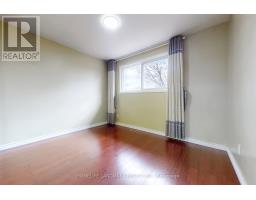
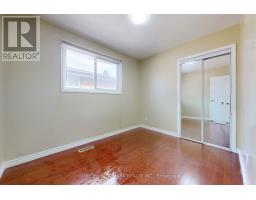
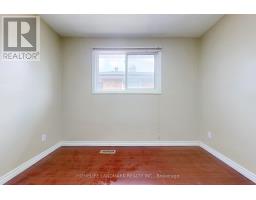
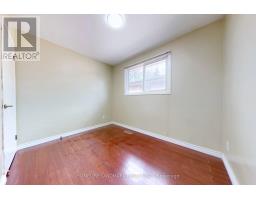
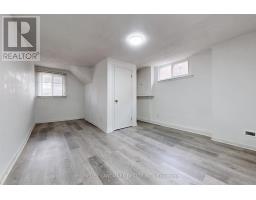
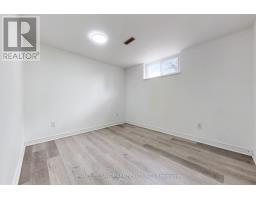
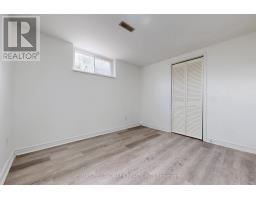
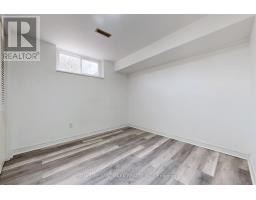
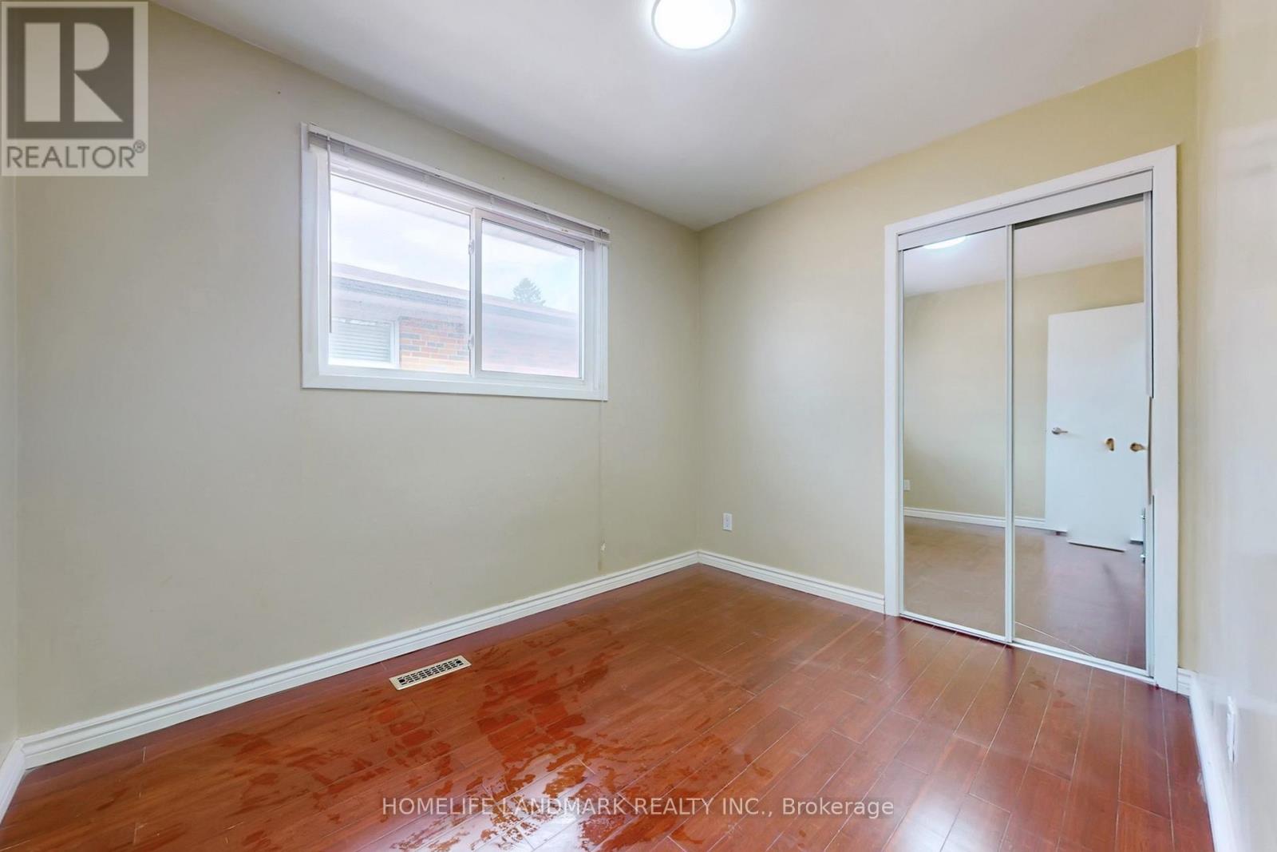
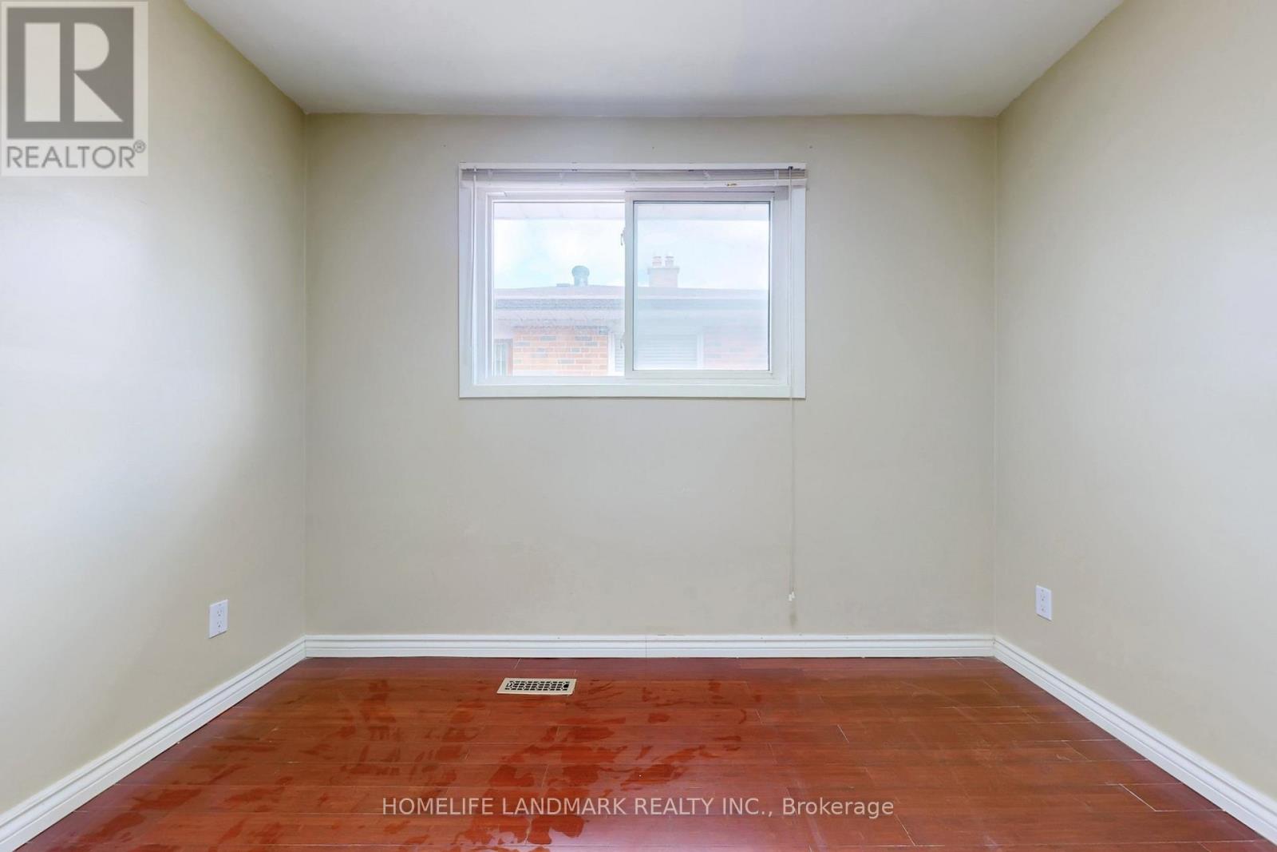
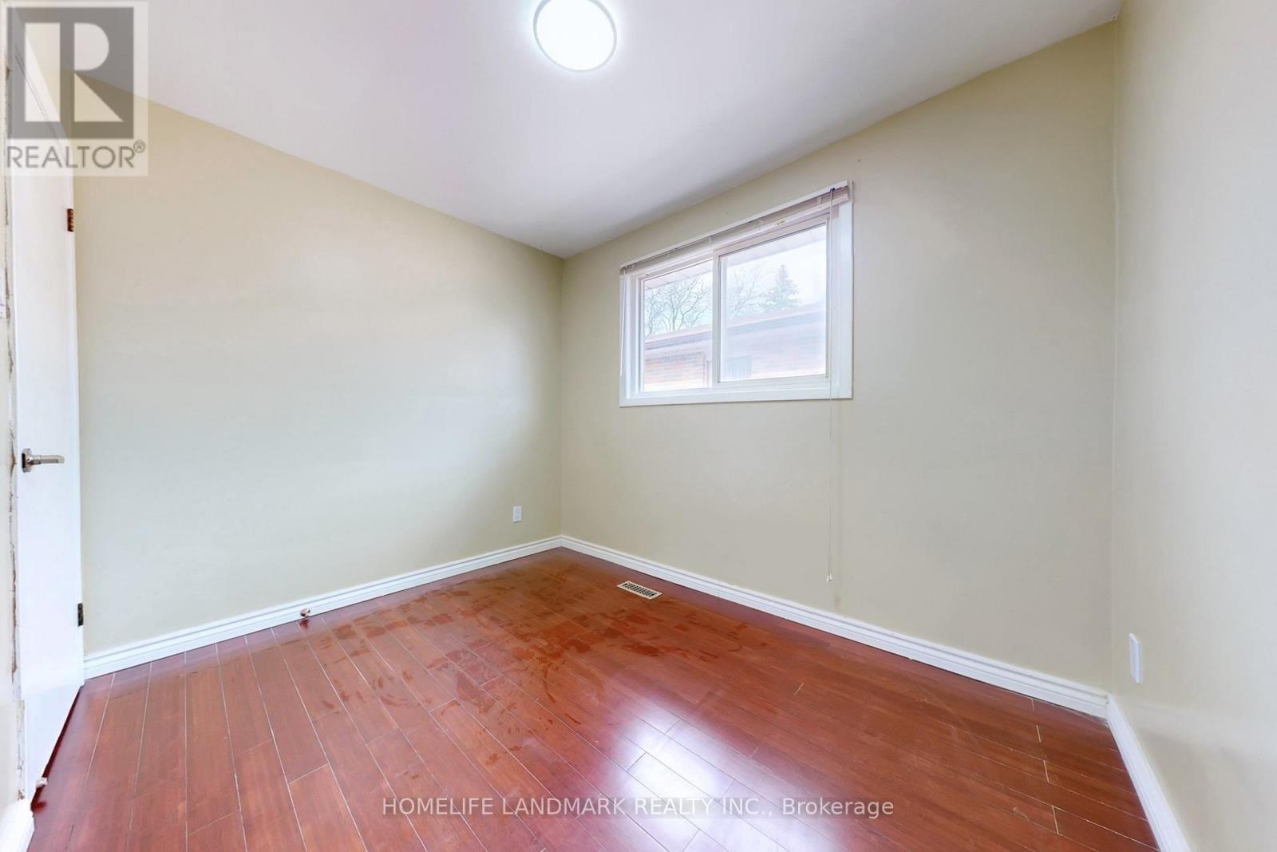
6 Bedroom
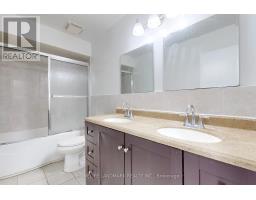
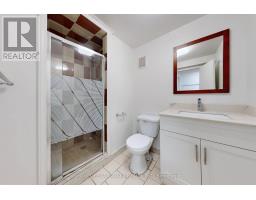
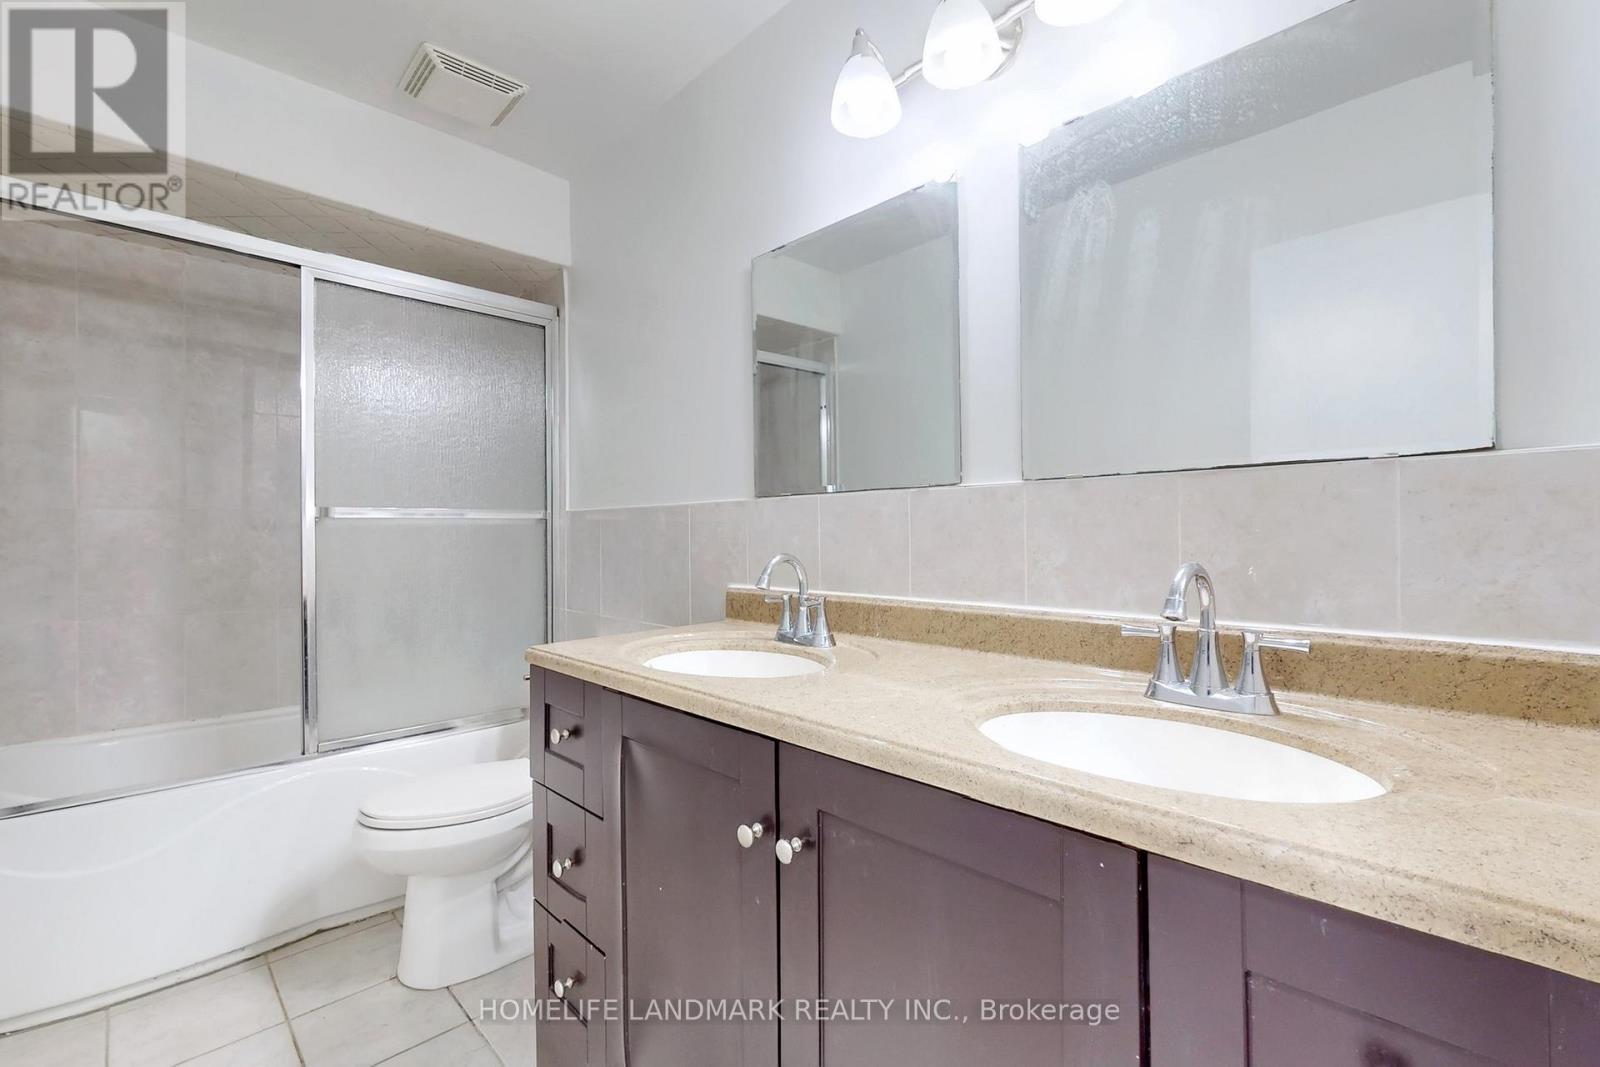
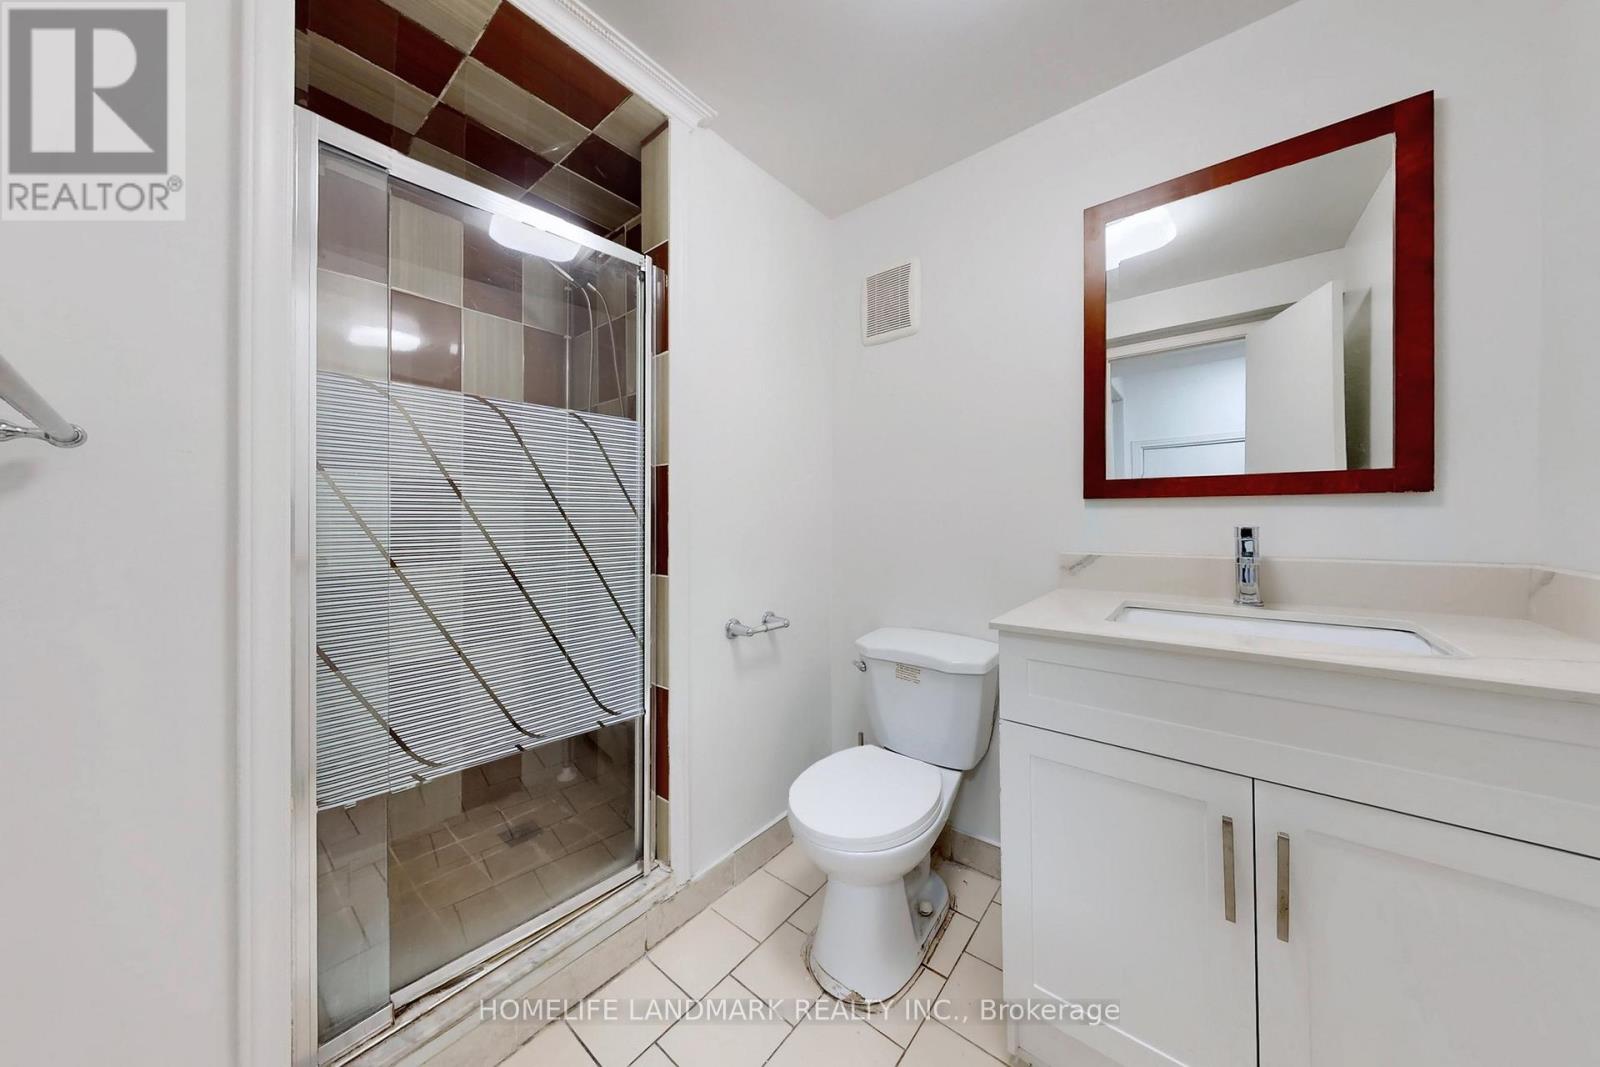
2 Bathroom
1,100 - 1,500 ft2
Bungalow
Central Air Conditioning
Forced Air
$899,000
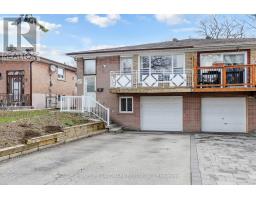
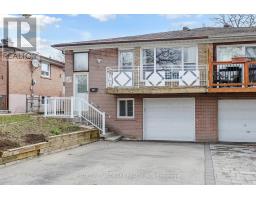
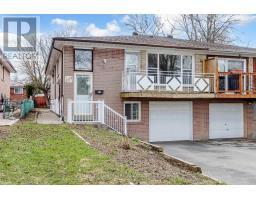
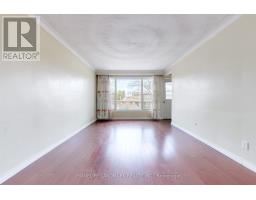
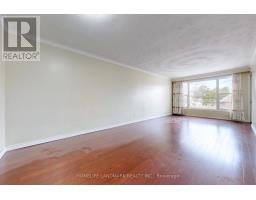
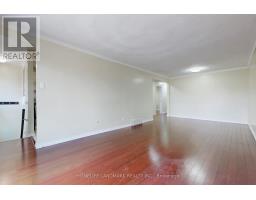
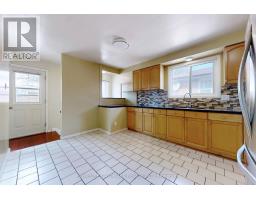
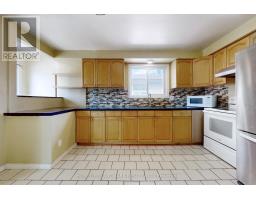
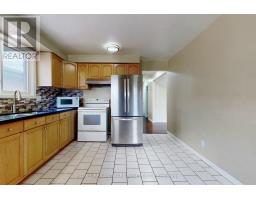
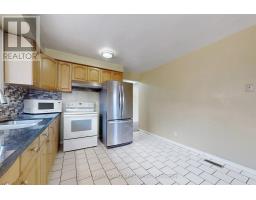
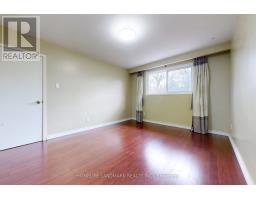
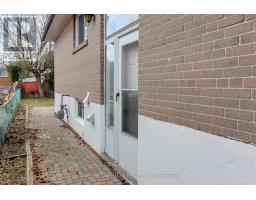
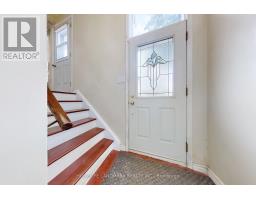
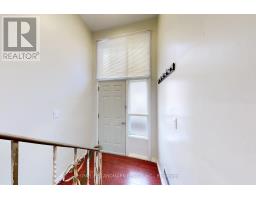
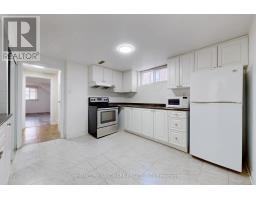
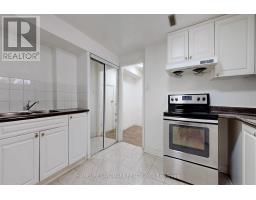
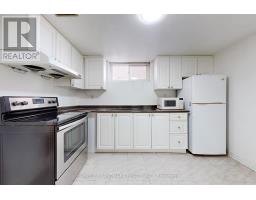
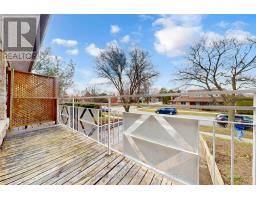
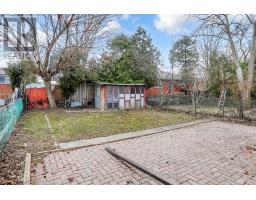
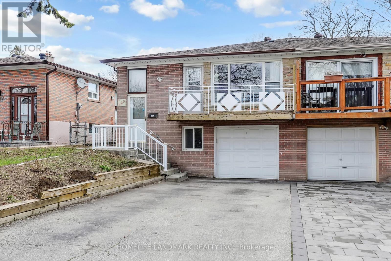
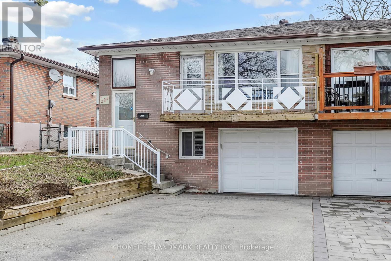
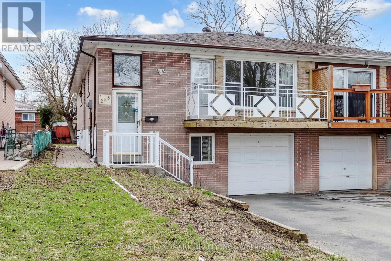
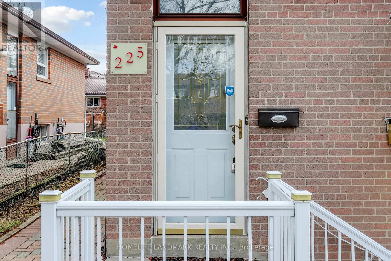
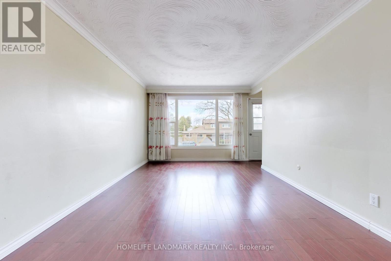
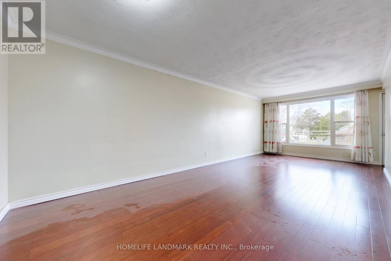
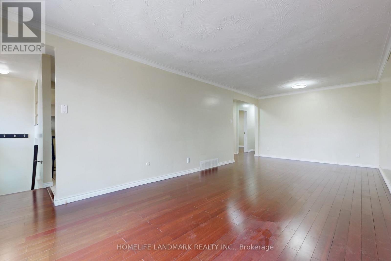
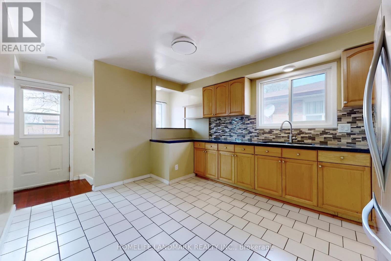
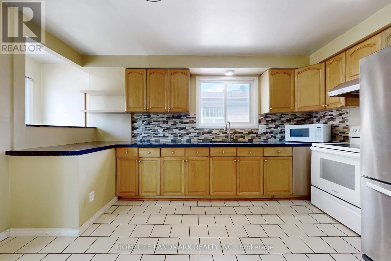
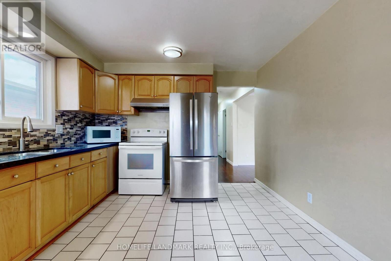
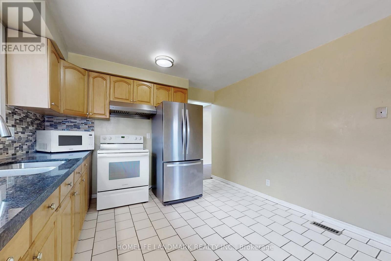
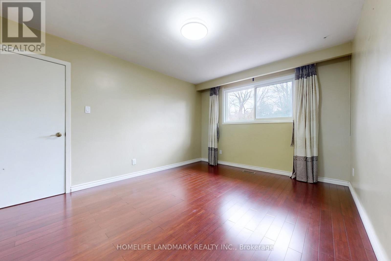
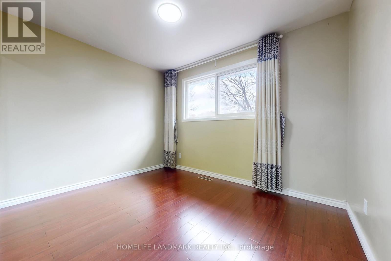
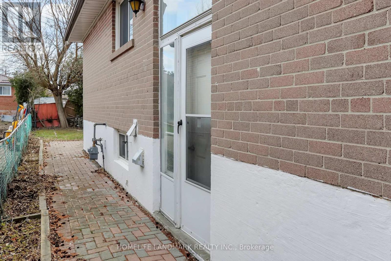
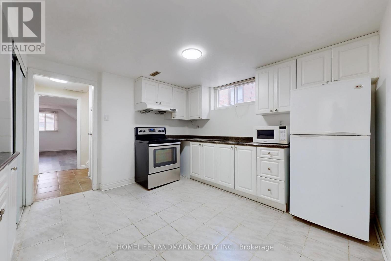
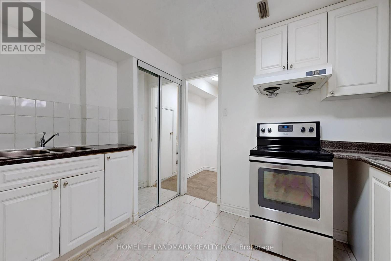
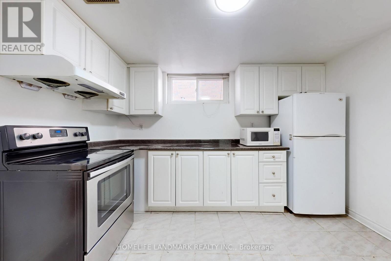
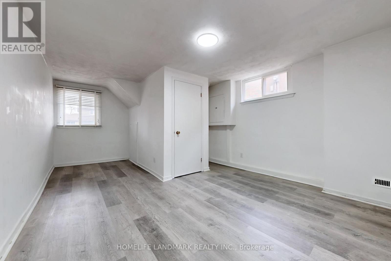
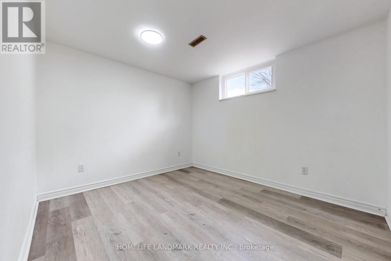
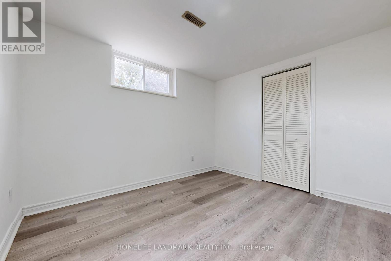
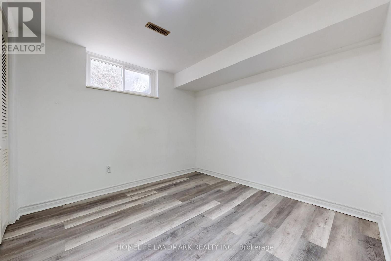
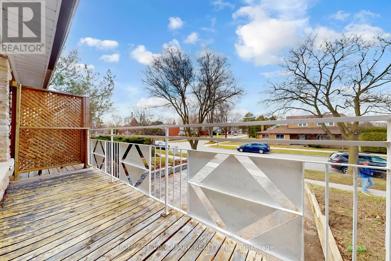
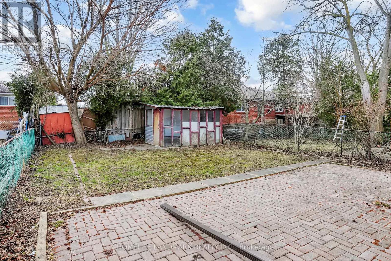
Exceptional opportunity to own this spacious and well-maintained semi-detached home in a highly sought-after, family-friendly neighbourhood. Featuring bamboo flooring on the main level, a bright and inviting living room with walk-out to a private balcony, and a functional eat-in kitchen. Separate entrance with side glass door offers excellent income potential, complete with a thoughtfully designed 3-bedroom basement layout. Roof replaced in 2024 for added peace of mind. Ideally located just steps to Bestview Hiking Trail and minutes to public transit, Leslie GO Station, supermarkets, shopping plazas, restaurants, top-rated schools, and Seneca College. Situated within the prestigious A.Y. Jackson Secondary School district. A fantastic opportunity for end-users and investors alike! (id:61594)
Property Details
|
MLS® Number
|
C13176658 |
|
Property Type
|
Single Family |
|
Community Name
|
Bayview Woods-Steeles |
|
Features
|
Carpet Free |
|
Parking Space Total
|
3 |
Building
|
Bathroom Total
|
2 |
|
Bedrooms Above Ground
|
3 |
|
Bedrooms Below Ground
|
3 |
|
Bedrooms Total
|
6 |
|
Appliances
|
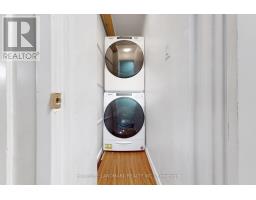
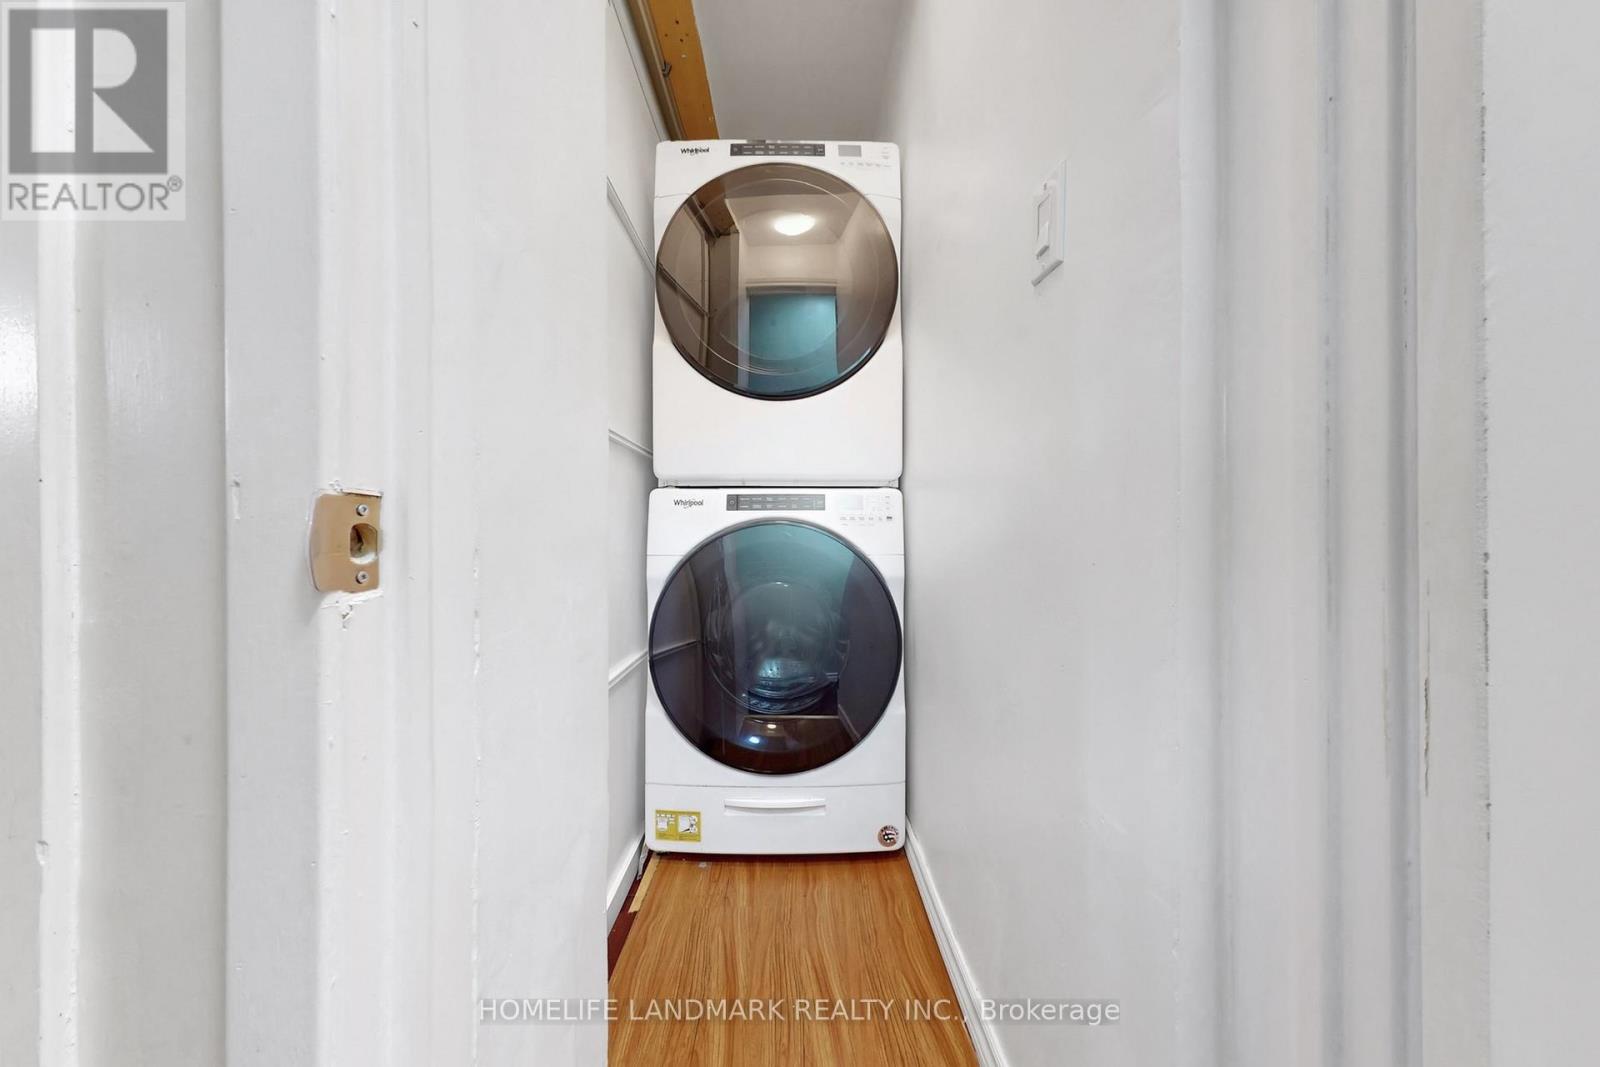
Dryer, Water Heater, Stove, Washer, Refrigerator |
|
Architectural Style
|
Bungalow |
|
Basement Development
|
Finished |
|
Basement Features
|
Separate Entrance |
|
Basement Type
|
N/a (finished), N/a |
|
Construction Style Attachment
|
Semi-detached |
|
Cooling Type
|
Central Air Conditioning |
|
Exterior Finish
|
Brick |
|
Flooring Type
|
Bamboo, Laminate |
|
Foundation Type
|
Concrete |
|
Heating Fuel
|
Natural Gas |
|
Heating Type
|
Forced Air |
|
Stories Total
|
1 |
|
Size Interior
|
1,100 - 1,500 Ft2 |
|
Type
|
House |
|
Utility Water
|
Municipal Water |
Parking
Land
|
Acreage
|
No |
|
Sewer
|
Sanitary Sewer |
|
Size Depth
|
120 Ft |
|
Size Frontage
|
30 Ft |
|
Size Irregular
|
30 X 120 Ft |
|
Size Total Text
|
30 X 120 Ft |
Rooms
| Level |
Type |
Length |
Width |
Dimensions |
|
Basement |
Bedroom |
5.4 m |
3.65 m |
5.4 m x 3.65 m |
|
Basement |
Bedroom |
3.26 m |
2.9 m |
3.26 m x 2.9 m |
|
Basement |
Bedroom |
2.9 m |
2.85 m |
2.9 m x 2.85 m |
|
Basement |
Kitchen |
3.72 m |
3.63 m |
3.72 m x 3.63 m |
|
Main Level |
Living Room |
7.4 m |
3.32 m |
7.4 m x 3.32 m |
|
Main Level |
Dining Room |
7.4 m |
3.32 m |
7.4 m x 3.32 m |
|
Main Level |
Kitchen |
4.33 m |
3.43 m |
4.33 m x 3.43 m |
|
Main Level |
Primary Bedroom |
4.9 m |
3.36 m |
4.9 m x 3.36 m |
|
Main Level |
Bedroom 2 |
3.31 m |
3.1 m |
3.31 m x 3.1 m |
|
Main Level |
Bedroom 3 |
3.1 m |
2.42 m |
3.1 m x 2.42 m |
https://www.realtor.ca/real-estate/29808101/225-pineway-boulevard-toronto-bayview-woods-steeles-bayview-woods-steeles