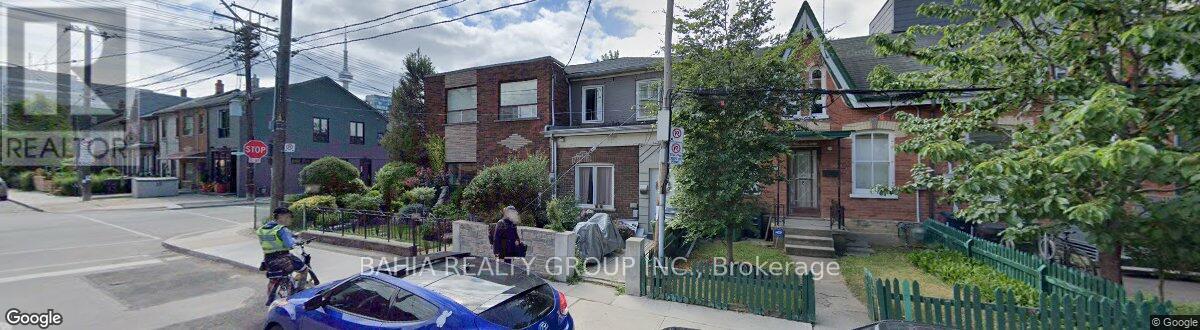
2 Bedroom
2 Bathroom
700 - 1,100 ft2
Central Air Conditioning
Forced Air
$1,295,000
Welcome to a well loved home for over 30 years. It features bright and freshly painted kitchen and living room. It has a walk-out to the backyard which can be used as a parking pad. 2nd floor feature with 2 bedrooms, o great starter home. (id:61594)
Property Details
|
MLS® Number
|
C13176634 |
|
Property Type
|
Single Family |
|
Community Name
|
Niagara |
Building
|
Bathroom Total
|
2 |
|
Bedrooms Above Ground
|
2 |
|
Bedrooms Total
|
2 |
|
Basement Development
|
Unfinished |
|
Basement Type
|
N/a (unfinished) |
|
Construction Style Attachment
|
Attached |
|
Cooling Type
|
Central Air Conditioning |
|
Exterior Finish
|
Brick |
|
Flooring Type
|
Hardwood |
|
Foundation Type
|
Unknown |
|
Heating Fuel
|
Natural Gas |
|
Heating Type
|
Forced Air |
|
Stories Total
|
2 |
|
Size Interior
|
700 - 1,100 Ft2 |
|
Type
|
Row / Townhouse |
|
Utility Water
|
Municipal Water |
Parking
Land
|
Acreage
|
No |
|
Sewer
|
Sanitary Sewer |
|
Size Depth
|
82 Ft |
|
Size Frontage
|
17 Ft |
|
Size Irregular
|
17 X 82 Ft |
|
Size Total Text
|
17 X 82 Ft |
Rooms
| Level |
Type |
Length |
Width |
Dimensions |
|
Upper Level |
Primary Bedroom |
3.9 m |
3.65 m |
3.9 m x 3.65 m |
|
Upper Level |
Bedroom |
3.5 m |
1.9 m |
3.5 m x 1.9 m |
|
Ground Level |
Living Room |
4.4 m |
3.64 m |
4.4 m x 3.64 m |
|
Ground Level |
Kitchen |
4.27 m |
3.64 m |
4.27 m x 3.64 m |
https://www.realtor.ca/real-estate/29808100/687-richmond-street-w-toronto-niagara-niagara