Maintenance, Insurance, Common Area Maintenance
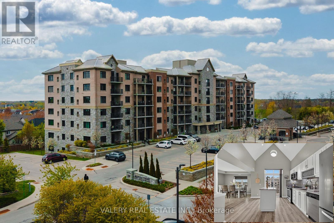
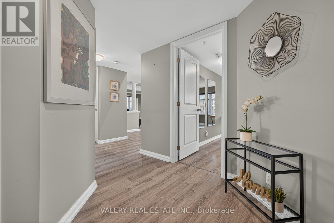
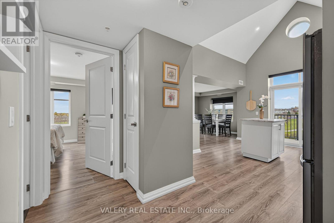
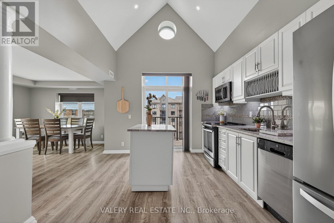
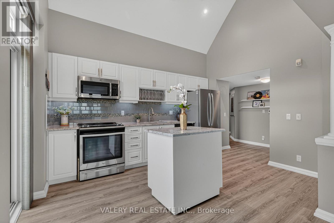
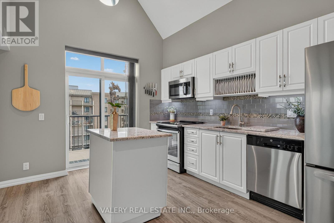
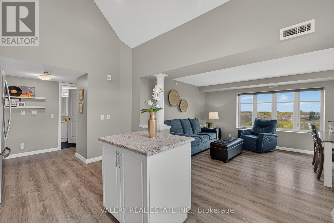
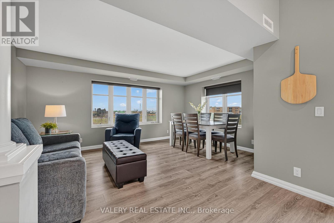
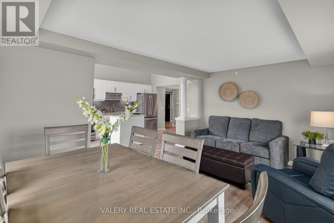
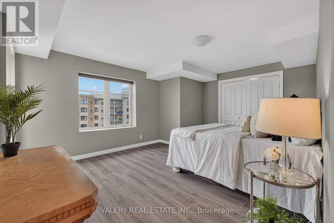
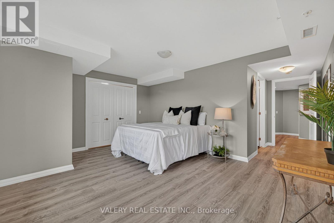
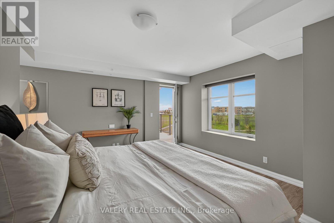
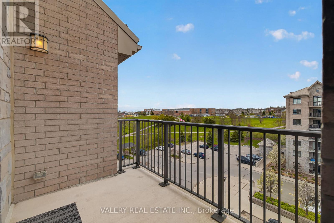
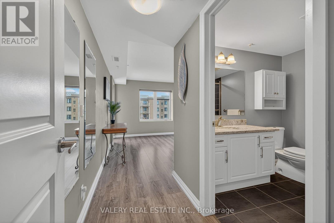
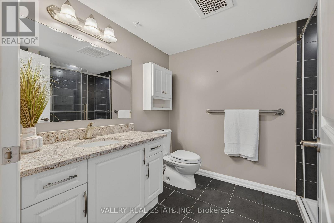
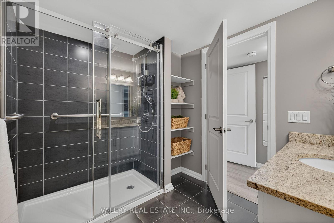
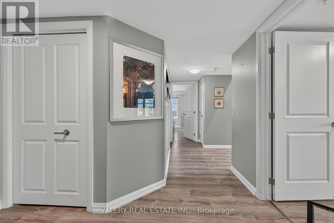
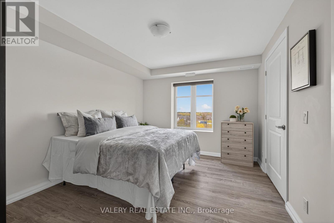
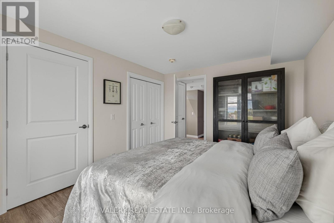
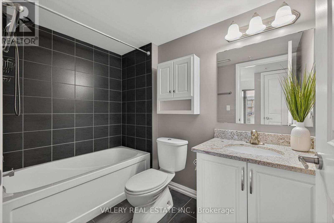
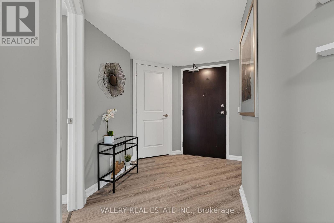
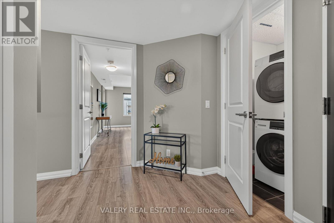
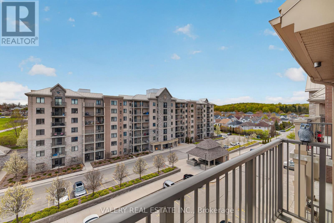
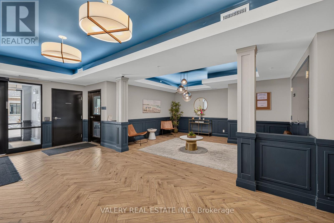
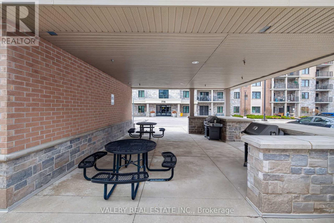
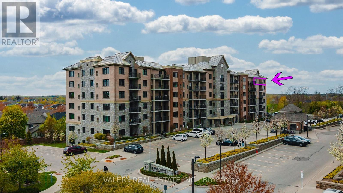
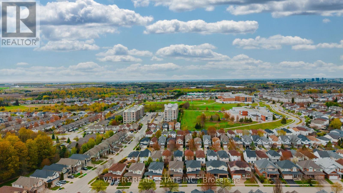
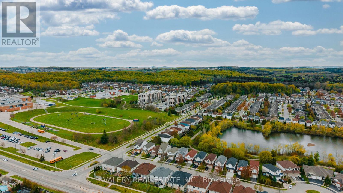
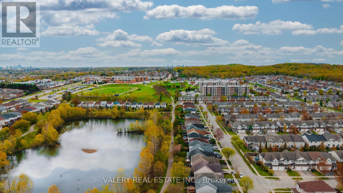
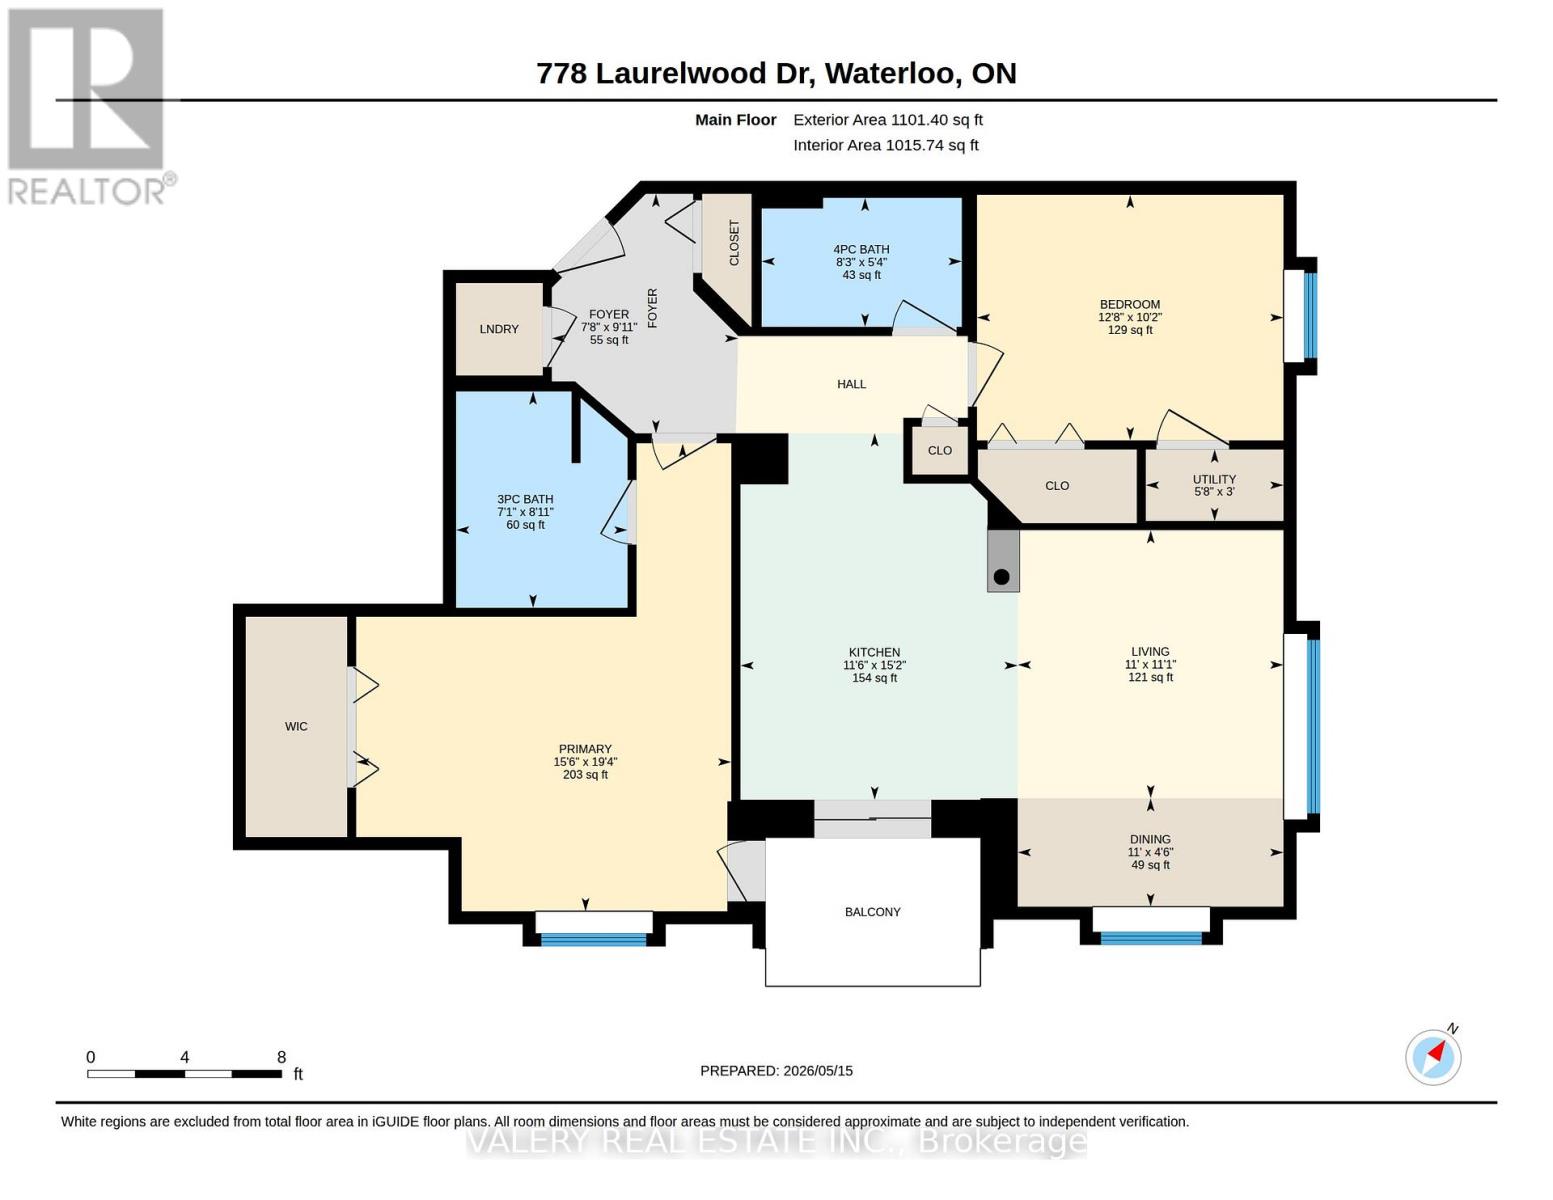
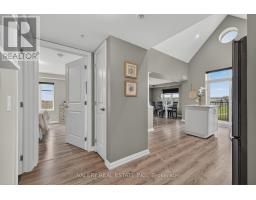
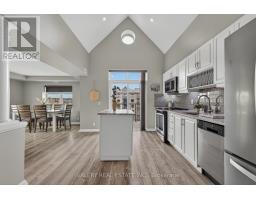
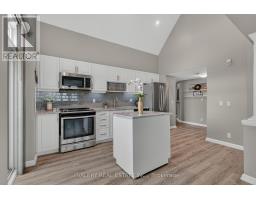
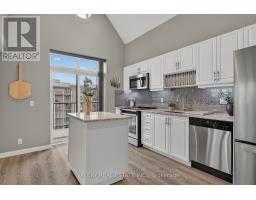
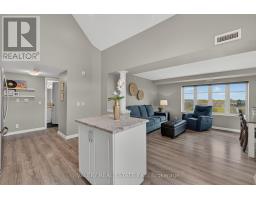
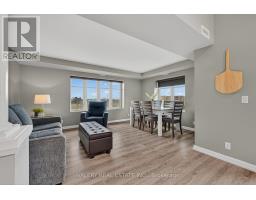
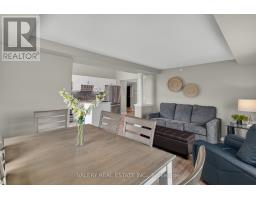
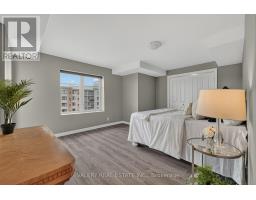
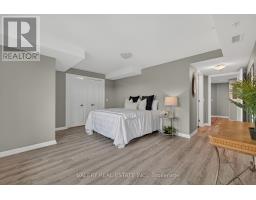
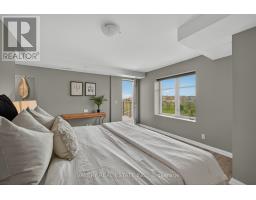
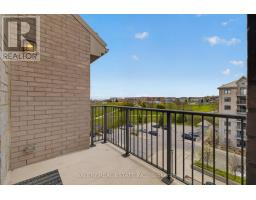
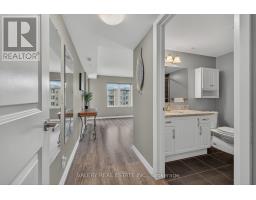
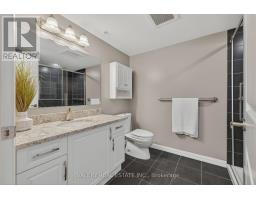
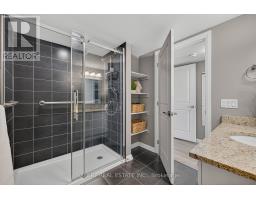
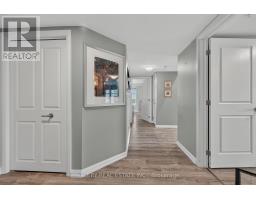
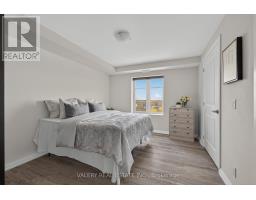
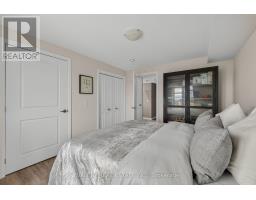
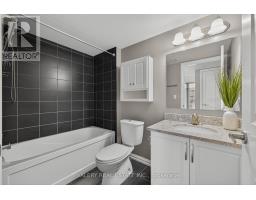
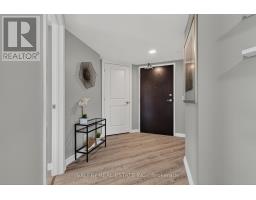
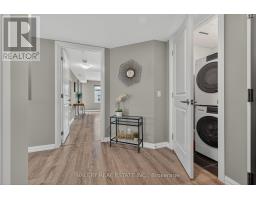
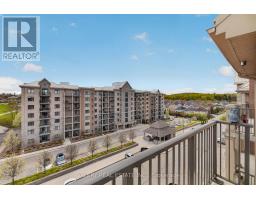
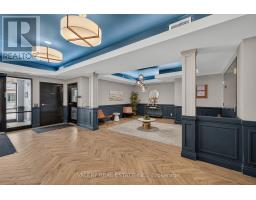
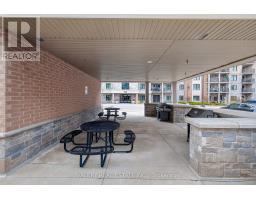
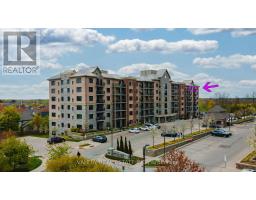
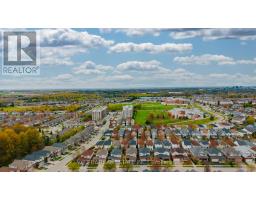
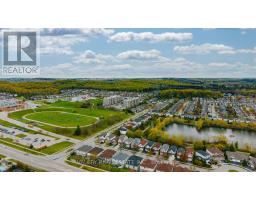
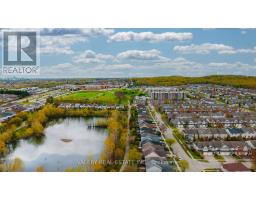
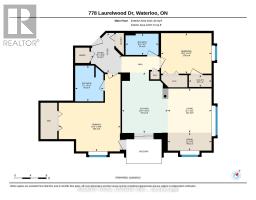
$485.32 MonthlyExperience elevated penthouse living in Waterloo's highly sought-after Laurelwood community. This rare 2-bedroom, 2-bathroom suite offers over 1,100 sqft of elegant, open-concept living, highlighted by a soaring cathedral ceiling in the kitchen that fills the space with natural light.Thoughtfully upgraded with granite countertops, high-end appliances, and beautifully tiled bathrooms, the unit also features generous closet space throughout. Enjoy seamless indoor - outdoor living with a private patio, accessible from both the kitchen and primary bedroom-an ideal retreat for relaxing or entertaining.Residents enjoy an exceptional collection of amenities, including a stylish party room, media and games rooms, a quiet library, and an outdoor community BBQ area - perfect for hosting and socializing. Surrounded by scenic walking trails and ideally located close to top-rated schools and everyday shopping, this residence offers a lifestyle that blends nature, leisure, and convenience.Complete with underground parking and a private storage locker, this exceptional penthouse presents a refined opportunity in one of Waterloo's most desirable communities. (id:61594)
| MLS® Number | X13147558 |
| Property Type | Single Family |
| Amenities Near By | Park, Place Of Worship, Schools |
| Community Features | Pets Allowed With Restrictions |
| Equipment Type | Water Heater - Gas, Water Heater |
| Features | Conservation/green Belt, Elevator, Balcony, Carpet Free, In Suite Laundry |
| Parking Space Total | 1 |
| Rental Equipment Type | Water Heater - Gas, Water Heater |
| Bathroom Total | 2 |
| Bedrooms Above Ground | 2 |
| Bedrooms Total | 2 |
| Age | 6 To 10 Years |
| Amenities | Visitor Parking, Recreation Centre, Storage - Locker |
| Appliances | Dishwasher, Dryer, Microwave, Stove, Washer, Refrigerator |
| Basement Type | None |
| Cooling Type | Central Air Conditioning |
| Exterior Finish | Brick, Stone |
| Heating Fuel | Natural Gas |
| Heating Type | Forced Air |
| Size Interior | 1,000 - 1,199 Ft2 |
| Type | Apartment |
| Underground | |
| Garage |
| Acreage | No |
| Land Amenities | Park, Place Of Worship, Schools |
| Zoning Description | Mr100 |
| Level | Type | Length | Width | Dimensions |
|---|---|---|---|---|
| Main Level | Bathroom | 8.11 m | 7.1 m | 8.11 m x 7.1 m |
| Main Level | Bathroom | 5.4 m | 8.3 m | 5.4 m x 8.3 m |
| Main Level | Bedroom | 10.2 m | 12.8 m | 10.2 m x 12.8 m |
| Main Level | Dining Room | 4.6 m | 11 m | 4.6 m x 11 m |
| Main Level | Foyer | 9.11 m | 7.8 m | 9.11 m x 7.8 m |
| Main Level | Kitchen | 15.2 m | 11.6 m | 15.2 m x 11.6 m |
| Main Level | Living Room | 11.1 m | 11 m | 11.1 m x 11 m |
| Main Level | Primary Bedroom | 19.4 m | 15.6 m | 19.4 m x 15.6 m |
https://www.realtor.ca/real-estate/29774970/701-778-laurelwood-drive-waterloo
Contact us for more information

The trademarks REALTOR®, REALTORS®, and the REALTOR® logo are controlled by The Canadian Real Estate Association (CREA) and identify real estate professionals who are members of CREA. The trademarks MLS®, Multiple Listing Service® and the associated logos are owned by The Canadian Real Estate Association (CREA) and identify the quality of services provided by real estate professionals who are members of CREA. The trademark DDF® is owned by The Canadian Real Estate Association (CREA) and identifies CREA's Data Distribution Facility (DDF®)