Mcnab/braeside, Ontario
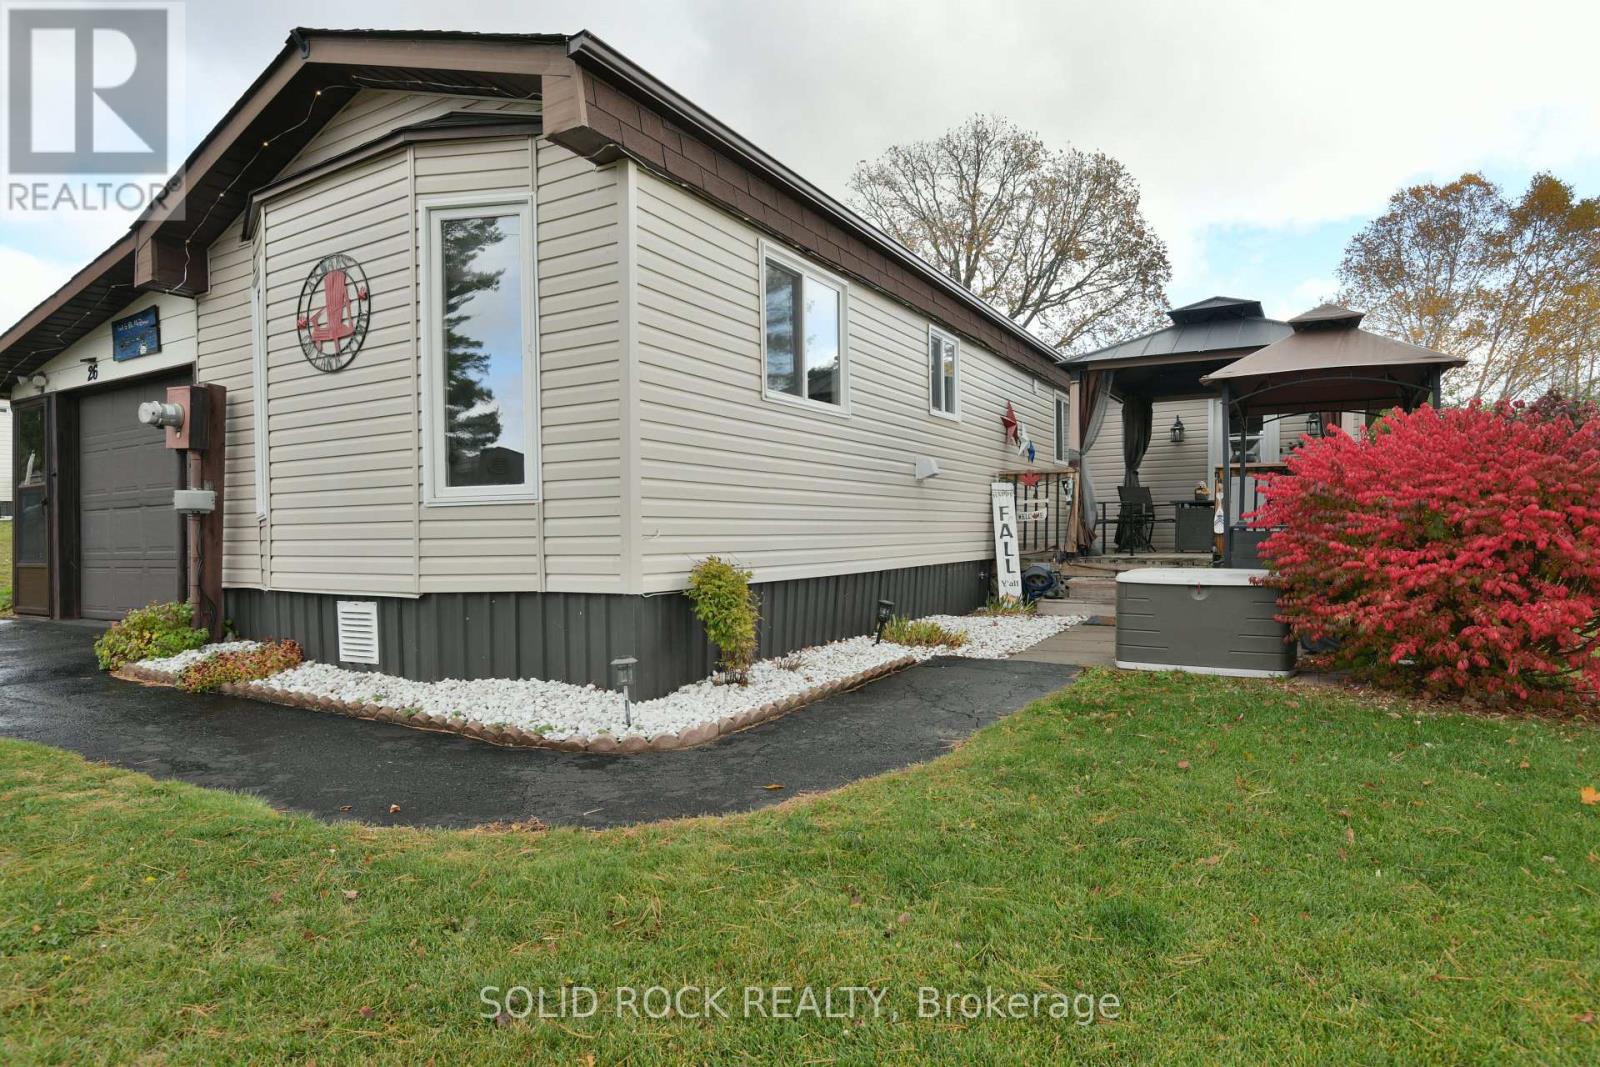
Escape the Chaos and Embrace Simplicity! Leave behind life's daily pressures and discover a simpler, more peaceful way of living at White Lake's highly desirable Glenalee Park - a welcoming 50+ adult community where comfort, connection, and carefree living come naturally. Perfect for snowbirds or downsizers, this beautifully renovated 3-bedroom, 2-bathroom home has been extensively updated from top to bottom in 2023, offering the style and quality of a new build with all the warmth of home. Thoughtful upgrades include new roofing on the main section with gutters, newer windows, a completely redesigned kitchen with modern cabinets and counters, updated bathrooms, and bright, neutral décor throughout. Every detail has been chosen to create an inviting, low-maintenance retreat surrounded by nature's beauty.The home also features a versatile secondary suite with its own kitchenette, bedroom, and full bath - perfect for guests, extended family, or a private workspace. Enjoy light-filled interiors, airy open spaces, and even views of sparkling White Lake from your home. Step outside and enjoy exclusive access to White Lake, ideal for fishing, boating, kayaking, or simply unwinding by the water. The community dock, kayak rack, and lakeside gazebo are just steps away - the perfect place to gather with neighbours and take in spectacular sunsets.With its peaceful setting, friendly residents, and year-round resort atmosphere, Glenalee Park offers the best of both worlds - tranquility and recreation right at your doorstep.Experience the joy of simple, stress-free living - where every day feels like a getaway. Welcome home to Glenalee Park on the shores of White Lake! High efficiency electric furnace is affordable and cozy. Park Fees/ Land lease $374/month covers water / sewer & road maintenance. Tax $264x3/year. Model 528 Serial No 2978 (id:61594)
Solid Rock Realty
Renfrew, Ontario
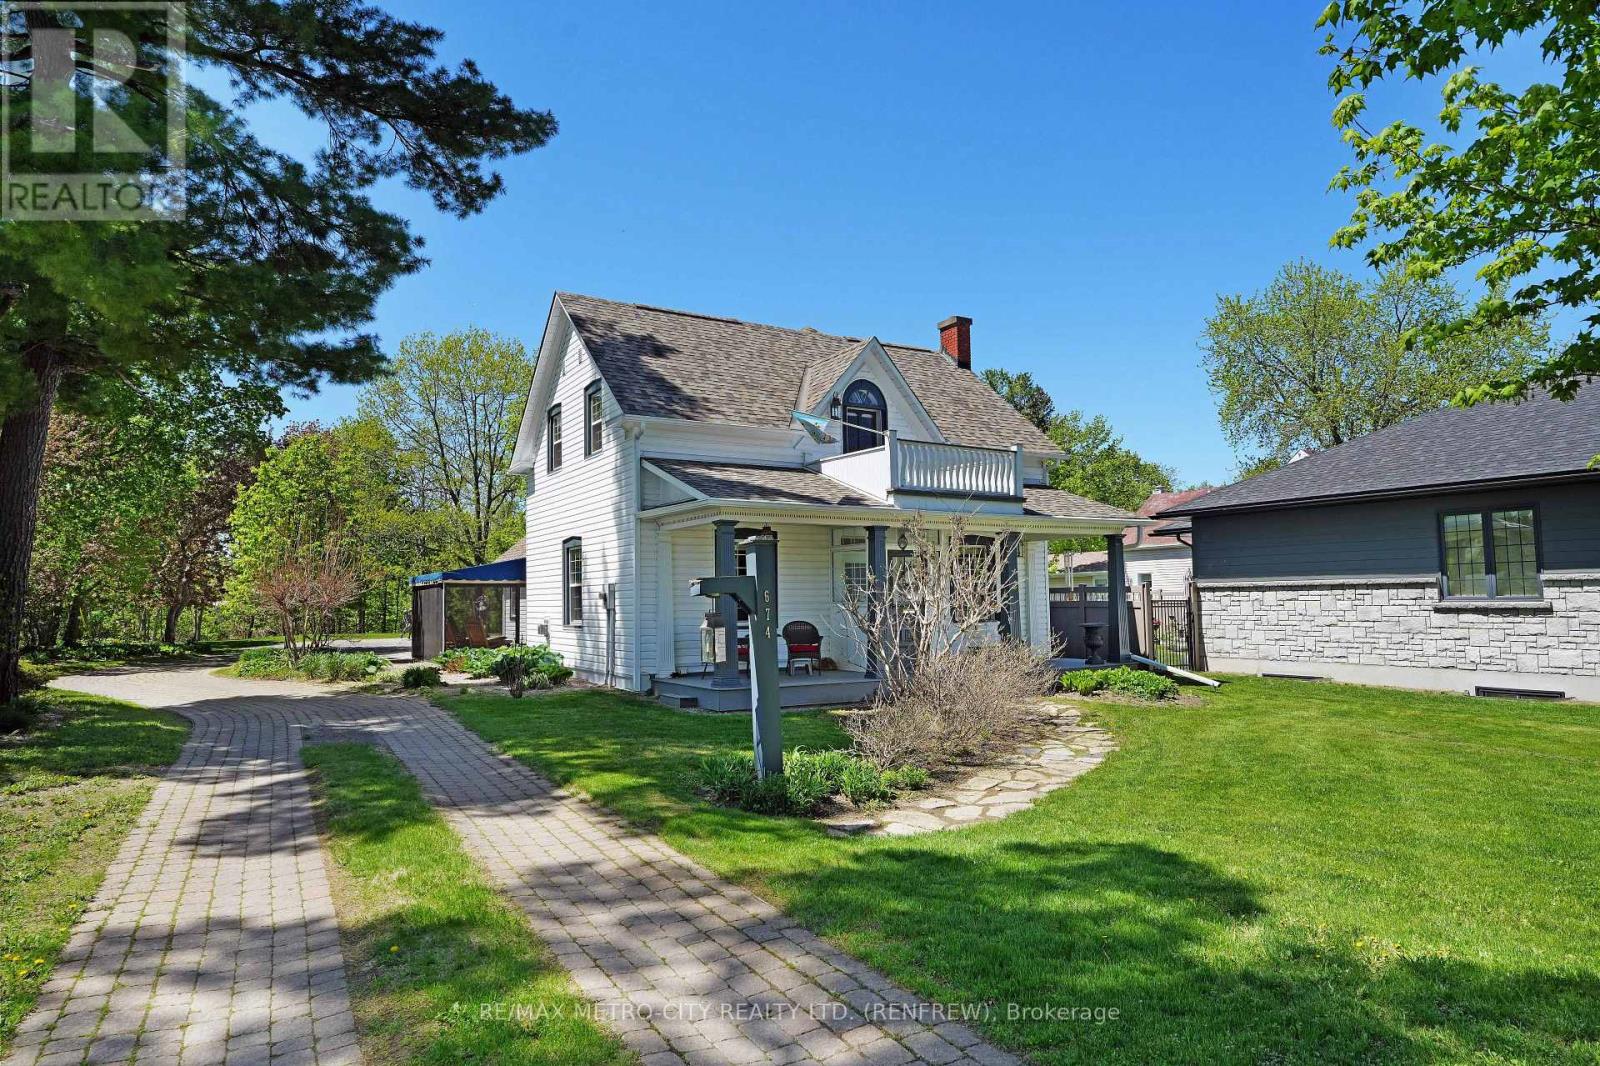
Discover the perfect blend of character and modernity in this absolutely exceptional home, located on a deep ravine lot with almost an acre of property that affiords you privacy in a highly desirable neighborhood. With its preserved original charm and thoughtful updates, this home is a true gem that you won't want to miss. Step inside to find a beautifully designed kitchen that serves as the focal point of the home, featuring ample cupboard and counter space along with a cozy eating area. The spacious rear addition provides a fantastic family space, complemented by a convenient 3-piece bathroom. The front of the home boasts a large living room, complete with a fireplace for those cozy nights, and an office area that was formerly the dining room, plus a practical pantry for additional storage. Upstairs, you will find three generously sized bedrooms, along with a luxurious spa-like 4-piece bath and a large walk-in closet that includes laundry facilities. Don't forget to relax on the charming front porch and soak in the beautiful views. The recent addition of an oversized detached garage significantly enhances this property's appeal, offering extra storage for vehicles and belongings. Located within walking distance to local amenities, including downtown stores, theaters, schools, and scenic walking trails, this home truly offers the best of both worlds. Experience this one-of-a-kind property for yourself-check out the Virtual Tour today! (id:61594)
RE/MAX Metro-City Realty Ltd. (Renfrew)
Petawawa, Ontario
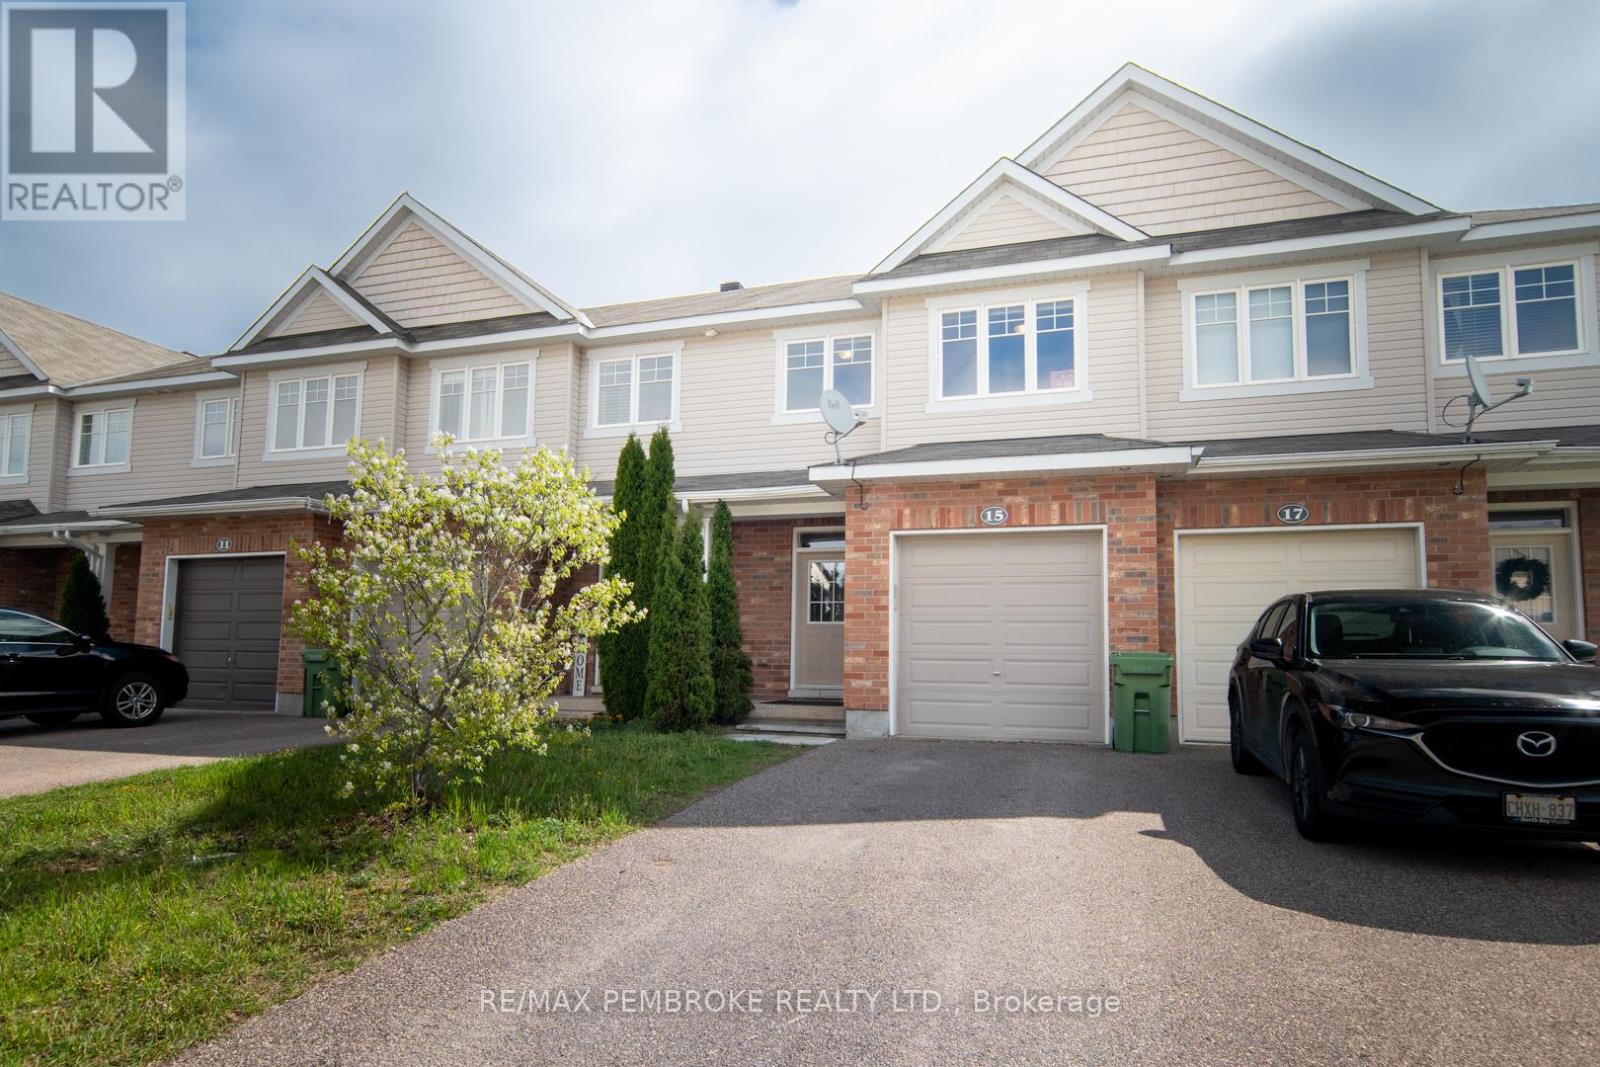
Ideally located in the heart of Petawawa, this well maintained townhome offers modern living with a functional layout and great access to schools, parks, shopping, and Garrison Petawawa. The bright main floor features a welcoming foyer with inside access to the attached single garage, hardwood flooring, and an open concept design perfect for everyday living and entertaining. The stylish kitchen includes stainless steel appliances and flows seamlessly into the dining and living area with patio doors leading to a deck and fully fenced rear yard.Upstairs offers three spacious bedrooms including a generous primary suite complete with walk-in closet and private 4-piece ensuite bath. Convenient second floor laundry and an additional 4-piece bathroom add to the home's practical design.The fully finished lower level provides excellent additional living space with a large family room, 3-piece bathroom, and a versatile den or home office ideal for remote work, hobbies, or guest space. (id:61594)
RE/MAX Pembroke Realty Ltd.
Greater Madawaska, Ontario
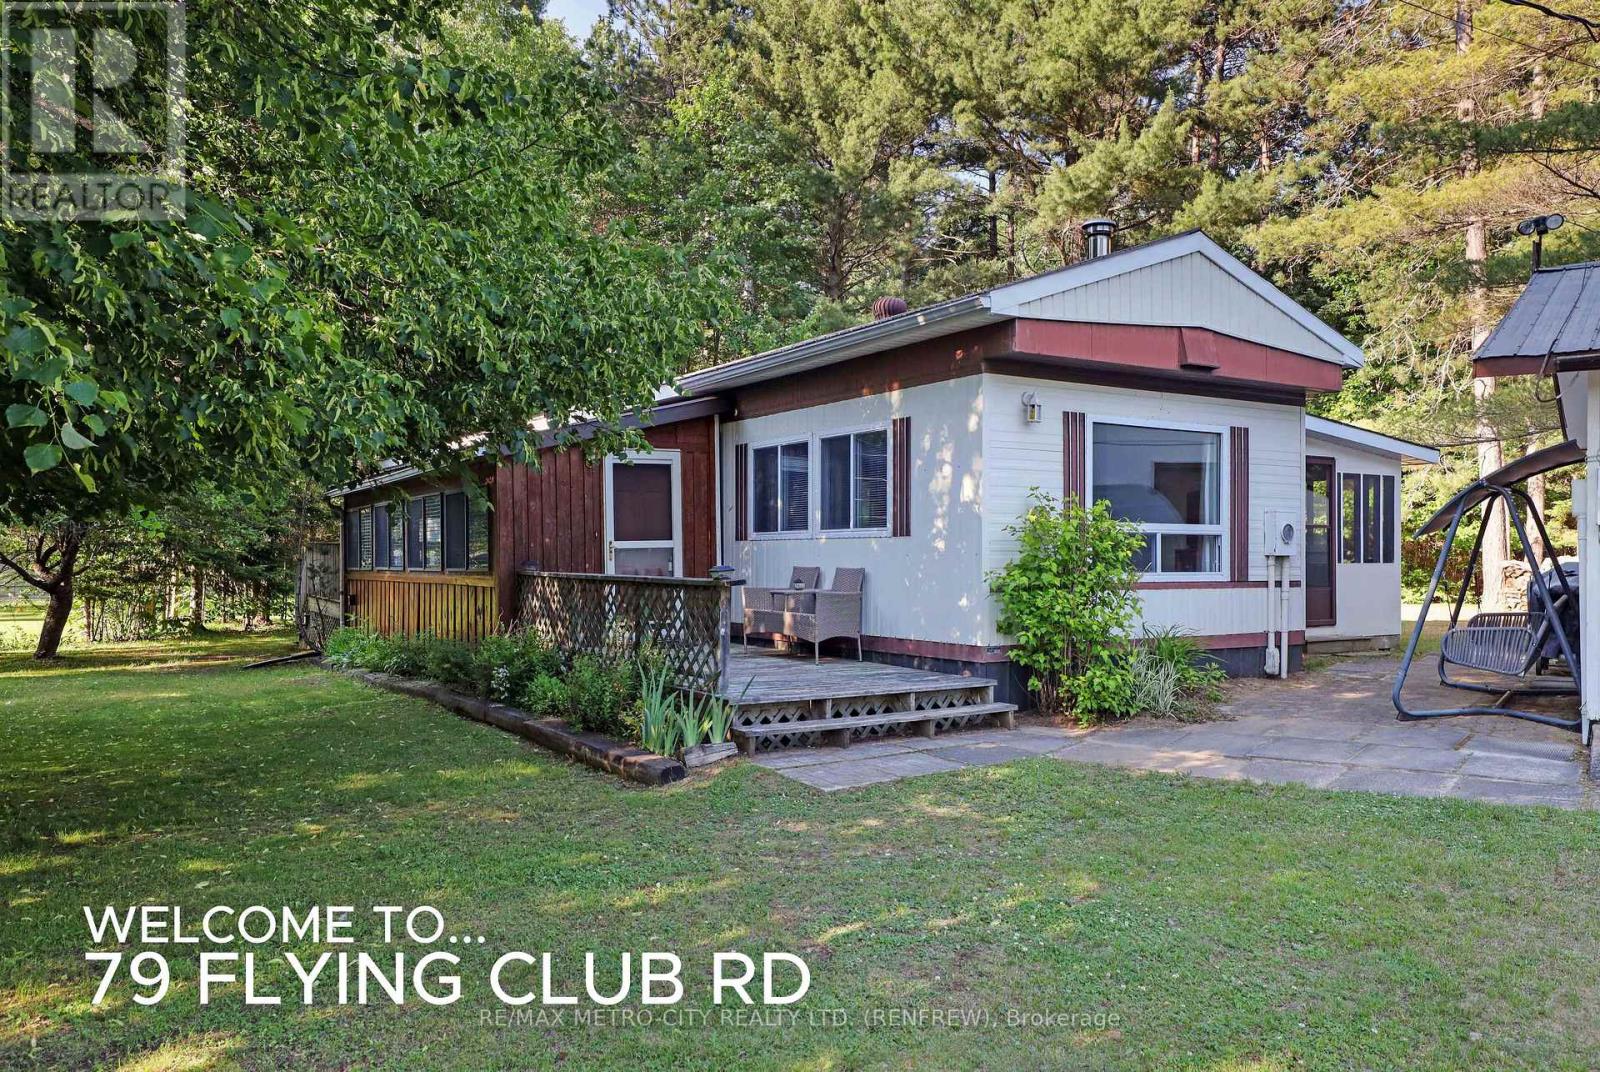
Come enjoy the summer this year with this turn-key property that includes all contents (except for personal items), all outdoor patio and gazebo furniture. This well cared for 3-bedroom property is on a quiet, paved, and township maintained waterfront road in Griffith, and offers the perfect and affordable retreat. Overlooking the pristine Madawaska River, this home is move in ready and is ideal for year-round living or seasonal getaways. The property features a mature lot with plenty of space and shade, making it a peaceful place to relax. The river is just steps away, offering easy access to endless hours of exploration on both the river and Centennial-Black Donald Lake (The waterfront is across the street and is township-owned). For outdoor enthusiasts, you will also find trails for biking, hiking, ATVing, snowmobiling, as well as pickleball courts and an outdoor skating rink. Whether you would like to simply relax by the water or by the woodstove. Inside, you'll find a cozy and functional layout with an eat-in kitchen, a living room complete with an airtight woodstove for those chilly evenings, three bedrooms, and a 4-piece bathroom. Excellent Cell Service and Hi Speed Internet are available at this location. The home also features a front sunroom and a rear screened-in gazebo, perfect for enjoying the outdoors in comfort. Additional highlights include a detached garage for extra storage, a forced air furnace, and central air to keep you comfortable year-round. With its peaceful community, proximity to nature, and nearby year round recreation, this property is perfect for anyone seeking a retreat that offers both tranquility and adventure. Easy to view! Please allow 24 hours irrevocable on all offers. (id:61594)
RE/MAX Metro-City Realty Ltd. (Renfrew)
Ottawa, Ontario
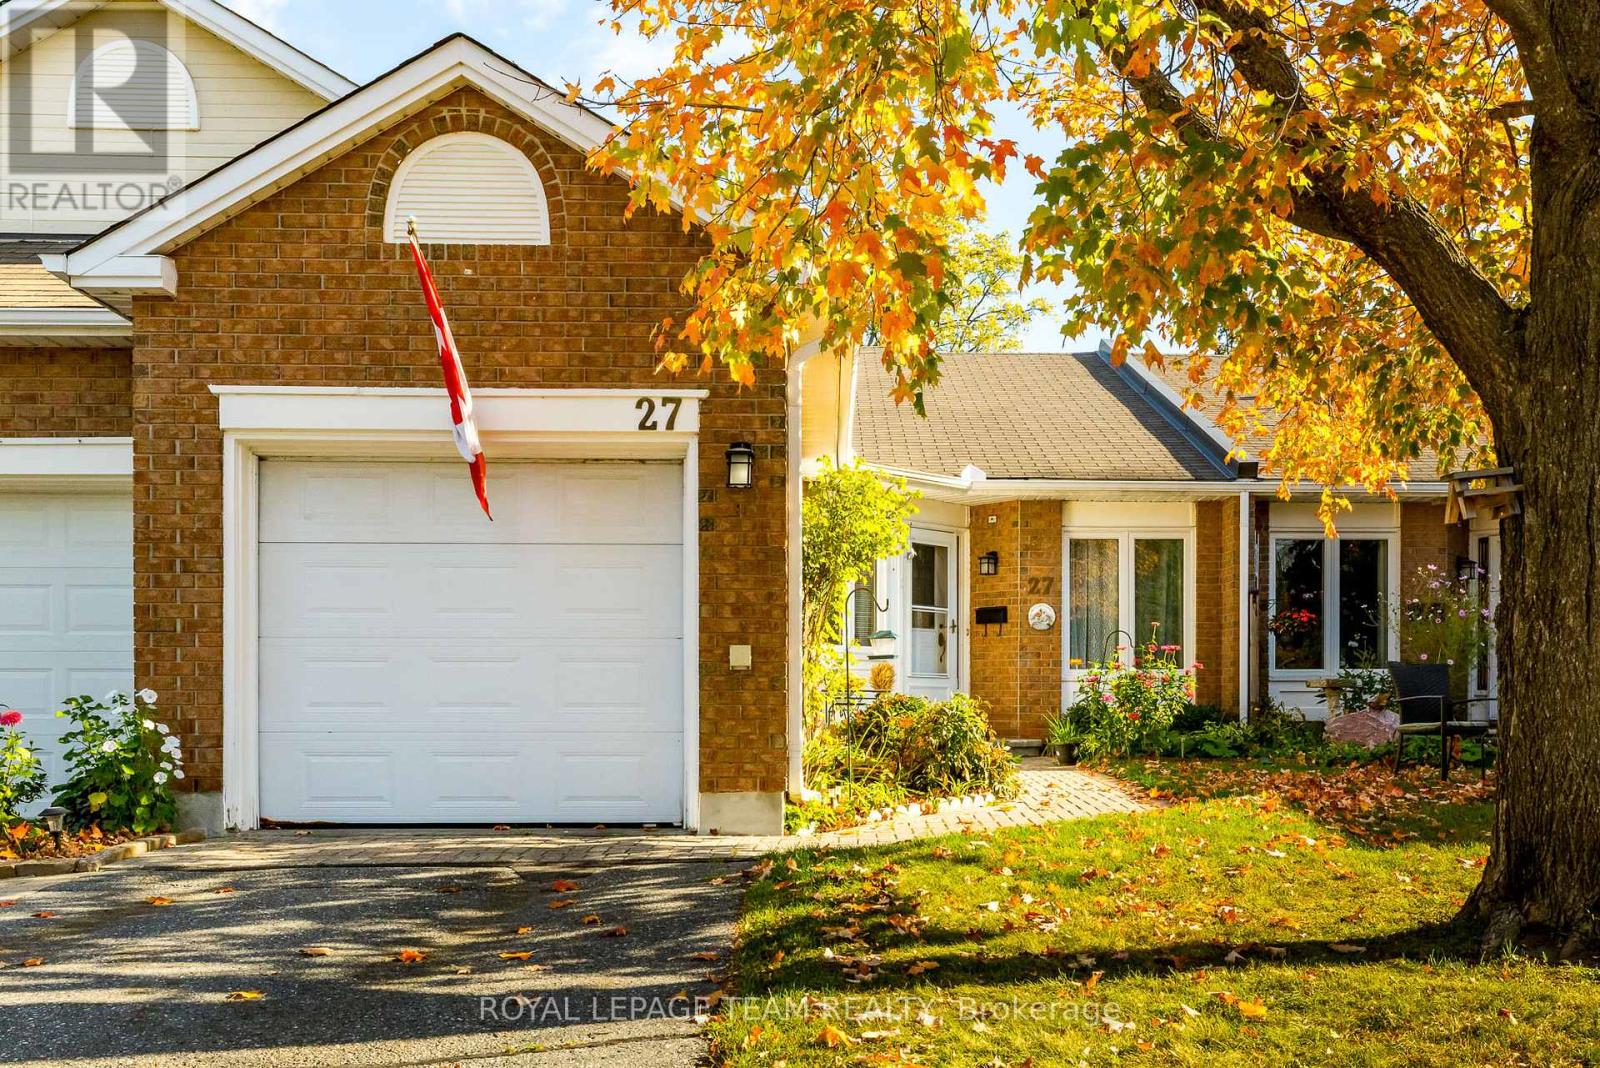
Price adjusted for quick sale! Immediate closing is possible. Welcome to an exceptional offering on one of Amberwood's most and picturesque streets. Set on exclusive Pine Needles Court and surrounded by mature trees and manicured greenspace, this elegant bungalow delivers refined living in a premier adult lifestyle community. Thoughtfully designed, the home showcases a light-filled open-concept interior with easy maintenance laminate flooring, a charming wood-burning fireplace, and an inviting sunroom that seamlessly blends indoor and outdoor living. The private patio and tranquil backyard provide the perfect setting for relaxation or entertaining. The spacious primary retreat features generous closet space and a well-appointed ensuite, while a second bedroom offers versatility for guests or a sophisticated home office. The lower level presents a blank canvas for you to develop. Windows replaced 2019, eavestroughs 2021, parging 2025, vinyl siding fall 2025. Utilities- annual costs- gas $1020, hydro $960, water and sewer $510, HWT owned AC new in 2025. Condo fees include: common area maintenance, snow removal including driveway, salting as required, eavestrough maintenance, trimming of the hedges, lawn aeration, and building insurance. Residents of Amberwood benefit from a welcoming, active community with access to a clubhouse, golf course, pool, restaurant, and optional discounted memberships for fitness classes, pickleball, and social events. A perfect opportunity to downsize while upgrading your lifestyle-peaceful, low-maintenance living in a vibrant community. (id:61594)
Royal LePage Team Realty
Thames Centre, Ontario
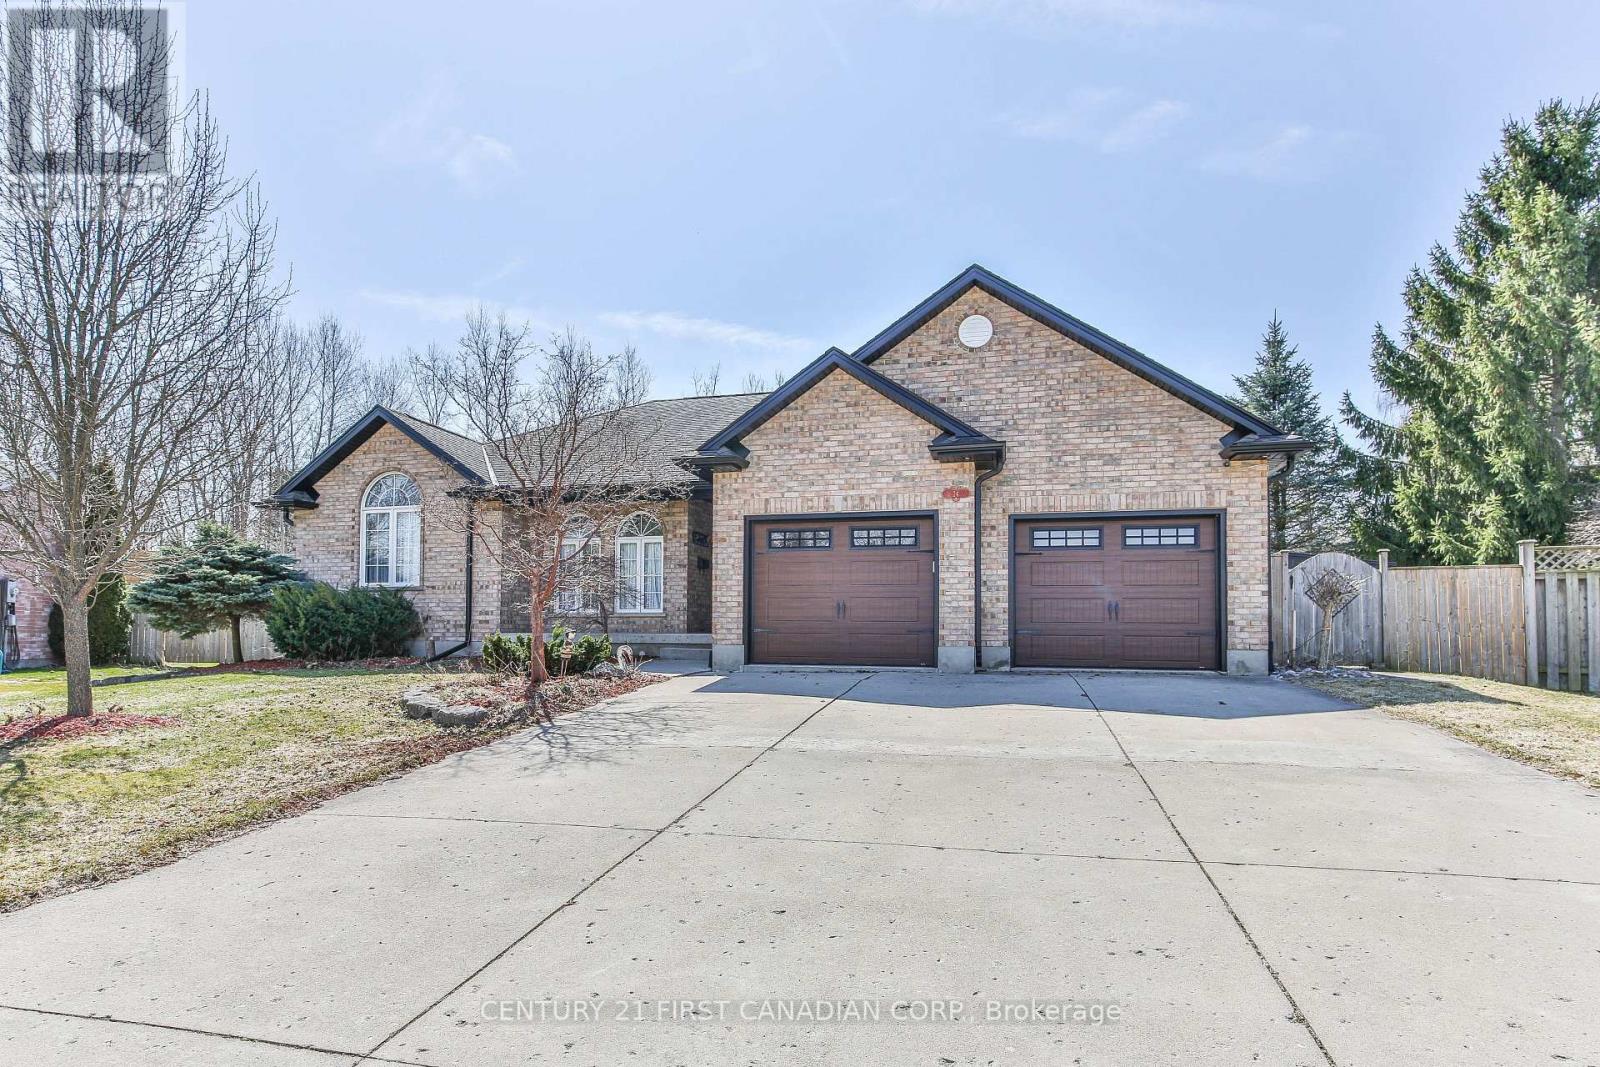
Rare find! This 1802 sq ft bungalow nestled on a 0.443 acre pie lot (no back neighbours) comes with 2 primary bedrooms with ensuites and walk-in closets plus a basement walk-up to the garage- perfect for a future in-law suite! Main floor has a bright living room with fireplace, hardwood floors and California shutters, formal dining room and updated kitchen with granite counters, gas stove, large eat-in area. The mudroom off the 23.6 ft wide garage can be a future main floor laundry room with butler sink. The sunroom is off the kitchen and is screened in for all hours of use and opens to the backyard oasis! The in-ground heated pool can be used from April to October, the pergola and concrete patio offer plenty of entertaining space. For the avid gardener- there's a large fenced garden area. Both sides of the house offer extra storage space and plenty of room for backyard access and private bbqing space. Primary bedroom has a walk-in closet and 3 pc ensuite with glass and tile shower and granite vaniety. Main bath tub and surround just replaced in 26' with a cheater door to the 2nd bedroom. Downstairs has a 24.8x18.4 2nd primary bedroom that includes: a gas fireplace, 99 sq ft dressing room plus walk-in closet, 4 pc ensuite with double sink vanity with granite counters, tile walk-in shower. Family room has a pool table (negotiable) and bar. Utility room has 2 laundry sinks and laundry room. Bonus storage room off the hallway has an owned water softener. Cold room has extra storage space. (id:61594)
Century 21 First Canadian Corp.
Century 21 First Canadian Corp
Kitchener, Ontario
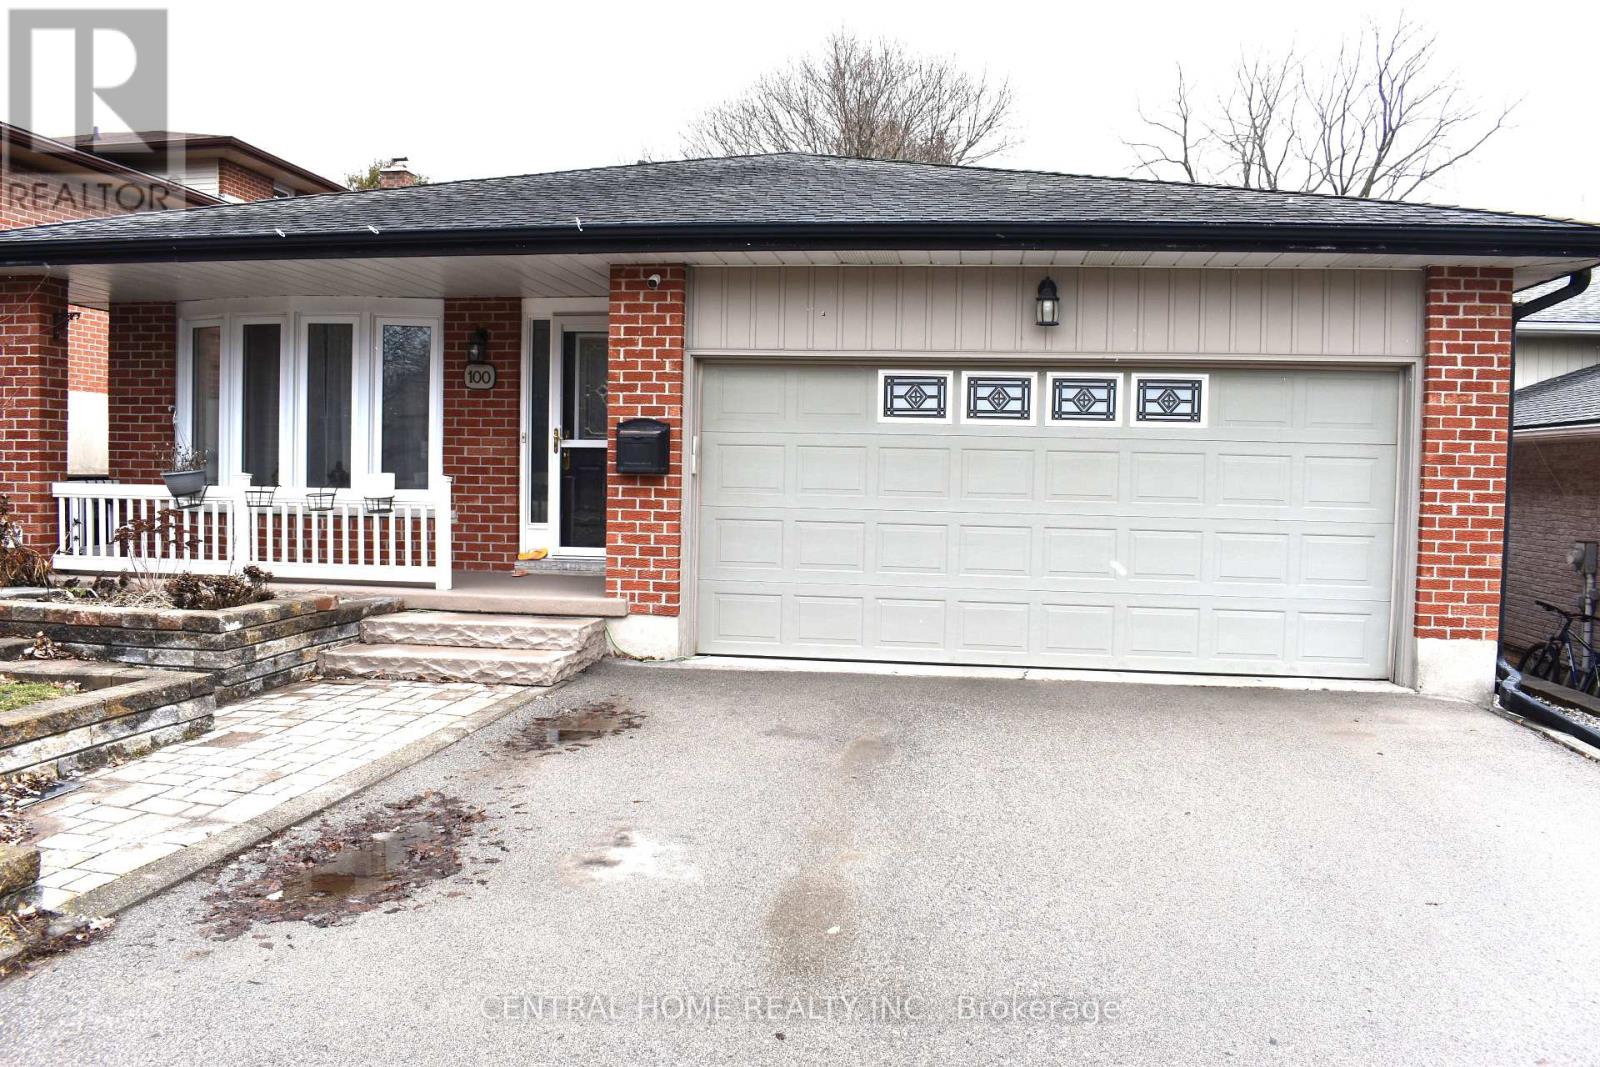
Please Check It Out: This Beautifully 3 bedrooms, 2 Full Bathrooms Four Fully Finished Levels Backsplit Home Is Located In The Prestigious Pioneer Park/Doon Wyldwoods Community. The lower levels offer versatile living space ideal for a home office, media room, or additional bedrooms for a big family. Outside the expansive fully fenced backyard with interlock (2023) creates a private retreat, perfect for relaxing, entertaining, or enjoying peaceful evenings/mornings with the bird chirping. Situated in one of Kitchener's most desirable neighborhoods. This home offers unmatched convenience with nearby schools, Conestoga College Campus, scenic trails, Fairway shopping mall and Hwy 401 access. Don't miss your chance by booking your private viewing today. And a double car garage making it the perfect fit for BIG FAMILY or INVESTOR alike. The main level features a bright and inviting living and dining area with large windows that fill the space with natural light. The functional kitchen offers ample cabinetry. The upper level hosts three well sized bedrooms and a full bathroom, the Semi-Ensuite Bathroom Primary Bedroom (Room For Potential Ensuite Bathroom). The spacious lower level provides a warm family room with above-grade windows, over-size double Sliding door to the Patio, gas fireplace and a second full bathroom, and the potential for an additional bedrooms or home office. The finished basement level offers plenty of storage or future finishing Guest Suite options. Outside, you'll find a private backyard perfect for relaxing or gardening. Located close to schools, parks, shopping, 1 bus to Conestoga College Doon Campus that make this home combines comfort, convenience, and long-term value. View It Today and Change Your Address Tomorrow ! (id:61594)
Central Home Realty Inc.
Cambridge, Ontario
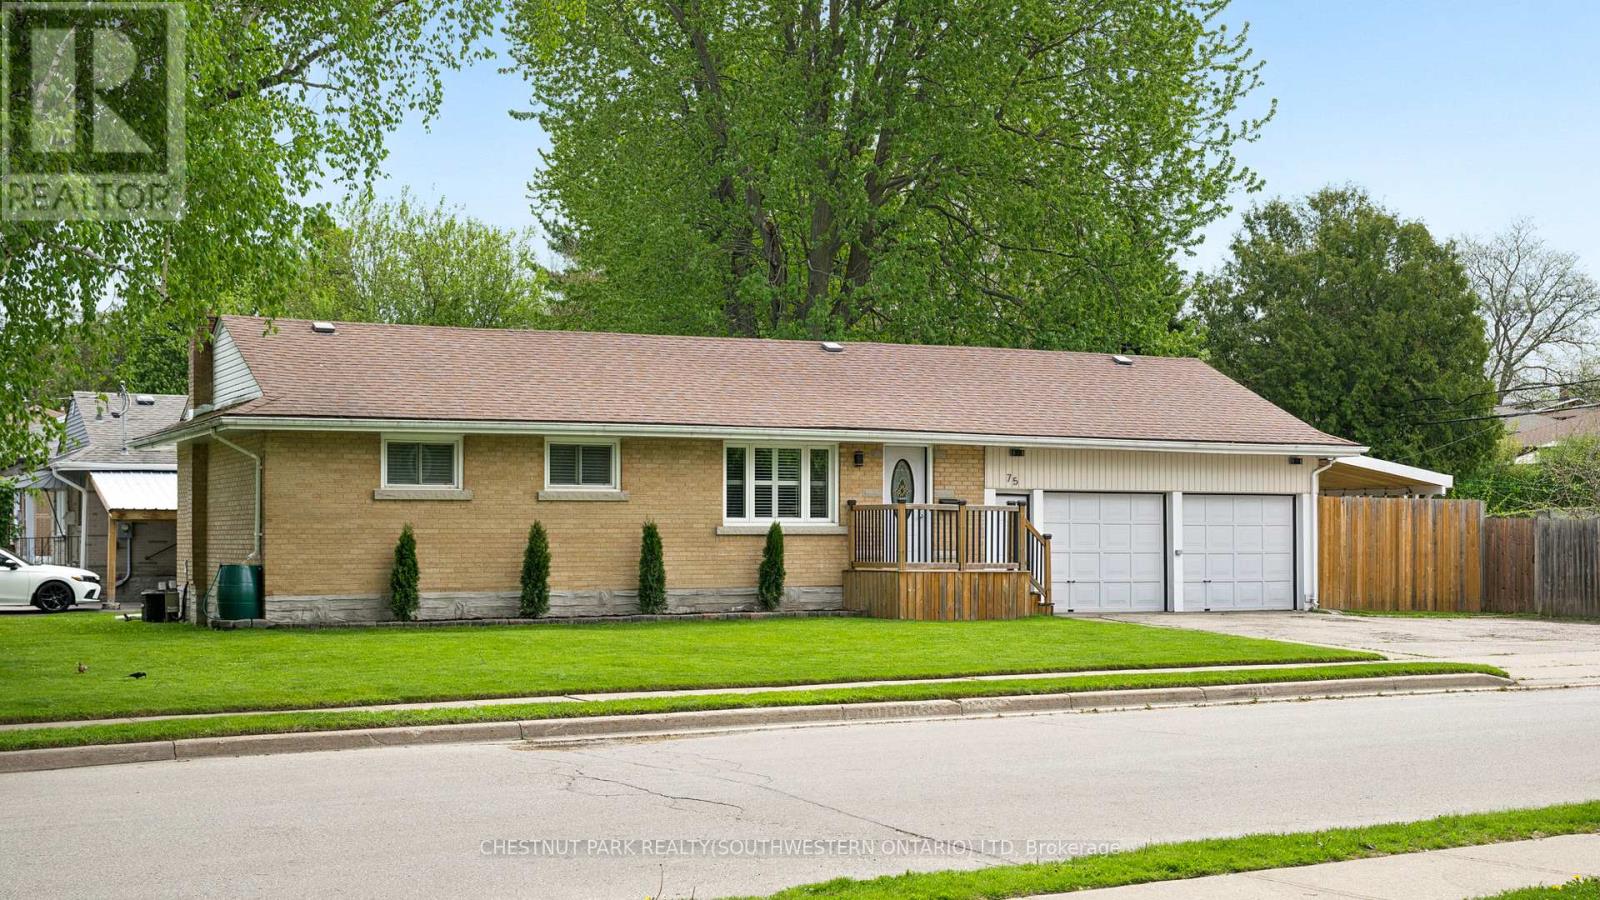
Welcome to 75 Albert Street, Cambridge! Situated on a large mature lot in a family friendly neighbourhood, this well maintained bungalow offers fantastic curb appeal, incredible outdoor space, a massive double car garage and plenty of room for families, entertaining or hobbyists alike. Step inside to a bright welcoming layout featuring California shutters and tons of natural light throughout. The open concept living and kitchen space creates an excellent flow for everyday living and entertaining. The recently updated kitchen features modern white cabinetry, subway tile backsplash, updated appliances, gas stove, oversized breakfast bar seating, updated sink/plumbing and a clean timeless feel. The main floor offers 3 bedrooms and a full bathroom, while the finished basement adds a 4th bedroom, second full bathroom and additional living space perfect for a rec room, guest setup, office or growing family. The basement bathroom has also been updated with vanity, sink, bathtub, toilet, flooring and fixtures. Outside, enjoy the huge fully usable yard complete with decks, storage shed and plenty of room for kids, pets, gardening or family get togethers. The newly built backyard deck, covered outdoor area beside the garage and updated fencing create an amazing setup for relaxing or entertaining. The oversized double car garage is truly a hidden highlight of this property with impressive space for vehicles, storage, workshop potential or car enthusiasts. Gas has also been installed for a commercial style garage heater. Additional features include blown insulation added to both the house and garage, and an unbeatable location close to schools, parks, trails, community centre, downtown Galt, the Grand River and local favourites like Farm League Brewing. Move in ready with space, updates and lifestyle all in one! (id:61594)
Chestnut Park Realty(Southwestern Ontario) Ltd
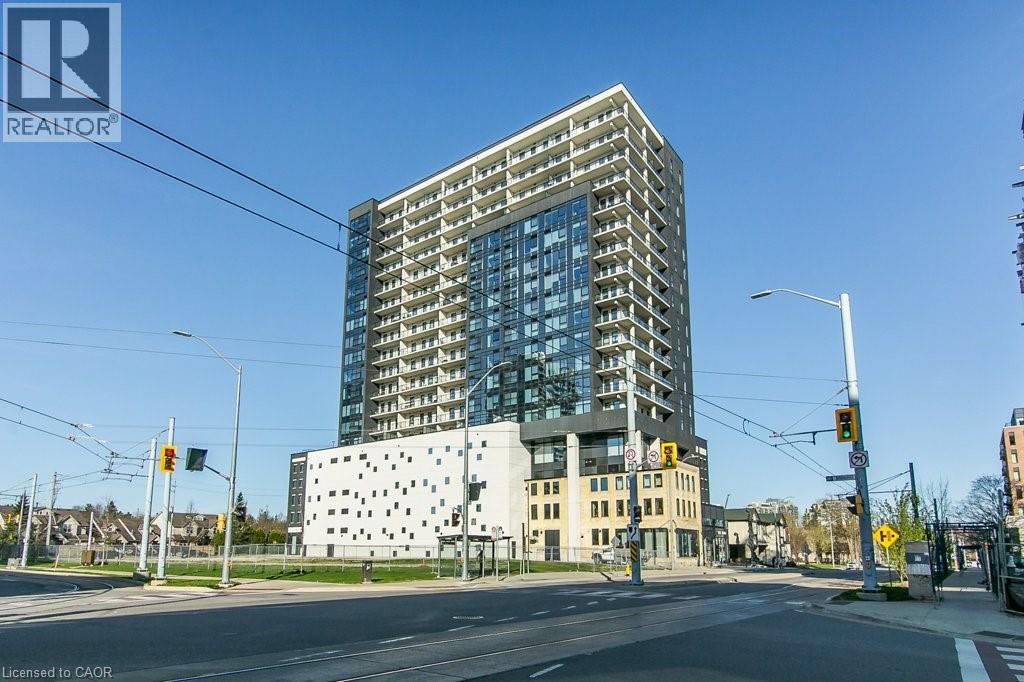
Waterloo, Ontario
This beautifully designed 1-bedroom PLUS Den, 1-bath residence offers over 750 sq. ft. of bright, open-concept living space. This Bed+Den condo offers one of the largest square footages avaialble at Circa 1877—where luxury, lifestyle, and location converge in the heart of Uptown Waterloo. This condo is complemented by floor-to-ceiling windows —perfect for morning coffee or unwinding at the end of the day. Wide-plank flooring, high ceilings, quartz countertops, and a sleek contemporary four-piece bath, all thoughtfully finished for modern living. Circa 1877 is one of Waterloo’s most iconic addresses, blending historic charm with upscale amenities including a rooftop saltwater pool with cabanas, BBQs and fire tables, yoga studios, a 24/7 fitness centre, co-working lounges, and a stylish party room. With LaLa Social House located right in the building, residents enjoy a true boutique hotel-style experience. Situated in the vibrant Bauer District, you’re steps from Vincenzo’s, boutique shops, cafes, trails, Grand River Hospital, and right at the hub for the ION LRT, with quick access to both WLU & U of W or Downtown Kitchener. Surrounded by major employers like Google, Deloitte, and Sun Life, this location sits in one of Canada’s fastest-growing tech and education hubs. Heating and cooling are included in the condo fees! Whether you’re an investor seeking consistent returns or a professional looking for low-maintenance urban living, this is a standout opportunity in a highly sought-after community. (id:61594)
RE/MAX Solid Gold Realty (Ii) Ltd.
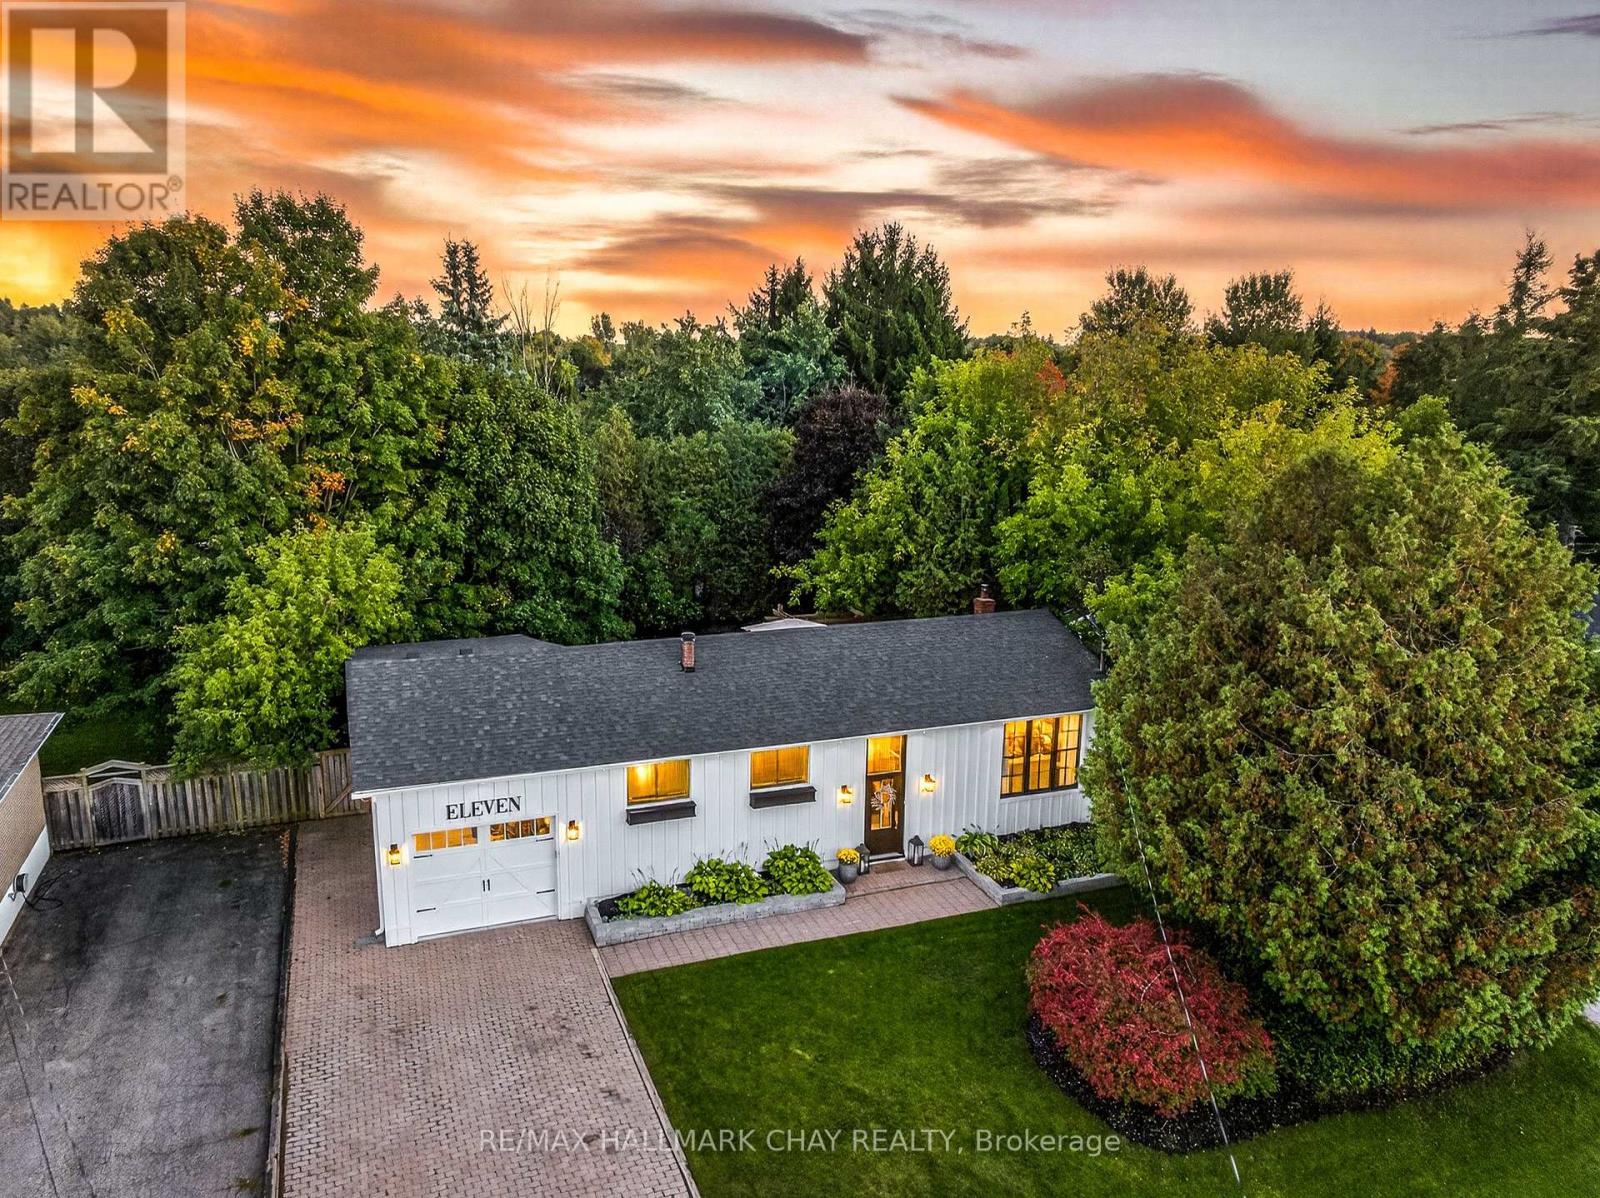
Erin, Ontario
Pride Of Ownership! Beautifully Maintained Raised Bungalow Nestled On Large 75 x 125 Ft Extremely Private Lot In The Heart Of Hillsburgh! New Garage (2022) With Extension Creates 2 Tandem Parking Spaces, Fully Heated & Insulted, With Full Drive-Thru To Backyard & Side Entrance! Fully Renovated With Over 2,200+ SqFt Of Total Living Space, Welcoming Foyer Leads To Open Concept Main Level With Hardwood Flooring Throughout. Spacious Living Room Boasts Pot Lights & Large Window Allowing Natural Sunlight To Pour In. Formal Dining Area With Walk-Out To The Massive Backyard Wood Deck, & Private Fully Fenced Backyard Oasis, Perfect For Hosting Friends & Family For Any Occasion! Spacious Kitchen Features Stainless Steel Appliances Including Gas Stove, Stylish Subway Tile Backsplash, Laminate Countertops, & Full Floor To Ceiling Cabinetry Providing Lots Of Storage Space! 3 Spacious Bedroom Complete The Main Floor, Primary Bedroom Boasts Double Closets & Large Windows. Plus 2 Additional Bedrooms Each With Closet Space Are Perfect For Family Or Guests To Stay! Newly Renovated (2023) 5 Piece Bathroom With Granite Counters, Double Sinks, & Shower/Tub Combo With Waterfall Shower Head! Brand New Fully Finished Basement With Laminate Flooring Throughout, Features Spacious Rec Room With Fireplace Insert, Perfect For An Additional Living Space Or Children's Area! Plus An Additional Bedroom With Closet Space & 2 Piece Bathroom, Plus Lower Level Laundry & Ample Storage Space. Private Backyard Oasis With 8-Seater Hot Tub, Fire Pit, Garden Shed, & Tons Of Greenspace Is The Perfect Summer Hangout Spot. Stunning Curb Appeal Boasts Lush Gardens & Mature Trees In Front & Back Yards & 4 Car Driveway With No Sidewalk For Ample Parking! Ideal Location Nestled Close To Schools, Groceries, Hillsburgh Park, & Erin Heights Golf Course! Recent Upgrades Include: Garage & Redone Exterior (2022), New Front Door (2021), Both Bathooms Updated, Roof (2021). (id:61594)
RE/MAX Hallmark Chay Realty
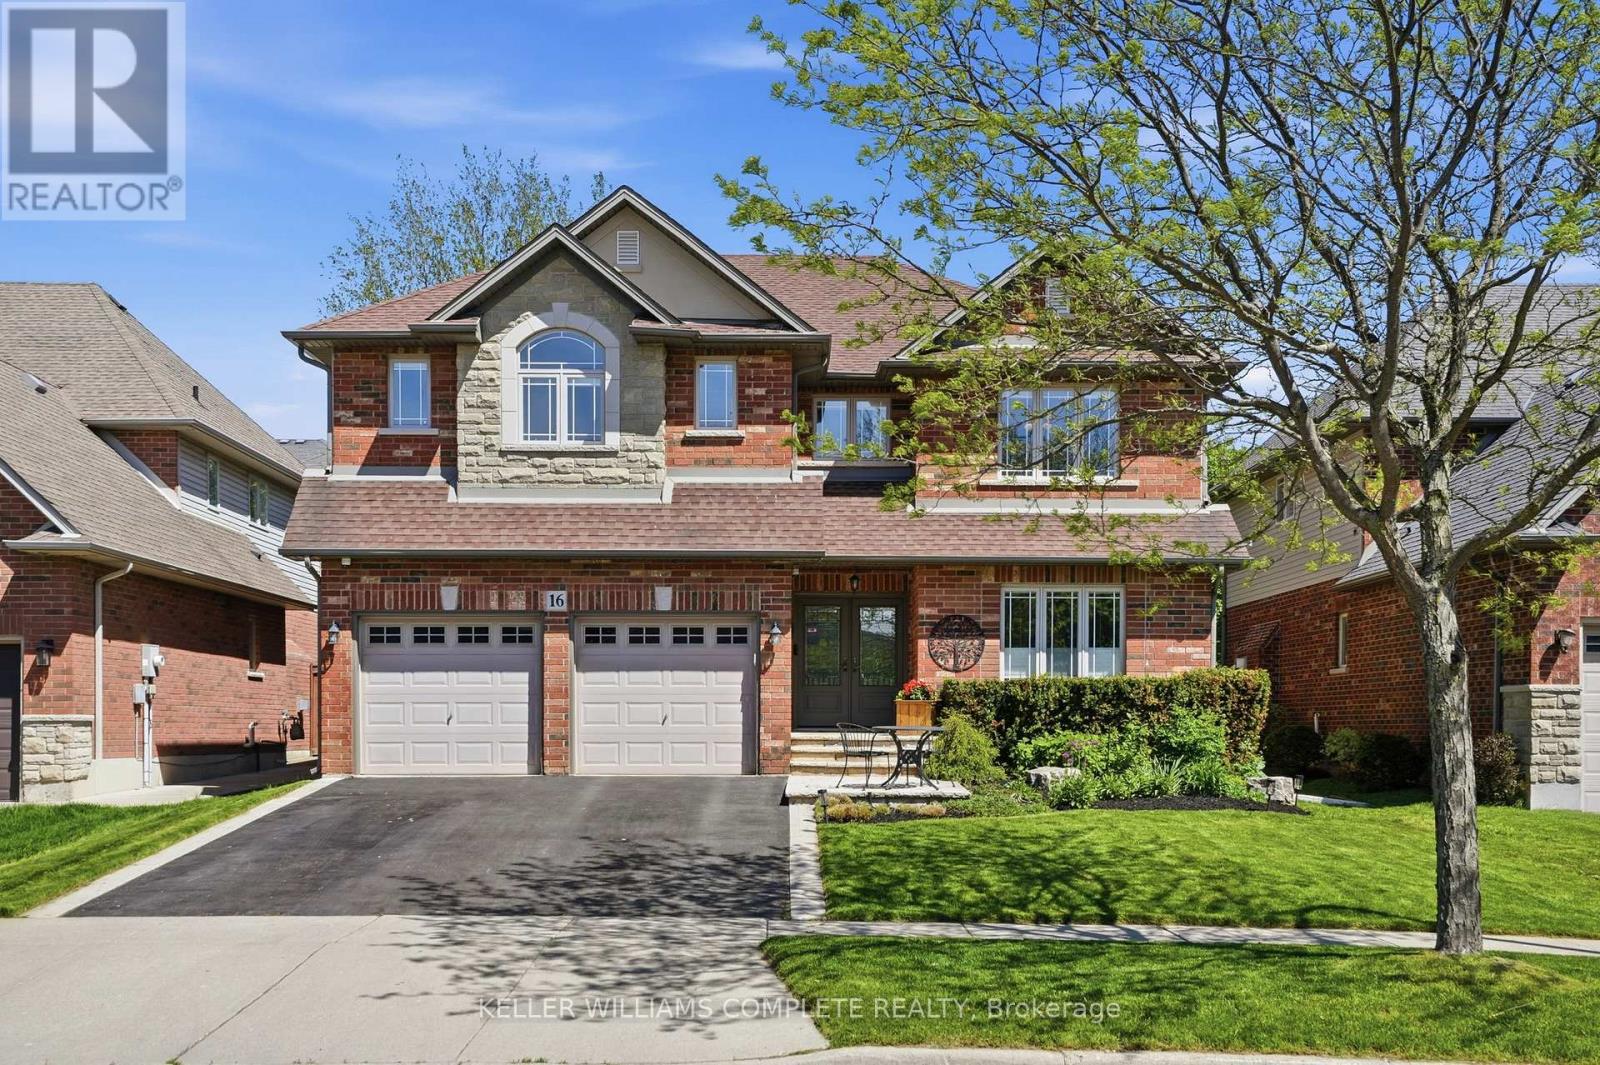
Hamilton, Ontario
An executive Losani build, this 3,037 sq ft, 5-bedroom home makes a strong first impression from the moment you arrive at its glass-featured double front door. It offers the kind of solid bones and thoughtful layout that insightful buyers rarely find. The main floor sets the tone immediately with elevated 9-ft ceilings, a gas fireplace anchoring the family room beneath a coffered ceiling, and a butler's servery connecting the kitchen and dining room for seamless entertaining. The dining room also features a coffered ceiling, adding architectural character throughout the principal living spaces. Upstairs, 5 generously sized bedrooms include a spacious primary suite with a walk-in closet and private en-suite, while 2nd-floor laundry keeps daily routines convenient. The unfinished basement offers a true blank canvas, with an open floor plan and stairs positioned against the wall to preserve maximum usable space. Practical systems throughout include a water softener system, central humidifier, and a generator, all contributing to year-round comfort and reliability. The sprinkler system paired with well-balanced landscaping keeps the property looking its best through every season. The home's original architectural style is genuinely preserved, giving a buyer the rare opportunity to personalize the space entirely to their own taste. With a two-car garage, private fully-fenced backyard, and excellent location proximal to amenities completing the package, this well-built Losani home is ready for its next chapter and will not wait long for the right buyer. (id:61594)
Keller Williams Complete Realty
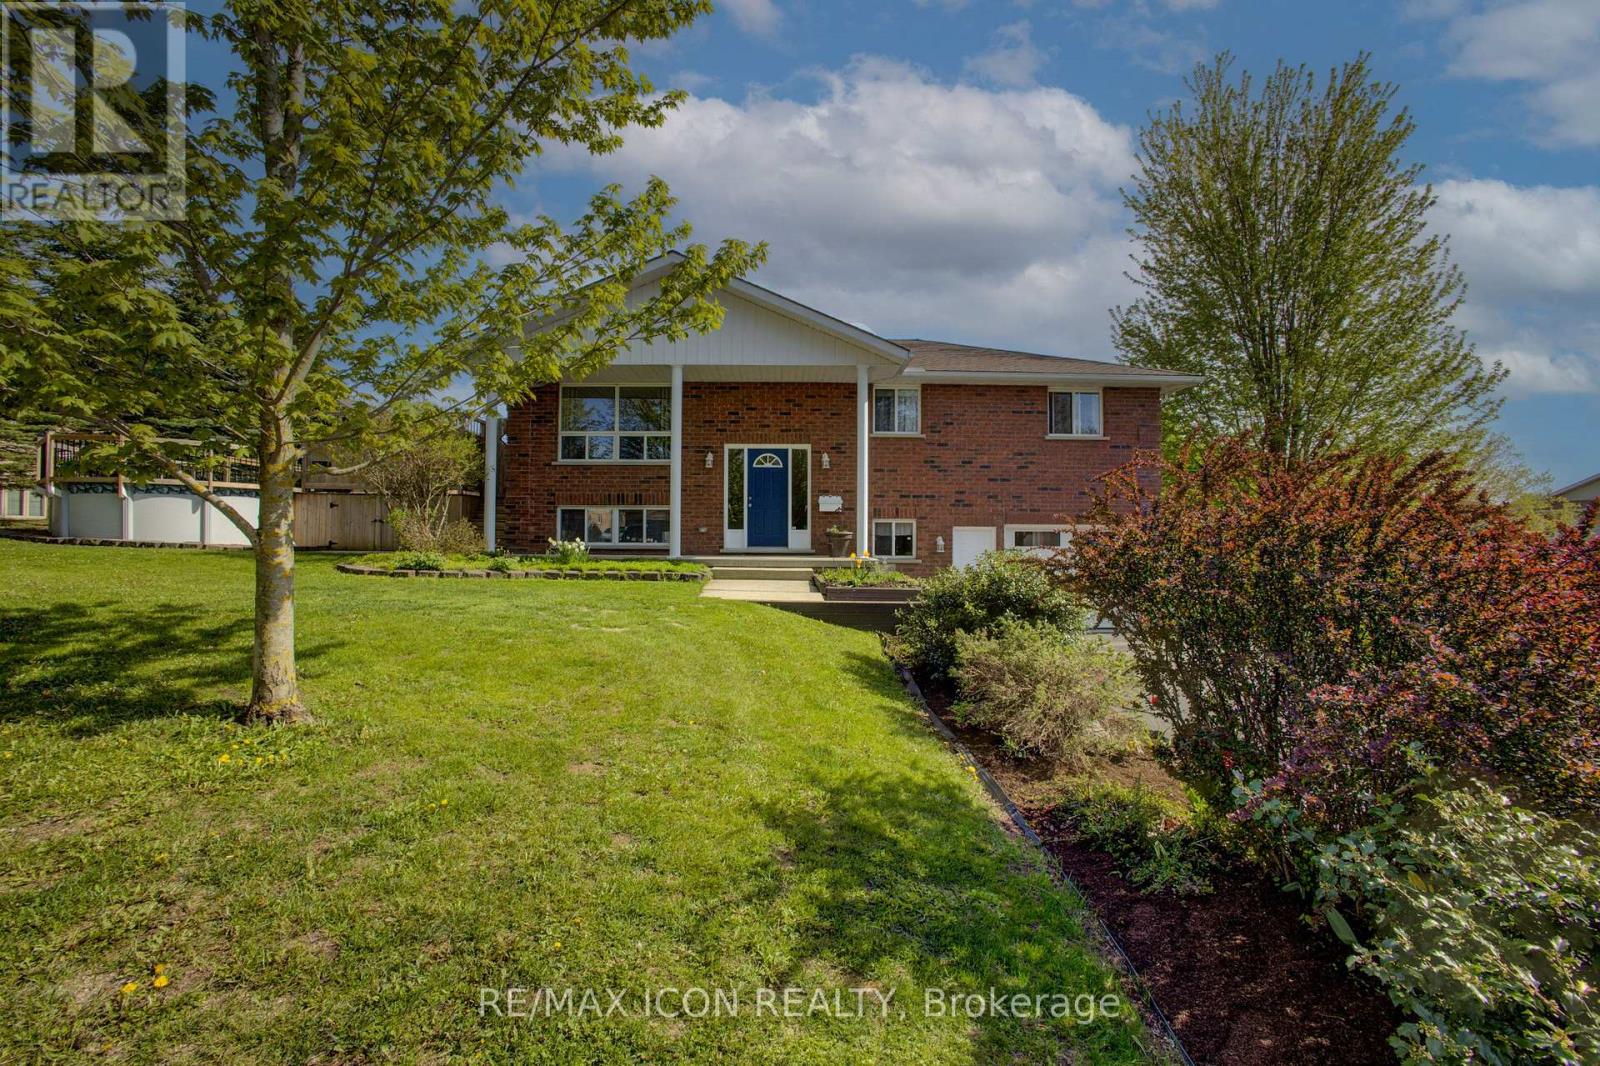
Wellington North, Ontario
Set in a quiet, family-friendly neighbourhood close to walking trails, sports fields, parks, the community centre, hospital, and medical centre, this well-maintained raised bungalow offers the perfect blend of comfort, functionality, and location. Featuring 3 bedrooms and 2 bathrooms, the carpet-free interior is bright, inviting, and designed for everyday living. The main floor showcases a spacious kitchen, warm and comfortable living room, and three generously sized bedrooms filled with natural light. Thoughtful updates throughout include central air (2023), insulated garage door (2023), roof (2022), water softener (2022), and a new pool sand filter (2025), providing added peace of mind for years to come. The finished lower level offers excellent additional living space with direct access from the garage, a cozy family room, handy kitchenette, updated 3-piece bath, and a versatile bonus room ideal for a home office, workout area, or hobby space. Outside, the renovated deck (2022) creates the perfect setting for summer entertaining or quiet evenings at home, while the above-ground pool with updated pump, heater, and liner (2022) adds to the backyard enjoyment. Move-in ready and ideally situated in a sought-after community, this home is ready for its next owners to enjoy. (id:61594)
RE/MAX Icon Realty
