

Maintenance, Common Area Maintenance, Parking
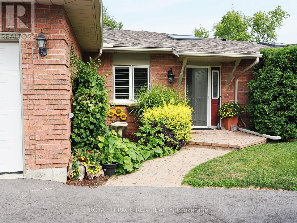
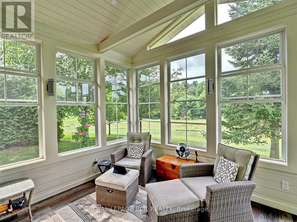
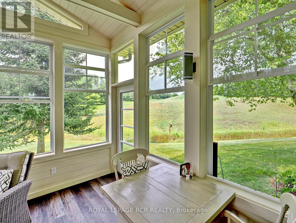
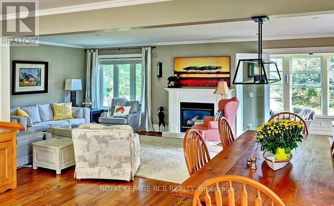
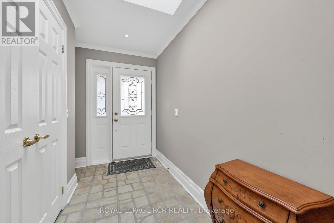
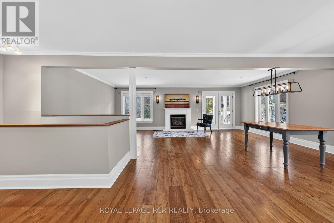
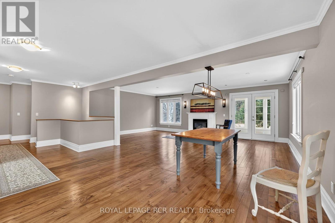
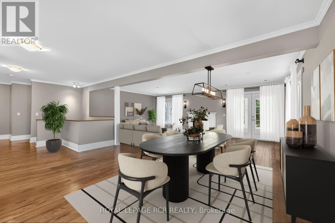
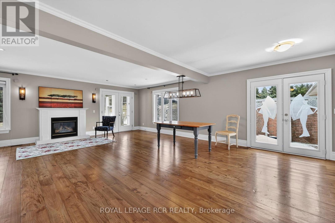
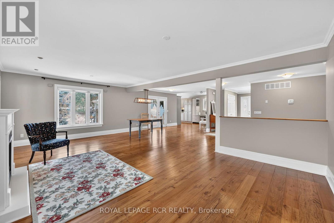
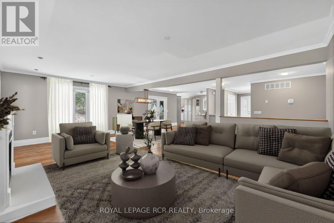
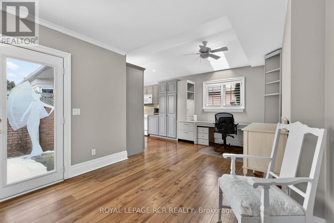
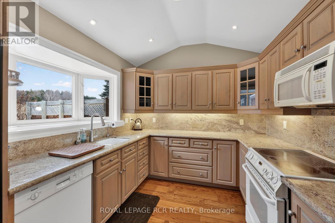
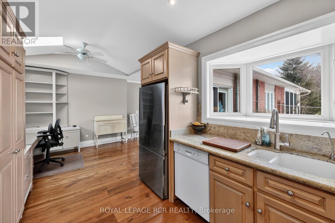
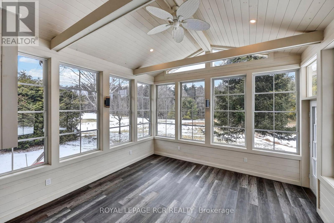
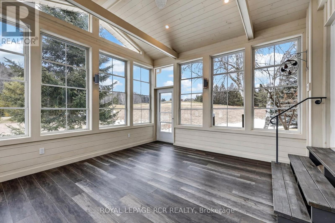
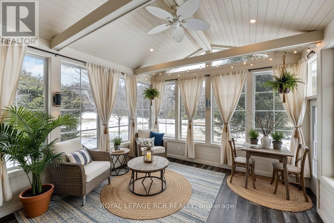
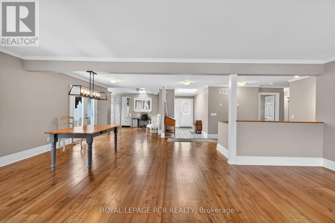
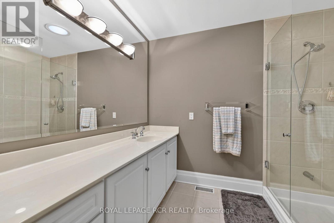
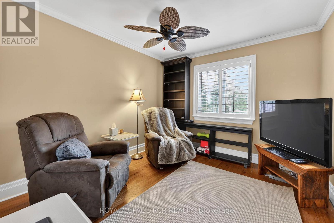
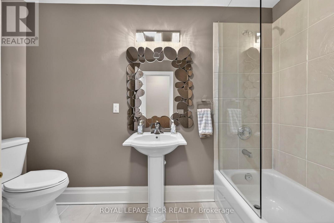
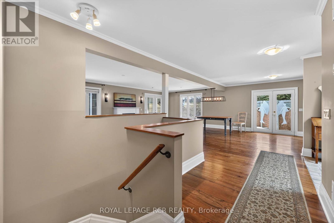
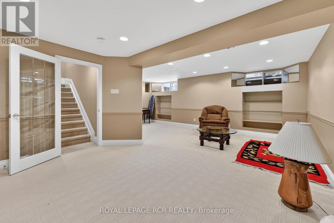
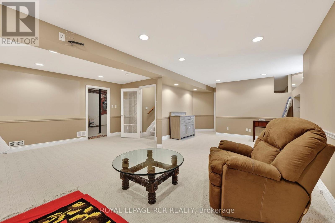
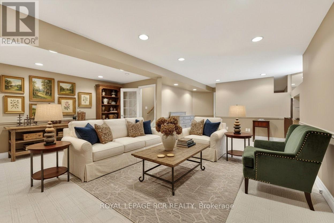
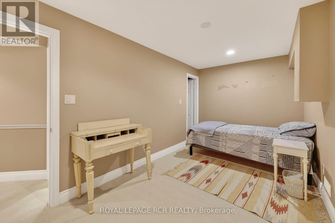
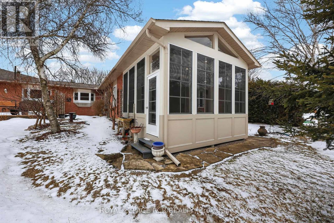
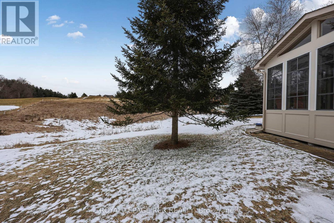
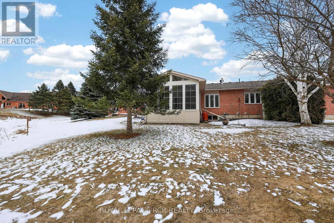
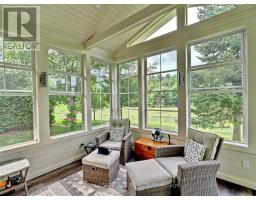
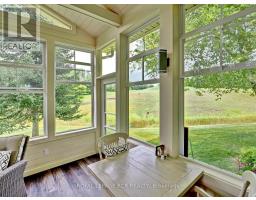
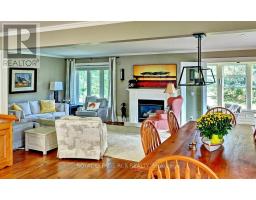
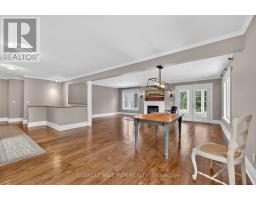
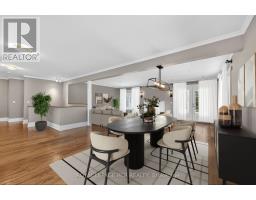
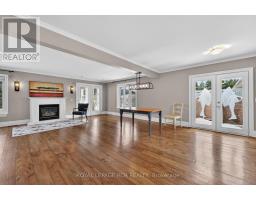
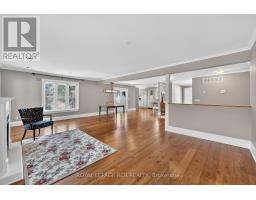
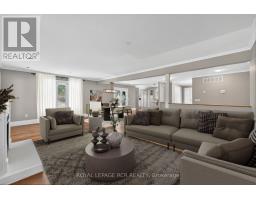
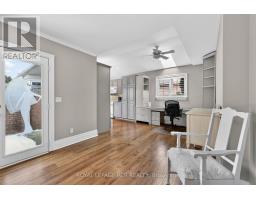
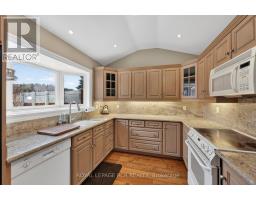
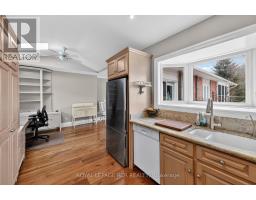
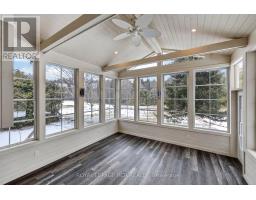
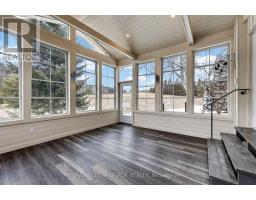
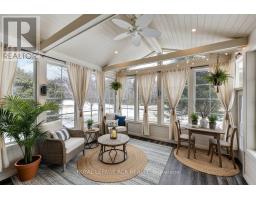
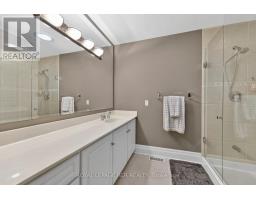
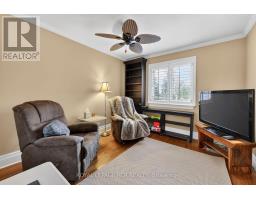
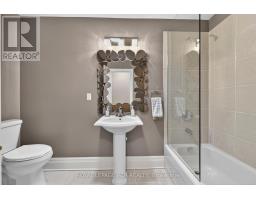
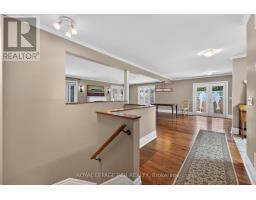
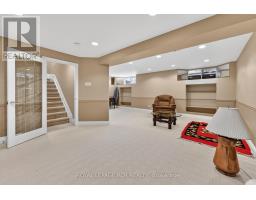
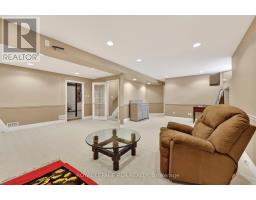
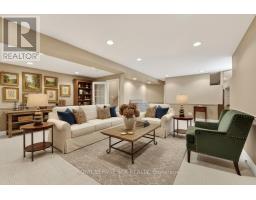
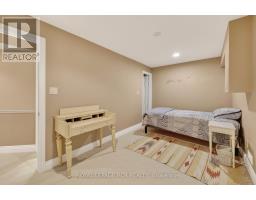
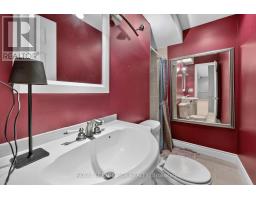
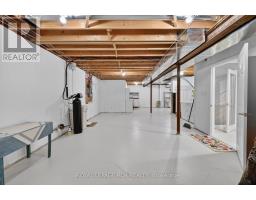
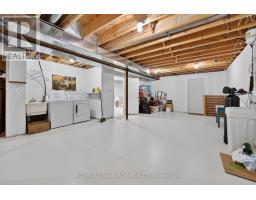
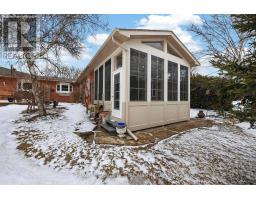
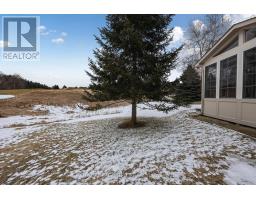
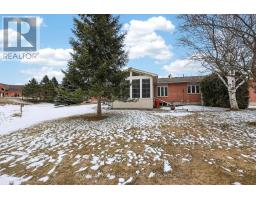
$565 MonthlyThis special Legacy Pines home has many noteworthy features, including its location backing onto the first hole of one of Caledon's prime nine hole golf courses (where shared ownership is available to local residents). Beyond the golf course is nature at its finest, with humdreds of acres of Conservation trails, teeming with wildlife. With no visible neighbours from the private sunroom addition, this true bungalow with its pleasing,functional layoiut boasts unique flooring throughout created from reconditioned rock elm. The main living space is 1540 square feet, the sunroom addition 240 square feet and the finished lower level is 600 square feet, giving over 2300 square feet of finished space. (Because it's empty, some photos have been virtually staged). (id:61594)
| MLS® Number | W12904404 |
| Property Type | Single Family |
| Community Name | Rural Caledon |
| Amenities Near By | Golf Nearby |
| Community Features | Pets Allowed With Restrictions |
| Features | Conservation/green Belt |
| Parking Space Total | 2 |
| Structure | Porch |
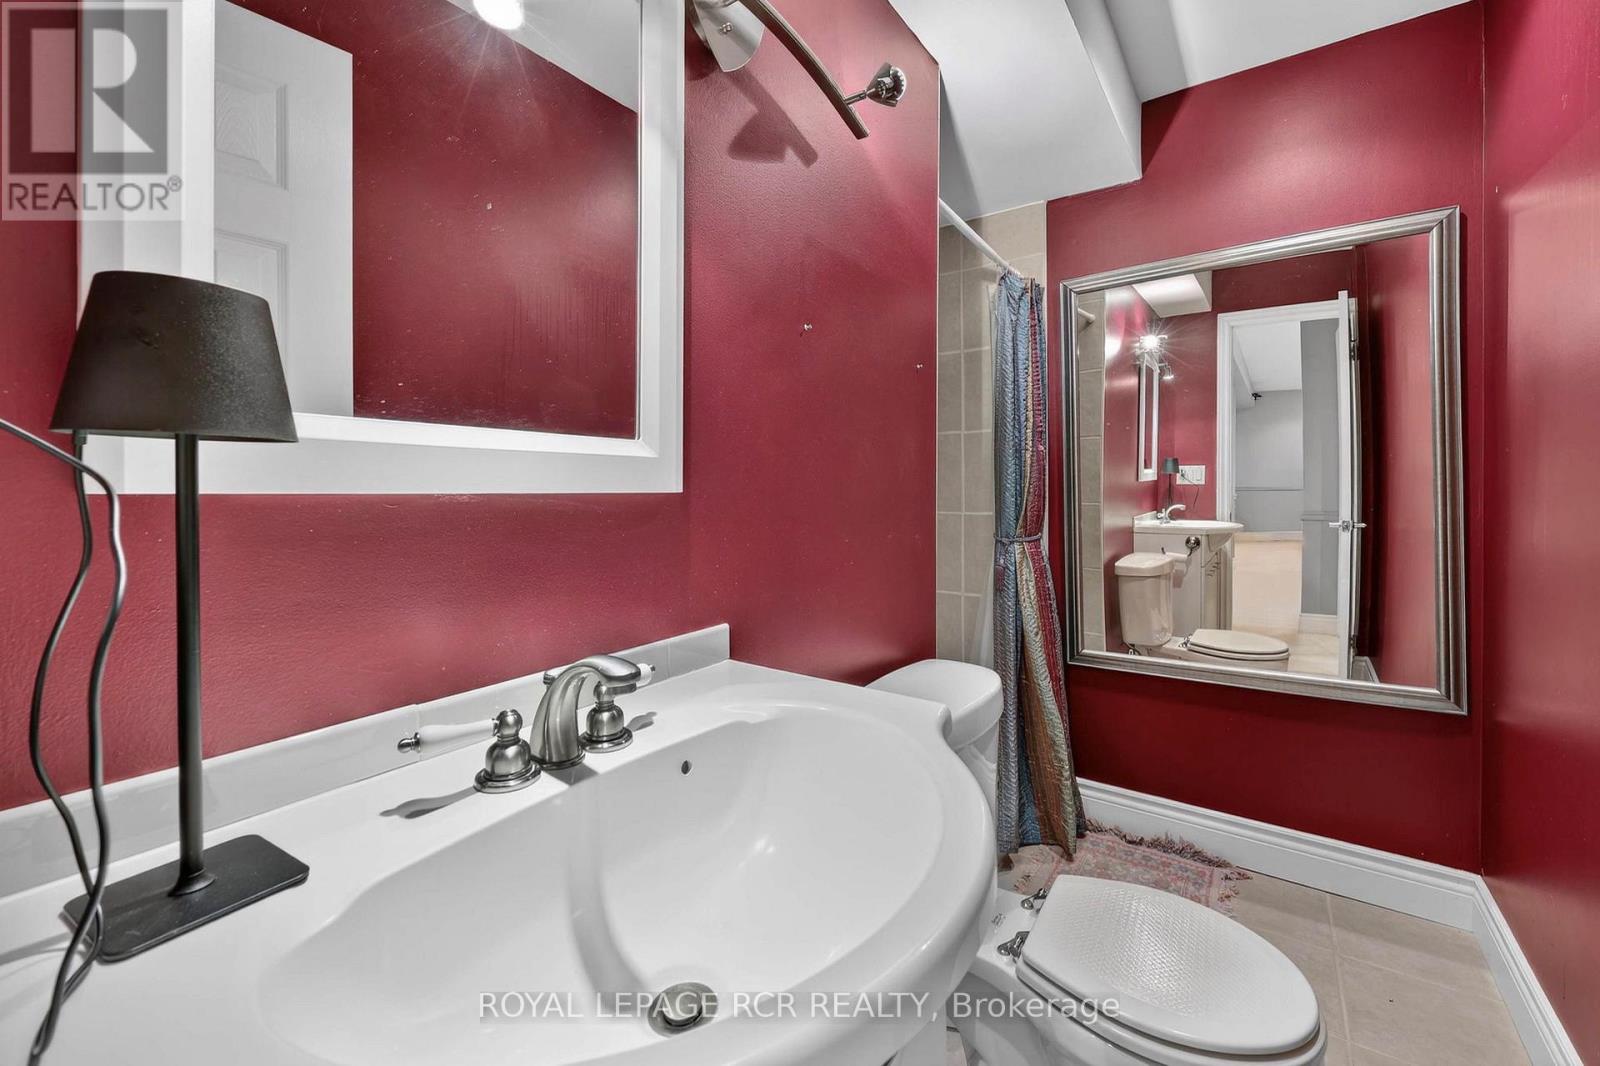
| Bathroom Total | 3 |
| Bedrooms Above Ground | 2 |
| Bedrooms Below Ground | 1 |
| Bedrooms Total | 3 |
| Age | 16 To 30 Years |
| Amenities | Fireplace(s) |
| Appliances | Water Softener, Water Treatment, Water Heater, Dishwasher, Freezer, Microwave, Range, Refrigerator |
| Architectural Style | Bungalow |
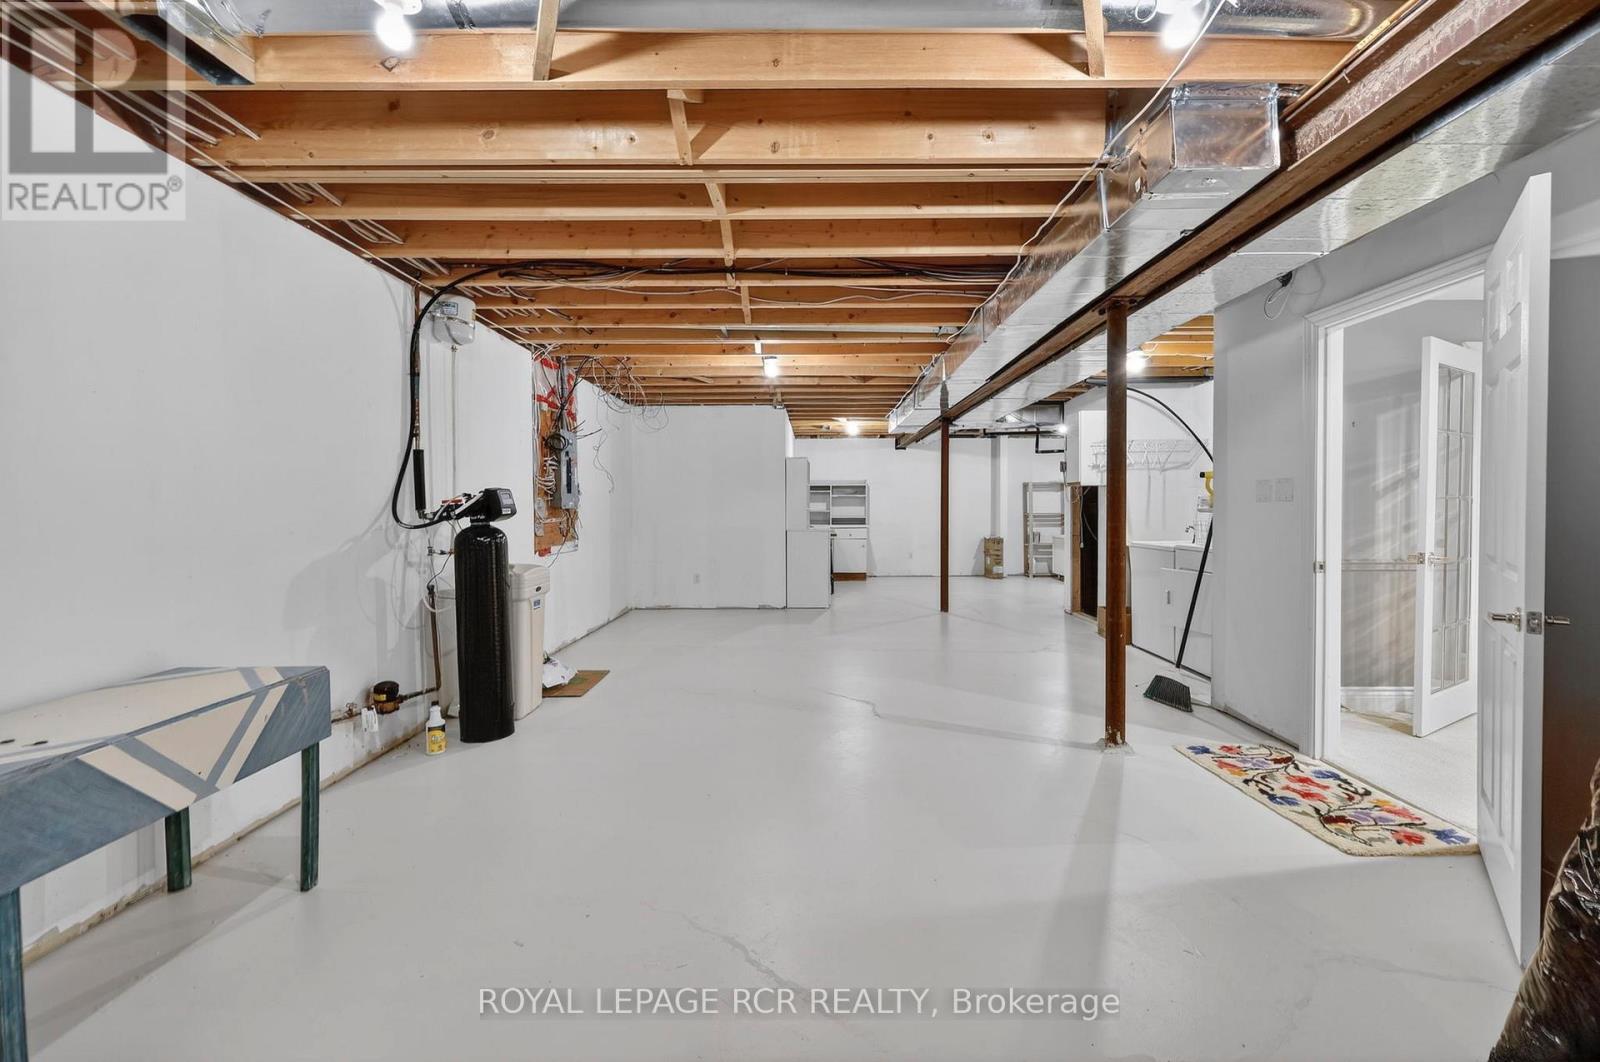
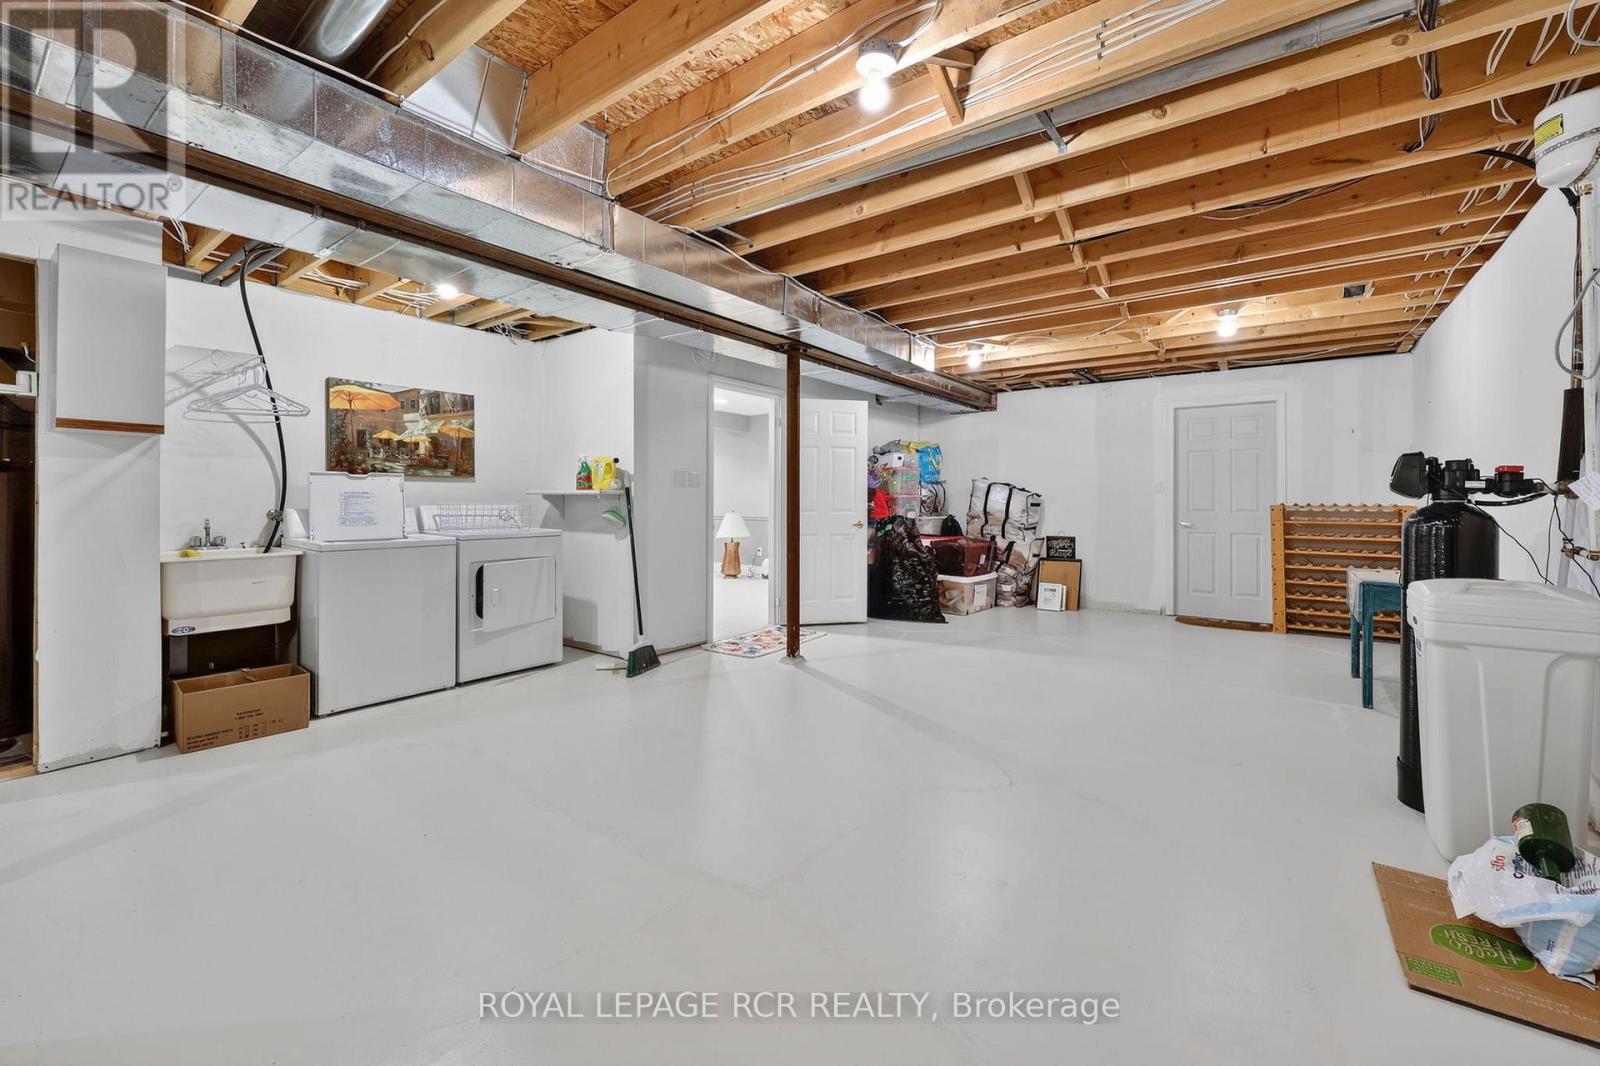
| Basement Development | Partially Finished |
| Basement Type | Partial (partially Finished) |
| Cooling Type | Central Air Conditioning |
| Exterior Finish | Brick |
| Fireplace Present | Yes |
| Flooring Type | Ceramic, Concrete, Hardwood, Wood, Carpeted |
| Heating Fuel | Natural Gas |
| Heating Type | Forced Air |
| Stories Total | 1 |
| Size Interior | 1,400 - 1,599 Ft2 |
| Type | Row / Townhouse |
| Attached Garage | |
| Garage |
| Acreage | No |
| Land Amenities | Golf Nearby |
| Level | Type | Length | Width | Dimensions |
|---|---|---|---|---|
| Lower Level | Utility Room | 11.65 m | 5 m | 11.65 m x 5 m |
| Lower Level | Family Room | 6.73 m | 3.89 m | 6.73 m x 3.89 m |
| Lower Level | Bedroom 3 | 4.79 m | 3.55 m | 4.79 m x 3.55 m |
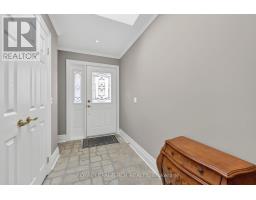
| Main Level | Foyer | 4.1 m | 1.6 m | 4.1 m x 1.6 m |
| Main Level | Living Room | 4.3 m | 4.3 m | 4.3 m x 4.3 m |
| Main Level | Dining Room | 7.45 m | 3 m | 7.45 m x 3 m |
| Main Level | Office | 4.15 m | 3.5 m | 4.15 m x 3.5 m |
| Main Level | Kitchen | 4 m | 2.9 m | 4 m x 2.9 m |
| Main Level | Sunroom | 4.4 m | 4.4 m | 4.4 m x 4.4 m |
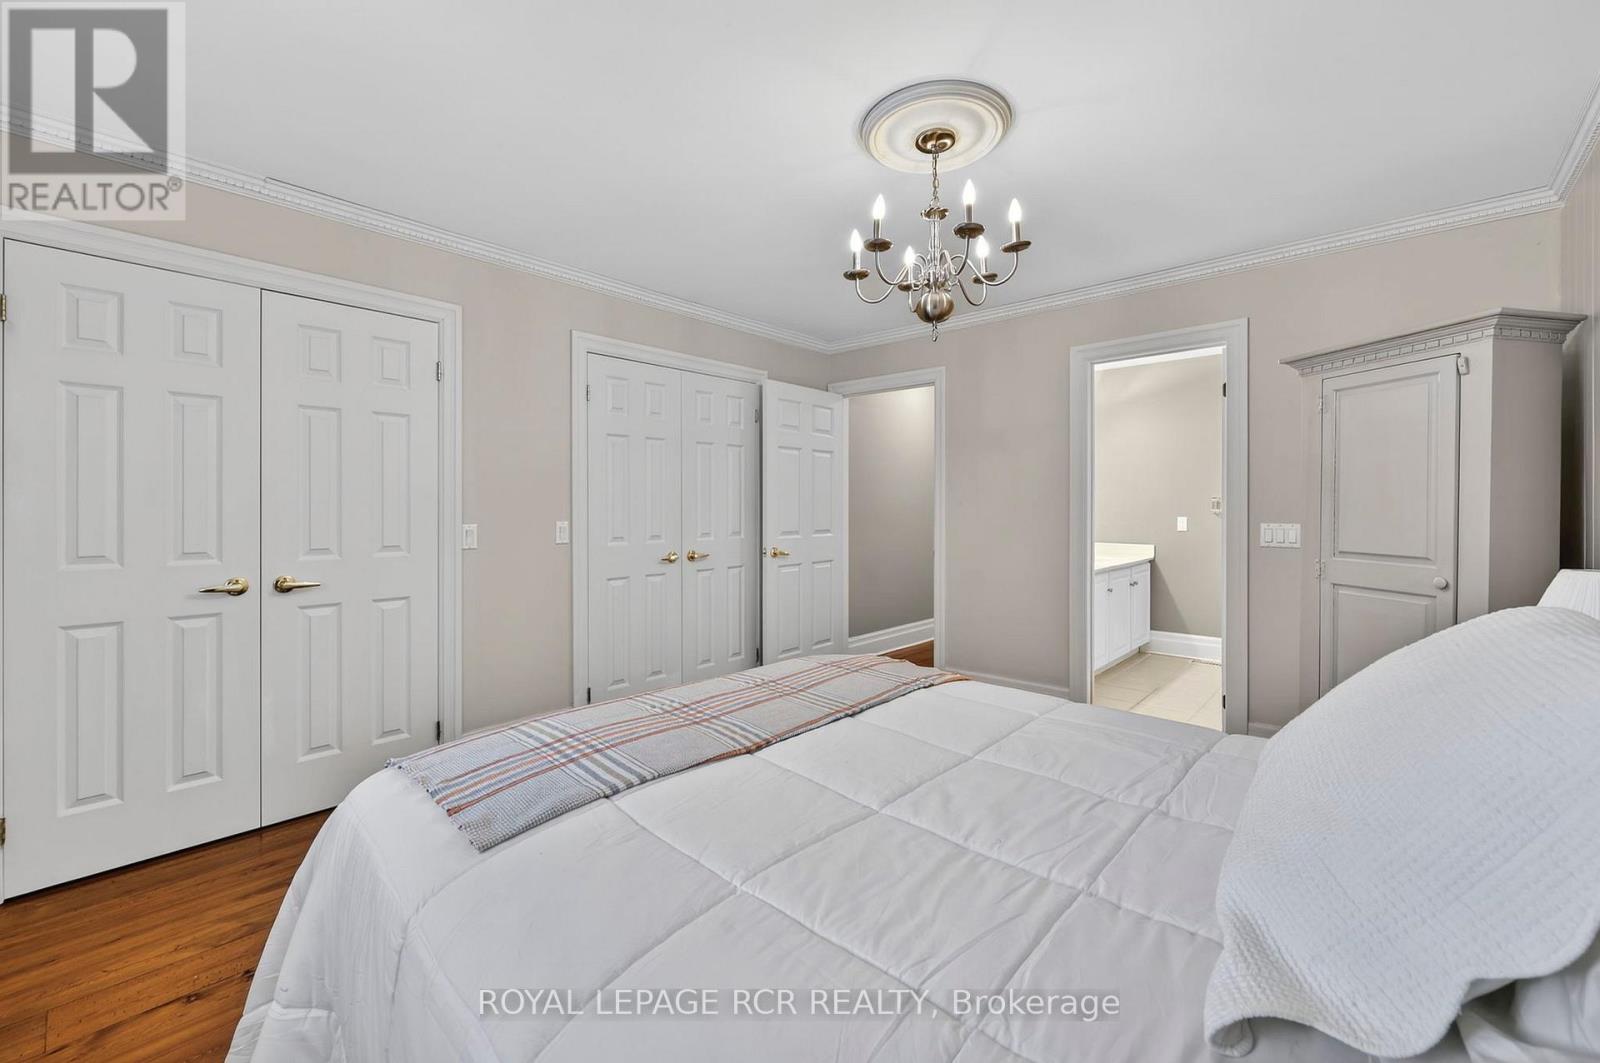
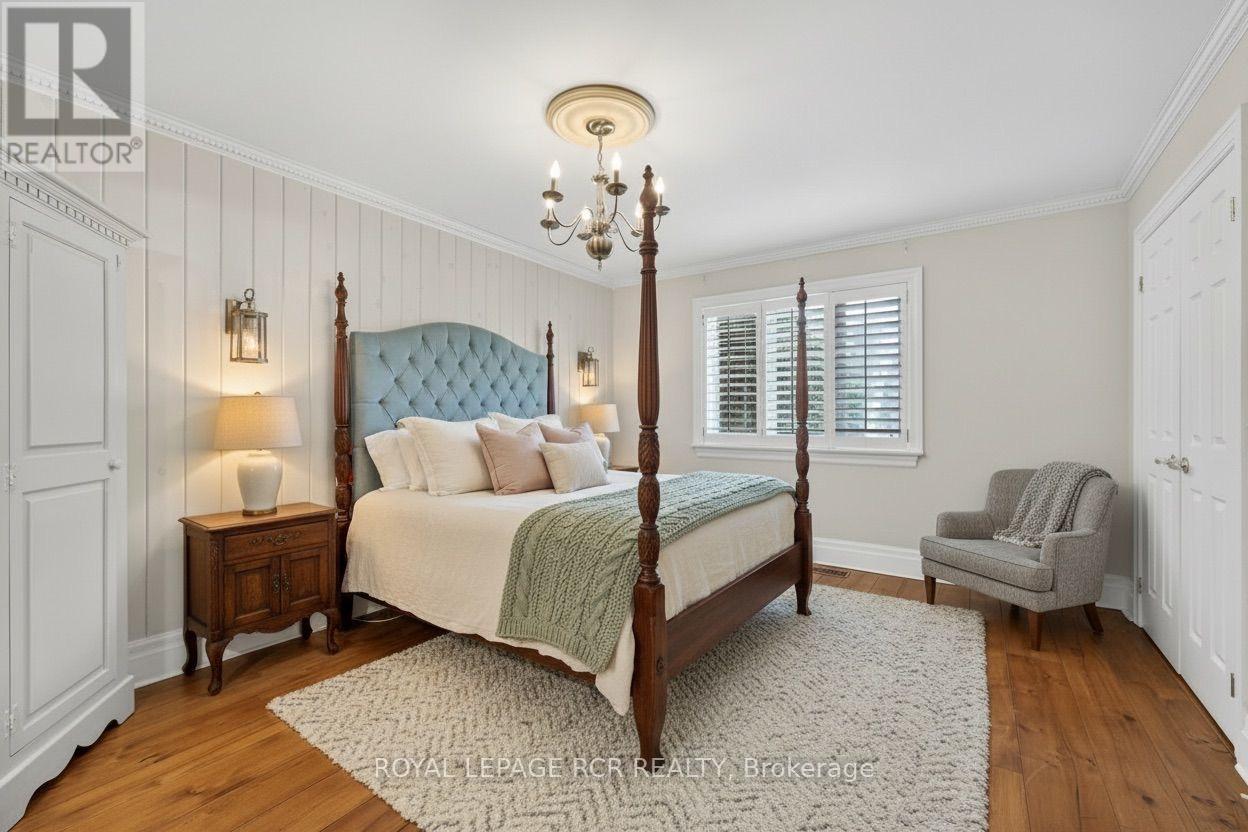
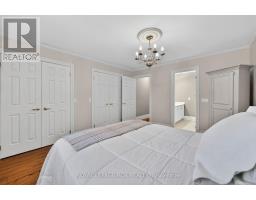
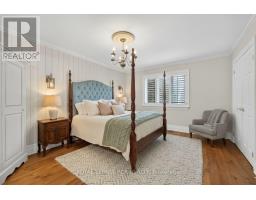
| Main Level | Primary Bedroom | 4.18 m | 3.66 m | 4.18 m x 3.66 m |
| Main Level | Bedroom 2 | 3.4 m | 3.25 m | 3.4 m x 3.25 m |
https://www.realtor.ca/real-estate/29497189/2-28-reddington-drive-caledon-rural-caledon
Contact us for more information

The trademarks REALTOR®, REALTORS®, and the REALTOR® logo are controlled by The Canadian Real Estate Association (CREA) and identify real estate professionals who are members of CREA. The trademarks MLS®, Multiple Listing Service® and the associated logos are owned by The Canadian Real Estate Association (CREA) and identify the quality of services provided by real estate professionals who are members of CREA. The trademark DDF® is owned by The Canadian Real Estate Association (CREA) and identifies CREA's Data Distribution Facility (DDF®)