4 Bedroom
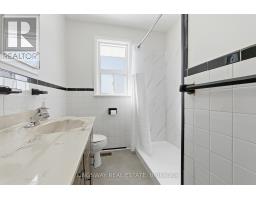
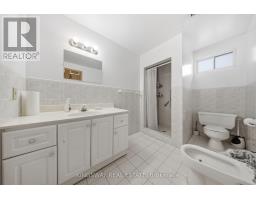
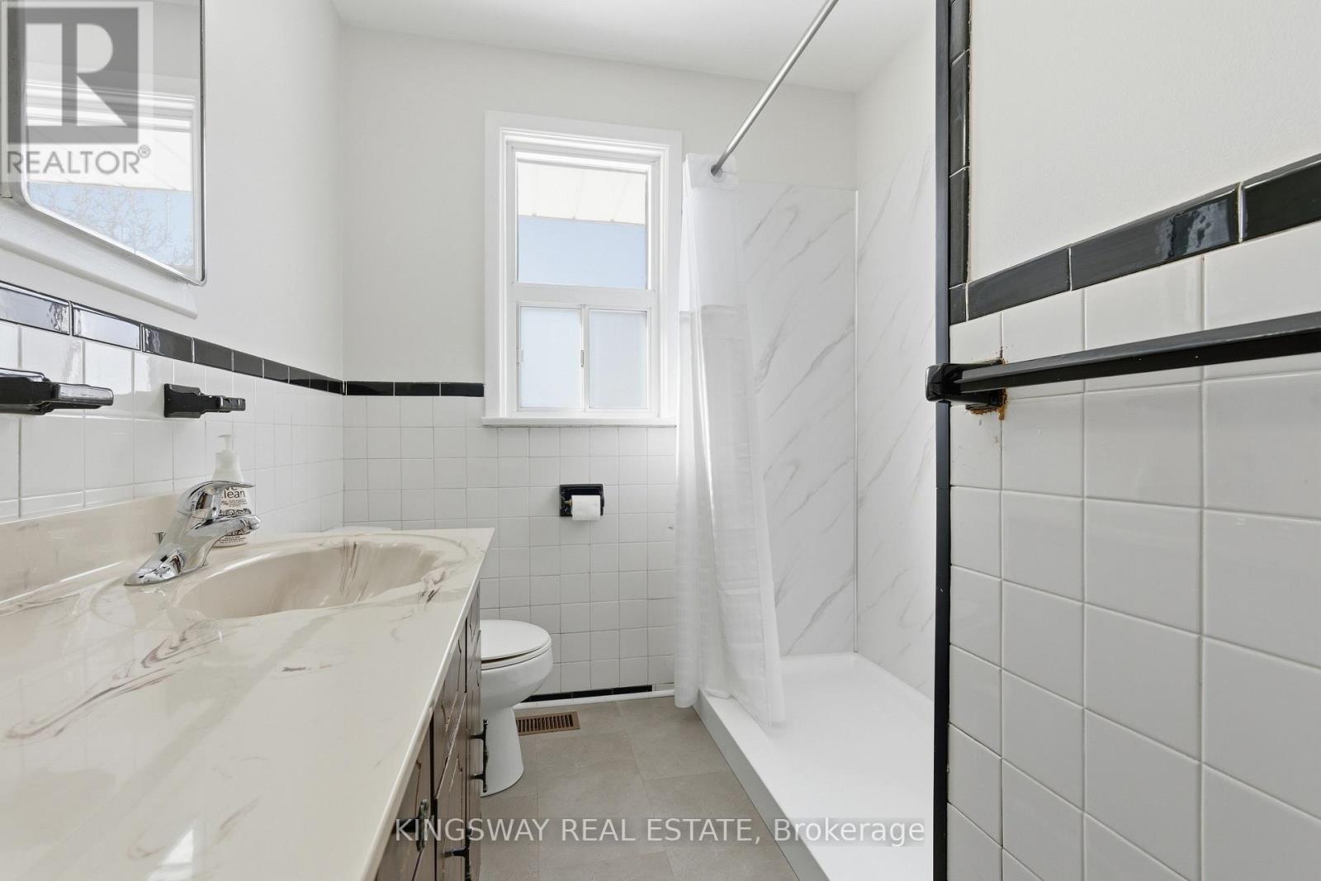
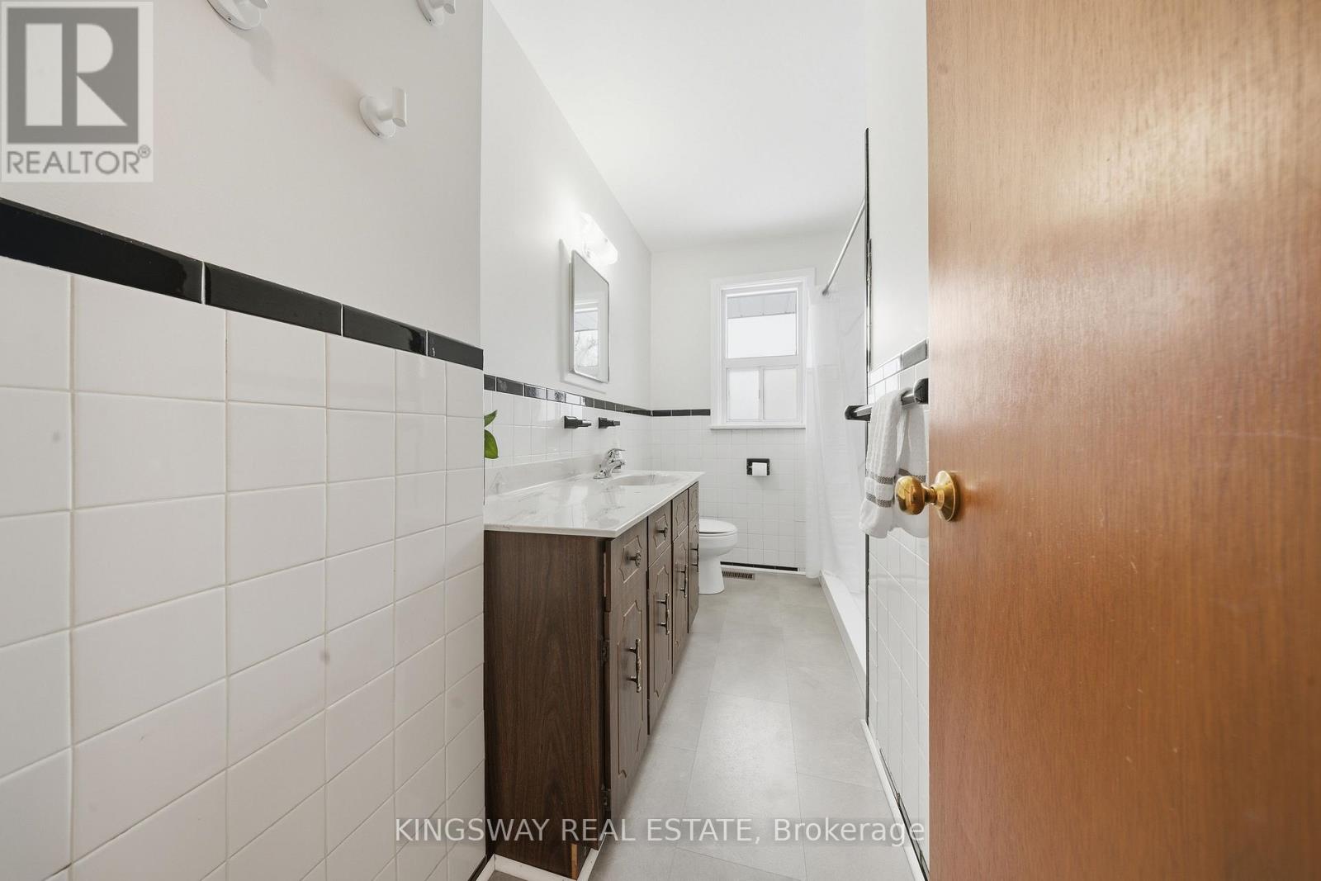
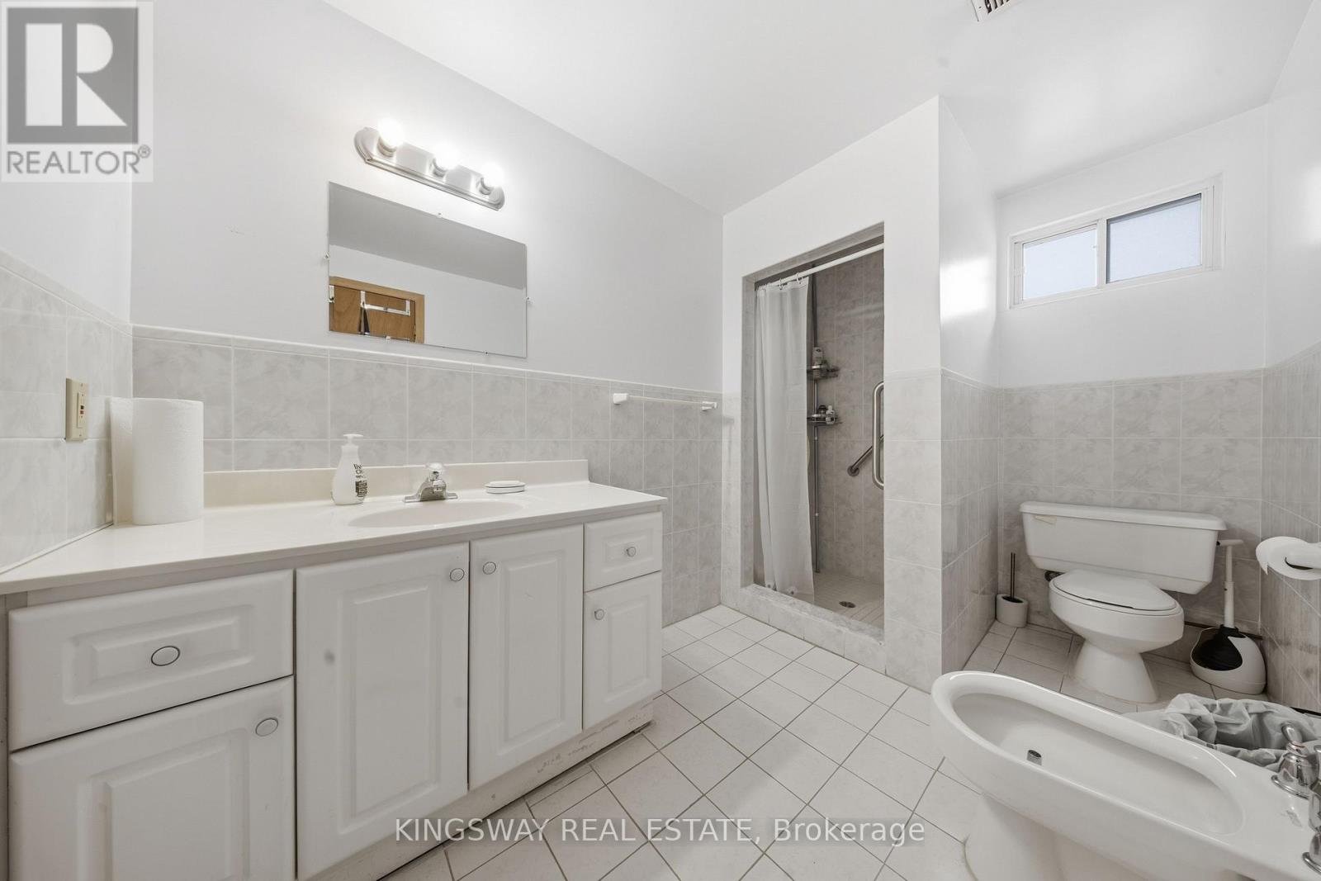
2 Bathroom
1,100 - 1,500 ft2
Bungalow
Fireplace
Central Air Conditioning
Forced Air
$1,174,900
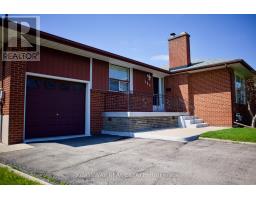
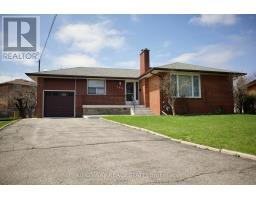
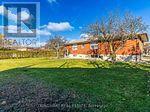
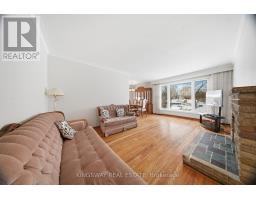
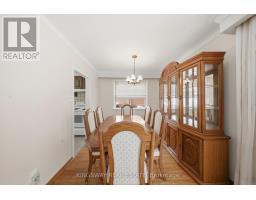
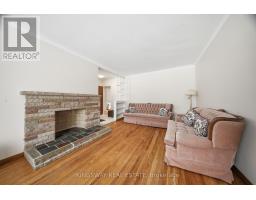
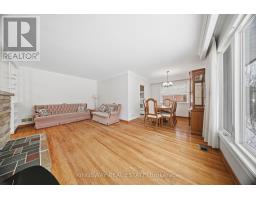
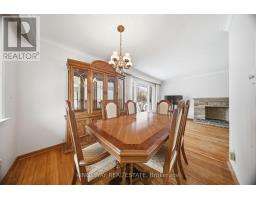
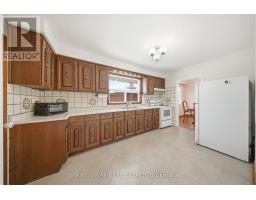
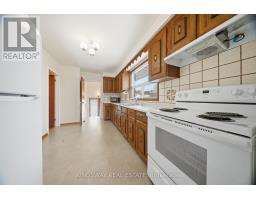
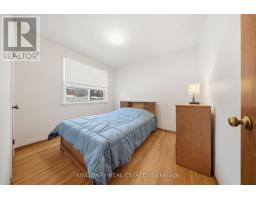
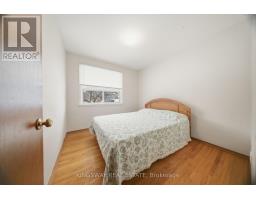
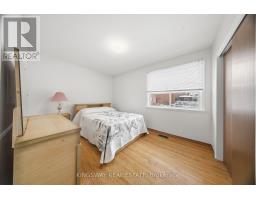
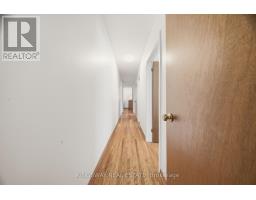
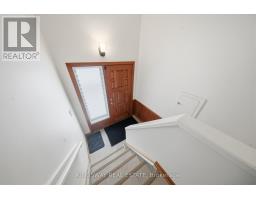
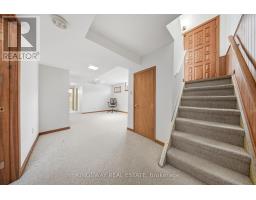
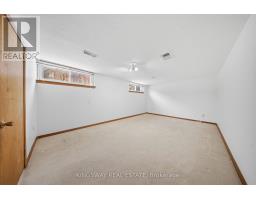
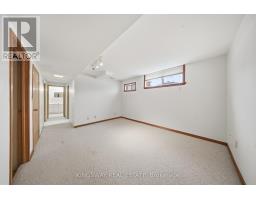
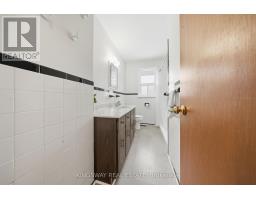
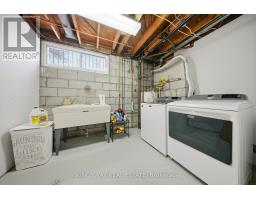
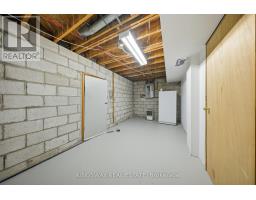
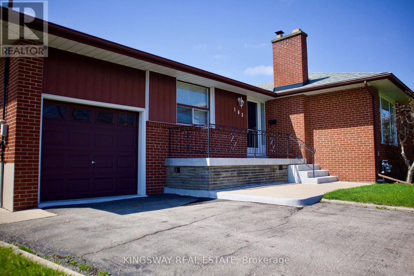
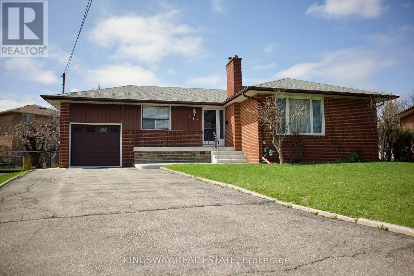
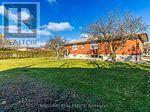
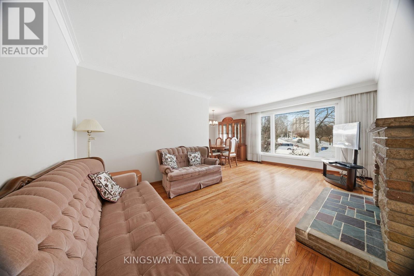
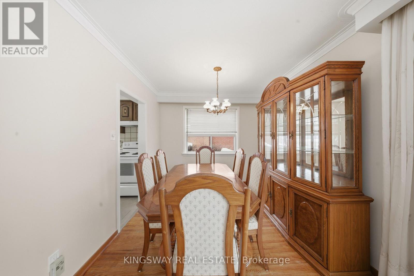
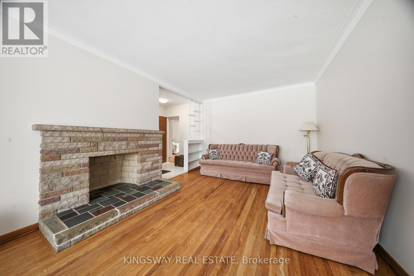
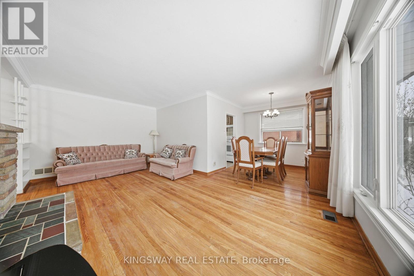
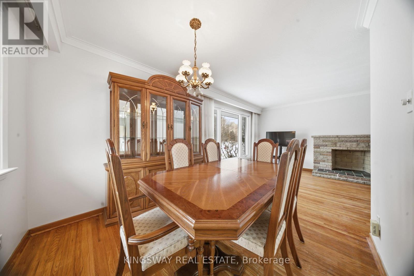
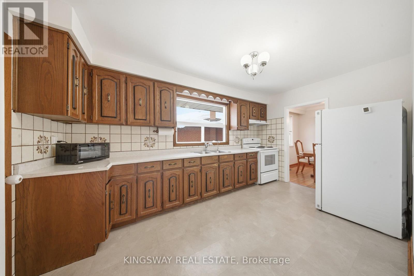
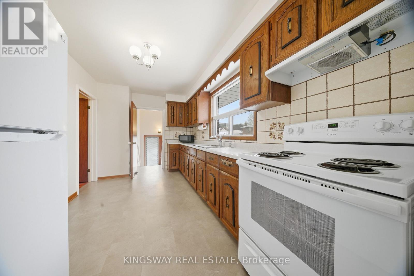
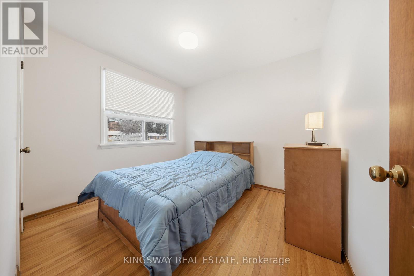
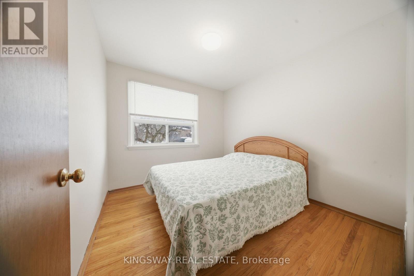
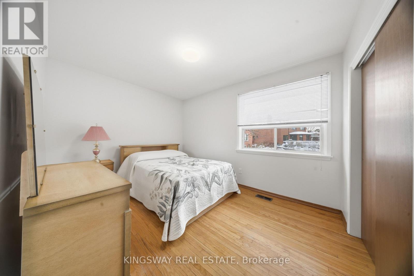
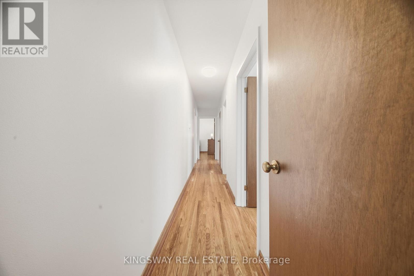
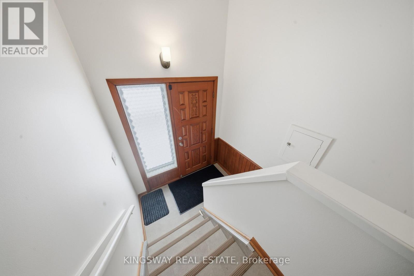
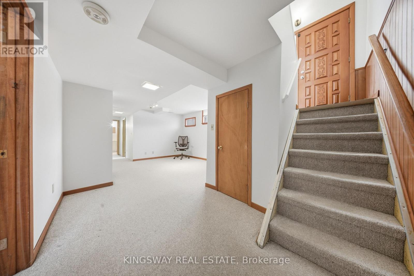
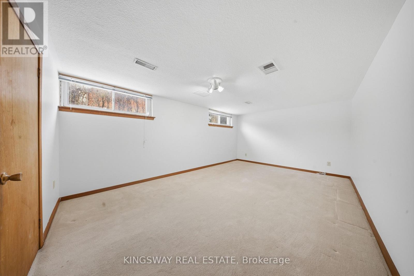
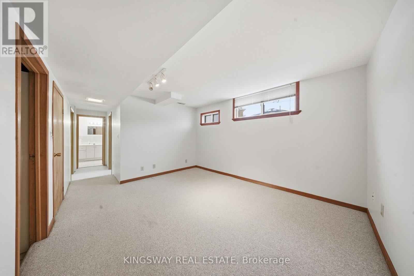
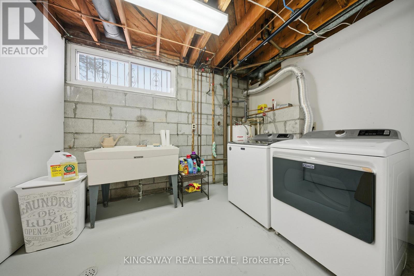
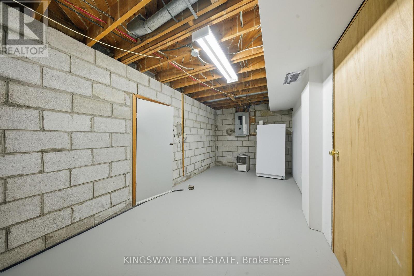
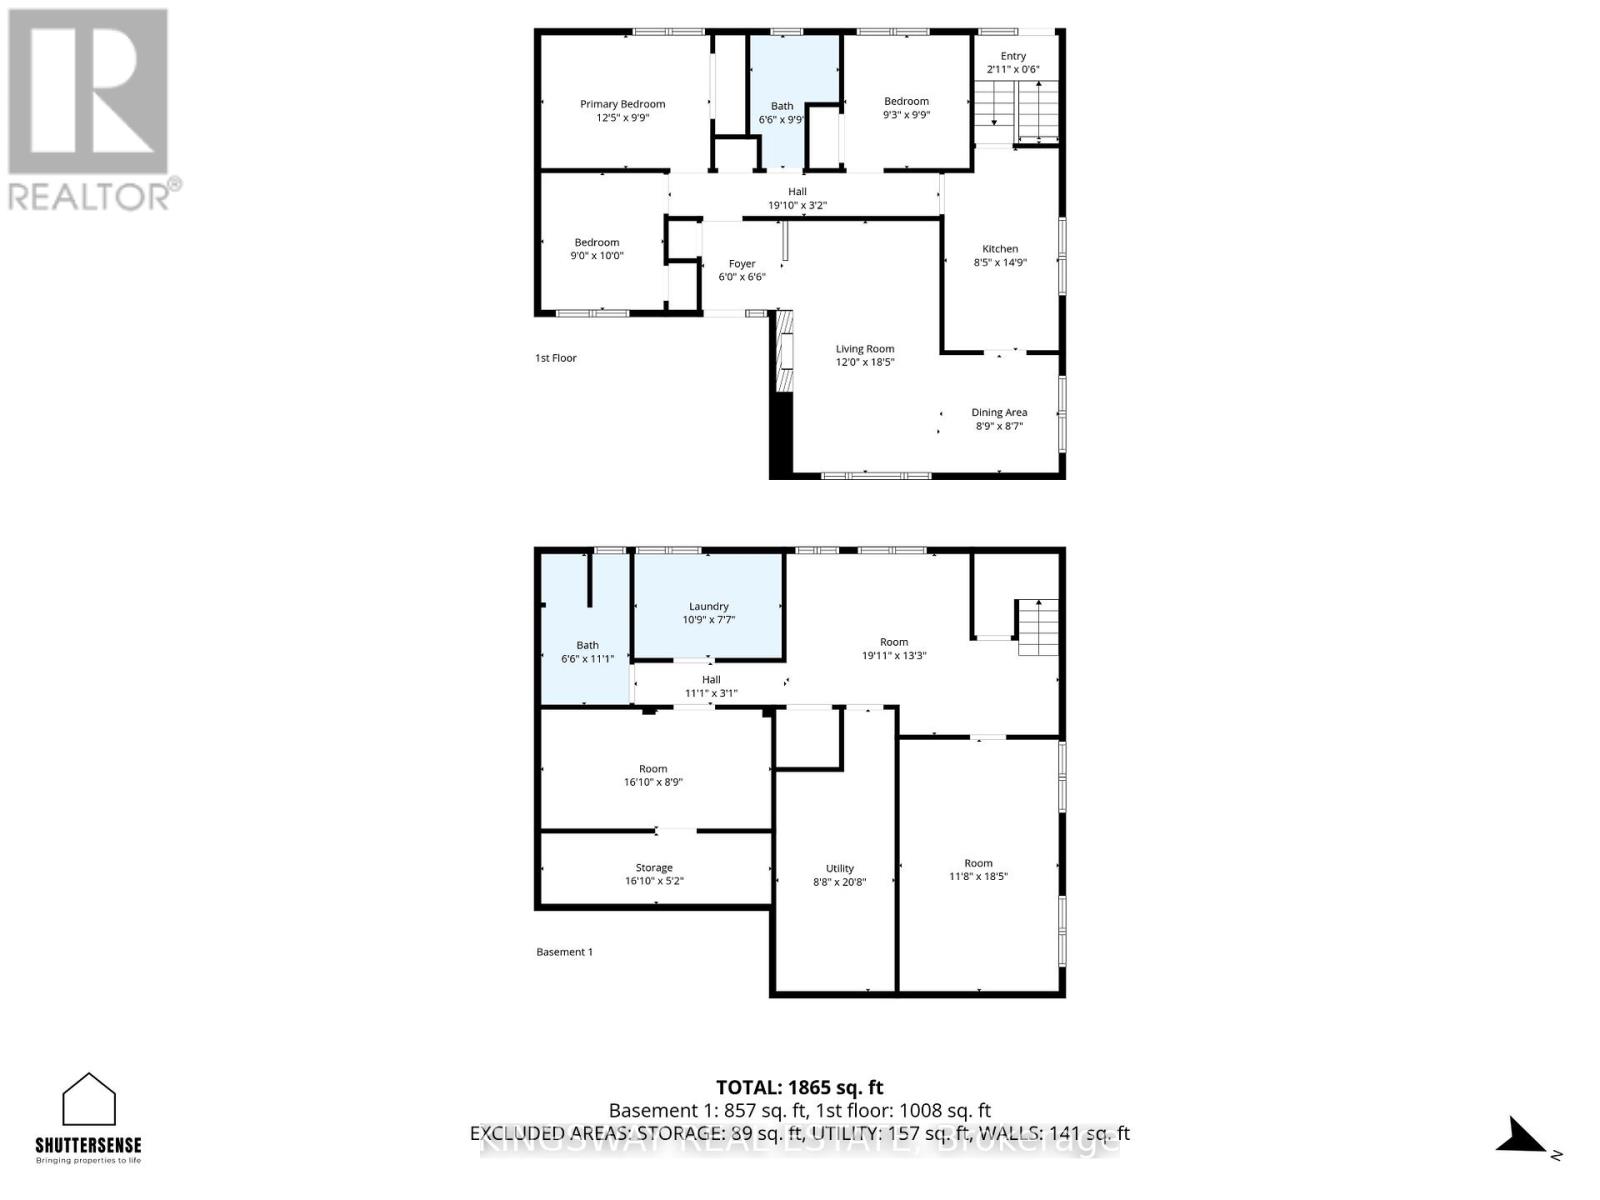
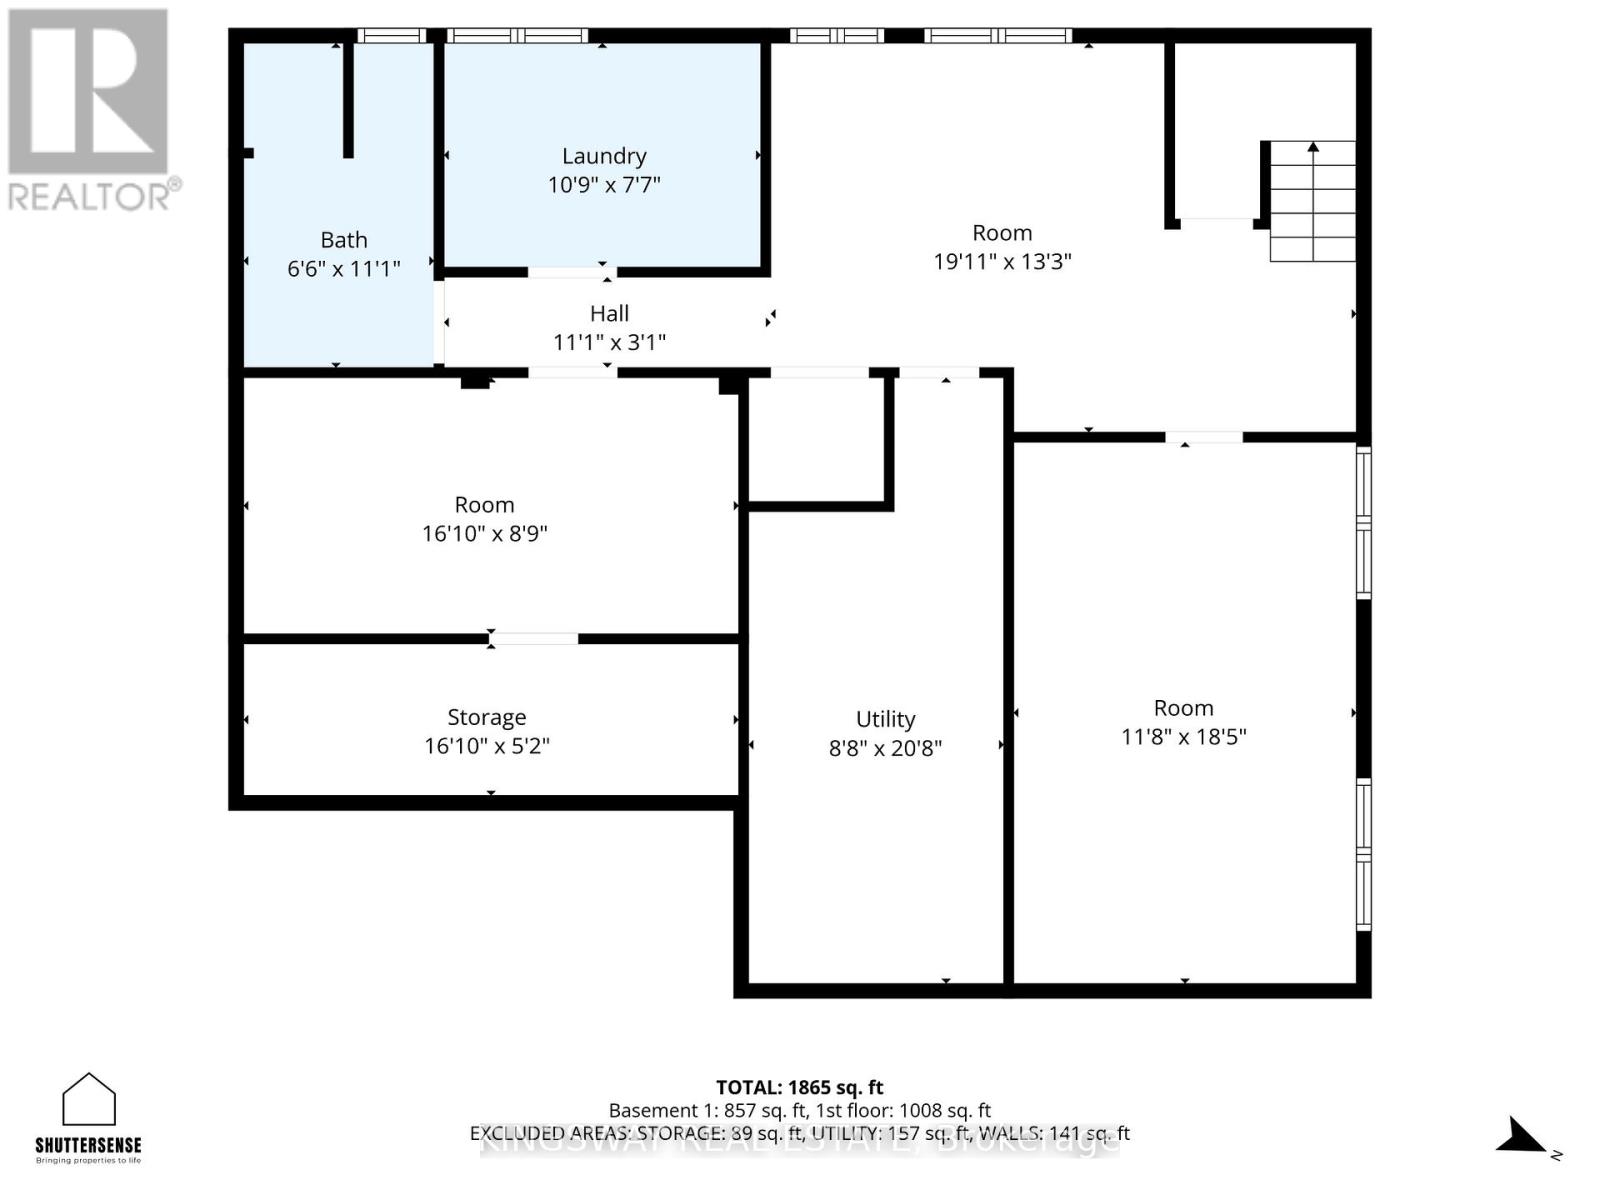
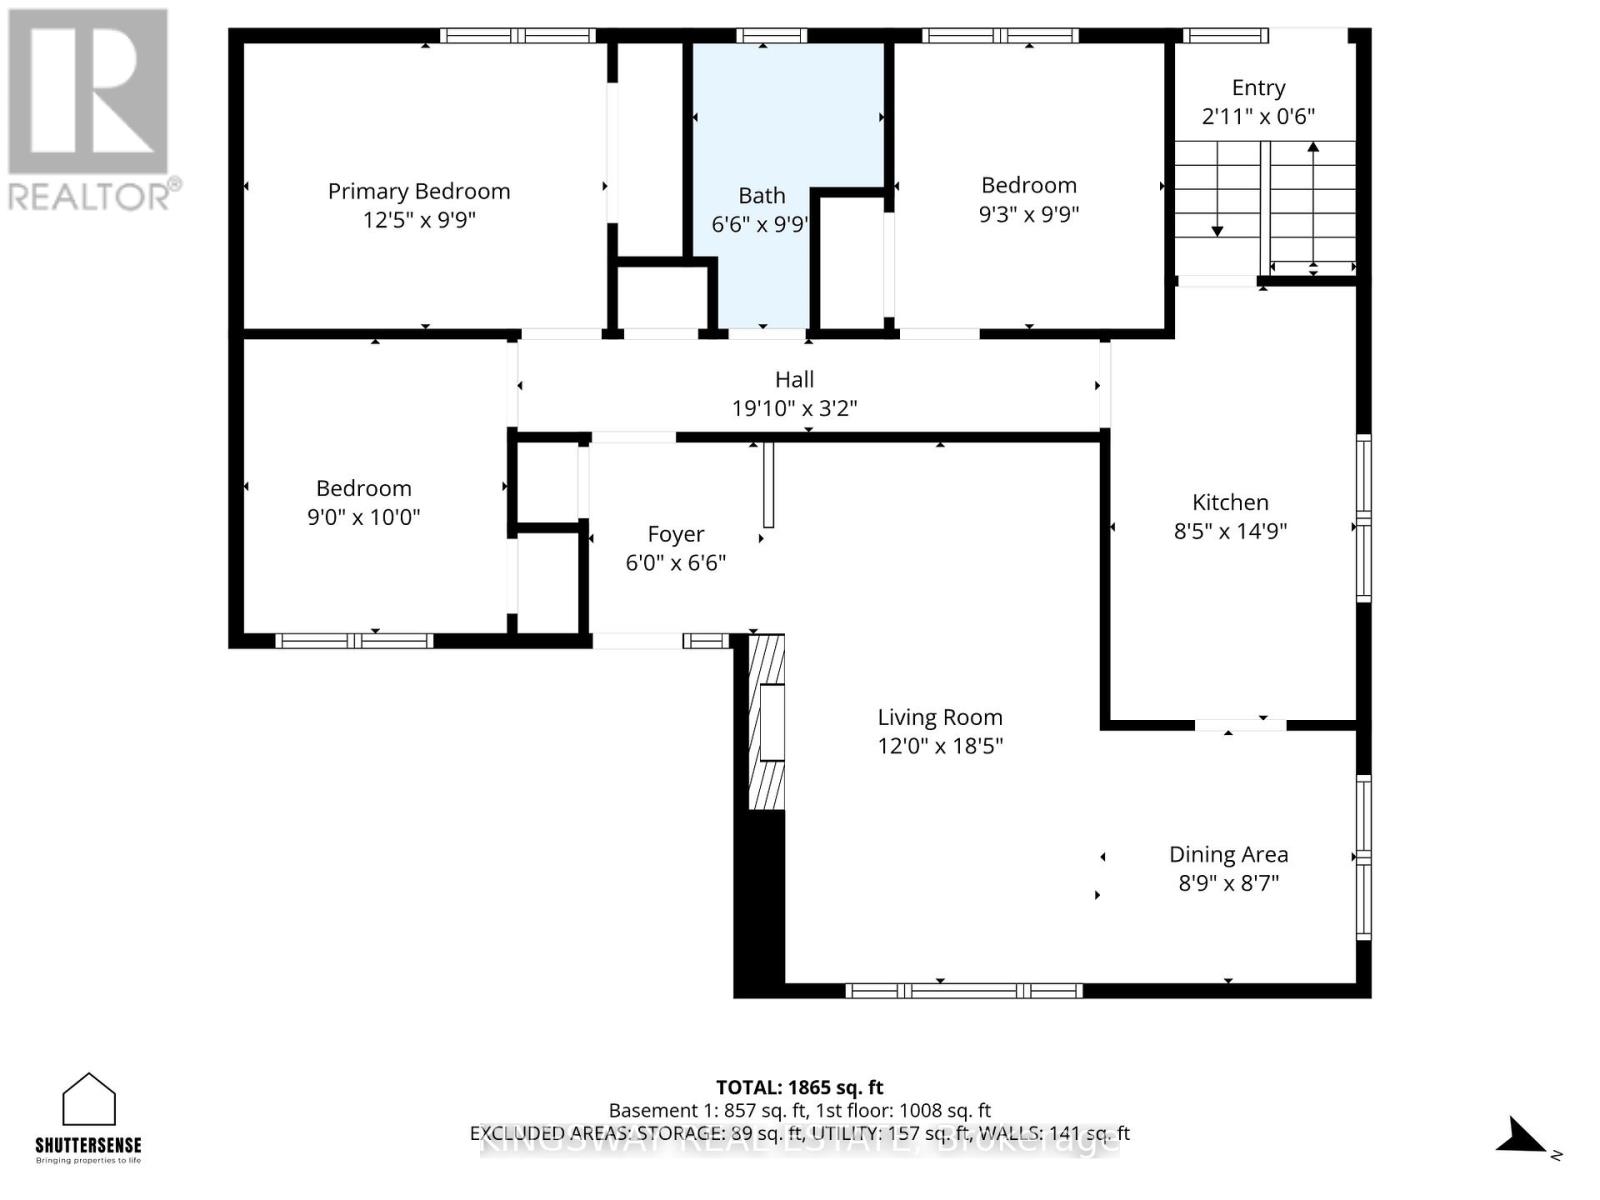
Incredible pie-shaped lot--55 feet wide front, approximately 140' deep and and 102' at rear!!! Lots of parking for your guests. This is an exceptional location -- walk to Trillium Hospital, new LRT. Three sunny bedrooms on main. Large cozy bedroom on lower level. Easy to make a 5th bedroom. Potential for in-law suite or basement apartment. 2 baths. Separate laundry room. Mechanicals -- Furnace 2018, Air Conditioner 2020, 200 AMP Electrical Panel 2017. Roof -- 2016. Large Casement Picture Window and Storm Doors -- 2021. Front Verandah Upgrade -- 2026. Basement Waterproofing and insulation: 2026. Professionally painted top to bottom -- 2026. Refurbished front patio. This home was built for the the existing owners and it exudes pride of ownership, especially in the way it has been maintained. It's not just brick, it's solid brick. It's complete with a wine cellar. Walking distance to great schools, shopping, parks. Located in the Port Credit Secondary School District. (id:61594)
Property Details
|
MLS® Number
|
W13075444 |
|
Property Type
|
Single Family |
|
Community Name
|
Cooksville |
|
Equipment Type
|
Water Heater |
|
Parking Space Total
|
9 |
|
Rental Equipment Type
|
Water Heater |
|
Structure
|
Patio(s) |
Building
|
Bathroom Total
|
2 |
|
Bedrooms Above Ground
|
3 |
|
Bedrooms Below Ground
|
1 |
|
Bedrooms Total
|
4 |
|
Age
|
51 To 99 Years |
|
Amenities
|
Fireplace(s) |
|
Appliances
|
Dryer, Stove, Washer, Refrigerator |
|
Architectural Style
|
Bungalow |
|
Basement Features
|
Separate Entrance, Walk-up |
|
Basement Type
|
N/a, N/a |
|
Construction Style Attachment
|
Detached |
|
Cooling Type
|
Central Air Conditioning |
|
Exterior Finish
|
Brick, Aluminum Siding |
|
Fireplace Present
|
Yes |
|
Fireplace Total
|
1 |
|
Flooring Type
|
Hardwood, Concrete, Ceramic, Carpeted |
|
Foundation Type
|
Block |
|
Heating Fuel
|
Natural Gas |
|
Heating Type
|
Forced Air |
|
Stories Total
|
1 |
|
Size Interior
|
1,100 - 1,500 Ft2 |
|
Type
|
House |
|
Utility Water
|
Municipal Water |
Parking
Land
|
Acreage
|
No |
|
Sewer
|
Sanitary Sewer |
|
Size Depth
|
159 Ft |
|
Size Frontage
|
55 Ft |
|
Size Irregular
|
55 X 159 Ft ; North Side 120' Rear 105' |
|
Size Total Text
|
55 X 159 Ft ; North Side 120' Rear 105' |
|
Zoning Description
|
Residential |
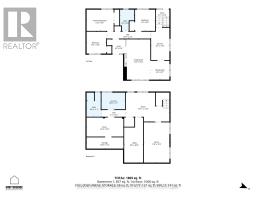
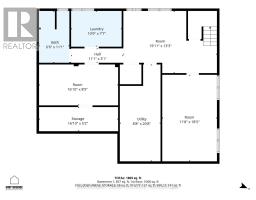
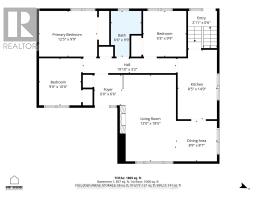
Rooms
| Level |
Type |
Length |
Width |
Dimensions |
|
Basement |
Games Room |
5.2 m |
2.63 m |
5.2 m x 2.63 m |
|
Basement |
Laundry Room |
3.27 m |
2.16 m |
3.27 m x 2.16 m |
|
Basement |
Recreational, Games Room |
4 m |
4 m |
4 m x 4 m |
|
Basement |
Bedroom 4 |
5.57 m |
3.57 m |
5.57 m x 3.57 m |
|
Ground Level |
Living Room |
4.46 m |
2.92 m |
4.46 m x 2.92 m |
|
Ground Level |
Dining Room |
2.8 m |
2.8 m |
2.8 m x 2.8 m |
|
Ground Level |
Primary Bedroom |
3.75 m |
2.9 m |
3.75 m x 2.9 m |
|
Ground Level |
Bedroom 2 |
3 m |
2.7 m |
3 m x 2.7 m |
|
Ground Level |
Bedroom 3 |
2.9 m |
2.77 m |
2.9 m x 2.77 m |
|
Ground Level |
Foyer |
1.92 m |
1.92 m |
1.92 m x 1.92 m |
|
Ground Level |
Kitchen |
4.1 m |
2.8 m |
4.1 m x 2.8 m |
https://www.realtor.ca/real-estate/29692384/163-floradale-drive-mississauga-cooksville-cooksville