4 Bedroom
2 Bathroom
2,149 ft2
Bungalow
Central Air Conditioning
Forced Air
$800,000
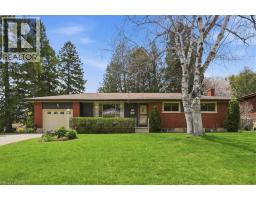
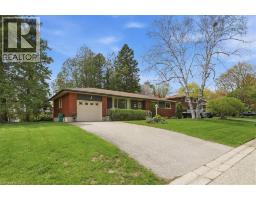
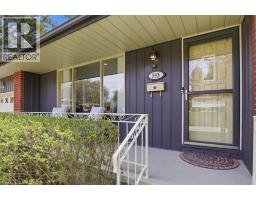
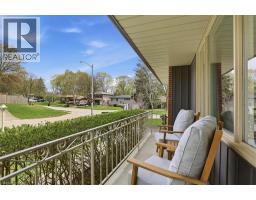
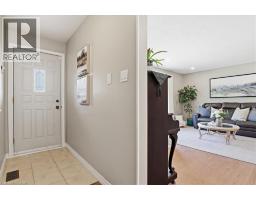
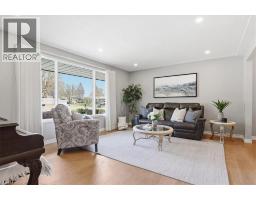
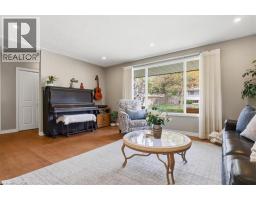
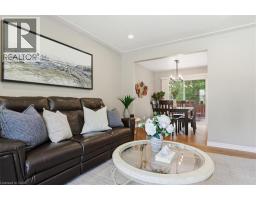
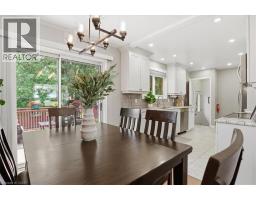
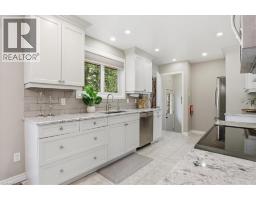
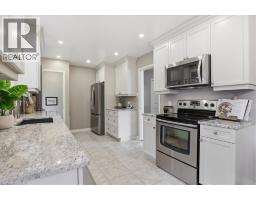
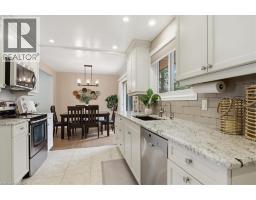
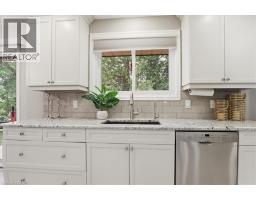
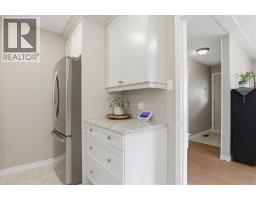
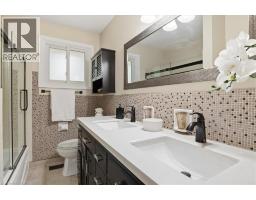
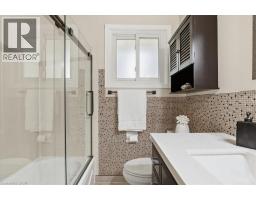
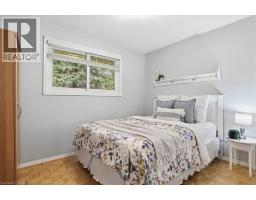
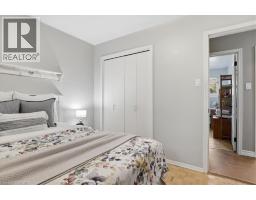
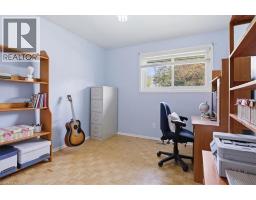
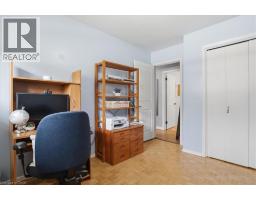
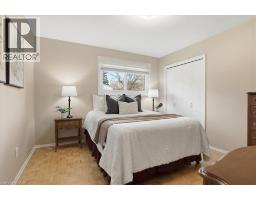
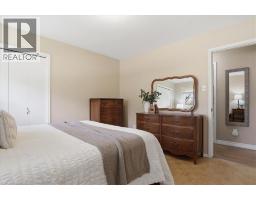
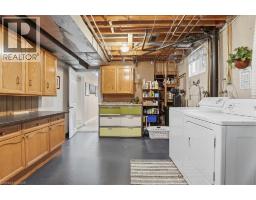
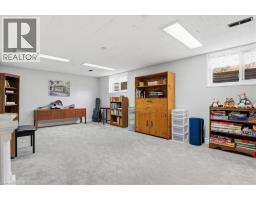
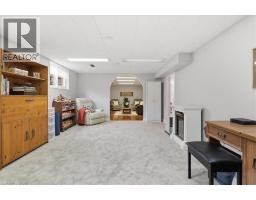
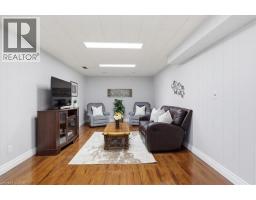
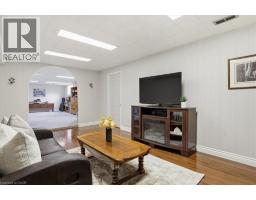
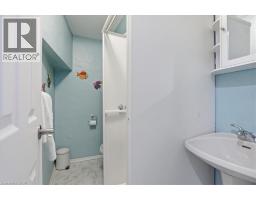
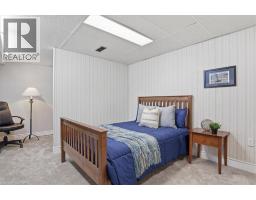
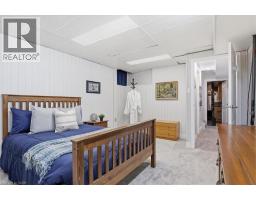
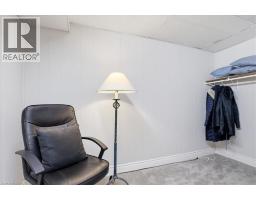
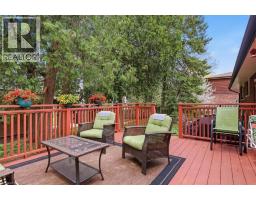
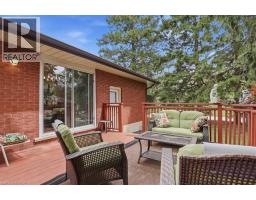
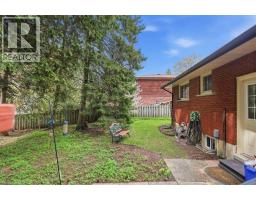
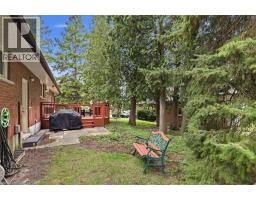
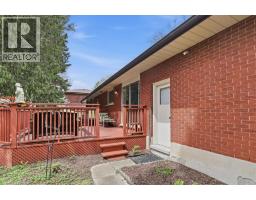
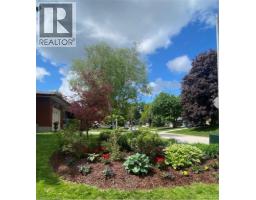
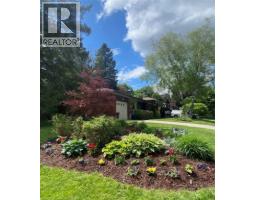
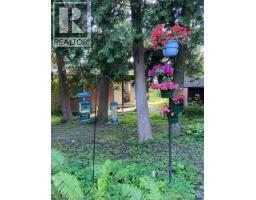
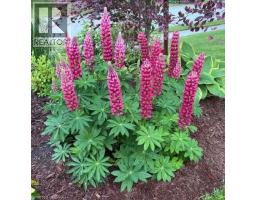
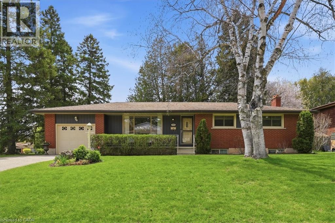
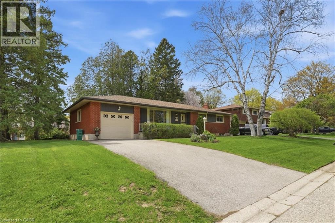
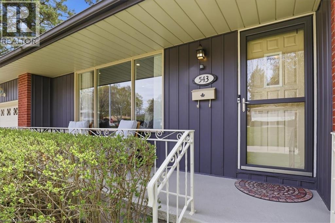
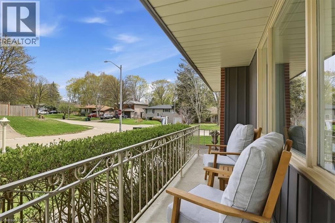
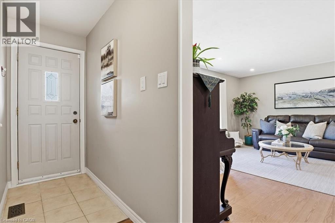
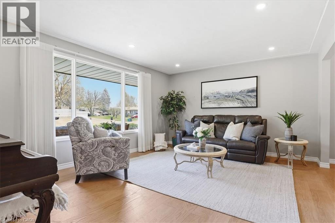
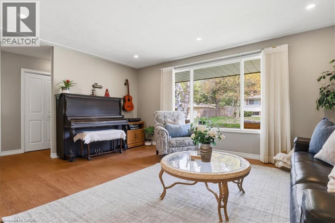
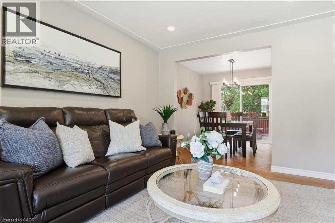
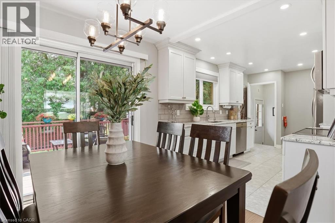
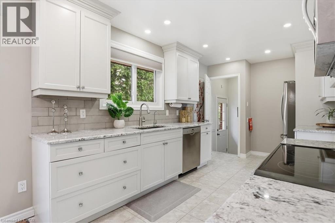
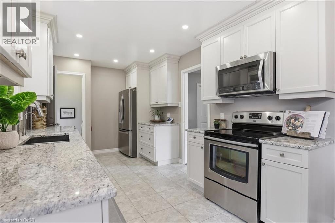
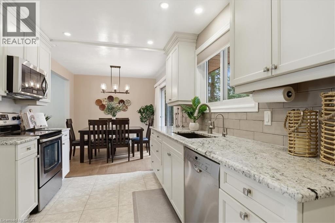
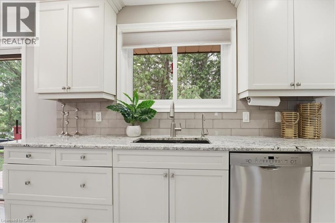
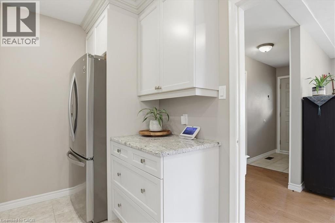
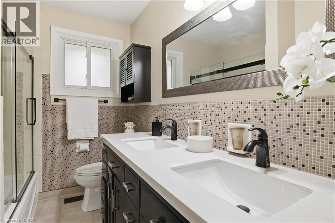
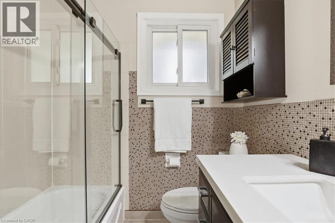
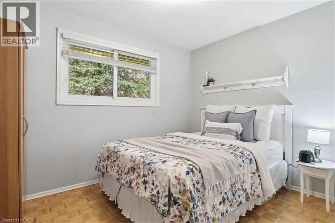
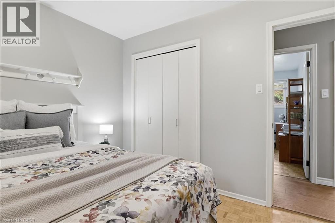
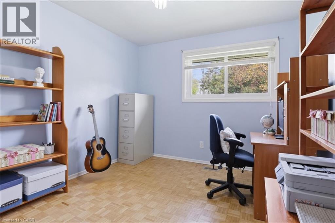
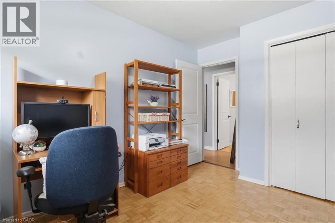
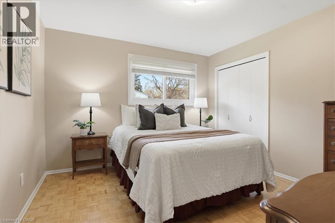
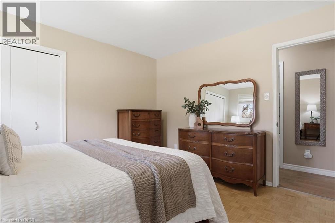
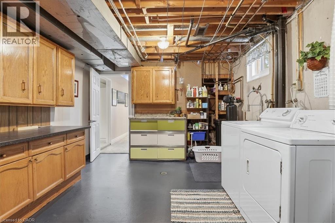
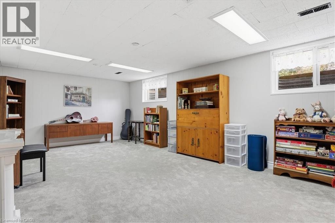
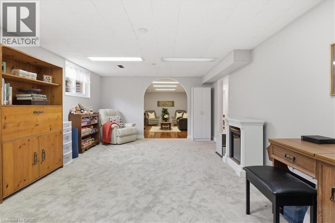
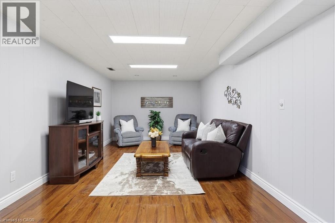
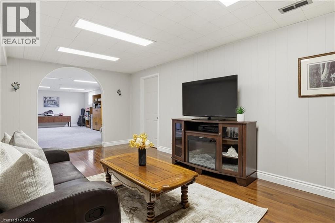
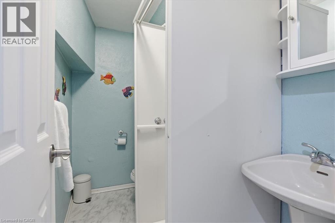
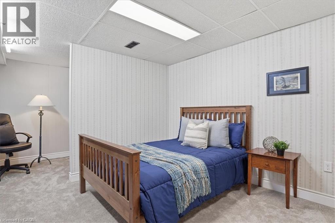
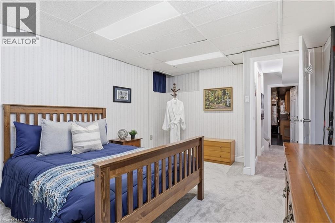
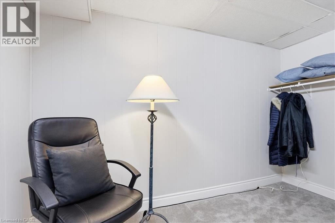
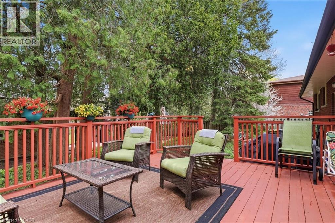
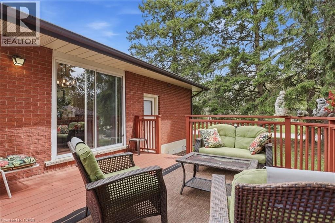
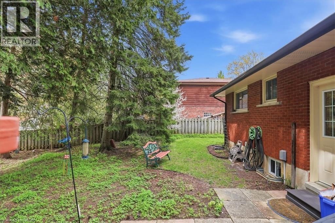
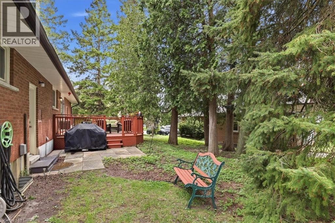
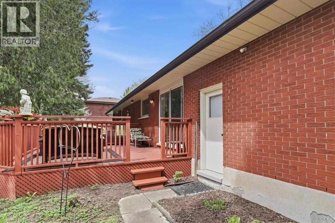
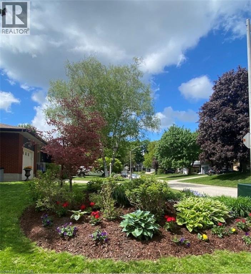
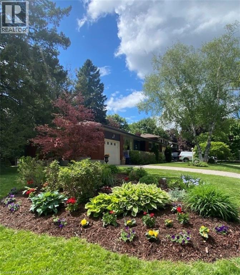
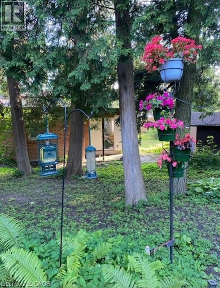
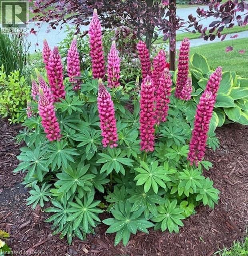
Located on a very quiet cul-de-sac lined with mature trees, sits this bright and inviting bungalow featuring 3 bedrooms on the main floor and a beautifully updated bathroom with double sinks. The main level showcases new gorgeous hardwood flooring in the living and dining rooms, along with a modern, updated white kitchen with beautiful granite counters, offering not only great style but lots of space & functionality. The fully finished basement adds exceptional versatility with a large rec room, a 2nd living room, an additional bedroom, a full 3-piece bathroom and a large laundry room with additional cabinet storage space and room for a workshop or hobbies! A large cold cellar finishes the basement adding additional storage space. Outside, the home sits proudly on a spacious corner lot, already filled with perennials - perfect for garden lovers! Home includes an oversized single-car garage equipped with an EV charger, providing both convenience and future-ready value. Let's not forget - elementary schools (both public and separate) within a short 5 min walk + a community center, library, shopping, public transit and playground! A well-maintained, move-in-ready bungalow with thoughtful updates, great flow and plenty of extra living space - perfect for growing families & downsizers! (id:61594)
Property Details
|
MLS® Number
|
40826890 |
|
Property Type
|
Single Family |
|
Amenities Near By
|
Park, Public Transit, Schools, Shopping |
|
Equipment Type
|
Water Heater |
|
Parking Space Total
|
3 |
|
Rental Equipment Type
|
Water Heater |
|
Structure
|
Porch |
Building
|
Bathroom Total
|
2 |
|
Bedrooms Above Ground
|
3 |
|
Bedrooms Below Ground
|
1 |
|
Bedrooms Total
|
4 |
|
Appliances
|
Dishwasher, Dryer, Microwave, Refrigerator, Stove, Water Softener, Washer |
|
Architectural Style
|
Bungalow |
|
Basement Development
|
Finished |
|
Basement Type
|
Full (finished) |
|
Constructed Date
|
1968 |
|
Construction Style Attachment
|
Detached |
|
Cooling Type
|
Central Air Conditioning |
|
Exterior Finish
|
Brick |
|
Foundation Type
|
Poured Concrete |
|
Heating Fuel
|
Natural Gas |
|
Heating Type
|
Forced Air |
|
Stories Total
|
1 |
|
Size Interior
|
2,149 Ft2 |
|
Type
|
House |
|
Utility Water
|
Municipal Water |
Parking
Land
|
Acreage
|
No |
|
Land Amenities
|
Park, Public Transit, Schools, Shopping |
|
Sewer
|
Municipal Sewage System |
|
Size Depth
|
98 Ft |
|
Size Frontage
|
115 Ft |
|
Size Total Text
|
Under 1/2 Acre |
|
Zoning Description
|
Sr2 |
Rooms
| Level |
Type |
Length |
Width |
Dimensions |
|
Basement |
Utility Room |
|
|
17'8'' x 11'4'' |
|
Basement |
Recreation Room |
|
|
23'7'' x 12'10'' |
|
Basement |
Bedroom |
|
|
18'4'' x 11'2'' |
|
Basement |
Family Room |
|
|
20'11'' x 10'11'' |
|
Basement |
Cold Room |
|
|
20'3'' x 3'4'' |
|
Basement |
3pc Bathroom |
|
|
Measurements not available |
|
Main Level |
Living Room |
|
|
13'4'' x 17'3'' |
|
Main Level |
Kitchen |
|
|
9'1'' x 14'11'' |
|
Main Level |
Dining Room |
|
|
9'1'' x 9'1'' |
|
Main Level |
Bedroom |
|
|
11'9'' x 9'11'' |
|
Main Level |
Bedroom |
|
|
9'10'' x 10'11'' |
|
Main Level |
Primary Bedroom |
|
|
11'10'' x 11'3'' |
|
Main Level |
5pc Bathroom |
|
|
Measurements not available |
https://www.realtor.ca/real-estate/29716212/543-box-grove-place-waterloo