4 Bedroom
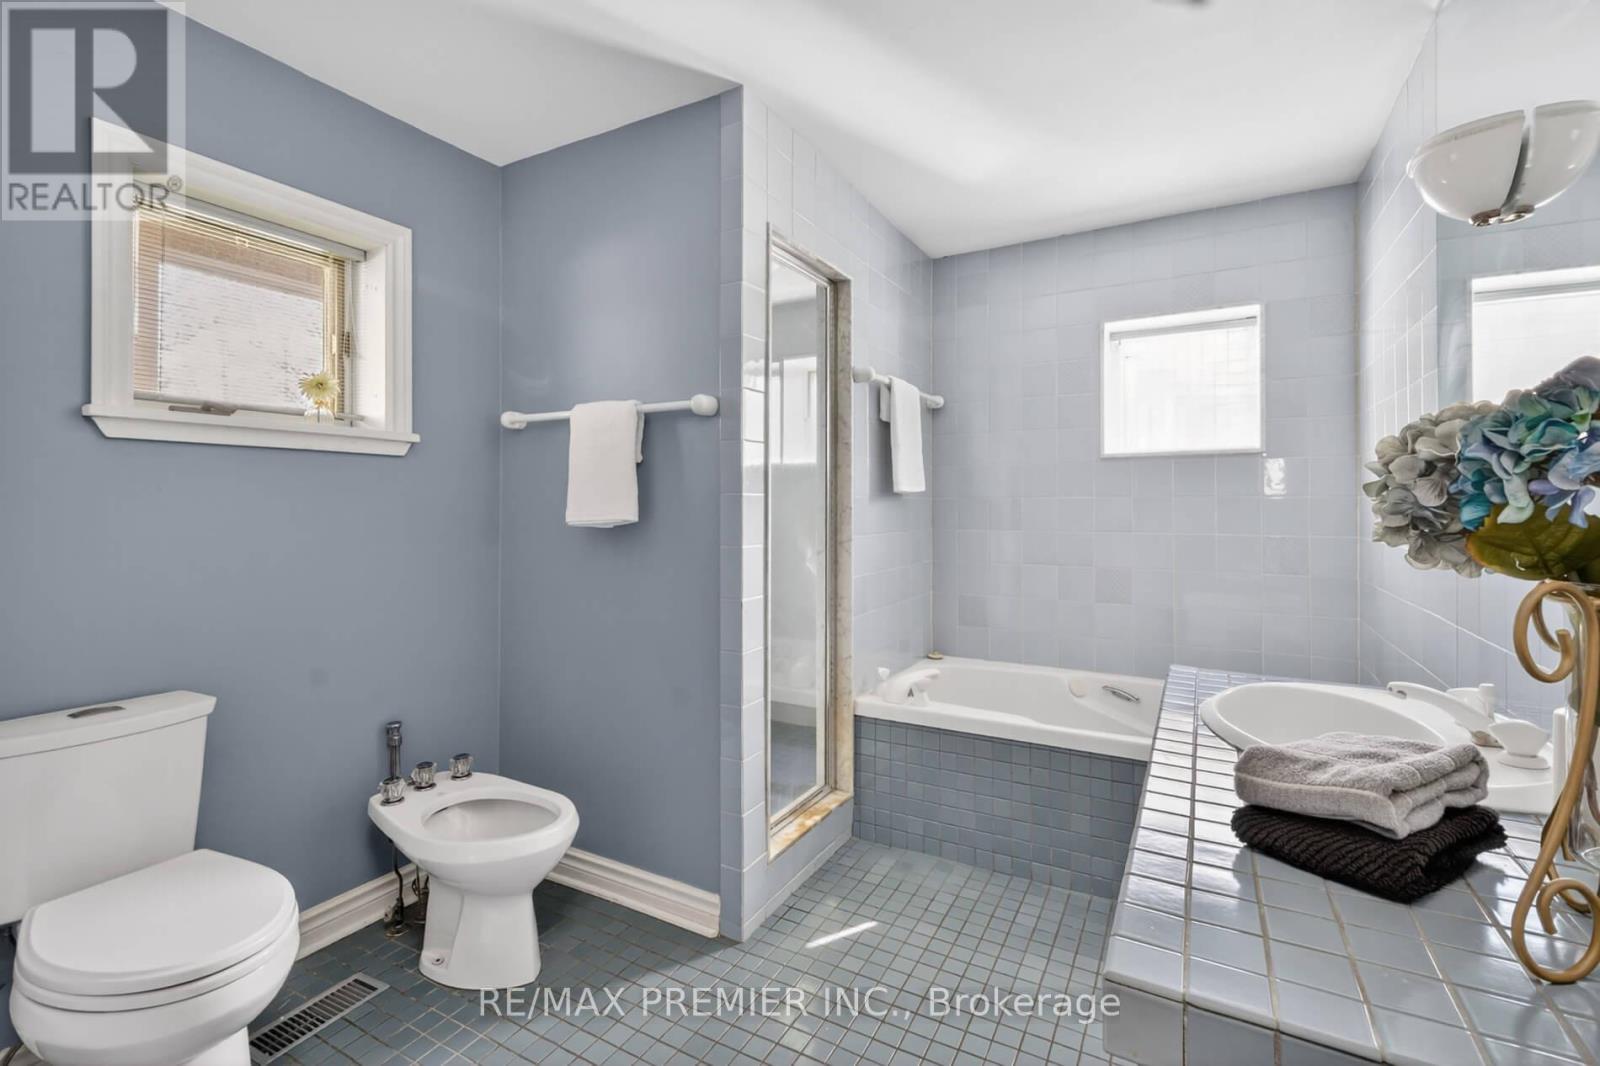
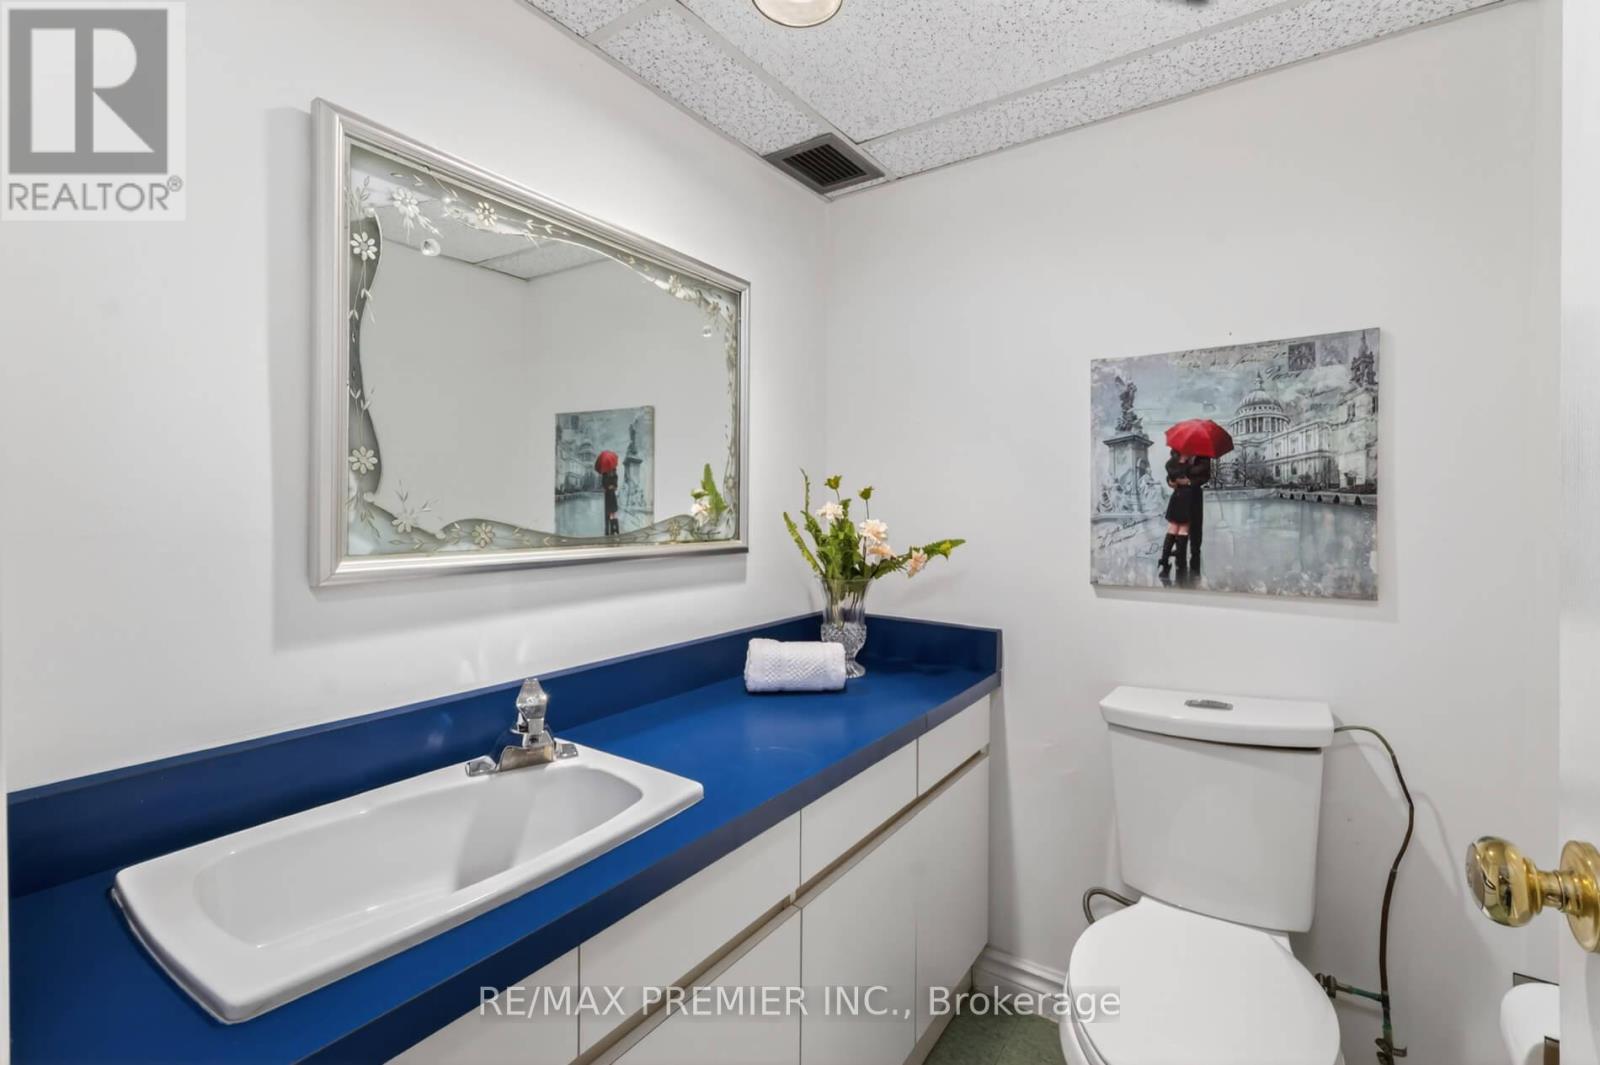
3 Bathroom
3,000 - 3,500 ft2
Fireplace
Inground Pool
Central Air Conditioning
Forced Air
Acreage
$3,800,800
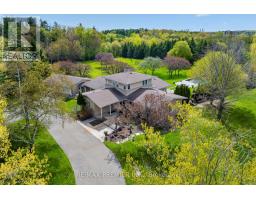
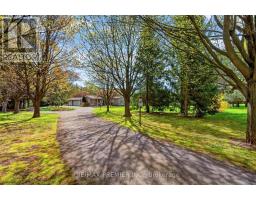
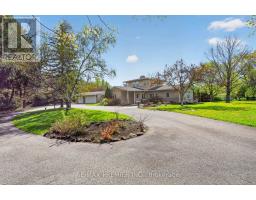
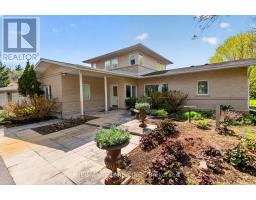
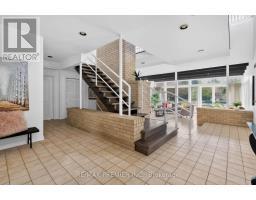
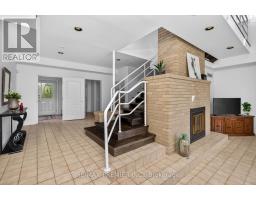
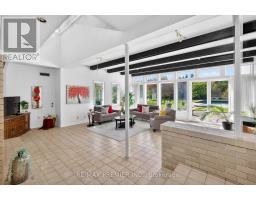
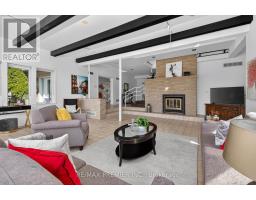
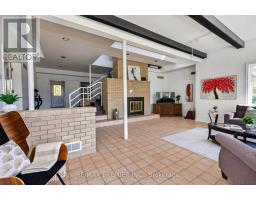
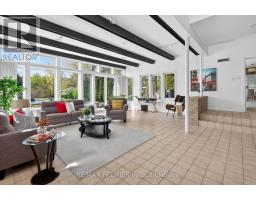
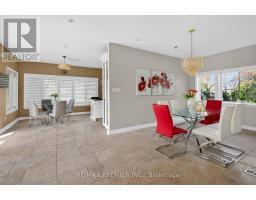
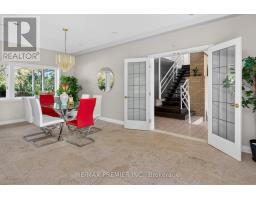
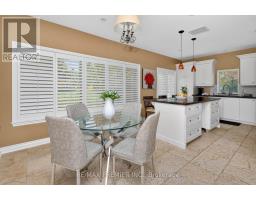
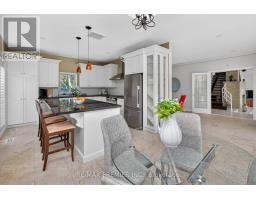
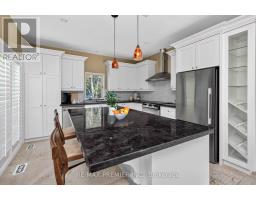
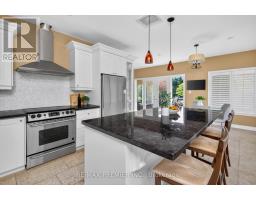
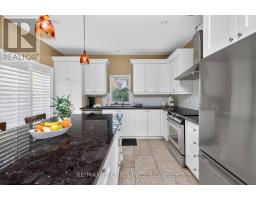
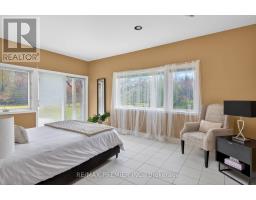
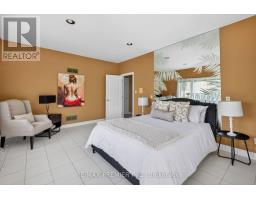
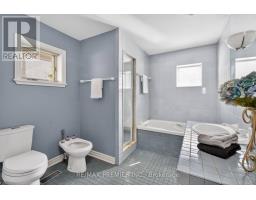
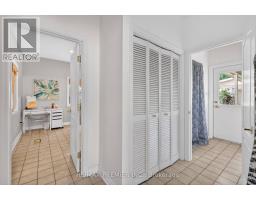
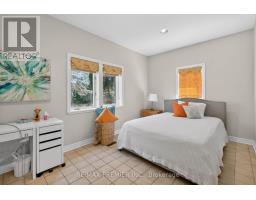
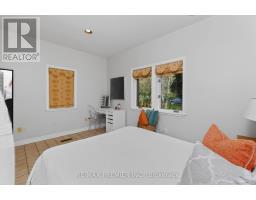
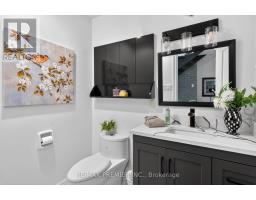
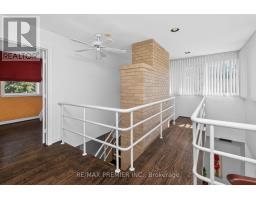
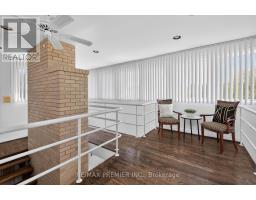
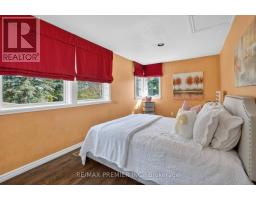
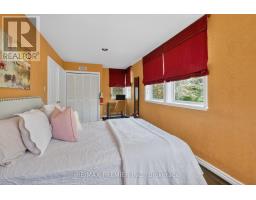
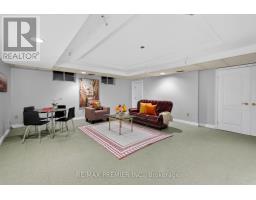
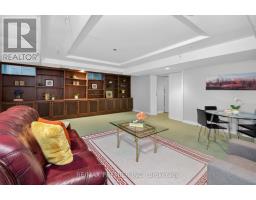
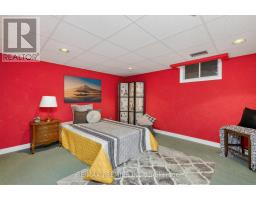
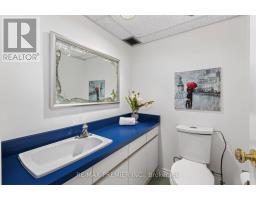
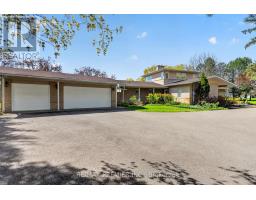
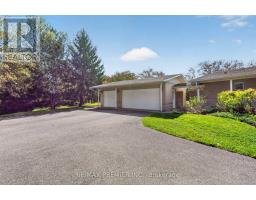
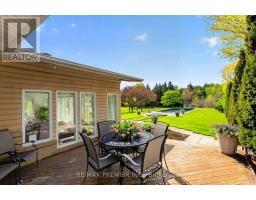
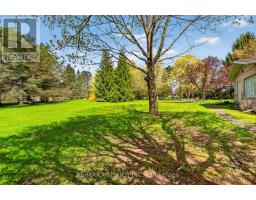
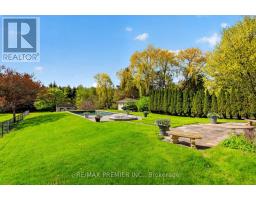
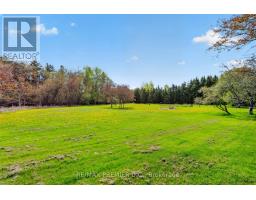
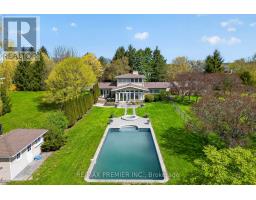
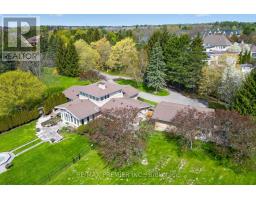
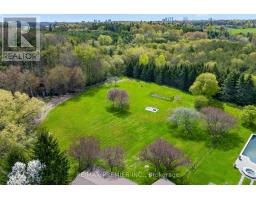
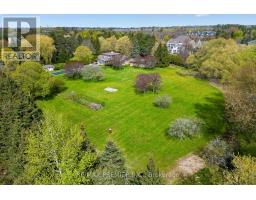
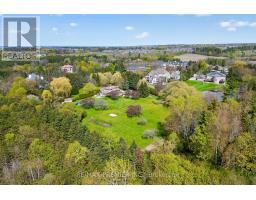
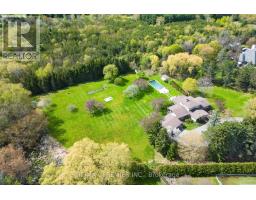
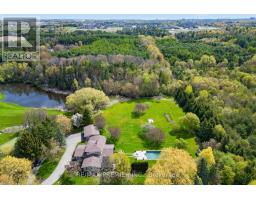
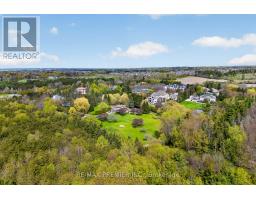
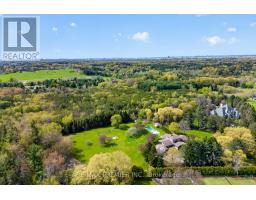
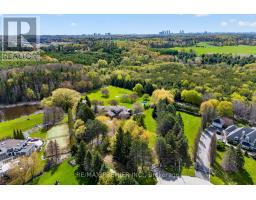
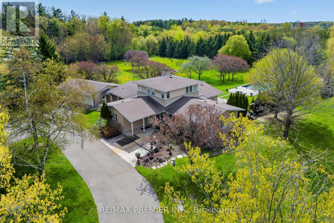
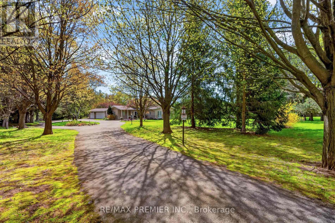
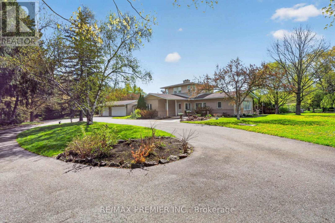
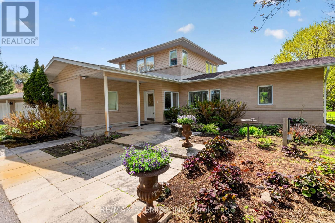
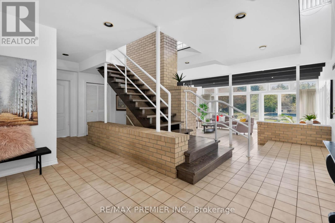
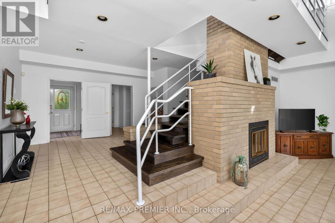
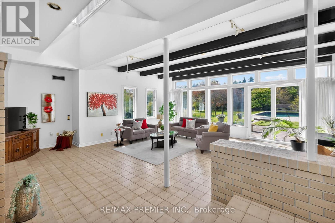
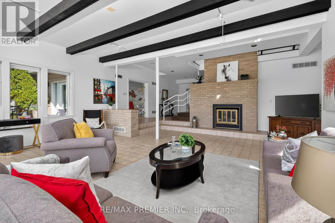
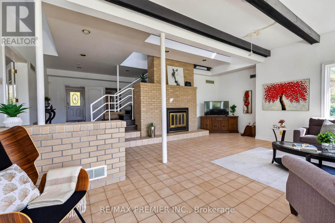
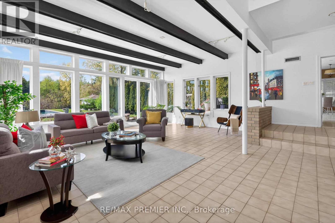
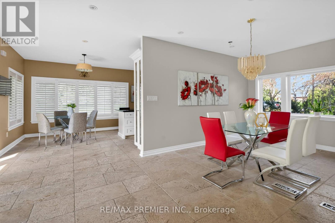
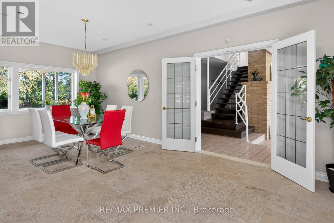
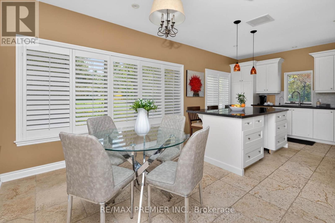
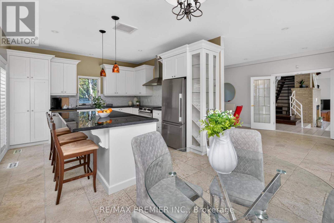
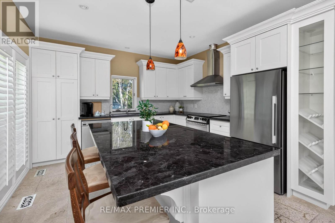
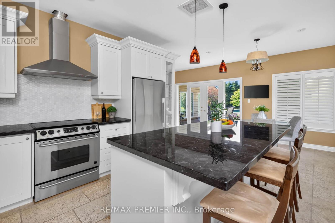
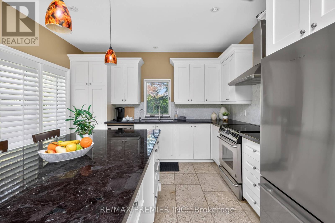
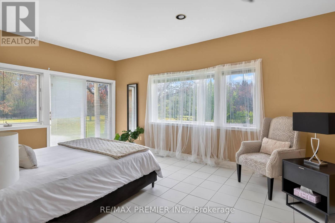
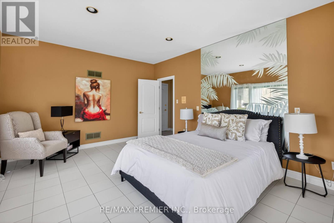
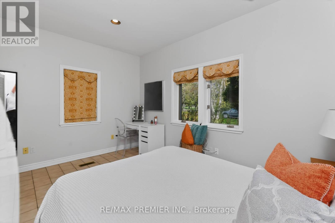
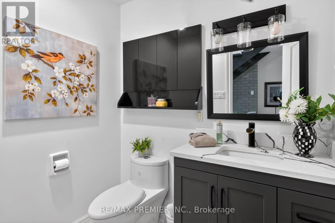
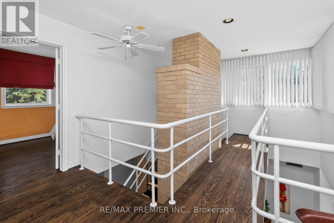
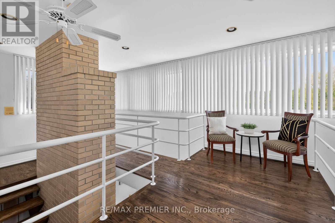
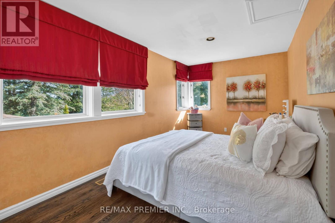
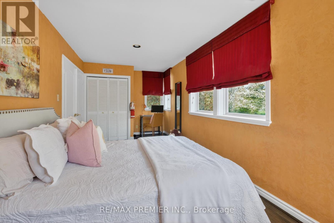
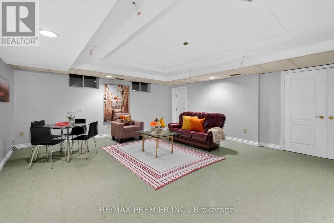
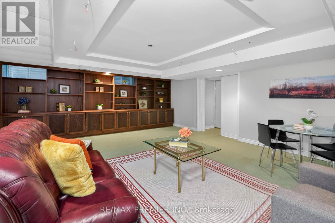
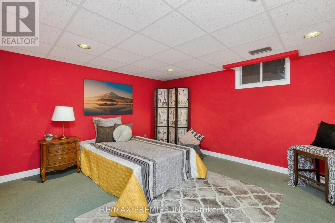
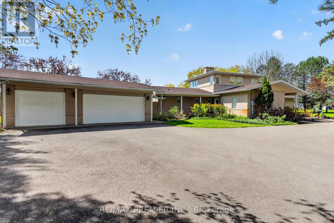
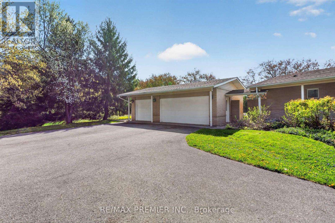
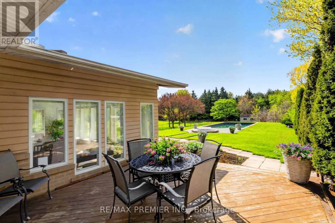
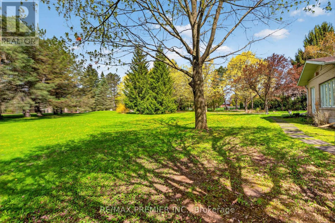
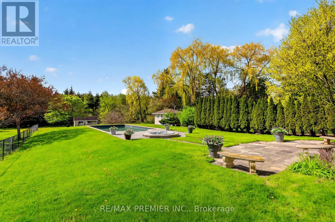
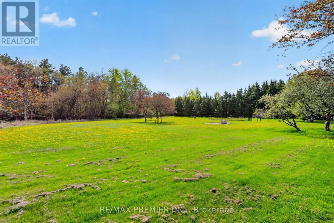
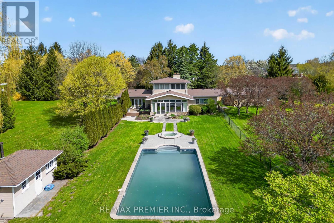
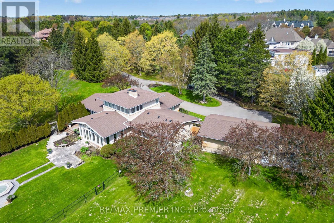
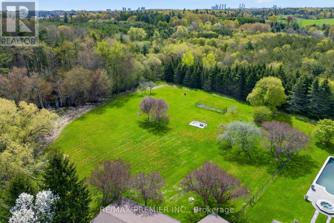
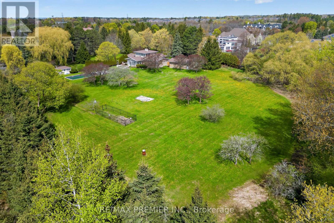
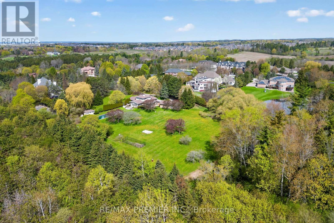
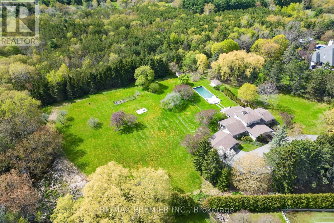
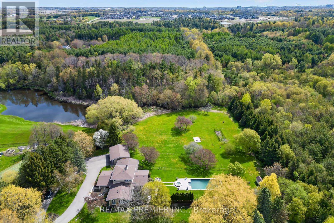
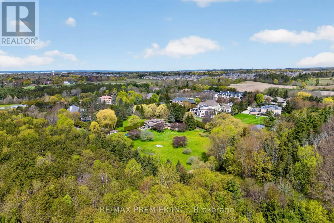
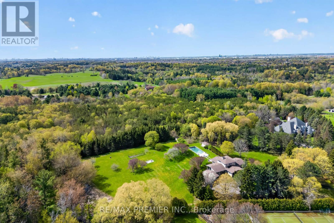
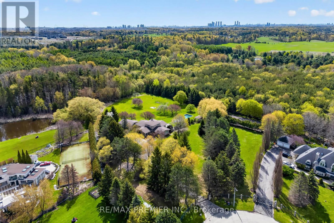
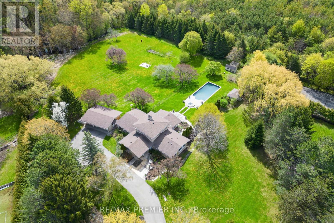
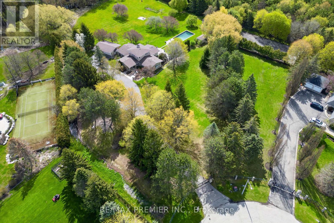
This Breathtaking most unique Property and most unique house will intrigue you the moment you set Foot Inside the Gated and Fully Fenced 2.67 Acres Provate Property Situated in a Private Court having a 3021 SQFT Plus 1417 SQFT Finished Basement Custom Bungaloft the most unique design, with a Master ensuite on the Main level Plus a large 3Rd Bedroom, on the second level with it's own sitting Room Bridging over the Main Level. Open Concept layout with a unique design with High Ceilings and Ample Sunlight from every Room. Situated in one of the most desirable Locations within 3 minutes to the Historic Kleinburg Village, The McMichael Gallery with walking and Bike Paths, Shops, Restaurants Library, School. You will love it the moment you enter. Surrounded by nature, conservation lands on one of the largest Lots. Unique ownership by all residents an additional almost 8 Acres of Land to prevent New Builds A Must See, Live in this cozy home or Build your dream Large Home. Amongst Multi Million $ Custom Homes A must see Immaculate move in condition. (id:61594)
Property Details
|
MLS® Number
|
N13146934 |
|
Property Type
|
Single Family |
|
Community Name
|
Kleinburg |
|
Amenities Near By
|
Place Of Worship, Schools |
|
Community Features
|
Community Centre |
|
Features
|
Wooded Area, Irregular Lot Size, Conservation/green Belt, Carpet Free |
|
Parking Space Total
|
20 |
|
Pool Type
|
Inground Pool |
Building
|
Bathroom Total
|
3 |
|
Bedrooms Above Ground
|
3 |
|
Bedrooms Below Ground
|
1 |
|
Bedrooms Total
|
4 |
|
Appliances
|
Garage Door Opener Remote(s), Oven - Built-in, Dishwasher, Dryer, Oven, Stove, Washer, Refrigerator |
|
Basement Development
|
Finished |
|
Basement Type
|
N/a (finished) |
|
Construction Style Attachment
|
Detached |
|
Cooling Type
|
Central Air Conditioning |
|
Exterior Finish
|
Brick |
|
Fireplace Present
|
Yes |
|
Flooring Type
|
Ceramic, Vinyl, Hardwood |
|
Foundation Type
|
Concrete |
|
Half Bath Total
|
2 |
|
Heating Fuel
|
Geo Thermal |
|
Heating Type
|
Forced Air |
|
Stories Total
|
2 |
|
Size Interior
|
3,000 - 3,500 Ft2 |
|
Type
|
House |
Parking
Land
|
Acreage
|
Yes |
|
Land Amenities
|
Place Of Worship, Schools |
|
Sewer
|
Septic System |
|
Size Depth
|
334 Ft ,10 In |
|
Size Frontage
|
82 Ft |
|
Size Irregular
|
82 X 334.9 Ft |
|
Size Total Text
|
82 X 334.9 Ft|2 - 4.99 Acres |
Rooms
| Level |
Type |
Length |
Width |
Dimensions |
|
Second Level |
Bedroom 3 |
6.85 m |
2.81 m |
6.85 m x 2.81 m |
|
Second Level |
Sitting Room |
6.16 m |
3.84 m |
6.16 m x 3.84 m |
|
Lower Level |
Laundry Room |
5.66 m |
3.11 m |
5.66 m x 3.11 m |
|
Lower Level |
Bedroom 4 |
4.43 m |
3.55 m |
4.43 m x 3.55 m |
|
Lower Level |
Recreational, Games Room |
5.88 m |
6.76 m |
5.88 m x 6.76 m |
|
Main Level |
Living Room |
6.9 m |
4.09 m |
6.9 m x 4.09 m |
|
Main Level |
Dining Room |
3.36 m |
6.75 m |
3.36 m x 6.75 m |
|
Main Level |
Kitchen |
4.09 m |
6.75 m |
4.09 m x 6.75 m |
|
Main Level |
Family Room |
6.84 m |
7.51 m |
6.84 m x 7.51 m |
|
Main Level |
Primary Bedroom |
5.17 m |
3.97 m |
5.17 m x 3.97 m |
|
Main Level |
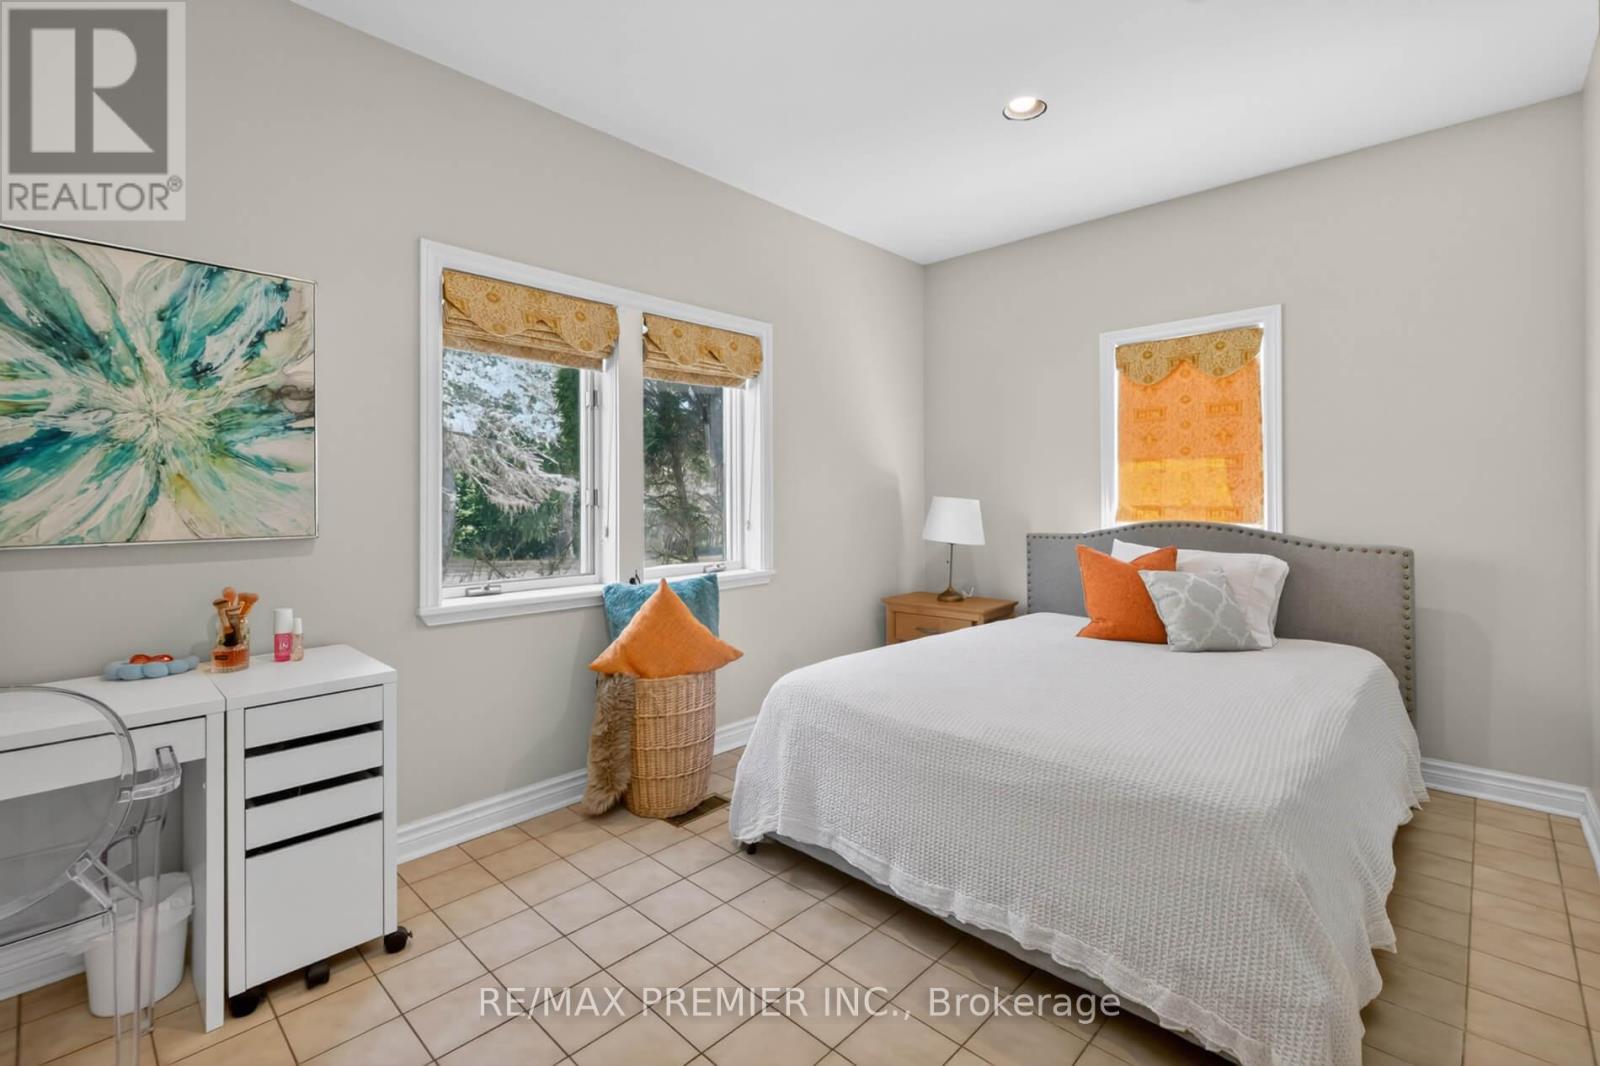
Bedroom 2 |
4.56 m |
3.69 m |
4.56 m x 3.69 m |
https://www.realtor.ca/real-estate/29774143/41-green-valley-court-vaughan-kleinburg-kleinburg