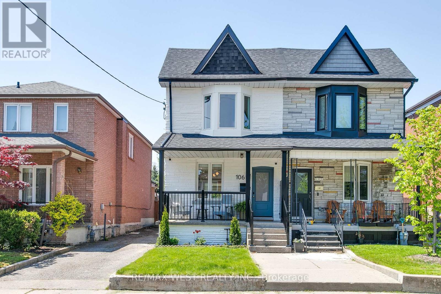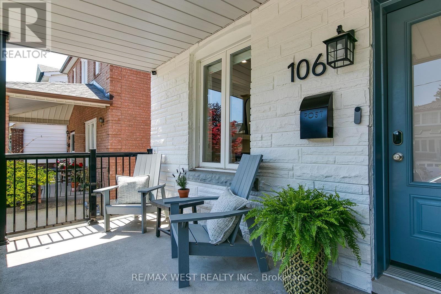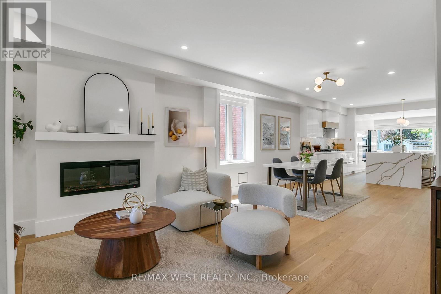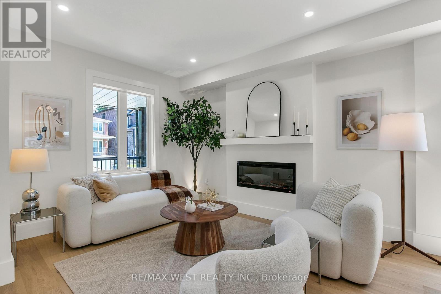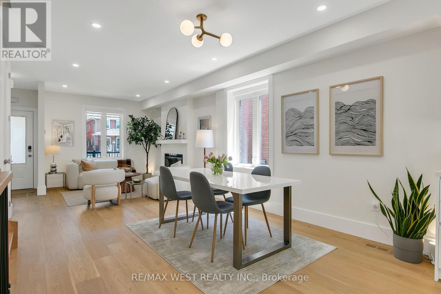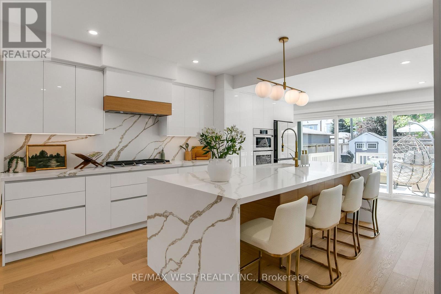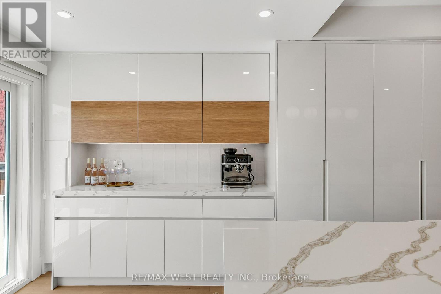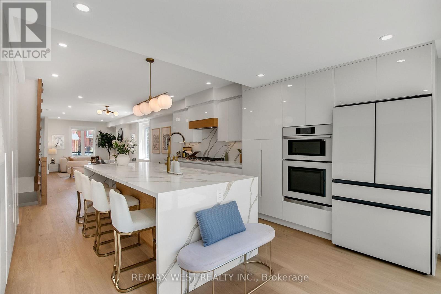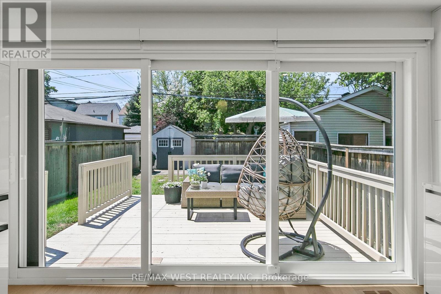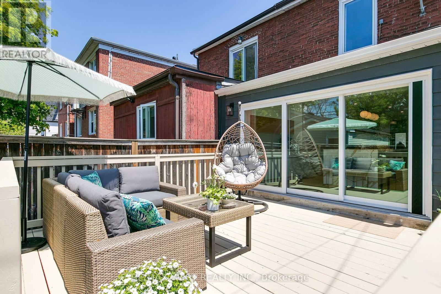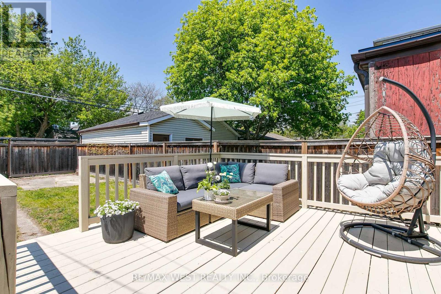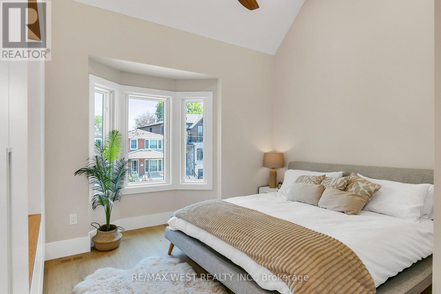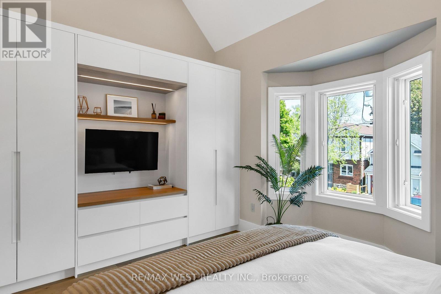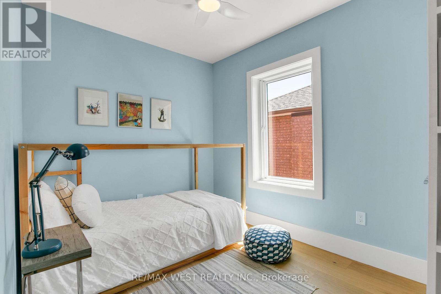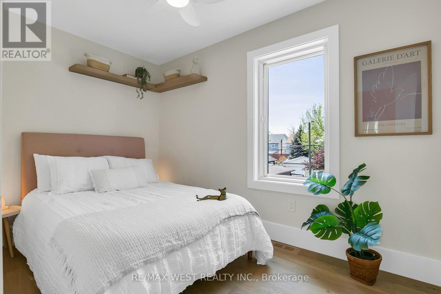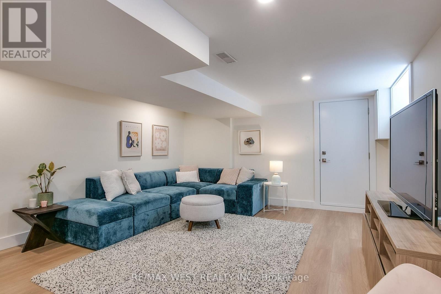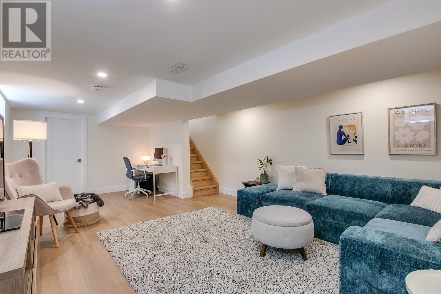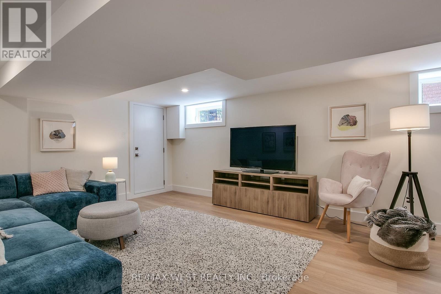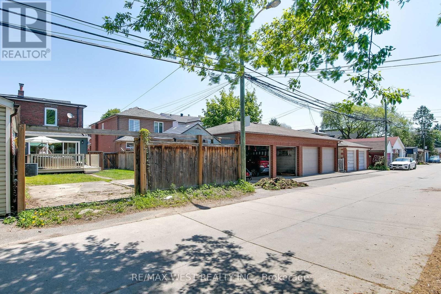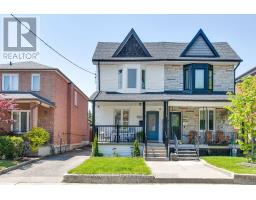
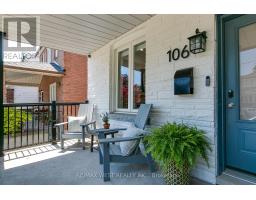
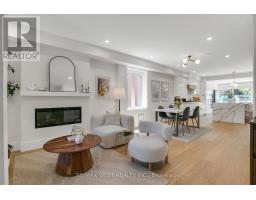
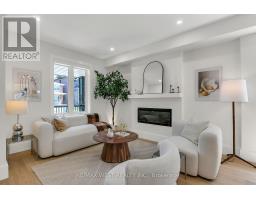
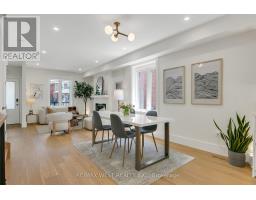
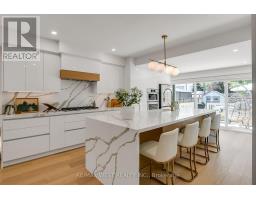
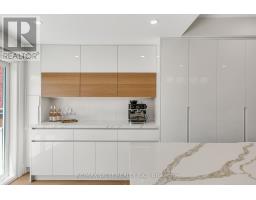
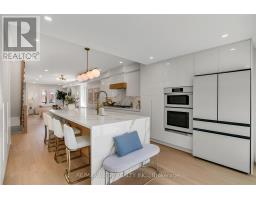
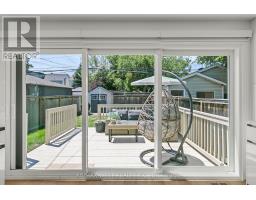
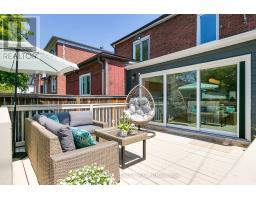
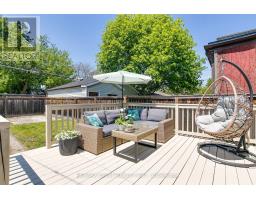
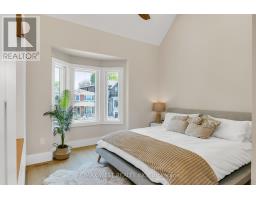
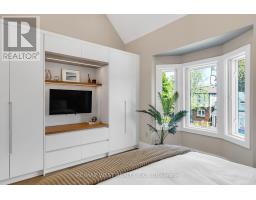
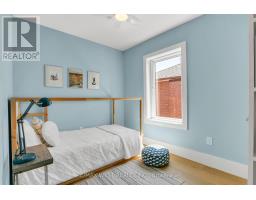
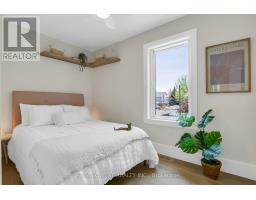
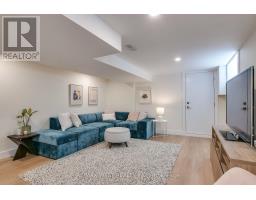
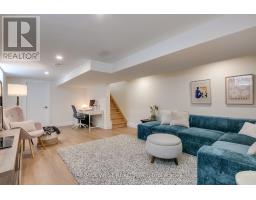
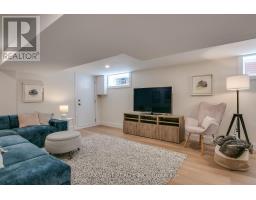
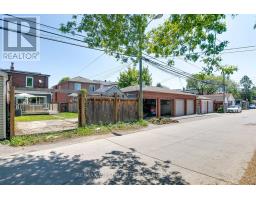
Elegant semi-detached, brick home. Understated luxury blends with effortless comfort on every floor. Ideally situated on quiet, family street. Superbly balanced, generous floorplan. Massive patio door wall for indoor-outdoor flow to large back yard. Parking galore - 3 spots! Direct 6-minute walk to highly sought after Humbercrest P.S. Steps to Summerhill Market or Loblaws for quick convenience & mere minutes to Bloor West Village shops, cafés, subway stations, Humber River trails, Étienne Brûlé Park, Old Mill etc. The search ends here. (id:61594)
2:00 pm
Ends at:4:00 pm
| MLS® Number | W13143862 |
| Property Type | Single Family |
| Community Name | Runnymede-Bloor West Village |
| Features | Lane, Carpet Free, Sump Pump |
| Parking Space Total | 3 |
| Bathroom Total | 2 |
| Bedrooms Above Ground | 3 |
| Bedrooms Total | 3 |
| Amenities | Fireplace(s) |
| Appliances | Water Heater, Blinds, Cooktop, Dishwasher, Dryer, Microwave, Oven, Hood Fan, Washer, Window Coverings, Refrigerator |
| Basement Development | Finished |
| Basement Type | N/a (finished) |
| Construction Style Attachment | Semi-detached |
| Cooling Type | Central Air Conditioning |
| Exterior Finish | Brick, Brick Facing |
| Fireplace Present | Yes |
| Flooring Type | Hardwood, Laminate, Concrete |
| Foundation Type | Block |
| Heating Fuel | Natural Gas |
| Heating Type | Forced Air |
| Stories Total | 2 |
| Size Interior | 1,100 - 1,500 Ft2 |
| Type | House |
| Utility Water | Municipal Water |
| No Garage |
| Acreage | No |
| Sewer | Sanitary Sewer |
| Size Depth | 111 Ft |
| Size Frontage | 24 Ft ,4 In |
| Size Irregular | 24.4 X 111 Ft |
| Size Total Text | 24.4 X 111 Ft |
| Level | Type | Length | Width | Dimensions |
|---|---|---|---|---|
| Second Level | Primary Bedroom | 4.24 m | 3.76 m | 4.24 m x 3.76 m |
| Second Level | Bedroom 2 | 2.77 m | 2.41 m | 2.77 m x 2.41 m |
| Second Level | Bedroom 3 | 3.58 m | 2.24 m | 3.58 m x 2.24 m |
| Basement | Recreational, Games Room | 6.93 m | 4.17 m | 6.93 m x 4.17 m |
| Basement | Laundry Room | 3.63 m | 1.45 m | 3.63 m x 1.45 m |
| Basement | Cold Room | 4.39 m | 1.96 m | 4.39 m x 1.96 m |
| Ground Level | Foyer | 2.82 m | 1.19 m | 2.82 m x 1.19 m |
| Ground Level | Living Room | 3.73 m | 3.61 m | 3.73 m x 3.61 m |
| Ground Level | Dining Room | 3.78 m | 3.33 m | 3.78 m x 3.33 m |
| Ground Level | Kitchen | 6.15 m | 4.32 m | 6.15 m x 4.32 m |
Contact us for more information

The trademarks REALTOR®, REALTORS®, and the REALTOR® logo are controlled by The Canadian Real Estate Association (CREA) and identify real estate professionals who are members of CREA. The trademarks MLS®, Multiple Listing Service® and the associated logos are owned by The Canadian Real Estate Association (CREA) and identify the quality of services provided by real estate professionals who are members of CREA. The trademark DDF® is owned by The Canadian Real Estate Association (CREA) and identifies CREA's Data Distribution Facility (DDF®)