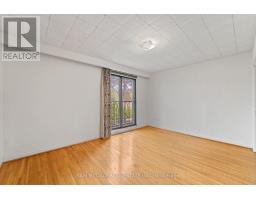
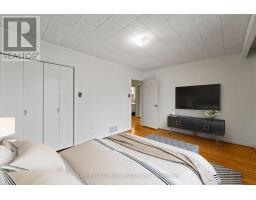
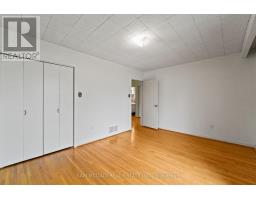
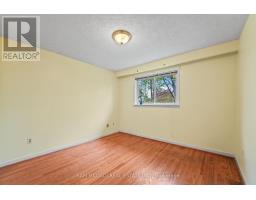
4 Bedroom
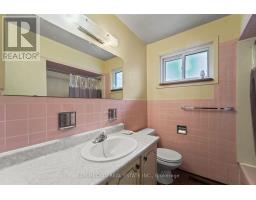
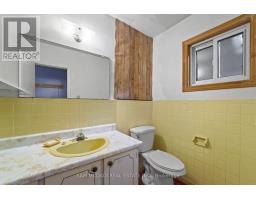
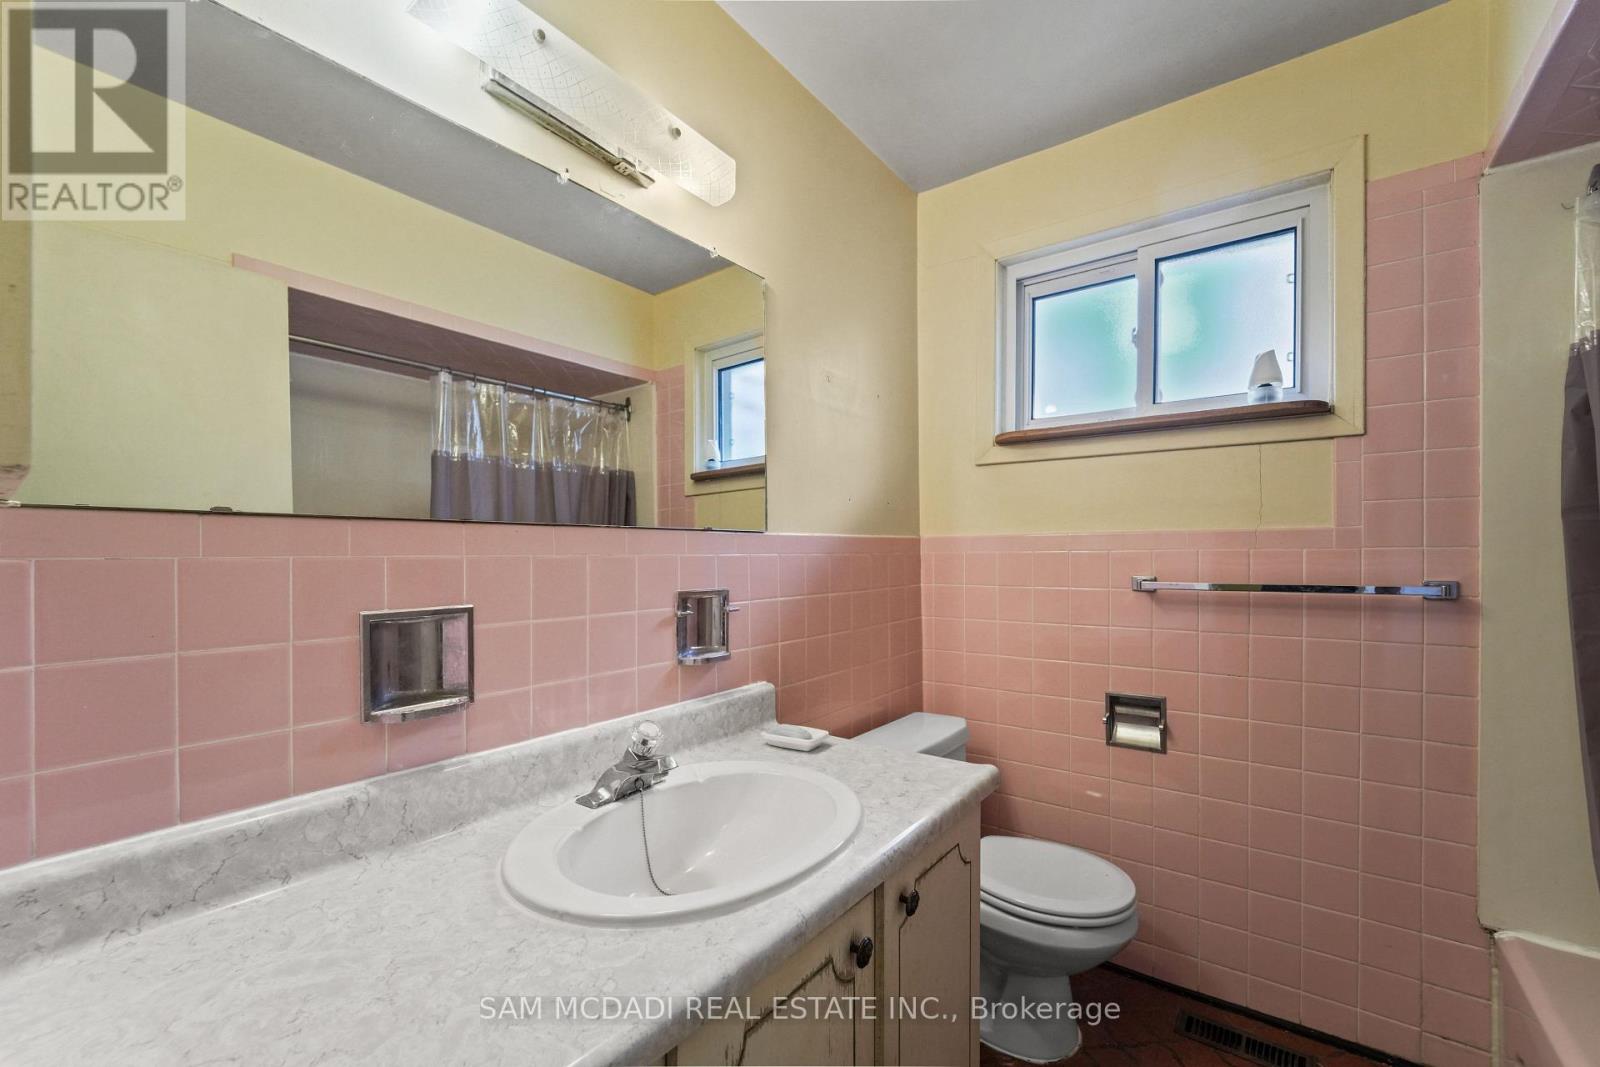
2 Bathroom
1,500 - 2,000 ft2
Fireplace
Central Air Conditioning
Forced Air
$949,000
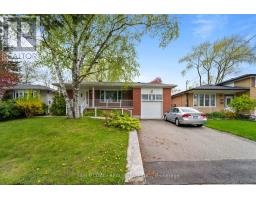
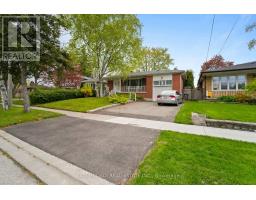
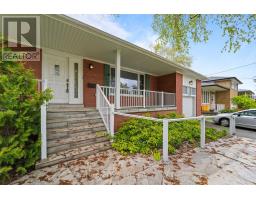
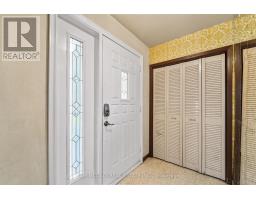
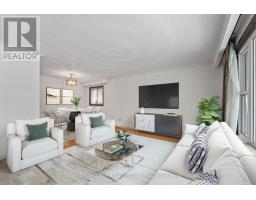
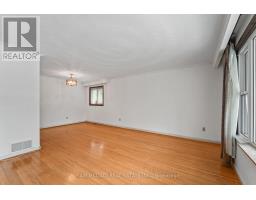
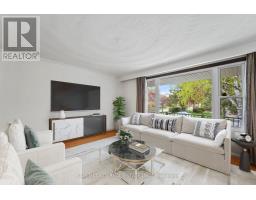
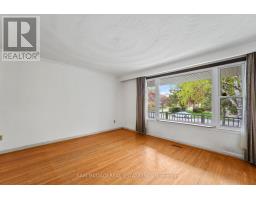
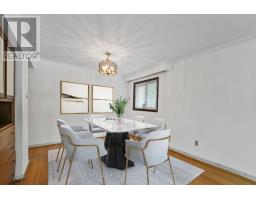
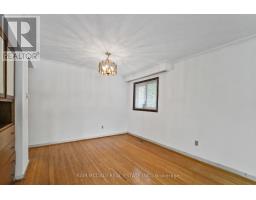
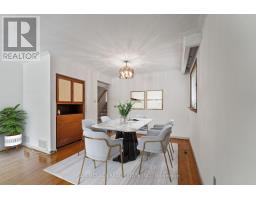
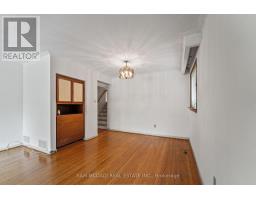
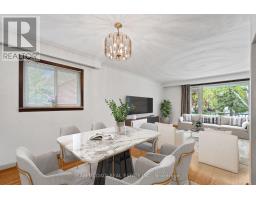
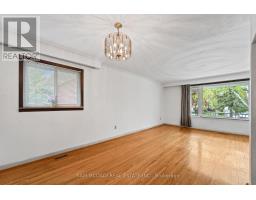
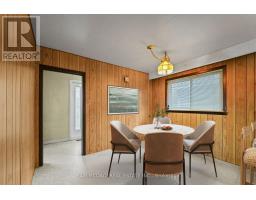
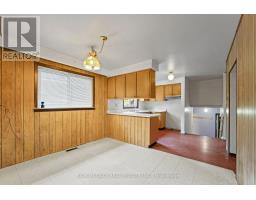
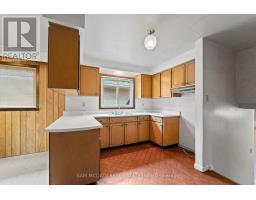
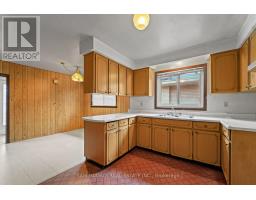
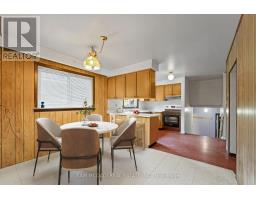
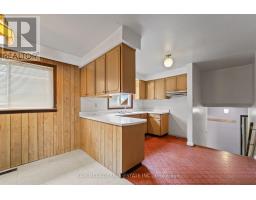
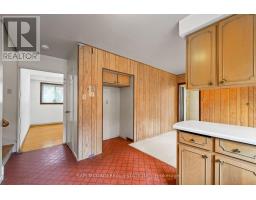
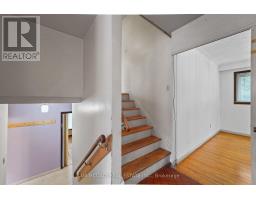
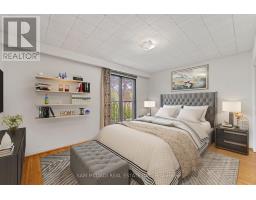
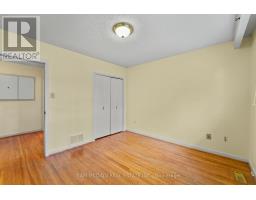
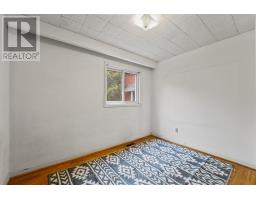
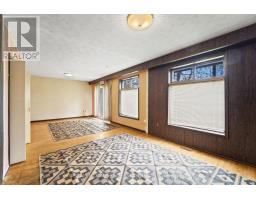
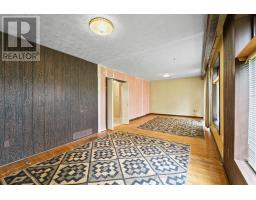
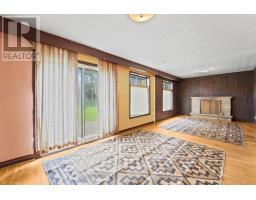
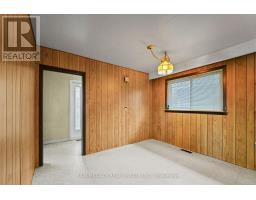
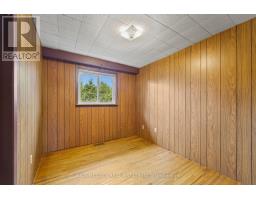
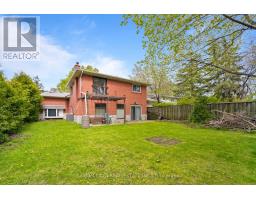
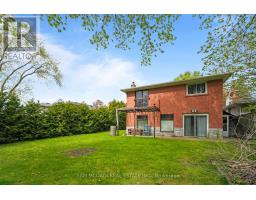
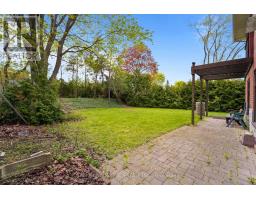
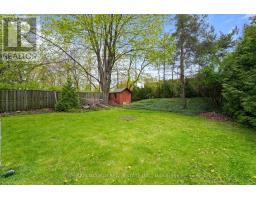
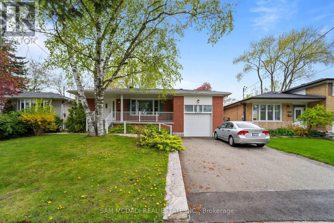
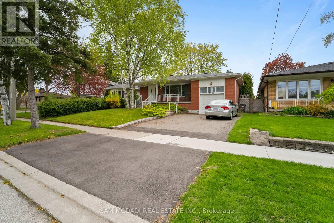
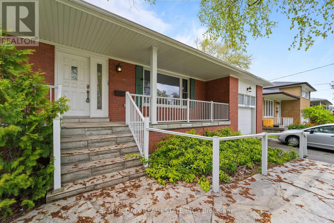
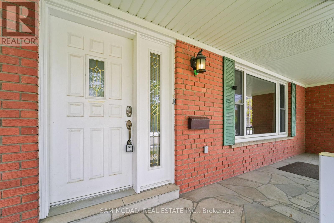
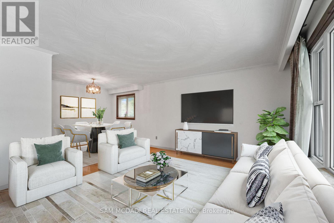
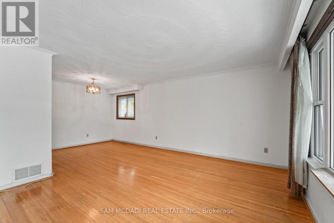
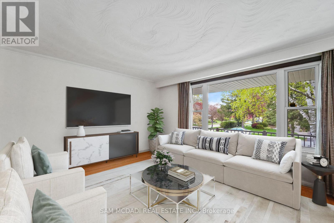
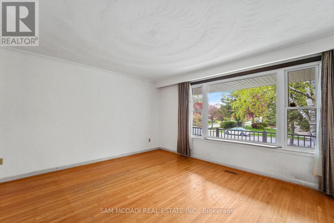
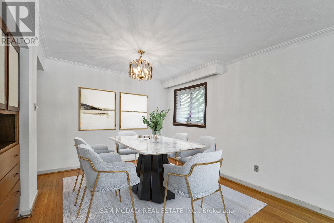
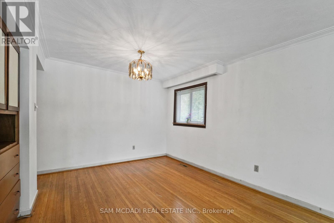
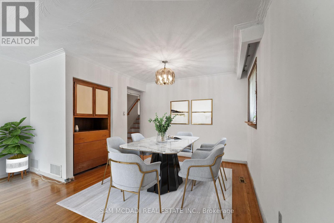
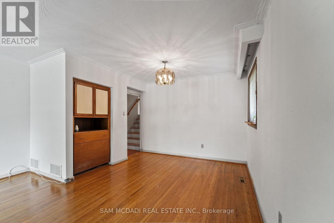
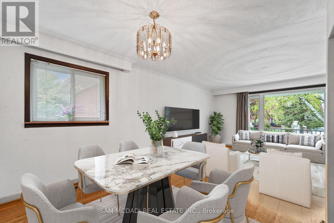
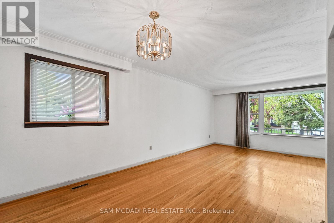
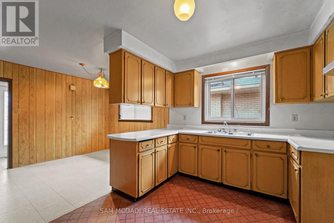
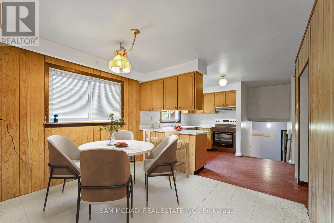
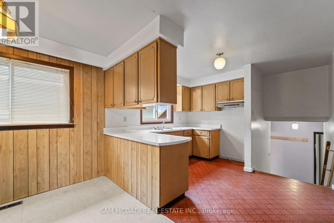
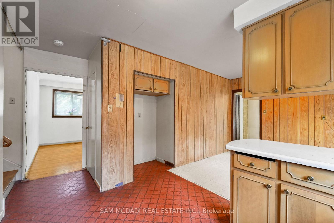
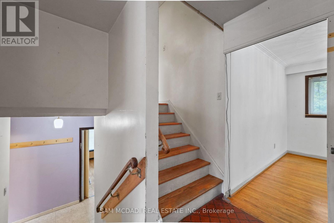
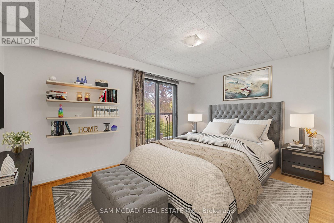
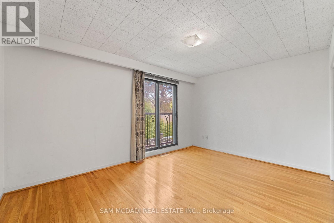
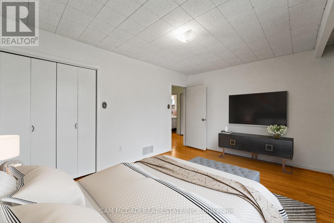
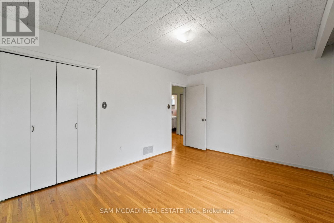
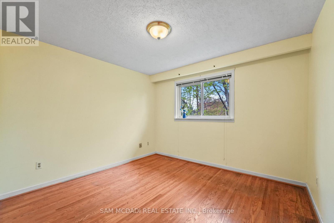
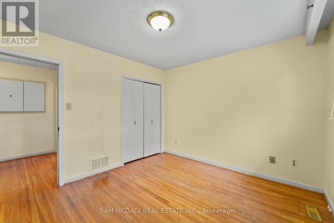
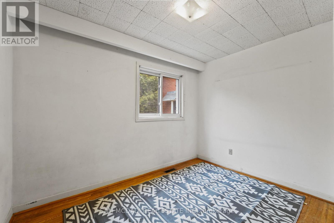
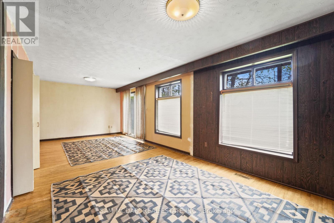
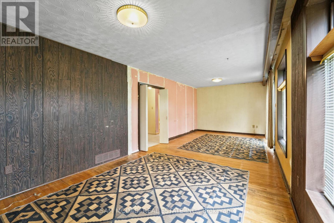
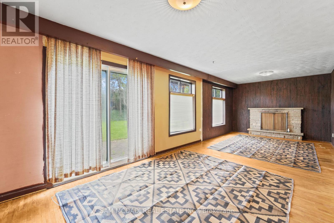
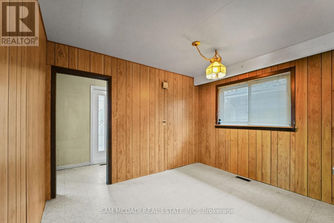
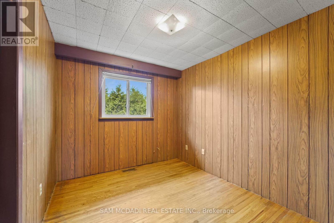
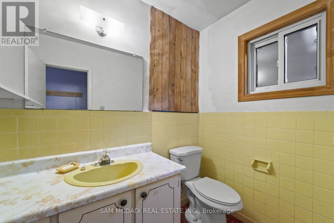
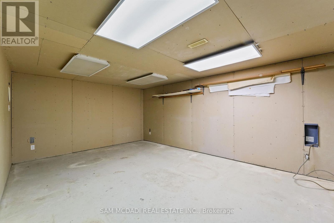
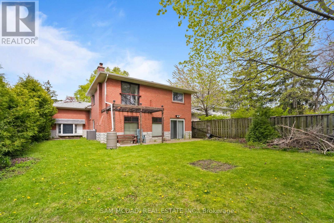
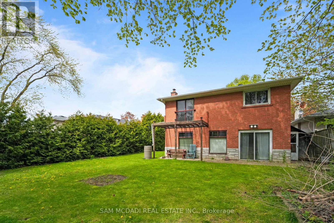
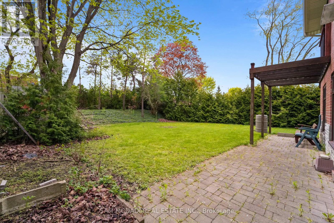
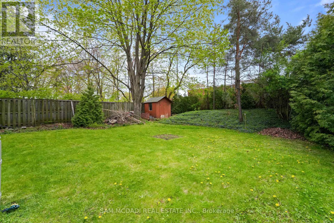
Welcome To A Fantastic Opportunity In The Highly Sought-After Lorne Park Secondary School District. This Spacious 4-Level Backsplit, Offered For The First Time By The Original Owner, Offers Appr. 1,960 Sq Ft Above Grade Plus The Basement Level & Sits On A Generous, Mature 50 X 150 Ft Lot On A Quiet, Family-Friendly Street. A Large Front Porch Adds To The Home's Curb Appeal, While The Open Living & Dining Area Features A Large Front Window That Brings In Great Natural Light. The Family Room Includes A Walk-Out To The Private Yard, Adding To The Home's Flexible Layout & Everyday Function. A Great-Sized Home With Solid Potential For Buyers Looking To Renovate, Reimagine & Bring Their Own Vision To Life. The Large Lot & Sought-After Neighbourhood Make This A Smart Opportunity In A Great Area To Raise A Family. Walk To Clarkson GO, Clarkson Village, Fairfields Swimming Pool, Lake, Parks, Trails, Great Schools & ORC, With Easy Access To Hwys & Everyday Amenities. (id:61594)
Property Details
|
MLS® Number
|
W13143066 |
|
Property Type
|
Single Family |
|
Community Name
|
Clarkson |
|
Amenities Near By
|
Park, Public Transit, Schools |
|
Community Features
|
Community Centre |
|
Equipment Type
|
Water Heater |
|
Features
|
Carpet Free |
|
Parking Space Total
|
5 |
|
Rental Equipment Type
|
Water Heater |
|
Structure
|
Shed |
Building
|
Bathroom Total
|
2 |
|
Bedrooms Above Ground
|
4 |
|
Bedrooms Total
|
4 |
|
Appliances
|
Window Coverings |
|
Basement Development
|
Unfinished |
|
Basement Type
|
Full, N/a (unfinished), Crawl Space |
|
Construction Style Attachment
|
Detached |
|
Construction Style Split Level
|
Backsplit |
|
Cooling Type
|
Central Air Conditioning |
|
Exterior Finish
|
Brick |
|
Fireplace Present
|
Yes |
|
Flooring Type
|
Hardwood |
|
Foundation Type
|
Block |
|
Half Bath Total
|
1 |
|
Heating Fuel
|
Natural Gas |
|
Heating Type
|
Forced Air |
|
Size Interior
|
1,500 - 2,000 Ft2 |
|
Type
|
House |
|
Utility Water
|
Municipal Water |
Parking
Land
|
Acreage
|
No |
|
Fence Type
|
Fenced Yard |
|
Land Amenities
|
Park, Public Transit, Schools |
|
Sewer
|
Sanitary Sewer |
|
Size Depth
|
149 Ft |
|
Size Frontage
|
50 Ft ,6 In |
|
Size Irregular
|
50.5 X 149 Ft |
|
Size Total Text
|
50.5 X 149 Ft |
Rooms
| Level |
Type |
Length |
Width |
Dimensions |
|
Basement |
Other |
3.96 m |
2.42 m |
3.96 m x 2.42 m |
|
Basement |
Utility Room |
3.55 m |
2.64 m |
3.55 m x 2.64 m |
|
Basement |
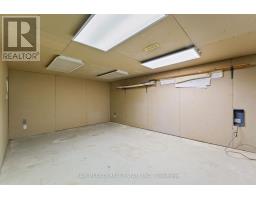
Recreational, Games Room |
5.42 m |
4.12 m |
5.42 m x 4.12 m |
|
Main Level |
Living Room |
4.5 m |
3.96 m |
4.5 m x 3.96 m |
|
Main Level |
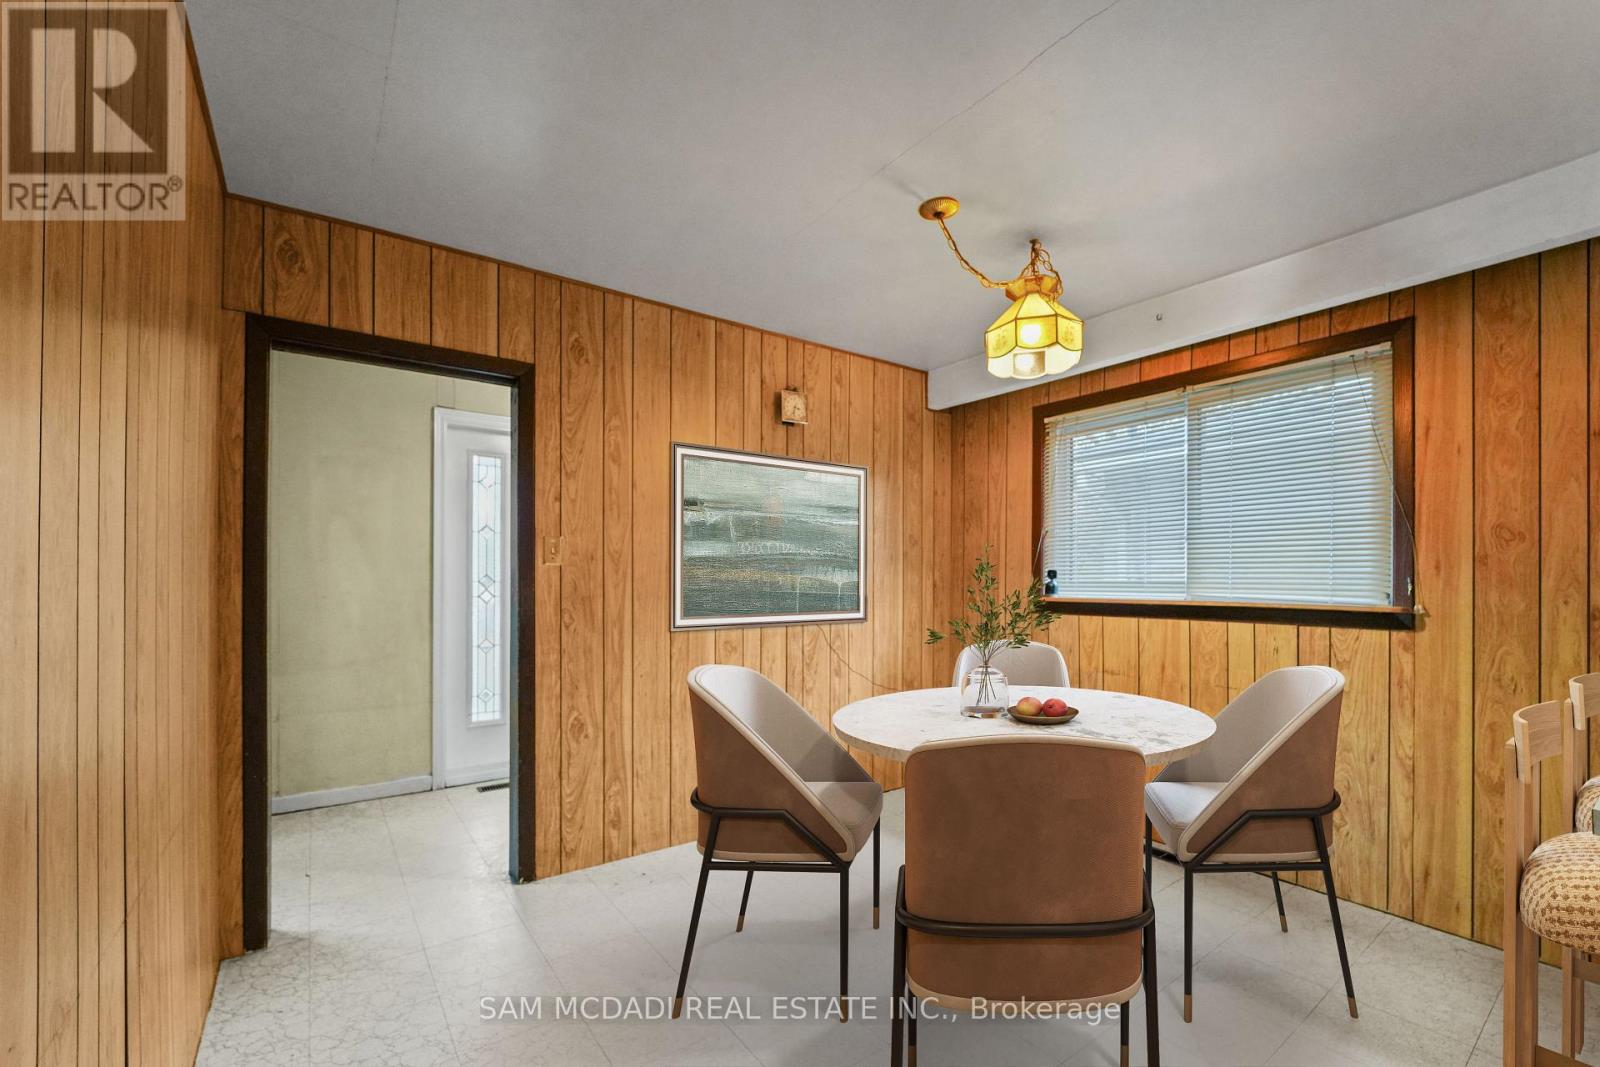
Dining Room |
3.15 m |
2.68 m |
3.15 m x 2.68 m |
|
Main Level |
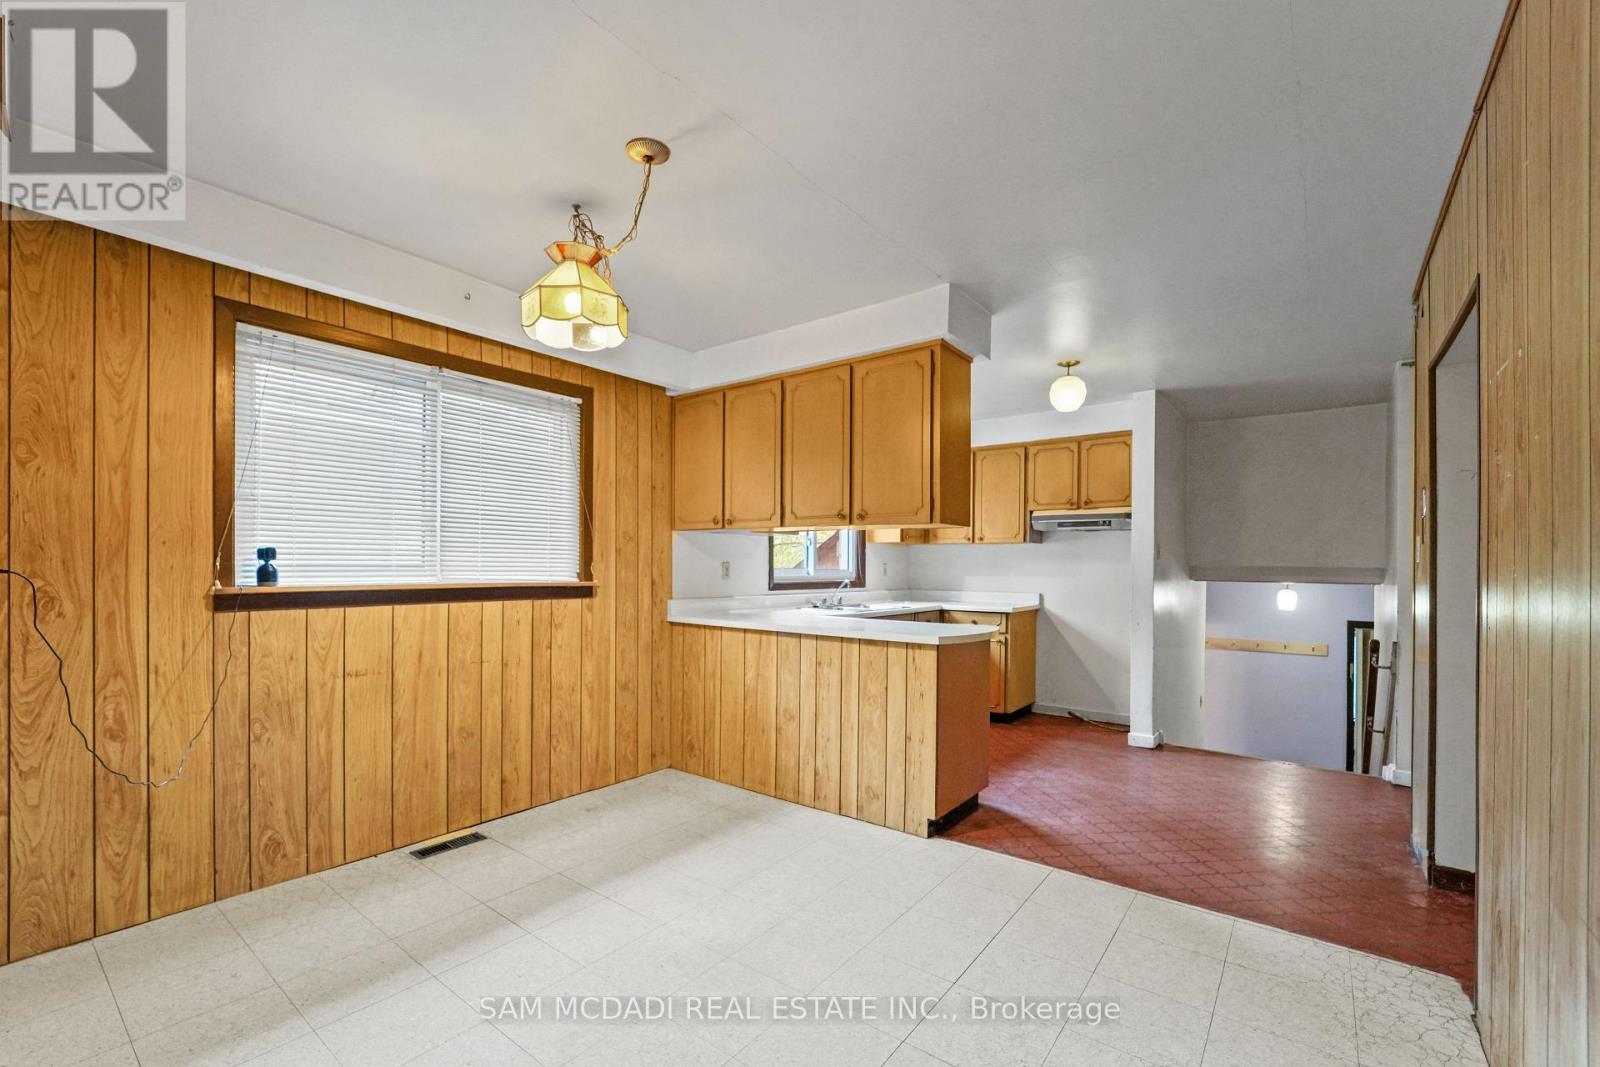
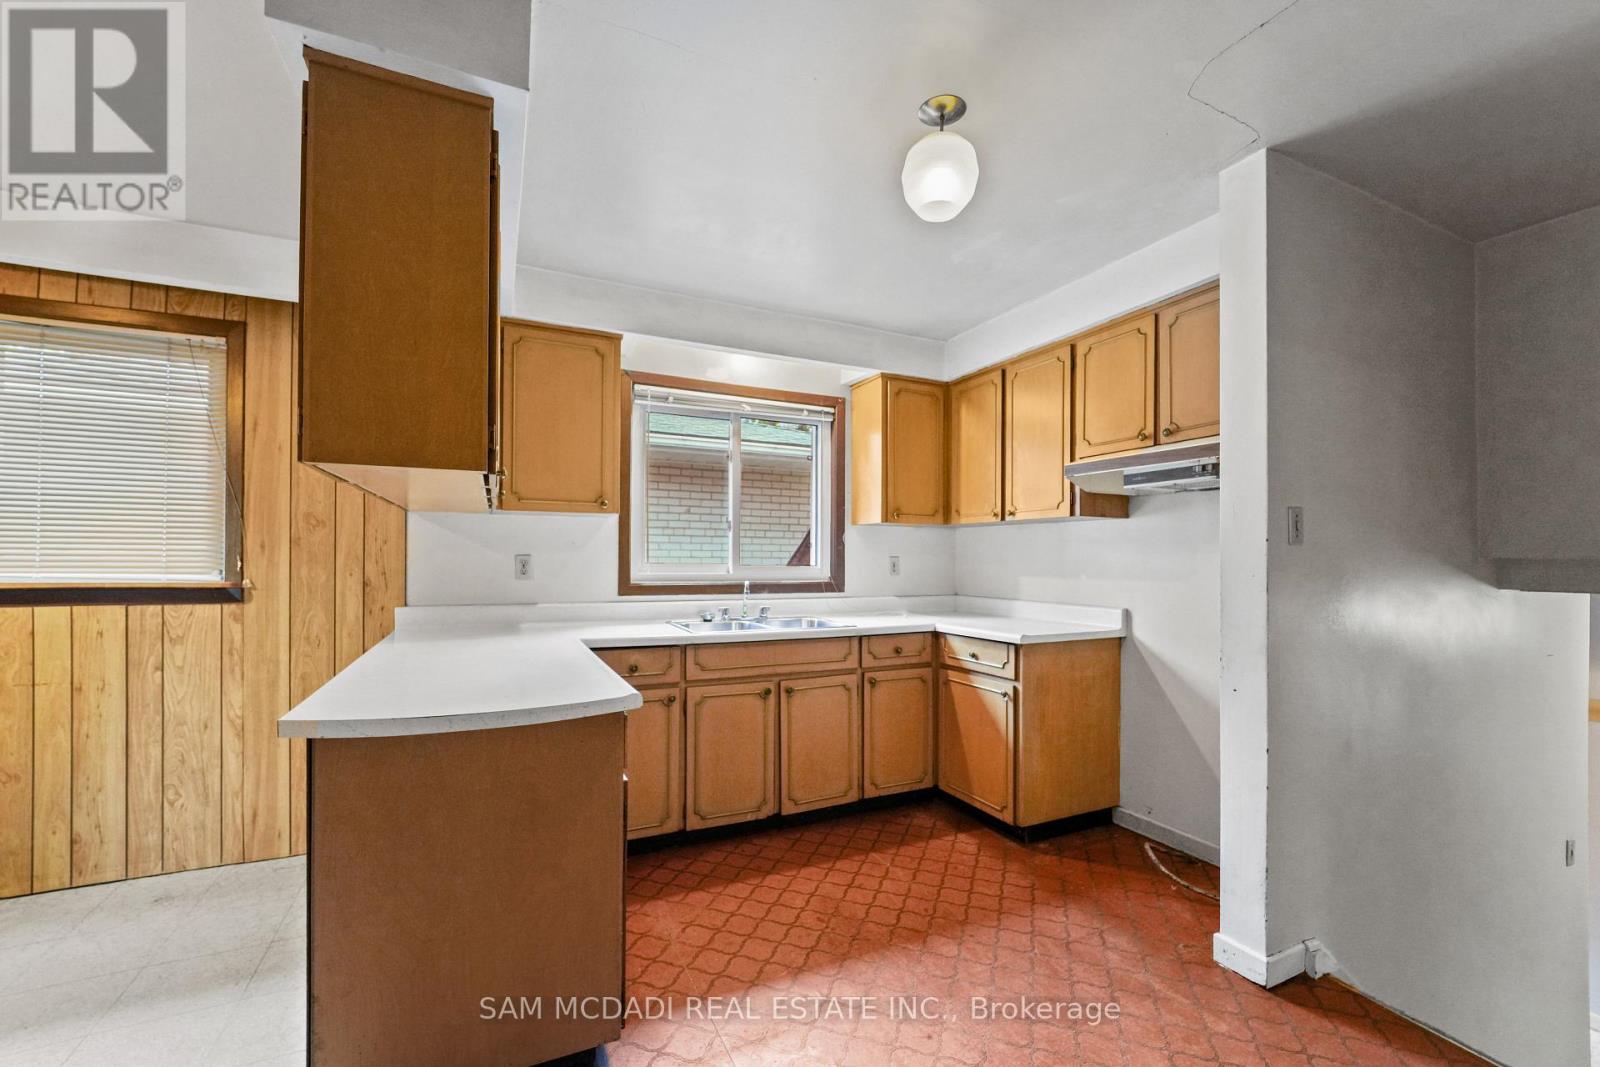
Kitchen |
3.43 m |
2.93 m |
3.43 m x 2.93 m |
|
Main Level |
Eating Area |
3.43 m |
2.77 m |
3.43 m x 2.77 m |
|
Upper Level |
Primary Bedroom |
4.51 m |
3.3 m |
4.51 m x 3.3 m |
|
Upper Level |
Bedroom 2 |
3.49 m |
3.28 m |
3.49 m x 3.28 m |
|
Upper Level |
Bedroom 3 |
3.13 m |
2.72 m |
3.13 m x 2.72 m |
|
Ground Level |
Family Room |
8.03 m |
3.37 m |
8.03 m x 3.37 m |
|
Ground Level |
Bedroom 4 |
3.37 m |
3.13 m |
3.37 m x 3.13 m |
https://www.realtor.ca/real-estate/29769599/2155-davebrook-road-mississauga-clarkson-clarkson