6 Bedroom
5 Bathroom
3,000 - 3,500 ft2
Fireplace
Central Air Conditioning
Forced Air
Landscaped
$998,000
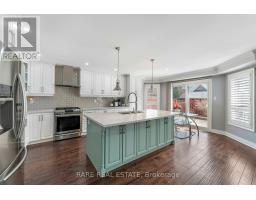
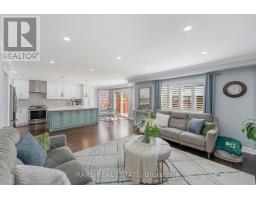
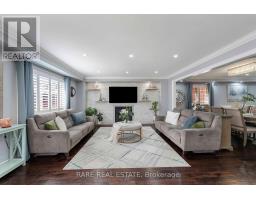
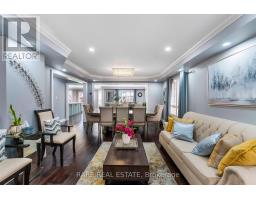
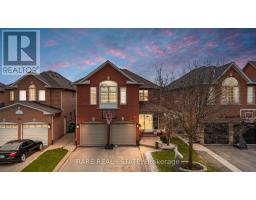
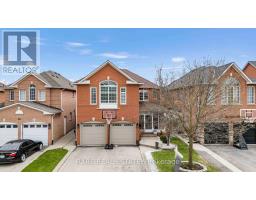
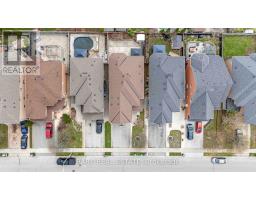
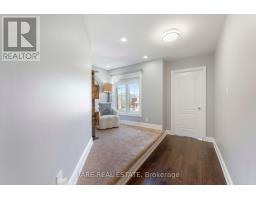
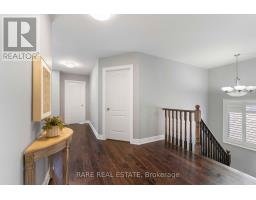
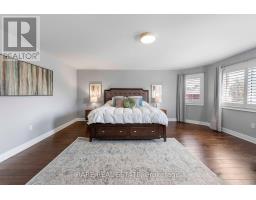
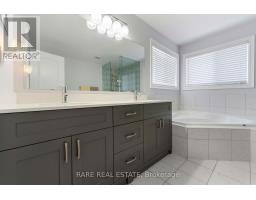
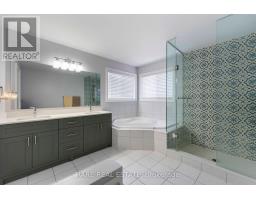
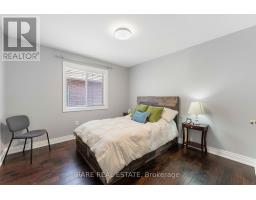
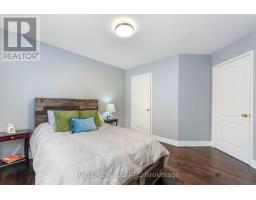
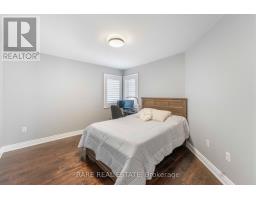
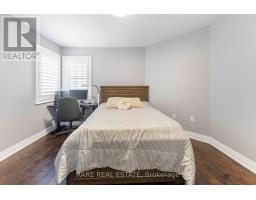
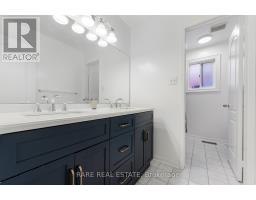
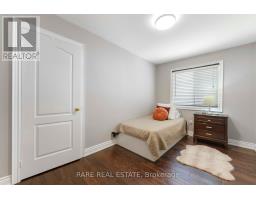
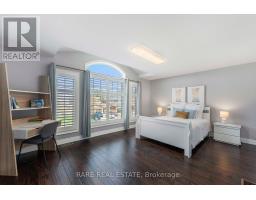
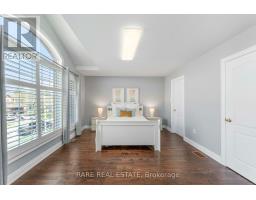
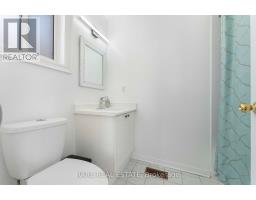
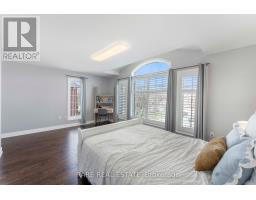
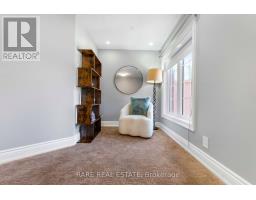
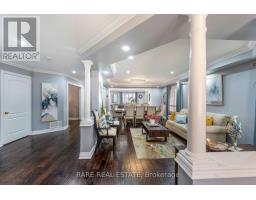
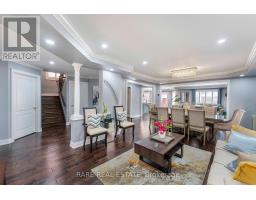
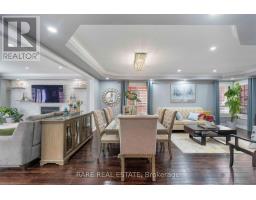
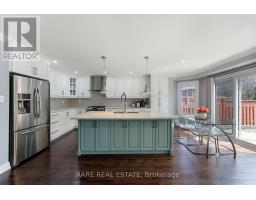
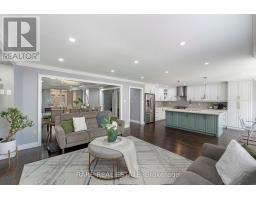
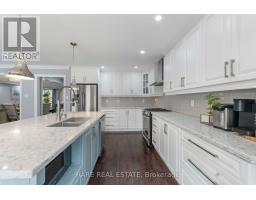
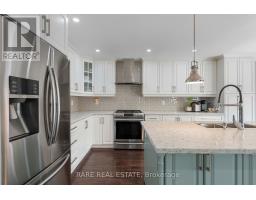
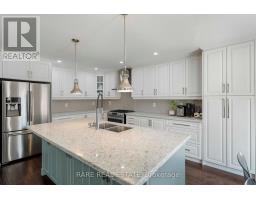
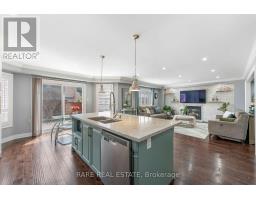
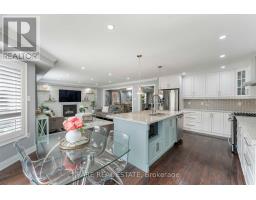
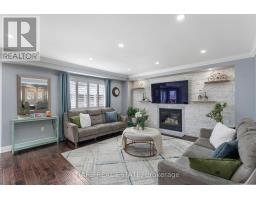
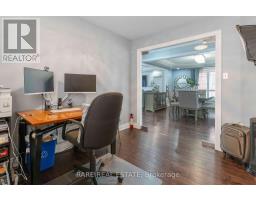
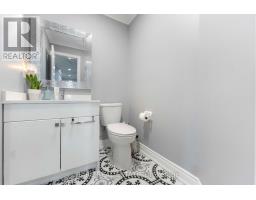
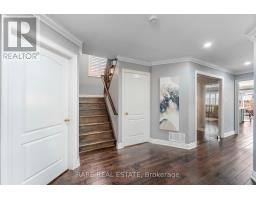
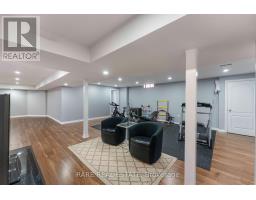
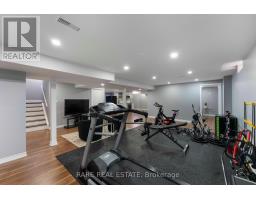
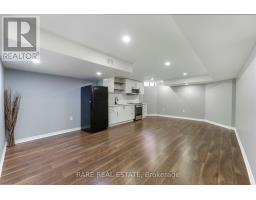
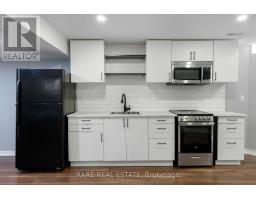
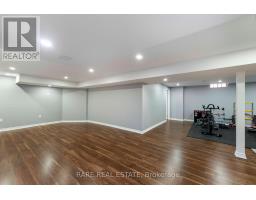
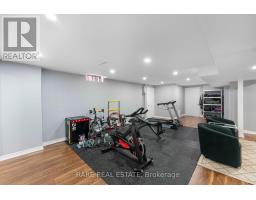
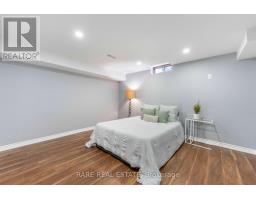
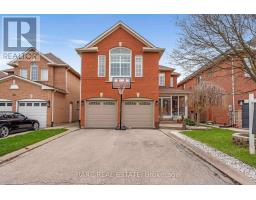
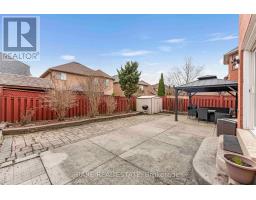
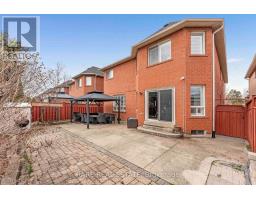
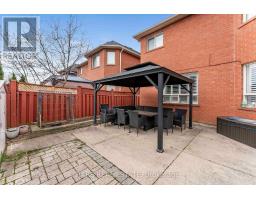
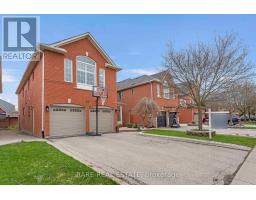
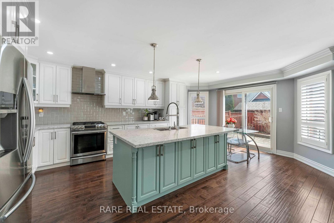
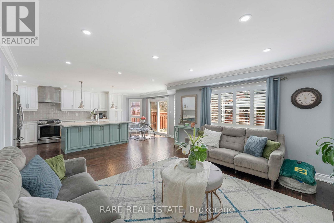
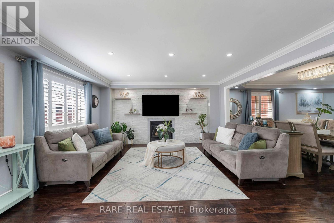
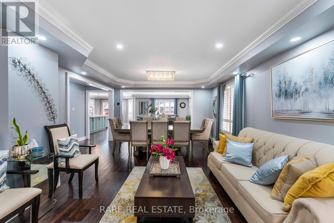
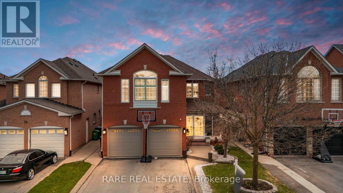
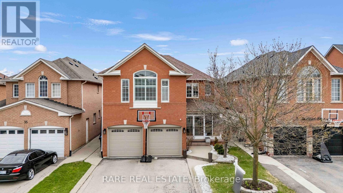
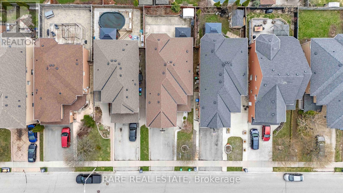
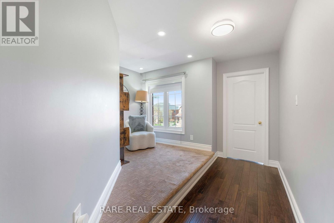
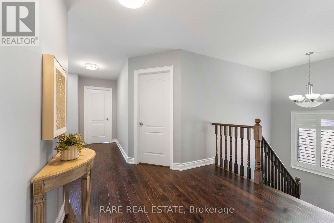
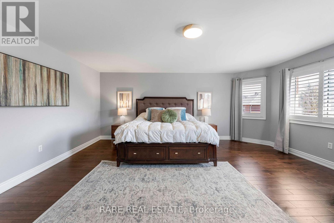
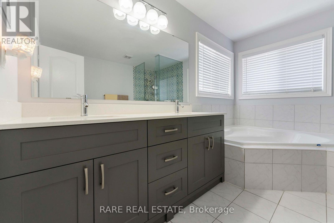
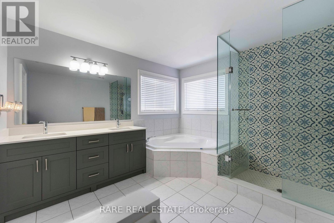
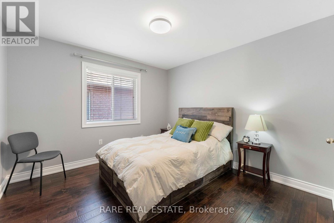
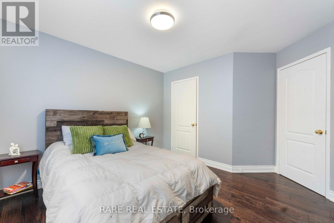
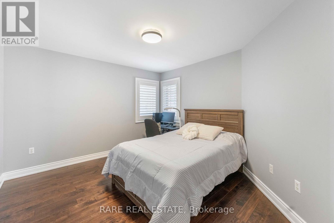
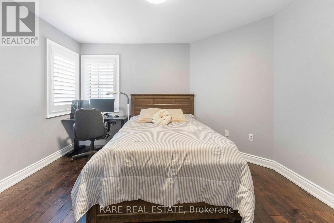
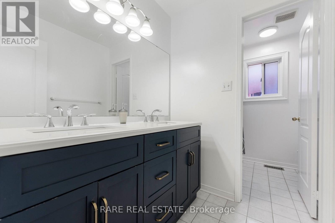
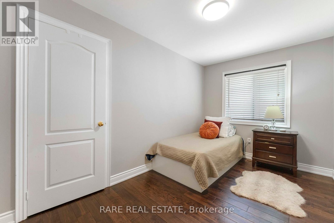
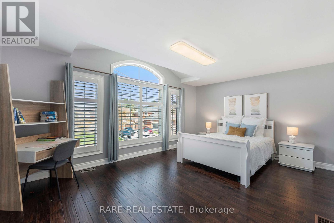
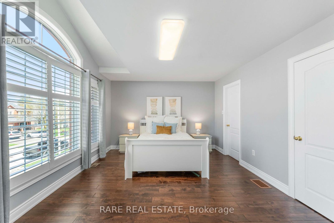
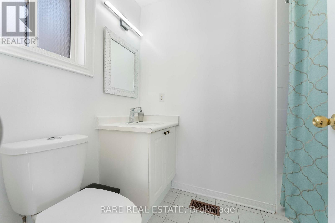
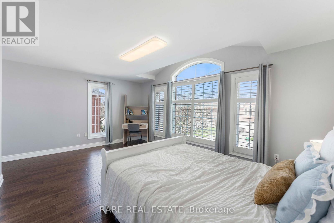
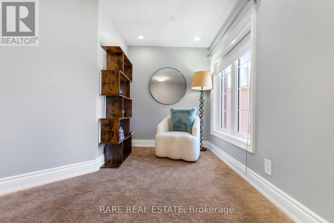
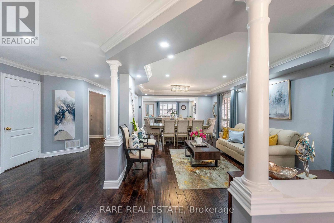
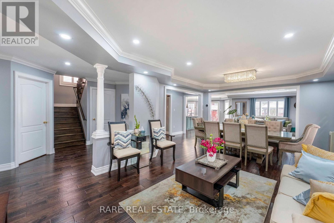
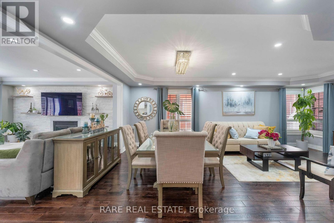
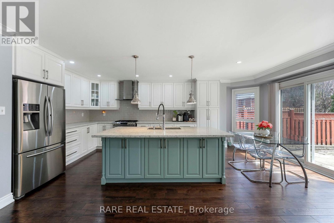
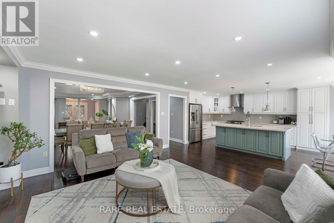
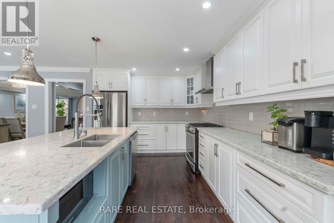
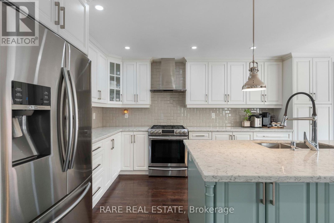
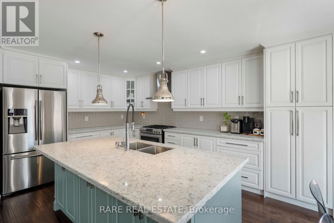
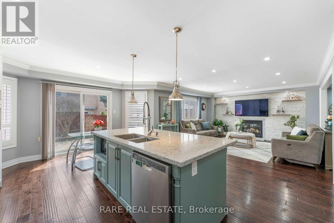
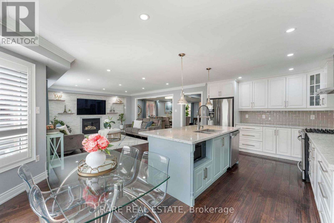
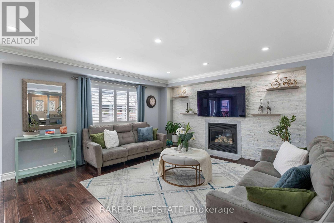
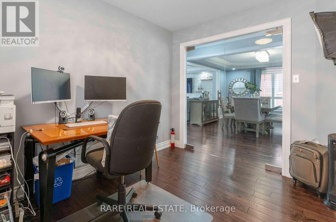
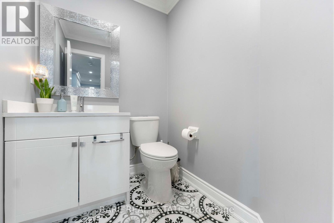
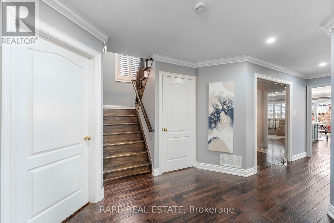
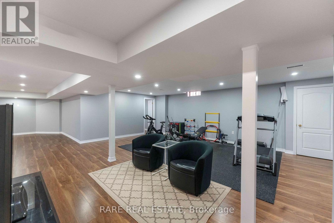
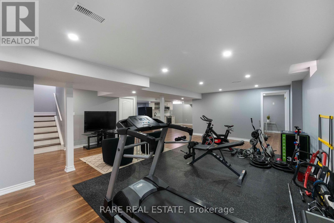
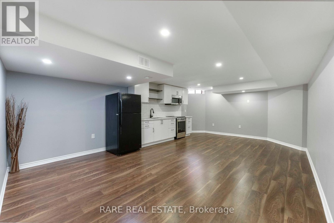
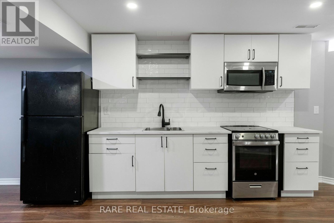
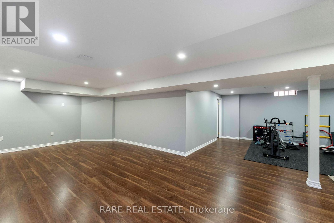
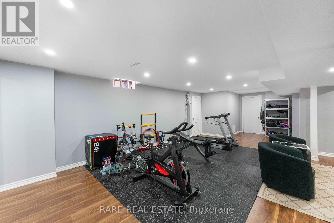
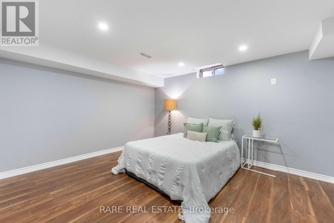
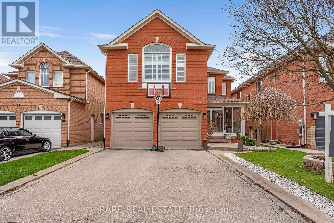
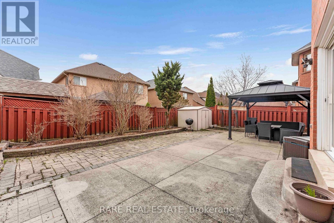
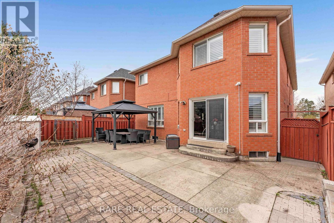
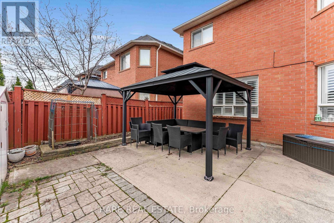
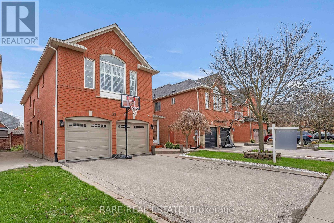
Over 3,100 sq ft above grade PLUS a fully finished basement complete with its own kitchen, bedroom, rec room, and full bath! An exceptional 5+1 bedroom, 5 bathroom UPGRADED detached home with two kitchens! This home offers exceptional space with the flexibility to live, host or accommodate extended family with ease. A stylish two-tone kitchen features crisp white cabinetry complemented by a soft blue centre island. This gourmet kitchen is designed for entertaining, complete with quartz countertops, stainless steel appliances, a modern backsplash, and a large centre island that anchors the open concept space. The inviting family room showcases a custom stone feature wall, while the bright breakfast area walks out to a landscaped backyard. The main floor features an open concept layout with hardwood flooring throughout, pot lights, California shutters, and elegant crown moulding. A refined foyer and powder room finished with custom tile add a polished first impression. Upstairs you'll find five generously sized bedrooms and three full bathrooms. The large primary features a walk-in closet and stunning 5-piece ensuite with soaker tub and glass shower. The fully finished basement adds incredible versatility offering a second kitchen with new cabinets and counters, an additional bedroom and a full bathroom for extended family, guests or future income potential. Private, low-maintenance backyard featuring a spacious concrete landscaping that's perfect for outdoor dining. Located in the family-friendly Snelgrove neighbourhood, close to parks, schools, shopping, restaurants, transit and major highways for ultimate convenience. A truly exceptional opportunity! (id:61594)
Property Details
|
MLS® Number
|
W13149512 |
|
Property Type
|
Single Family |
|
Community Name
|
Snelgrove |
|
Equipment Type
|
Water Heater |
|
Features
|
Paved Yard |
|
Parking Space Total
|
6 |
|
Rental Equipment Type
|
Water Heater |
|
Structure
|
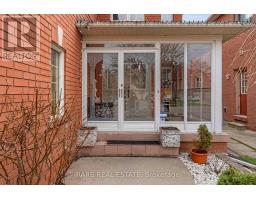
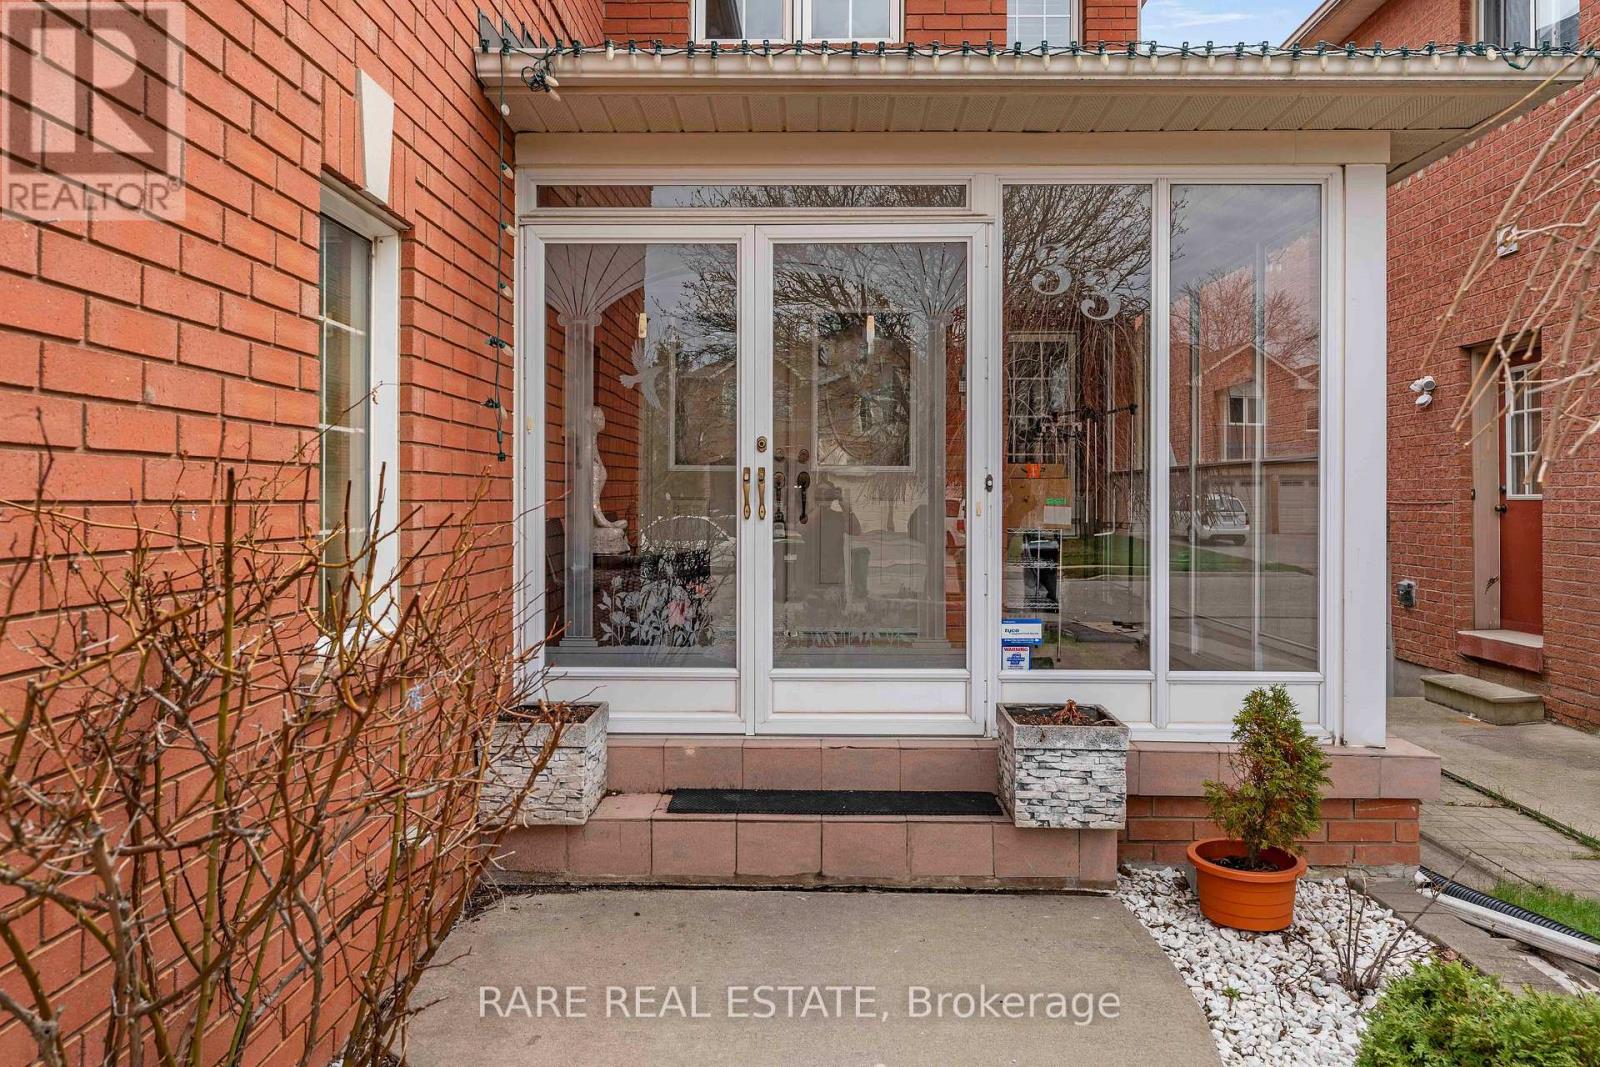
Porch |
Building
|
Bathroom Total
|
5 |
|
Bedrooms Above Ground
|
5 |
|
Bedrooms Below Ground
|
1 |
|
Bedrooms Total
|
6 |
|
Appliances
|
Water Heater, Dishwasher, Dryer, Microwave, Hood Fan, Stove, Washer, Refrigerator |
|
Basement Development
|
Finished |
|
Basement Type
|
N/a (finished) |
|
Construction Style Attachment
|
Detached |
|
Cooling Type
|
Central Air Conditioning |
|
Exterior Finish
|
Brick |
|
Fireplace Present
|
Yes |
|
Fireplace Total
|
1 |
|
Flooring Type
|
Hardwood, Carpeted, Tile |
|
Foundation Type
|
Concrete |
|
Half Bath Total
|
1 |
|
Heating Fuel
|
Natural Gas |
|
Heating Type
|
Forced Air |
|
Stories Total
|
2 |
|
Size Interior
|
3,000 - 3,500 Ft2 |
|
Type
|
House |
|
Utility Water
|
Municipal Water |
Parking
Land
|
Acreage
|
No |
|
Landscape Features
|
Landscaped |
|
Sewer
|
Sanitary Sewer |
|
Size Depth
|
109 Ft ,10 In |
|
Size Frontage
|
39 Ft ,4 In |
|
Size Irregular
|
39.4 X 109.9 Ft |
|
Size Total Text
|
39.4 X 109.9 Ft |
Rooms
| Level |
Type |
Length |
Width |
Dimensions |
|
Second Level |
Bedroom 5 |
2.47 m |
4.02 m |
2.47 m x 4.02 m |
|
Second Level |
Sitting Room |
1.92 m |
2.21 m |
1.92 m x 2.21 m |
|
Second Level |
Primary Bedroom |
5.42 m |
5.6 m |
5.42 m x 5.6 m |
|
Second Level |
Bedroom 2 |
5.36 m |
3.74 m |
5.36 m x 3.74 m |
|
Second Level |
Bedroom 3 |
3.51 m |
3.13 m |
3.51 m x 3.13 m |
|
Second Level |
Bedroom 4 |
3.33 m |
3.33 m |
3.33 m x 3.33 m |
|
Basement |
Recreational, Games Room |
6.37 m |
7.1 m |
6.37 m x 7.1 m |
|
Basement |
Kitchen |
4.4 m |
3.6 m |
4.4 m x 3.6 m |
|
Basement |
Bedroom |
4.2 m |
3.6 m |
4.2 m x 3.6 m |
|
Ground Level |
Living Room |
3.7 m |
3.56 m |
3.7 m x 3.56 m |
|
Ground Level |
Dining Room |
4.19 m |
2.8 m |
4.19 m x 2.8 m |
|
Ground Level |
Foyer |
2.27 m |
1.71 m |
2.27 m x 1.71 m |
|
Ground Level |
Family Room |
4.56 m |
4.69 m |
4.56 m x 4.69 m |
|
Ground Level |
Kitchen |
3.55 m |
3.86 m |
3.55 m x 3.86 m |
|
Ground Level |
Eating Area |
2.12 m |
2.8 m |
2.12 m x 2.8 m |
|
Ground Level |
Office |
2.7 m |
3.17 m |
2.7 m x 3.17 m |
https://www.realtor.ca/real-estate/29777361/33-southbend-drive-brampton-snelgrove-snelgrove