5 Bedroom
3 Bathroom
1,100 - 1,500 ft2
Bungalow
Central Air Conditioning
Forced Air
$789,000
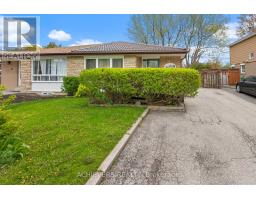
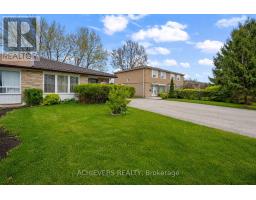
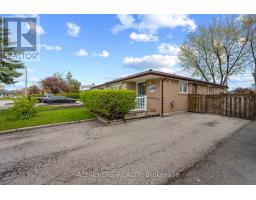
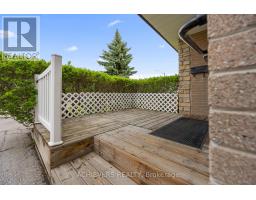
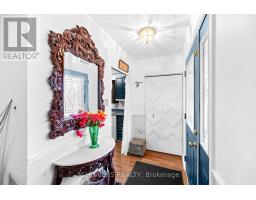
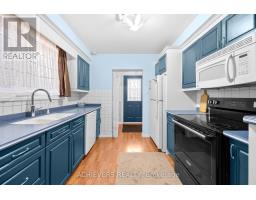
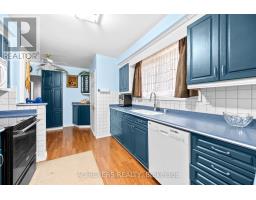
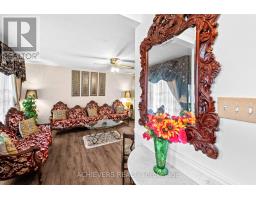
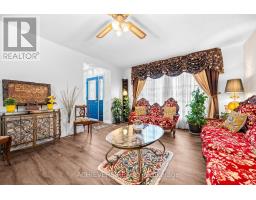
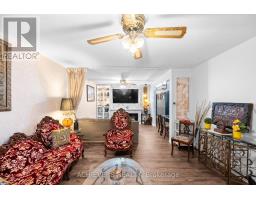
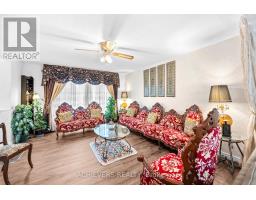
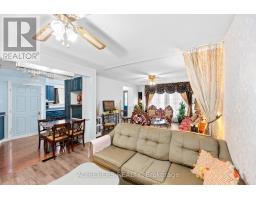
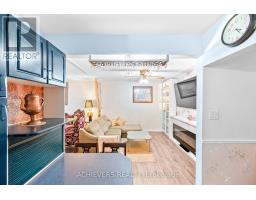
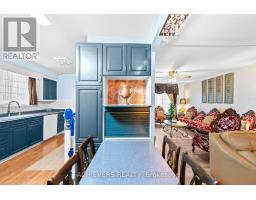
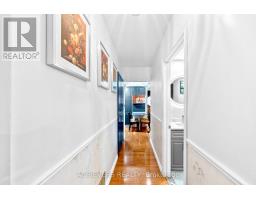
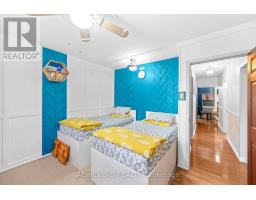
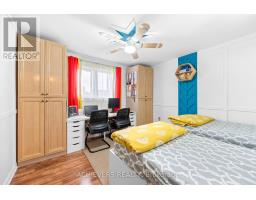
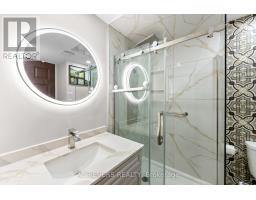
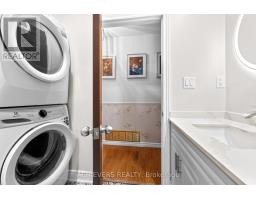
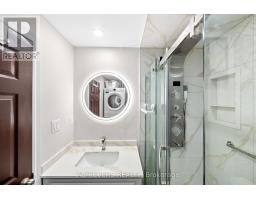
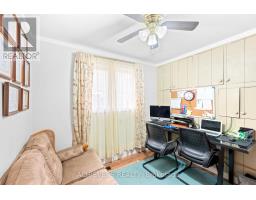
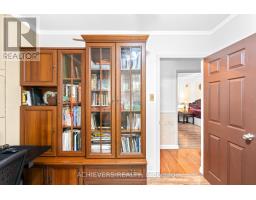
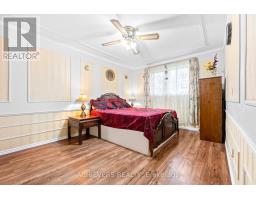
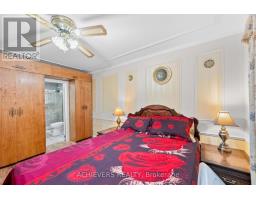
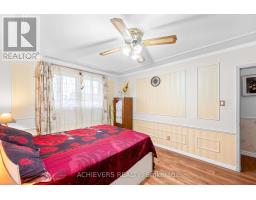
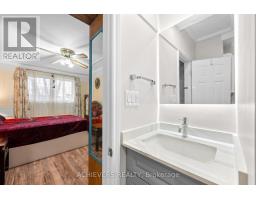
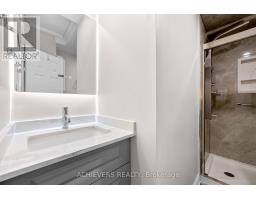
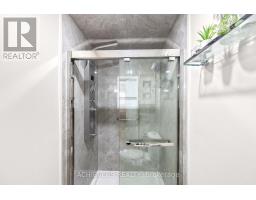
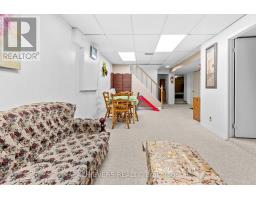
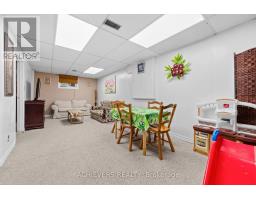
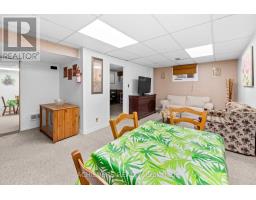
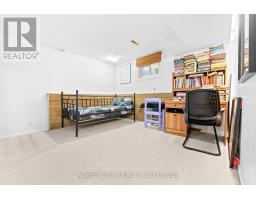
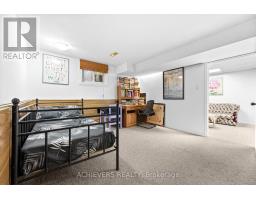
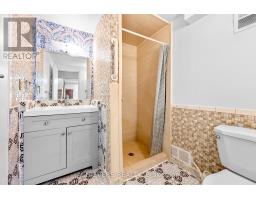
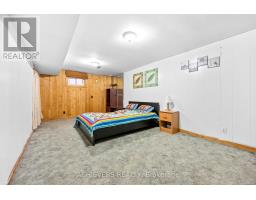
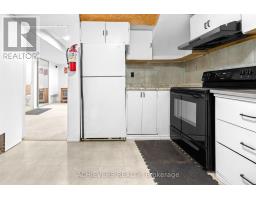
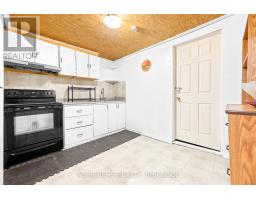
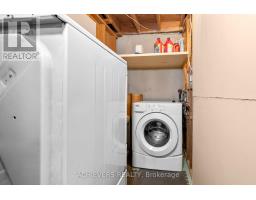
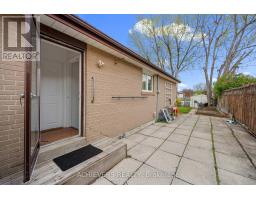
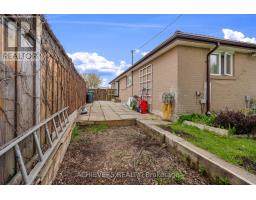
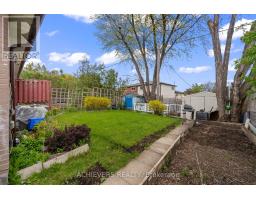
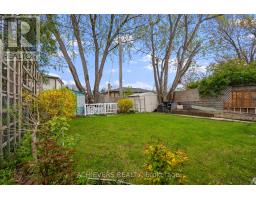
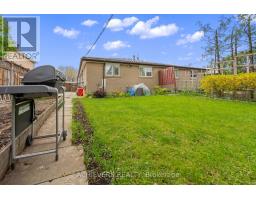
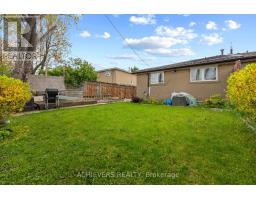
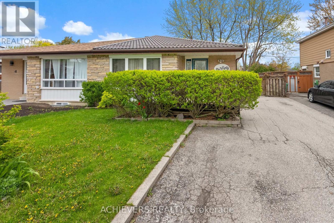
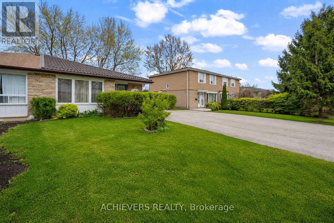
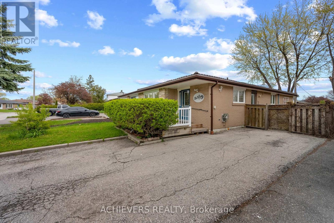
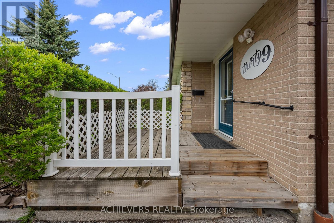
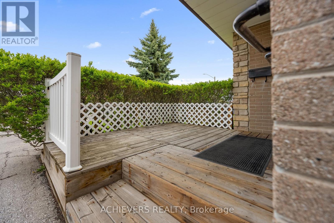
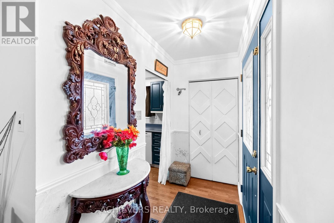
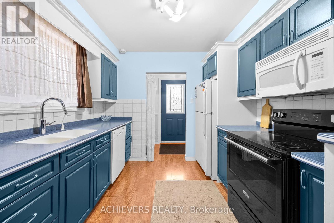
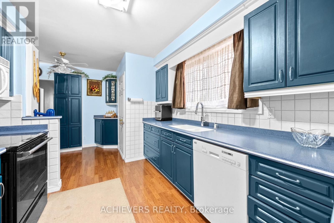
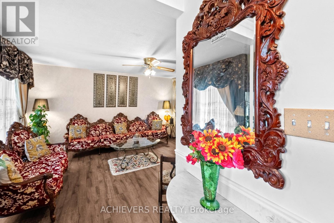
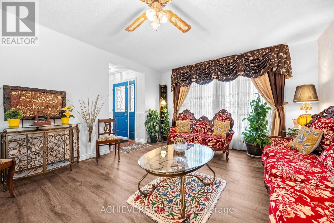
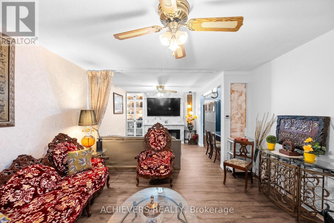
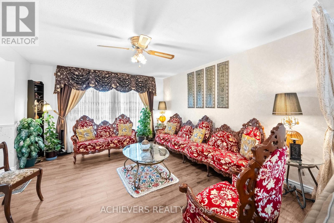
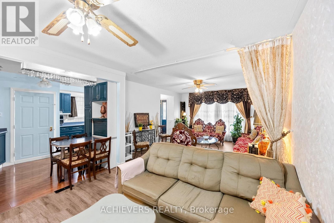
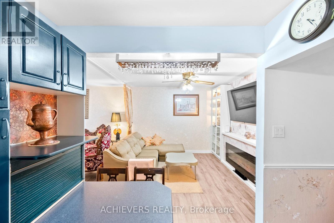
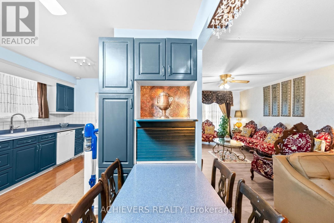
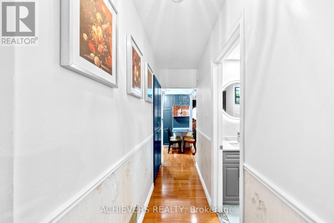
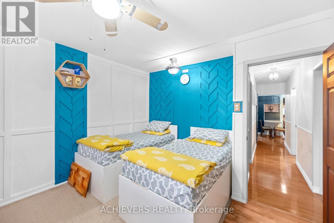
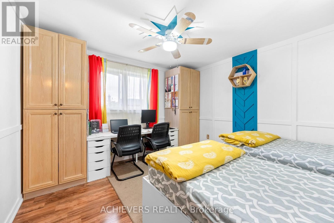
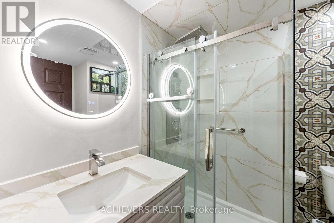
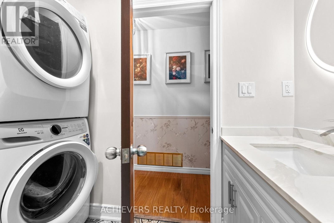
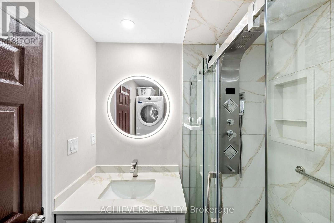
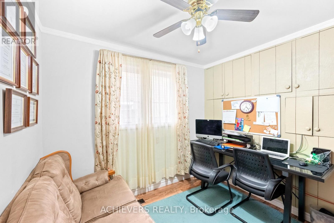
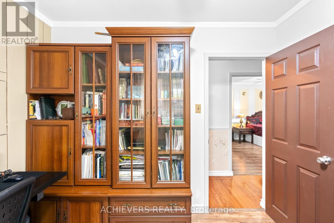
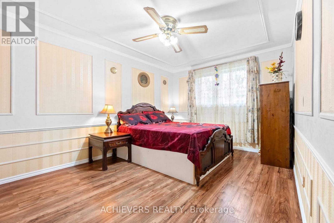
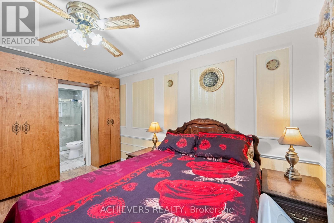
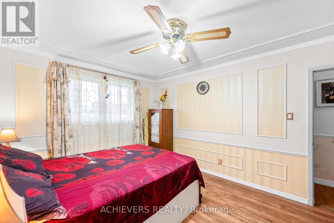
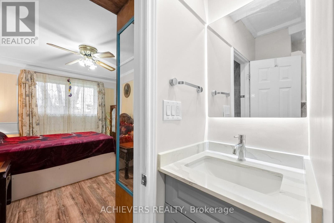
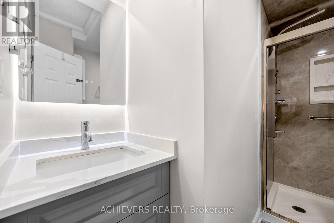
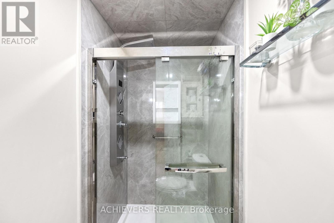
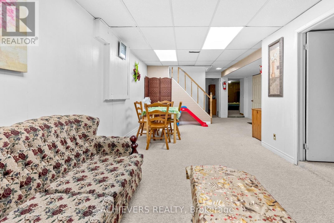
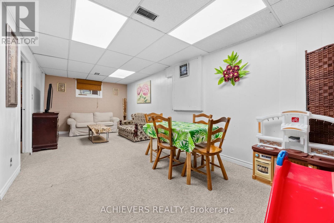
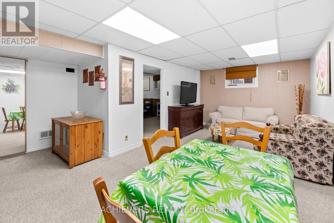
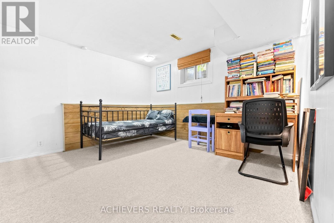
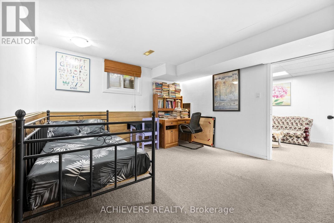
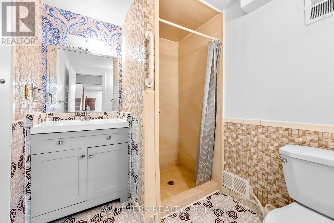
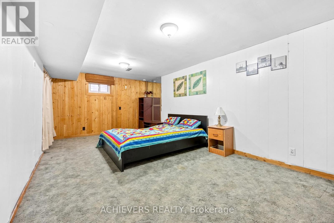
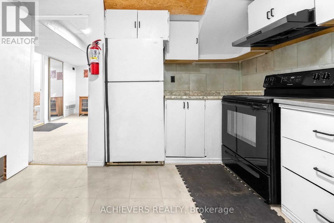
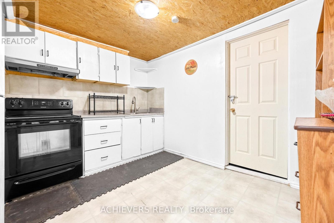
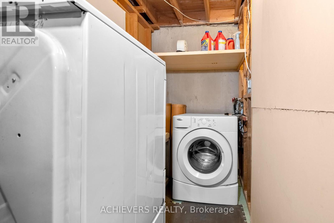
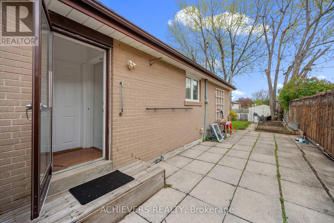
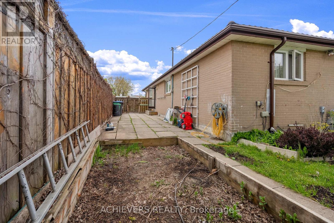
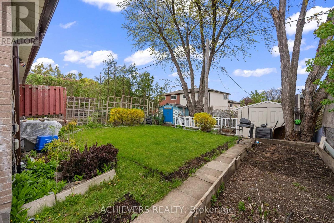
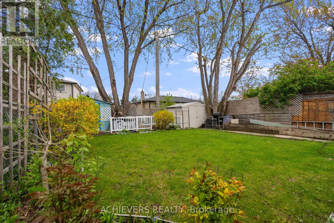
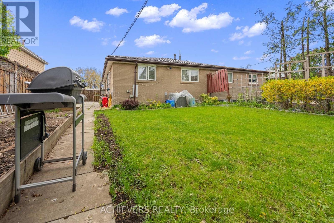
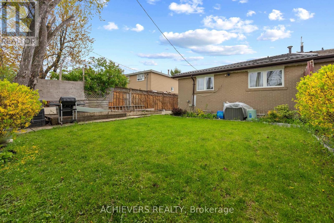
Beautifully 3-bedroom bungalow on an extra wide and deep lot in Brampton's highly sought-after Southgate community! This spacious home features 2 full washrooms on the main floor, a bright functional layout, and a professionally finished 2-bedroom basement apartment with separate entrance and separate laundry-perfect for rental income or extended family living. Durable metal roof with transferable warranty offers long-term peace of mind. Exceptional opportunity for first-time buyers, investors, or families seeking space, comfort, and income potential with basement in a prime location close to schools, parks, transit, shopping, and all major amenities. (id:61594)
Property Details
|
MLS® Number
|
W13148456 |
|
Property Type
|
Single Family |
|
Community Name
|
Southgate |
|
Equipment Type
|
Water Heater |
|
Parking Space Total
|
5 |
|
Rental Equipment Type
|
Water Heater |
Building
|
Bathroom Total
|
3 |
|
Bedrooms Above Ground
|
3 |
|
Bedrooms Below Ground
|
2 |
|
Bedrooms Total
|
5 |
|
Appliances
|
Dishwasher, Dryer, Two Stoves, Two Washers, Two Refrigerators |
|
Architectural Style
|
Bungalow |
|
Basement Features
|
Apartment In Basement, Separate Entrance |
|
Basement Type
|
N/a, N/a |
|
Construction Style Attachment
|
Semi-detached |
|
Cooling Type
|
Central Air Conditioning |
|
Exterior Finish
|
Brick |
|
Flooring Type
|
Laminate |
|
Foundation Type
|
Concrete |
|
Heating Fuel
|
Natural Gas |
|
Heating Type
|
Forced Air |
|
Stories Total
|
1 |
|
Size Interior
|
1,100 - 1,500 Ft2 |
|
Type
|
House |
|
Utility Water
|
Municipal Water |
Parking
Land
|
Acreage
|
No |
|
Sewer
|
Sanitary Sewer |
|
Size Depth
|
115 Ft ,1 In |
|
Size Frontage
|
36 Ft |
|
Size Irregular
|
36 X 115.1 Ft |
|
Size Total Text
|
36 X 115.1 Ft |
Rooms
| Level |
Type |
Length |
Width |
Dimensions |
|
Basement |
Bedroom |
3.56 m |
3.48 m |
3.56 m x 3.48 m |
|
Basement |
Living Room |
7.8 m |
4.52 m |
7.8 m x 4.52 m |
|
Basement |
Kitchen |
3.05 m |
3.05 m |
3.05 m x 3.05 m |
|
Basement |
Bedroom |
6.1 m |
3.23 m |
6.1 m x 3.23 m |
|
Main Level |
Living Room |
7.77 m |
3.96 m |
7.77 m x 3.96 m |
|
Main Level |
Dining Room |
7.77 m |
3.96 m |
7.77 m x 3.96 m |
|
Main Level |
Kitchen |
2.72 m |
2.72 m |
2.72 m x 2.72 m |
|
Main Level |
Primary Bedroom |
4.21 m |
3.3 m |
4.21 m x 3.3 m |
|
Main Level |
Bedroom 2 |
3.91 m |
3.5 m |
3.91 m x 3.5 m |
|
Main Level |
Bedroom 3 |
2.84 m |
2.13 m |
2.84 m x 2.13 m |
|
Main Level |
Bathroom |
2.67 m |
1.93 m |
2.67 m x 1.93 m |
|
Other |
Bathroom |
2.11 m |
1.8 m |
2.11 m x 1.8 m |
https://www.realtor.ca/real-estate/29775871/39-danesbury-crescent-brampton-southgate-southgate