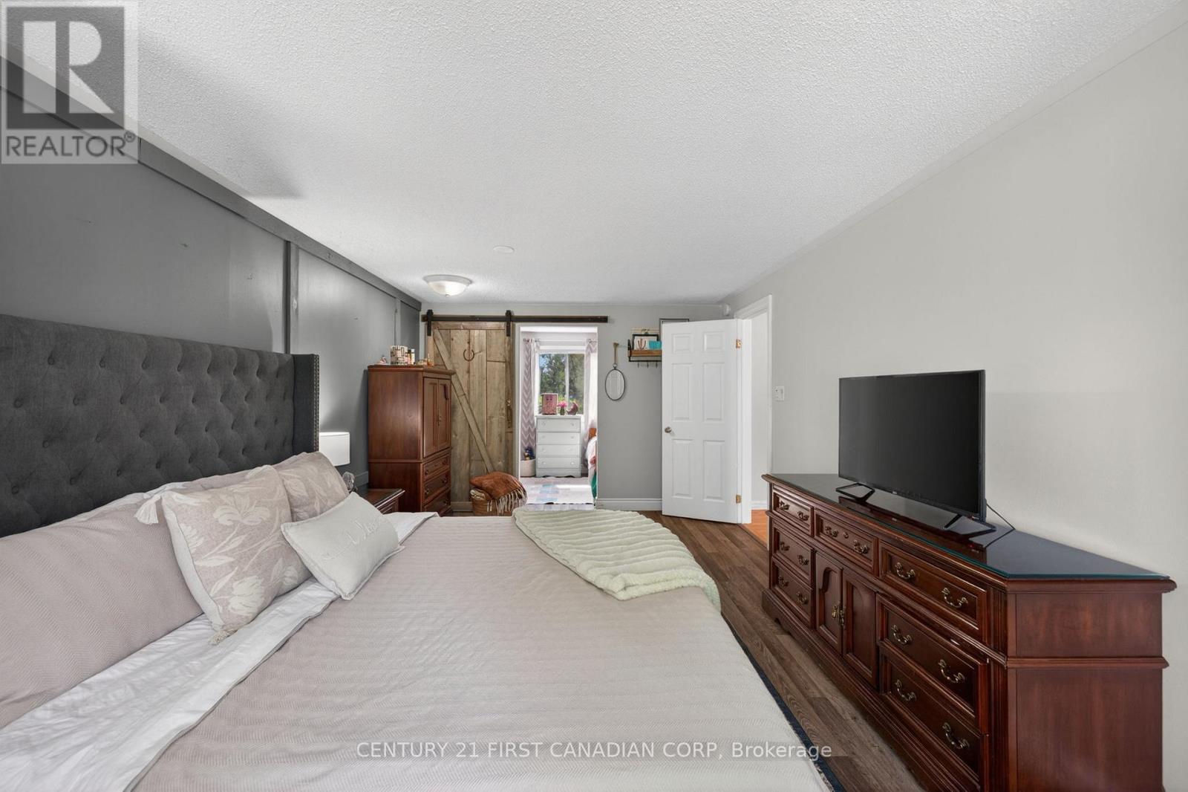
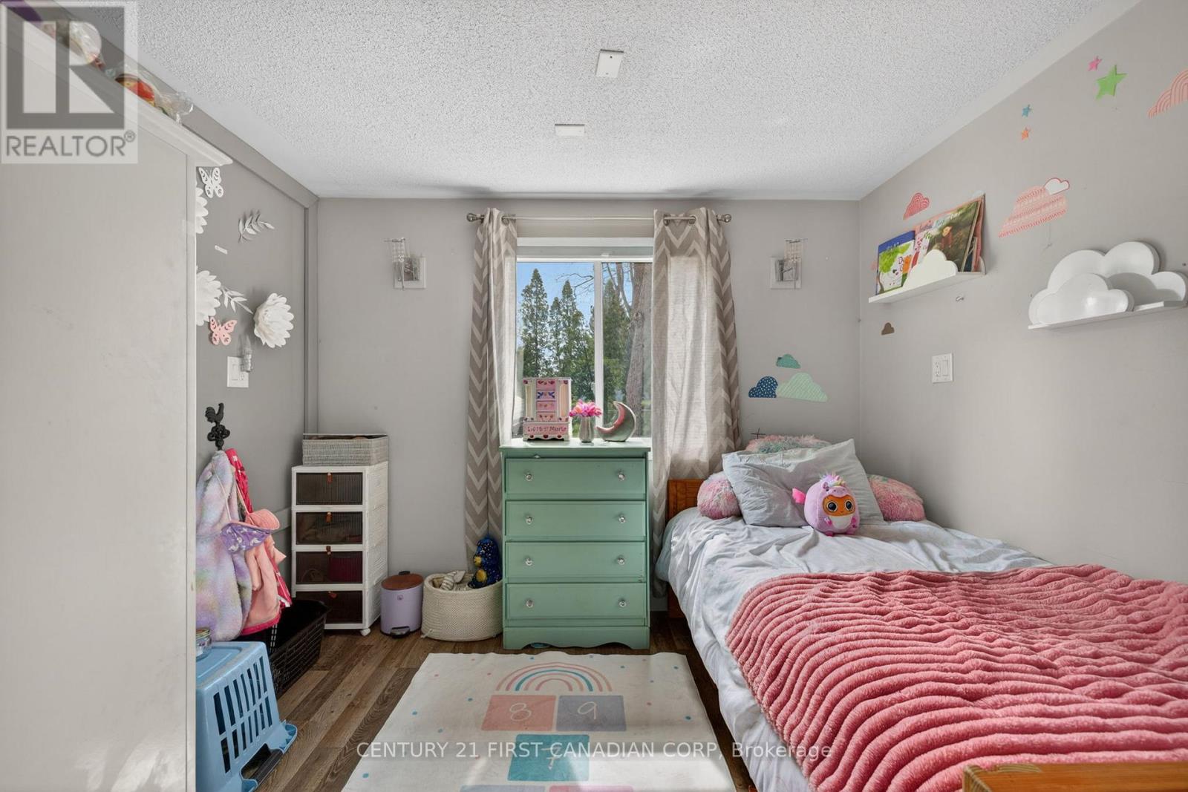
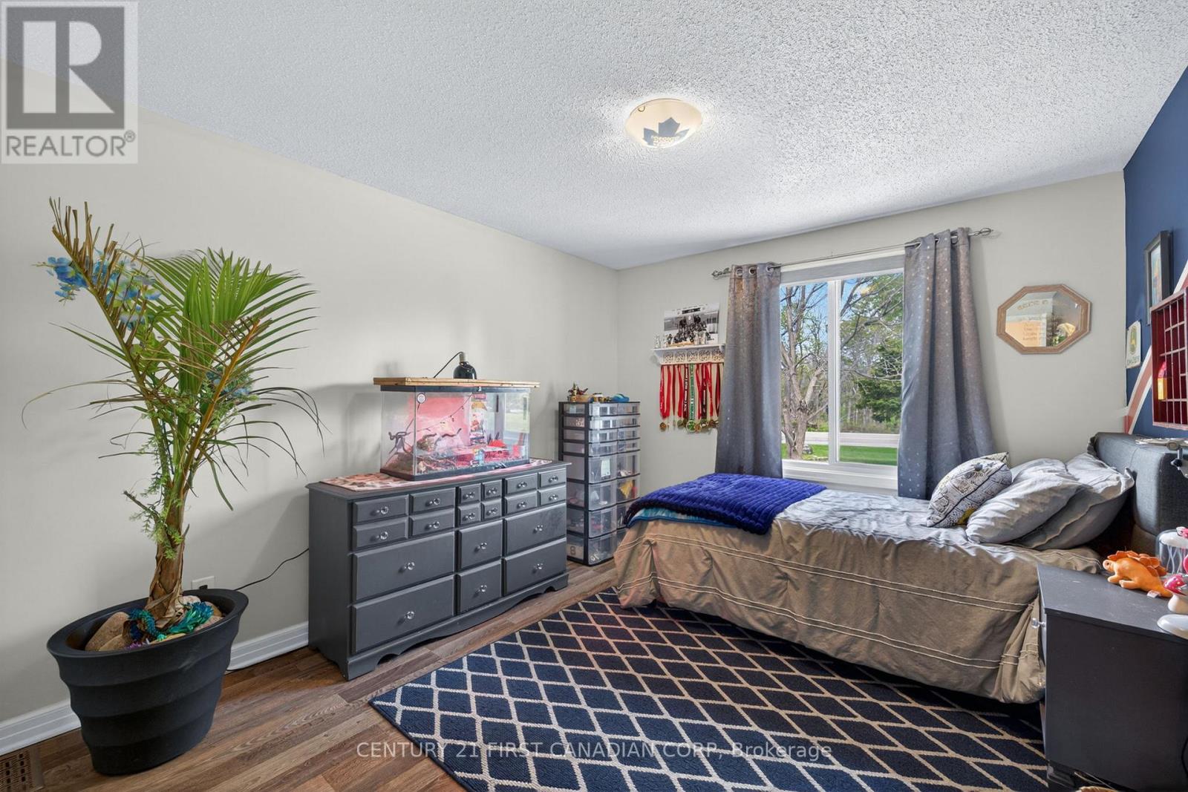
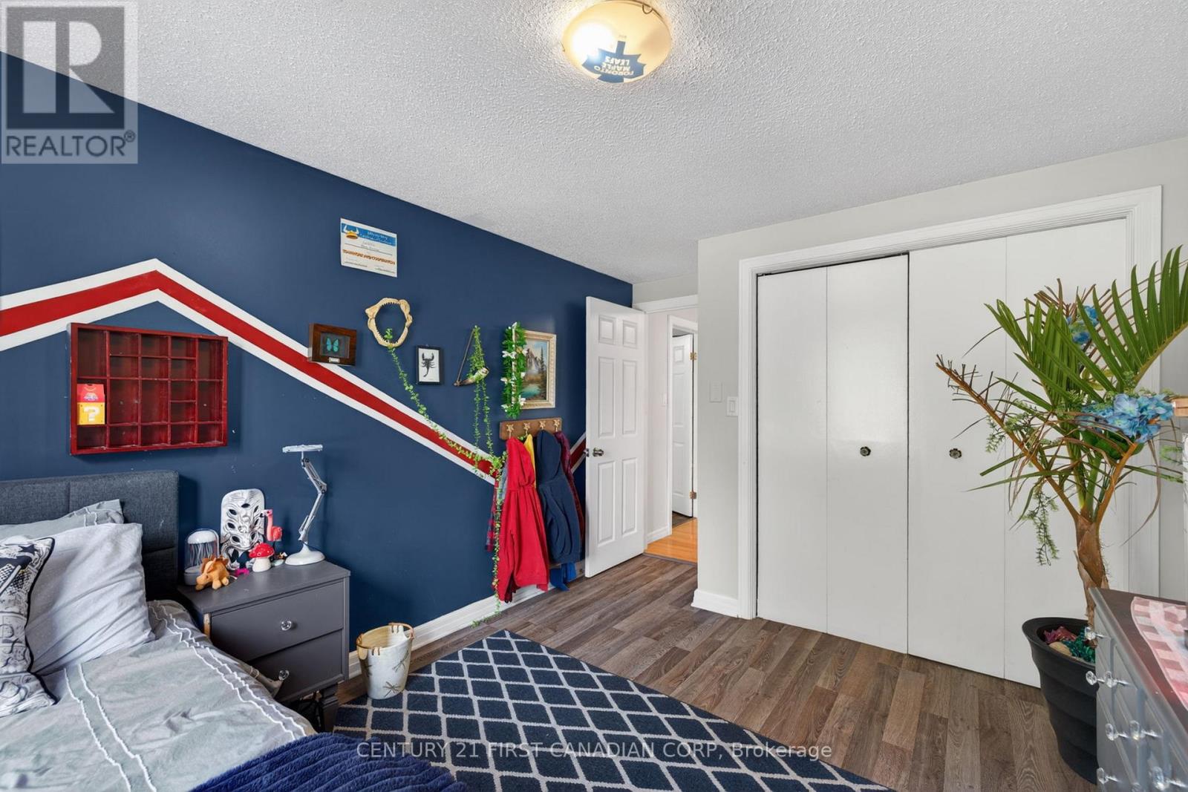
4 Bedroom
3 Bathroom
1,100 - 1,500 ft2
Fireplace
Central Air Conditioning
Forced Air
Waterfront
$839,900
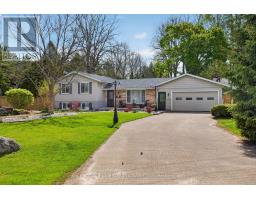
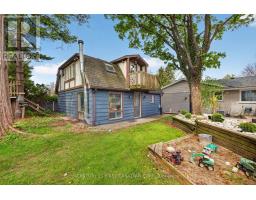
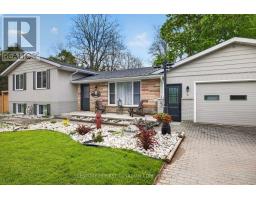
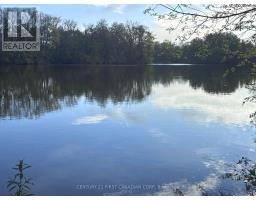
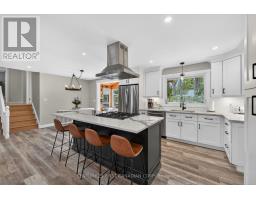
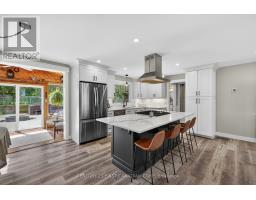
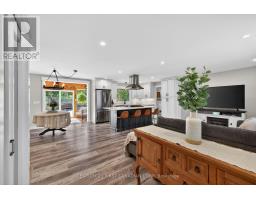
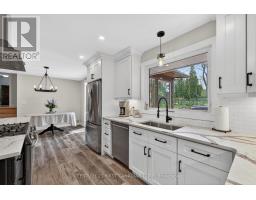
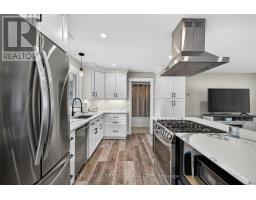
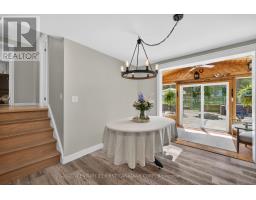
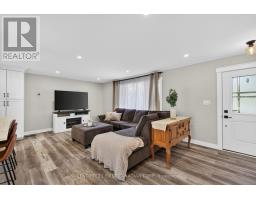
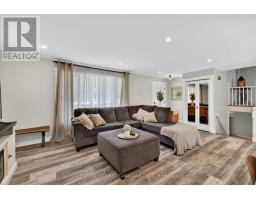
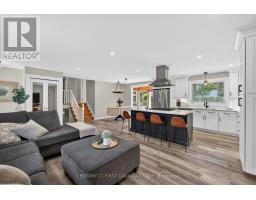
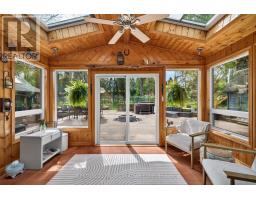
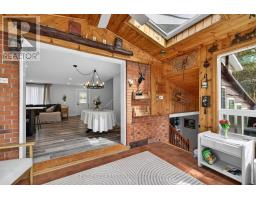
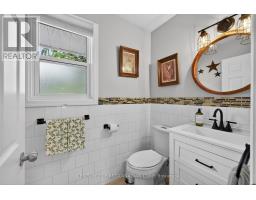
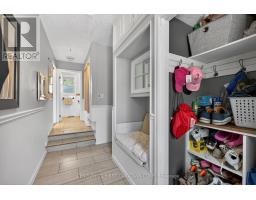
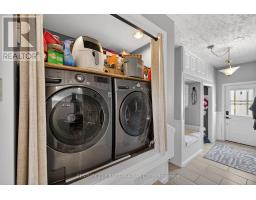
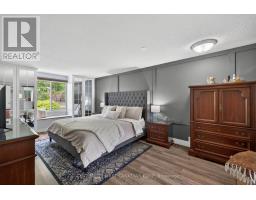
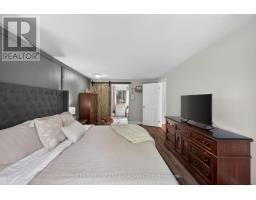
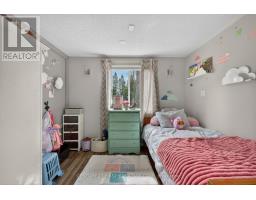
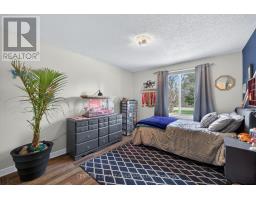
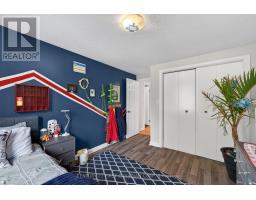
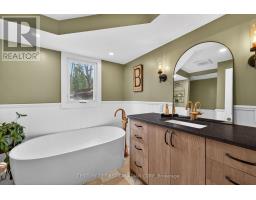
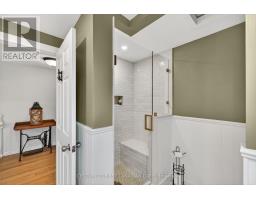
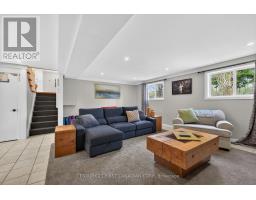
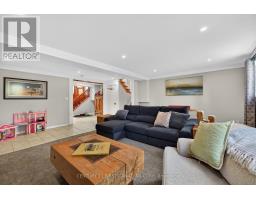
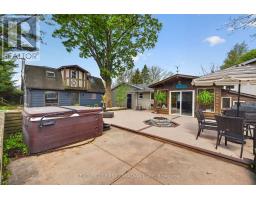
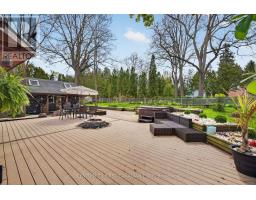
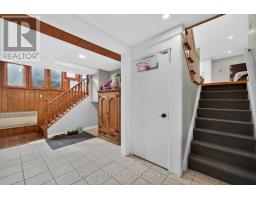
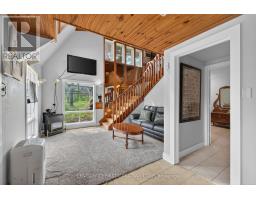
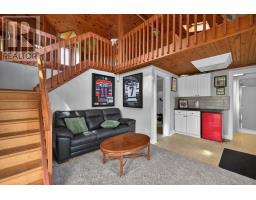
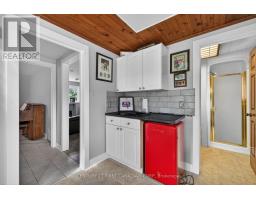
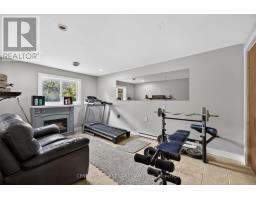
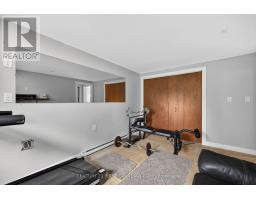
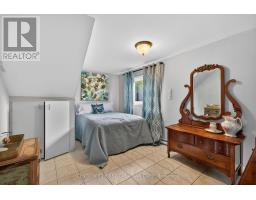
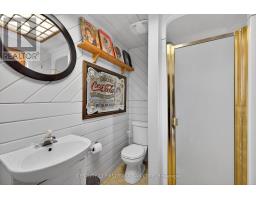
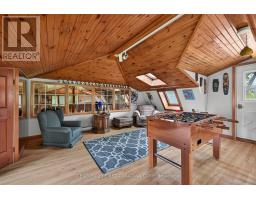
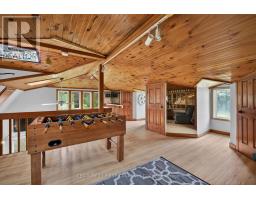
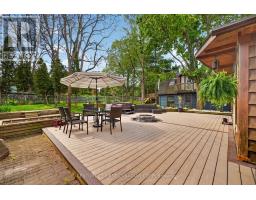
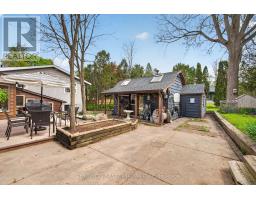
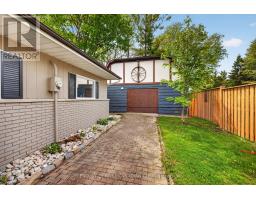
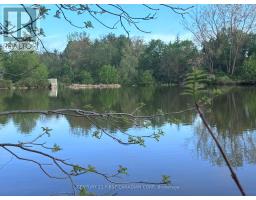
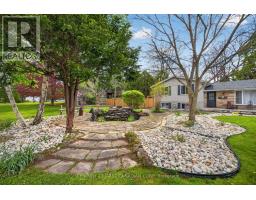
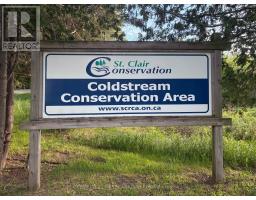
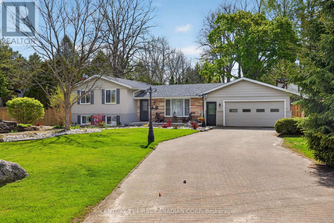
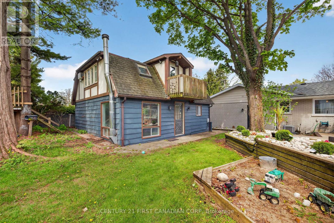
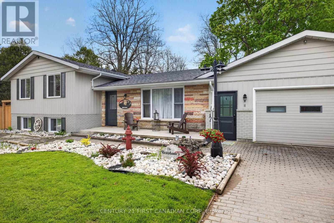
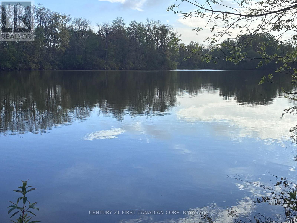
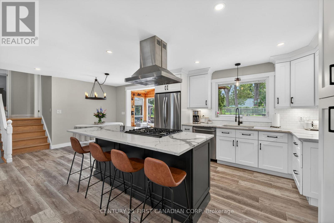
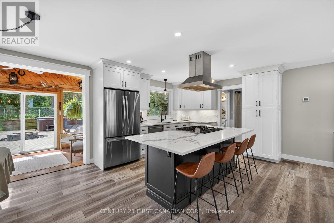
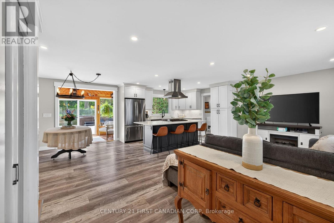
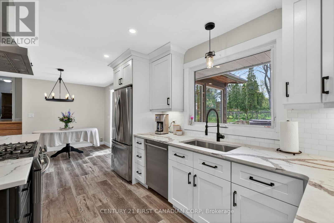
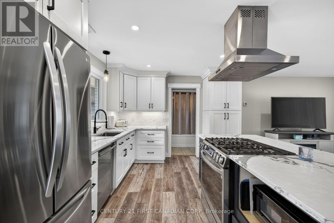
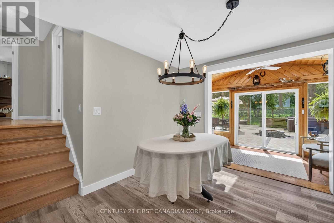
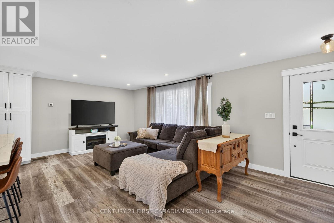
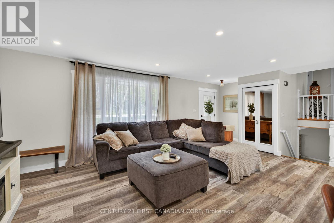
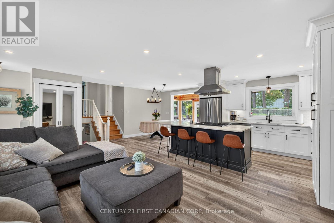
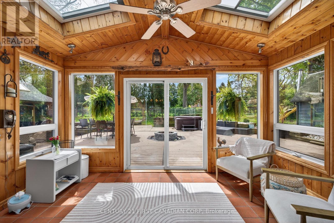
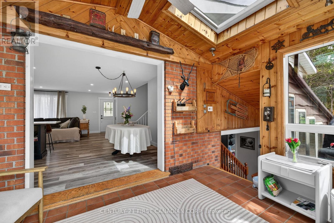
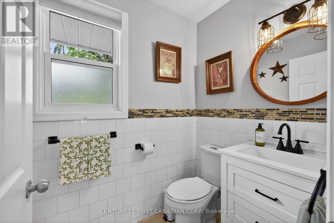
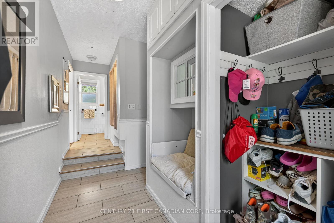
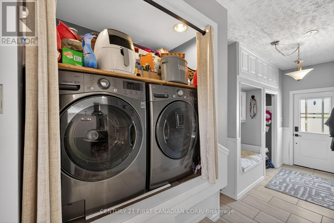
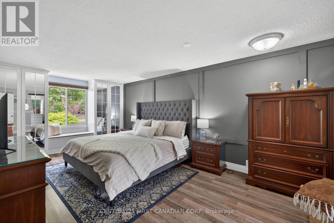
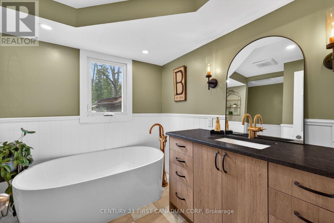
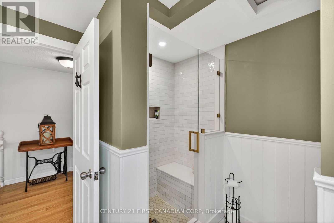
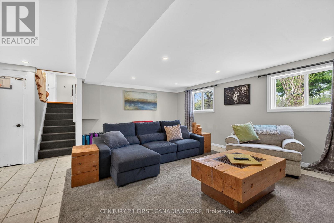
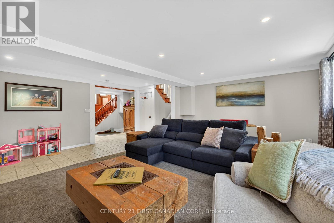
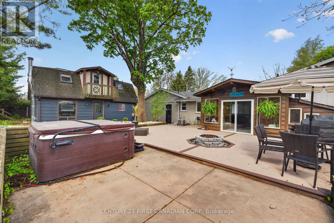
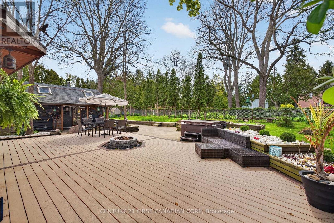
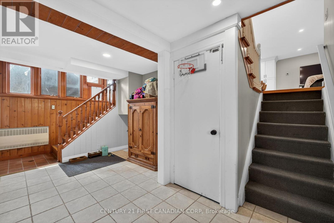
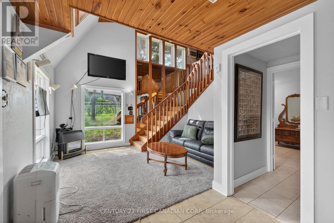
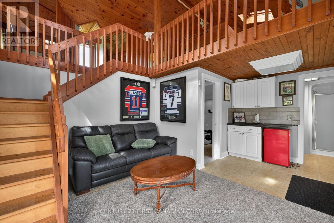
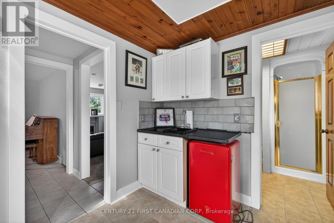
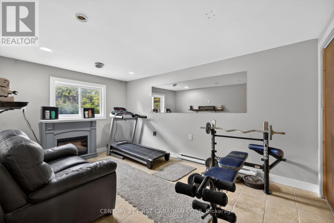
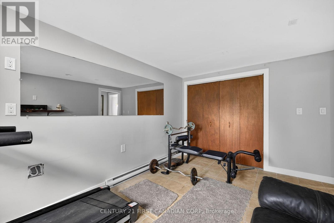
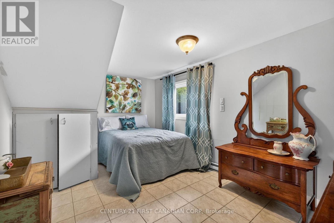
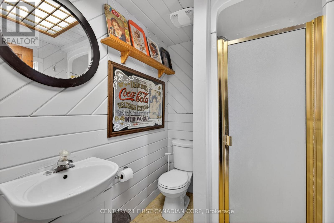
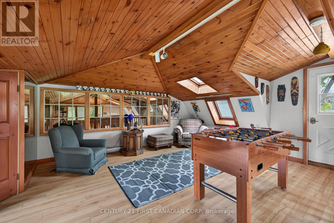
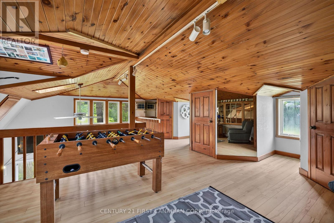
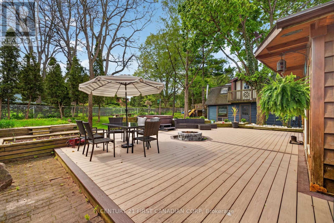
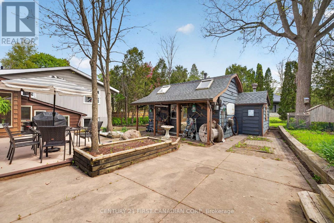
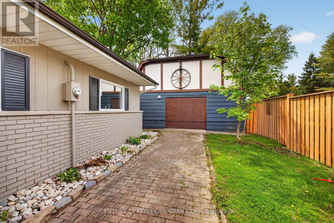
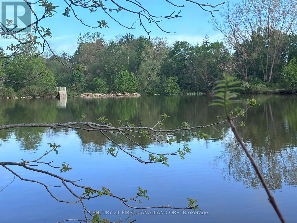
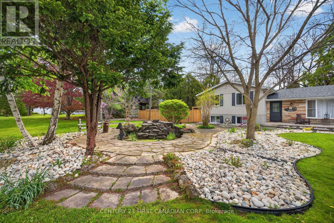
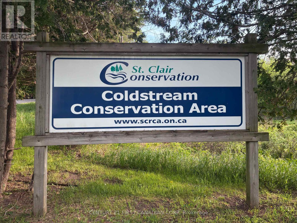
Welcome to this exceptional country property on a beautifully landscaped half-acre lot directly across from the scenic Coldstream Conservation Area. Offering the perfect blend of rural privacy & modern comfort, this property is ideal for multigenerational living or those seeking a premium secondary residence setup.The main home is a spacious brick side-split w/ vinyl accents, featuring an open-concept layout and a fully renovated kitchen (2023) w/ quartz countertops & an oversized eat-up island. A bright sunroom overlooks the private backyard, while the lower level offers a convenient walkup. The home includes a renovated 4-piece bathroom w/ glass shower and heated floors (2023), an additional 2-piece main-floor bath, and a functional mudroom. A 2-car garage provides ample parking and storage. A standout feature is the impressive bunkie-style additional residence, thoughtfully designed with two bedrooms, a living room, three-piece bath, loft area & a games room. Enhanced with air conditioning, a kitchenette w/ rough-in for a full kitchen & a dedicated water heater, this space offers outstanding flexibility for an in-law suite, older child or extended guest accommodation. Rich wood detailing throughout creates a warm, inviting atmosphere ideal for entertaining or independent living. Outdoor living is exceptional with extensive composite decking, a hot tub, fenced yard & mature trees offering privacy & tranquility. The heated workshop is fully equipped with a separate electrical panel & woodstove, making it ideal for hobbyists or trades. Extensive updates include, furnace and central air (2019), shingles, windows,main bath (all in 2023), fence (2025) & front doors (2026). Interlocking brick driveway & professional landscaping enhance curb appeal. Sought-after Valleyview school district, this property delivers true country living with views of Coldstream Lake. A rare opportunity to secure a versatile country estate w/ exceptional secondary dwelling potential. (id:61594)
Property Details
|
MLS® Number
|
X13148544 |
|
Property Type
|
Single Family |
|
Community Name
|
Rural Middlesex Centre |
|
Amenities Near By
|
Park |
|
Community Features
|
School Bus |
|
Equipment Type
|
Water Heater |
|
Parking Space Total
|
11 |
|
Rental Equipment Type
|
Water Heater |
|
Structure
|
Workshop |
|
Water Front Type
|
Waterfront |
Building
|
Bathroom Total
|
3 |
|
Bedrooms Above Ground
|
4 |
|
Bedrooms Total
|
4 |
|
Age
|
31 To 50 Years |
|
Amenities
|
Fireplace(s) |
|
Appliances
|
Garage Door Opener Remote(s), Dishwasher, Dryer, Stove, Water Heater, Washer, Refrigerator |
|
Basement Development
|
Finished |
|
Basement Features
|
Walk-up |
|
Basement Type
|
N/a, N/a (finished) |
|
Construction Style Attachment
|
Detached |
|
Construction Style Split Level
|
Sidesplit |
|
Cooling Type
|
Central Air Conditioning |
|
Exterior Finish
|
Brick, Vinyl Siding |
|
Fireplace Present
|
Yes |
|
Fireplace Total
|
5 |
|
Fireplace Type
|
Woodstove |
|
Foundation Type
|
Concrete |
|
Half Bath Total
|
1 |
|
Heating Fuel
|
Natural Gas |
|
Heating Type
|
Forced Air |
|
Size Interior
|
1,100 - 1,500 Ft2 |
|
Type
|
House |
|
Utility Water
|
Drilled Well |
Parking
Land
|
Acreage
|
No |
|
Fence Type
|
Fenced Yard |
|
Land Amenities
|
Park |
|
Sewer
|
Septic System |
|
Size Depth
|
253 Ft ,7 In |
|
Size Frontage
|
144 Ft ,3 In |
|
Size Irregular
|
144.3 X 253.6 Ft |
|
Size Total Text
|
144.3 X 253.6 Ft |
|
Surface Water
|
Lake/pond |
Rooms
| Level |
Type |
Length |
Width |
Dimensions |
|
Second Level |
Primary Bedroom |
6.17 m |
3.18 m |
6.17 m x 3.18 m |
|
Second Level |
Bedroom 2 |
4.18 m |
3.04 m |
4.18 m x 3.04 m |
|
Third Level |
Recreational, Games Room |
6.2 m |
6.15 m |
6.2 m x 6.15 m |
|
Third Level |
Other |
3.18 m |
2.39 m |
3.18 m x 2.39 m |
|
Flat |
Family Room |
5.5 m |
3.78 m |
5.5 m x 3.78 m |
|
Flat |
Bathroom |
2.03 m |
1.52 m |
2.03 m x 1.52 m |
|
Flat |
Bedroom 4 |
4.5 m |
2.9 m |
4.5 m x 2.9 m |
|
Flat |
Bedroom 3 |
4.62 m |
3.02 m |
4.62 m x 3.02 m |
|
Flat |
Living Room |
6.8 m |
3.45 m |
6.8 m x 3.45 m |
|
Main Level |
Living Room |
6.81 m |
3.45 m |
6.81 m x 3.45 m |
|
Main Level |
Kitchen |
3.81 m |
3.43 m |
3.81 m x 3.43 m |
|
Main Level |
Dining Room |
3.43 m |
2.97 m |
3.43 m x 2.97 m |
|
Main Level |
Sunroom |
4.37 m |
2.29 m |
4.37 m x 2.29 m |
Utilities
|
Natural Gas Available
|
Available |
https://www.realtor.ca/real-estate/29775576/10383-ilderton-road-middlesex-centre-rural-middlesex-centre