Maintenance, Common Area Maintenance
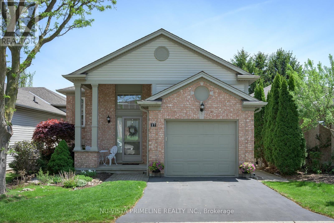
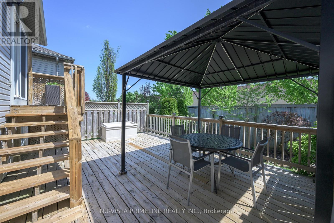
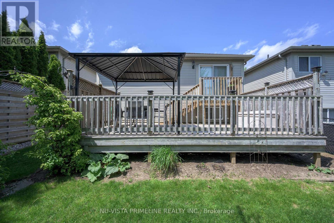
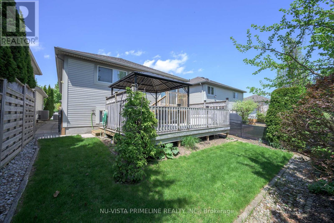
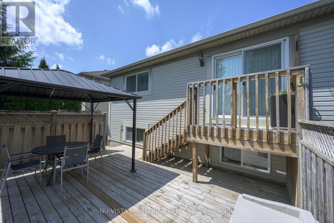
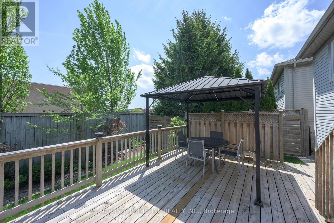
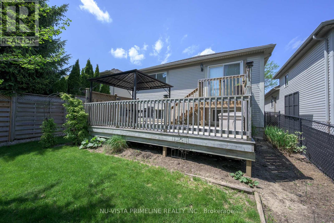
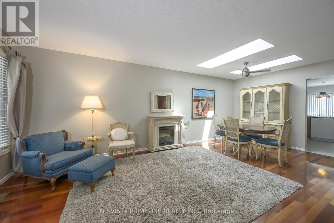
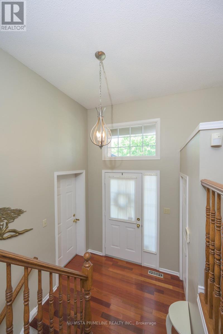
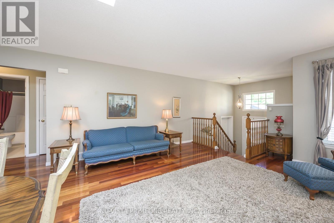
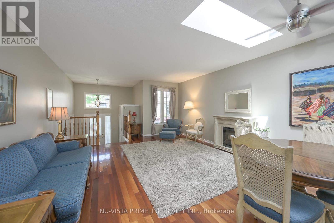
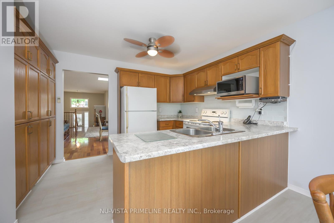
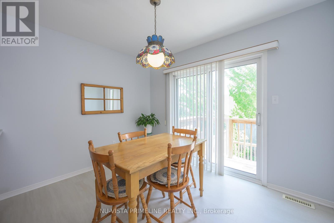
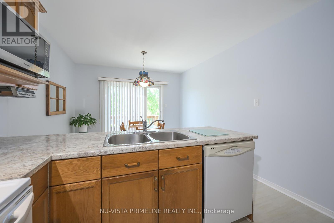
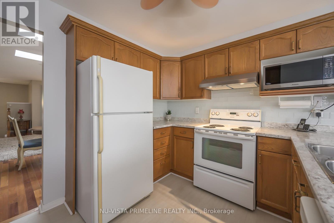
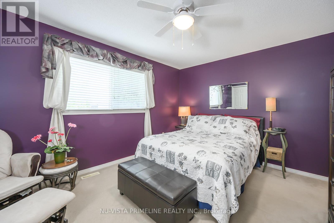
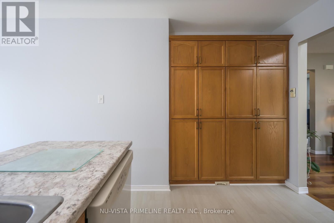
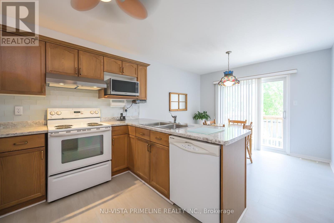
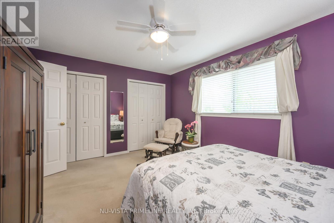
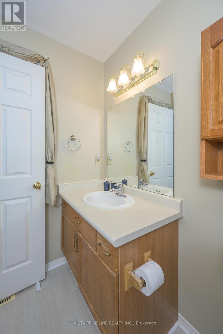
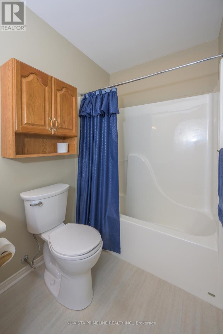
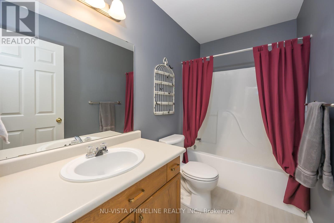
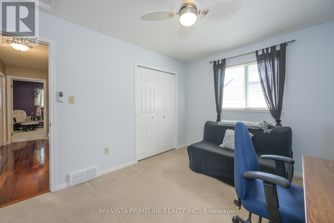
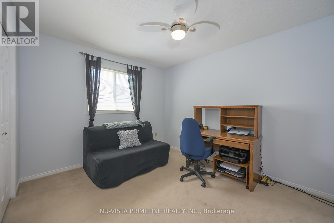
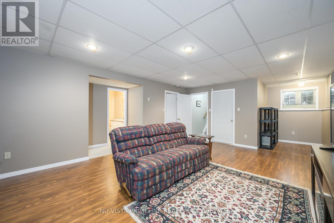
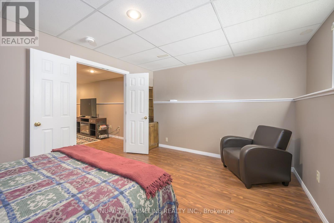
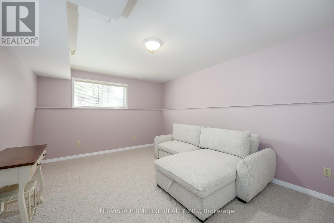
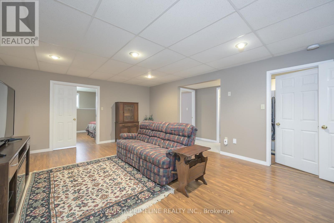
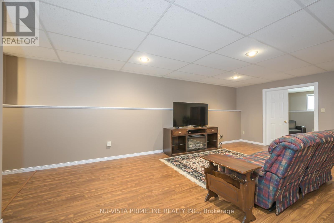
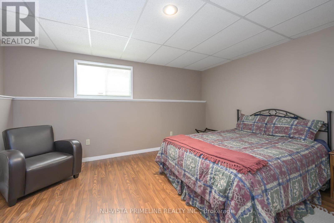
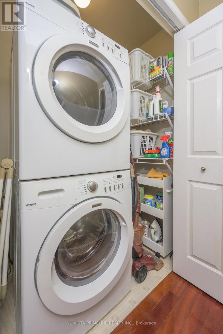
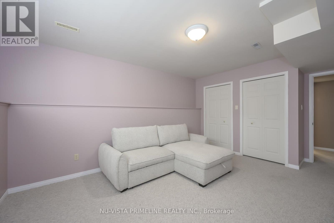
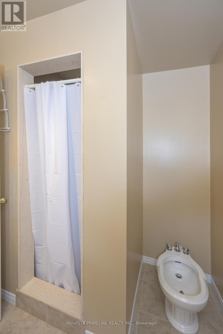
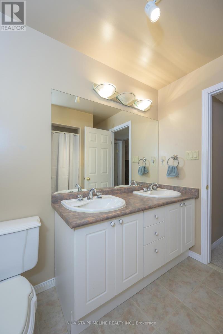
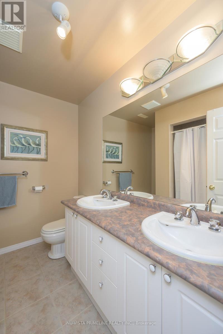
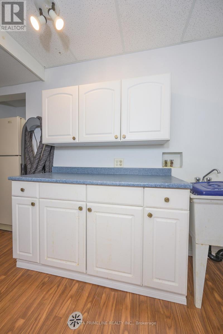
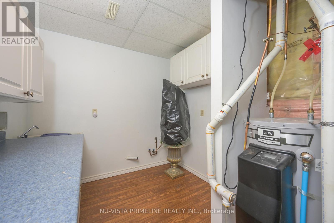
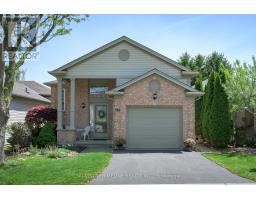
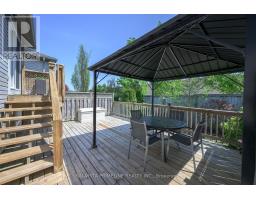
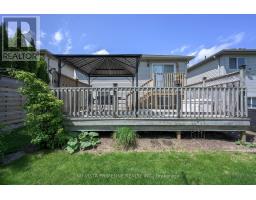
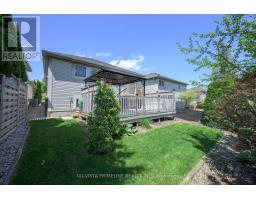
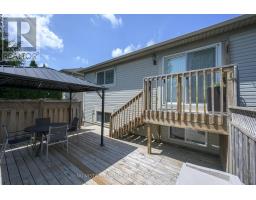
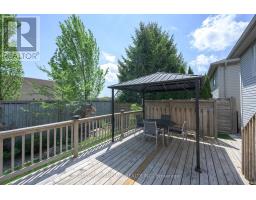
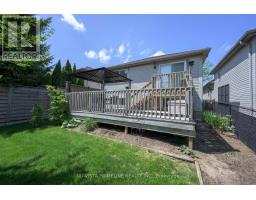
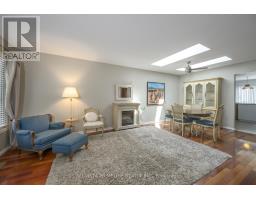
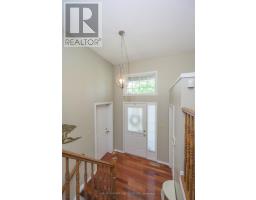
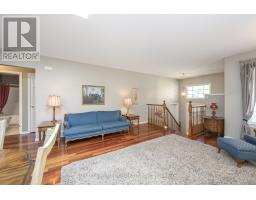
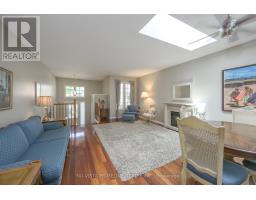
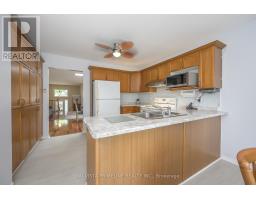
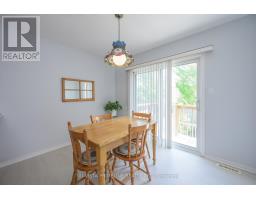
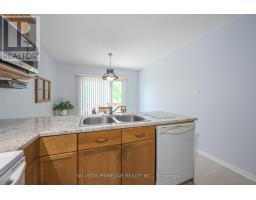
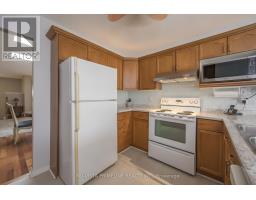
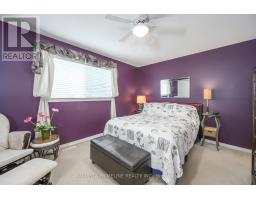
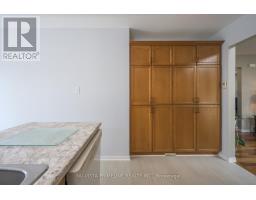
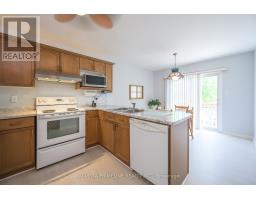
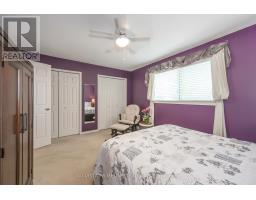
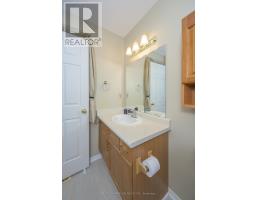
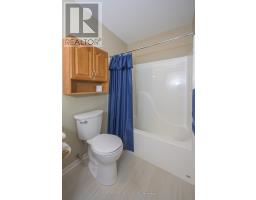
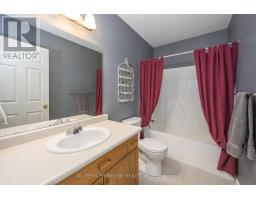
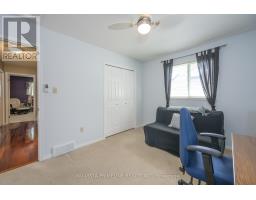
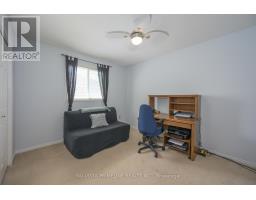
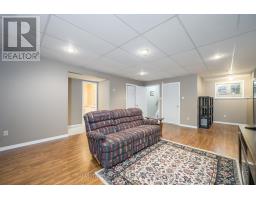
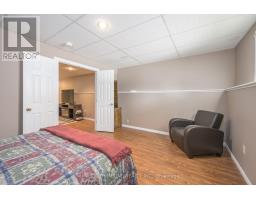
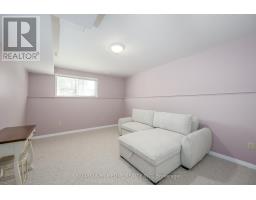
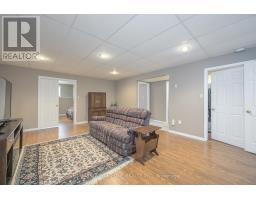
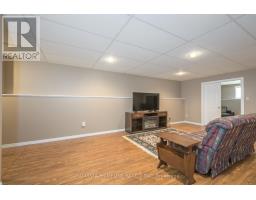
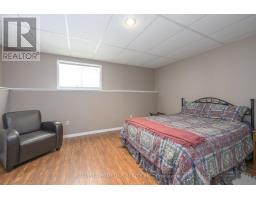
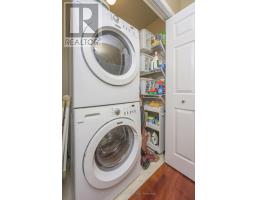
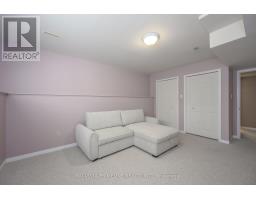
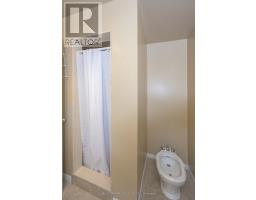
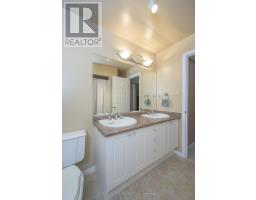
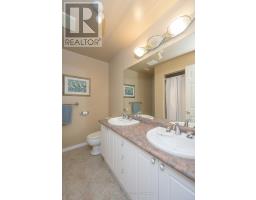
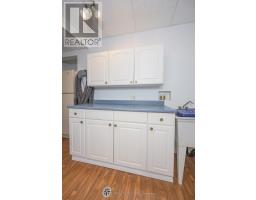
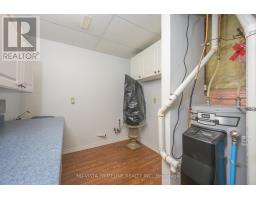
$165 MonthlyWelcome to 145 North Centre Road unit 17 ,this beautiful detached raised bungalow condo with 2 plus 2 bed rooms,3 full baths and attached garage shows very well ,from the wide driveway and well maintained landscaping .The grand foyer when you enter, to large open great rm and dining rm with hardwood,2 skylights then leading into large eat in kitchen with newer flooring and counters with patio door leading to large deck with gazebo over looking very private yard with stunning landscaping .The primary room is spacious with ensuit ,main floor Laundry but also hookups in basement if desire them there .Other bed rm on main is a good size for den or bed rm . Downstairs there is a large rec room with luxury vynal floors ,2 large bed rms and 3 piece bath ,storage under stairs and laundry/storage room/mechanical room .Basement would make a great in law suit . Roof 2012 ,furnace/AC 2009 ,hot water tank owned. (id:61594)
| MLS® Number | X13148154 |
| Property Type | Single Family |
| Community Name | North B |
| Amenities Near By | Public Transit |
| Community Features | Pets Allowed With Restrictions |
| Features | Level |
| Parking Space Total | 2 |
| View Type | City View |
| Bathroom Total | 3 |
| Bedrooms Above Ground | 2 |
| Bedrooms Below Ground | 2 |
| Bedrooms Total | 4 |
| Age | 16 To 30 Years |
| Appliances | Garage Door Opener Remote(s), Water Meter, Blinds, Dryer, Garage Door Opener, Stove, Washer, Refrigerator |
| Architectural Style | Bungalow |
| Basement Development | Partially Finished |
| Basement Type | Partial (partially Finished) |
| Construction Style Attachment | Detached |
| Cooling Type | Central Air Conditioning |
| Exterior Finish | Brick, Vinyl Siding |
| Foundation Type | Poured Concrete |
| Heating Fuel | Natural Gas |
| Heating Type | Forced Air |
| Stories Total | 1 |
| Size Interior | 1,000 - 1,199 Ft2 |
| Type | House |
| Attached Garage | |
| Garage |
| Acreage | No |
| Land Amenities | Public Transit |
| Zoning Description | Condo |
| Level | Type | Length | Width | Dimensions |
|---|---|---|---|---|
| Basement | Family Room | 6.4 m | 4.45 m | 6.4 m x 4.45 m |
| Basement | Bedroom 3 | 4.6 m | 3.53 m | 4.6 m x 3.53 m |
| Basement | Bedroom 4 | 4.45 m | 3.48 m | 4.45 m x 3.48 m |
| Basement | Utility Room | 3.58 m | 2.44 m | 3.58 m x 2.44 m |
| Main Level | Foyer | 2.77 m | 1.63 m | 2.77 m x 1.63 m |
| Main Level | Laundry Room | 1.83 m | 0.95 m | 1.83 m x 0.95 m |
| Main Level | Great Room | 4.57 m | 4.27 m | 4.57 m x 4.27 m |
| Main Level | Dining Room | 4.52 m | 2.74 m | 4.52 m x 2.74 m |
| Main Level | Primary Bedroom | 4.52 m | 3.65 m | 4.52 m x 3.65 m |
| Main Level | Bedroom 2 | 3.88 m | 3.09 m | 3.88 m x 3.09 m |
| Main Level | Kitchen | 6.85 m | 2.89 m | 6.85 m x 2.89 m |
https://www.realtor.ca/real-estate/29775567/17-145-north-centre-road-london-north-north-b-north-b
Contact us for more information

The trademarks REALTOR®, REALTORS®, and the REALTOR® logo are controlled by The Canadian Real Estate Association (CREA) and identify real estate professionals who are members of CREA. The trademarks MLS®, Multiple Listing Service® and the associated logos are owned by The Canadian Real Estate Association (CREA) and identify the quality of services provided by real estate professionals who are members of CREA. The trademark DDF® is owned by The Canadian Real Estate Association (CREA) and identifies CREA's Data Distribution Facility (DDF®)