5 Bedroom
3 Bathroom
1,991 ft2
Indoor Pool
Central Air Conditioning
Forced Air
$1,129,900
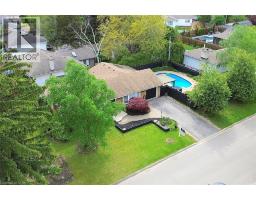
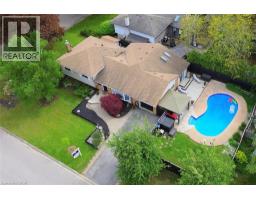
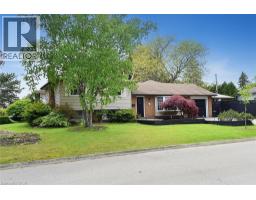
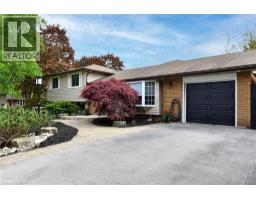
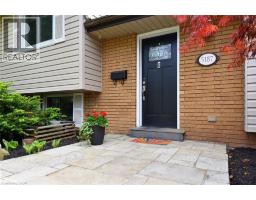
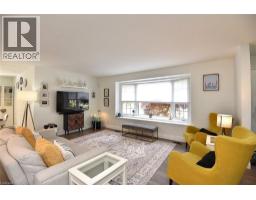
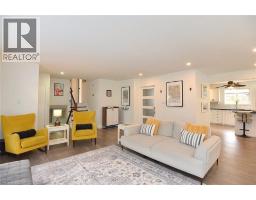
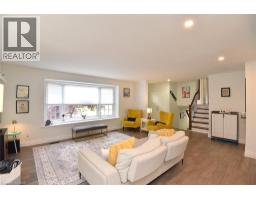
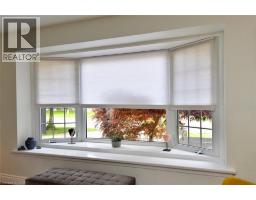
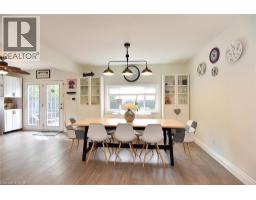
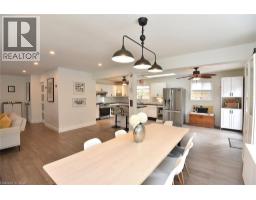
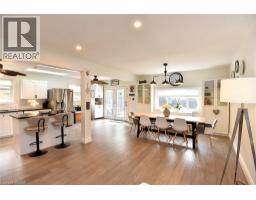
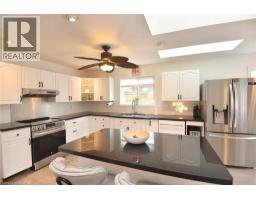
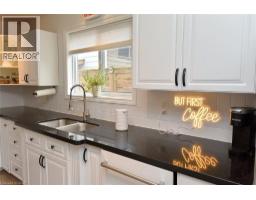
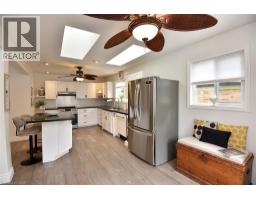
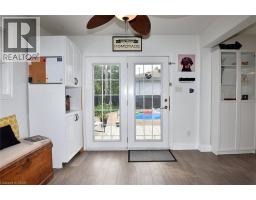
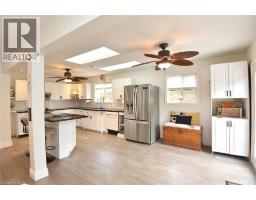
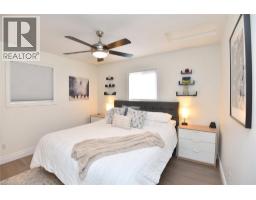
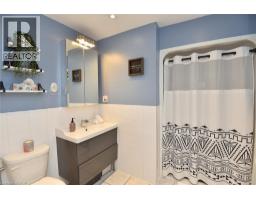
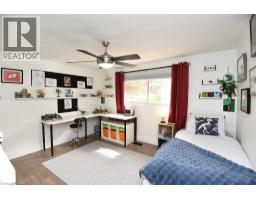
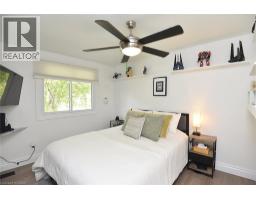
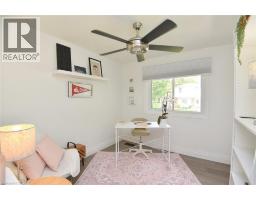
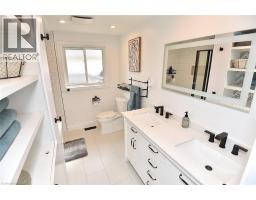
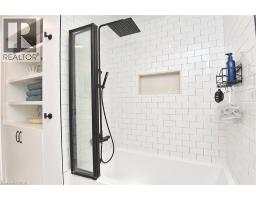
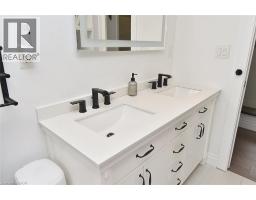
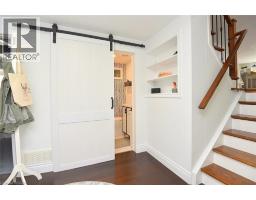
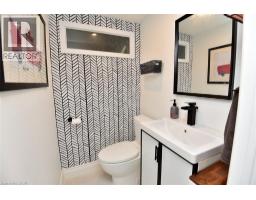
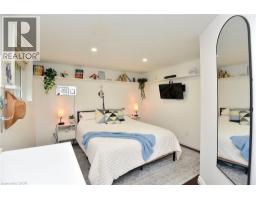
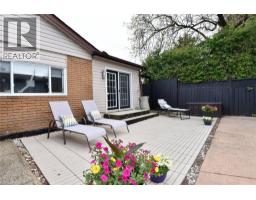
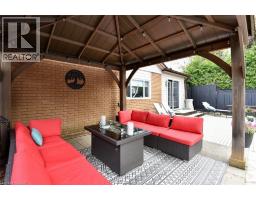
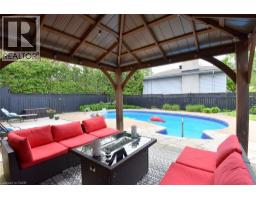
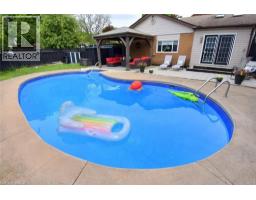
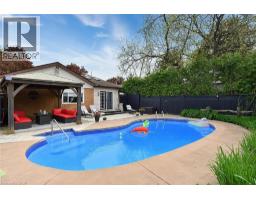
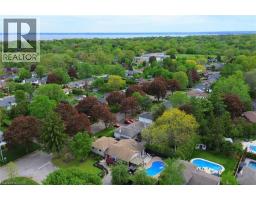
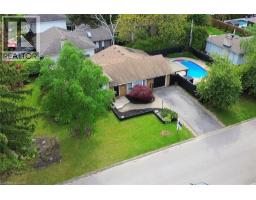
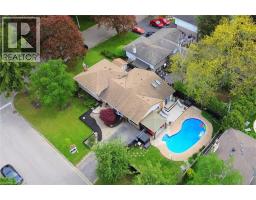
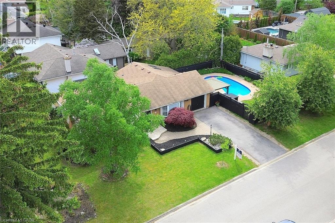
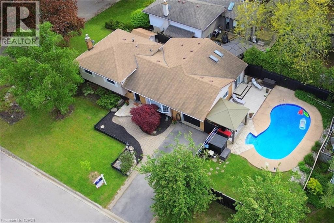
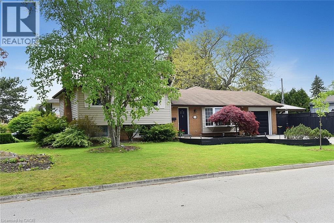
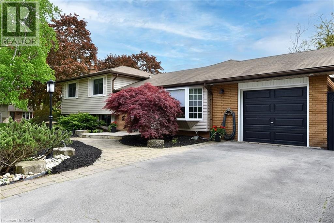
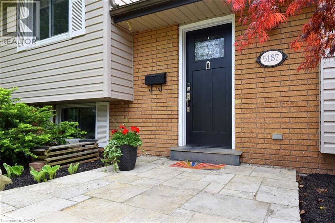
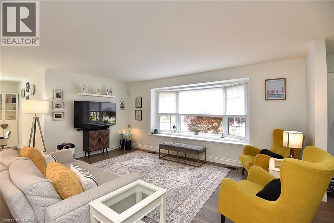
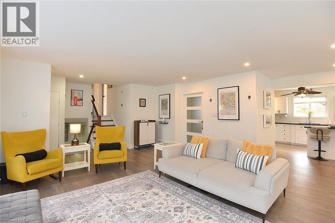
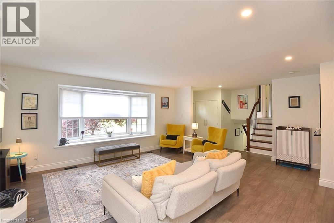
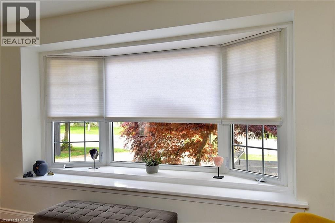
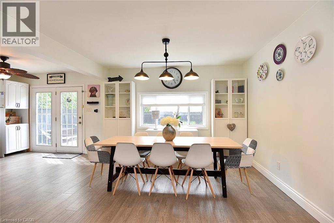
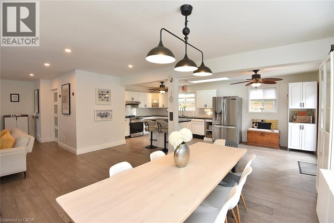
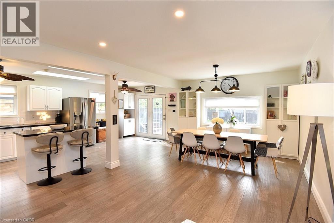
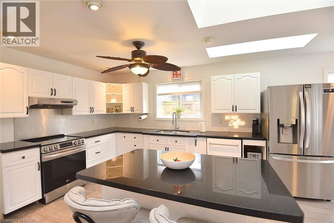
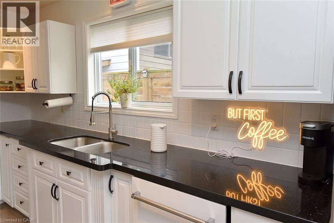
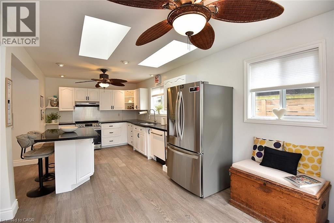
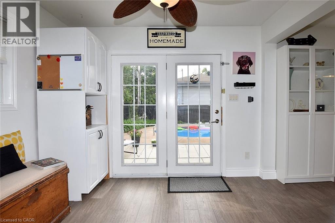
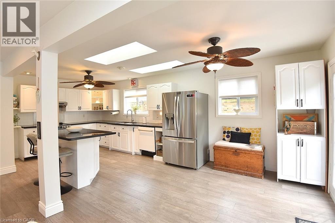
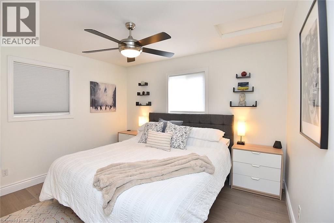
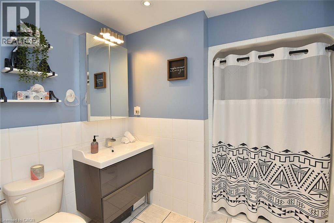
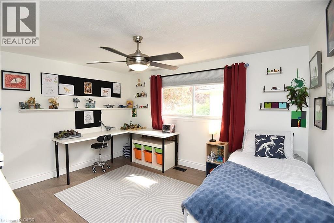
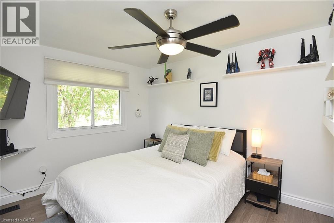
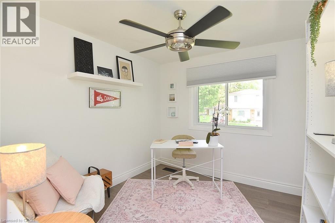
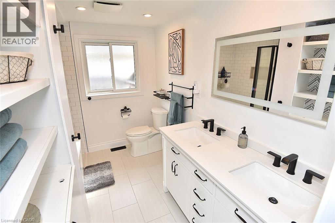
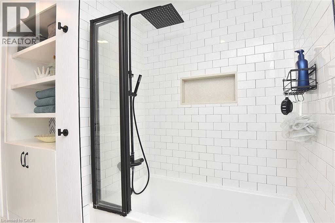
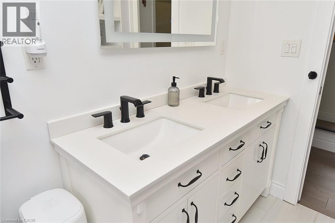
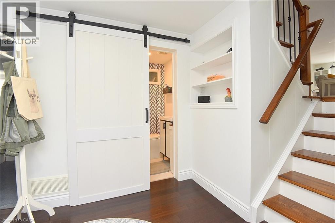
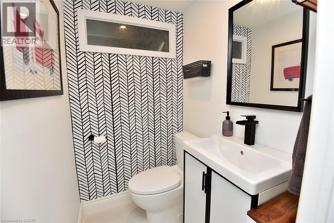
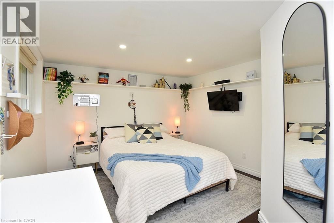
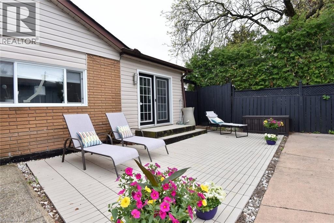
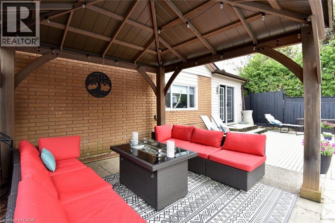
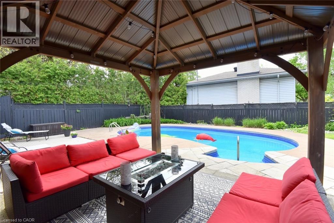
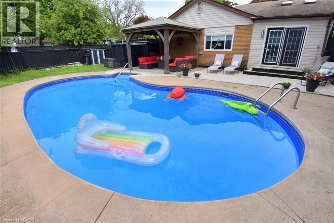
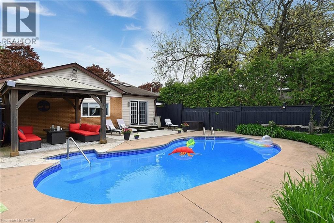
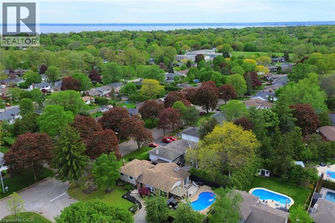
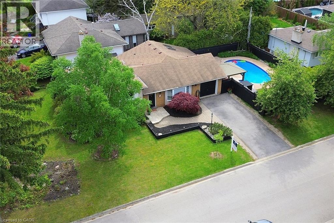
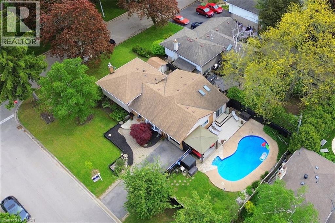
LOCATION LOCATION LOCATION!! Nestled in one of the city’s most sought-after neighbourhoods, this beautifully renovated 4+1 bedroom, 3 bathroom home offers the perfect blend of comfort, convenience, and lifestyle. Step inside to discover freshly painted interiors and brand-new flooring throughout, creating a bright and modern living space ready for you to move in and enjoy. The stunning 5-piece family bathroom, fully renovated in 2024, features a convenient laundry chute-making everyday life just a little easier. Outside, your private backyard oasis awaits, complete with a sparkling pool perfect for summer entertaining or relaxing weekends at home. This quiet, family-friendly street puts everything within reach. Walk the kids to school, stroll to local shops, or enjoy the nearby library and community centre. With quick highway access, commuting is a breeze while you enjoy the peace of suburban living. Don’t miss the opportunity to make this move-in-ready gem your own. Book your showing today! (id:61594)
Property Details
|
MLS® Number
|
40831661 |
|
Property Type
|
Single Family |
|
Amenities Near By
|
Park, Playground, Public Transit |
|
Community Features
|
Quiet Area |
|
Equipment Type
|
Water Heater |
|
Features
|
Skylight |
|
Parking Space Total
|
4 |
|
Pool Type
|
Indoor Pool |
|
Rental Equipment Type
|
Water Heater |
|
Structure
|
Shed |
Building
|
Bathroom Total
|
3 |
|
Bedrooms Above Ground
|
4 |
|
Bedrooms Below Ground
|
1 |
|
Bedrooms Total
|
5 |
|
Appliances
|
Dishwasher, Dryer, Refrigerator, Stove, Washer |
|
Basement Development
|
Finished |
|
Basement Type
|
Partial (finished) |
|
Constructed Date
|
1964 |
|
Construction Style Attachment
|
Detached |
|
Cooling Type
|
Central Air Conditioning |
|
Exterior Finish
|
Brick |
|
Foundation Type
|
Poured Concrete |
|
Half Bath Total
|
1 |
|
Heating Type
|
Forced Air |
|
Size Interior
|
1,991 Ft2 |
|
Type
|
House |
|
Utility Water
|
Municipal Water |
Parking
Land
|
Acreage
|
No |
|
Land Amenities
|
Park, Playground, Public Transit |
|
Sewer
|
Municipal Sewage System |
|
Size Depth
|
60 Ft |
|
Size Frontage
|
120 Ft |
|
Size Total Text
|
Under 1/2 Acre |
|
Zoning Description
|
Residental |
Rooms
| Level |
Type |
Length |
Width |
Dimensions |
|
Second Level |
5pc Bathroom |
|
|
9'9'' x 7'4'' |
|
Second Level |
Bedroom |
|
|
9'4'' x 8'11'' |
|
Second Level |
Bedroom |
|
|
10'10'' x 9'2'' |
|
Second Level |
Bedroom |
|
|
13'1'' x 10'9'' |
|
Lower Level |
Laundry Room |
|
|
15'7'' x 8'10'' |
|
Lower Level |
2pc Bathroom |
|
|
4'10'' x 4' |
|
Lower Level |
Bedroom |
|
|
10'11'' x 9'0'' |
|
Main Level |
4pc Bathroom |
|
|
9' x 7'11'' |
|
Main Level |
Primary Bedroom |
|
|
12'0'' x 10'5'' |
|
Main Level |
Kitchen |
|
|
22'9'' x 10'3'' |
|
Main Level |
Dining Room |
|
|
18'1'' x 12'0'' |
|
Main Level |
Living Room |
|
|
17'4'' x 16'1'' |
https://www.realtor.ca/real-estate/29787345/5187-cedarbrook-crescent-burlington