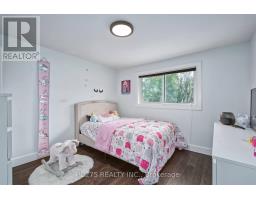
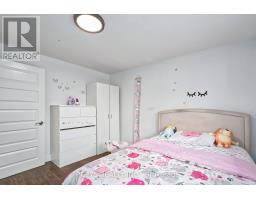
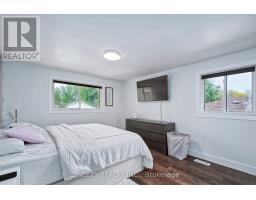
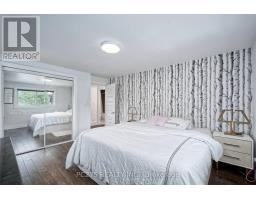
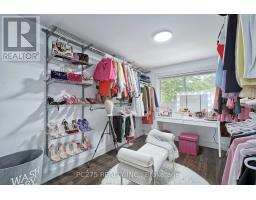
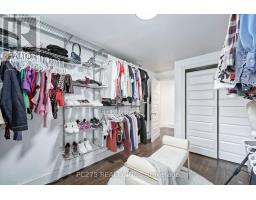
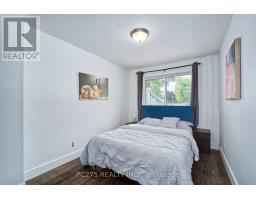
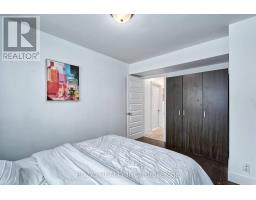
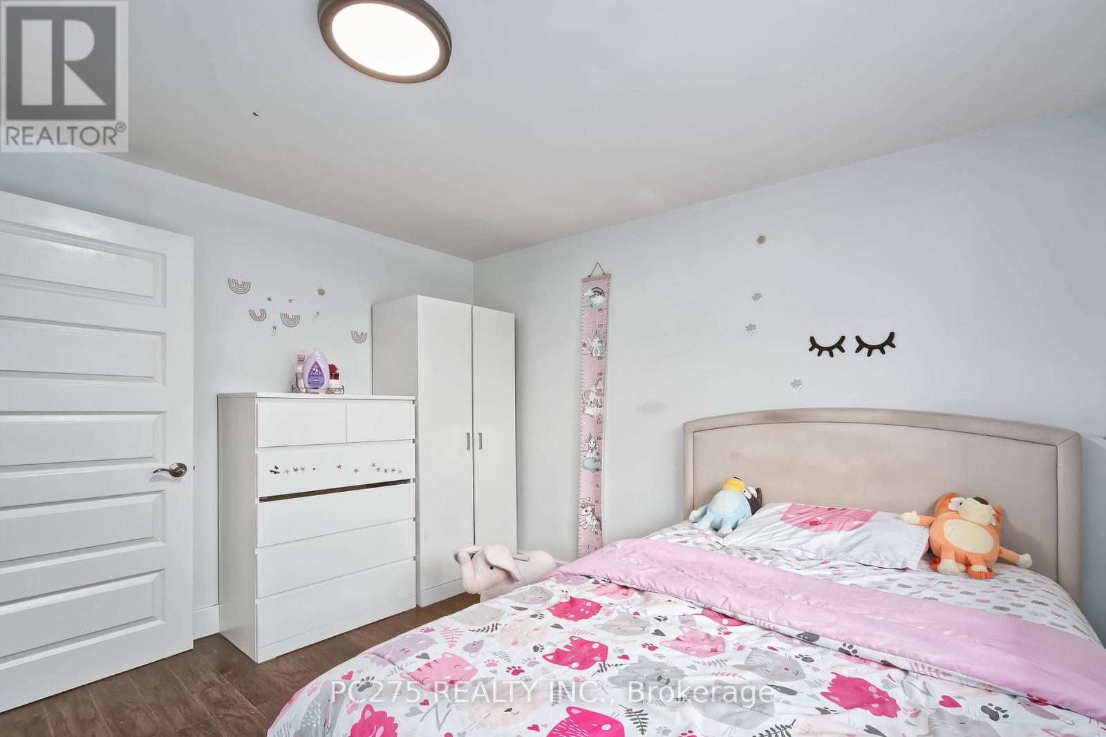
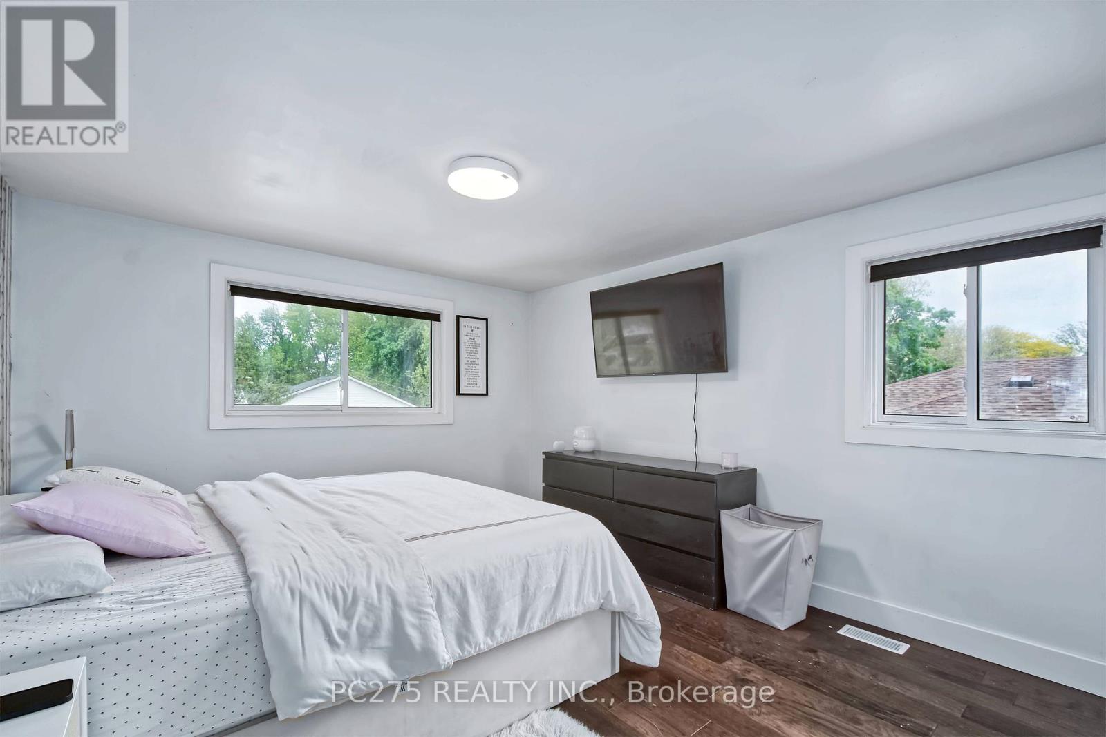
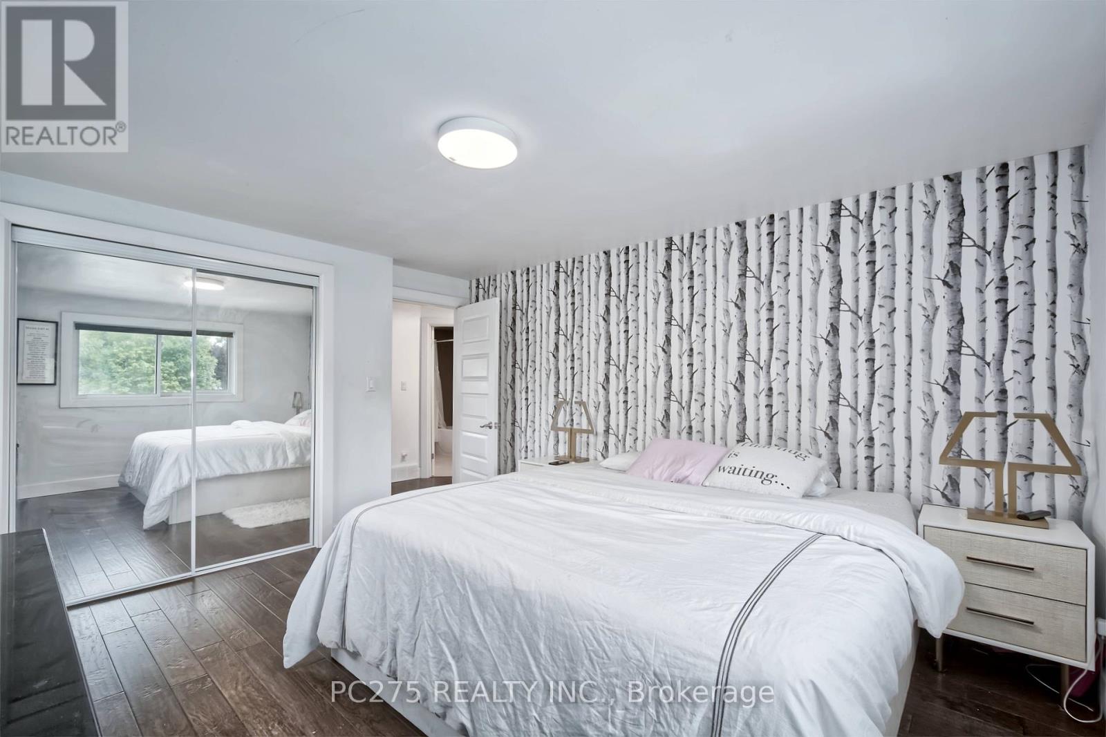
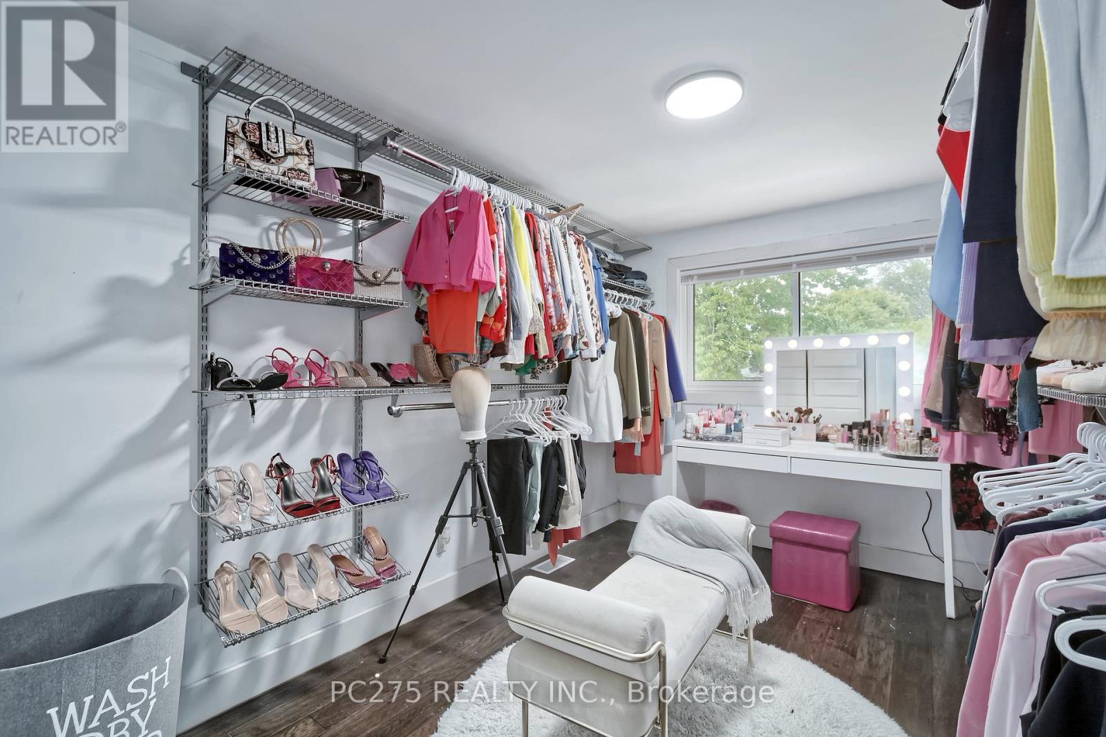
4 Bedroom
2 Bathroom
1,500 - 2,000 ft2
Fireplace
Central Air Conditioning
Forced Air
$635,000
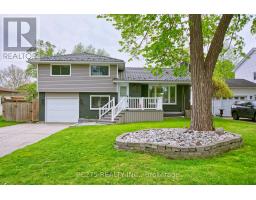
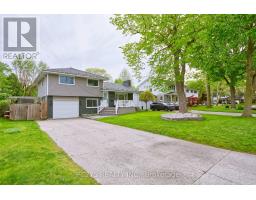
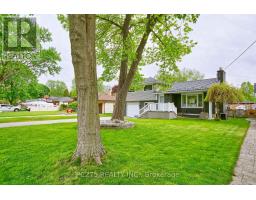
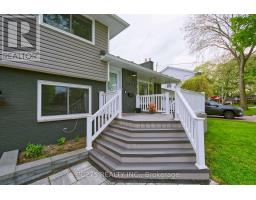
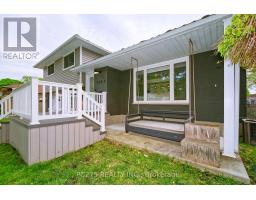
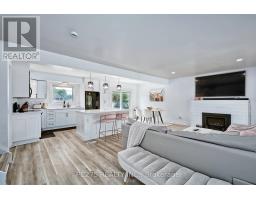
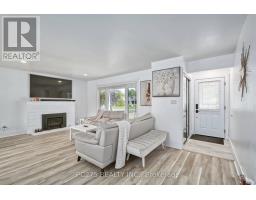
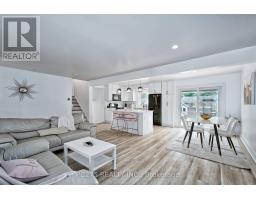
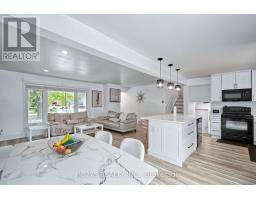
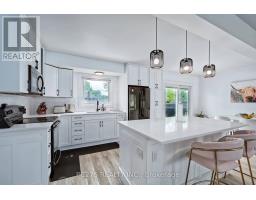
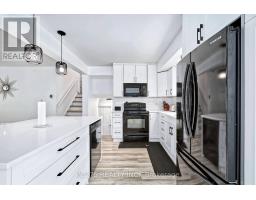
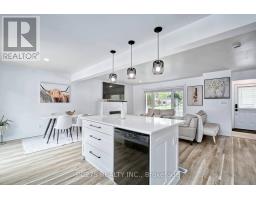
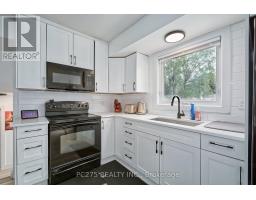
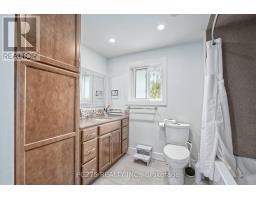
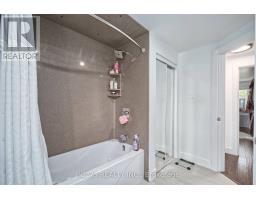
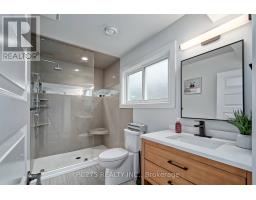
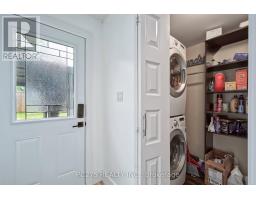
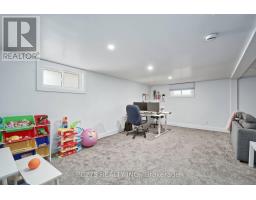
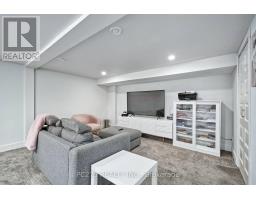
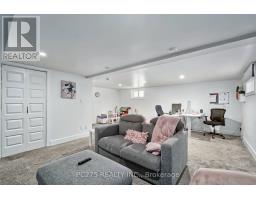
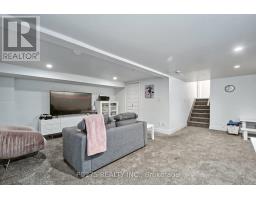
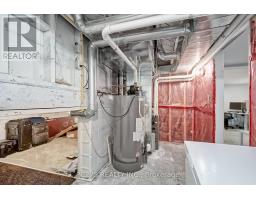
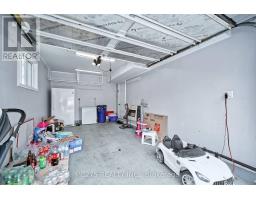
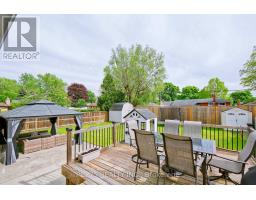
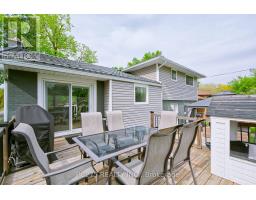
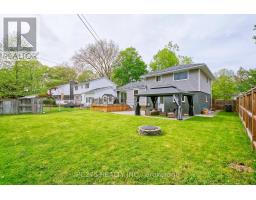
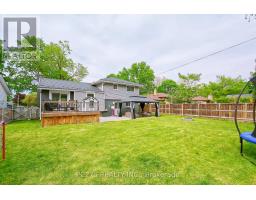
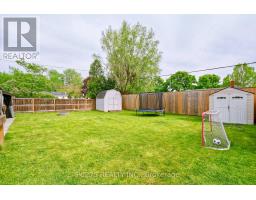
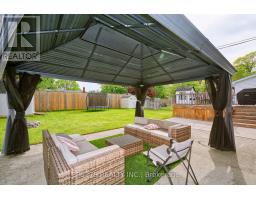
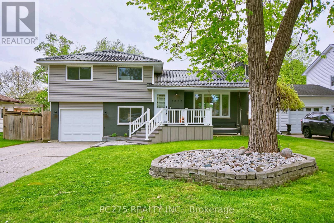
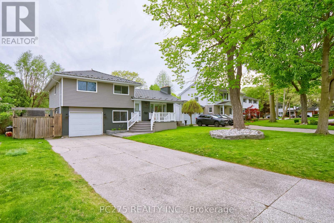
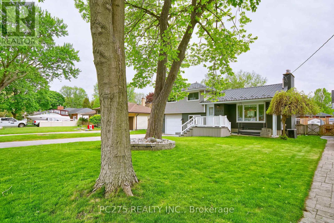
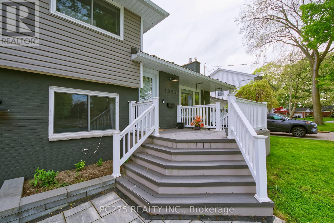
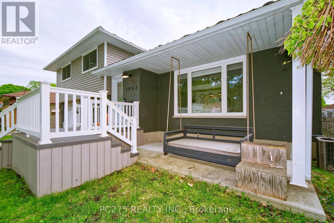
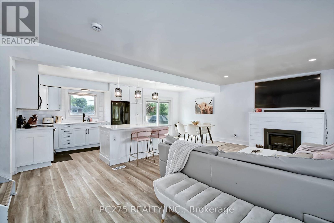
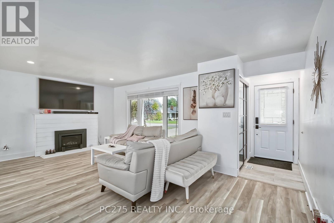
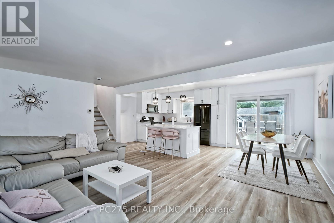
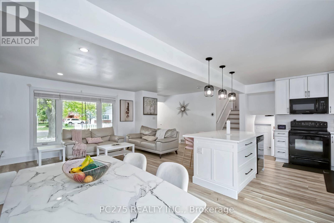
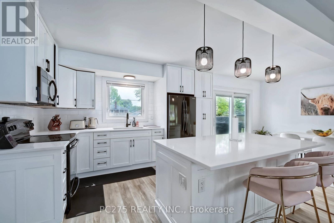
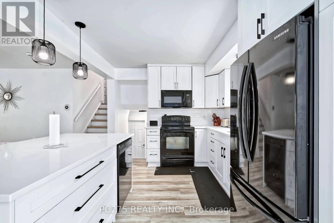
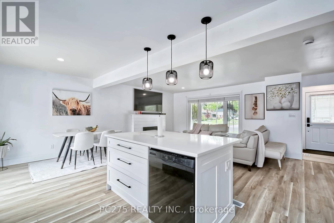
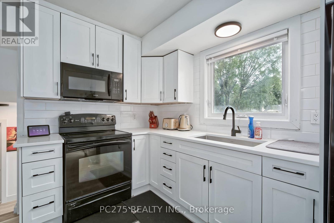
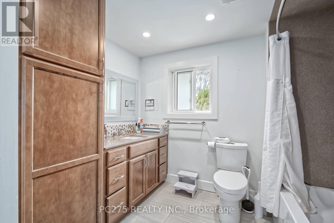
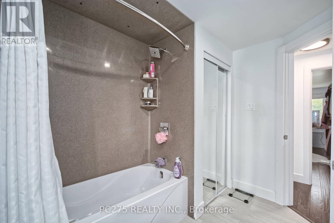
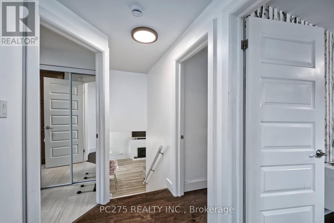
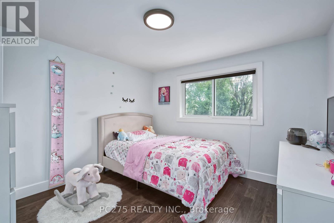
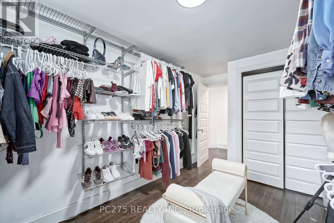
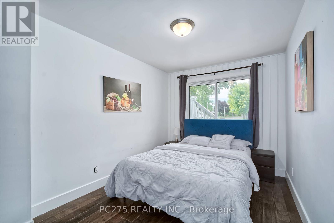
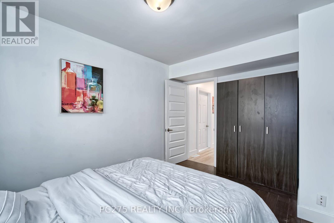
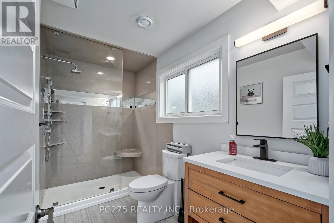
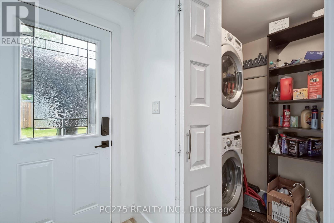
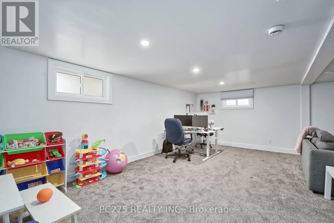
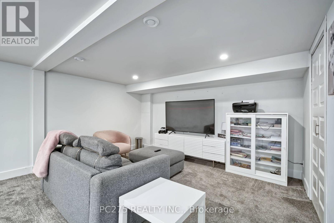
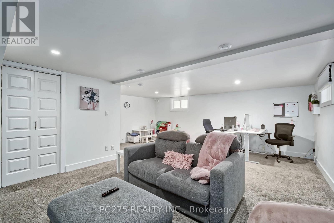
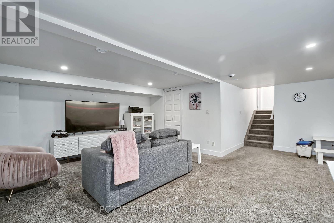
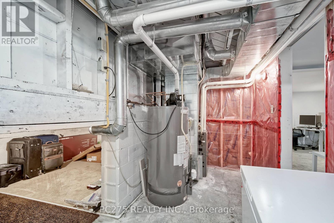
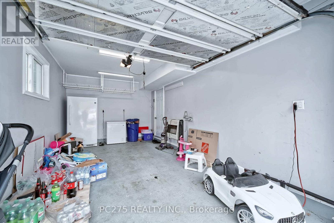
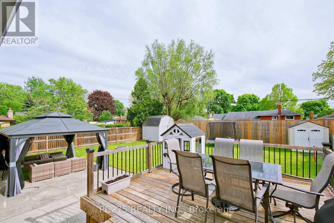
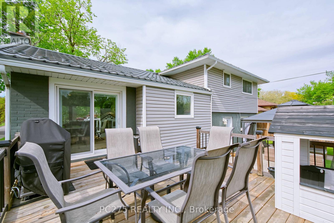
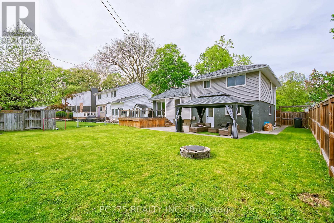
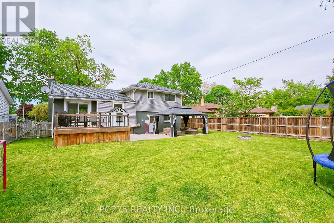
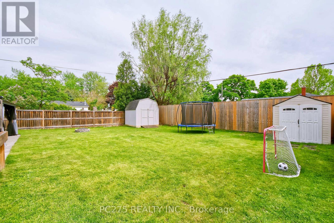
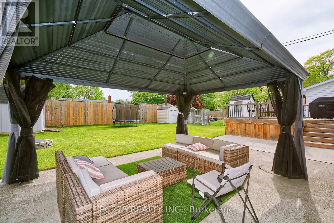
This fully renovated 4-level split offers 3+1 bedrooms, 2 full bathrooms, and a bright, open-concept main floor with a new kitchen featuring quartz countertops and a subway tile backsplash. A rear sliding door opens to a large, fenced backyard with convenient side-gate access-wide enough to bring in a vehicle for a future pool or detached garage. The attached garage is heated and provides easy access through the grade entrance. The cozy, open-concept rec room is perfect for family movie nights or extra living space. Move-in ready with major updates including: metal roof system, vinyl windows, high-efficiency furnace, updated hydro panel, new flooring, refreshed bathrooms, and a covered front patio. Located across from a park and close to great schools and shopping, this home is in a fantastic family-friendly area. Book your showing today. (id:61594)
Property Details
|
MLS® Number
|
X13156484 |
|
Property Type
|
Single Family |
|
Community Name
|
Sarnia |
|
Amenities Near By
|
Park |
|
Features
|
Sump Pump |
|
Parking Space Total
|
6 |
|
Structure
|
Deck, Porch, Patio(s), Shed |
Building
|
Bathroom Total
|
2 |
|
Bedrooms Above Ground
|
3 |
|
Bedrooms Below Ground
|
1 |
|
Bedrooms Total
|
4 |
|
Age
|
51 To 99 Years |
|
Amenities
|
Fireplace(s) |
|
Appliances
|
Garage Door Opener Remote(s), Water Heater, Dishwasher, Dryer, Microwave, Stove, Washer, Refrigerator |
|
Basement Type
|
Full |
|
Construction Style Attachment
|
Detached |
|
Construction Style Split Level
|
Sidesplit |
|
Cooling Type
|
Central Air Conditioning |
|
Exterior Finish
|
Vinyl Siding, Brick |
|
Fireplace Present
|
Yes |
|
Fireplace Total
|
1 |
|
Foundation Type
|
Block |
|
Heating Fuel
|
Natural Gas |
|
Heating Type
|
Forced Air |
|
Size Interior
|
1,500 - 2,000 Ft2 |
|
Type
|
House |
|
Utility Water
|
Municipal Water |
Parking
Land
|
Acreage
|
No |
|
Fence Type
|
Fenced Yard |
|
Land Amenities
|
Park |
|
Sewer
|
Sanitary Sewer |
|
Size Depth
|
125 Ft |
|
Size Frontage
|
60 Ft |
|
Size Irregular
|
60 X 125 Ft |
|
Size Total Text
|
60 X 125 Ft|under 1/2 Acre |
|
Zoning Description
|
R1 |
Rooms
| Level |
Type |
Length |
Width |
Dimensions |
|
Second Level |
Primary Bedroom |
4.33 m |
3.57 m |
4.33 m x 3.57 m |
|
Second Level |
Bedroom |
3.35 m |
3.08 m |
3.35 m x 3.08 m |
|
Second Level |
Bedroom |
3.75 m |
2.68 m |
3.75 m x 2.68 m |
|
Basement |
Recreational, Games Room |
6.1 m |
6.13 m |
6.1 m x 6.13 m |
|
Lower Level |
Bedroom |
3.69 m |
2.68 m |
3.69 m x 2.68 m |
|
Main Level |
Living Room |
6.4 m |
4.05 m |
6.4 m x 4.05 m |
|
Main Level |
Dining Room |
2.87 m |
2.65 m |
2.87 m x 2.65 m |
|
Main Level |
Kitchen |
3.41 m |
2.44 m |
3.41 m x 2.44 m |
https://www.realtor.ca/real-estate/29784879/1053-griffith-road-sarnia-sarnia