4 Bedroom
4 Bathroom
2,000 - 2,500 ft2
Fireplace
Central Air Conditioning
Forced Air
$1,799,000
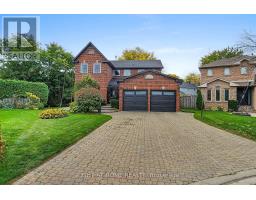
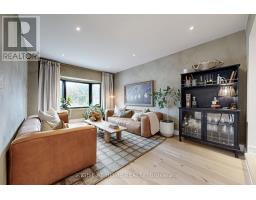
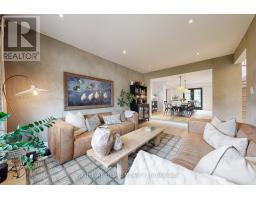
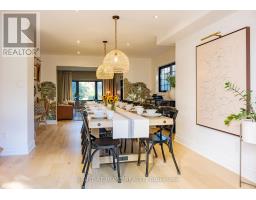
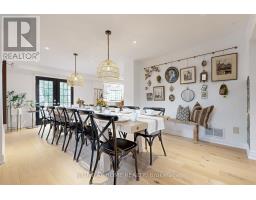
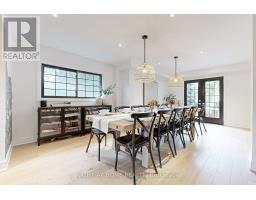
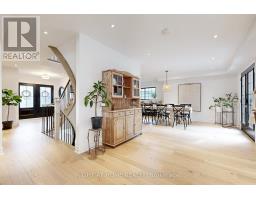
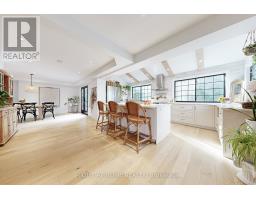
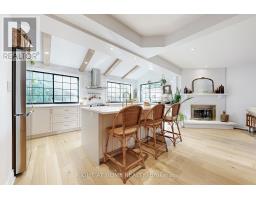
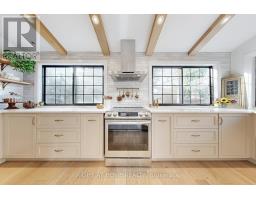
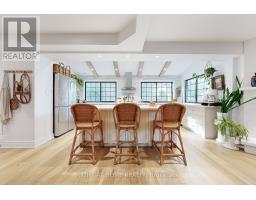
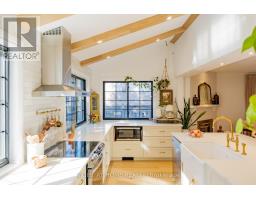
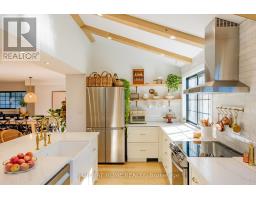
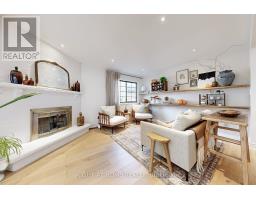
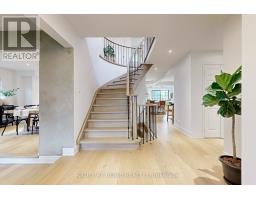
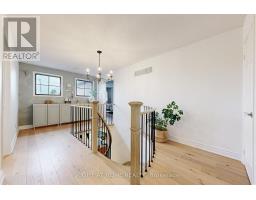
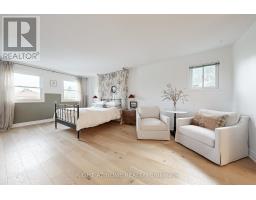
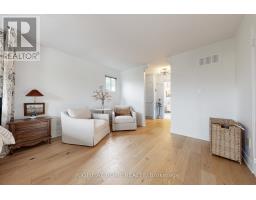
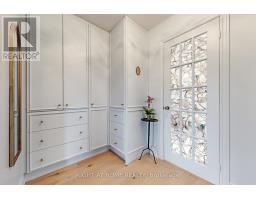
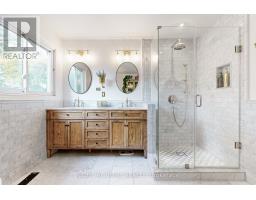
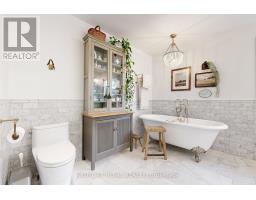
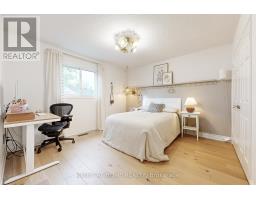
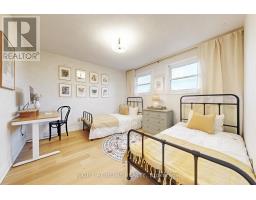
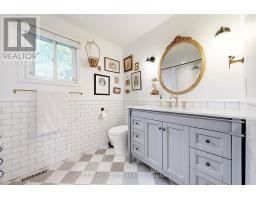
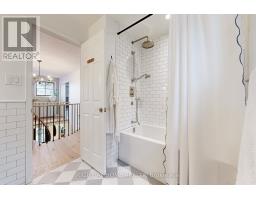
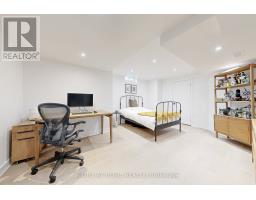
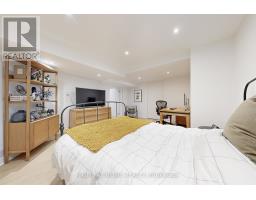
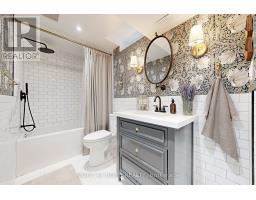
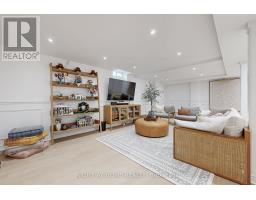
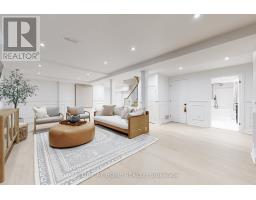
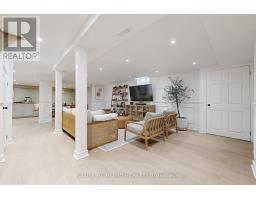
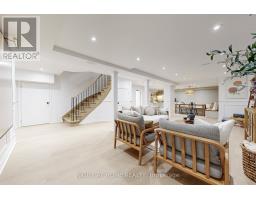
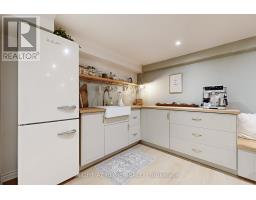
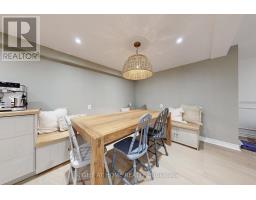
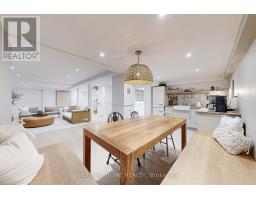
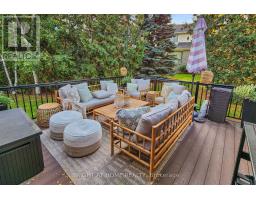
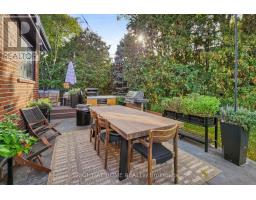
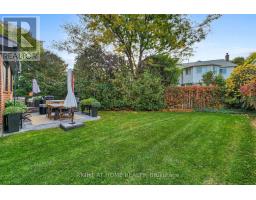
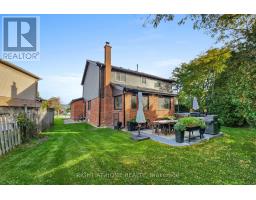
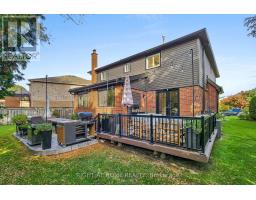
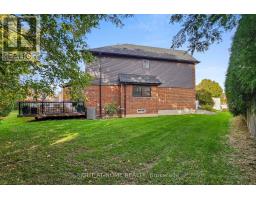
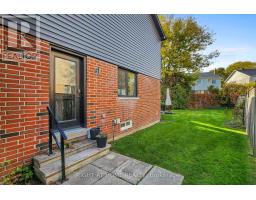
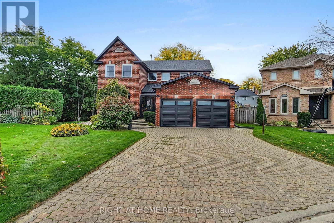
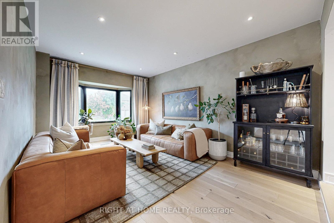
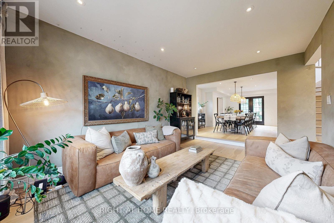
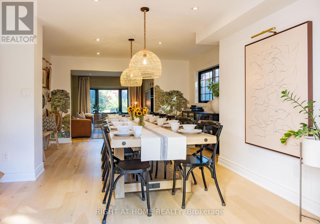
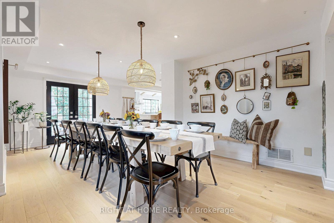
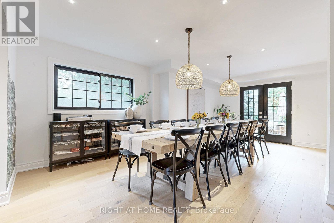
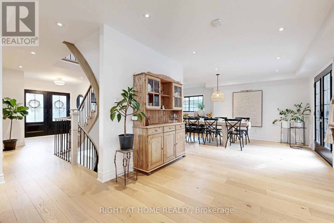
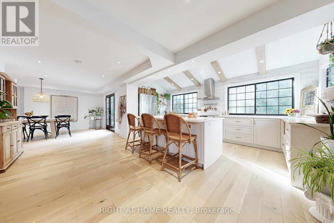
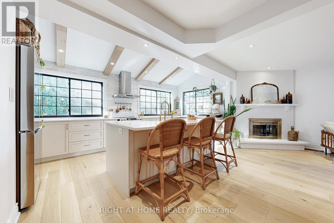
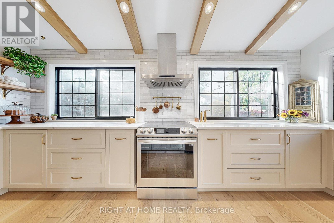
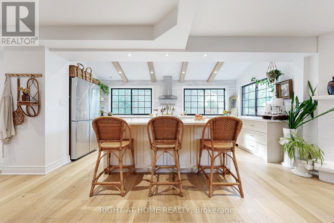
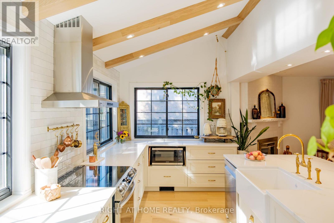
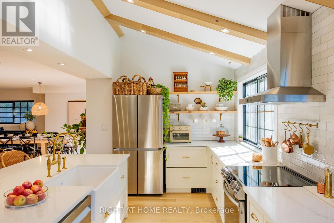
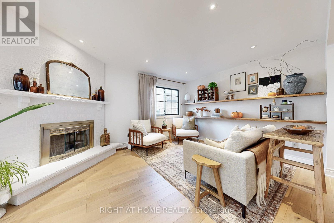
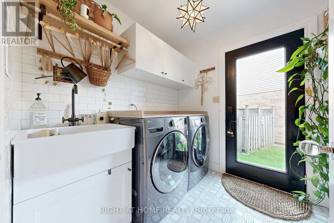
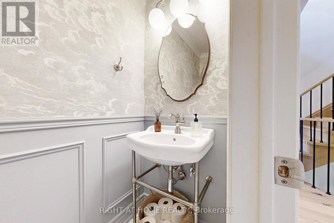
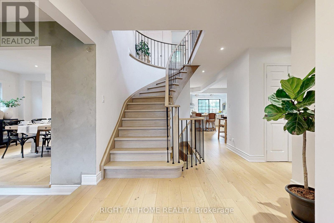
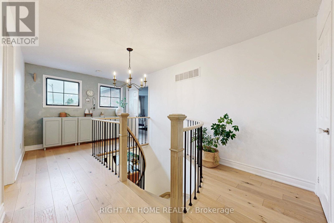
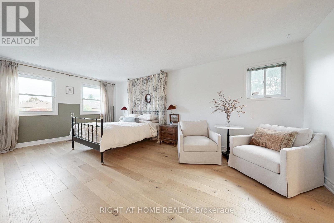
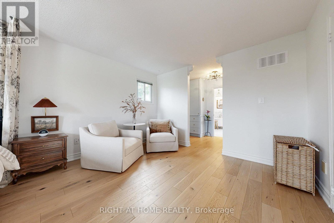
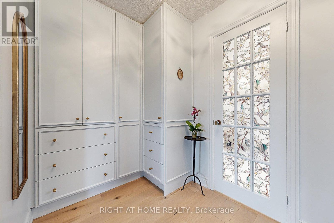
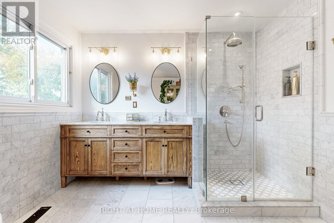
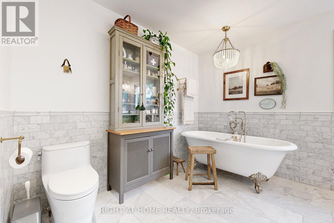
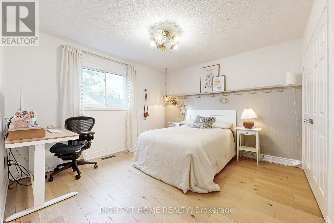
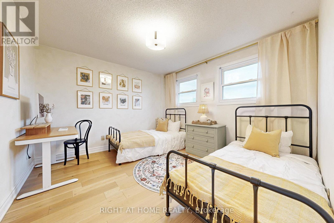
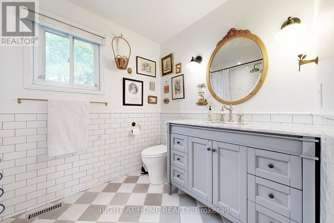
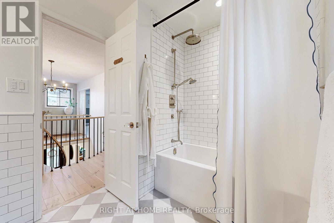
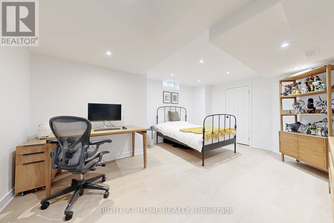
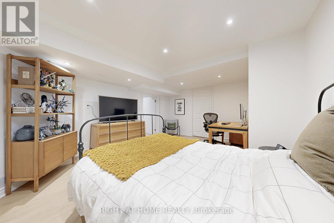
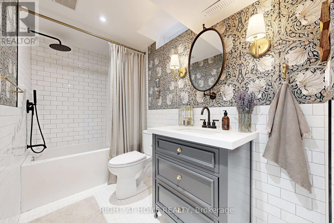
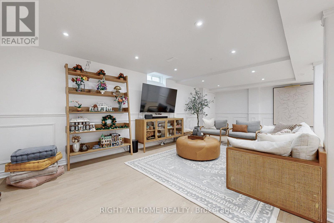
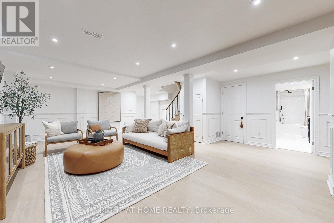
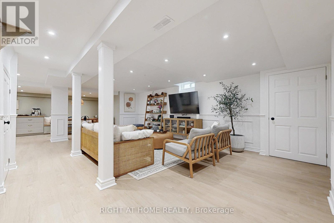
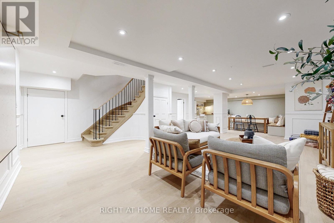
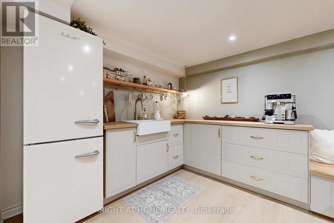
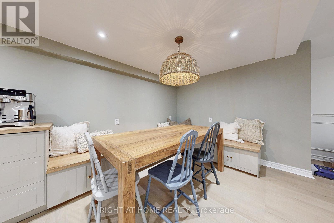
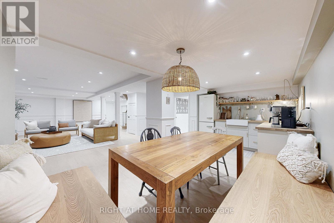
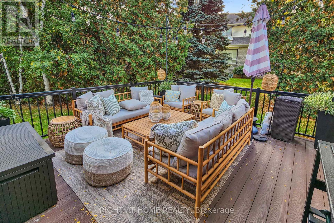
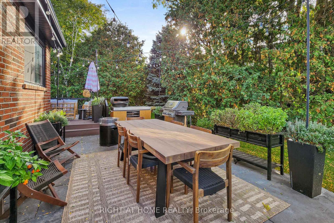
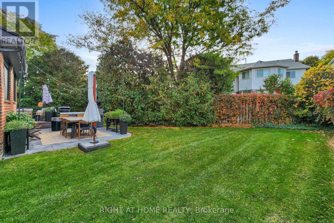
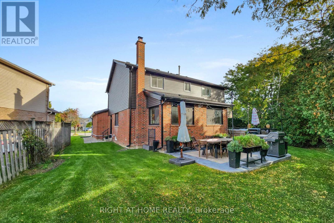
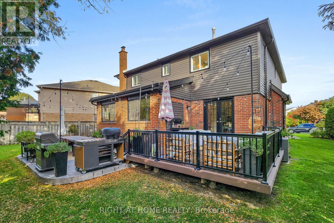
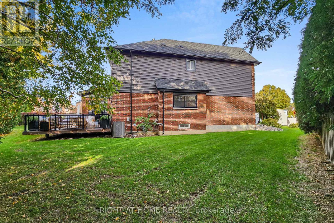
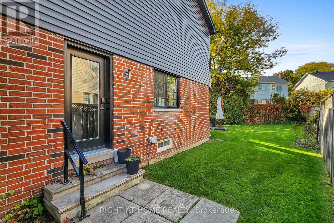
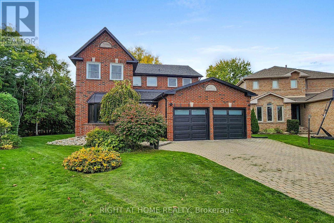
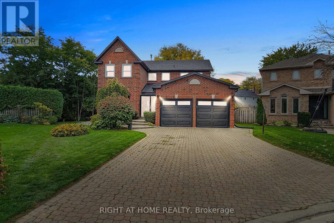
Have you ever dreamed of living in a home worthy of a magazine feature...Now you can say you have! Featured in Better Homes & Gardens and House & Home, this Instagram-famous residence exudes quiet elegance and warmth in every corner, while luxury speaks volumes. Completely gutted and reimagined from 2021-2024, this stunning property will captivate your heart the moment you walk in. From the moody, lime-washed, sunken living room- where you unwind in style, to the sprawling 12-seater formal dining area- perfect for your next family event- to the sun-filled modern kitchen with vaulted ceilings, adjacent to an inviting family room, every space tells a story of design harmony and soul. From light to flow, feng shui to rhythm, and every thoughtful detail in between, this isn't just a house, it's heart and home combined. You'll truly cry if you miss this one. The expanded chef's kitchen anchors the home, featuring real wood, quartz countertops, a farmhouse sink and upgraded appliances. Engineered oak floors, wrought-iron pickets, smooth ceilings, marble and porcelain finishes, enhance the open-concept design. Overlooking a lush backyard, the kitchen offers a luxurious cottage feel, seamlessly blending sophistication and comfort. The primary suite is a private retreat designed for indulgence, with a bright sitting area, a regal walk-through dressing room, complete with a spa-inspired ensuite. The open-concept basement completes the home with a versatile space ideal for entertaining friends or creating lifelong memories with your growing family. Smart home integration offers modern ease, allowing you to control lighting, heating/ cooling, sound, home and garage entry, appliances and security with Alexa or Google Home. Quietly located on a peaceful cul-de-sac and set on a pie-shaped lot, it's the perfect place for children to safely play and for family life to flourish. Your new model home awaits. (id:61594)
Property Details
|
MLS® Number
|
N13155960 |
|
Property Type
|
Single Family |
|
Community Name
|
Thornlea |
|
Equipment Type
|
Water Heater |
|
Features
|
Cul-de-sac, In-law Suite |
|
Parking Space Total
|
6 |
|
Rental Equipment Type
|
Water Heater |
Building
|
Bathroom Total
|
4 |
|
Bedrooms Above Ground
|
3 |
|
Bedrooms Below Ground
|
1 |
|
Bedrooms Total
|
4 |
|
Appliances
|
Central Vacuum, Dishwasher, Dryer, Garage Door Opener, Microwave, Hood Fan, Stove, Washer, Water Softener, Window Coverings, Refrigerator |
|
Basement Development
|
Finished |
|
Basement Type
|
N/a (finished) |
|
Construction Status
|
Insulation Upgraded |
|
Construction Style Attachment
|
Detached |
|
Cooling Type
|
Central Air Conditioning |
|
Exterior Finish
|
Brick, Vinyl Siding |
|
Fire Protection
|
Security System |
|
Fireplace Present
|
Yes |
|
Flooring Type
|
Hardwood, Vinyl, Porcelain Tile |
|
Foundation Type
|
Concrete |
|
Half Bath Total
|
1 |
|
Heating Fuel
|
Natural Gas |
|
Heating Type
|
Forced Air |
|
Stories Total
|
2 |
|
Size Interior
|
2,000 - 2,500 Ft2 |
|
Type
|
House |
|
Utility Water
|
Municipal Water |
Parking
Land
|
Acreage
|
No |
|
Sewer
|
Sanitary Sewer |
|
Size Depth
|
124 Ft ,4 In |
|
Size Frontage
|
30 Ft ,4 In |
|
Size Irregular
|
30.4 X 124.4 Ft ; Rare-side 111.67, East-side 98.93 |
|
Size Total Text
|
30.4 X 124.4 Ft ; Rare-side 111.67, East-side 98.93 |
Rooms
| Level |
Type |
Length |
Width |
Dimensions |
|
Second Level |
Bedroom 2 |
3.64 m |
3.33 m |
3.64 m x 3.33 m |
|
Second Level |
Bedroom 3 |
3.63 m |
3.48 m |
3.63 m x 3.48 m |
|
Second Level |
Primary Bedroom |
6.27 m |
3.55 m |
6.27 m x 3.55 m |
|
Second Level |
Sitting Room |
6.27 m |
3.55 m |
6.27 m x 3.55 m |
|
Second Level |
Other |
3.36 m |
1.79 m |
3.36 m x 1.79 m |
|
Basement |
Bedroom 4 |
5.17 m |
3.95 m |
5.17 m x 3.95 m |
|
Basement |
Other |
3.23 m |
3.18 m |
3.23 m x 3.18 m |
|
Basement |
Recreational, Games Room |
6.83 m |
5.74 m |
6.83 m x 5.74 m |
|
Basement |
Kitchen |
5.15 m |
3.13 m |
5.15 m x 3.13 m |
|
Basement |
Games Room |
5.15 m |
3.13 m |
5.15 m x 3.13 m |
|
Basement |
Utility Room |
2.4 m |
2.09 m |
2.4 m x 2.09 m |
|
Main Level |
Foyer |
3.23 m |
2.07 m |
3.23 m x 2.07 m |
|
Main Level |
Living Room |
4.62 m |
3.44 m |
4.62 m x 3.44 m |
|
Main Level |
Dining Room |
6.21 m |
4.06 m |
6.21 m x 4.06 m |
|
Main Level |
Kitchen |
5.48 m |
3.12 m |
5.48 m x 3.12 m |
|
Main Level |
Eating Area |
2.88 m |
2.66 m |
2.88 m x 2.66 m |
|
Main Level |
Family Room |
4.67 m |
4.42 m |
4.67 m x 4.42 m |
|
Main Level |
Laundry Room |
2.82 m |
2.17 m |
2.82 m x 2.17 m |
https://www.realtor.ca/real-estate/29784465/24-cummings-court-markham-thornlea-thornlea