3 Bedroom
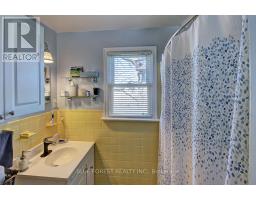
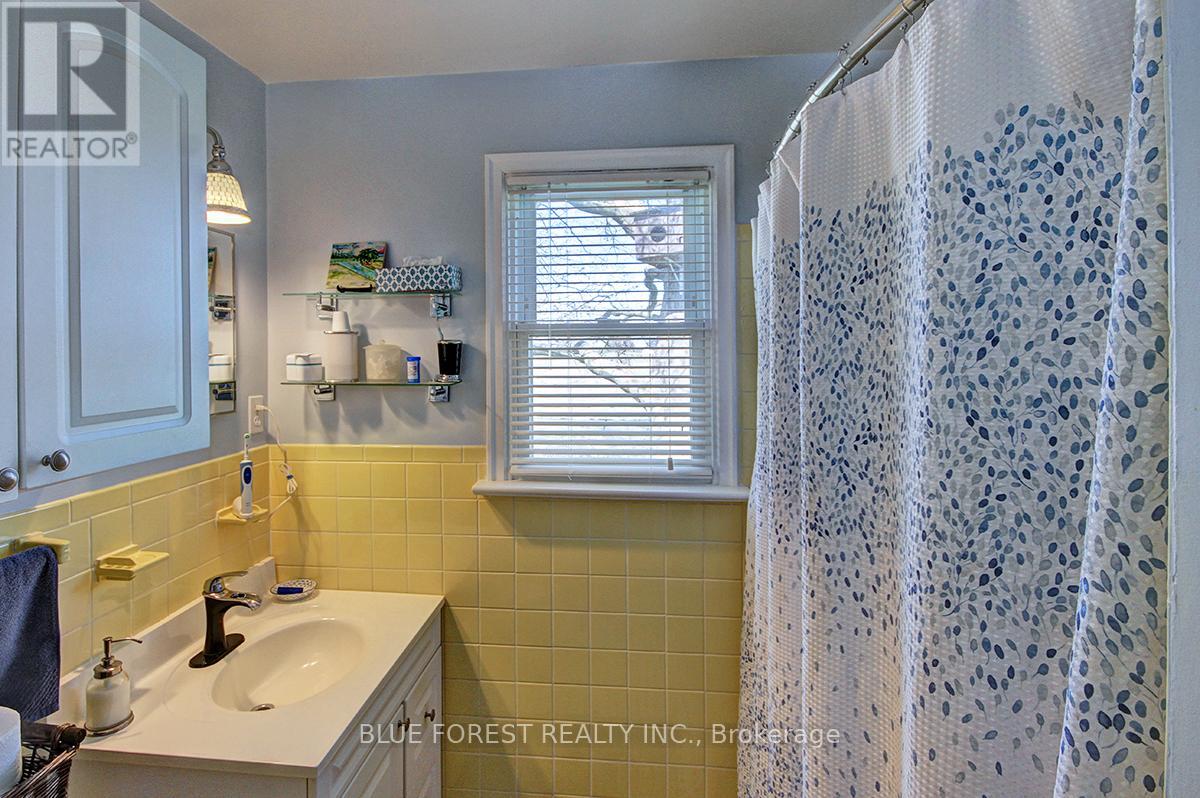
3 Bathroom
2,000 - 2,500 ft2
Fireplace
Central Air Conditioning
Forced Air
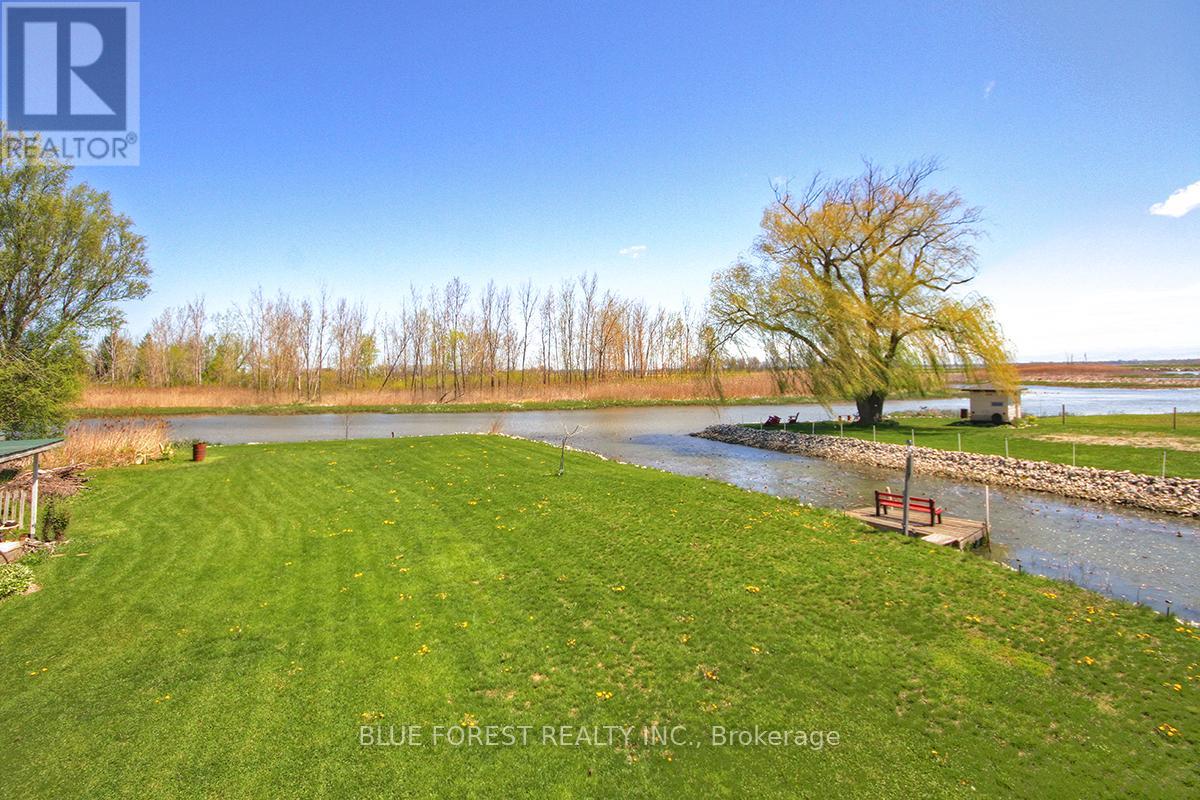
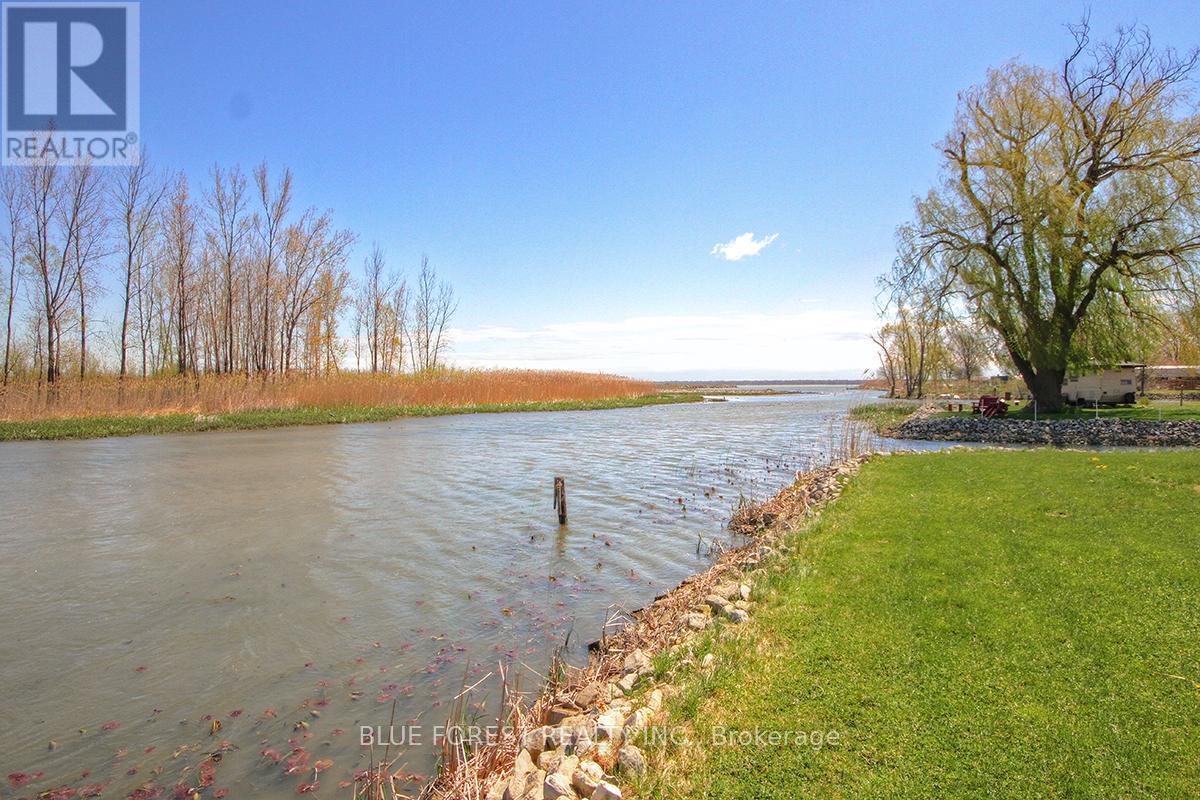
Waterfront On Canal
Landscaped
$629,900
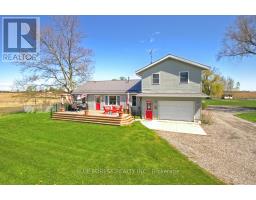
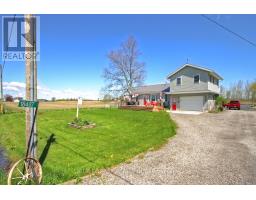
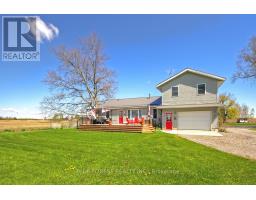
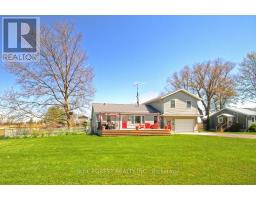
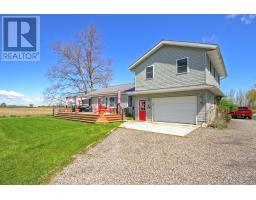
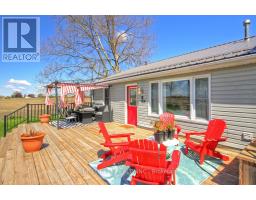
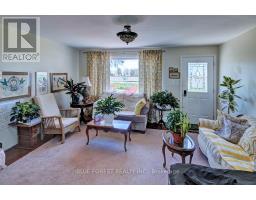
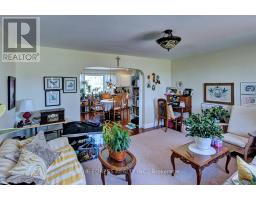
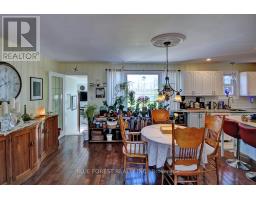
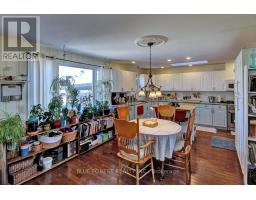
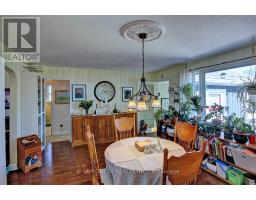
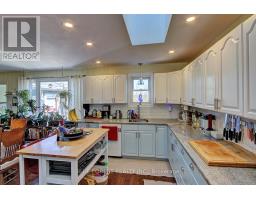
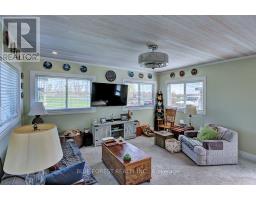
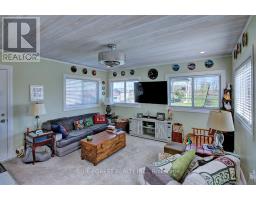
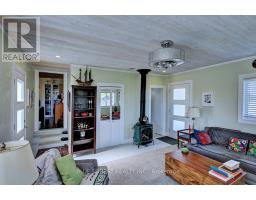
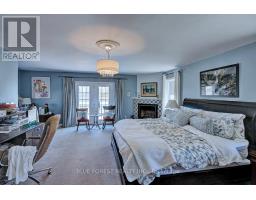
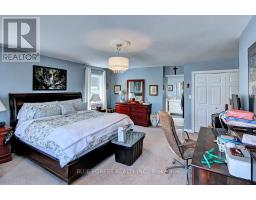
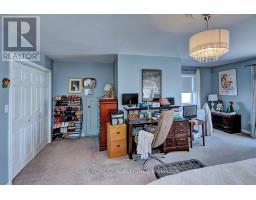
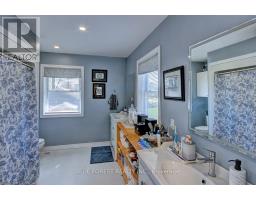
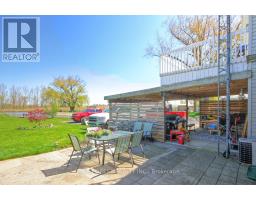
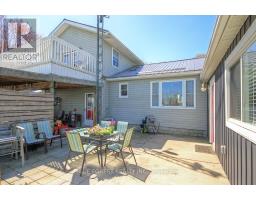
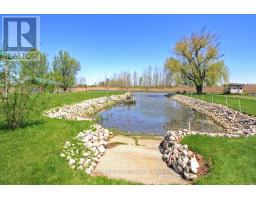
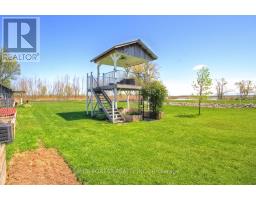
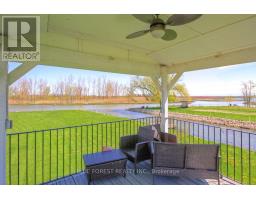
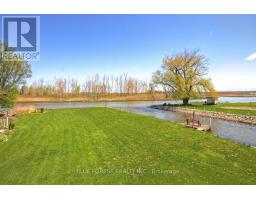
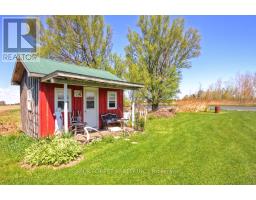
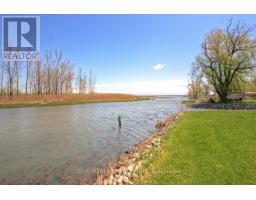
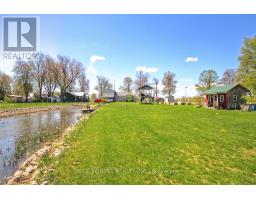
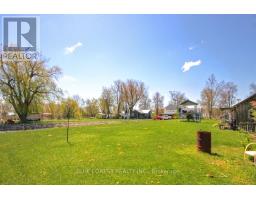
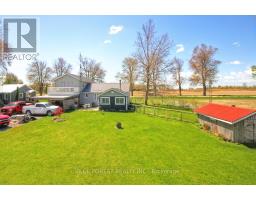
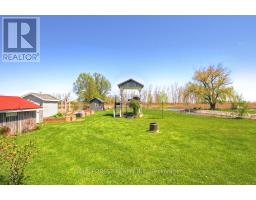
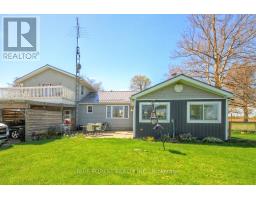
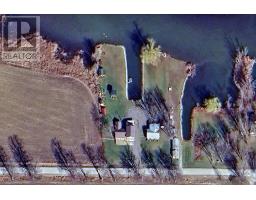
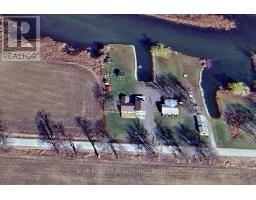
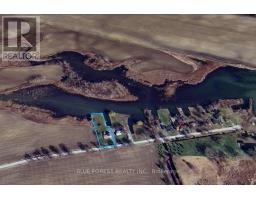
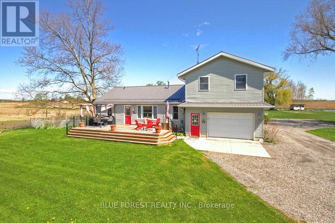
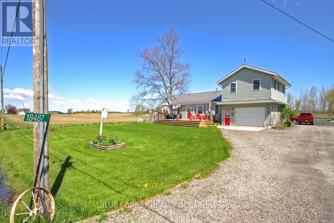
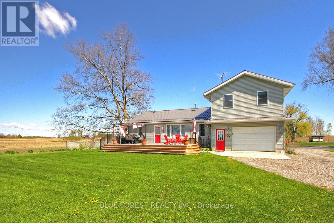
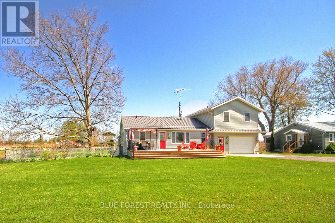
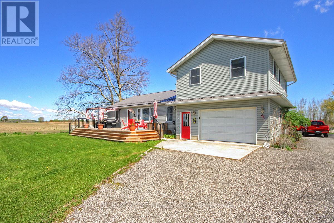
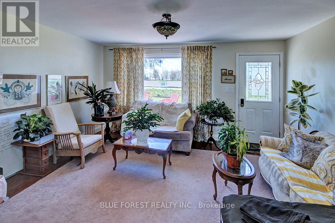
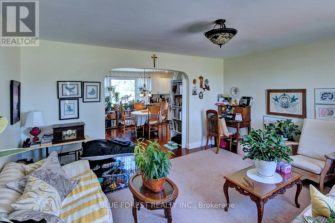
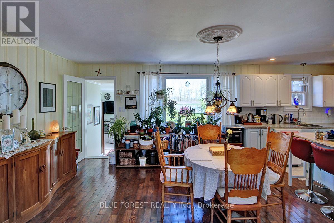
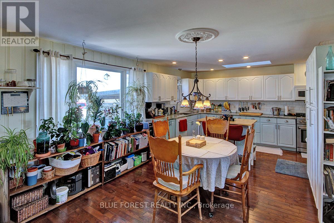
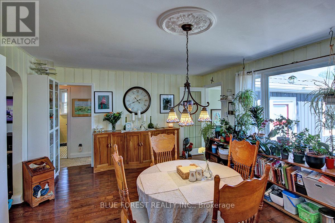
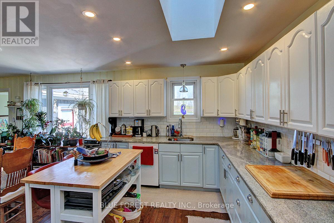
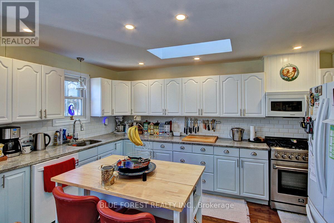
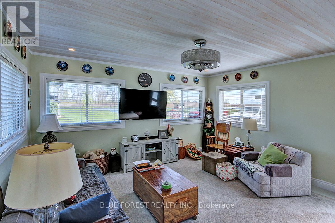
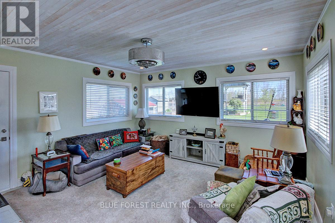
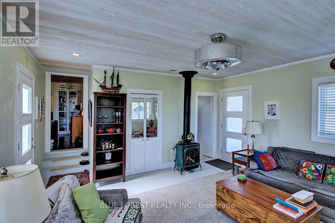
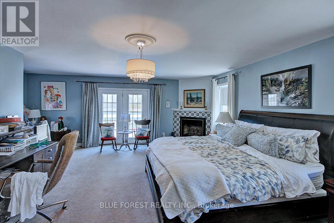
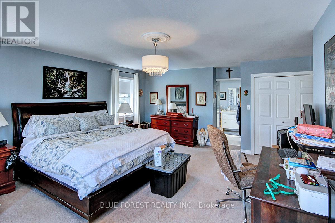
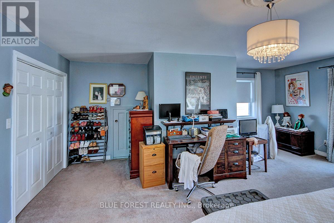
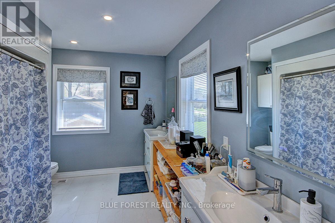
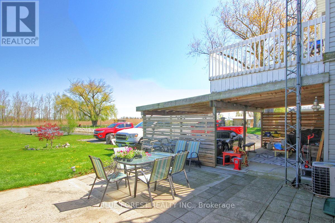
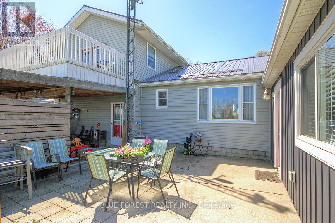
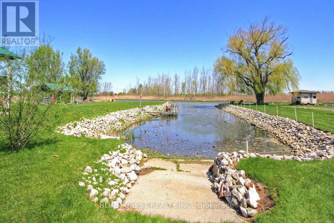
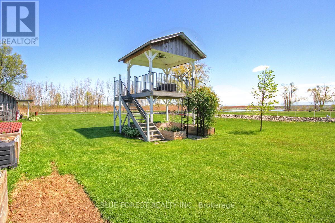
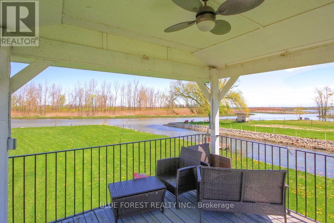
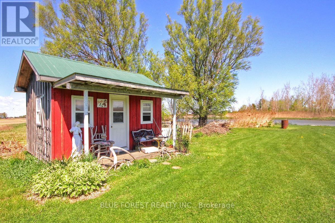
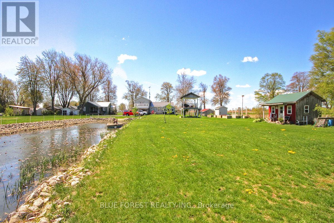
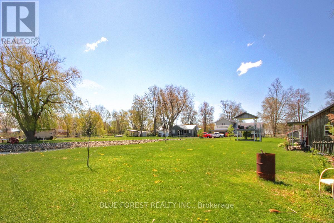
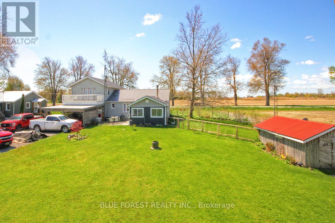
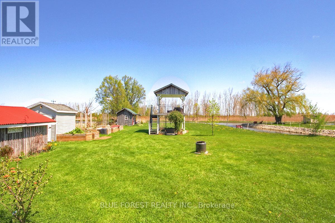
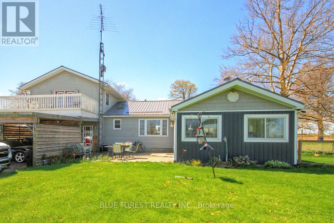
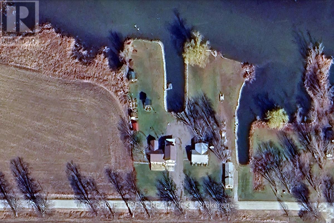
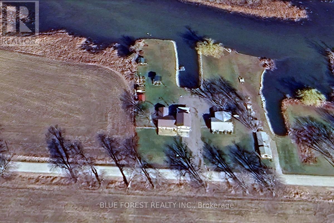
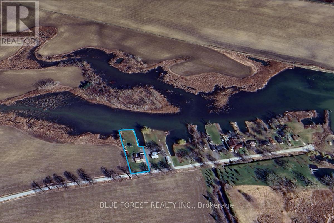
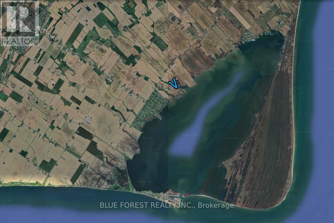
Welcome to this impeccably maintained 3-bedroom, 3-bathroom canal-front retreat, where comfort, style, and waterfront living come together seamlessly. Nestled along a peaceful canal with direct access to open water, this exceptional property includes a shared boat launch-perfect for boating, fishing, and enjoying endless lakeside adventures right from your own backyard. The beautifully renovated family room (2021) features a cozy gas fireplace, creating a warm and inviting space for relaxing or entertaining. Outside, the property is thoughtfully equipped with two hydro-serviced storage sheds, as well as a heated, finished multi-purpose outbuilding ideally positioned near the water-perfect for a studio, workshop, or hobby space. Take in the tranquil surroundings from the stunning two-tiered gazebo, complete with hydro and offering picturesque views ideal for birdwatching and peaceful evenings by the water. Upstairs, the spacious primary or guest bedroom retreat boasts a gas fireplace, full ensuite bath, and patio doors leading to a private balcony overlooking the serene waterfront setting. This is a rare opportunity to enjoy turnkey waterfront living with exceptional amenities both inside and out. (id:61594)
Property Details
|
MLS® Number
|
X13155850 |
|
Property Type
|
Single Family |
|
Community Name
|
Blenheim |
|
Community Features
|
Fishing |
|
Easement
|
Unknown |
|
Parking Space Total
|
5 |
|
Structure
|
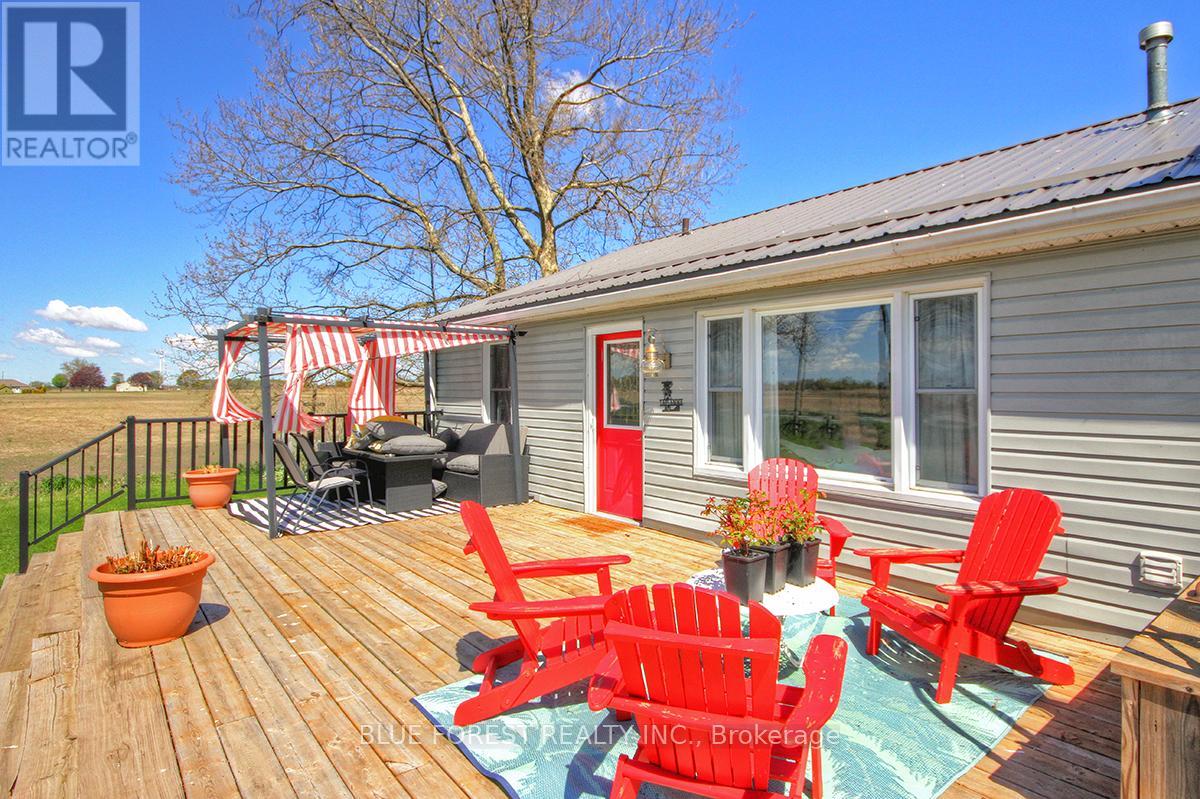
Deck, Patio(s), Shed, Workshop |
|
View Type
|
Direct Water View |
|
Water Front Type
|
Waterfront On Canal |
Building
|
Bathroom Total
|
3 |
|
Bedrooms Above Ground
|
3 |
|
Bedrooms Total
|
3 |
|
Amenities
|
Canopy, Fireplace(s) |
|
Appliances
|
Water Heater, Dishwasher, Dryer, Gas Stove(s), Washer, Refrigerator |
|
Basement Development
|
Unfinished |
|
Basement Type
|
Crawl Space (unfinished) |
|
Construction Style Attachment
|
Detached |
|
Cooling Type
|
Central Air Conditioning |
|
Exterior Finish
|
Aluminum Siding, Vinyl Siding |
|
Fireplace Present
|
Yes |
|
Fireplace Total
|
3 |
|
Foundation Type
|
Block |
|
Half Bath Total
|
1 |
|
Heating Fuel
|
Natural Gas |
|
Heating Type
|
Forced Air |
|
Stories Total
|
2 |
|
Size Interior
|
2,000 - 2,500 Ft2 |
|
Type
|
House |
|
Utility Water
|
Municipal Water |
Parking
Land
|
Access Type
|
Public Road, Private Docking |
|
Acreage
|
No |
|
Landscape Features
|
Landscaped |
|
Sewer
|
Septic System |
|
Size Depth
|
467 Ft ,3 In |
|
Size Frontage
|
103 Ft |
|
Size Irregular
|
103 X 467.3 Ft |
|
Size Total Text
|
103 X 467.3 Ft |
Rooms
| Level |
Type |
Length |
Width |
Dimensions |
|
Second Level |
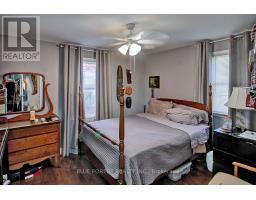
Primary Bedroom |
5.97 m |
6.64 m |
5.97 m x 6.64 m |
|
Second Level |
Bathroom |
3.53 m |
2.46 m |
3.53 m x 2.46 m |
|
Main Level |
Living Room |
4.5 m |
4.08 m |
4.5 m x 4.08 m |
|
Main Level |
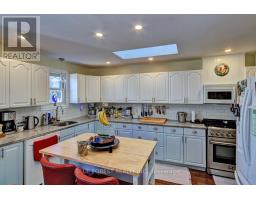
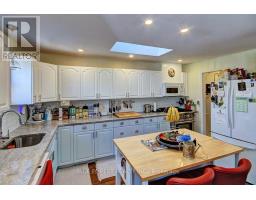
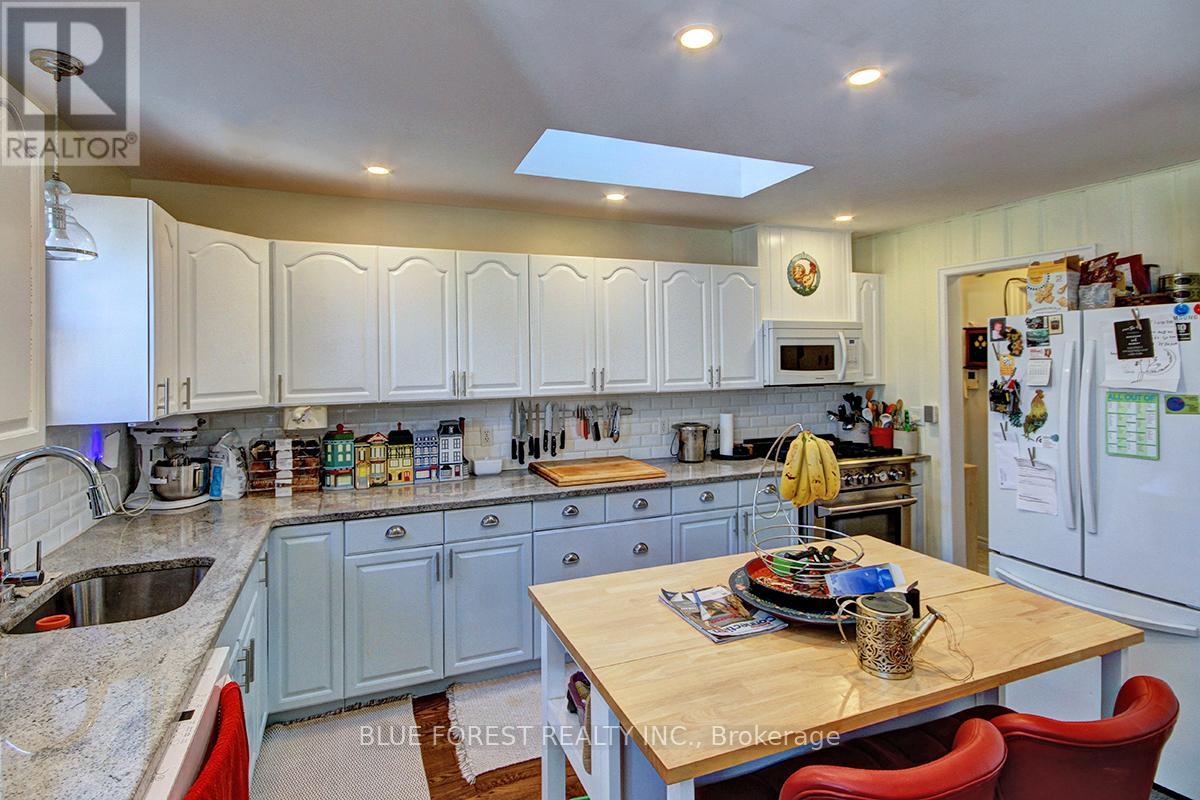
Kitchen |
4.45 m |
7.1 m |
4.45 m x 7.1 m |
|
Main Level |
Family Room |
4.63 m |
4.66 m |
4.63 m x 4.66 m |
|
Main Level |
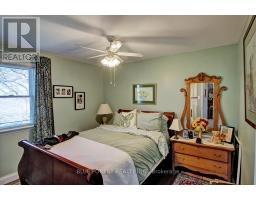
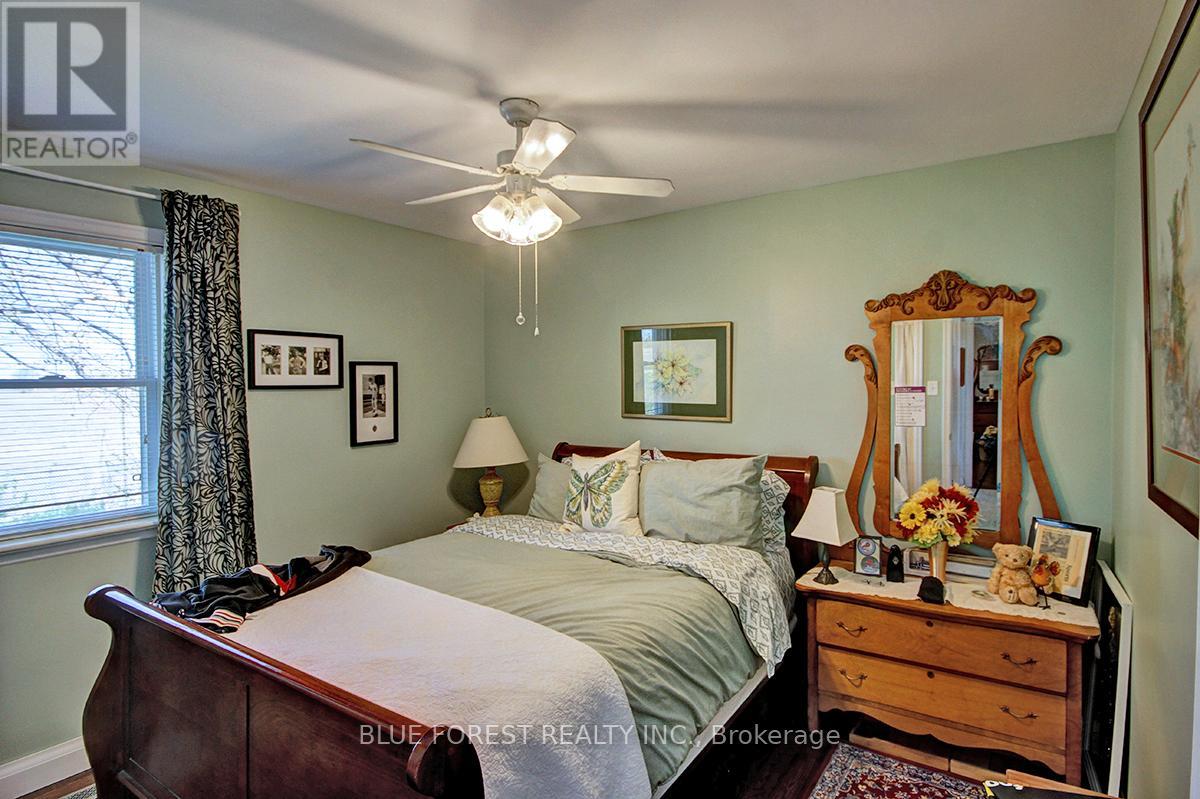
Bedroom |
2.92 m |
3.5 m |
2.92 m x 3.5 m |
|
Main Level |
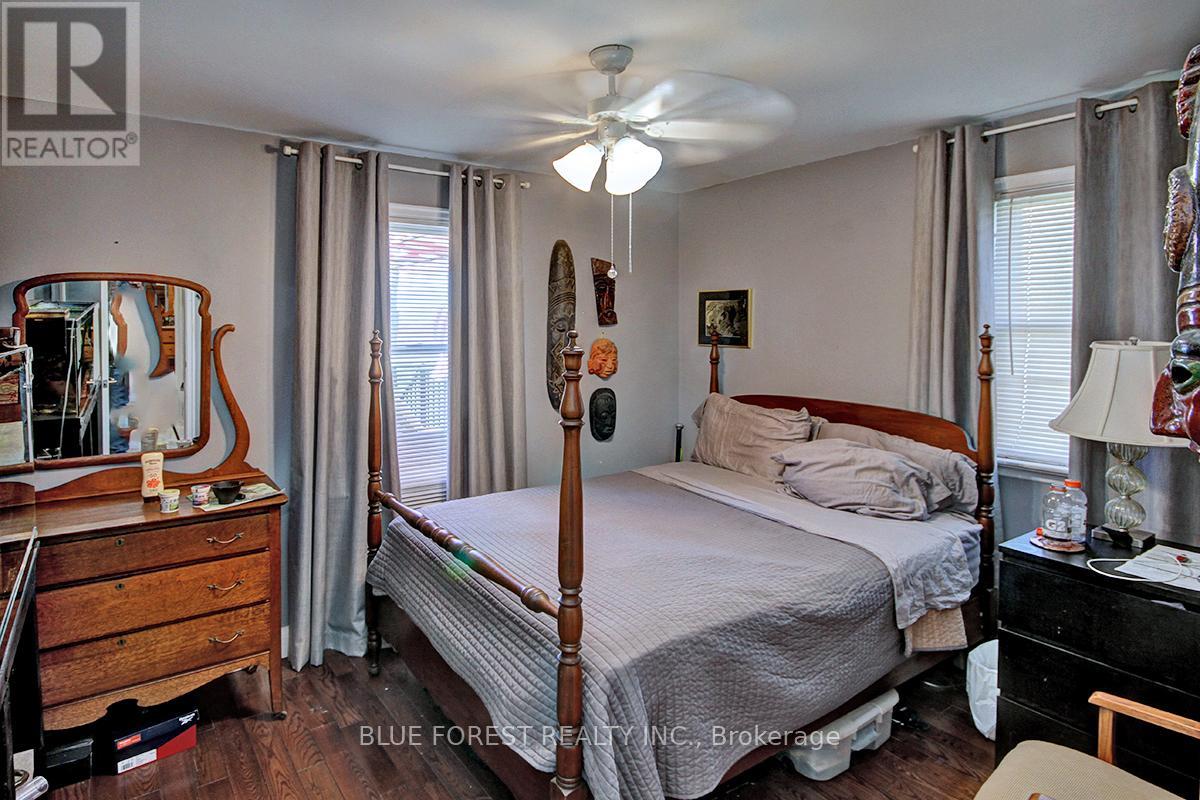
Bedroom |
2.92 m |
3.5 m |
2.92 m x 3.5 m |
|
Main Level |
Bathroom |
2.43 m |
2.19 m |
2.43 m x 2.19 m |
|
Main Level |
Bathroom |
1.21 m |
0.94 m |
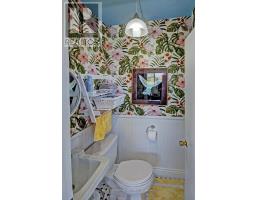
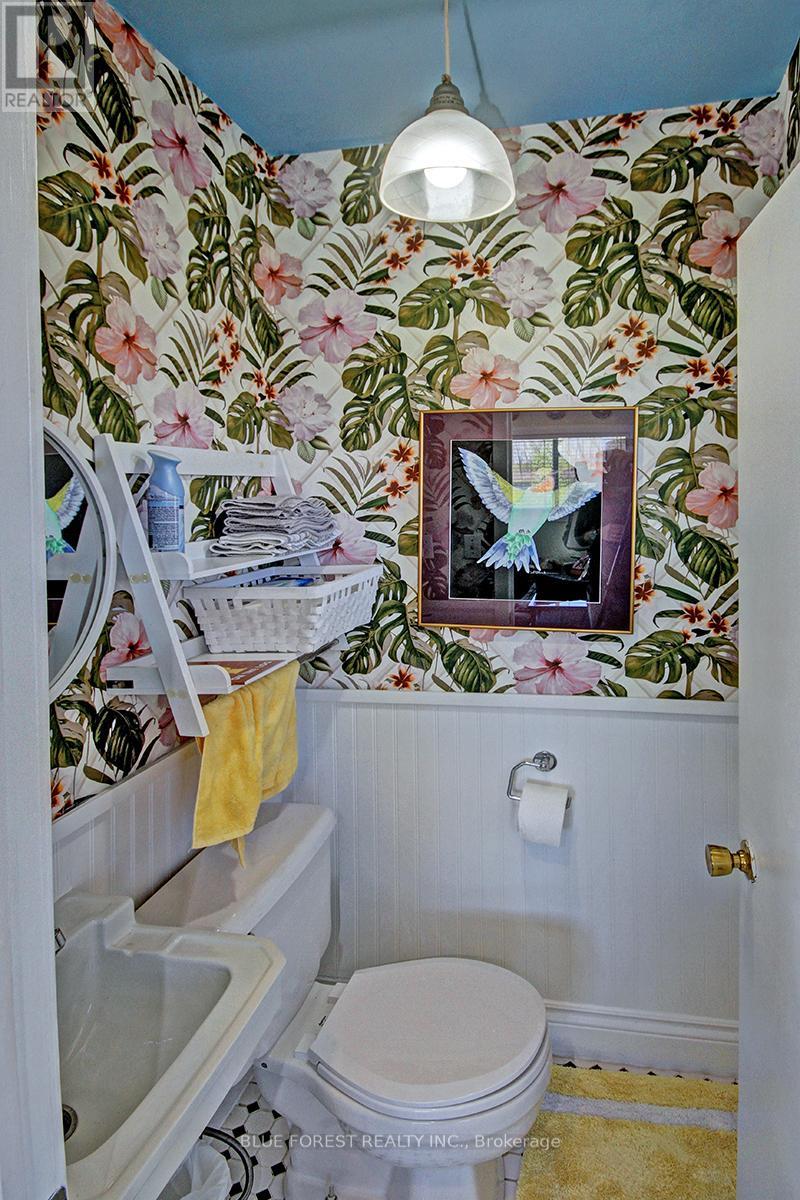
1.21 m x 0.94 m |
|
Main Level |
Laundry Room |
2.16 m |
2.59 m |
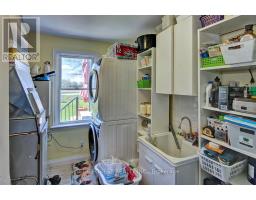
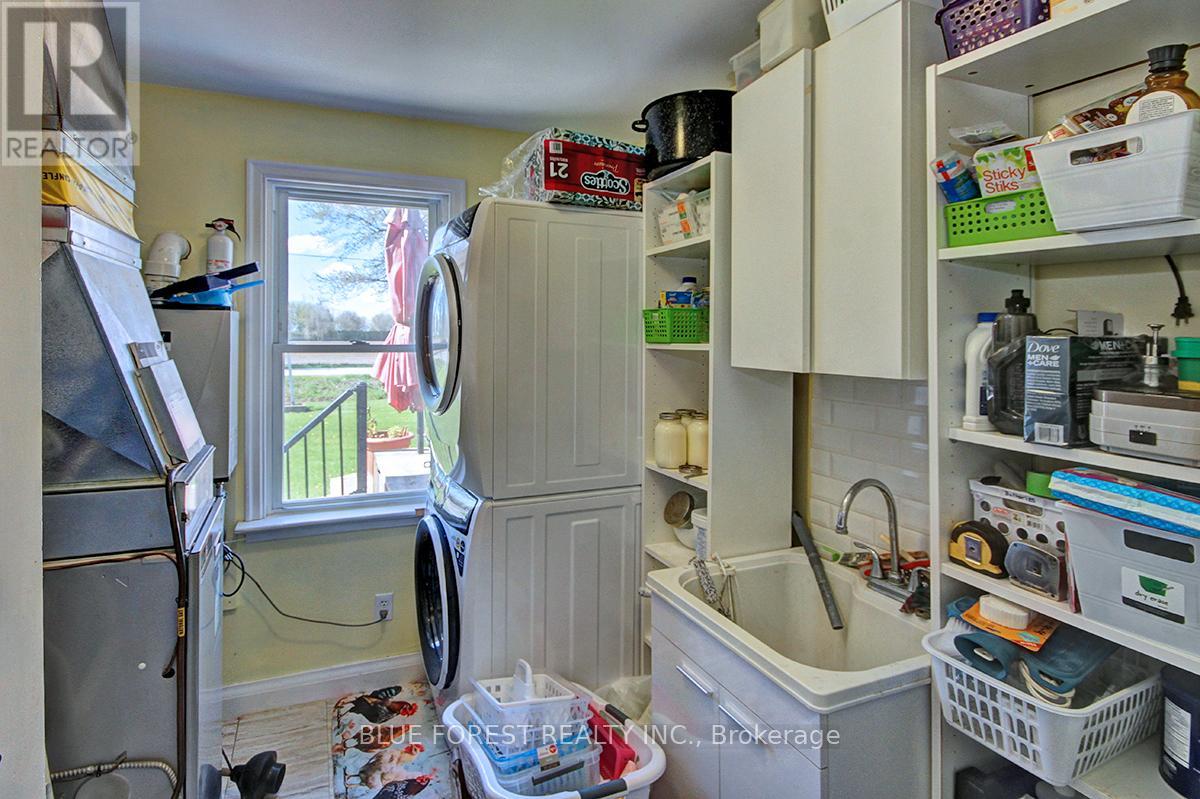
2.16 m x 2.59 m |
https://www.realtor.ca/real-estate/29784268/18487-raglan-road-chatham-kent-blenheim-blenheim