Maintenance, Water, Common Area Maintenance, Insurance, Parking
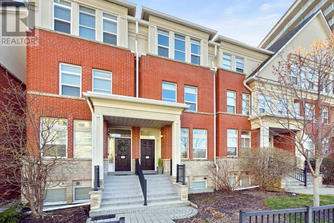
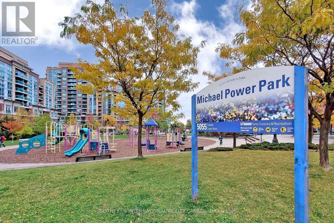
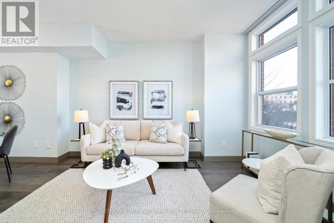
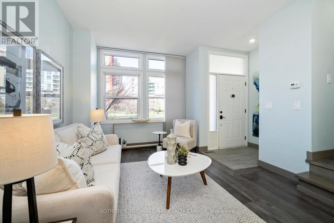
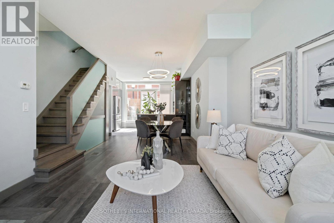
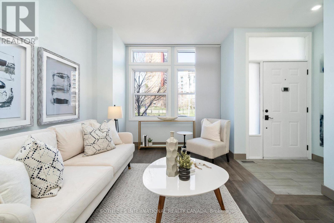
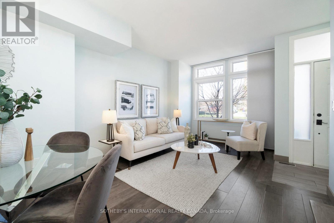
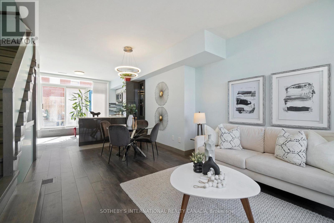
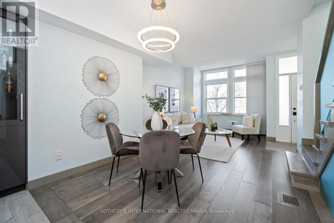
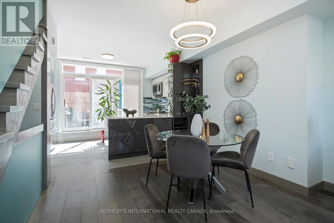
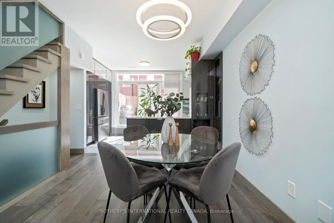
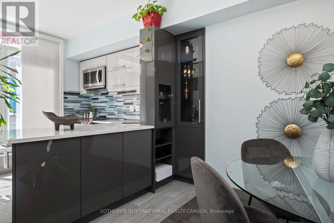
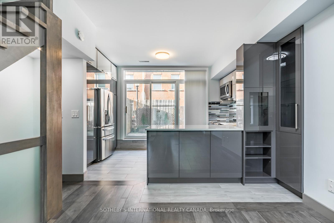
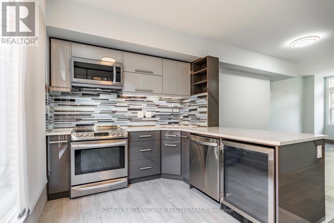
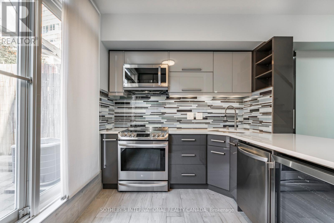
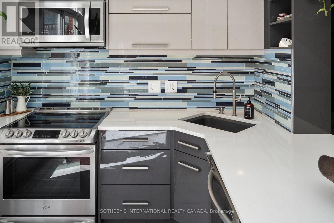
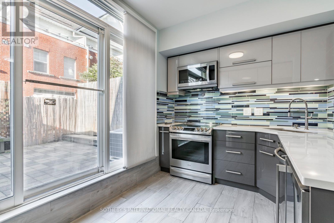
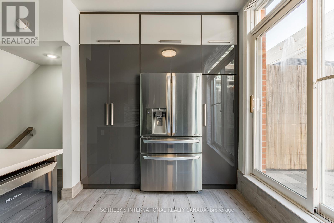
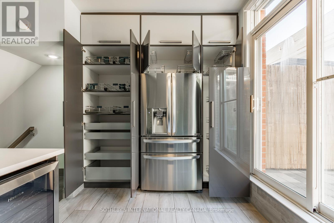
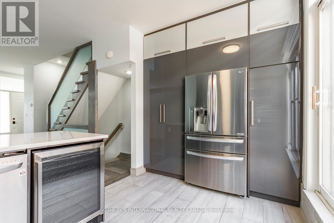
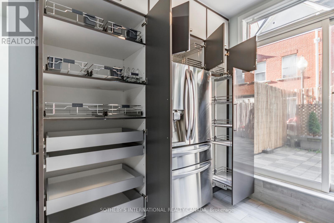
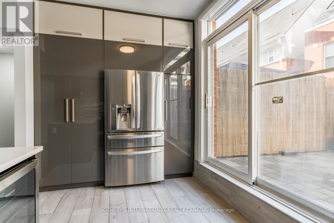
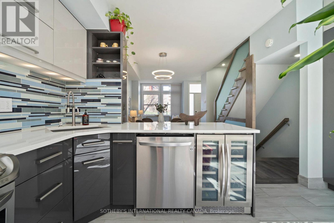
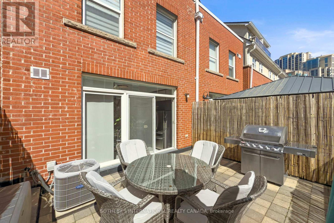
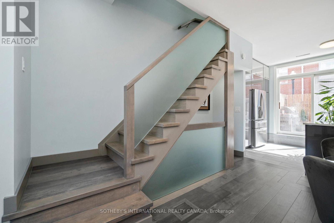
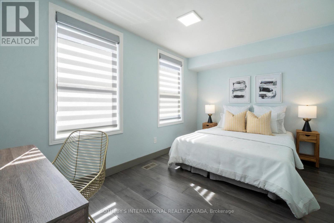
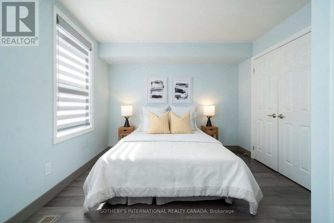
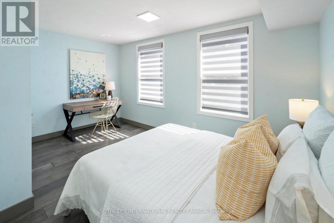
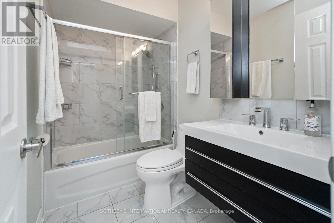
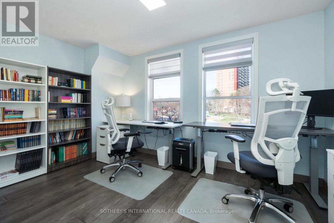
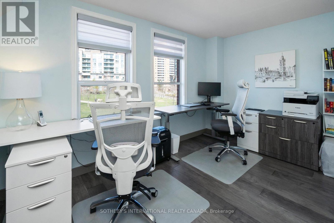
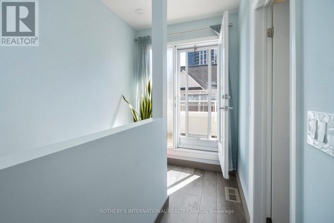
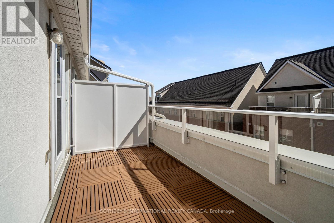
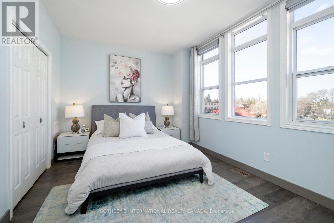
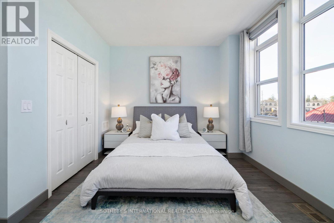
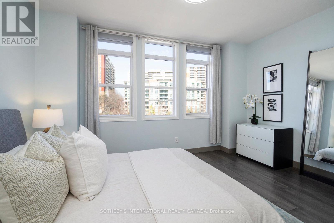
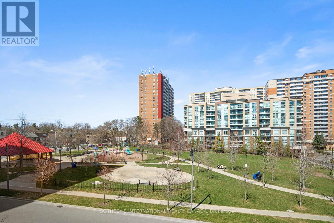
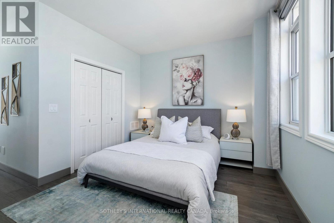
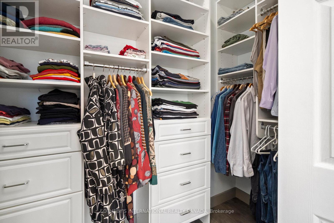
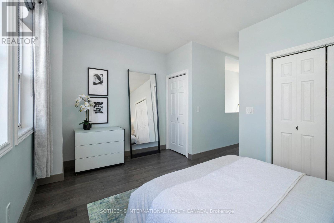
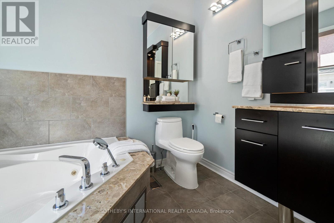
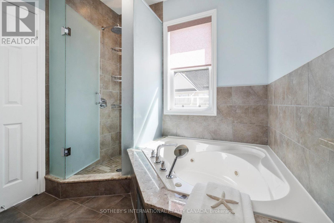
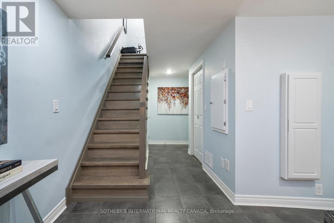
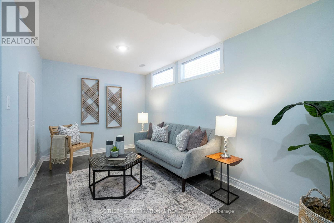
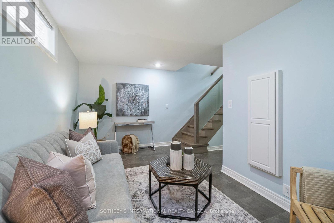
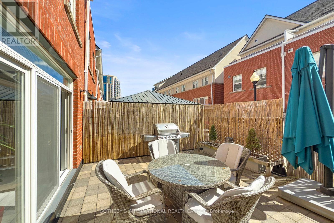
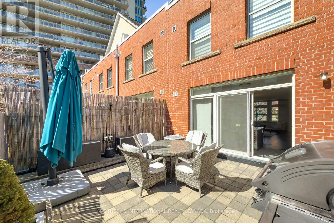
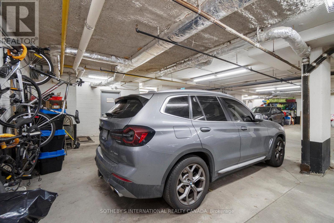
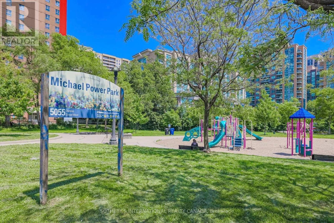
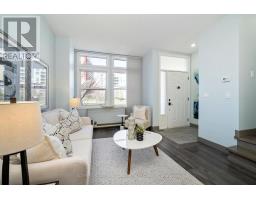
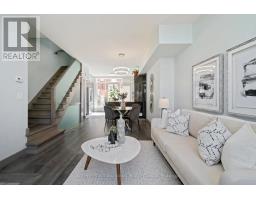
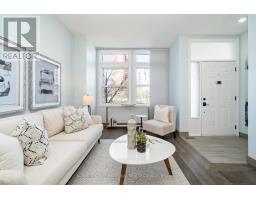
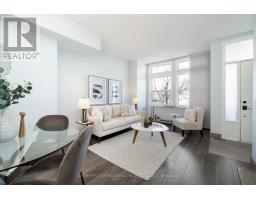
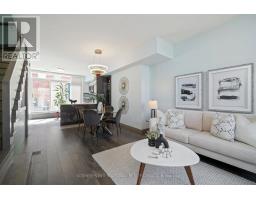
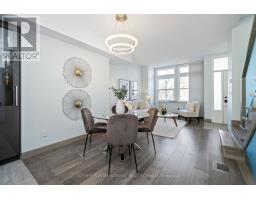
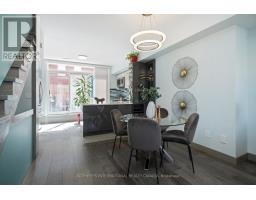
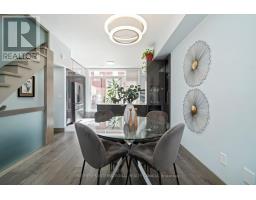
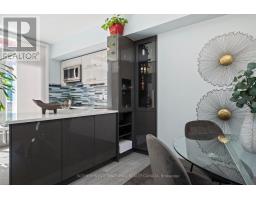
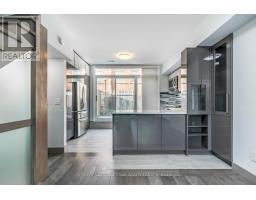
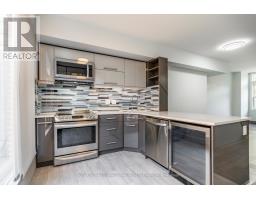
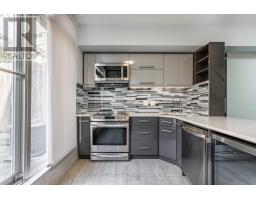
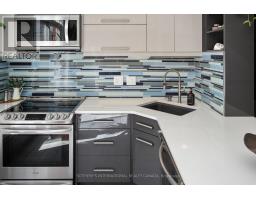
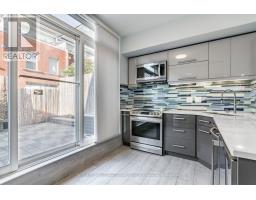
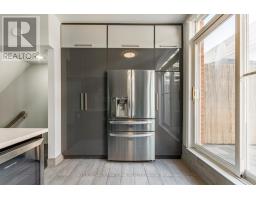
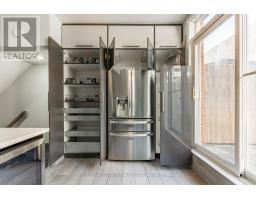
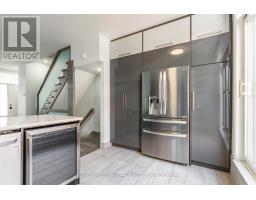
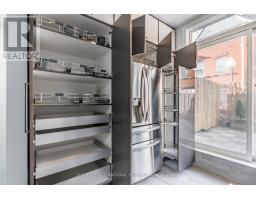
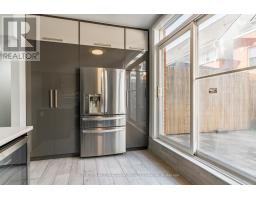
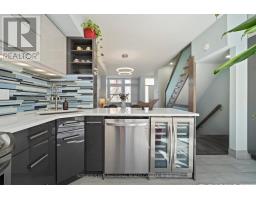
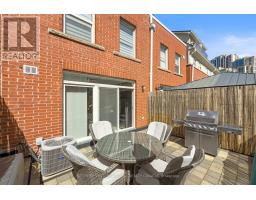
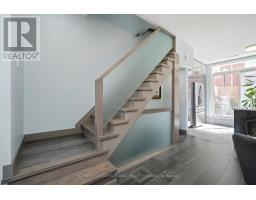
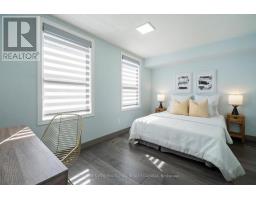
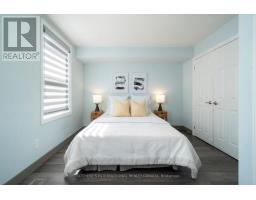
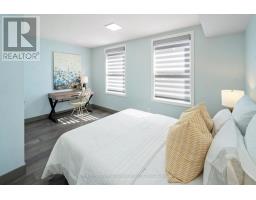
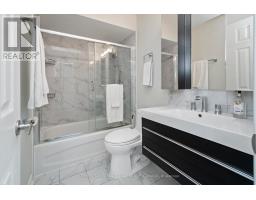
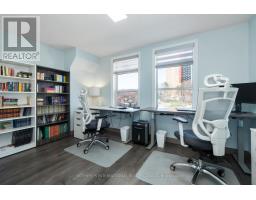
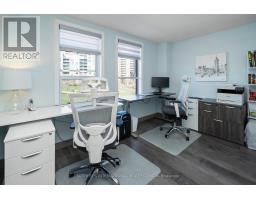
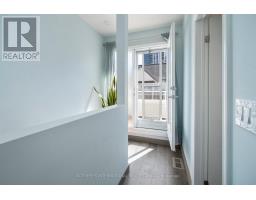
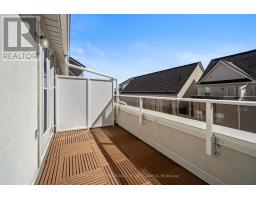
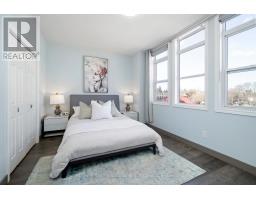
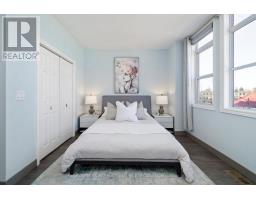
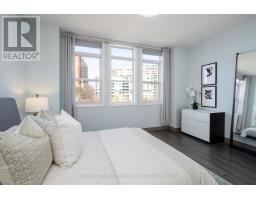
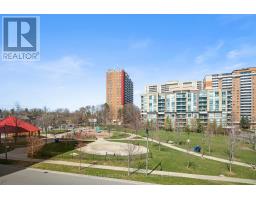
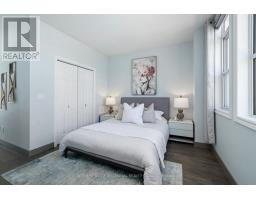
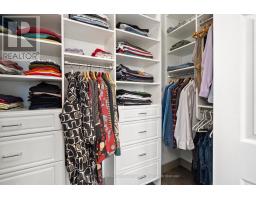
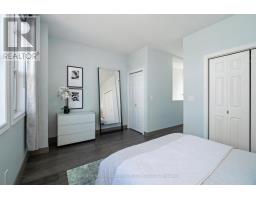
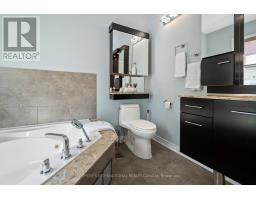
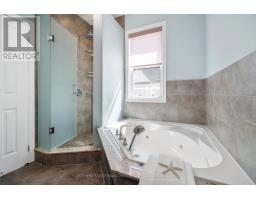
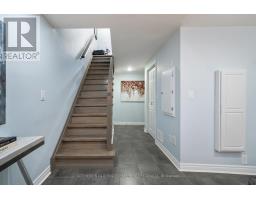
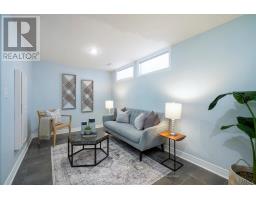
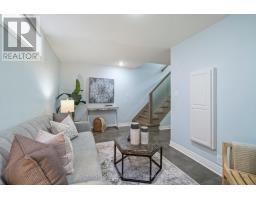
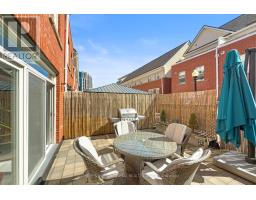
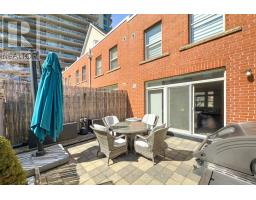
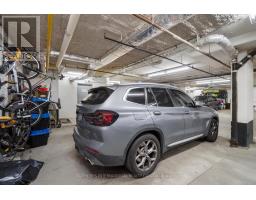
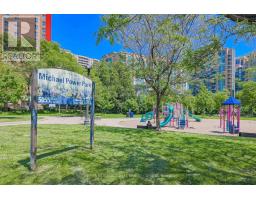
$936.98 MonthlyThe wait is over. Exceptional value in Islington Village. Beautifully upgraded 3 bed + den townhome offering approx. 1,800 sq ft of stylish living space in a prime Etobicoke location across from the park and just a short walk to Islington Subway. Open concept living & dining area with 9 ft ceilings & large windows. Gleaming wood flooring throughout, and upgraded contemporary staircase. Renovated kitchen with premium cabinetry, quartz countertops, large pantry with organisers, high end appliances, top quality Hafele hardware & porcelain tile floors perfect for everyday living and summer bbq's on the private patio. The 2nd floor features two spacious bedrooms and an updated 4 pc bath. The entire 3rd floor is dedicated to the primary retreat with 9 ft ceilings, a luxurious 5 pc ensuite with whirlpool tub and glass shower, two closets with custom organizers plus a large terrace with composite deck tiles. Finished basement is ideal for a home office or family room with direct access to the garage and parking. Exceptional value in a sought after location close to Islington and Kipling stations, TTC, GO Transit, Farm Boy, Sobeys, Rabba, Shoppers Drug Mart, parks, cafes, Sherway Gardens, and Pearson Airport. (id:61594)
| MLS® Number | W13156438 |
| Property Type | Single Family |
| Community Name | Islington-City Centre West |
| Amenities Near By | Hospital, Park, Public Transit |
| Community Features | Pets Allowed With Restrictions, Community Centre |
| Features | Paved Yard, Carpet Free, In Suite Laundry |
| Parking Space Total | 1 |
| Bathroom Total | 3 |
| Bedrooms Above Ground | 3 |
| Bedrooms Total | 3 |
| Amenities | Visitor Parking |
| Appliances | Central Vacuum, Garburator, Water Heater - Tankless, Water Heater, Blinds, Dishwasher, Dryer, Freezer, Microwave, Stove, Washer, Wine Fridge, Refrigerator |
| Basement Development | Finished |
| Basement Features | Walk Out |
| Basement Type | N/a (finished), N/a |
| Cooling Type | Central Air Conditioning |
| Exterior Finish | Brick |
| Flooring Type | Hardwood, Porcelain Tile |
| Half Bath Total | 1 |
| Heating Fuel | Natural Gas |
| Heating Type | Forced Air |
| Stories Total | 3 |
| Size Interior | 1,600 - 1,799 Ft2 |
| Type | Row / Townhouse |
| Underground | |
| Garage |
| Acreage | No |
| Land Amenities | Hospital, Park, Public Transit |
| Level | Type | Length | Width | Dimensions |
|---|---|---|---|---|
| Second Level | Bedroom 2 | 3.84 m | 4.49 m | 3.84 m x 4.49 m |
| Second Level | Bedroom 3 | 3.41 m | 4.49 m | 3.41 m x 4.49 m |
| Third Level | Primary Bedroom | 3.84 m | 4.49 m | 3.84 m x 4.49 m |
| Basement | Family Room | 2.53 m | 4.49 m | 2.53 m x 4.49 m |
| Main Level | Living Room | 6.71 m | 3.5 m | 6.71 m x 3.5 m |
| Main Level | Dining Room | 6.71 m | 3.06 m | 6.71 m x 3.06 m |
| Main Level | Kitchen | 2.75 m | 4.49 m | 2.75 m x 4.49 m |
Contact us for more information

The trademarks REALTOR®, REALTORS®, and the REALTOR® logo are controlled by The Canadian Real Estate Association (CREA) and identify real estate professionals who are members of CREA. The trademarks MLS®, Multiple Listing Service® and the associated logos are owned by The Canadian Real Estate Association (CREA) and identify the quality of services provided by real estate professionals who are members of CREA. The trademark DDF® is owned by The Canadian Real Estate Association (CREA) and identifies CREA's Data Distribution Facility (DDF®)