3 Bedroom
2 Bathroom
2,271 ft2
Bungalow
Fireplace
Central Air Conditioning
Forced Air
$679,900
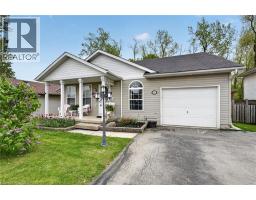
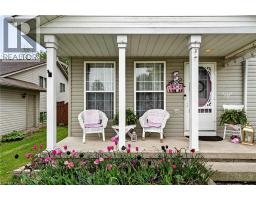
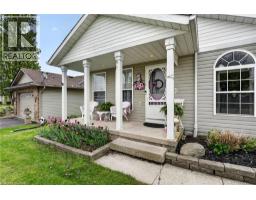
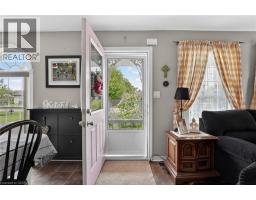
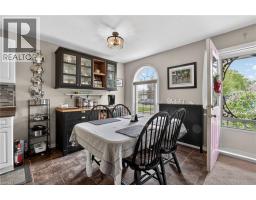
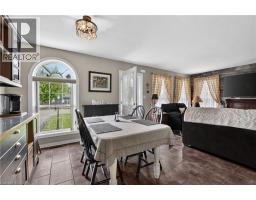
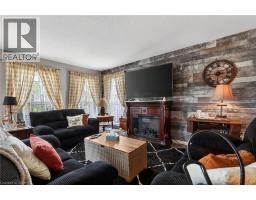
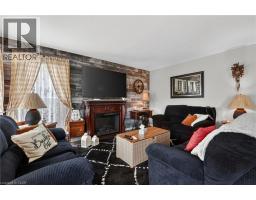
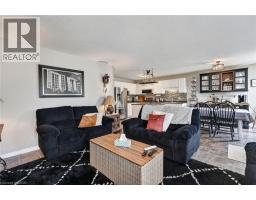
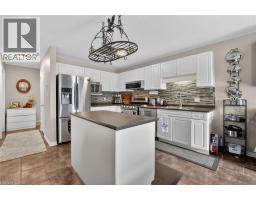
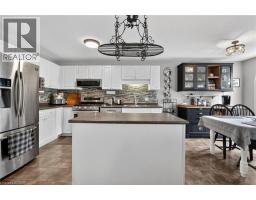
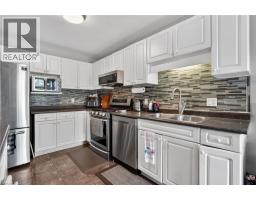
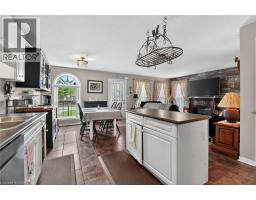
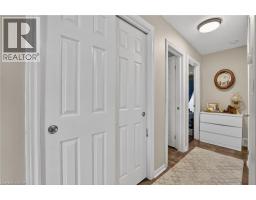
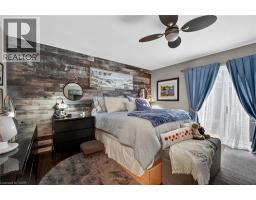
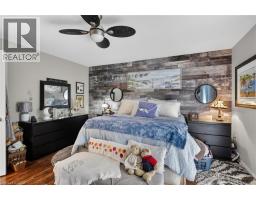
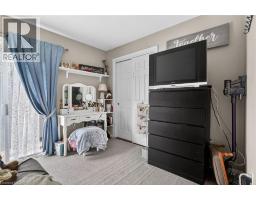
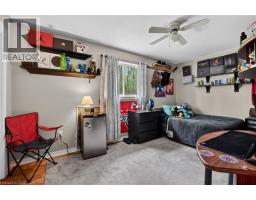
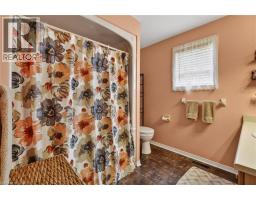
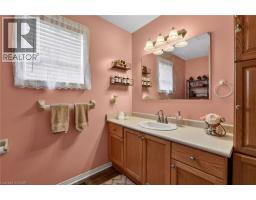
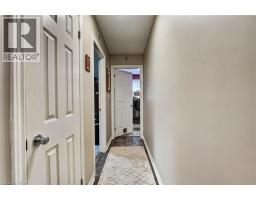
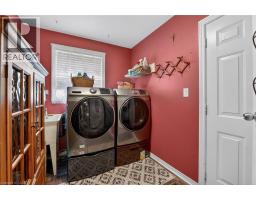
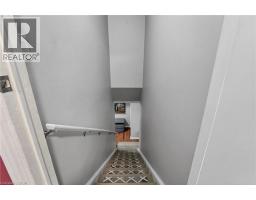
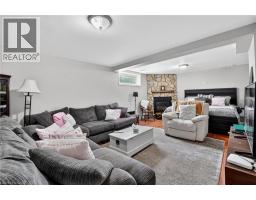
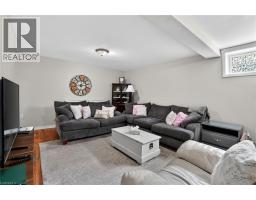
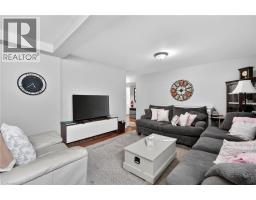
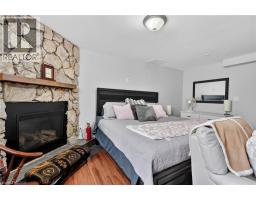
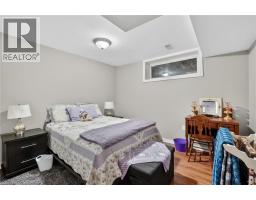
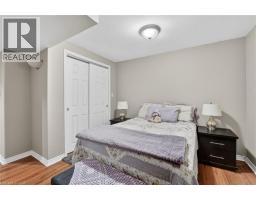
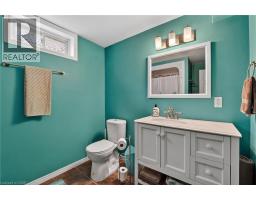
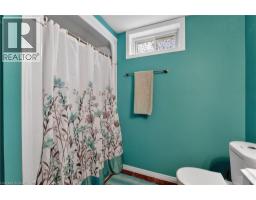
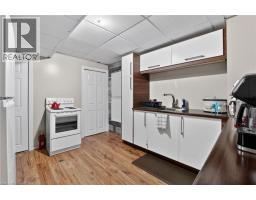
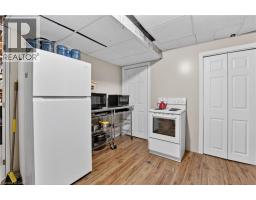
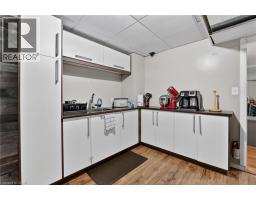
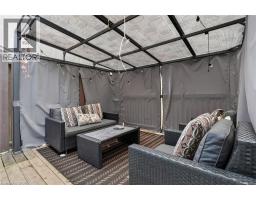
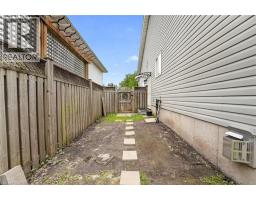
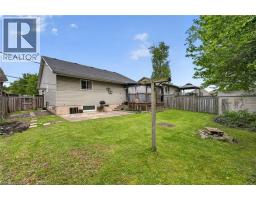
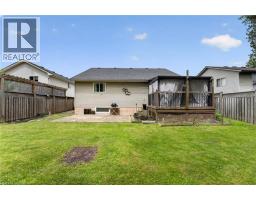
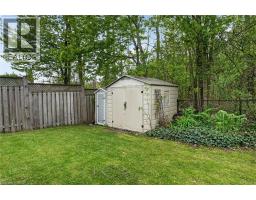
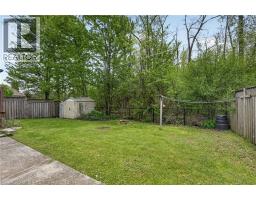
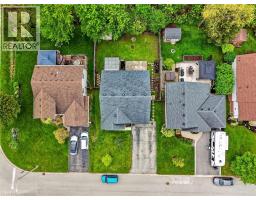
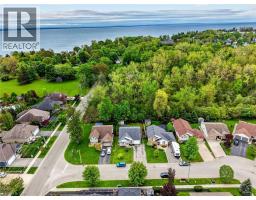
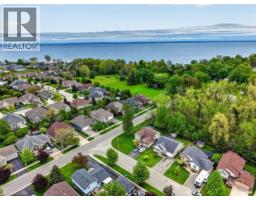
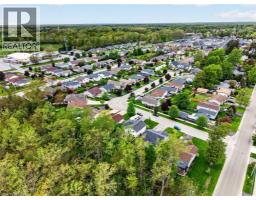
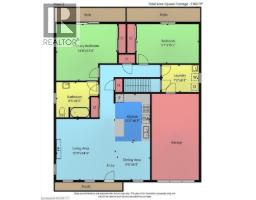
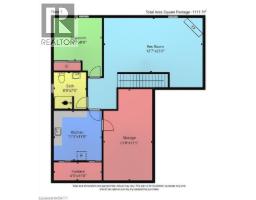
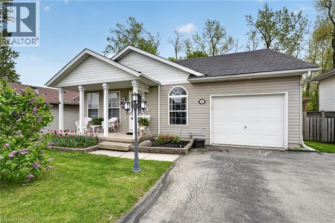
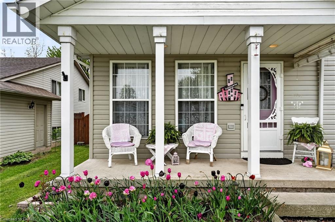
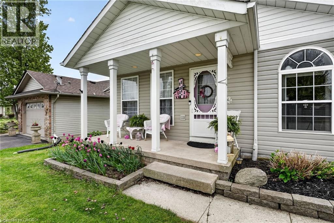
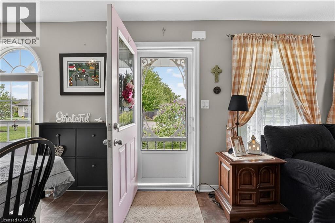
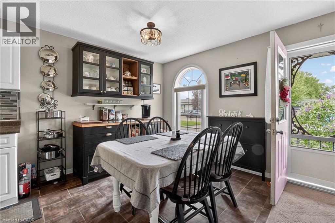
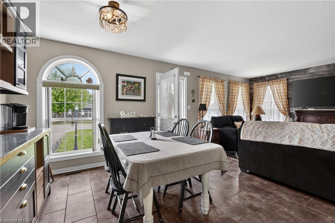
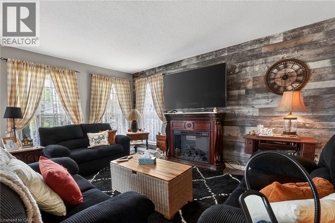
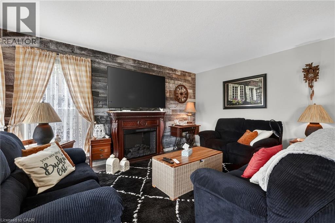
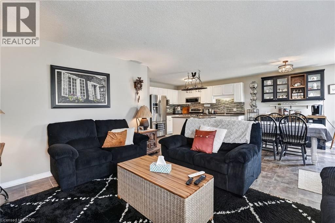
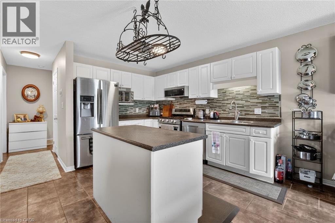
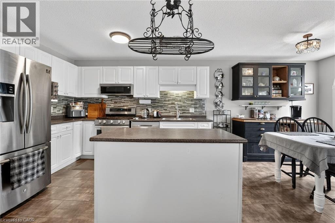
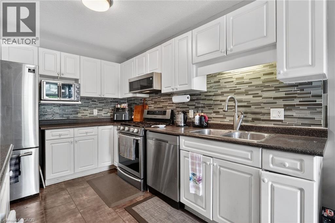
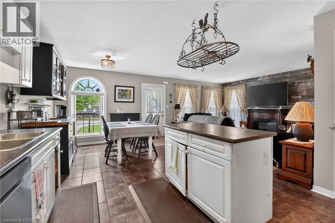
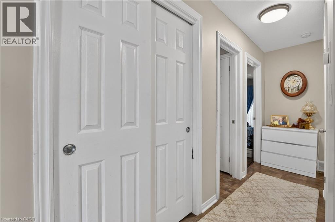
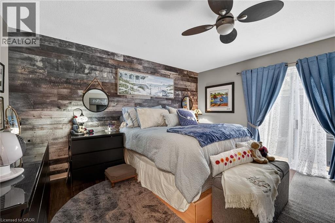
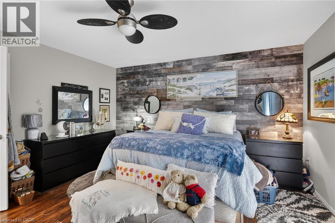
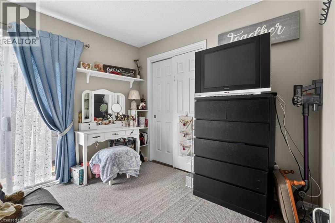
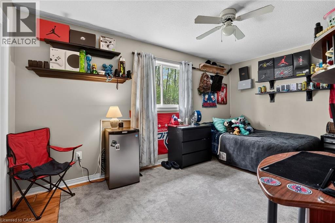
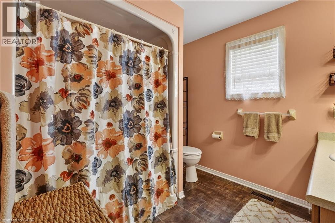
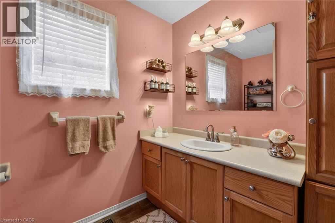
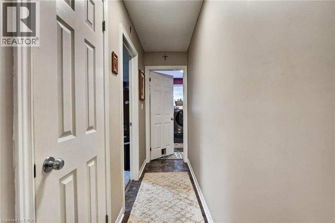
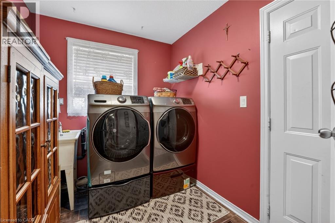
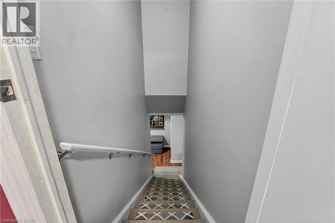
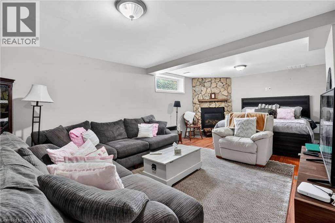
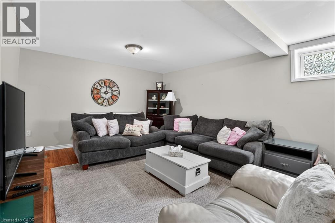
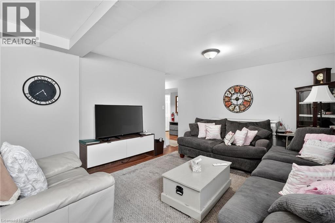
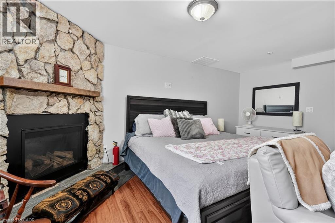
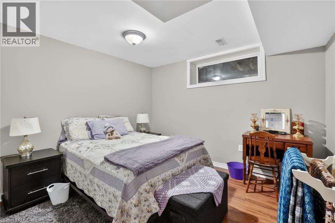
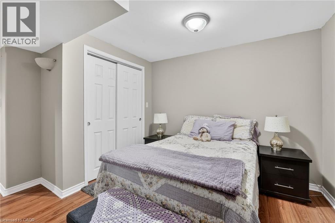
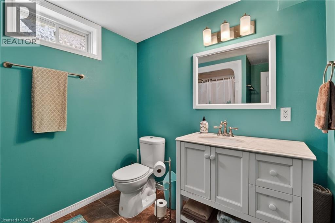
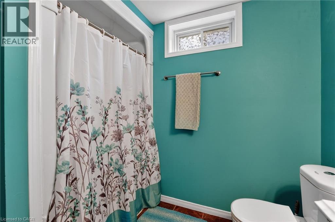
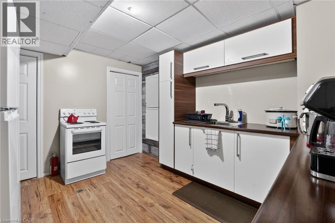
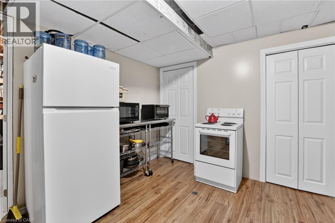
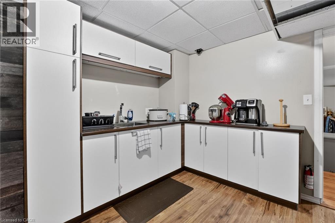
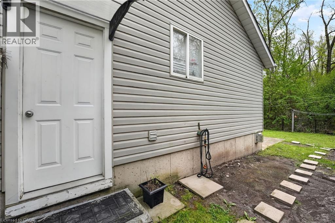
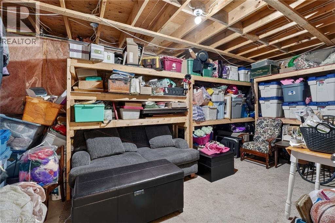
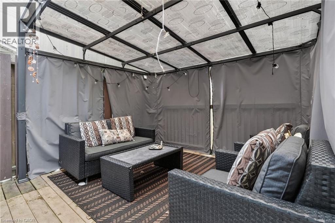
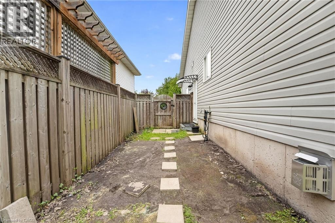
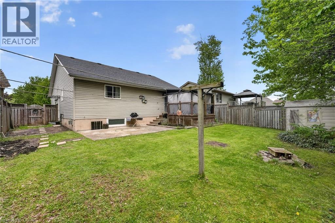
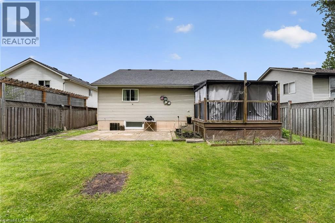
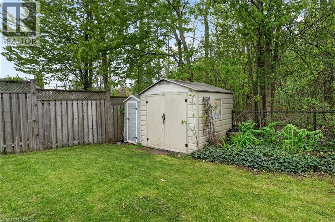
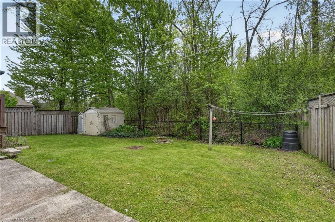
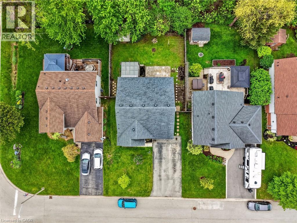
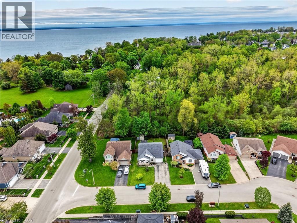
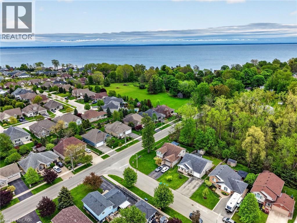
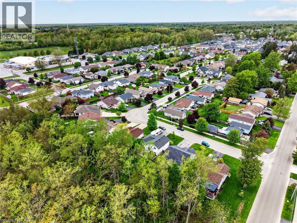
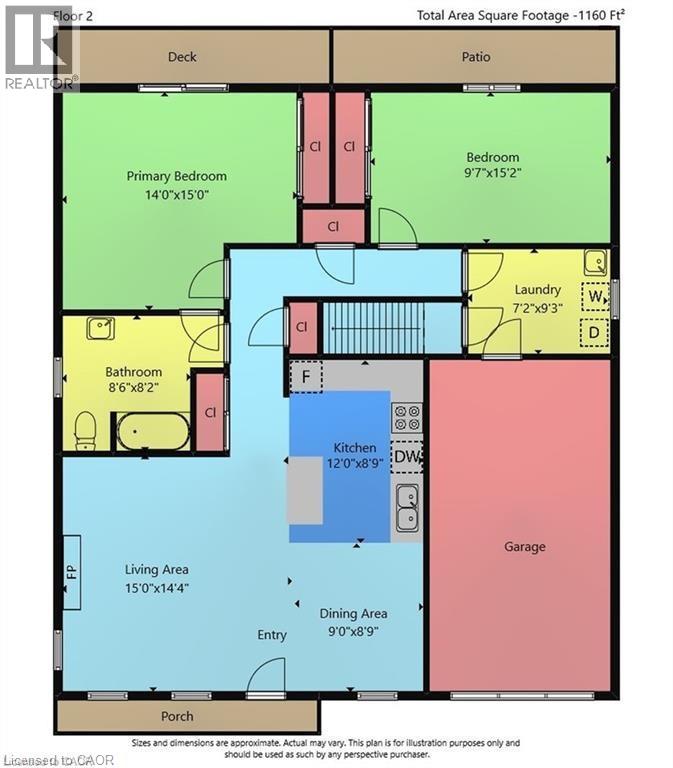
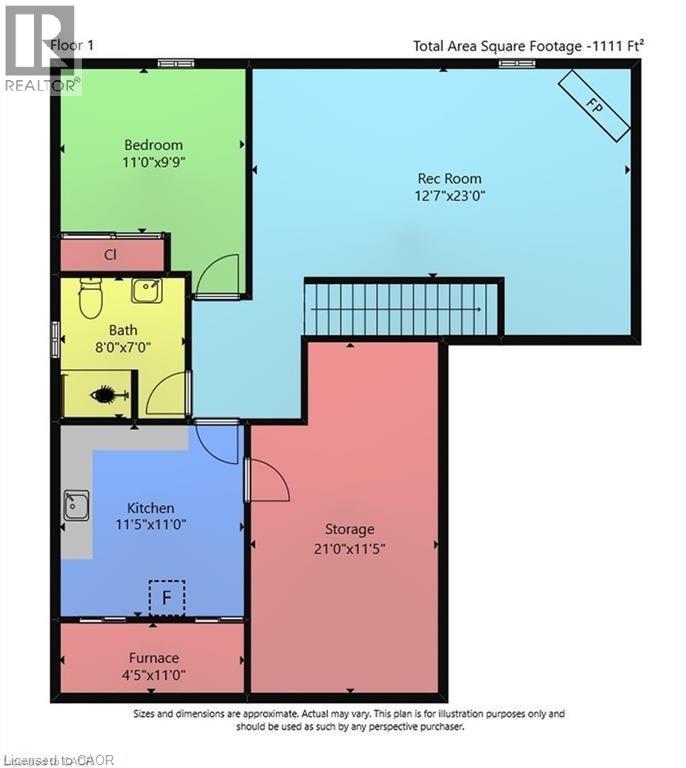
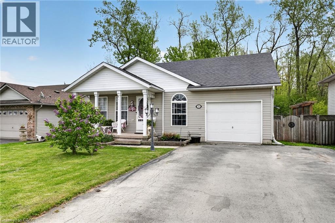
This charming bungalow with a self-contained 1-bedroom apartment is ideally situated in the sought-after community of Ridgeway. Designed with true bungalow living in mind, the home features an open-concept layout that is perfect for entertaining. The spacious living room flows seamlessly into the dining area and kitchen, creating a warm and inviting atmosphere. The kitchen is equipped with an island offering additional cabinetry, newer stainless steel appliances, a built-in microwave, updated backsplash, and opens to a cozy dinette complete with a built-in hutch and cabinetry. The primary bedroom offers ensuite access along with patio doors leading to the covered deck and private backyard. A generously sized second bedroom, 4-piece main bathroom, and convenient laundry room with garage access complete the main level. The fully finished lower level provides a full 1 bedroom apartment, excellent in-law or multi-generational living potential, featuring a large family room with a gas fireplace and egress window, bedroom with an egress window, 3-piece bathroom, and kitchen area. Access to apartment through separate entrance in garage. Ample storage space is also available in the basement. Outside, enjoy a welcoming front porch, oversized double-wide driveway, and a private backyard with no rear neighbours, backing onto a treed area. The outdoor space also includes a deck with gazebo, patio, and storage shed. Located within walking distance to the rec centre/arena, parks, schools, library, shopping, and dining, this home also offers quick access to Crystal Beach Waterfront Park, Bay Beach, the QEW, and the U.S. border. A wonderful opportunity to make this beautiful bungalow your next home. (id:61594)
Property Details
|
MLS® Number
|
40832160 |
|
Property Type
|
Single Family |
|
Amenities Near By
|
Beach, Golf Nearby, Park, Place Of Worship, Playground, Public Transit, Schools, Shopping |
|
Community Features
|
Community Centre |
|
Equipment Type
|
Water Heater |
|
Features
|
Paved Driveway, Automatic Garage Door Opener, In-law Suite |
|
Parking Space Total
|
5 |
|
Rental Equipment Type
|
Water Heater |
|
Structure
|
Shed, Porch |
Building
|
Bathroom Total
|
2 |
|
Bedrooms Above Ground
|
2 |
|
Bedrooms Below Ground
|
1 |
|
Bedrooms Total
|
3 |
|
Appliances
|
Dishwasher, Dryer, Refrigerator, Stove, Washer, Microwave Built-in, Hood Fan, Garage Door Opener |
|
Architectural Style
|
Bungalow |
|
Basement Development
|
Finished |
|
Basement Type
|
Full (finished) |
|
Constructed Date
|
2003 |
|
Construction Style Attachment
|
Detached |
|
Cooling Type
|
Central Air Conditioning |
|
Exterior Finish
|
Vinyl Siding |
|
Fireplace Present
|
Yes |
|
Fireplace Total
|
1 |
|
Foundation Type
|
Poured Concrete |
|
Heating Type
|
Forced Air |
|
Stories Total
|
1 |
|
Size Interior
|
2,271 Ft2 |
|
Type
|
House |
|
Utility Water
|
Municipal Water |
Parking
Land
|
Access Type
|
Highway Nearby |
|
Acreage
|
No |
|
Land Amenities
|
Beach, Golf Nearby, Park, Place Of Worship, Playground, Public Transit, Schools, Shopping |
|
Sewer
|
Municipal Sewage System |
|
Size Depth
|
104 Ft |
|
Size Frontage
|
55 Ft |
|
Size Total Text
|
Under 1/2 Acre |
|
Zoning Description
|
R2 |
Rooms
| Level |
Type |
Length |
Width |
Dimensions |
|
Basement |
Storage |
|
|
21'0'' x 11'5'' |
|
Basement |
Kitchen |
|
|
11'5'' x 11'0'' |
|
Basement |
3pc Bathroom |
|
|
Measurements not available |
|
Basement |
Bedroom |
|
|
11'0'' x 9'9'' |
|
Basement |
Family Room |
|
|
12'7'' x 23'0'' |
|
Main Level |
Laundry Room |
|
|
Measurements not available |
|
Main Level |
4pc Bathroom |
|
|
Measurements not available |
|
Main Level |
Bedroom |
|
|
9'7'' x 15'2'' |
|
Main Level |
Primary Bedroom |
|
|
14'0'' x 15'0'' |
|
Main Level |
Kitchen |
|
|
12'0'' x 8'9'' |
|
Main Level |
Dining Room |
|
|
8'0'' x 8'9'' |
|
Main Level |
Living Room |
|
|
15'0'' x 14'4'' |
https://www.realtor.ca/real-estate/29789147/11-rochelle-crescent-ridgeway