3 Bedroom
3 Bathroom
1,500 - 2,000 ft2
Central Air Conditioning
Forced Air
$575,000
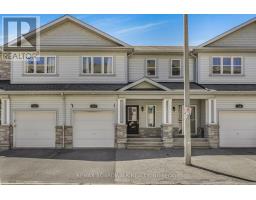
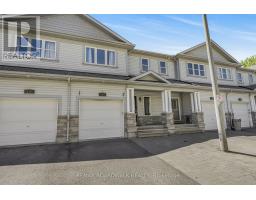
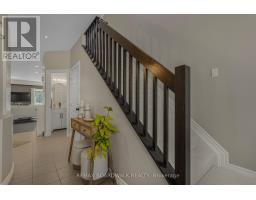
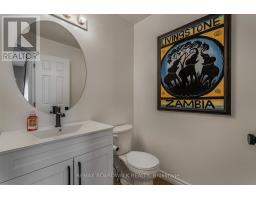
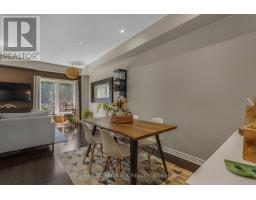
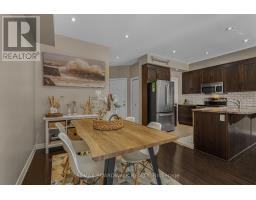
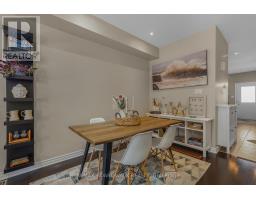
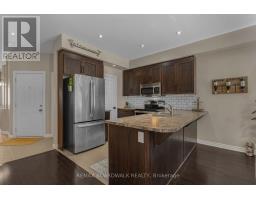
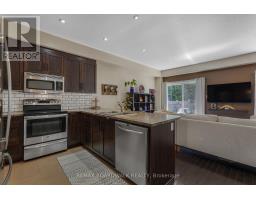
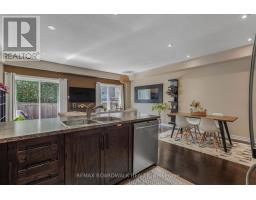
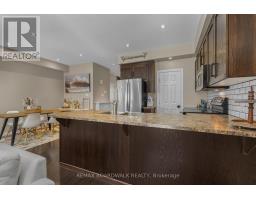
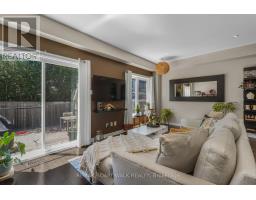
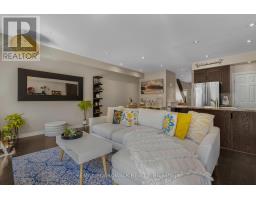
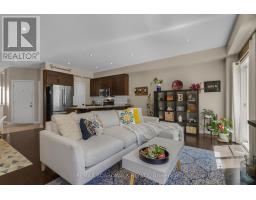
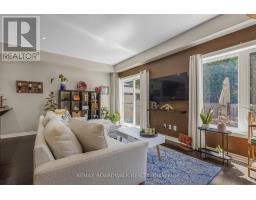
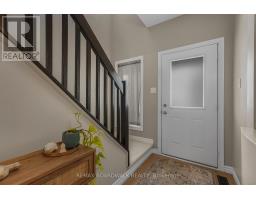
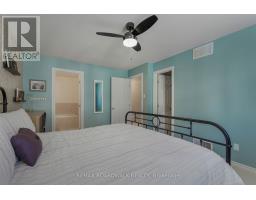
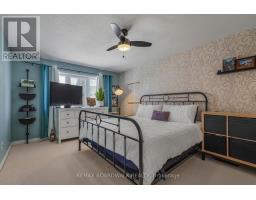
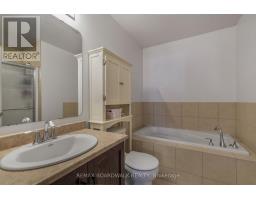
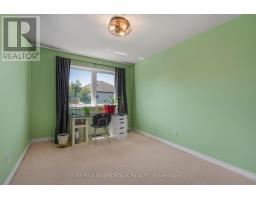
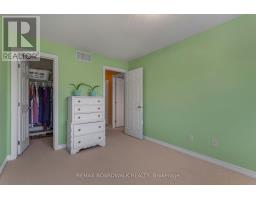
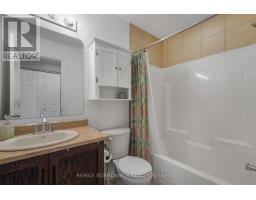
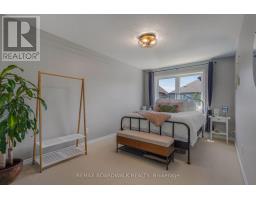
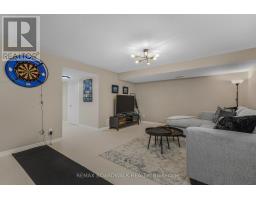
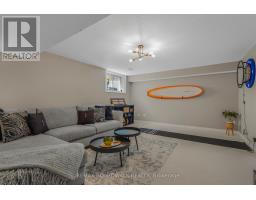
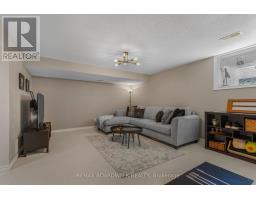
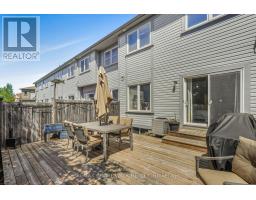
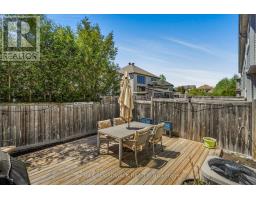
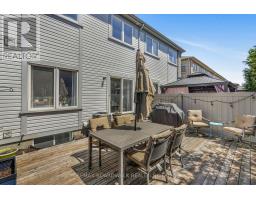
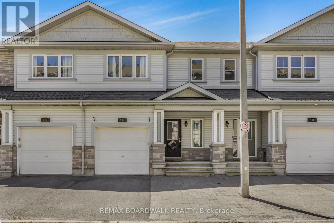
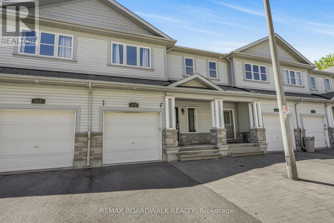
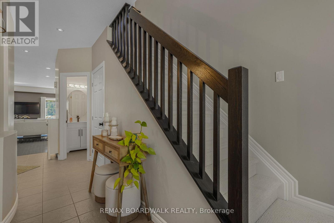
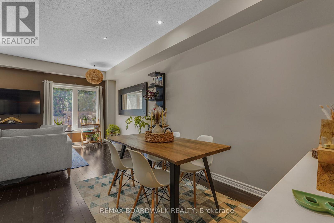
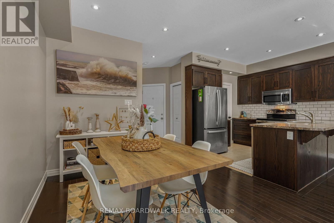
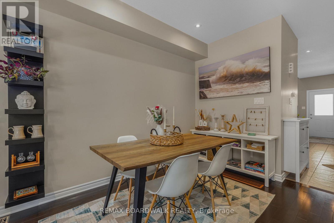
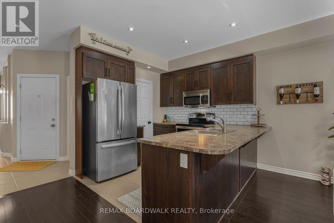
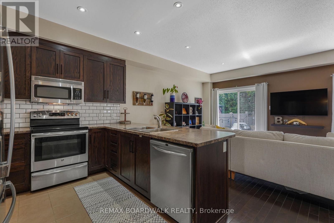
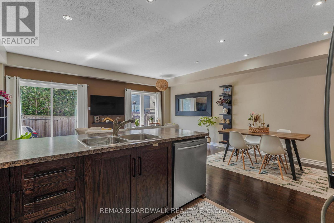
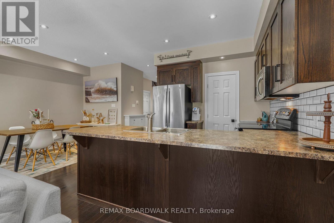
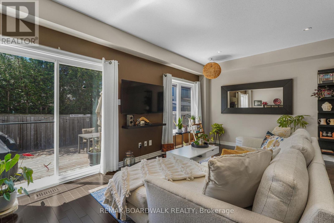
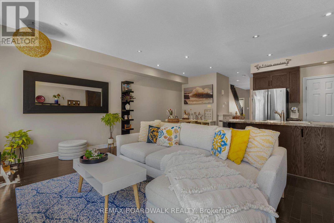
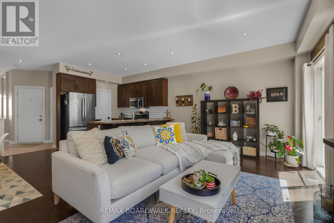
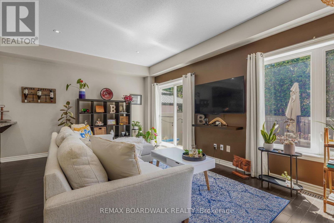
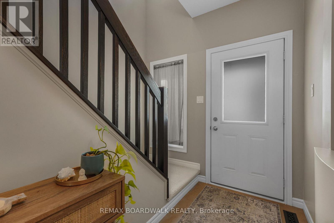
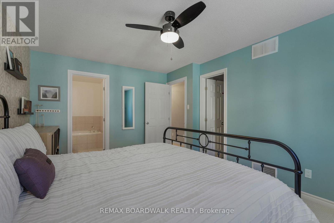
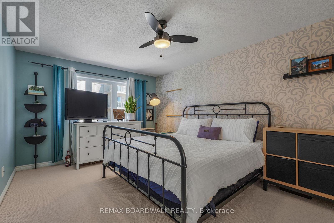
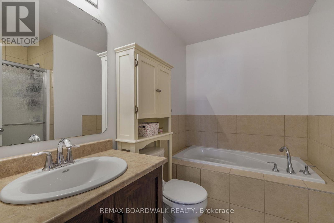
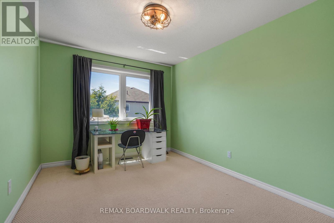
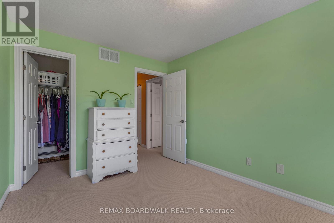
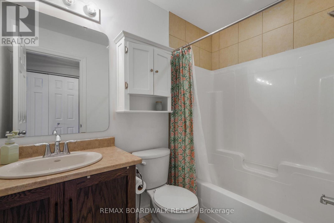
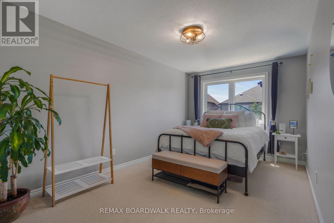
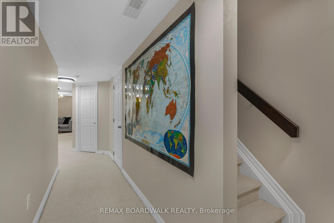
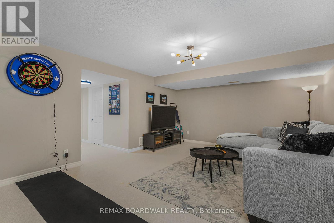
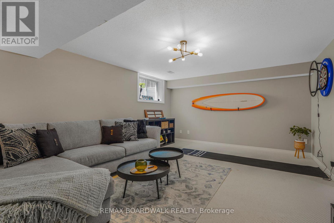
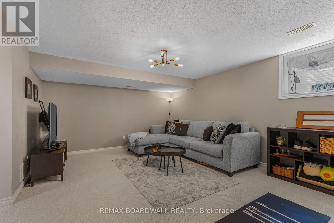
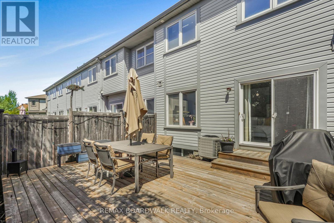
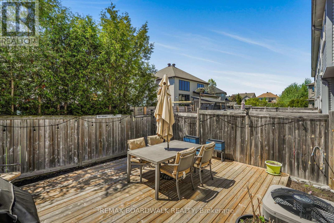
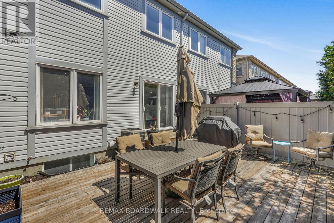
Welcome to this move-in ready and beautifully maintained 3-bedroom, 3-bathroom townhouse offering stylish and functional living in a family-friendly neighbourhood. The open-concept main floor, featuring hardwood flooring, is perfect for entertaining or enjoying a cozy night in at home. The bright dining area flows seamlessly into the functional kitchen, complete with a breakfast bar and pantry for added storage and convenience. Upstairs, you'll find three generously sized bedrooms, including a spacious primary suite featuring an oversized walk-in closet and private ensuite bath. You will also find the full main bathroom and convenient second floor laundry room. The finished basement offers a flexible living space ideal for a rec room, home office, gym, or playroom. Step outside to enjoy the private, fully fenced backyard with a deck, perfect for relaxing or hosting guests.The double-wide interlock driveway provides additional parking, exceptional curb appeal, and a low-maintenance lifestyle. Conveniently located close to parks, recreation, schools, shopping, and all essential amenities, this home is one you won't want to miss! (id:61594)
Property Details
|
MLS® Number
|
X13163566 |
|
Property Type
|
Single Family |
|
Community Name
|
1119 - Notting Hill/Summerside |
|
Amenities Near By
|
Schools |
|
Community Features
|
Community Centre |
|
Equipment Type
|
Water Heater |
|
Parking Space Total
|
3 |
|
Rental Equipment Type
|
Water Heater |
Building
|
Bathroom Total
|
3 |
|
Bedrooms Above Ground
|
3 |
|
Bedrooms Total
|
3 |
|
Appliances
|
Dishwasher, Dryer, Hood Fan, Microwave, Stove, Washer, Refrigerator |
|
Basement Development
|
Finished |
|
Basement Type
|
N/a (finished) |
|
Construction Style Attachment
|
Attached |
|
Cooling Type
|
Central Air Conditioning |
|
Exterior Finish
|
Vinyl Siding, Brick |
|
Foundation Type
|
Concrete |
|
Half Bath Total
|
1 |
|
Heating Fuel
|
Natural Gas |
|
Heating Type
|
Forced Air |
|
Stories Total
|
2 |
|
Size Interior
|
1,500 - 2,000 Ft2 |
|
Type
|
Row / Townhouse |
|
Utility Water
|
Municipal Water |
Parking
Land
|
Acreage
|
No |
|
Fence Type
|
Fenced Yard |
|
Land Amenities
|
Schools |
|
Sewer
|
Sanitary Sewer |
|
Size Depth
|
26.6 M |
|
Size Frontage
|
6.1 M |
|
Size Irregular
|
6.1 X 26.6 M |
|
Size Total Text
|
6.1 X 26.6 M |
Rooms
| Level |
Type |
Length |
Width |
Dimensions |
|
Second Level |
Primary Bedroom |
4.88 m |
3.35 m |
4.88 m x 3.35 m |
|
Second Level |
Bathroom |
1.21 m |
3.05 m |
1.21 m x 3.05 m |
|
Second Level |
Bedroom 2 |
5 m |
2.74 m |
5 m x 2.74 m |
|
Second Level |
Bedroom 3 |
3.96 m |
2.74 m |
3.96 m x 2.74 m |
|
Main Level |
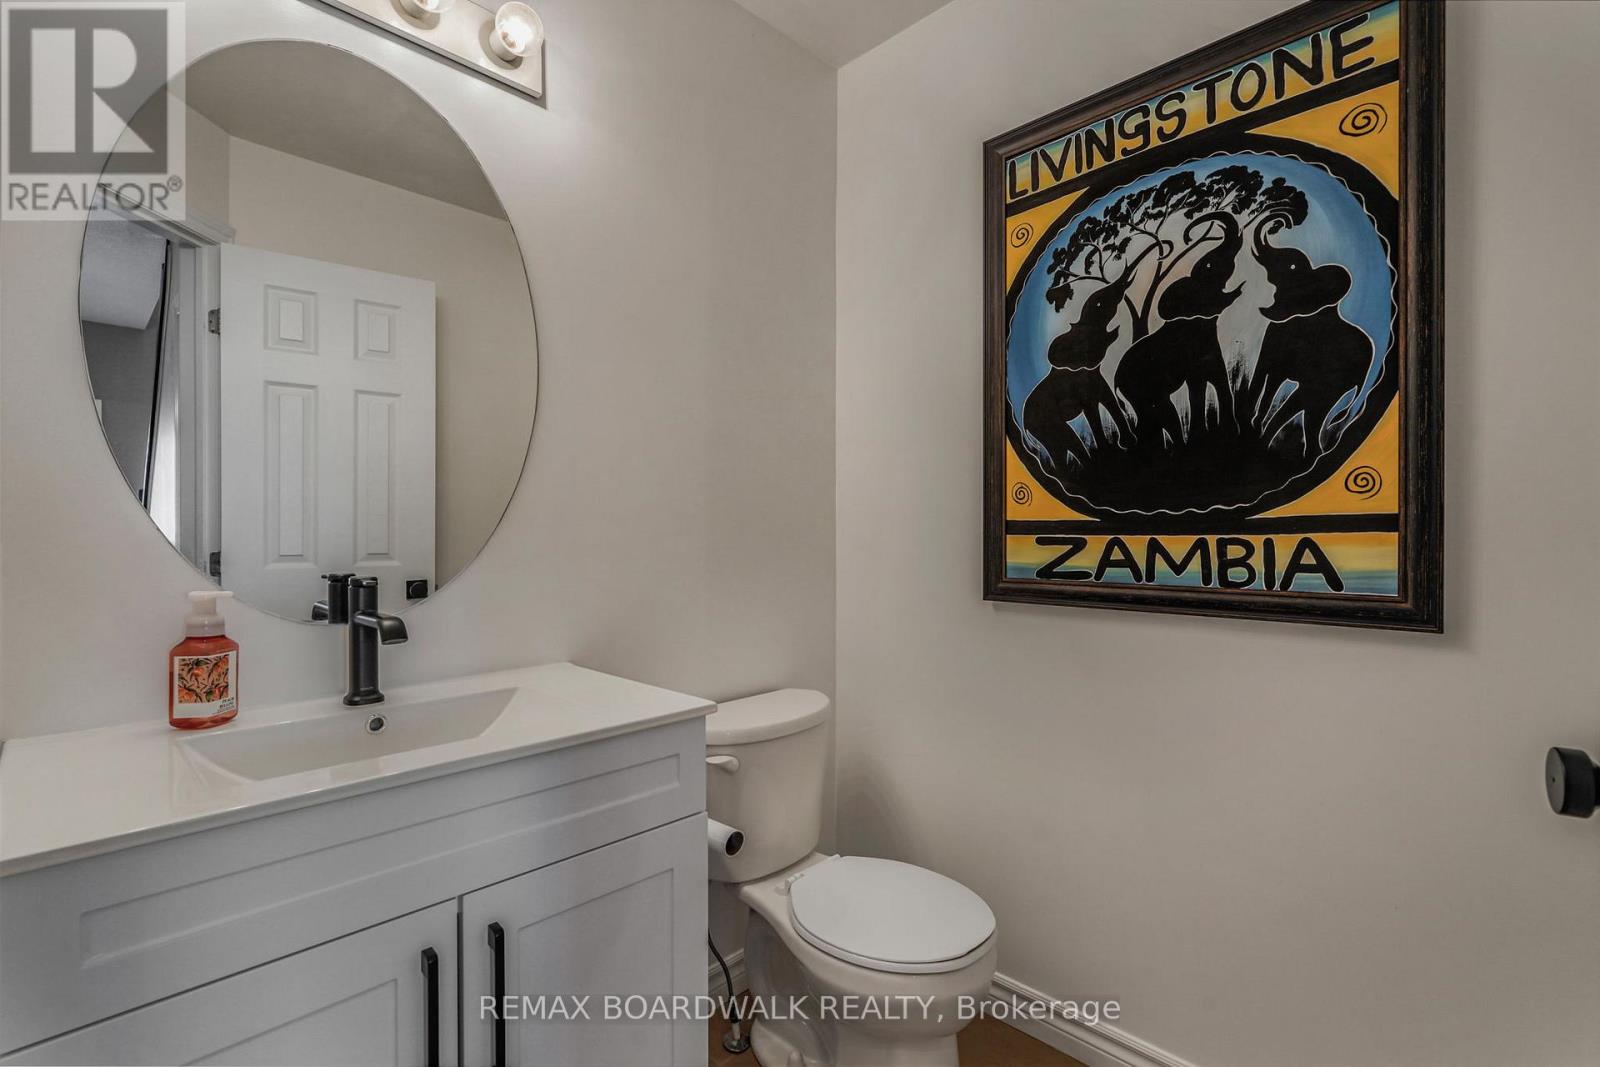
Partial Bathroom |
1.52 m |
1.52 m |
1.52 m x 1.52 m |
|
Main Level |
Living Room |
5.79 m |
3.35 m |
5.79 m x 3.35 m |
|
Main Level |
Dining Room |
3.05 m |
1.82 m |
3.05 m x 1.82 m |
|
Main Level |
Kitchen |
2.74 m |
2.74 m |
2.74 m x 2.74 m |
https://www.realtor.ca/real-estate/29793002/114-potts-private-ottawa-1119-notting-hillsummerside