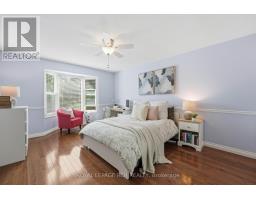
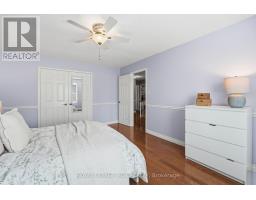
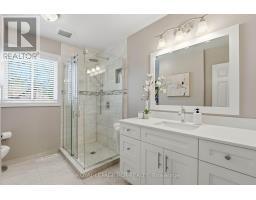
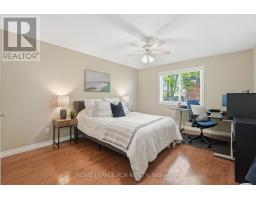
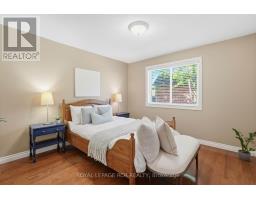
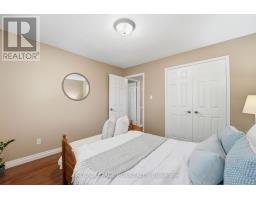
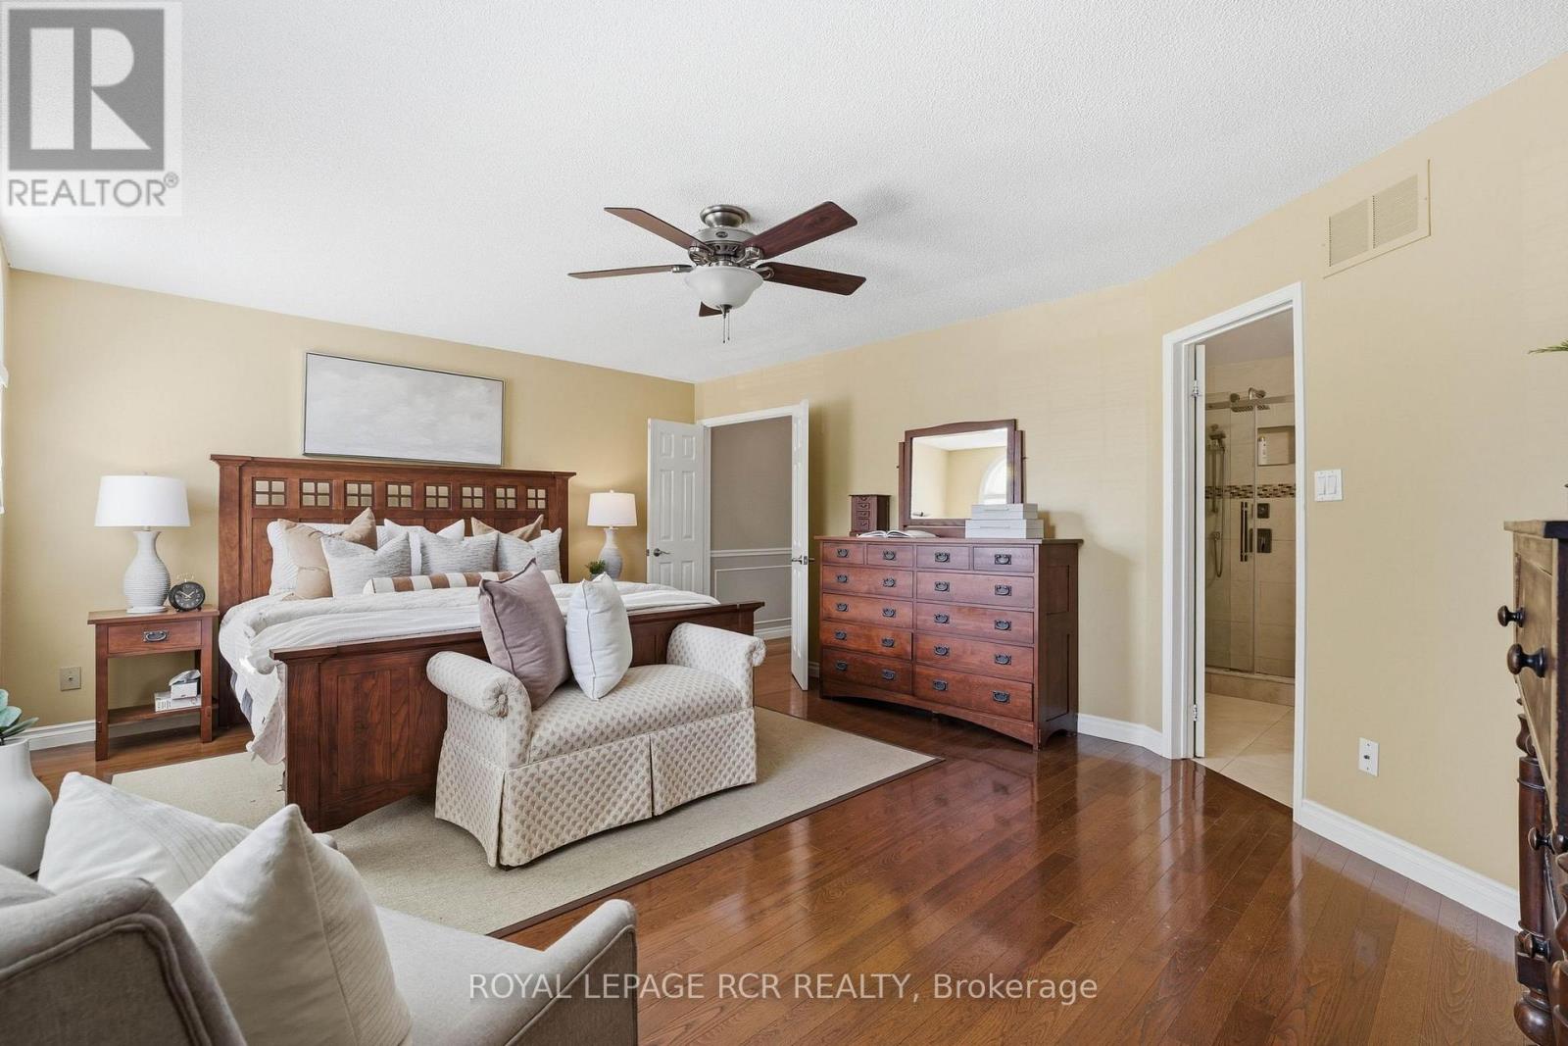
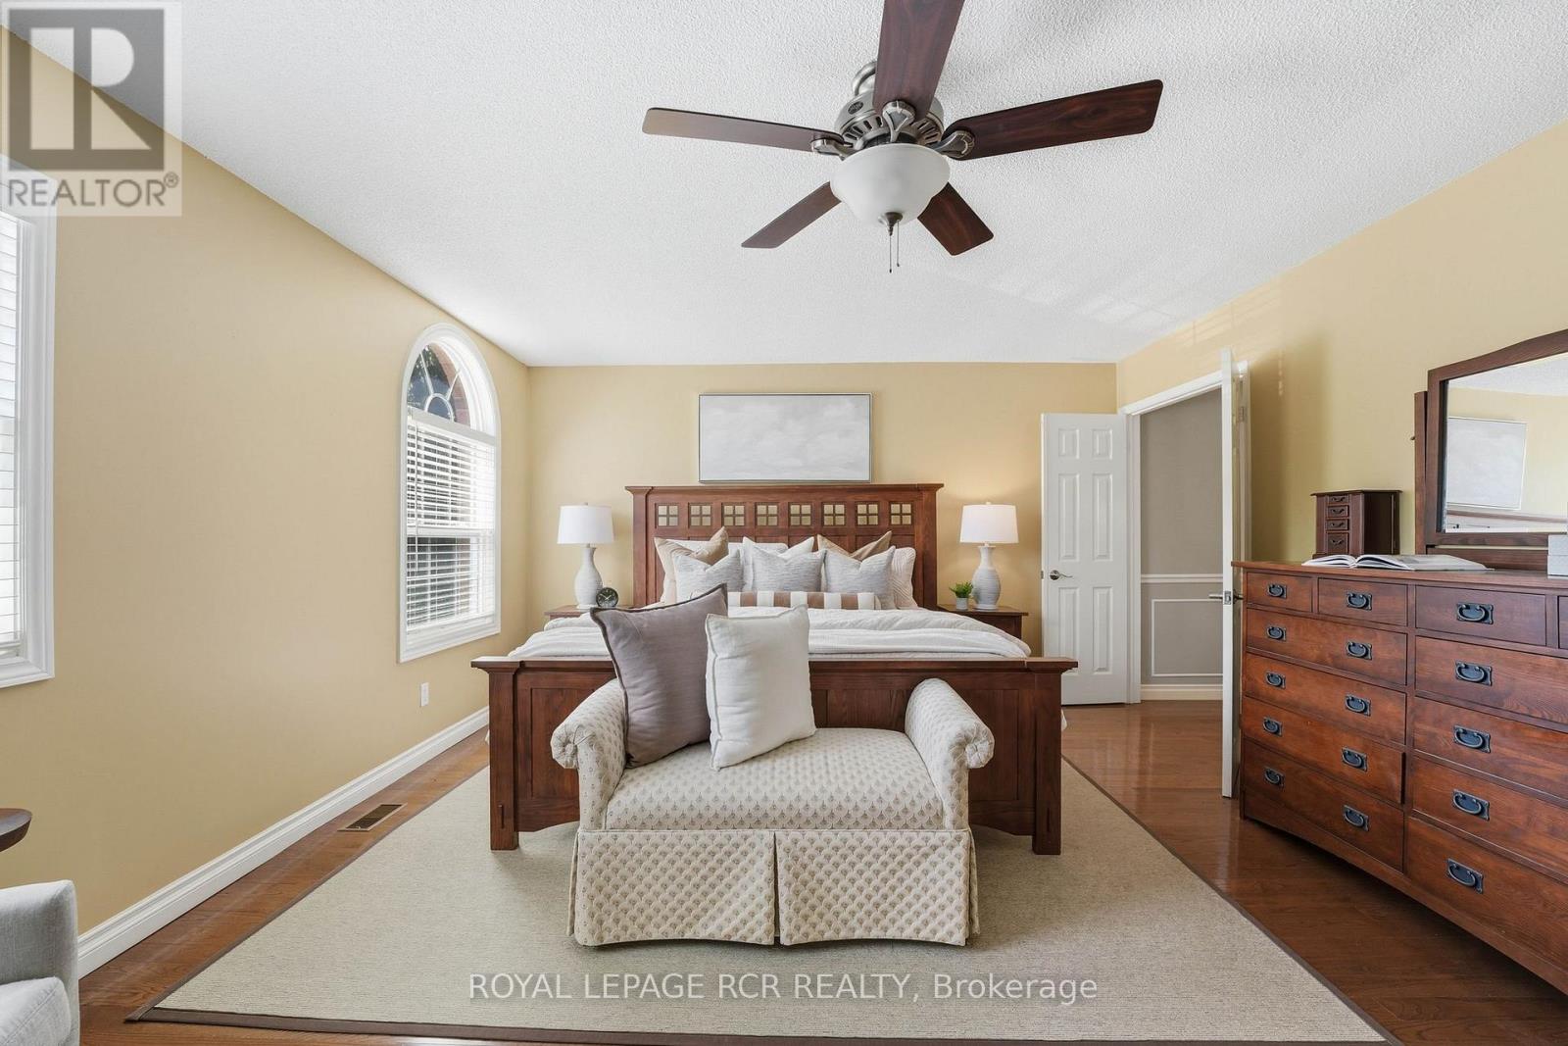
5 Bedroom
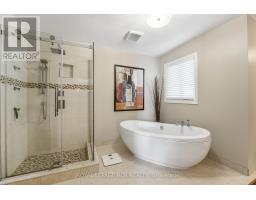
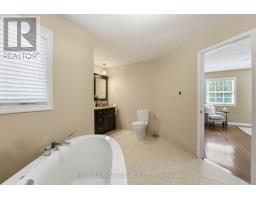
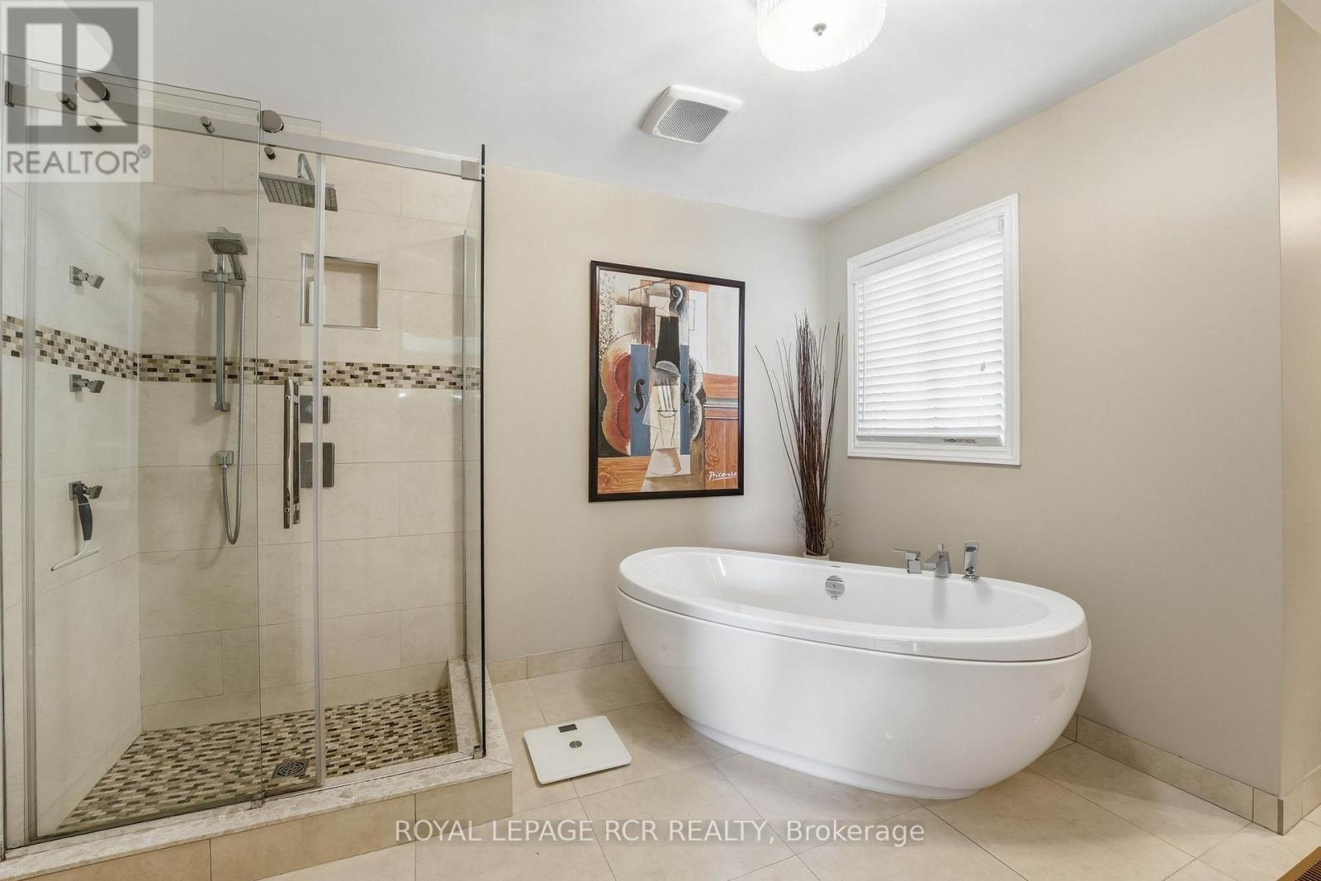
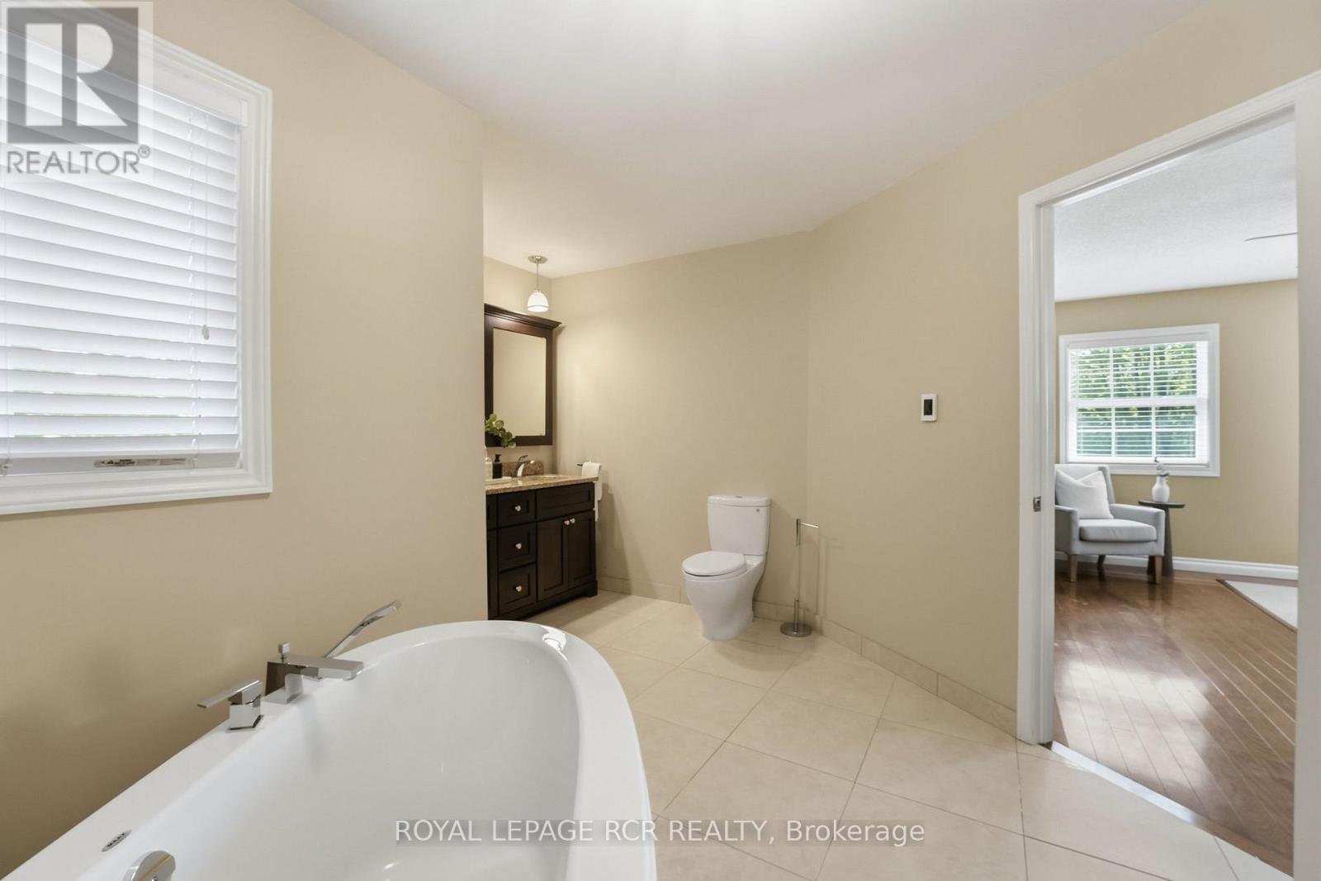
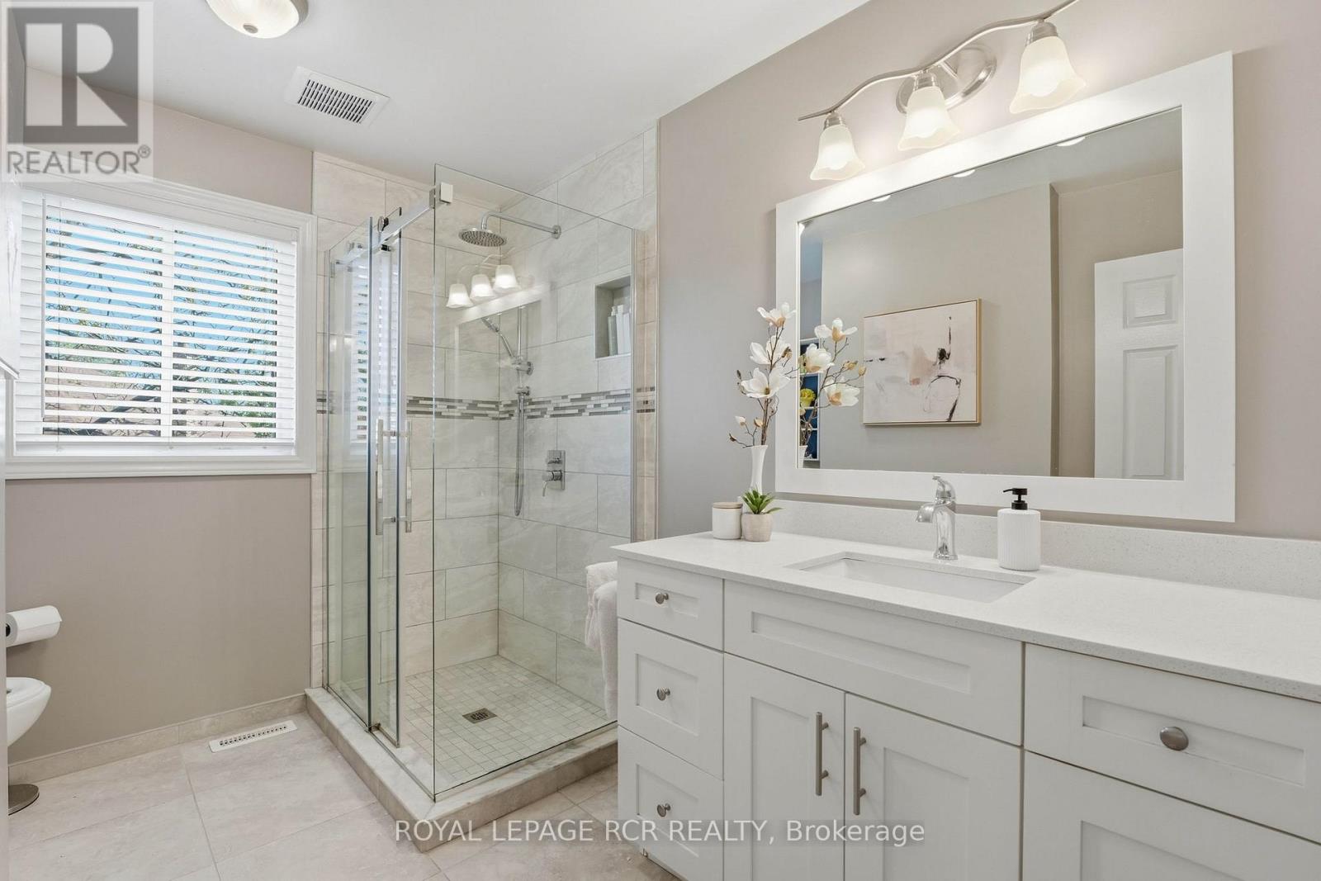
3 Bathroom
2,500 - 3,000 ft2
Fireplace
Above Ground Pool
Central Air Conditioning
Forced Air
$1,569,000
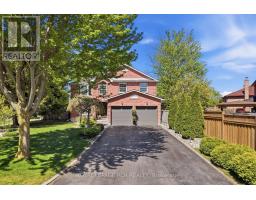
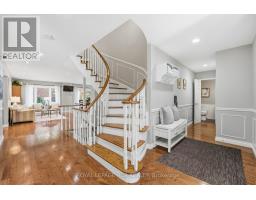
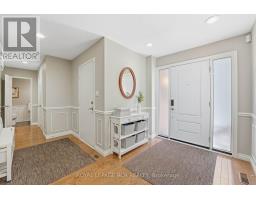
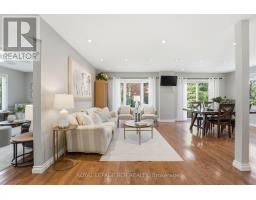
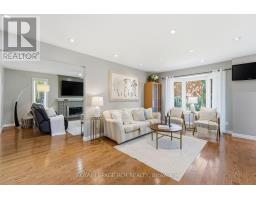
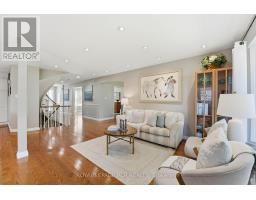
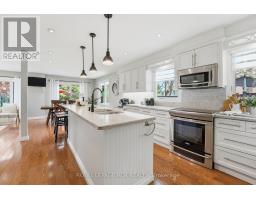
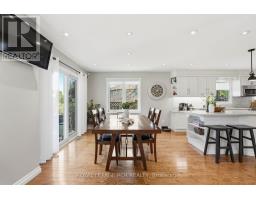
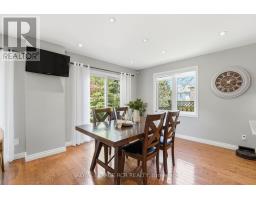
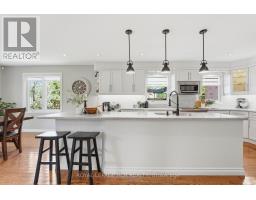
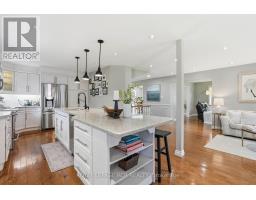
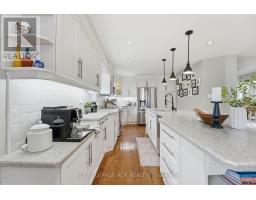
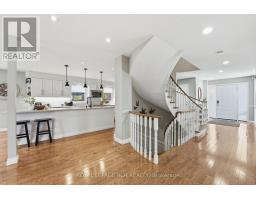
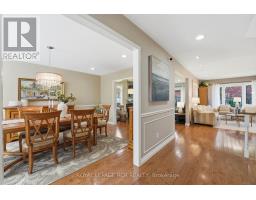
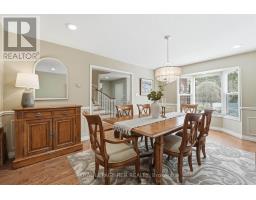
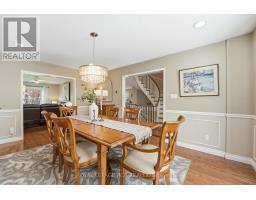
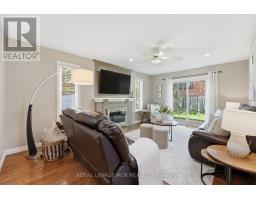
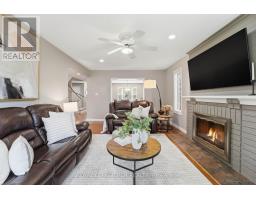
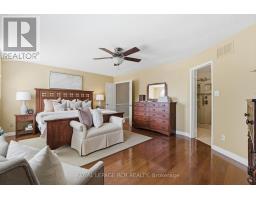
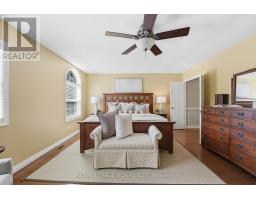
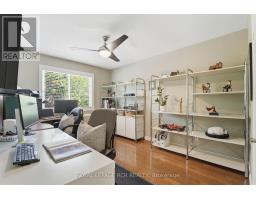
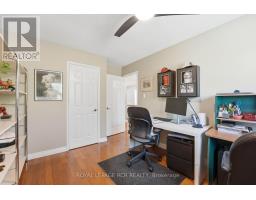
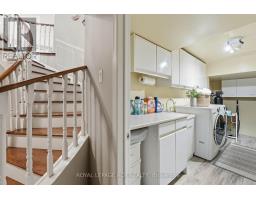
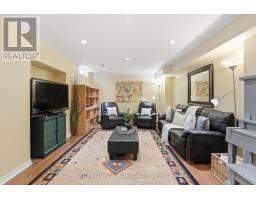
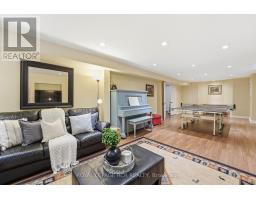
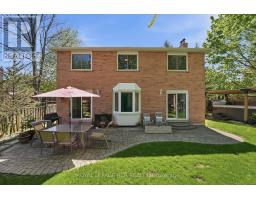
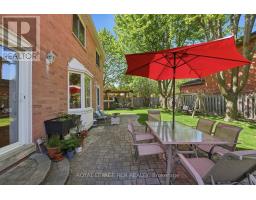
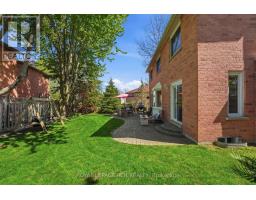
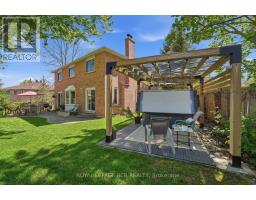
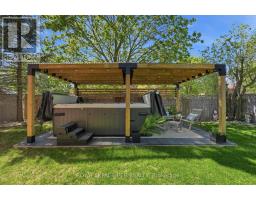
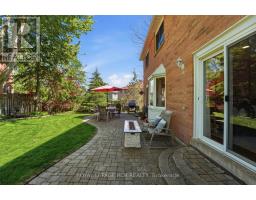
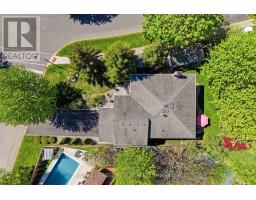
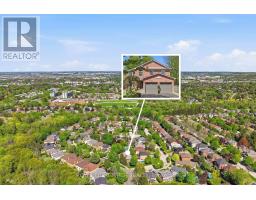
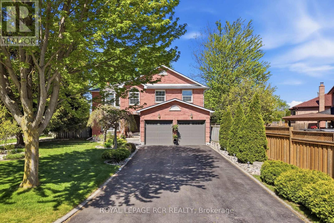
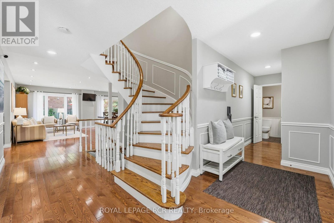
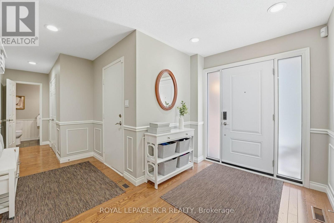
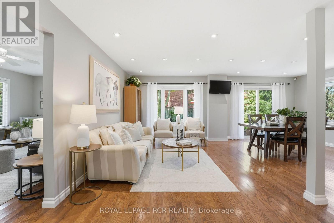
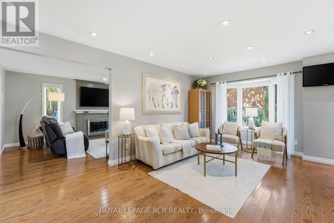
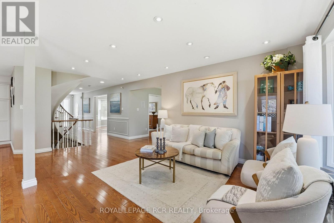
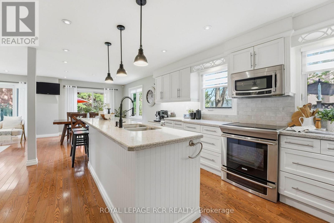
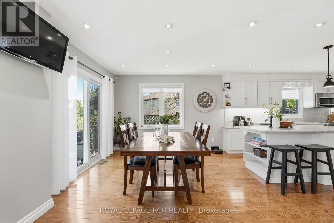
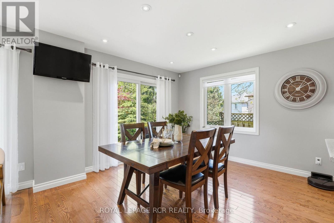
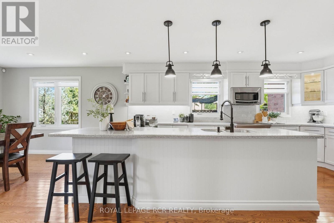
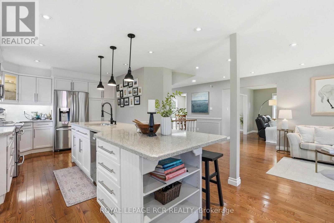
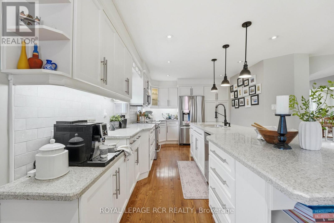
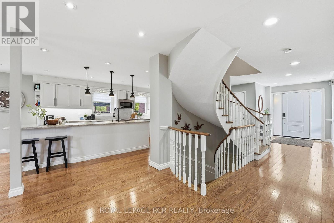
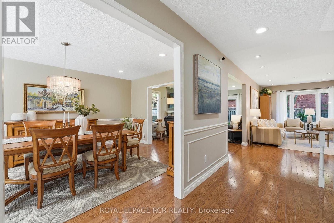
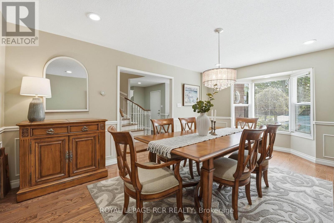
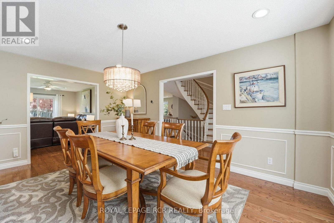
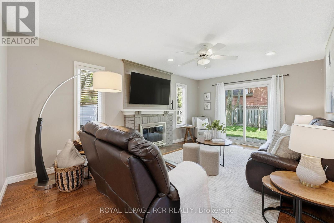
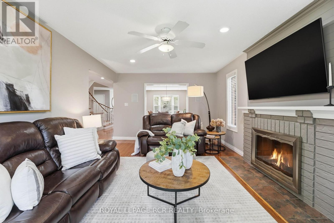
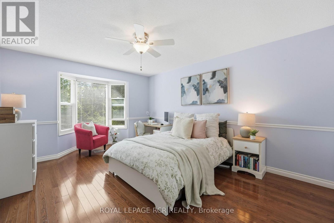
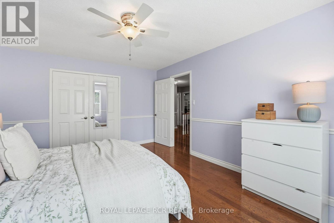
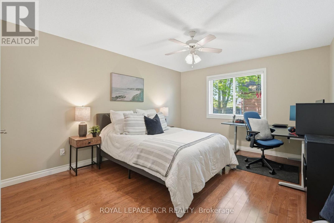
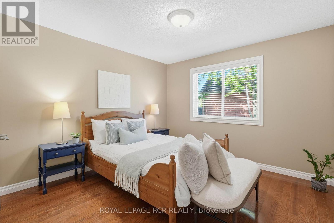
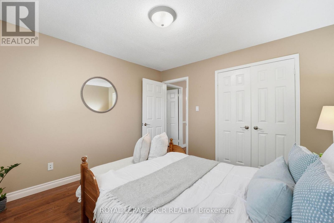
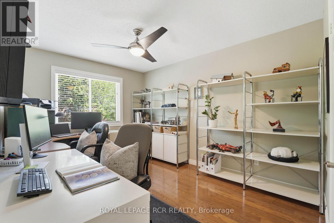
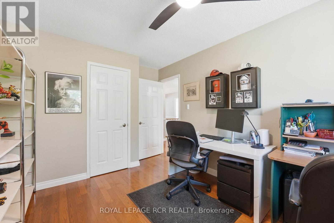
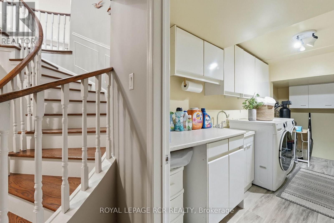
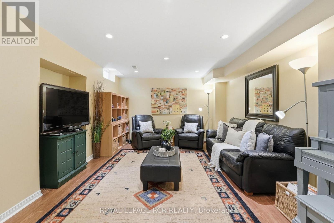
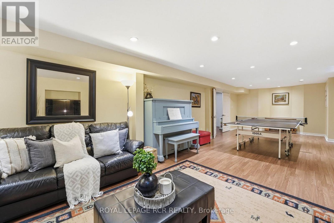
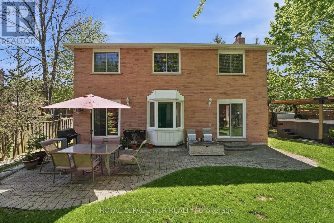
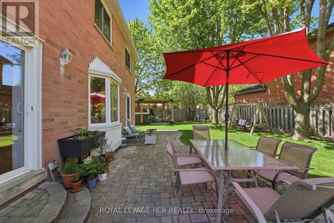
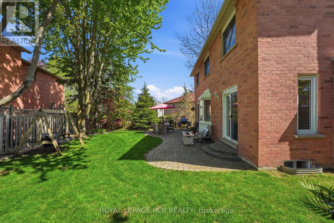
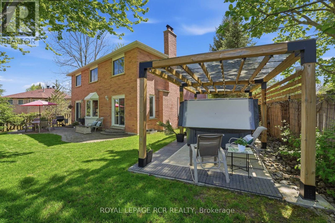
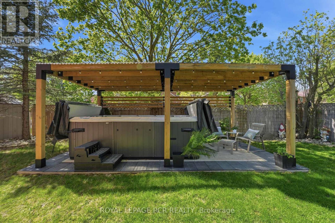
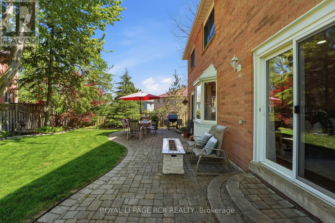
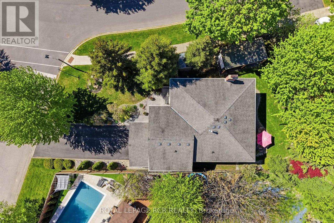
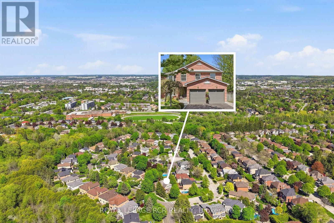
Set in sought-after Aurora Highlands, 46 Tannery Creek Crescent offers the space, layout, and backyard setting that today's families are searching for. This 5-bedroom, 3-bathroom home is designed for both relaxed family living and effortless entertaining, with bright open concept principal spaces and a large kitchen with plenty of room for gathering in the space everyone naturally ends up in. A partially finished basement adds additional flexible living space with room to customize further to suit your family's needs. The fully fenced backyard is a private extension of the home, complete with a pergola and swim spa for relaxing, enjoying the your backyard year round. Explore the lush walking/biking trails, located within walking distance to both Aurora High School and Elizabeth Hader Park, this home combines family-friendly living with a highly desirable neighbourhood setting. Come have a look at what may be your family's next chapter! (id:61594)
Property Details
|
MLS® Number
|
N13163282 |
|
Property Type
|
Single Family |
|
Community Name
|
Aurora Highlands |
|
Amenities Near By
|
Golf Nearby, Park, Public Transit, Schools |
|
Community Features
|
School Bus |
|
Features
|
Carpet Free, Gazebo |
|
Parking Space Total
|
6 |
|
Pool Type
|
Above Ground Pool |
|
Structure
|
Shed |
Building
|
Bathroom Total
|
3 |
|
Bedrooms Above Ground
|
5 |
|
Bedrooms Total
|
5 |
|
Amenities
|
Fireplace(s) |
|
Appliances
|
Water Heater, Water Softener, Dishwasher, Dryer, Microwave, Stove, Washer, Window Coverings, Refrigerator |
|
Basement Development
|
Partially Finished |
|
Basement Type
|
N/a (partially Finished) |
|
Construction Style Attachment
|
Detached |
|
Cooling Type
|
Central Air Conditioning |
|
Exterior Finish
|
Brick |
|
Fireplace Present
|
Yes |
|
Fireplace Total
|
1 |
|
Flooring Type
|
Hardwood, Laminate, Vinyl, Concrete |
|
Foundation Type
|
Concrete |
|
Half Bath Total
|
1 |
|
Heating Fuel
|
Natural Gas |
|
Heating Type
|
Forced Air |
|
Stories Total
|
2 |
|
Size Interior
|
2,500 - 3,000 Ft2 |
|
Type
|
House |
|
Utility Water
|
Municipal Water |
Parking
Land
|
Acreage
|
No |
|
Fence Type
|
Fully Fenced, Fenced Yard |
|
Land Amenities
|
Golf Nearby, Park, Public Transit, Schools |
|
Sewer
|
Sanitary Sewer |
|
Size Depth
|
99 Ft ,4 In |
|
Size Frontage
|
57 Ft ,9 In |
|
Size Irregular
|
57.8 X 99.4 Ft |
|
Size Total Text
|
57.8 X 99.4 Ft |
Rooms
| Level |
Type |
Length |
Width |
Dimensions |
|
Second Level |
Bedroom 5 |
4.32 m |
2.9 m |
4.32 m x 2.9 m |
|
Second Level |
Primary Bedroom |
4.29 m |
5.71 m |
4.29 m x 5.71 m |
|
Second Level |
Bedroom 2 |
4.96 m |
3.69 m |
4.96 m x 3.69 m |
|
Second Level |
Bedroom 3 |
4.99 m |
3.69 m |
4.99 m x 3.69 m |
|
Second Level |
Bedroom 4 |
3.24 m |
3.46 m |
3.24 m x 3.46 m |
|
Basement |
Recreational, Games Room |
10.77 m |
4.29 m |
10.77 m x 4.29 m |
|
Basement |
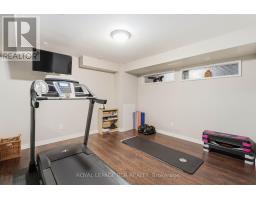
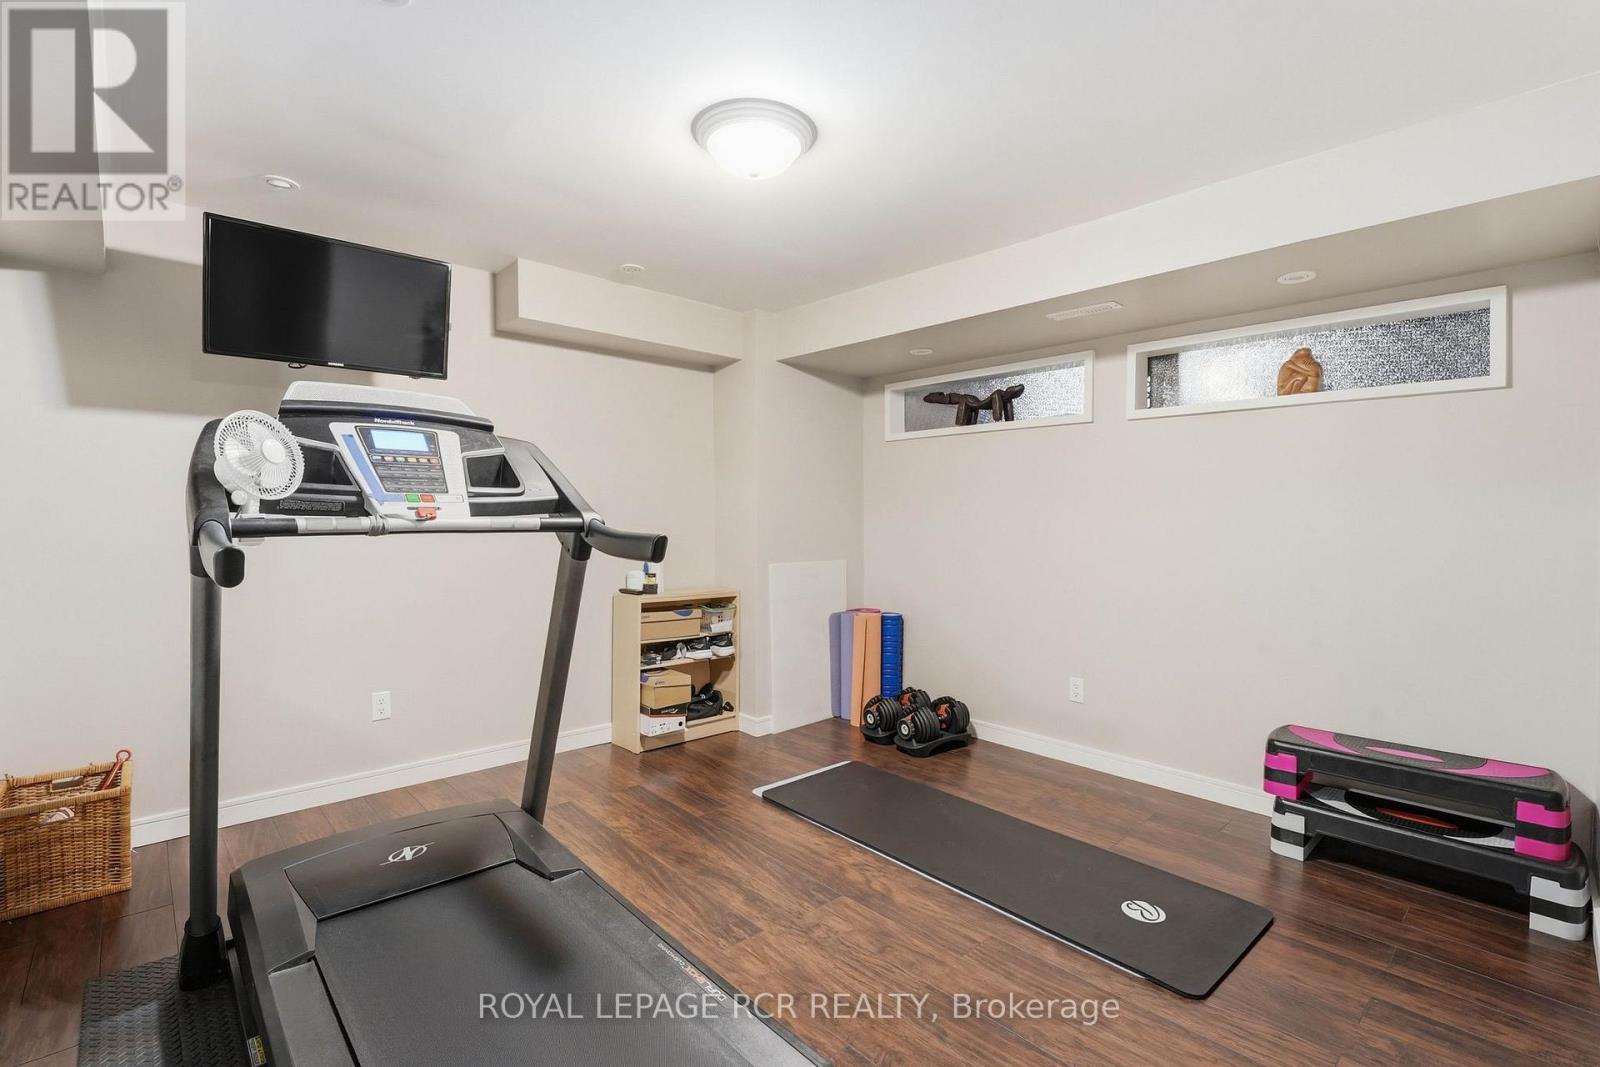
Exercise Room |
5.41 m |
3.71 m |
5.41 m x 3.71 m |
|
Basement |
Laundry Room |
1.86 m |
5.03 m |
1.86 m x 5.03 m |
|
Basement |
Utility Room |
8.38 m |
5.07 m |
8.38 m x 5.07 m |
|
Basement |
Cold Room |
2.8 m |
2 m |
2.8 m x 2 m |
|
Main Level |
Foyer |
3.23 m |
2 m |
3.23 m x 2 m |
|
Main Level |
Dining Room |
5.3 m |
3.69 m |
5.3 m x 3.69 m |
|
Main Level |
Family Room |
5.37 m |
4.28 m |
5.37 m x 4.28 m |
|
Main Level |
Kitchen |
5.1 m |
3.39 m |
5.1 m x 3.39 m |
|
Main Level |
Eating Area |
3.48 m |
3.52 m |
3.48 m x 3.52 m |
|
Main Level |
Living Room |
9.36 m |
3.06 m |
9.36 m x 3.06 m |
https://www.realtor.ca/real-estate/29792891/46-tannery-creek-crescent-aurora-aurora-highlands-aurora-highlands