6 Bedroom
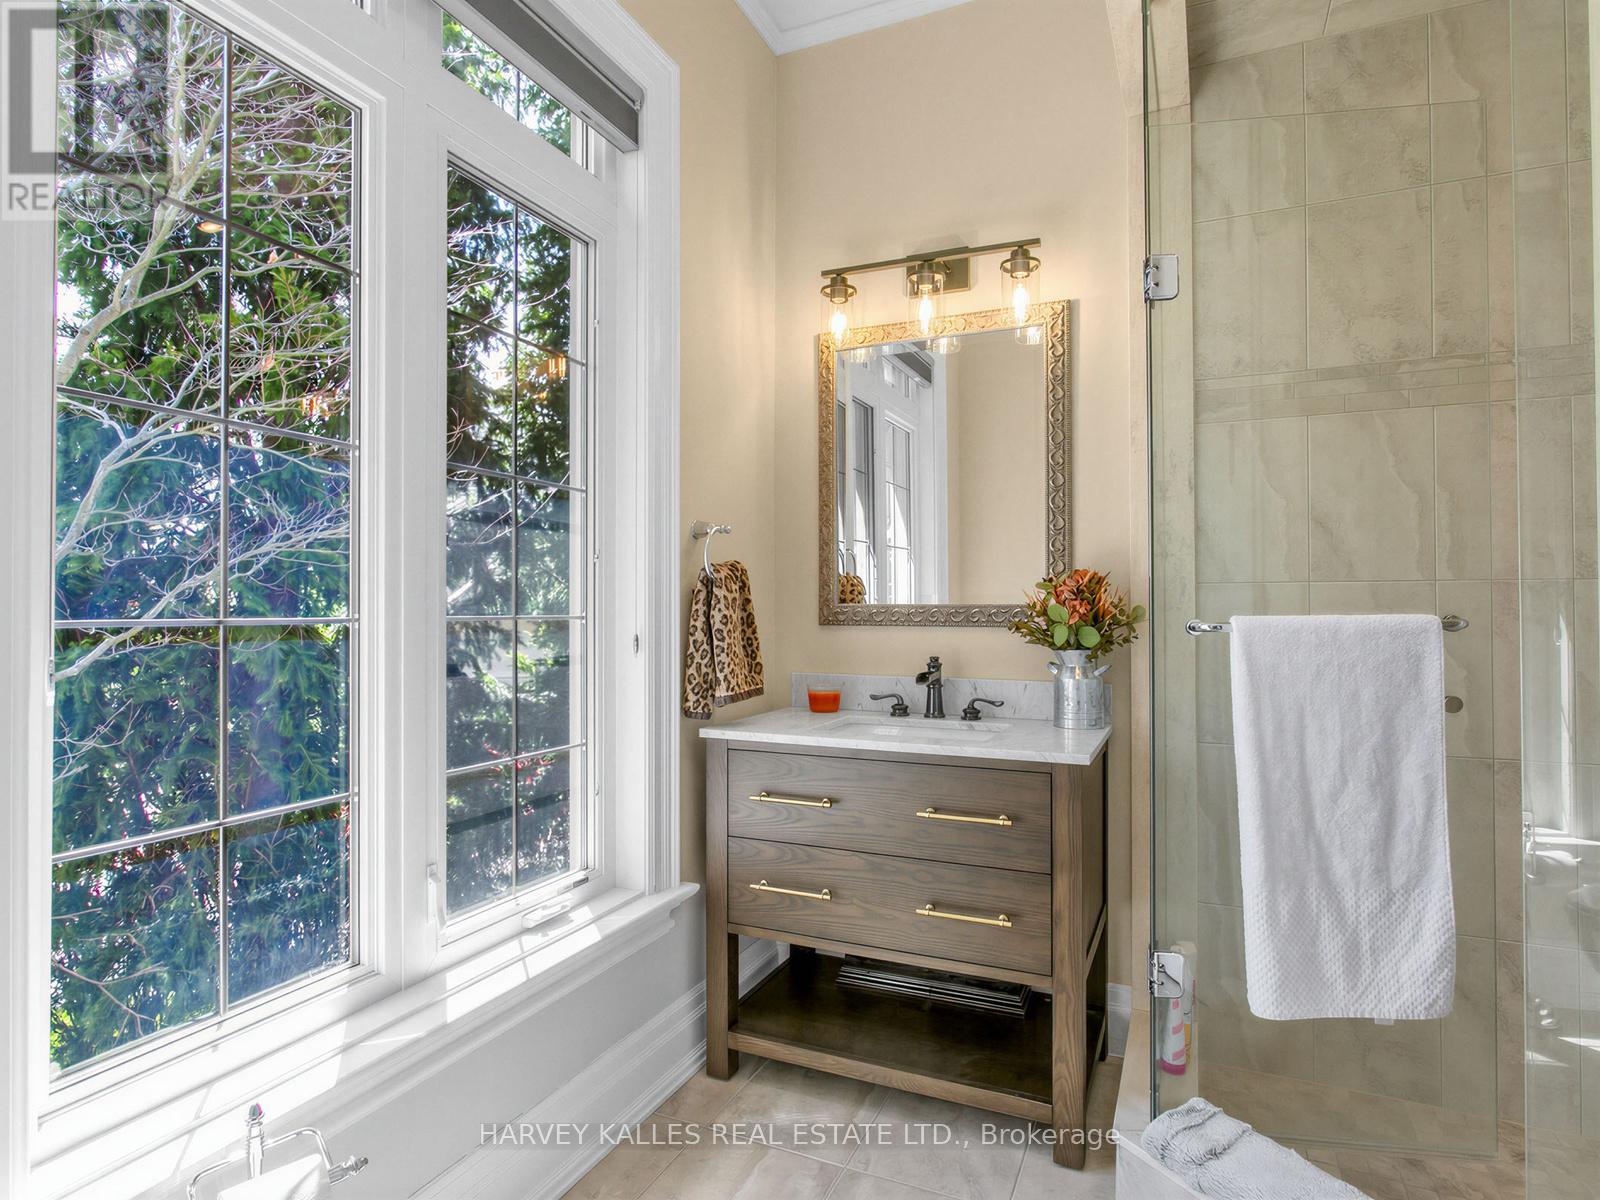
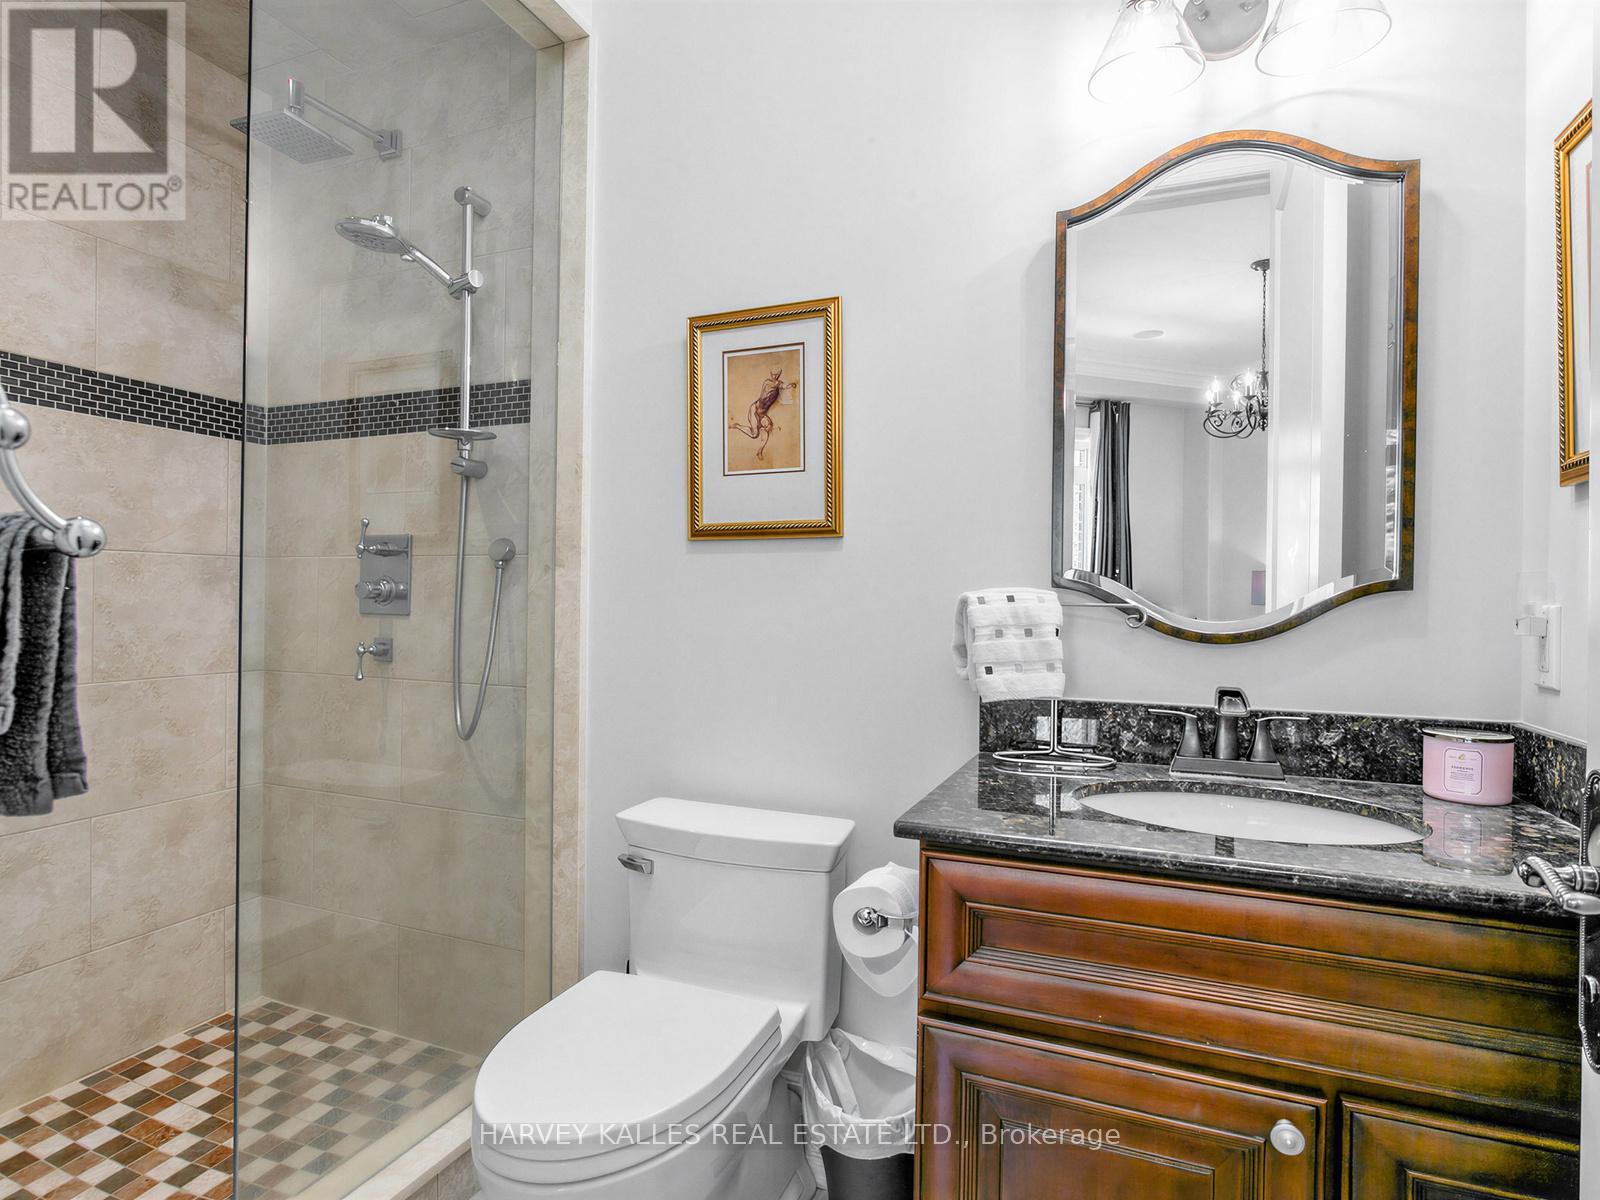
8 Bathroom
3,500 - 5,000 ft2
Fireplace
Inground Pool
Central Air Conditioning
Forced Air
$3,388,000
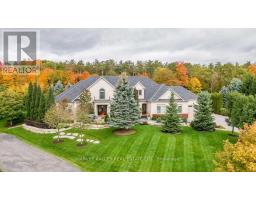
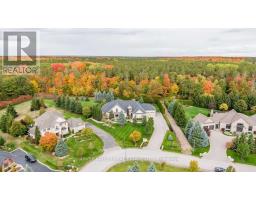
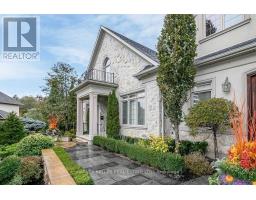
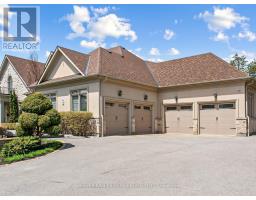
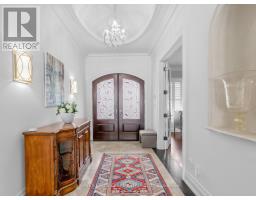
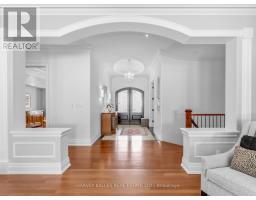
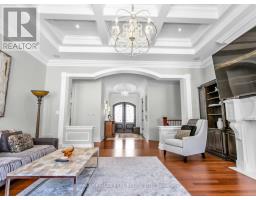
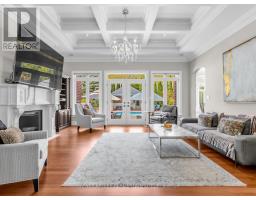
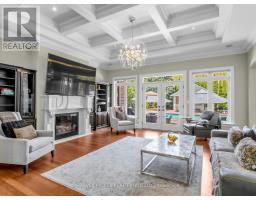
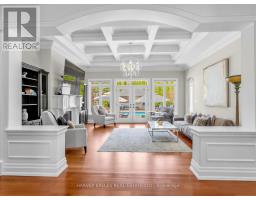
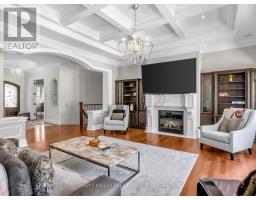
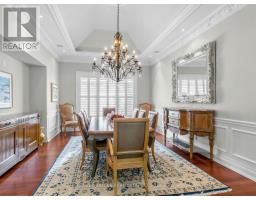
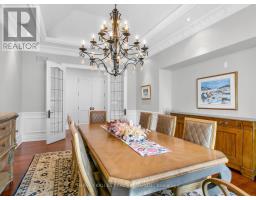
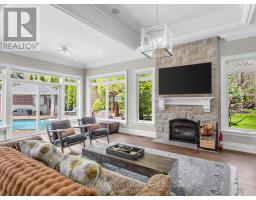
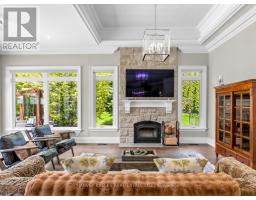
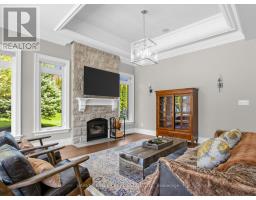
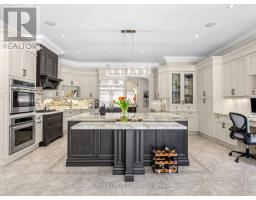
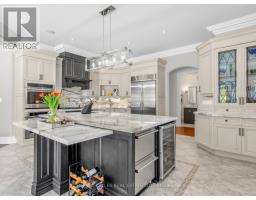
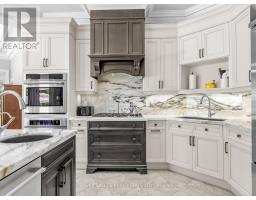
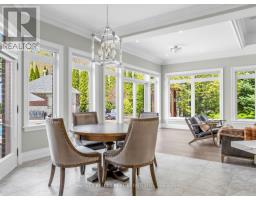
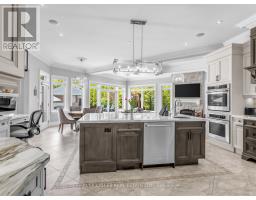
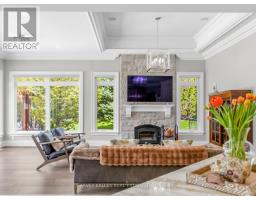
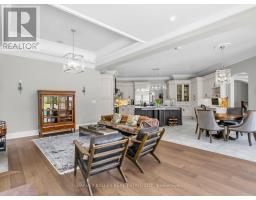
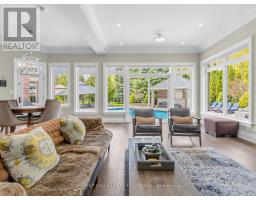
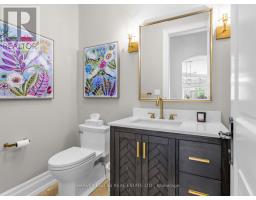
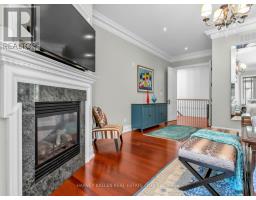
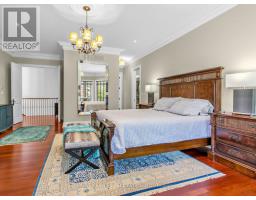
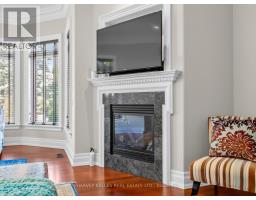
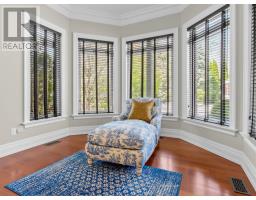
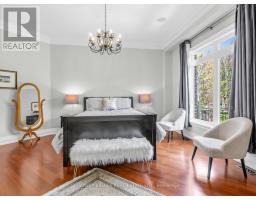
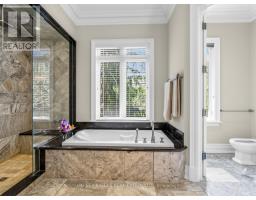
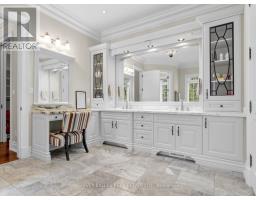
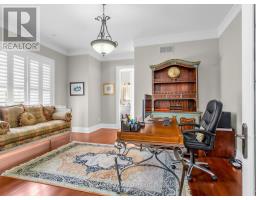
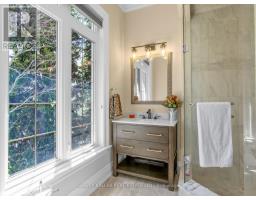
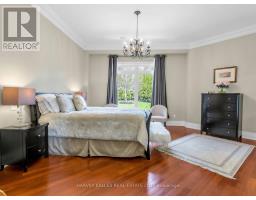
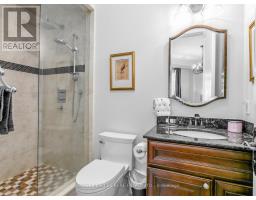
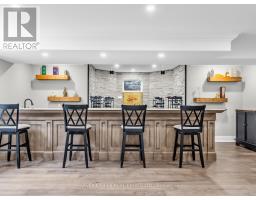
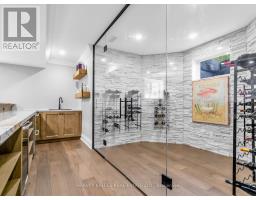
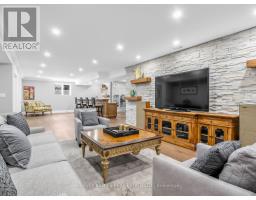
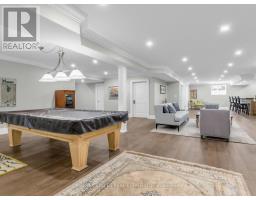
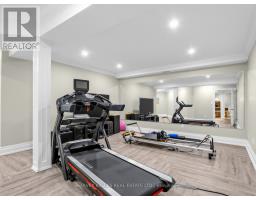
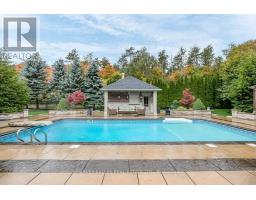
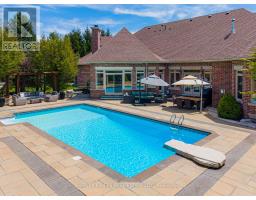
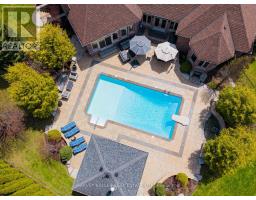
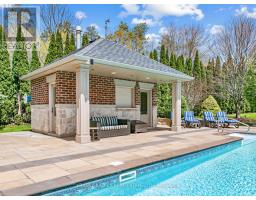
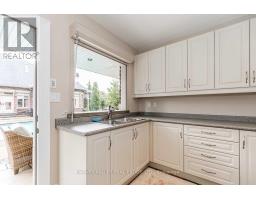
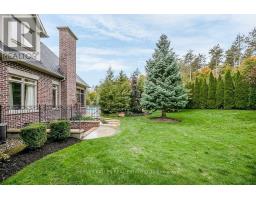
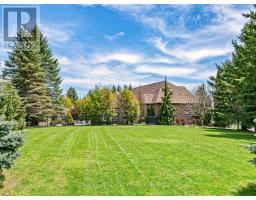
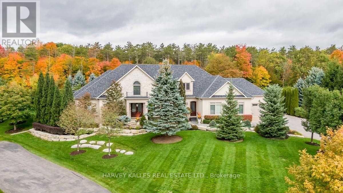
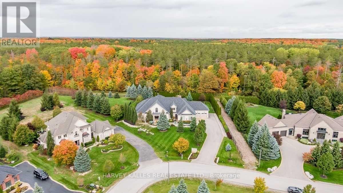
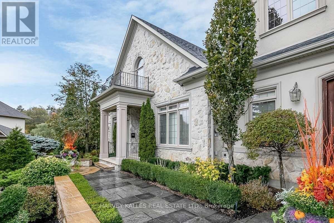
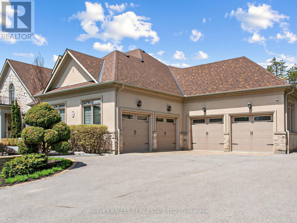
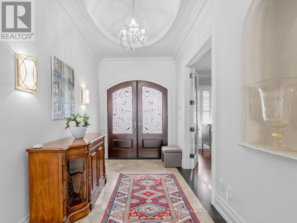
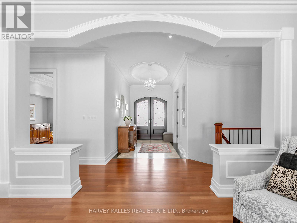
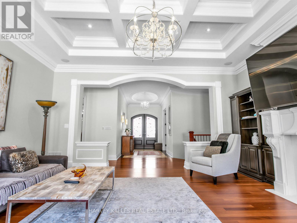
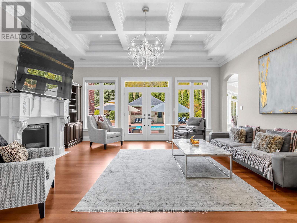
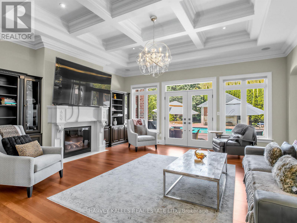
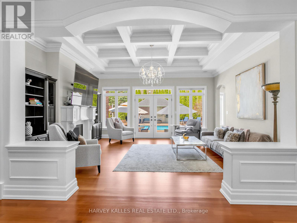
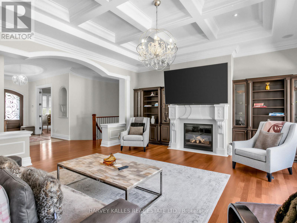
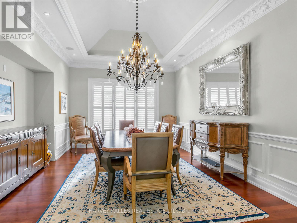
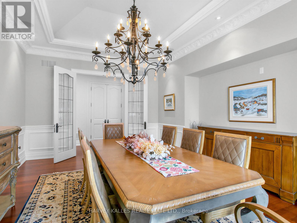
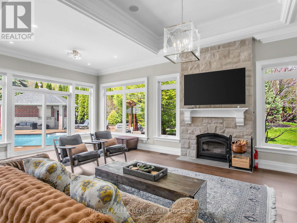
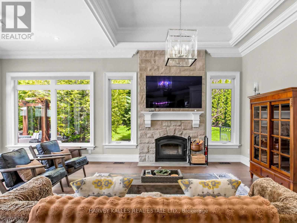
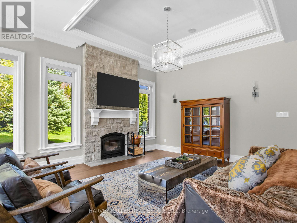
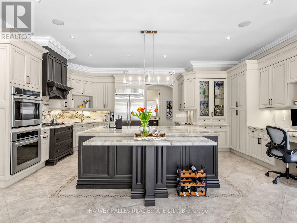
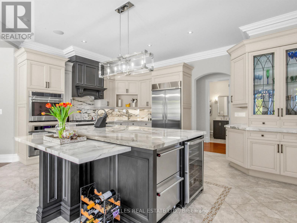
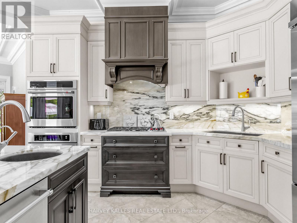
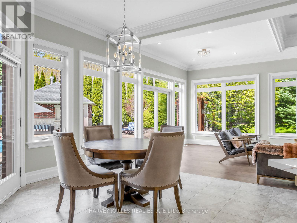
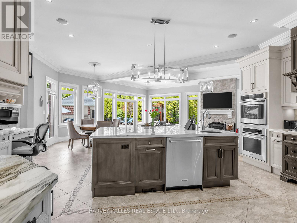
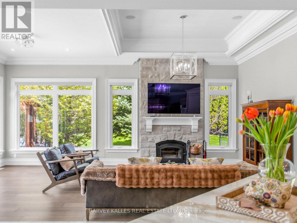
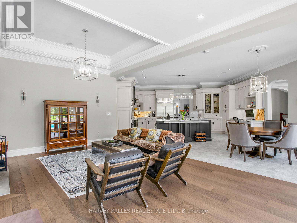
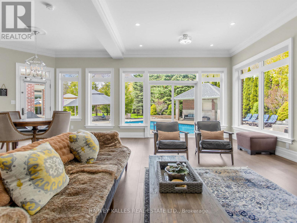
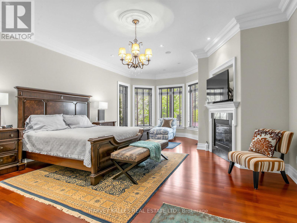
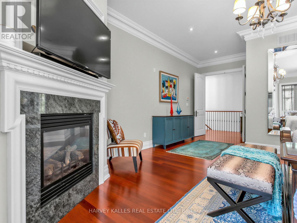
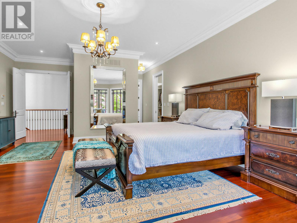
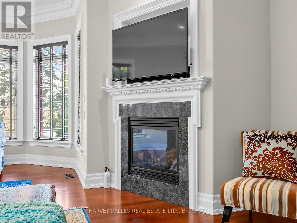
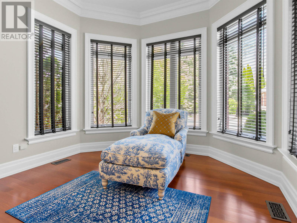
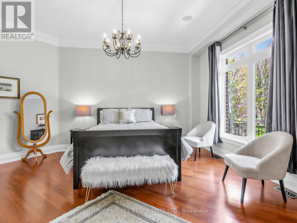
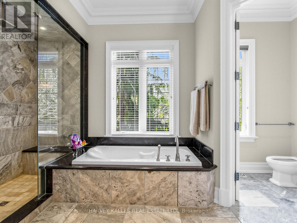
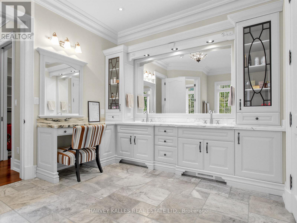
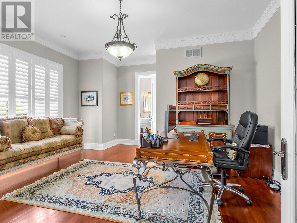
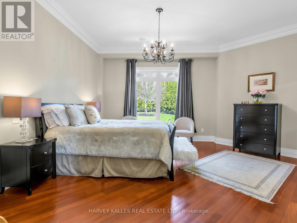
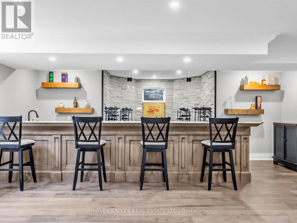
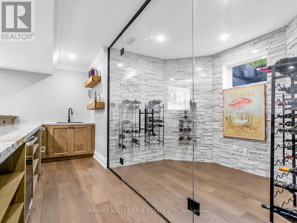
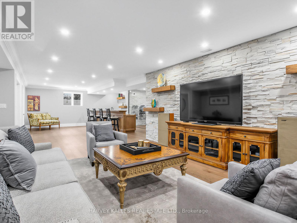
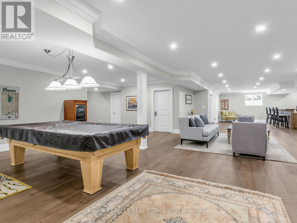
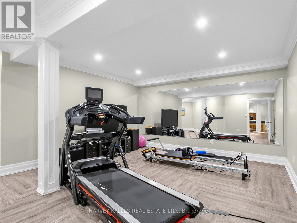
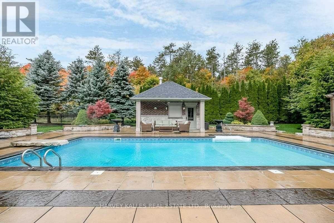
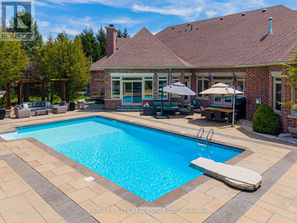
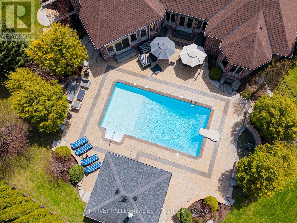
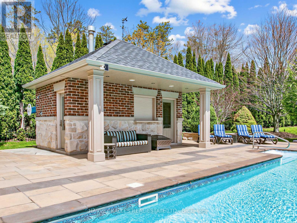
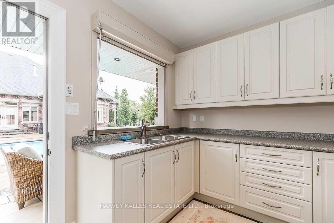
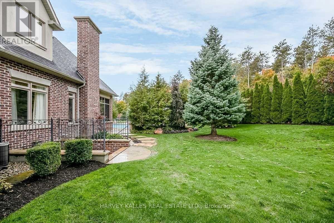
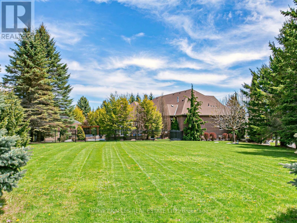
Stunning custom bungalow (with a 2nd floor loft) is Situated In A High Demand Executive Neighbourhood On A Manicured 1.04 Acre Premium Lot backing onto a magical forest. Offering 8846 sf of luxurious living space on 3 levels and 1331 sf of heated garage space for the luxury car collector. Featuring Outdoor Retreat Accompanied By Towering Trees, Custom Inground Pool, Waterfall Feature & Cabana W/ Kitchenette & Outdoor Shower Flanked By Flagstone Patios & Walkways. Gleaming Hdwd Floors Throughout, Formal Dining Rm W/ 12 Ft. Ceiling. Family Sized Kitchen W/ Oversized Centre Island and view of stunning backyard, Family Rm W/ Floor To Ceiling Stone Wood Burning Fireplace.Fully furnished lower level with custom bar, custom wine cellar, gym, guest suite w/3 pc bathroom and walk-up to backyard. Expansive 4 Car Garage W/ Heated Floors. electric car charger & 2Pc Bath. Custom Built Residence Offering Sophisticated Country Living. Close To Local Amenities, Hwy's & Premier Schools. This residence offers a perfect combination of luxury living perfect for entertaining while still allowing for the ultimate in peace and privacy!!!! (id:61594)
Property Details
|
MLS® Number
|
N13146054 |
|
Property Type
|
Single Family |
|
Community Name
|
Ballantrae |
|
Features
|
Irregular Lot Size, Sump Pump |
|
Parking Space Total
|
8 |
|
Pool Type
|
Inground Pool |
Building
|
Bathroom Total
|
8 |
|
Bedrooms Above Ground
|
5 |
|
Bedrooms Below Ground
|
1 |
|
Bedrooms Total
|
6 |
|
Amenities
|
Fireplace(s) |
|
Appliances
|
Garage Door Opener Remote(s), Oven - Built-in, Central Vacuum, All, Dryer, Freezer, Oven, Range, Washer, Wine Fridge, Two Refrigerators |
|
Basement Development
|
Finished |
|
Basement Features
|
Walk-up |
|
Basement Type
|
N/a (finished), N/a |
|
Construction Style Attachment
|
Detached |
|
Cooling Type
|
Central Air Conditioning |
|
Exterior Finish
|
Stone, Stucco |
|
Fireplace Present
|
Yes |
|
Fireplace Total
|
3 |
|
Flooring Type
|
Ceramic, Carpeted, Laminate, Stone, Hardwood |
|
Foundation Type
|
Concrete |
|
Half Bath Total
|
3 |
|
Heating Fuel
|
Natural Gas |
|
Heating Type
|
Forced Air |
|
Stories Total
|
2 |
|
Size Interior
|
3,500 - 5,000 Ft2 |
|
Type
|
House |
|
Utility Water
|
Municipal Water |
Parking
Land
|
Acreage
|
No |
|
Sewer
|
Septic System |
|
Size Irregular
|
112 X 215.2 Acre |
|
Size Total Text
|
112 X 215.2 Acre|1/2 - 1.99 Acres |
|
Zoning Description
|
Res |
Rooms
| Level |
Type |
Length |
Width |
Dimensions |
|
Second Level |
Bedroom 4 |
6.2 m |
5.99 m |
6.2 m x 5.99 m |
|
Second Level |
Bedroom 5 |
4.88 m |
4.04 m |
4.88 m x 4.04 m |
|
Lower Level |
Recreational, Games Room |
8.13 m |
11.4 m |
8.13 m x 11.4 m |
|
Lower Level |
Other |
5.82 m |
6.65 m |
5.82 m x 6.65 m |
|
Lower Level |
Exercise Room |
5 m |
7.37 m |
5 m x 7.37 m |
|
Lower Level |
Bedroom |
5.56 m |
3.35 m |
5.56 m x 3.35 m |
|
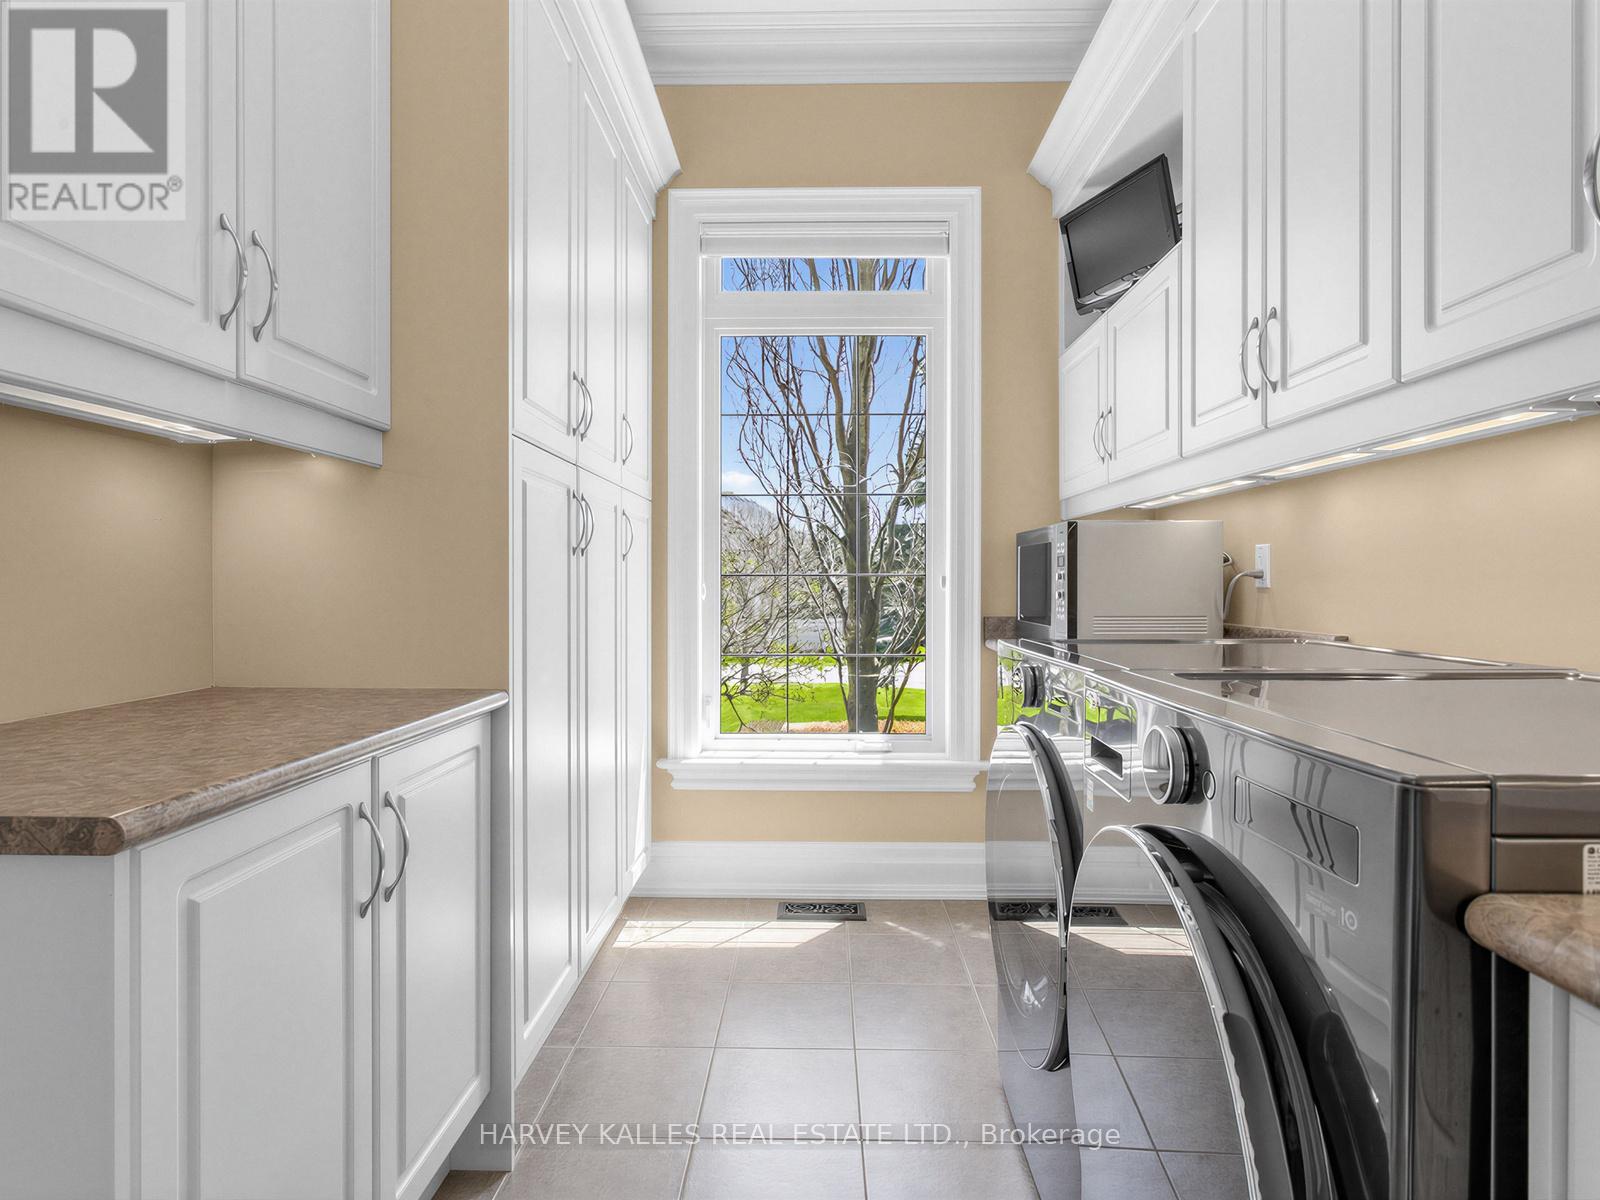
Main Level |
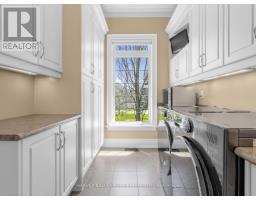
Laundry Room |
3.58 m |
2.34 m |
3.58 m x 2.34 m |
|
Main Level |
Foyer |
3.45 m |
2.31 m |
3.45 m x 2.31 m |
|
Main Level |
Living Room |
5.28 m |
5.66 m |
5.28 m x 5.66 m |
|
Main Level |
Dining Room |
6.1 m |
4.37 m |
6.1 m x 4.37 m |
|
Main Level |
Kitchen |
4.39 m |
6.2 m |
4.39 m x 6.2 m |
|
Main Level |
Family Room |
6.71 m |
5.79 m |
6.71 m x 5.79 m |
|
Main Level |
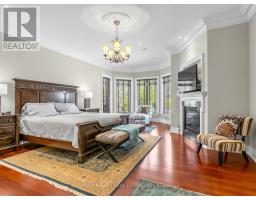
Primary Bedroom |
7.11 m |
5.18 m |
7.11 m x 5.18 m |
|
Main Level |
Bedroom 2 |
4.83 m |
4.9 m |
4.83 m x 4.9 m |
|
Main Level |
Bedroom 3 |
4.98 m |
5.51 m |
4.98 m x 5.51 m |
|
Main Level |
Mud Room |
4.06 m |
1.52 m |
4.06 m x 1.52 m |
|
Ground Level |
Other |
6.71 m |
9.58 m |
6.71 m x 9.58 m |
|
Ground Level |
Other |
6.99 m |
7.31 m |
6.99 m x 7.31 m |
https://www.realtor.ca/real-estate/29790109/44-grayfield-drive-whitchurch-stouffville-ballantrae-ballantrae