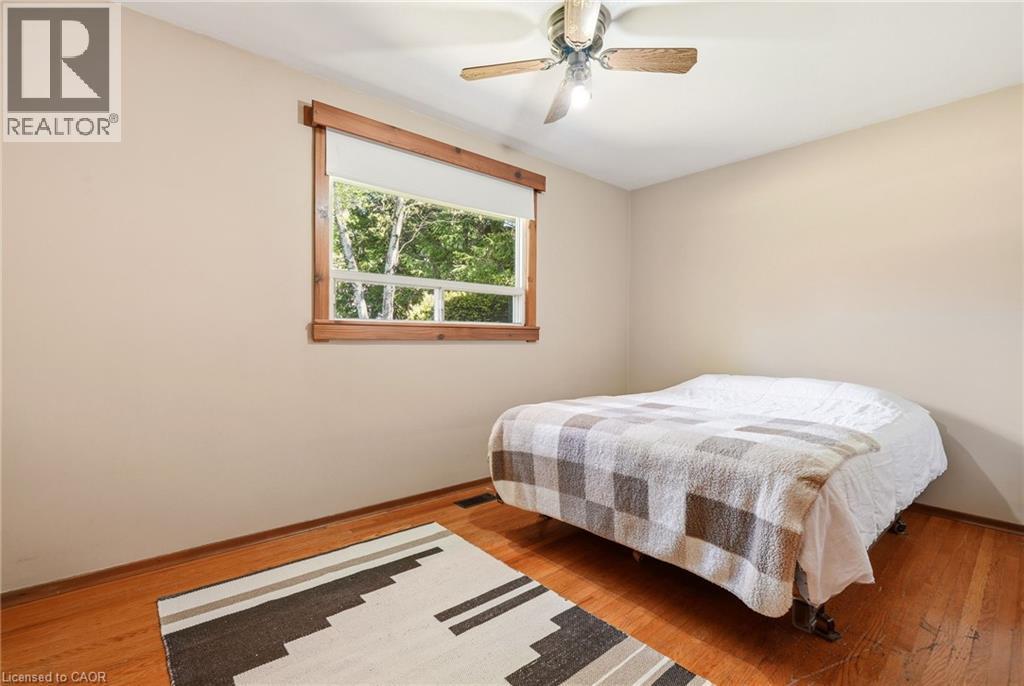
3 Bedroom
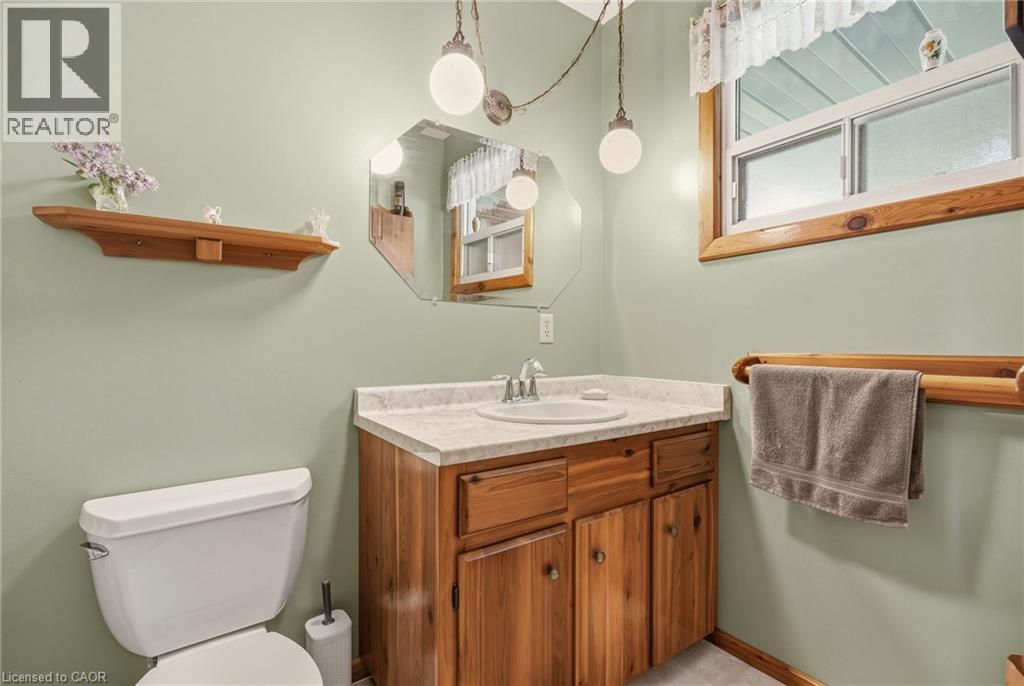
1 Bathroom
2,547 ft2
Bungalow
Central Air Conditioning
Forced Air
$979,900
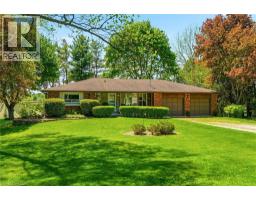
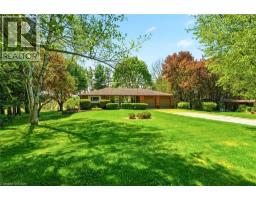
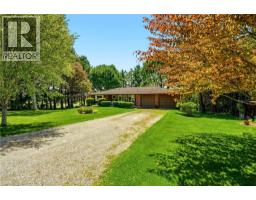
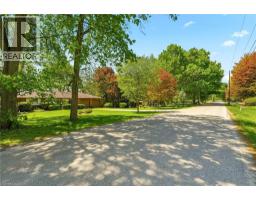
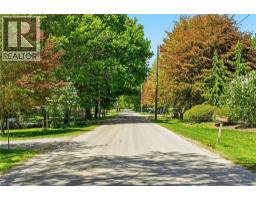
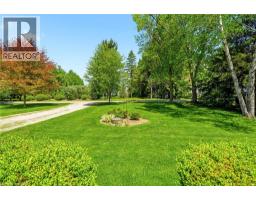
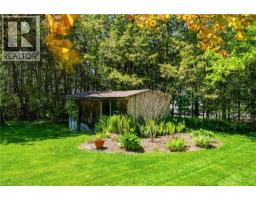
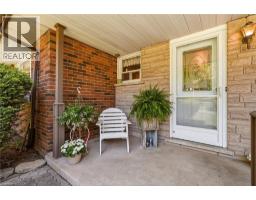
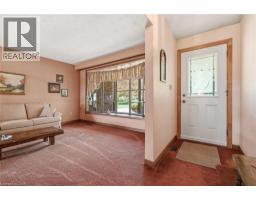
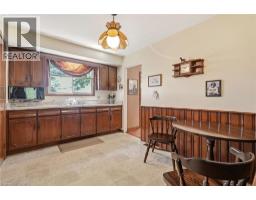
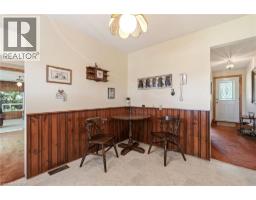
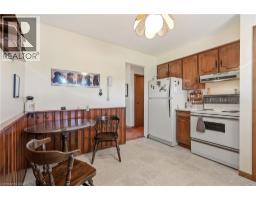
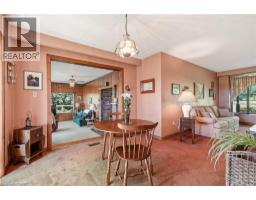
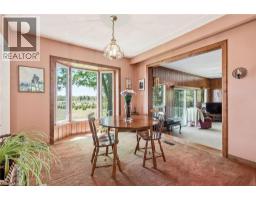
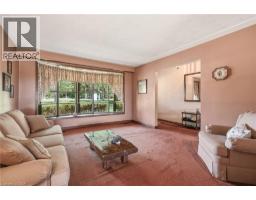
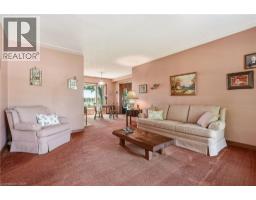
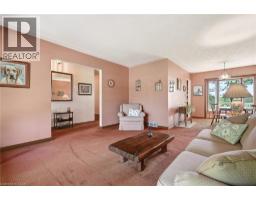
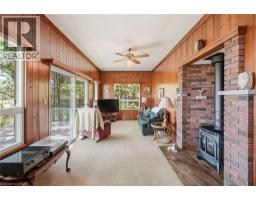
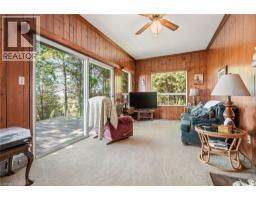
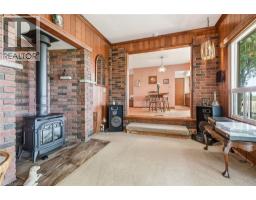
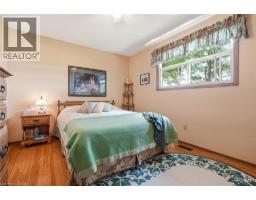
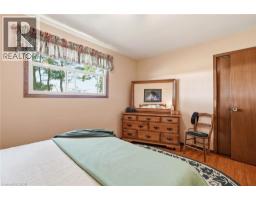
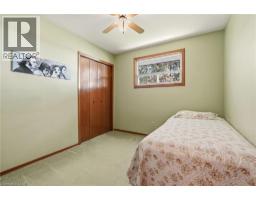
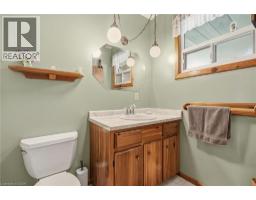
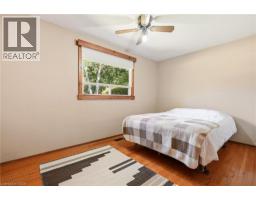
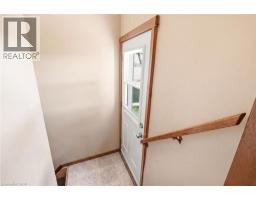
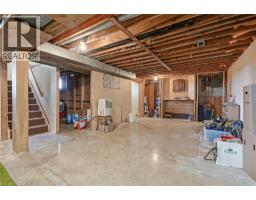
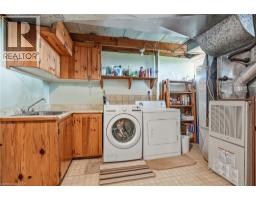
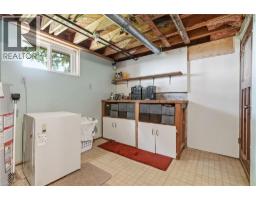
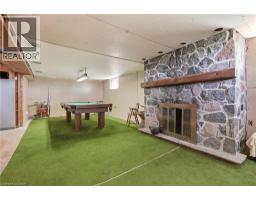
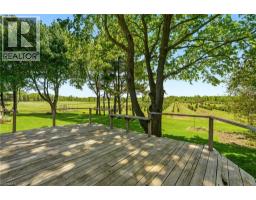
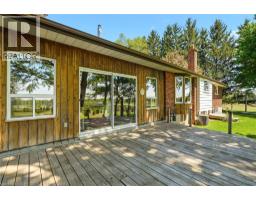
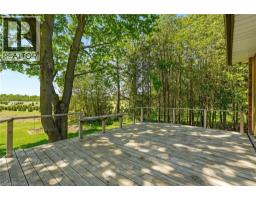
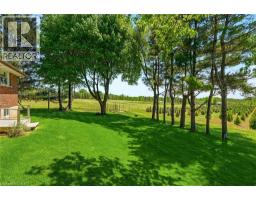
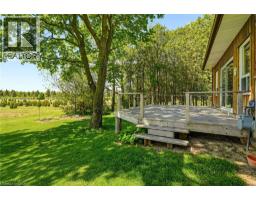
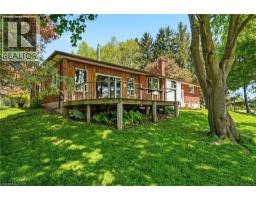
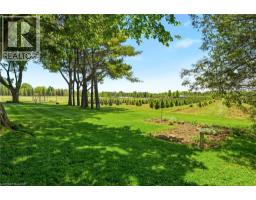
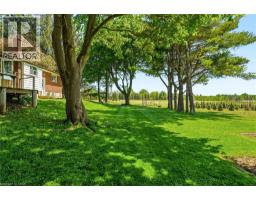
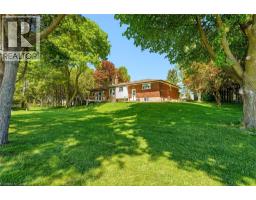
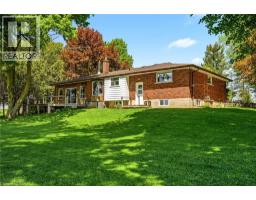
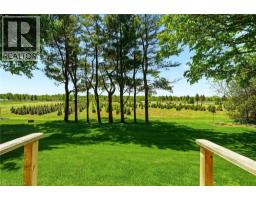
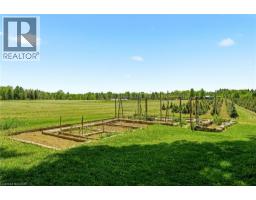
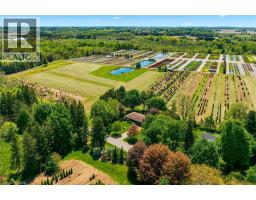
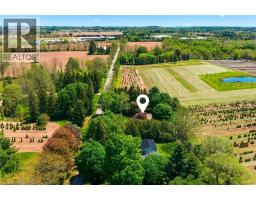
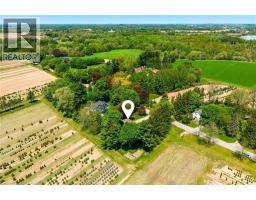
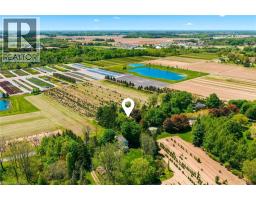
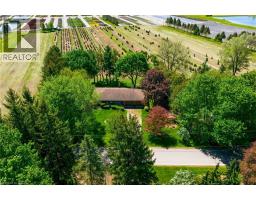
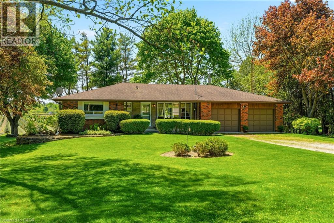
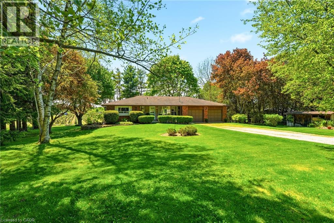
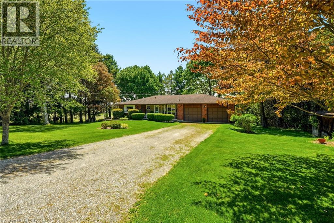
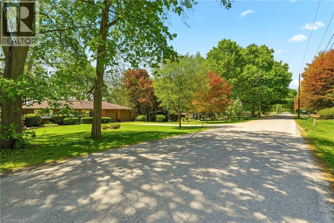
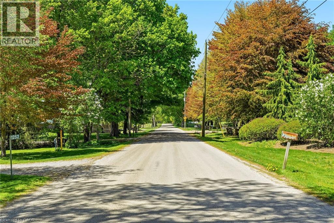
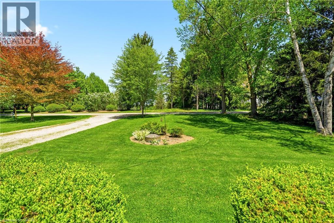
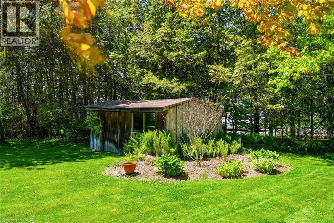
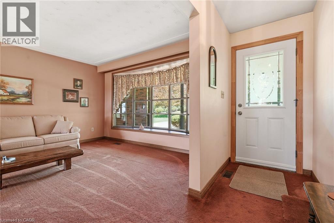
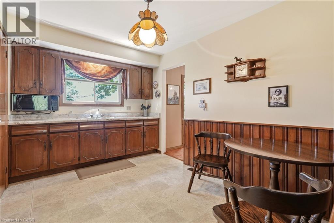
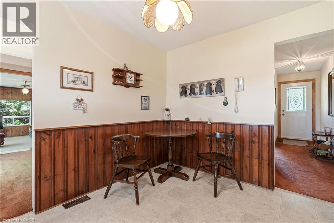
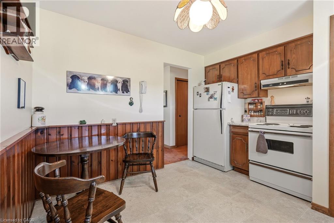
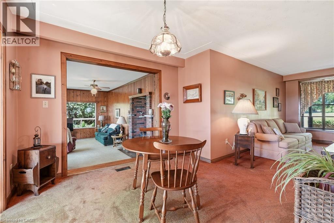
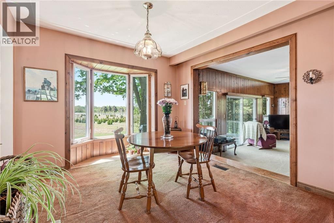
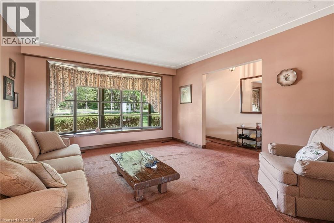
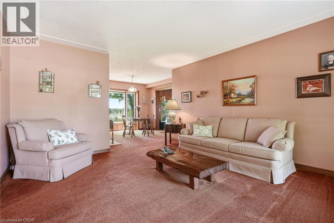
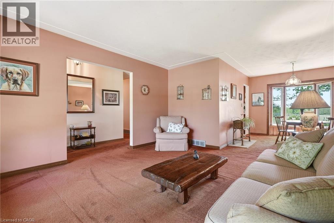
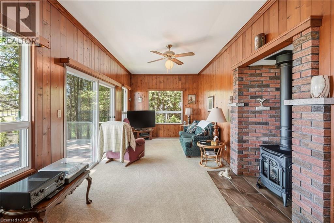
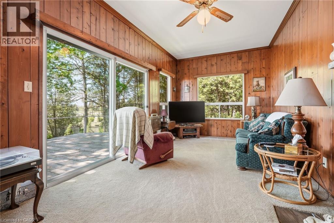
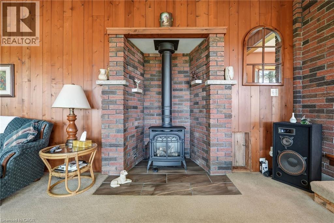
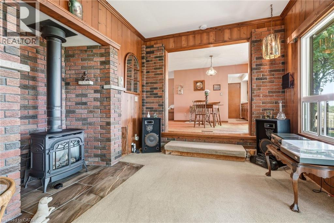
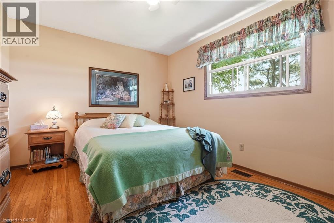
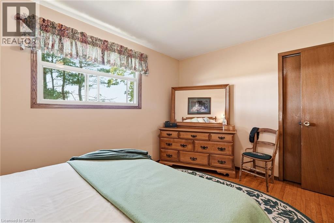
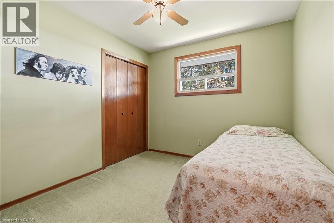
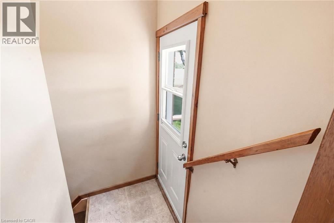
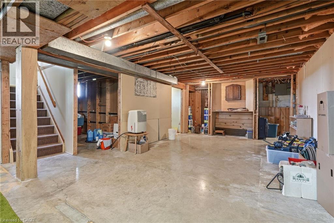
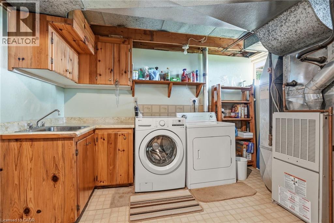
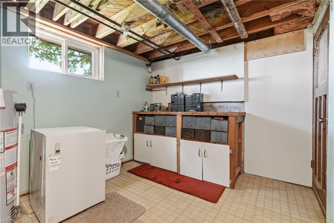
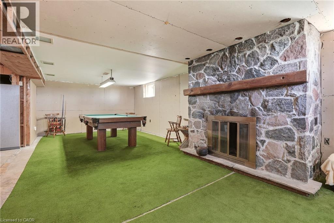
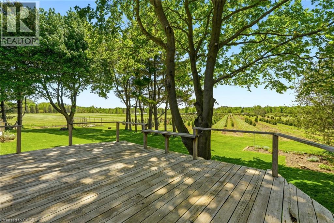
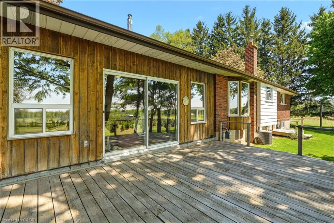
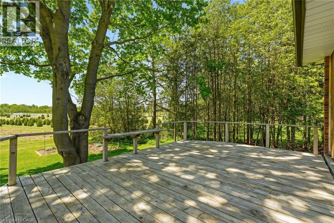
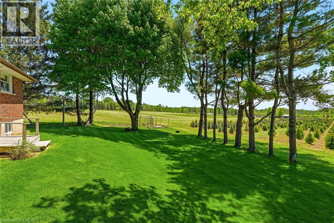
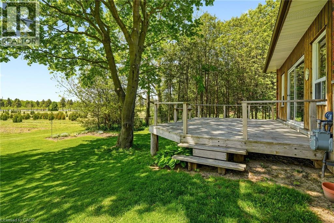
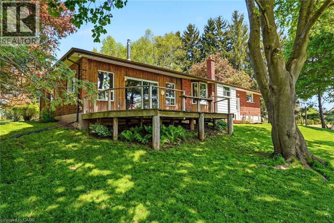
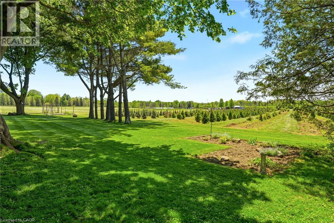
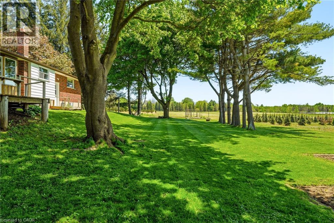
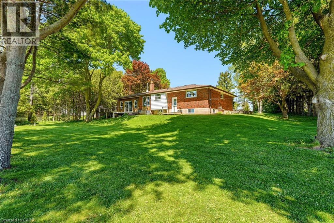
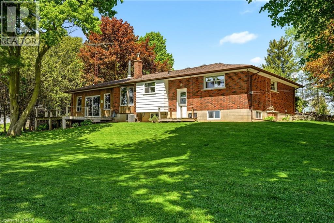
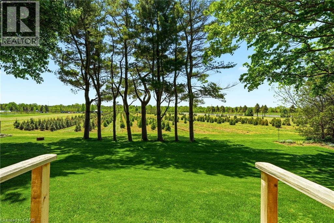
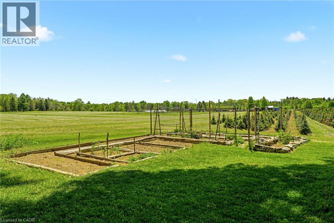
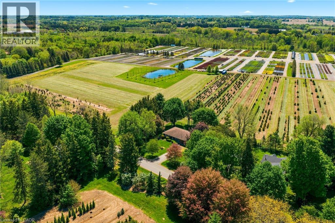
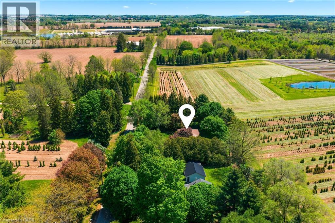
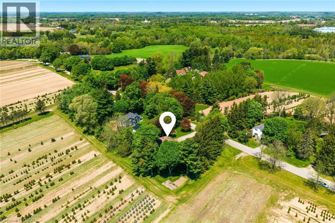
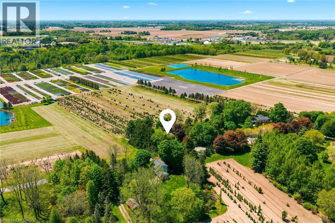
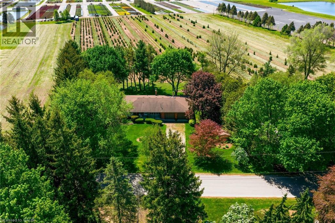
Amazing opportunity to own a rare bungalow on highly sought-after Sodom Road in Flamborough. Located directly across from Century Pines Golf Club and backing onto pristine farmland, this property offers the perfect blend of peaceful country living while remaining in close proximity to major centres and everyday amenities, with Ancaster and Dundas both a 15-minute drive away. Situated on just under half an acre, this standout lot features mature trees and exceptional privacy. Meticulously cared for by the same owners for over 40 years, this property offers tremendous pride of ownership and long-term potential. This home offers 3 bedrooms, 1 bathroom, and an attached double car garage. Walk out onto a large deck overlooking the serene backyard and surrounding countryside. The unfinished basement features high ceilings and a separate entrance, offering excellent in-law suite potential or additional living space for future customization. Tremendous lot, setting, and long-term potential for a buyer looking to add their own touch. (id:61594)
Property Details
|
MLS® Number
|
40832606 |
|
Property Type
|
Single Family |
|
Amenities Near By
|
Golf Nearby |
|
Equipment Type
|
Water Heater |
|
Features
|
Crushed Stone Driveway, Country Residential, Private Yard |
|
Parking Space Total
|
8 |
|
Rental Equipment Type
|
Water Heater |
|
Structure
|
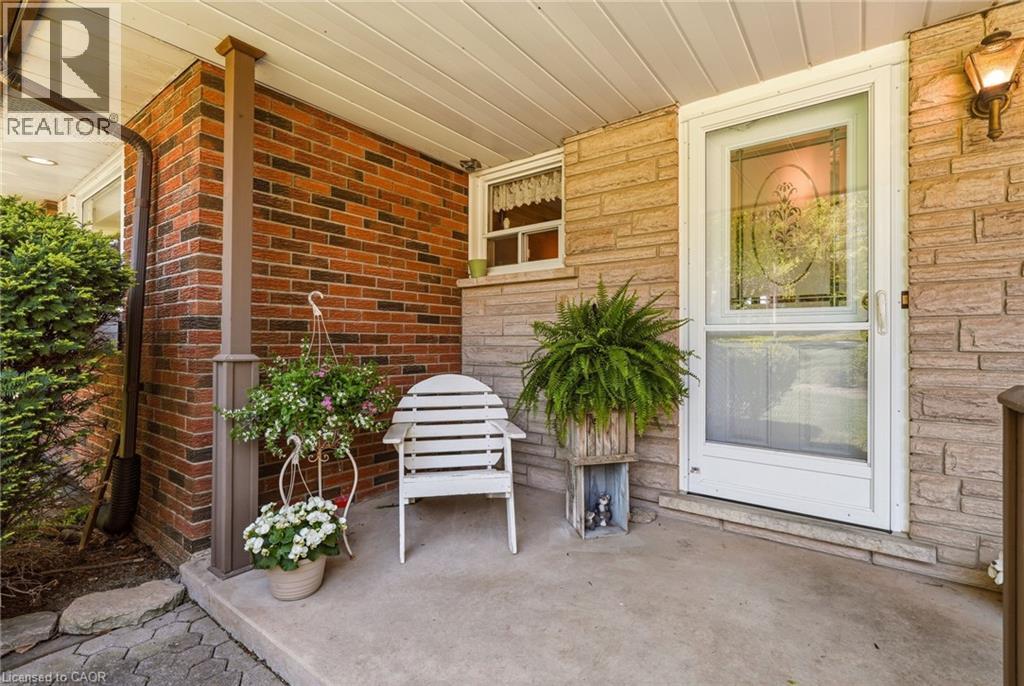
Shed, Porch |
Building
|
Bathroom Total
|
1 |
|
Bedrooms Above Ground
|
3 |
|
Bedrooms Total
|
3 |
|
Appliances
|
Dryer, Microwave, Refrigerator, Stove, Washer |
|
Architectural Style
|
Bungalow |
|
Basement Development
|
Unfinished |
|
Basement Type
|
Full (unfinished) |
|
Constructed Date
|
1970 |
|
Construction Style Attachment
|
Detached |
|
Cooling Type
|
Central Air Conditioning |
|
Exterior Finish
|
Brick |
|
Foundation Type
|
Block |
|
Heating Fuel
|
Natural Gas |
|
Heating Type
|
Forced Air |
|
Stories Total
|
1 |
|
Size Interior
|
2,547 Ft2 |
|
Type
|
House |
|
Utility Water
|
Well |
Parking
Land
|
Access Type
|
Road Access |
|
Acreage
|
No |
|
Land Amenities
|
Golf Nearby |
|
Sewer
|
Septic System |
|
Size Depth
|
150 Ft |
|
Size Frontage
|
140 Ft |
|
Size Irregular
|
0.46 |
|
Size Total
|
0.46 Ac|under 1/2 Acre |
|
Size Total Text
|
0.46 Ac|under 1/2 Acre |
|
Zoning Description
|
A2 |
Rooms
| Level |
Type |
Length |
Width |
Dimensions |
|
Basement |
Utility Room |
|
|
15'7'' x 11'3'' |
|
Basement |
Storage |
|
|
5'4'' x 11'3'' |
|
Basement |
Recreation Room |
|
|
29'8'' x 28'10'' |
|
Main Level |
Family Room |
|
|
19'8'' x 12'6'' |
|
Main Level |
Dining Room |
|
|
11'1'' x 11'5'' |
|
Main Level |
Living Room |
|
|
11'10'' x 13'9'' |
|
Main Level |
Kitchen |
|
|
10'7'' x 11'1'' |
|
Main Level |
4pc Bathroom |
|
|
4'9'' x 7'5'' |
|
Main Level |
Bedroom |
|
|
12'1'' x 7'6'' |
|
Main Level |
Bedroom |
|
|
8'10'' x 8'3'' |
|
Main Level |
Primary Bedroom |
|
|
12'1'' x 9'8'' |
Utilities
|
Electricity
|
Available |
|
Natural Gas
|
Available |
https://www.realtor.ca/real-estate/29790051/1252-sodom-road-hamilton