Maintenance, Common Area Maintenance, Insurance, Water, Parking
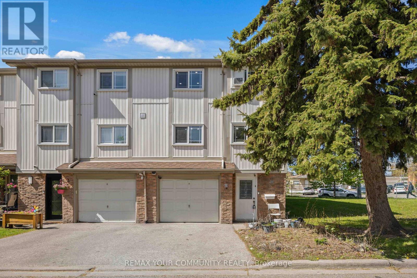
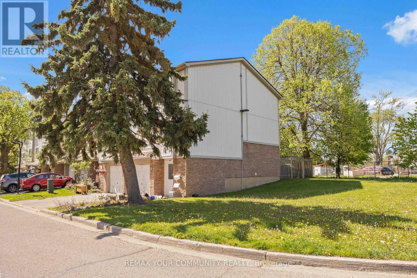
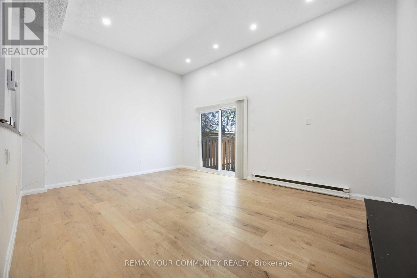
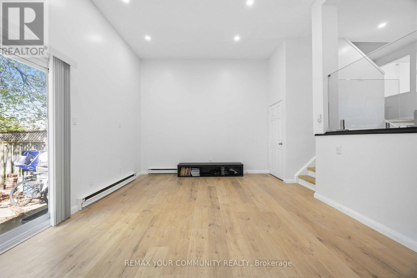
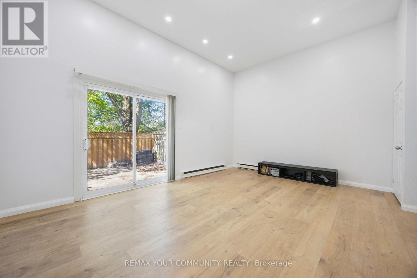
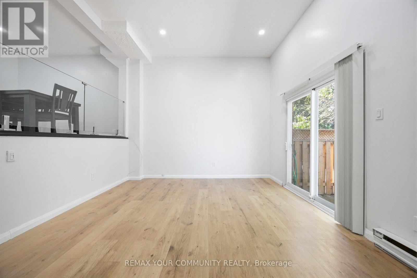
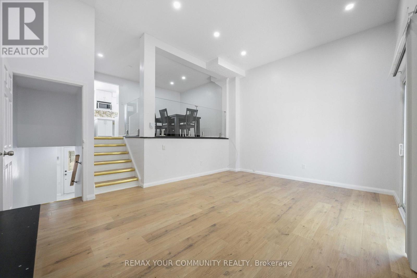
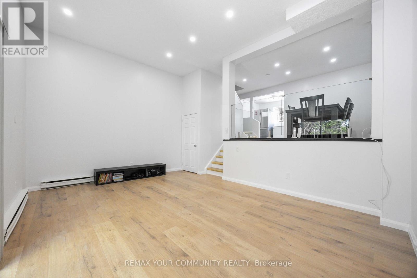
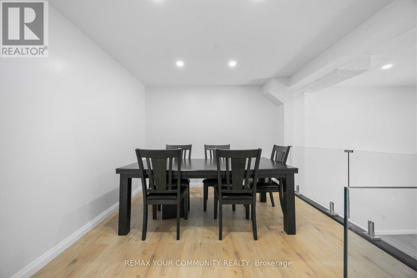
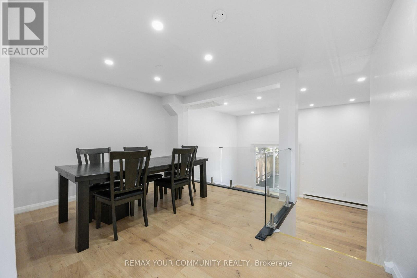
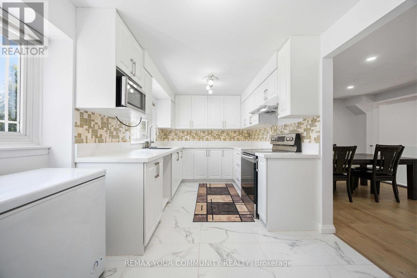
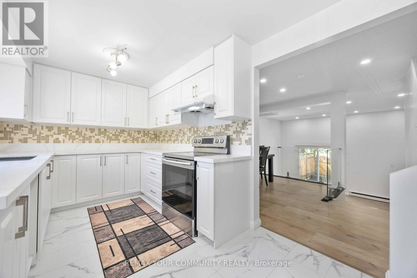
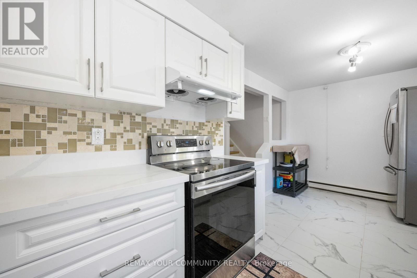
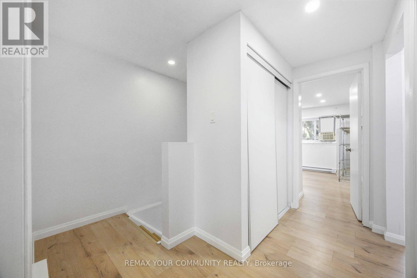
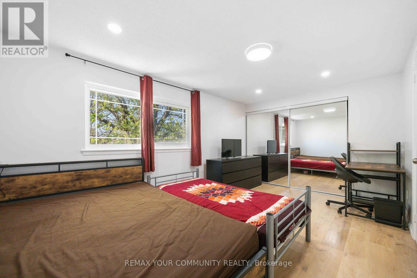
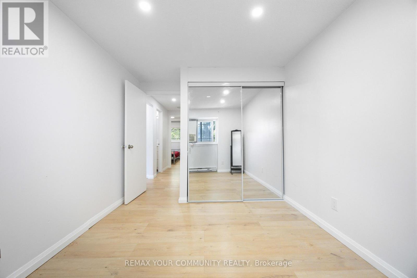
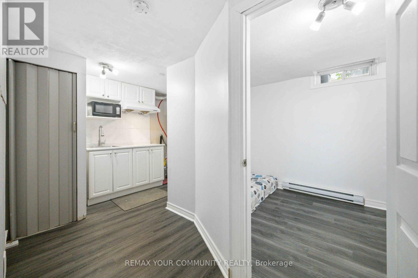
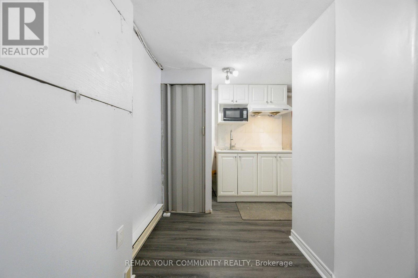
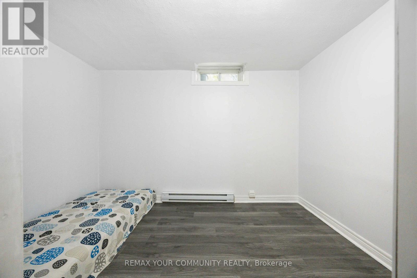
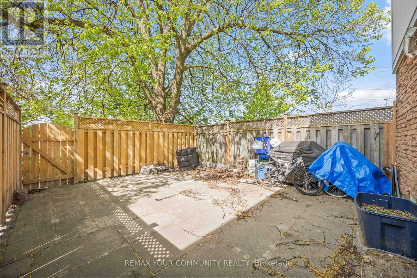
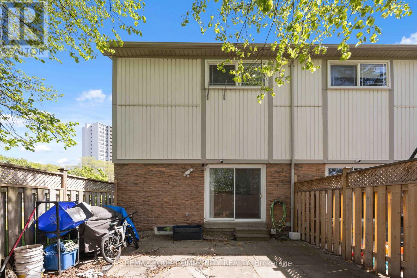
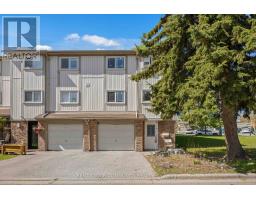
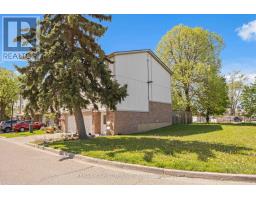
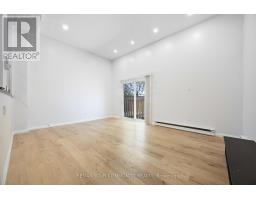
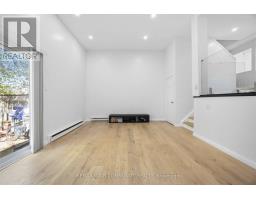
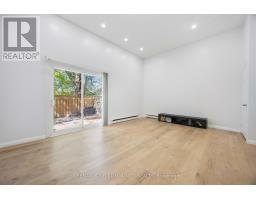
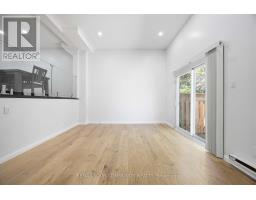
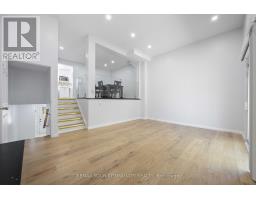
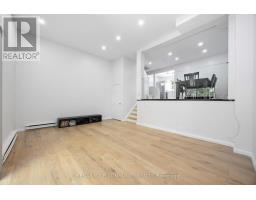
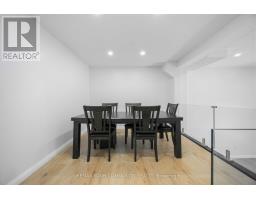
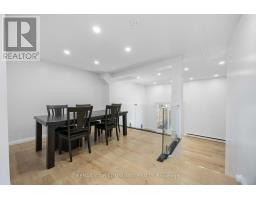
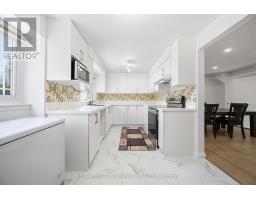
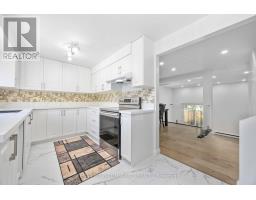
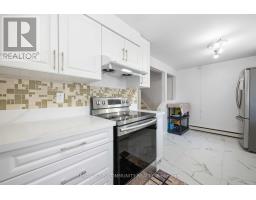
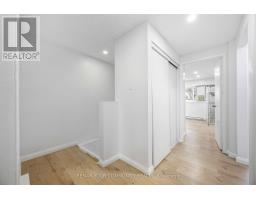
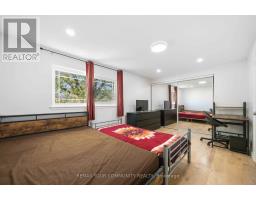
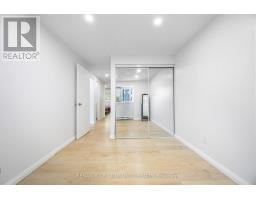
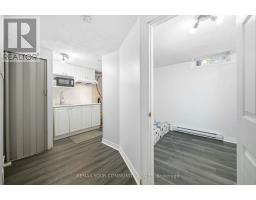
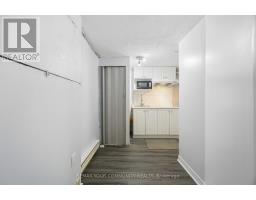
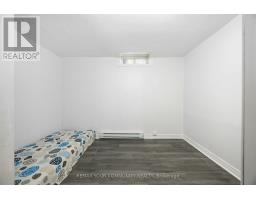
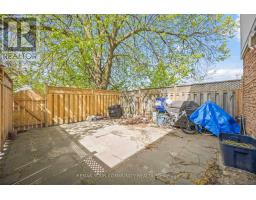
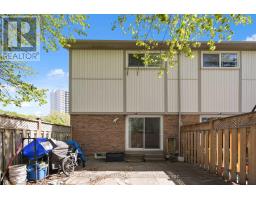
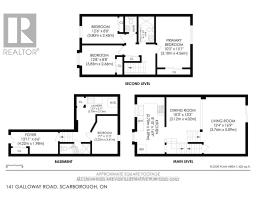
$385 MonthlySpacious and bright, this 3-bedroom + 1 corner unit offers approximately 1,214 sq. ft. of above-ground living space, plus a fullyfinished basement. Featuring an open-concept layout, the dining area overlooks the sun-filled living room, creating a warmand inviting atmosphere. Enjoy high ceilings and a walkout from the living room to a private fenced yard - perfect for relaxingor entertaining. Conveniently located close to grocery stores, restaurants, schools, and public transit, this home combinescomfort, space, and everyday convenience. (id:61594)
| MLS® Number | E13160414 |
| Property Type | Single Family |
| Community Name | West Hill |
| Community Features | Pets Allowed With Restrictions |
| Equipment Type | Water Heater |
| Parking Space Total | 2 |
| Rental Equipment Type | Water Heater |
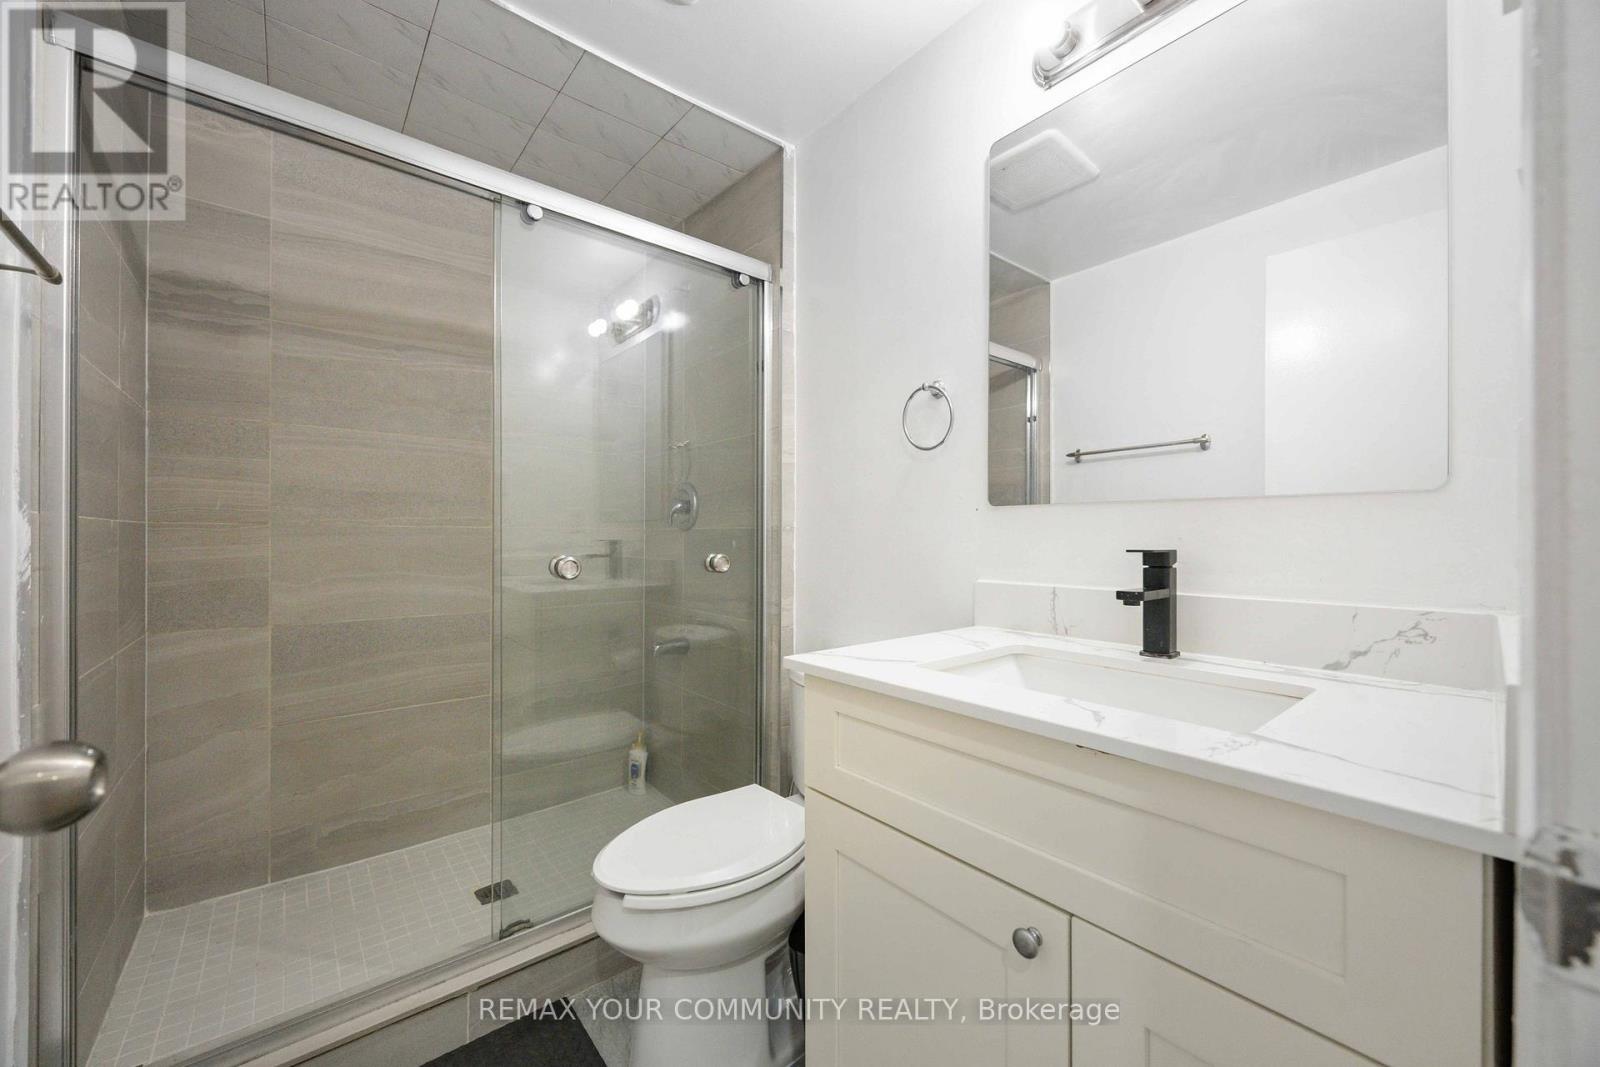
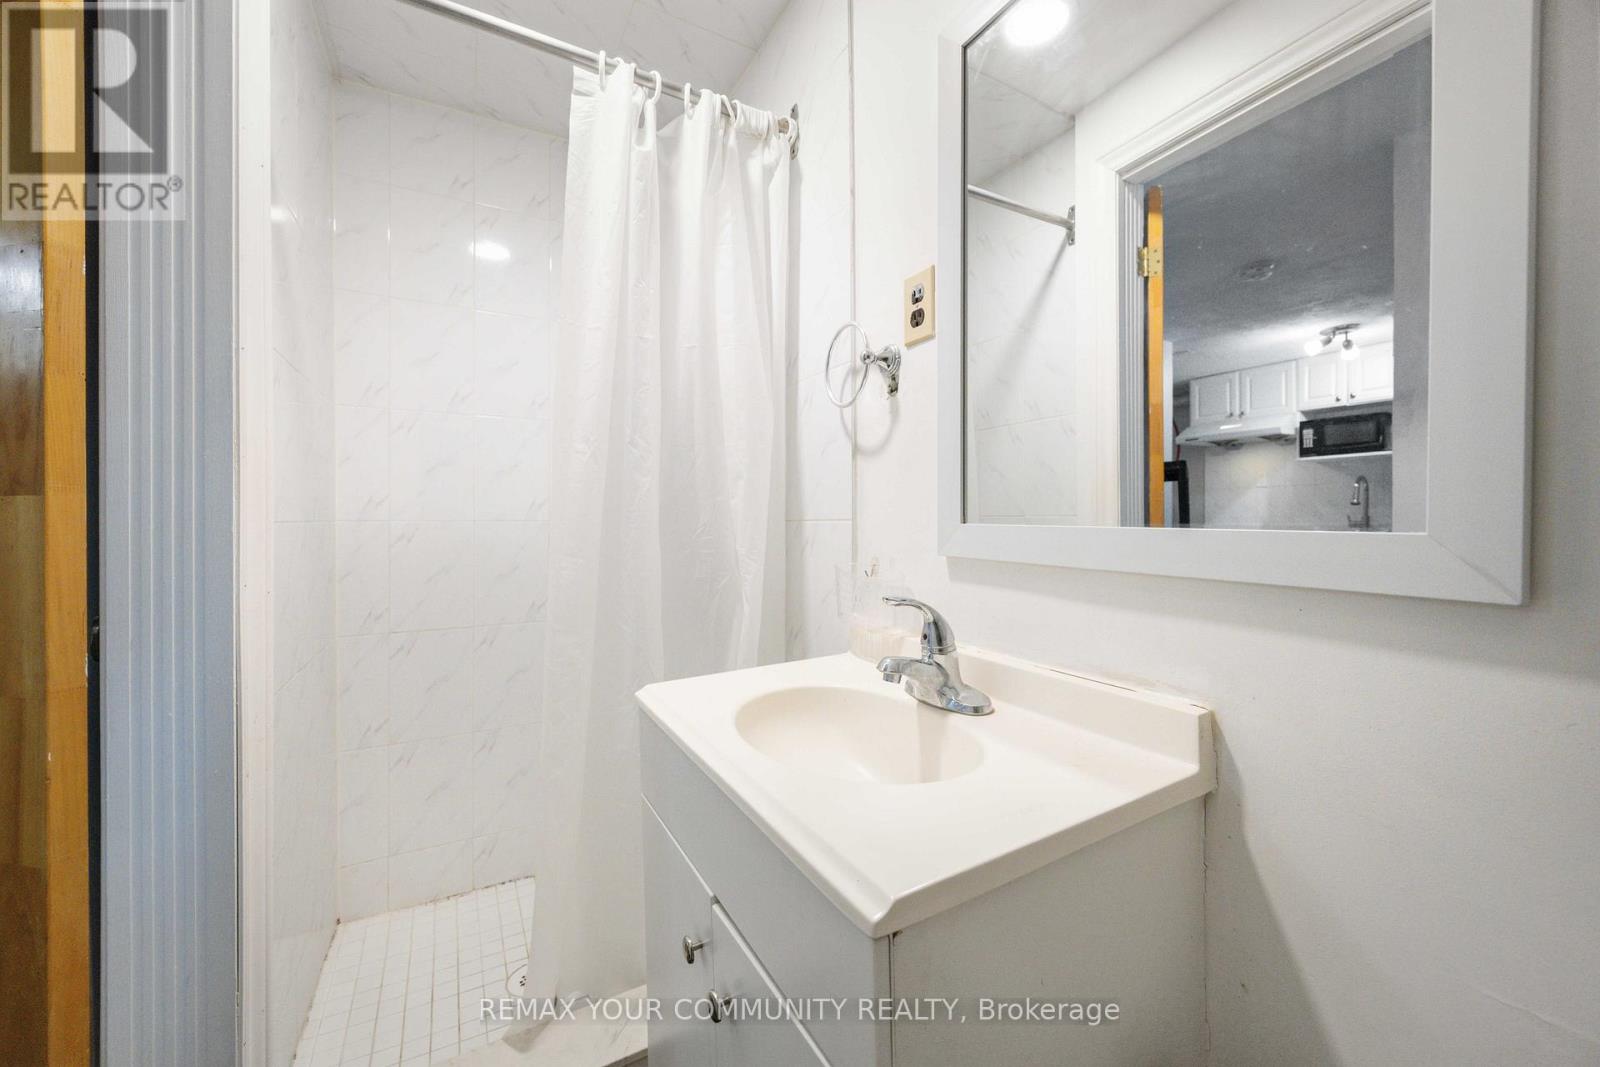
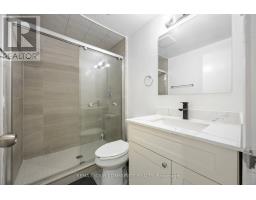
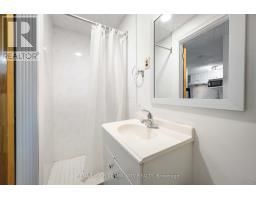
| Bathroom Total | 3 |
| Bedrooms Above Ground | 3 |
| Bedrooms Below Ground | 1 |
| Bedrooms Total | 4 |
| Basement Development | Finished |
| Basement Type | N/a (finished) |
| Cooling Type | Central Air Conditioning |
| Exterior Finish | Brick, Vinyl Siding |
| Foundation Type | Unknown |
| Heating Fuel | Electric |
| Heating Type | Baseboard Heaters |
| Stories Total | 3 |
| Size Interior | 1,200 - 1,399 Ft2 |
| Type | Row / Townhouse |
| Garage |
| Acreage | No |
| Zoning Description | Residential |
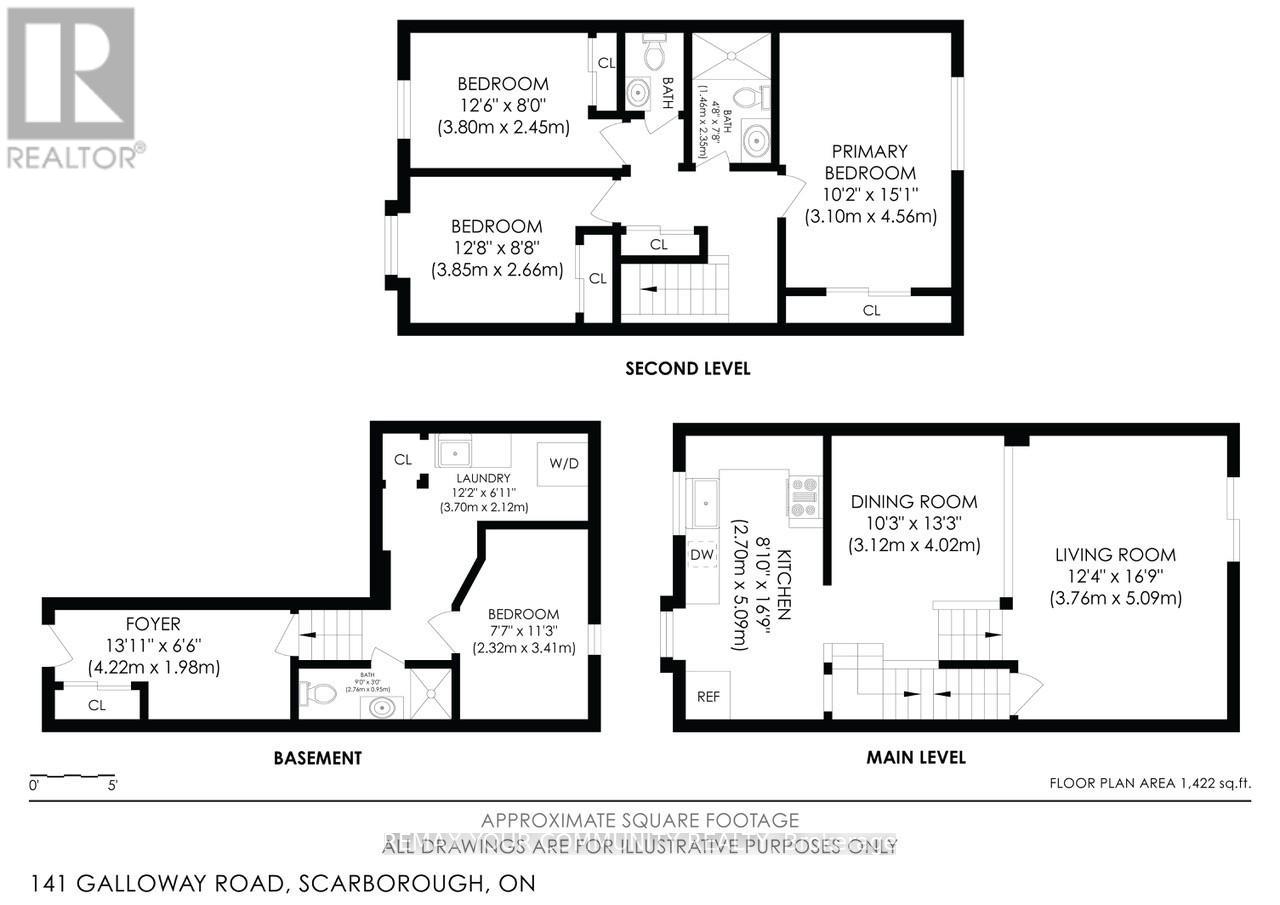
| Level | Type | Length | Width | Dimensions |
|---|---|---|---|---|
| Second Level | Dining Room | 3.12 m | 4.02 m | 3.12 m x 4.02 m |
| Second Level | Kitchen | 2.7 m | 5.09 m | 2.7 m x 5.09 m |
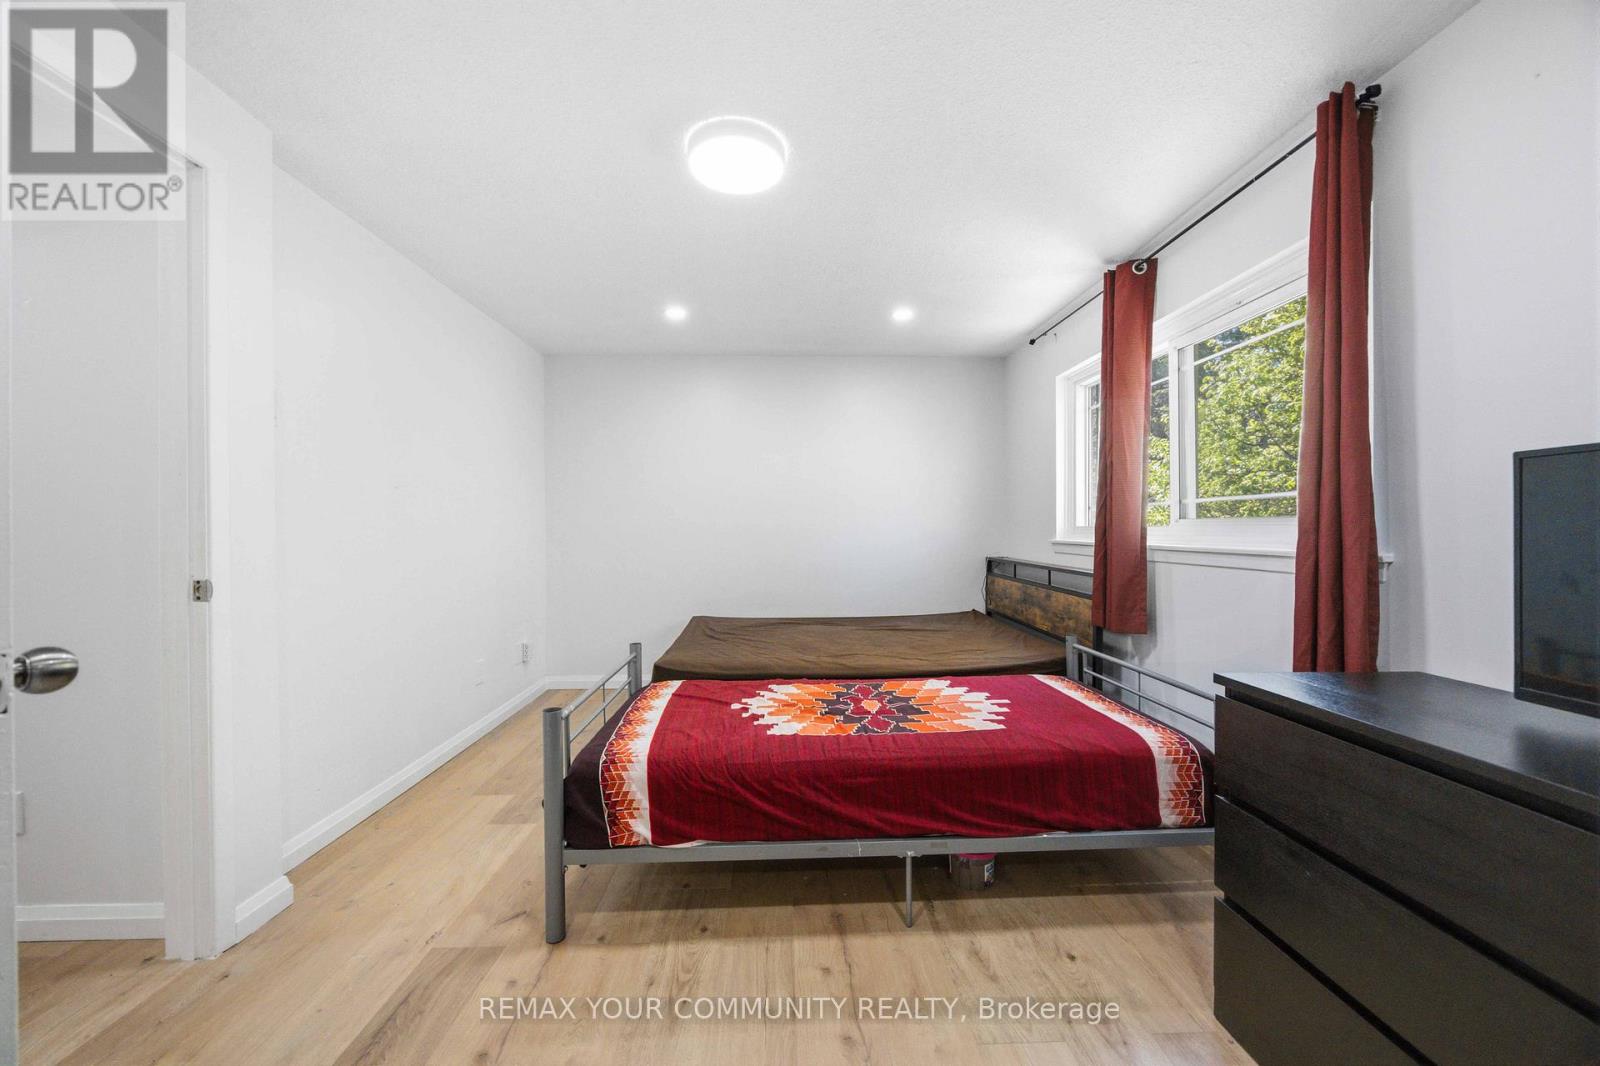
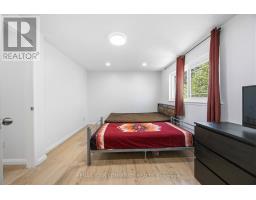
| Third Level | Primary Bedroom | 3.1 m | 4.56 m | 3.1 m x 4.56 m |
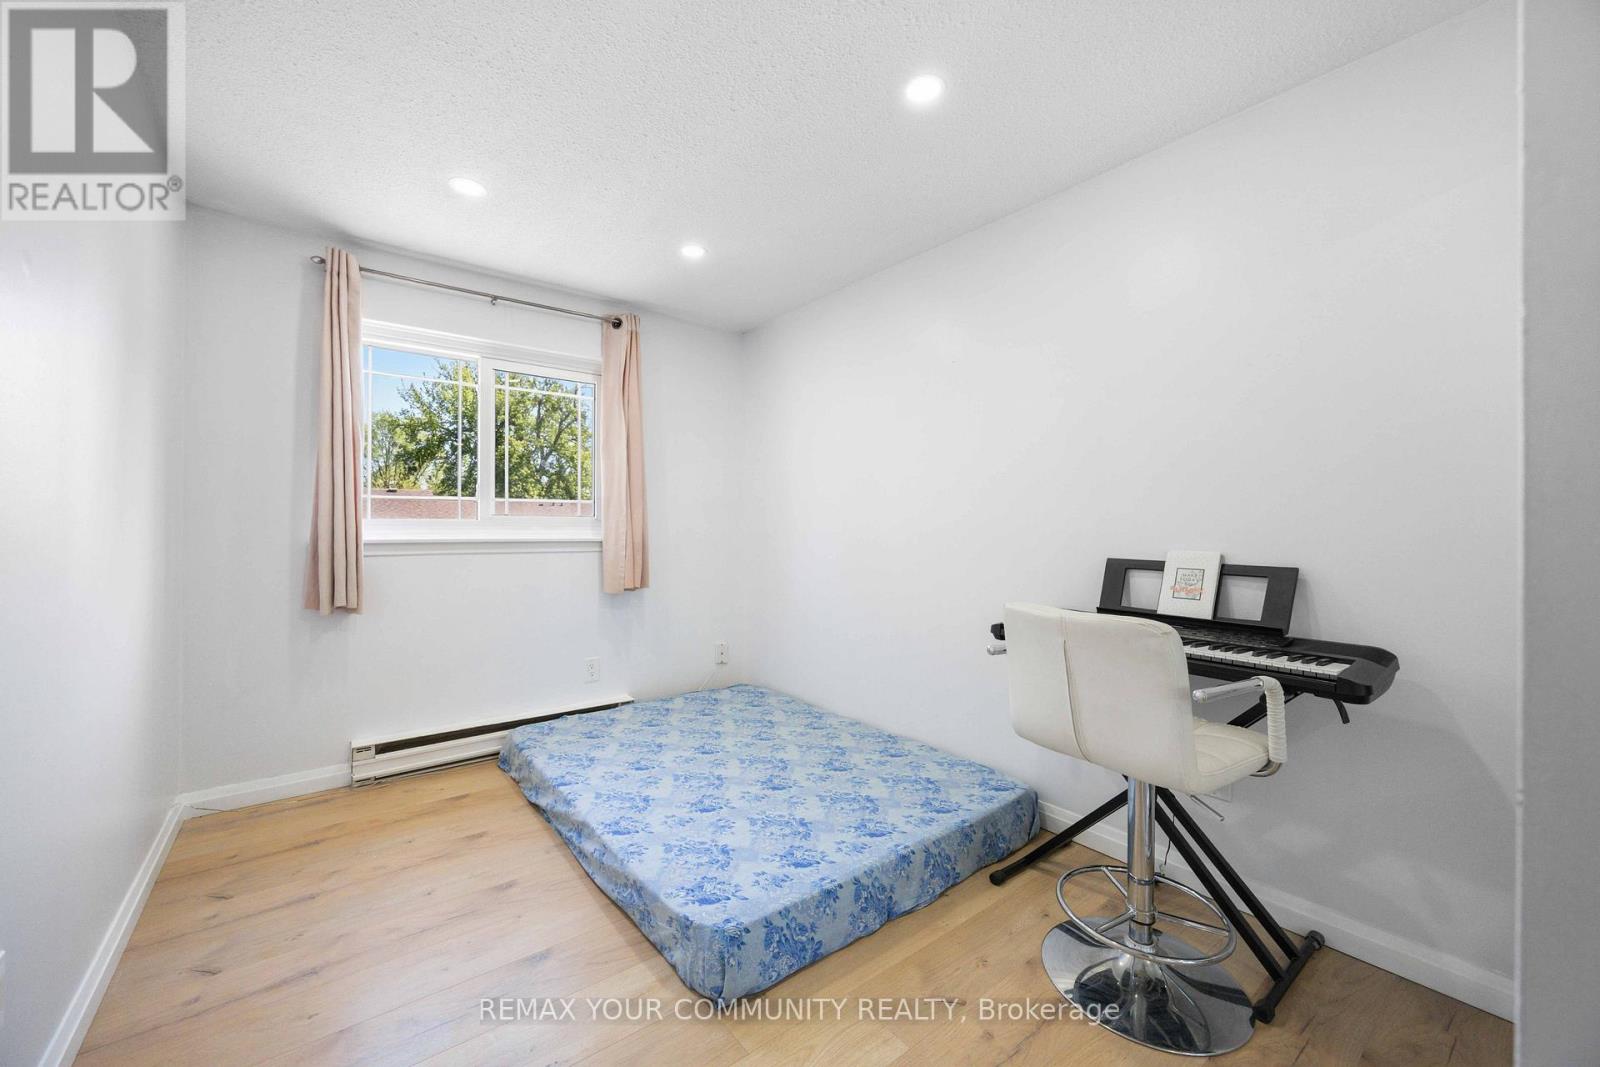
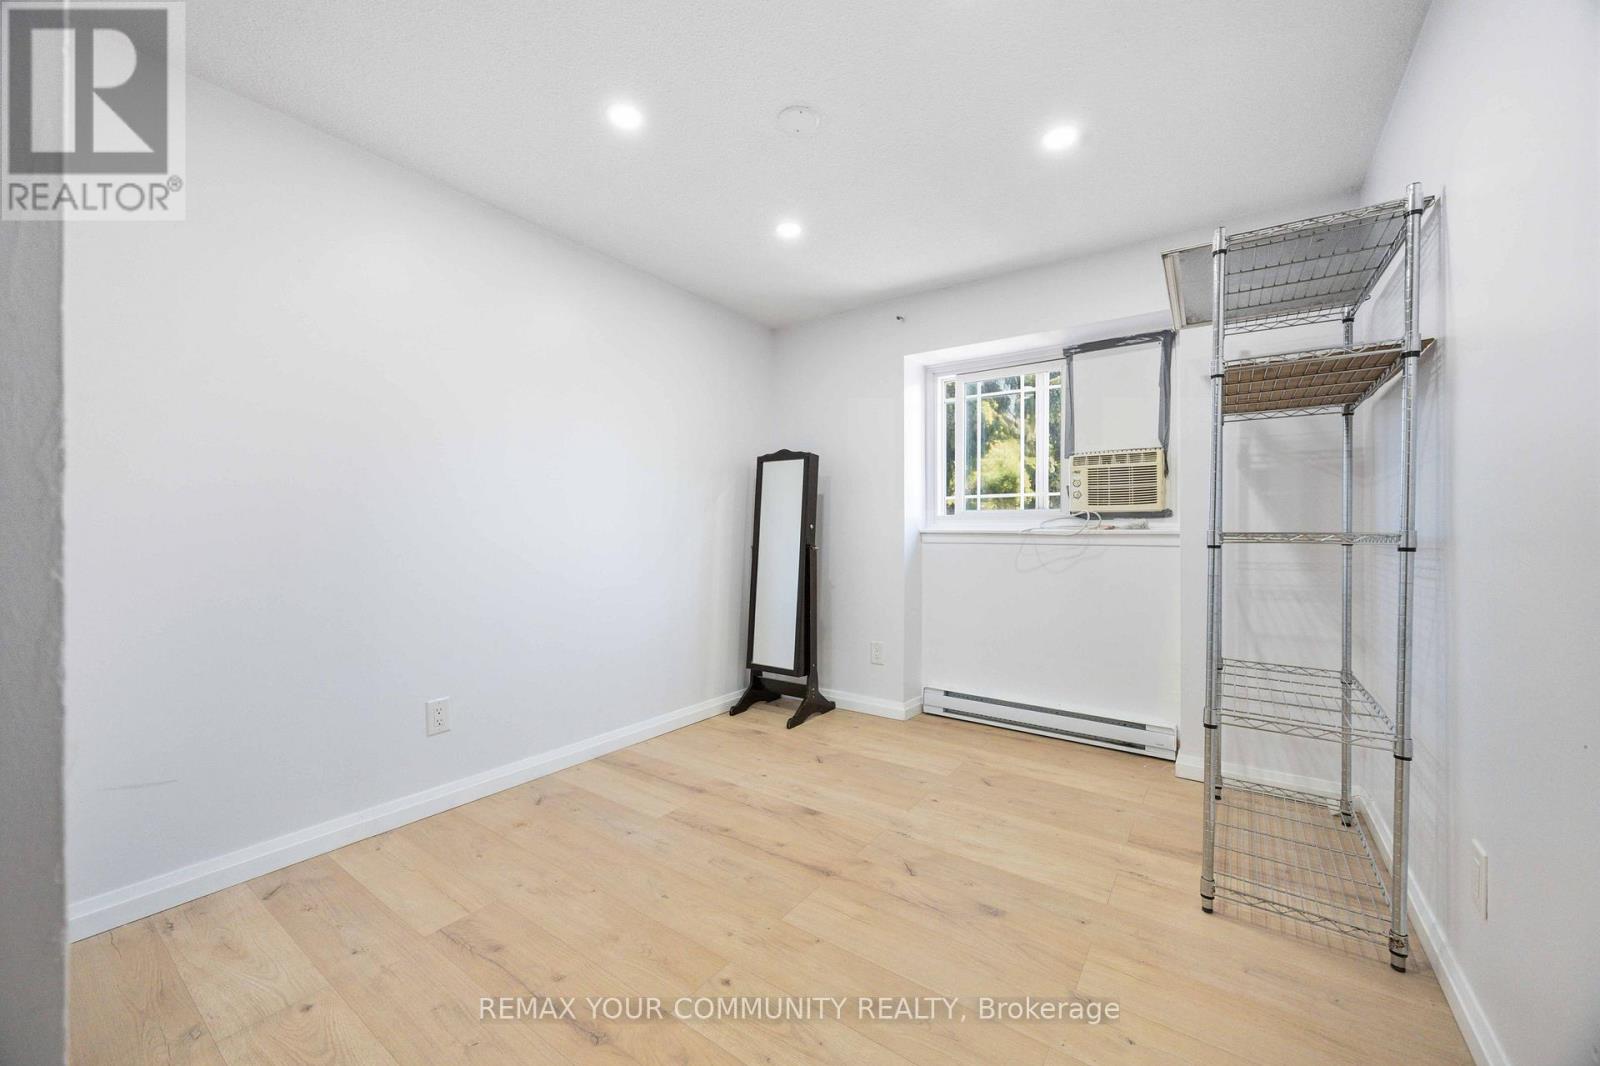
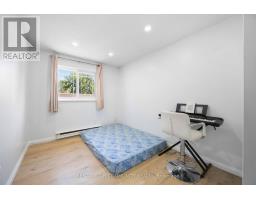
| Third Level | Bedroom 2 | 3.85 m | 2.66 m | 3.85 m x 2.66 m |
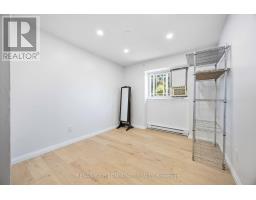
| Third Level | Bedroom 3 | 3.8 m | 2.45 m | 3.8 m x 2.45 m |
| Basement | Bedroom | 2.32 m | 3.41 m | 2.32 m x 3.41 m |
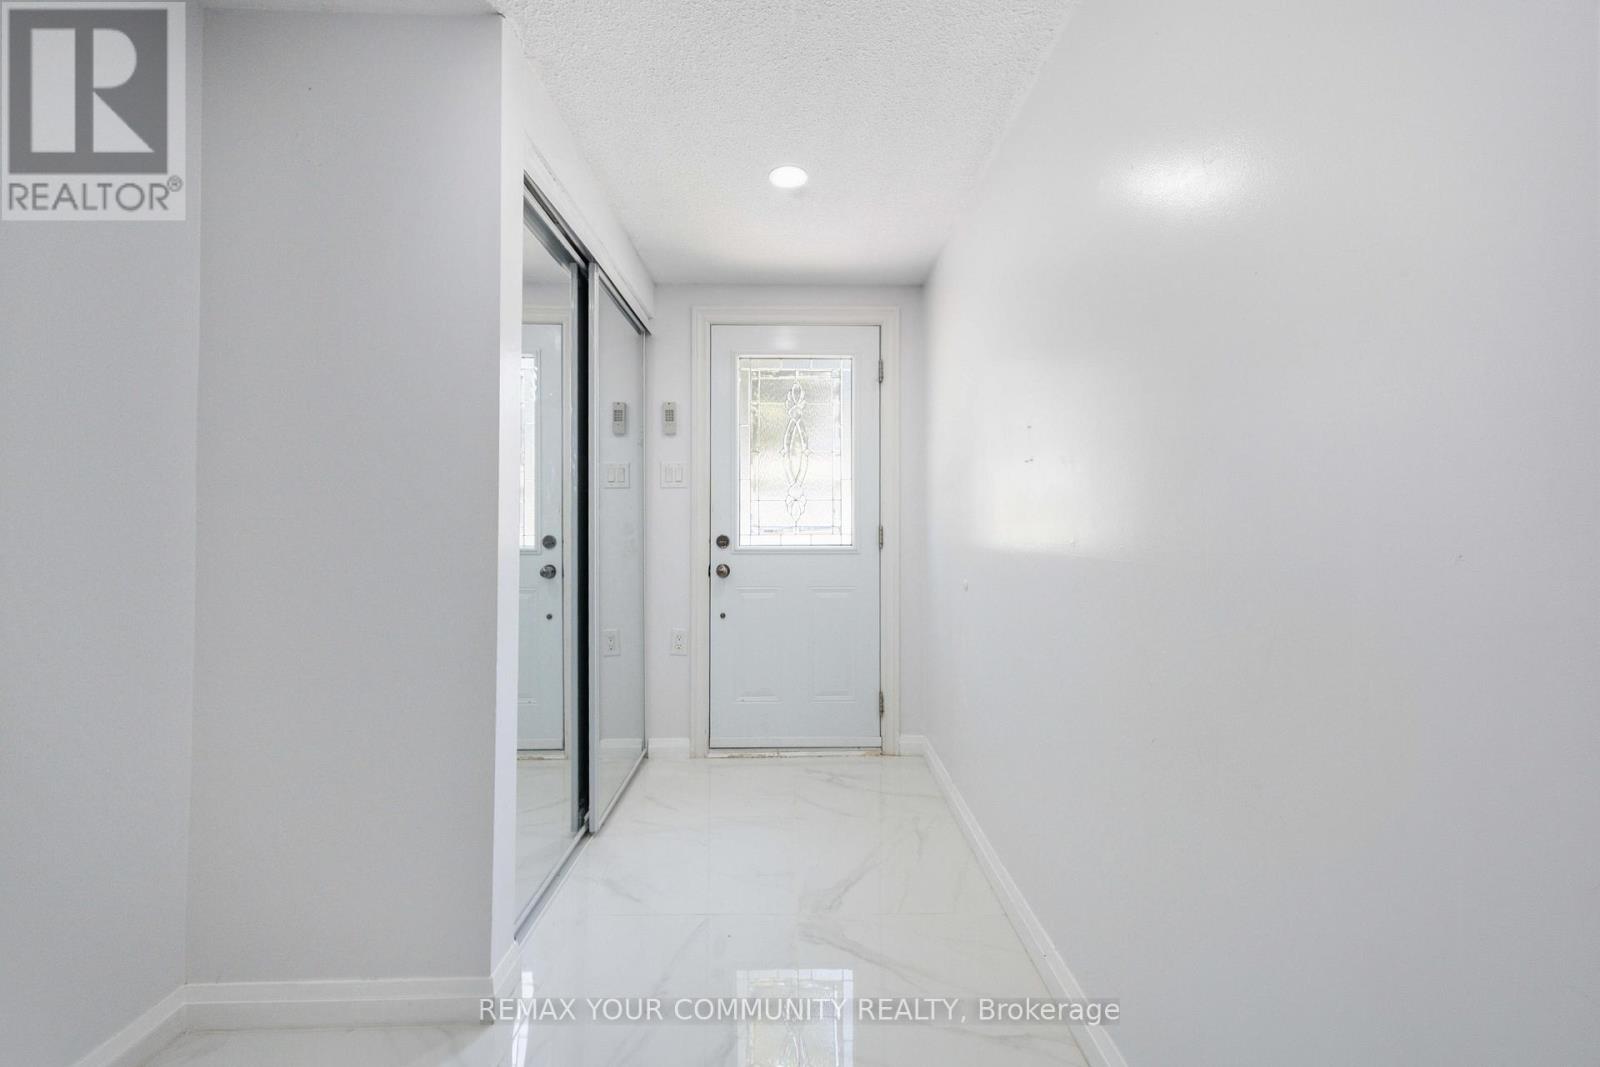
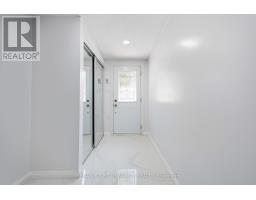
| Basement | Foyer | 4.22 m | 1.98 m | 4.22 m x 1.98 m |
| Ground Level | Living Room | 3.76 m | 5.09 m | 3.76 m x 5.09 m |
https://www.realtor.ca/real-estate/29789763/1-141-galloway-road-toronto-west-hill-west-hill
Contact us for more information

The trademarks REALTOR®, REALTORS®, and the REALTOR® logo are controlled by The Canadian Real Estate Association (CREA) and identify real estate professionals who are members of CREA. The trademarks MLS®, Multiple Listing Service® and the associated logos are owned by The Canadian Real Estate Association (CREA) and identify the quality of services provided by real estate professionals who are members of CREA. The trademark DDF® is owned by The Canadian Real Estate Association (CREA) and identifies CREA's Data Distribution Facility (DDF®)