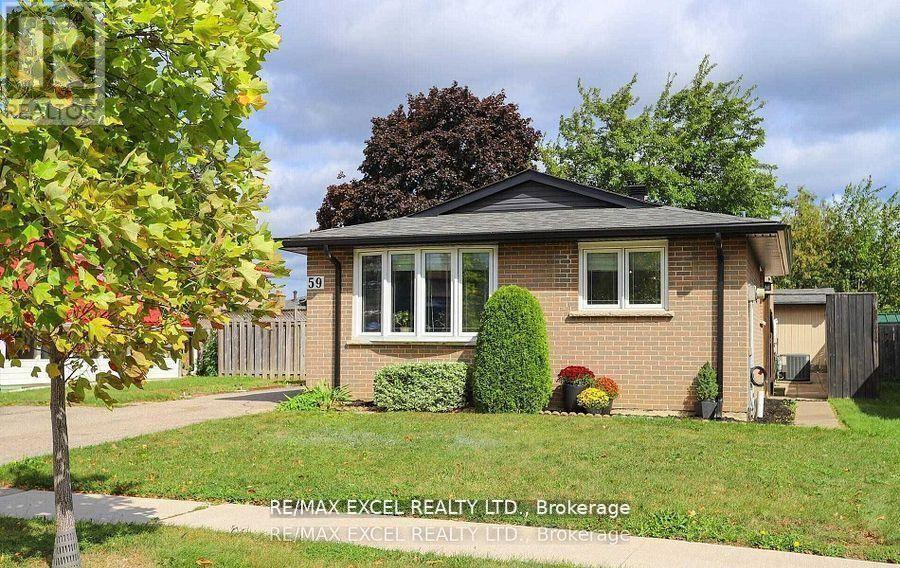
4 Bedroom
4 Bathroom
1,100 - 1,500 ft2
Bungalow
Central Air Conditioning
Forced Air
$949,000
Spacious Home With Finished Basement Apartment And Separate Entrance. Too Many Upgrades To be Mentioned. Furnace Newer (2020), A/C 2017. Tankless Water Heater ID Owned. 2 Laundry. Stainless Steel Appliances, New Shingles (2020) New Porch (July 2020). All Newer Windows (2020) Heated Floor In Main Bathroom. Leaf Garden Eavestrough, Huge Storage Garden Shed With New Roof Eaves And Downpours. Beautifully Newly Renovated Basement Apartment With It's Own Laundry, Separate Entrance. Great Location, Steps To TTC, Close To Stc Shopping Centre And 401. Must See It To Believe It !!! (id:61594)
Property Details
|
MLS® Number
|
E13163164 |
|
Property Type
|
Single Family |
|
Community Name
|
Woburn |
|
Amenities Near By
|
Public Transit, Schools |
|
Features
|
Sloping |
|
Parking Space Total
|
3 |
Building
|
Bathroom Total
|
4 |
|
Bedrooms Above Ground
|
3 |
|
Bedrooms Below Ground
|
1 |
|
Bedrooms Total
|
4 |
|
Age
|
51 To 99 Years |
|
Architectural Style
|
Bungalow |
|
Basement Development
|
Finished |
|
Basement Features
|
Separate Entrance |
|
Basement Type
|
N/a (finished), N/a |
|
Construction Style Attachment
|
Detached |
|
Cooling Type
|
Central Air Conditioning |
|
Exterior Finish
|
Brick |
|
Fire Protection
|
Smoke Detectors |
|
Flooring Type
|
Hardwood, Laminate |
|
Foundation Type
|
Block |
|
Heating Fuel
|
Natural Gas |
|
Heating Type
|
Forced Air |
|
Stories Total
|
1 |
|
Size Interior
|
1,100 - 1,500 Ft2 |
|
Type
|
House |
|
Utility Water
|
Municipal Water |
Parking
Land
|
Acreage
|
No |
|
Fence Type
|
Fenced Yard |
|
Land Amenities
|
Public Transit, Schools |
|
Sewer
|
Sanitary Sewer |
|
Size Depth
|
104 Ft |
|
Size Frontage
|
53 Ft |
|
Size Irregular
|
53 X 104 Ft |
|
Size Total Text
|
53 X 104 Ft |
Rooms
| Level |
Type |
Length |
Width |
Dimensions |
|
Lower Level |
Kitchen |
7.62 m |
3.08 m |
7.62 m x 3.08 m |
|
Lower Level |
Living Room |
7.62 m |
3.08 m |
7.62 m x 3.08 m |
|
Lower Level |
Bedroom |
3.51 m |
3.43 m |
3.51 m x 3.43 m |
|
Main Level |
Living Room |
5.54 m |
3.61 m |
5.54 m x 3.61 m |
|
Main Level |
Dining Room |
3.63 m |
2.98 m |
3.63 m x 2.98 m |
|
Main Level |
Kitchen |
4.27 m |
2.83 m |
4.27 m x 2.83 m |
|
Upper Level |
Bedroom |
4.06 m |
3.69 m |
4.06 m x 3.69 m |
|
Upper Level |
Bedroom 2 |
3.87 m |
3.43 m |
3.87 m x 3.43 m |
|
Upper Level |
Bedroom 3 |
3.25 m |
4.72 m |
3.25 m x 4.72 m |
Utilities
|
Electricity
|
Installed |
|
Sewer
|
Installed |
https://www.realtor.ca/real-estate/29792552/59-parkington-crescent-toronto-woburn-woburn