4 Bedroom
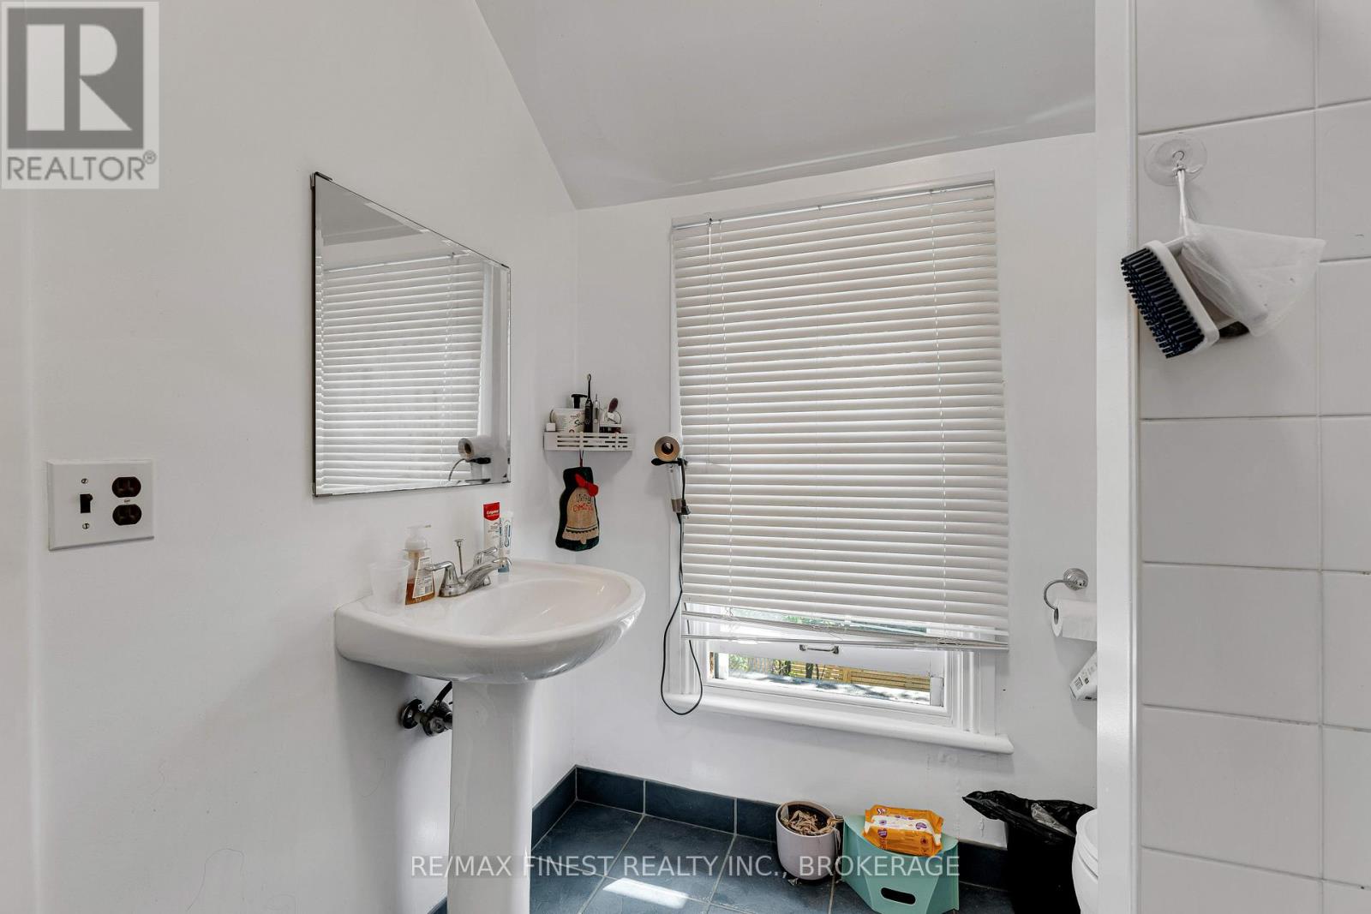
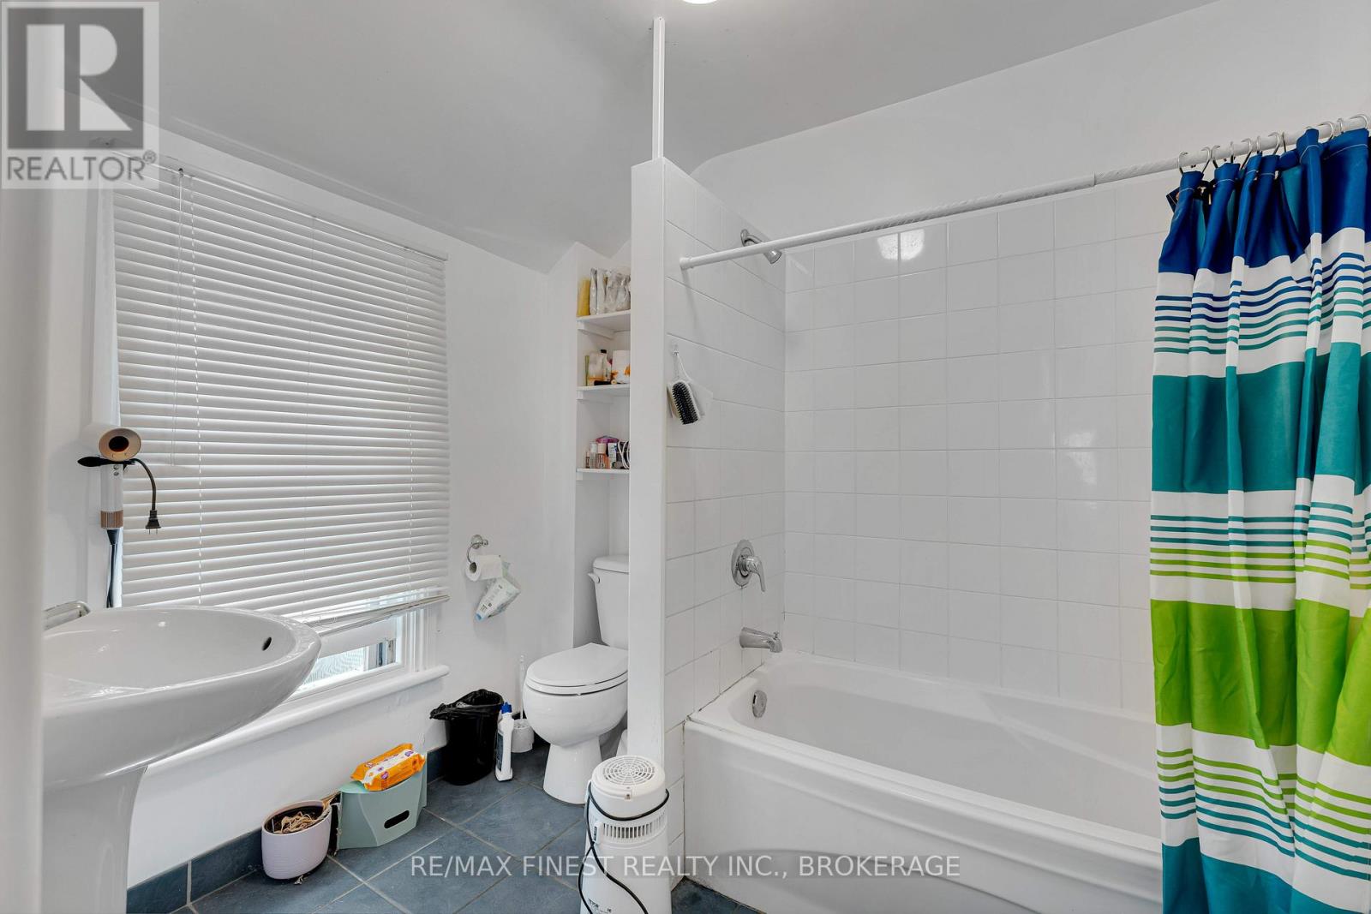
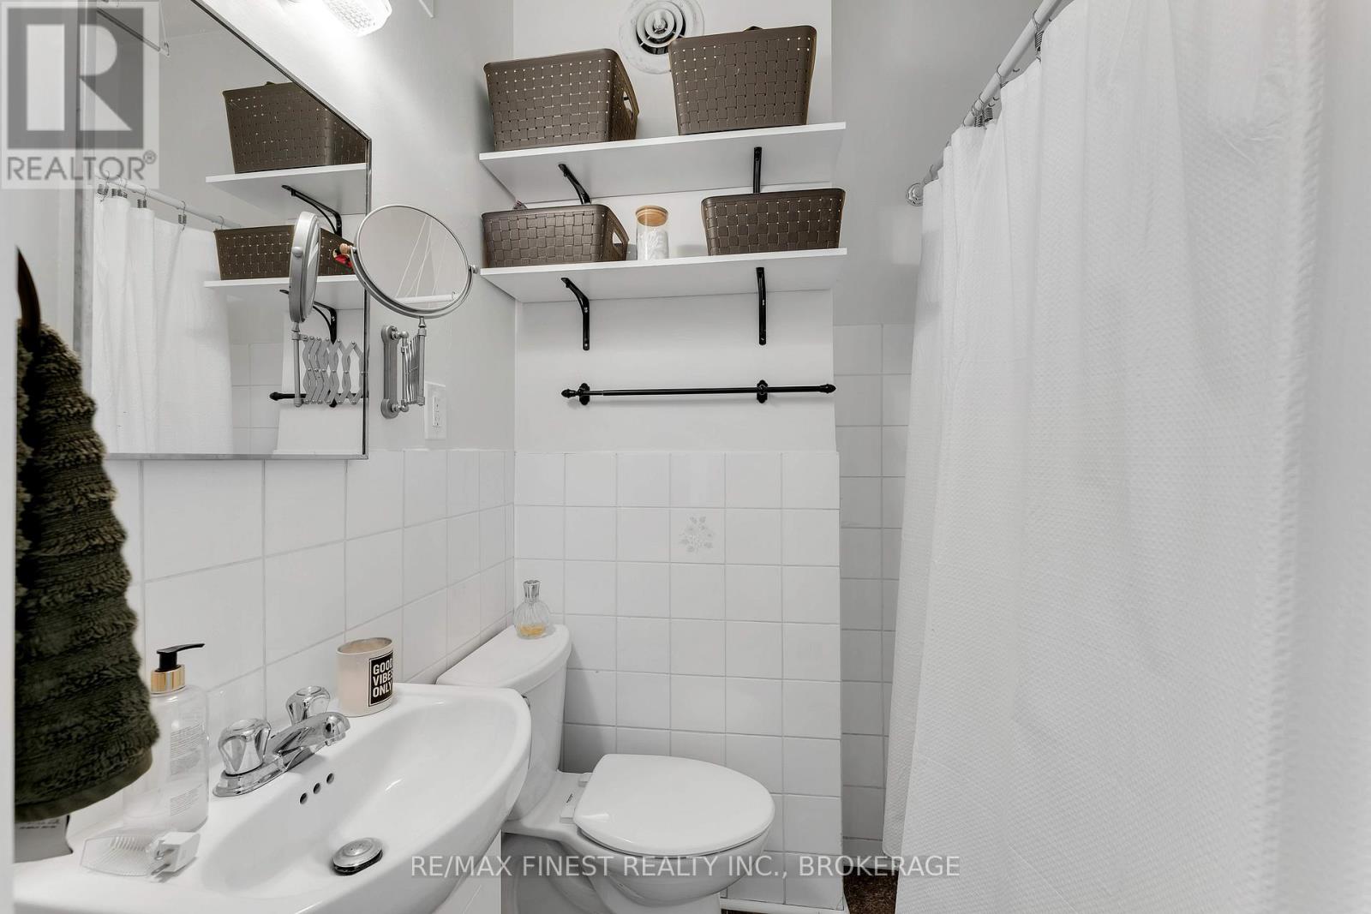
4 Bathroom
3,000 - 3,500 ft2
Fireplace
Wall Unit, Window Air Conditioner
Radiant Heat
$1,195,000
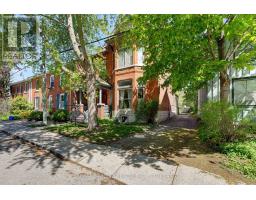
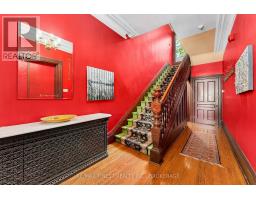
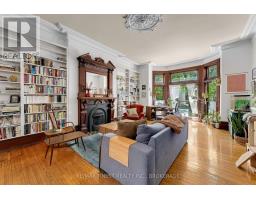
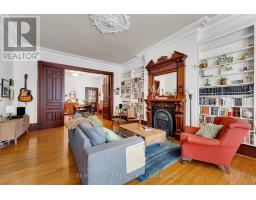
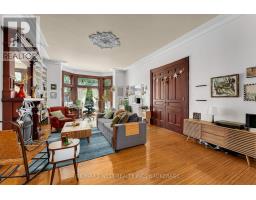
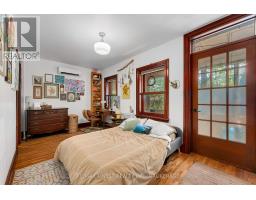
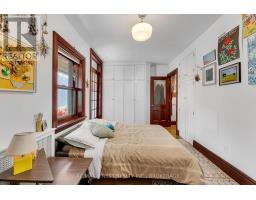
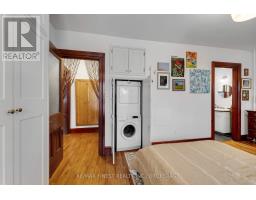
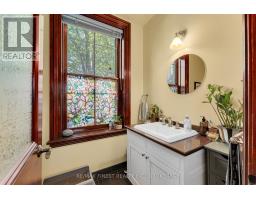
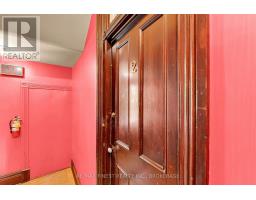
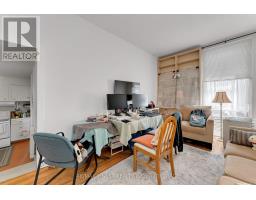
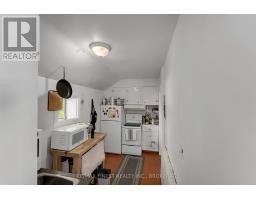
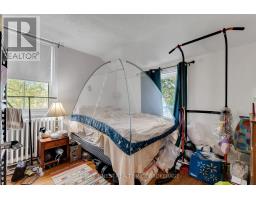
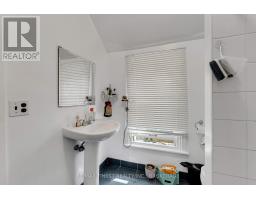
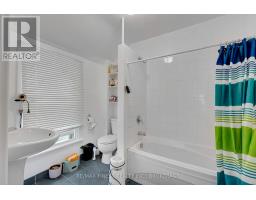
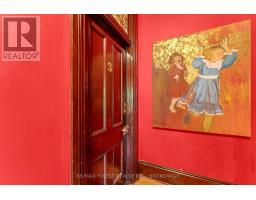
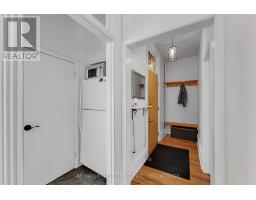
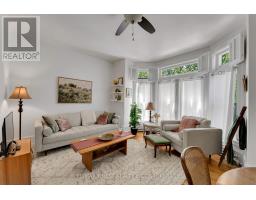
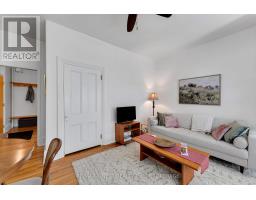
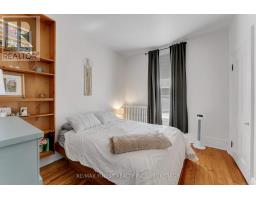
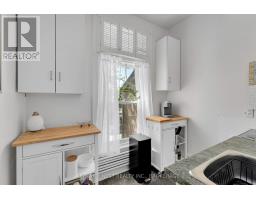
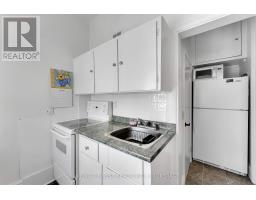
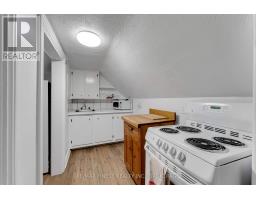
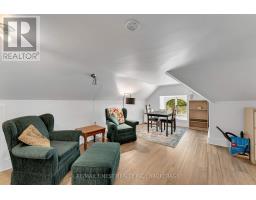
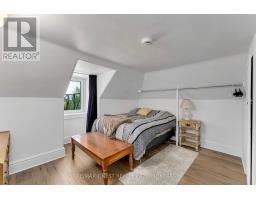
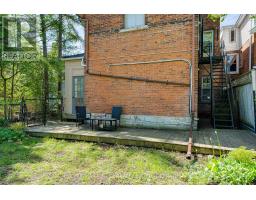
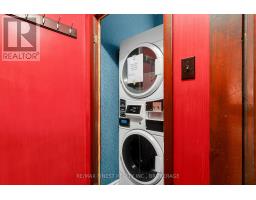
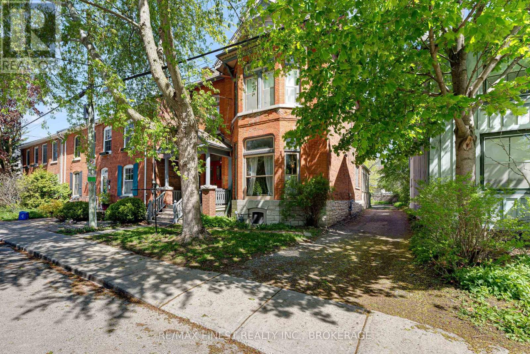
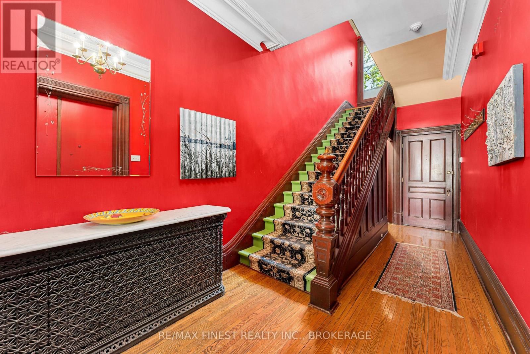
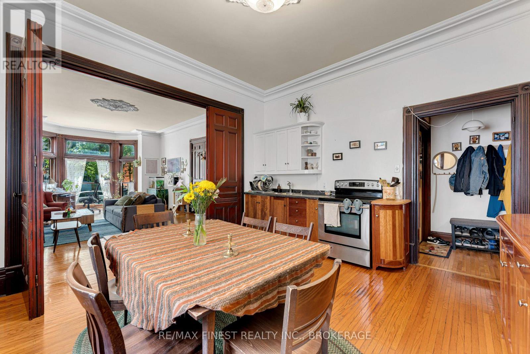
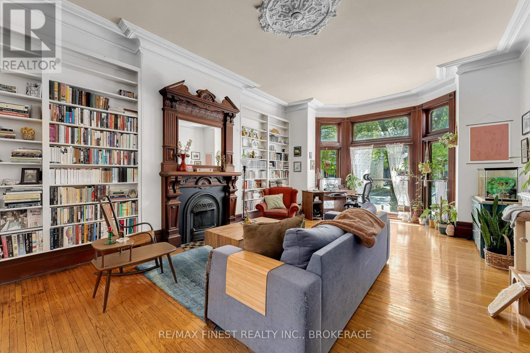
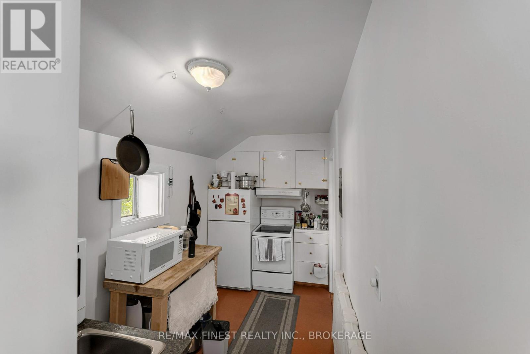
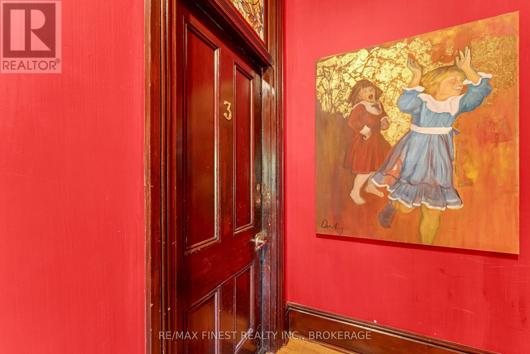
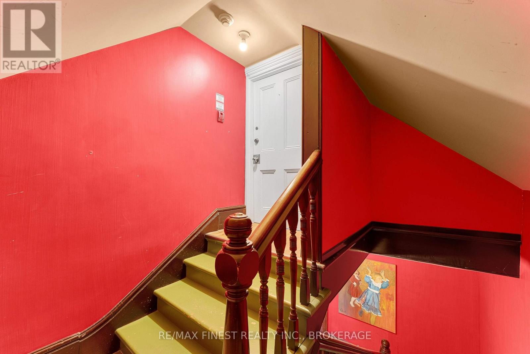
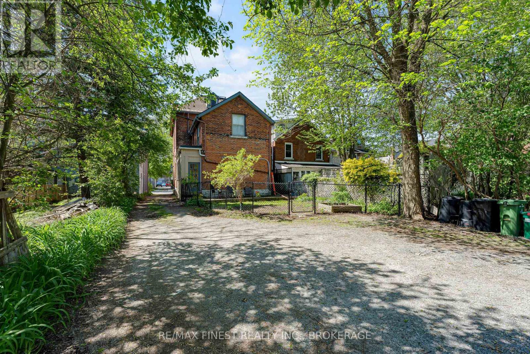
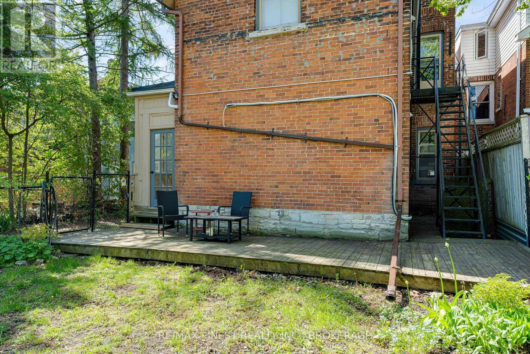
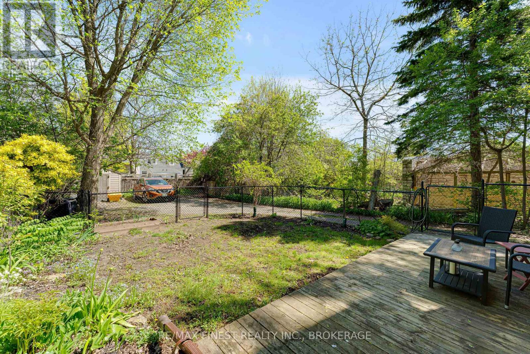
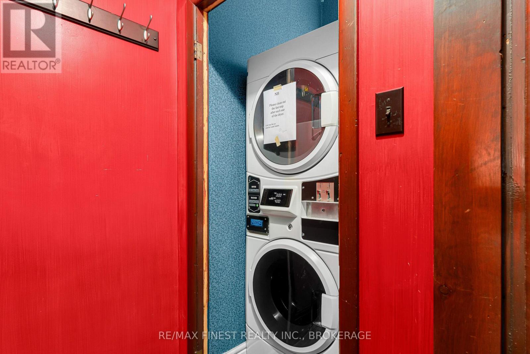
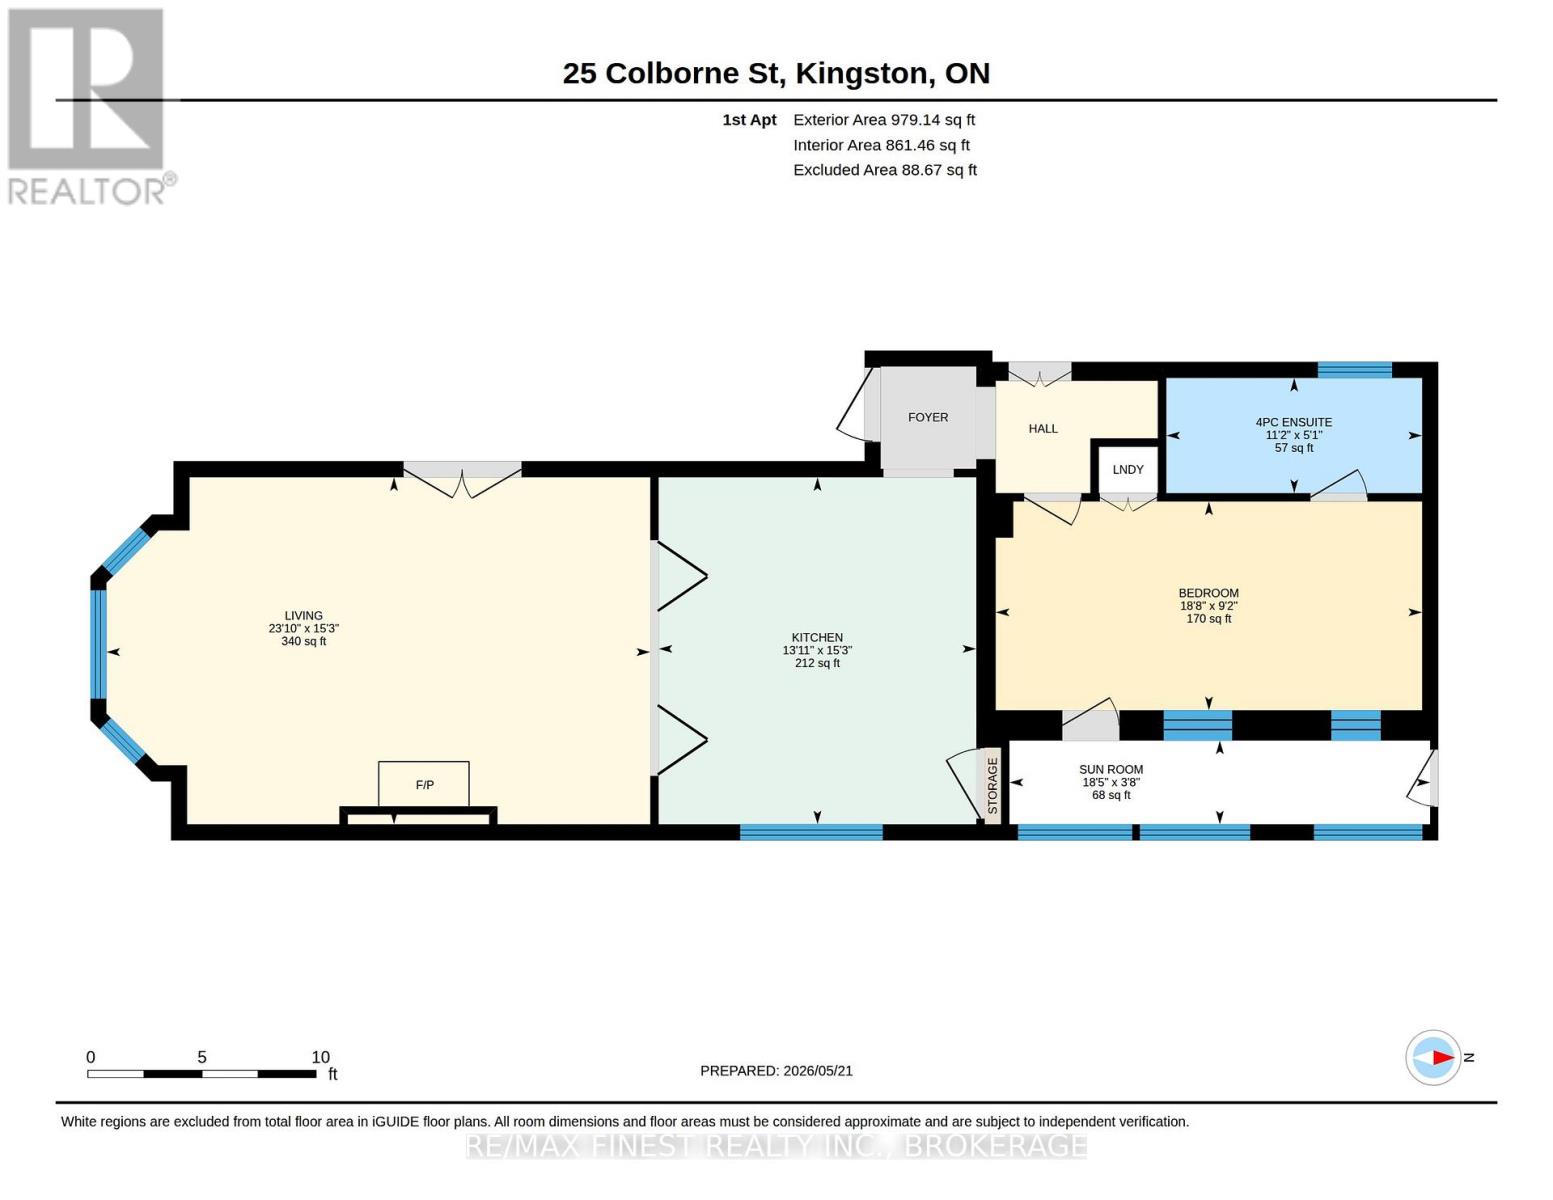
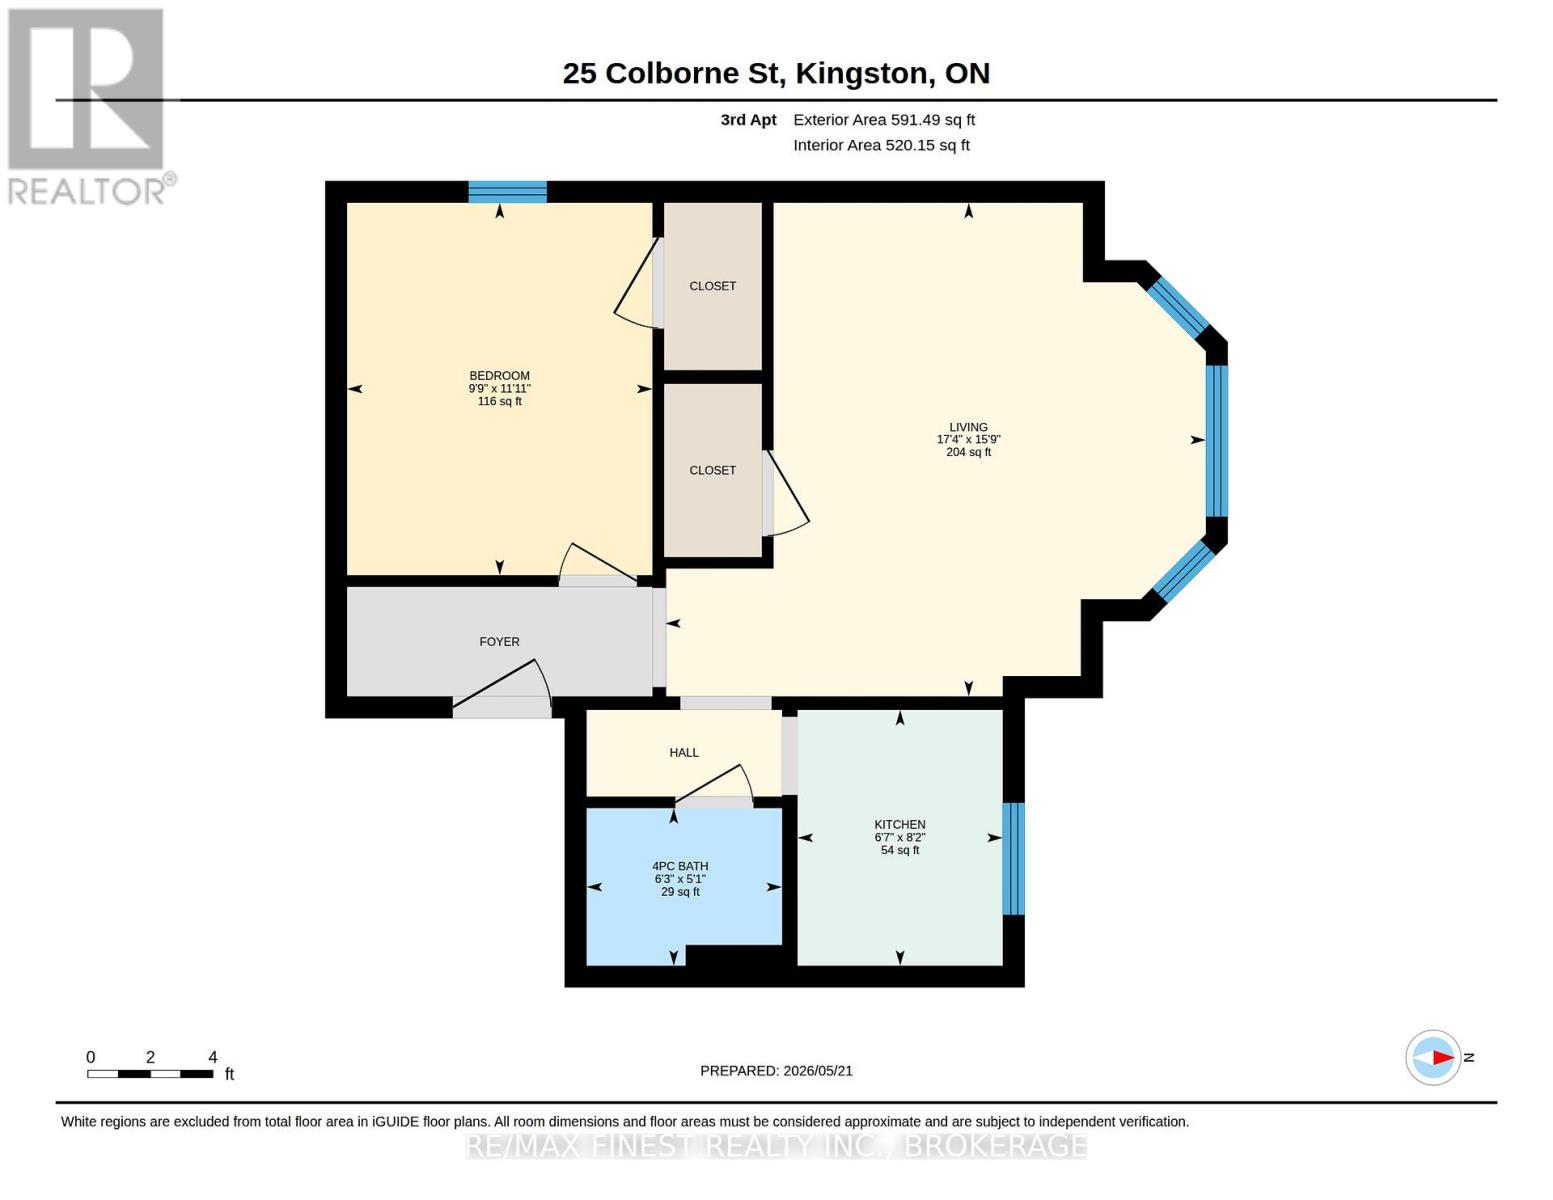
Deep, unapologetic red walls -the kind that states a certain elegance and never dates at all. Add original woodwork, exceptionally tall ceilings, wide staircases and you're guaranteed to be wowed walking through the front doors. This fourplex has that quality throughout. Four one-bedroom suites on one of downtown Kingston's most walkable streets, each unit a little different from the next. The expensive ticket items have been looked after including the roof, boiler, and exterior maintenance. The main-floor apartment is the one people talk about after they leave. Inside, the ceilings hit ten feet. Bookshelves line the walls like someone didn't miss one book sale. There's a gas fireplace for the months when you need one and a mini split for the weeks when you'd pay anything for cold air. Washer and dryer are self contained within the unit. The light reflects off the wooden floors and this space reminds you of a chapter from Pride or Prejudice. 2 units occupy the 2nd floor and the 3rd floor features an attic style suite that is charming in its own right. The building sits steps from a plethora of restaurants, downtown markets, and a variety of coffee shops you'll develop opinions about. It's the kind of address that makes the commute home feel like the point. There is an enclosed back space for a pooch, a shed for gardening tools, a deck for cocktails, and parking for 3+cars. More information about this heritage designated home can be found in the docs section. Great tenants and please provide 24+ hours notice. (id:61594)
Property Details
|
MLS® Number
|
X13161090 |
|
Property Type
|
Multi-family |
|
Community Name
|
22 - East of Sir John A. Blvd |
|
Amenities Near By
|
Park, Public Transit, Schools |
|
Features
|
Flat Site, Lane, Carpet Free |
|
Parking Space Total
|
3 |
|
Structure
|
Porch, Shed |
|
View Type
|
City View |
Building
|
Bathroom Total
|
4 |
|
Bedrooms Above Ground
|
4 |
|
Bedrooms Total
|
4 |
|
Age
|
100+ Years |
|
Amenities
|
Fireplace(s) |
|
Appliances
|
Water Meter, Dryer, Stove, Two Washers, Window Coverings, Refrigerator |
|
Basement Features
|
Walk-up |
|
Basement Type
|
N/a |
|
Cooling Type
|
Wall Unit, Window Air Conditioner |
|
Exterior Finish
|
Brick |
|
Fireplace Present
|
Yes |
|
Fireplace Total
|
1 |
|
Fireplace Type
|
Insert |
|
Foundation Type
|
Block, Stone |
|
Heating Fuel
|
Natural Gas |
|
Heating Type
|
Radiant Heat |
|
Stories Total
|
3 |
|
Size Interior
|
3,000 - 3,500 Ft2 |
|
Type
|
Fourplex |
|
Utility Water
|
Municipal Water |
Parking
Land
|
Access Type
|
Public Road |
|
Acreage
|
No |
|
Land Amenities
|
Park, Public Transit, Schools |
|
Sewer
|
Sanitary Sewer |
|
Size Depth
|
137 Ft ,2 In |
|
Size Frontage
|
37 Ft ,10 In |
|
Size Irregular
|
37.9 X 137.2 Ft |
|
Size Total Text
|
37.9 X 137.2 Ft |
Rooms
| Level |
Type |
Length |
Width |
Dimensions |
|
Second Level |
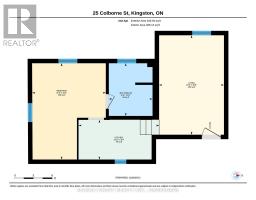
Kitchen |
2.5 m |
2 m |
2.5 m x 2 m |
|
Second Level |
Bedroom |
3.63 m |
2.98 m |
3.63 m x 2.98 m |
|
Second Level |
Bathroom |
1.91 m |
1.54 m |
1.91 m x 1.54 m |
|
Second Level |
Living Room |
4.81 m |
3.14 m |
4.81 m x 3.14 m |
|
Second Level |
Kitchen |
3.9 m |
1.92 m |
3.9 m x 1.92 m |
|
Second Level |
Bedroom |
4.66 m |
3.56 m |
4.66 m x 3.56 m |
|
Second Level |
Bathroom |
2.55 m |
2.12 m |
2.55 m x 2.12 m |
|
Second Level |
Living Room |
5.27 m |
4.81 m |
5.27 m x 4.81 m |
|
Third Level |
Living Room |
7.07 m |
5.86 m |
7.07 m x 5.86 m |
|
Third Level |
Kitchen |
2.96 m |
1.57 m |
2.96 m x 1.57 m |
|
Third Level |
Bedroom |
4.18 m |
3.92 m |
4.18 m x 3.92 m |
|
Third Level |
Bathroom |
2.08 m |
1.6 m |
2.08 m x 1.6 m |
|
Main Level |
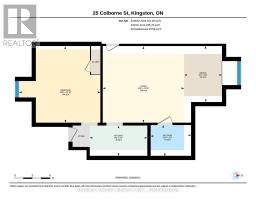
Living Room |
7.26 m |
4.64 m |
7.26 m x 4.64 m |
|
Main Level |
Kitchen |
4.24 m |
4.64 m |
4.24 m x 4.64 m |
|
Main Level |
Bedroom |
5.7 m |
2.79 m |
5.7 m x 2.79 m |
|
Main Level |
Bathroom |
3.42 m |
1.54 m |
3.42 m x 1.54 m |
|
Main Level |
Sunroom |
5.62 m |
1.12 m |
5.62 m x 1.12 m |
Utilities
|
Cable
|
Available |
|
Electricity
|
Installed |
|
Sewer
|
Installed |
https://www.realtor.ca/real-estate/29790111/25-colborne-street-kingston-east-of-sir-john-a-blvd-22-east-of-sir-john-a-blvd