3 Bedroom
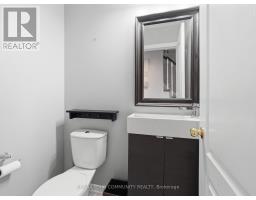
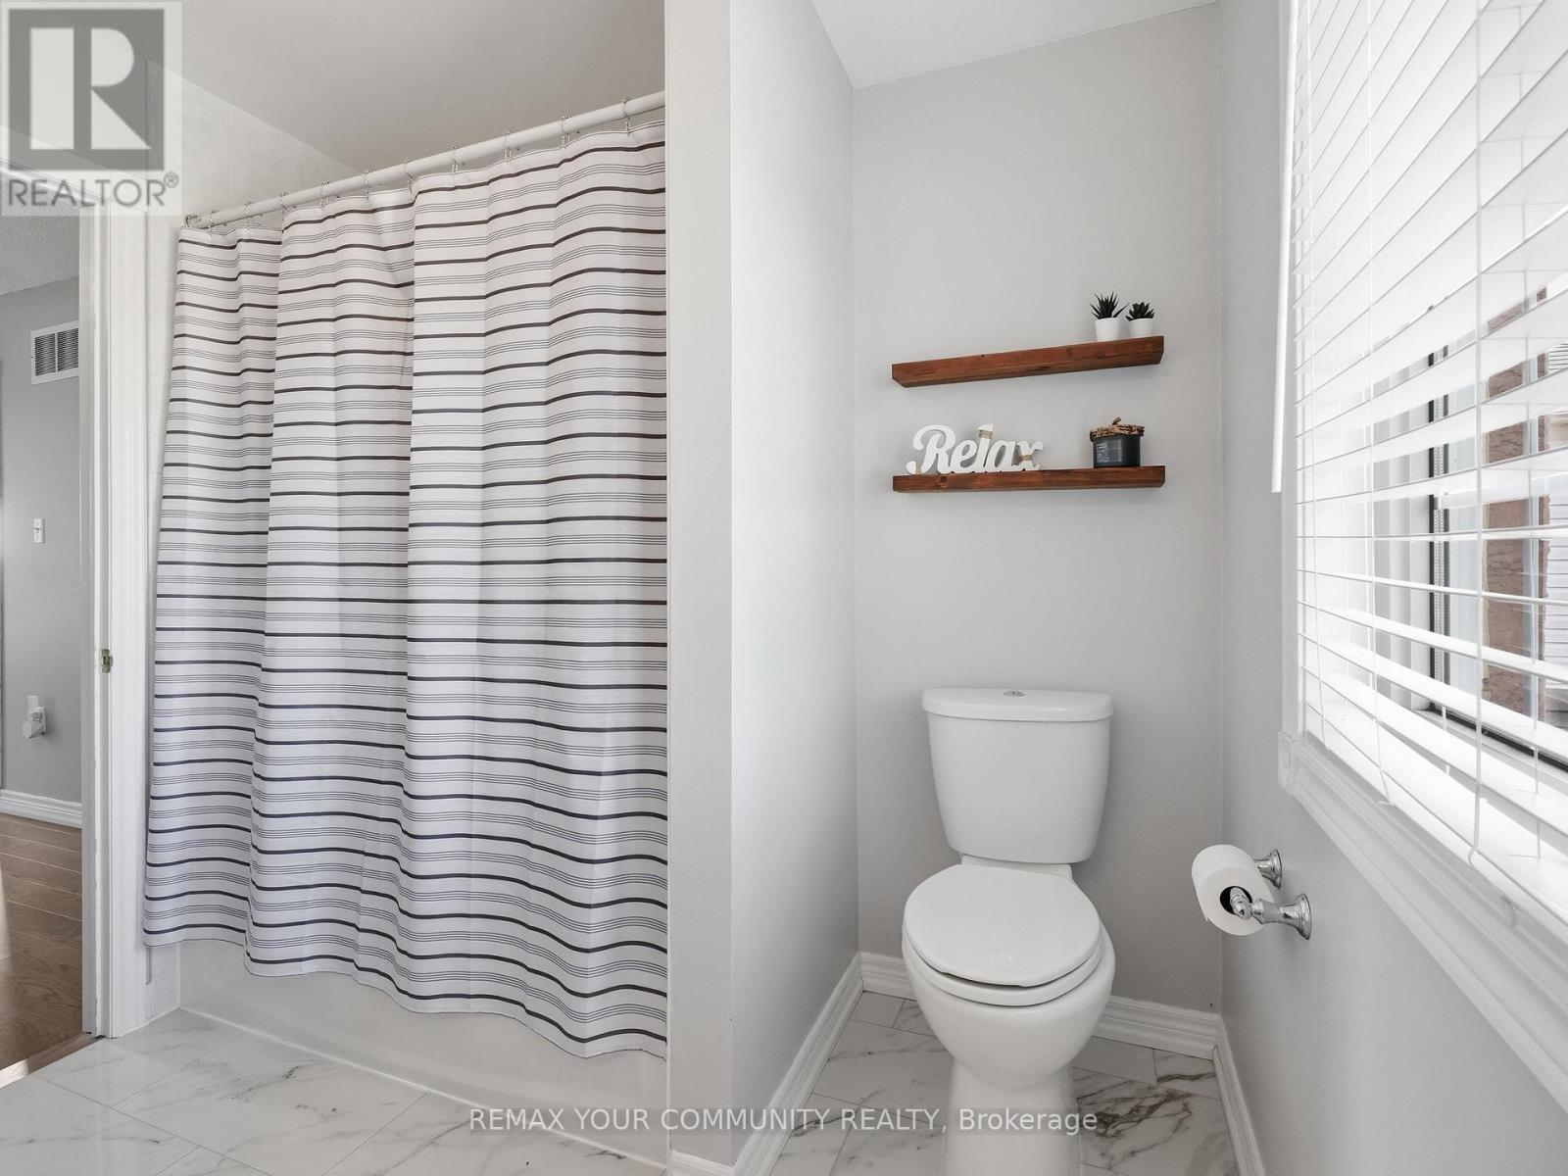
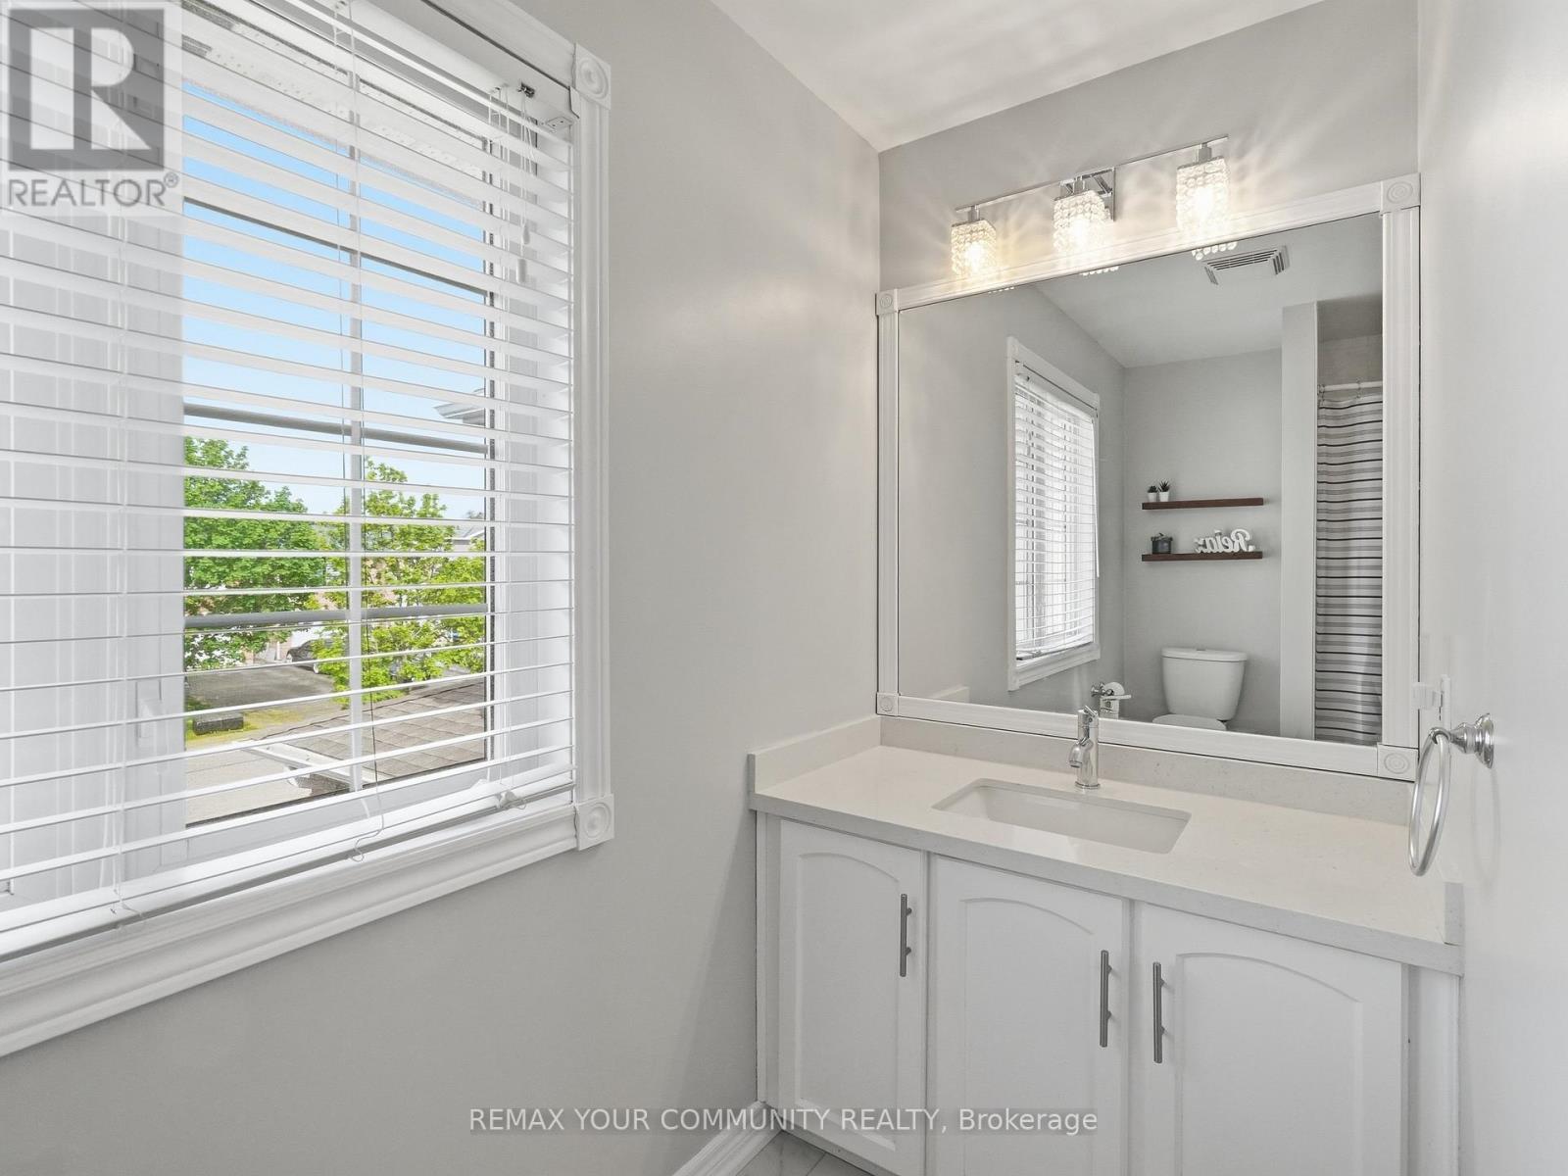
2 Bathroom
1,100 - 1,500 ft2
Central Air Conditioning
Forced Air
$799,800
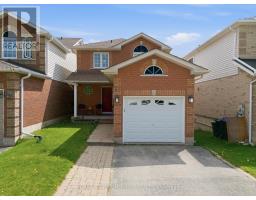
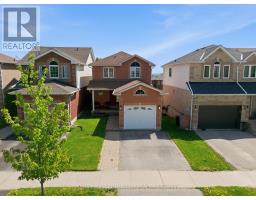
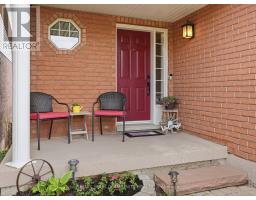
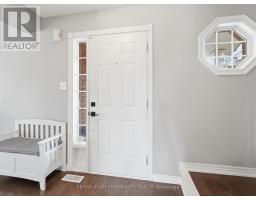
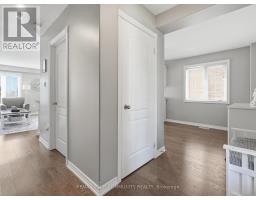
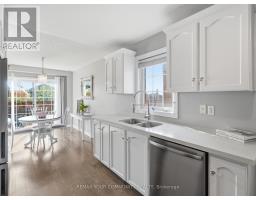
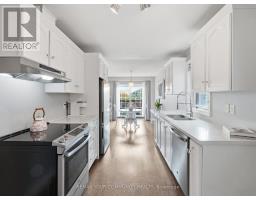
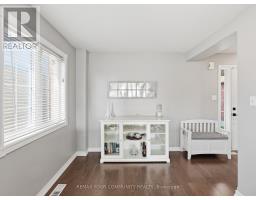
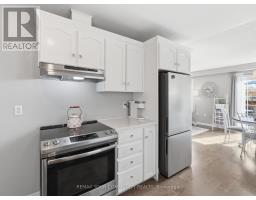
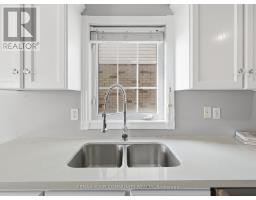
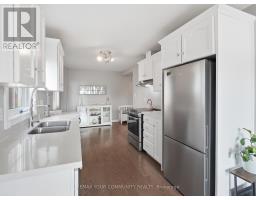
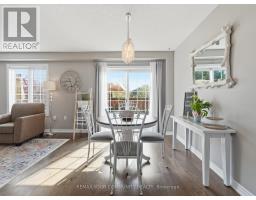
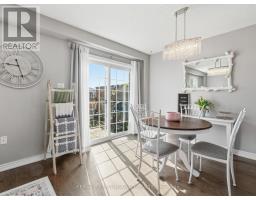
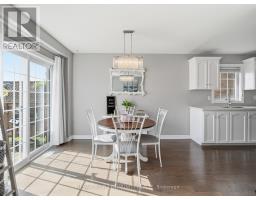
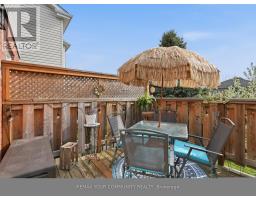
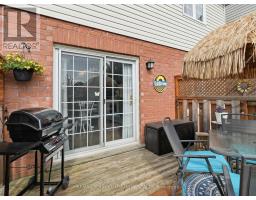
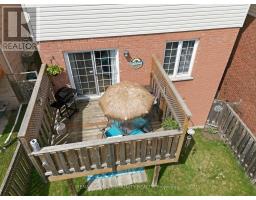
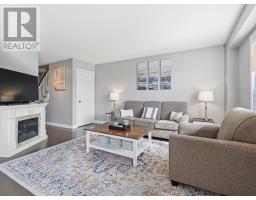
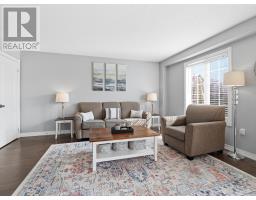
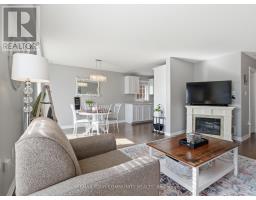
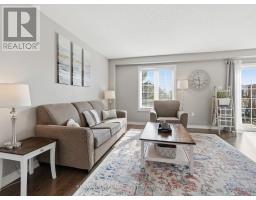
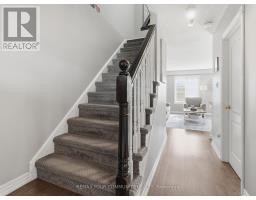
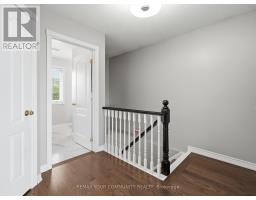
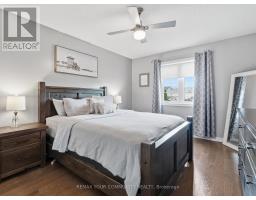
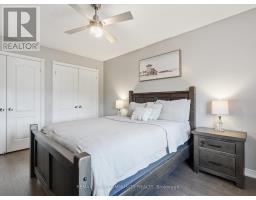
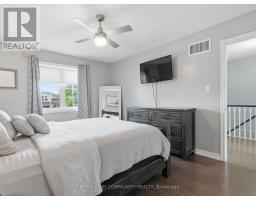
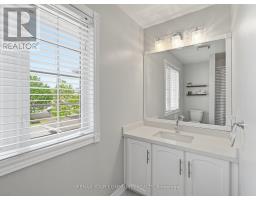
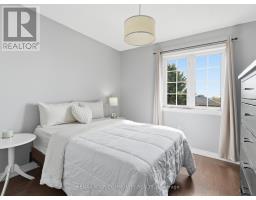
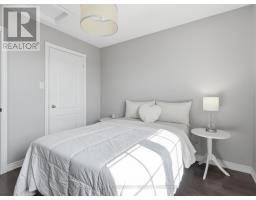
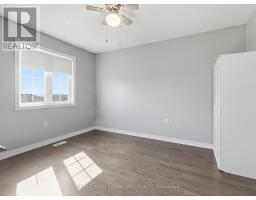
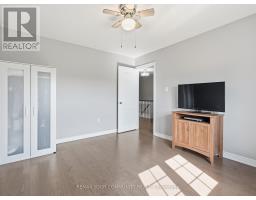
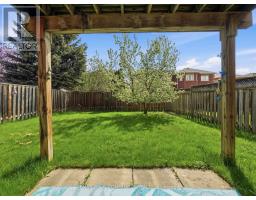
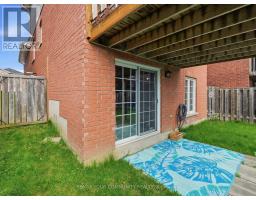
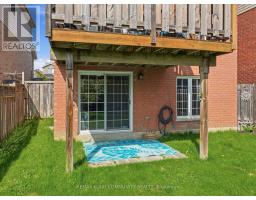
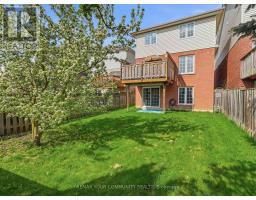
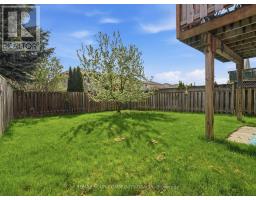
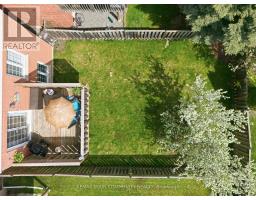
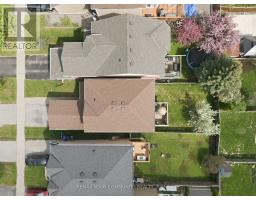
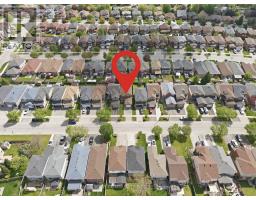
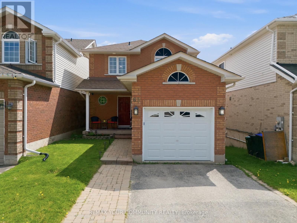
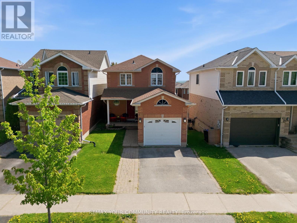
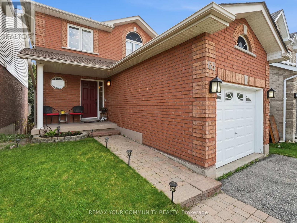
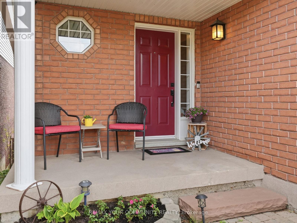
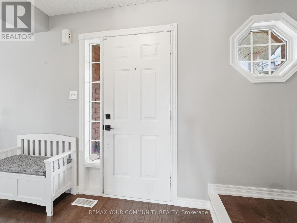
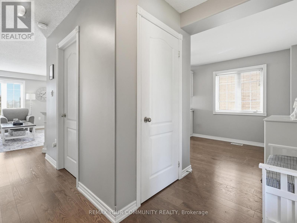
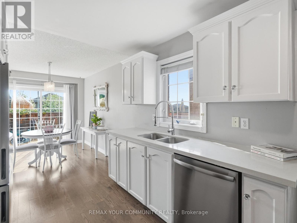
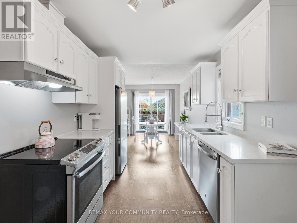
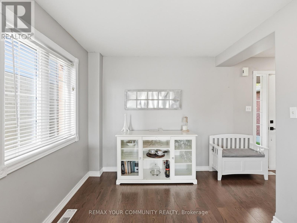
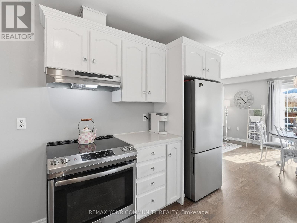
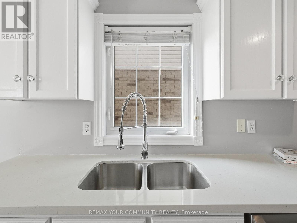
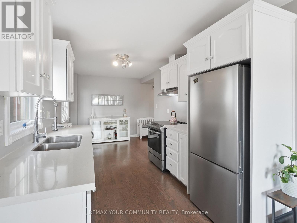
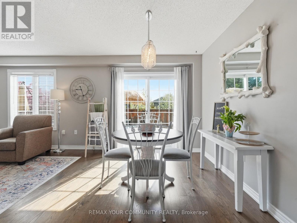
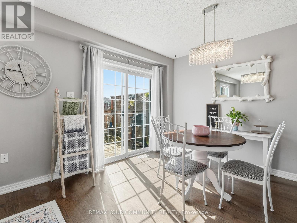
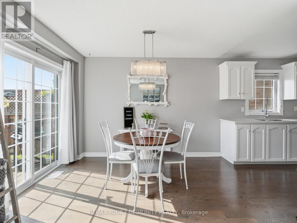
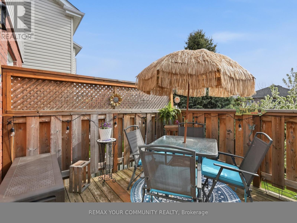
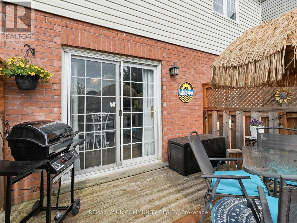
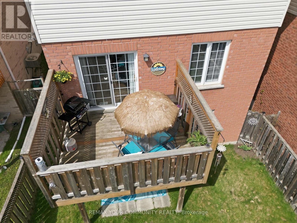
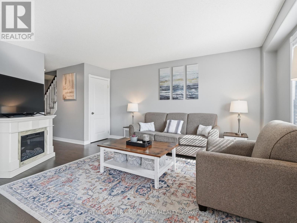
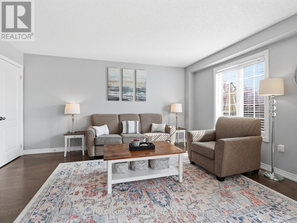
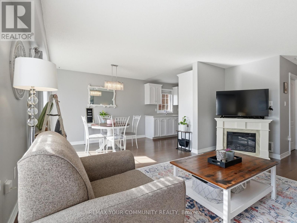
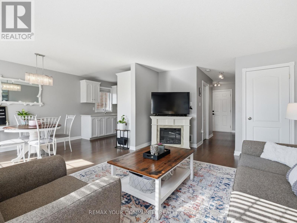
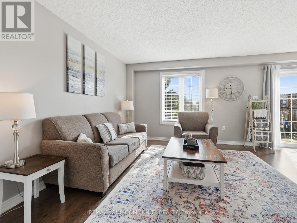
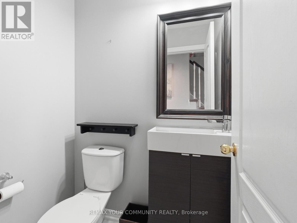
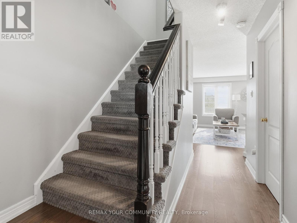
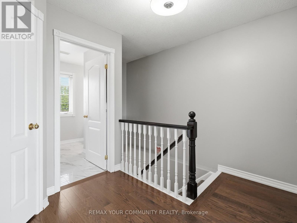
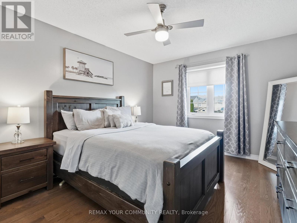
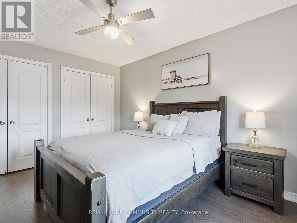
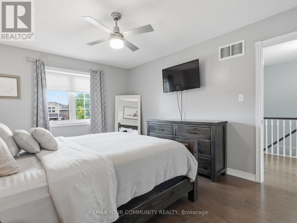
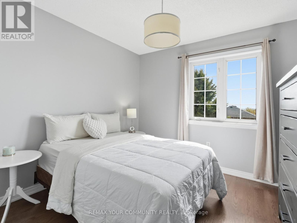
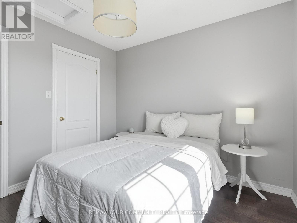
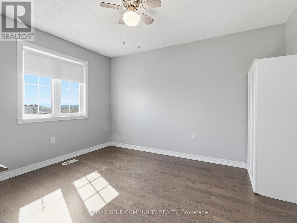
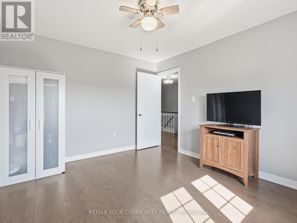
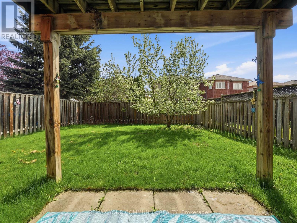
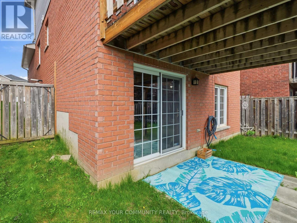
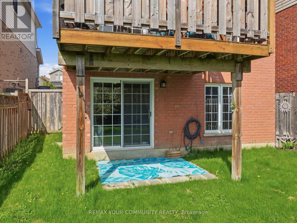
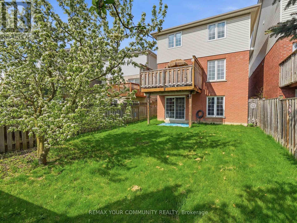
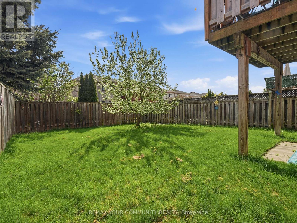
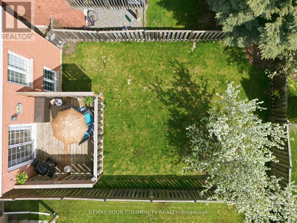
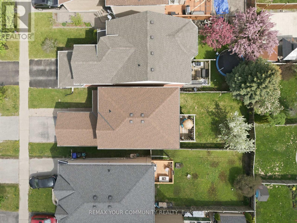
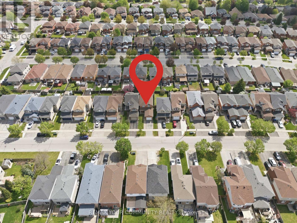
Welcome to 65 Adams Street! Bright & beautifully updated 3-bedroom home with walkout basement located in a family-friendly neighbourhood in the heart of Bradford West Gwillimbury. This move-in ready home features an open-concept layout with hardwood flooring throughout the main & upper levels, upgraded lighting, large windows & abundant natural light. The bright white kitchen features quartz countertops, stainless steel appliances & excellent functional workspace while flowing seamlessly into the spacious living & dining areas. Step outside from the dining area to your east-facing deck & fully fenced backyard, ideal for entertaining, relaxing or enjoying morning sun. Upstairs features three generously sized bedrooms with hardwood flooring, large windows & excellent closet space, including a spacious primary bedroom. The unfinished walkout basement provides excellent future potential for additional living space, a recreation area or possible in-law suite. Conveniently located close to parks, schools, restaurants, shopping, transit & providing quick access to Highway 400 for commuters. Show with confidence. ** This is a linked property.** (id:61594)
Property Details
|
MLS® Number
|
N13160288 |
|
Property Type
|
Single Family |
|
Community Name
|
Bradford |
|
Equipment Type
|
Water Heater |
|
Parking Space Total
|
3 |
|
Rental Equipment Type
|
Water Heater |
Building
|
Bathroom Total
|
2 |
|
Bedrooms Above Ground
|
3 |
|
Bedrooms Total
|
3 |
|
Appliances
|
Central Vacuum, Blinds, Dishwasher, Dryer, Hood Fan, Stove, Washer, Window Coverings, Refrigerator |
|
Basement Development
|
Unfinished |
|
Basement Features
|
Walk Out |
|
Basement Type
|
N/a (unfinished), N/a |
|
Construction Style Attachment
|
Detached |
|
Cooling Type
|
Central Air Conditioning |
|
Exterior Finish
|
Brick |
|
Flooring Type
|
Hardwood |
|
Foundation Type
|
Poured Concrete |
|
Half Bath Total
|
1 |
|
Heating Fuel
|
Natural Gas |
|
Heating Type
|
Forced Air |
|
Stories Total
|
2 |
|
Size Interior
|
1,100 - 1,500 Ft2 |
|
Type
|
House |
|
Utility Water
|
Municipal Water |
Parking
Land
|
Acreage
|
No |
|
Sewer
|
Sanitary Sewer |
|
Size Depth
|
111 Ft ,7 In |
|
Size Frontage
|
29 Ft ,6 In |
|
Size Irregular
|
29.5 X 111.6 Ft |
|
Size Total Text
|
29.5 X 111.6 Ft |
Rooms
| Level |
Type |
Length |
Width |
Dimensions |
|
Second Level |
Primary Bedroom |
3.12 m |
4.31 m |
3.12 m x 4.31 m |
|
Second Level |
Bedroom 2 |
3.12 m |
3.63 m |
3.12 m x 3.63 m |
|
Second Level |
Bedroom 3 |
3.1 m |
2.94 m |
3.1 m x 2.94 m |
|
Main Level |
Kitchen |
2.79 m |
5.16 m |
2.79 m x 5.16 m |
|
Main Level |
Dining Room |
2.88 m |
3.63 m |
2.88 m x 3.63 m |
|
Main Level |
Living Room |
3.42 m |
4.88 m |
3.42 m x 4.88 m |
https://www.realtor.ca/real-estate/29789811/65-adams-street-bradford-west-gwillimbury-bradford-bradford