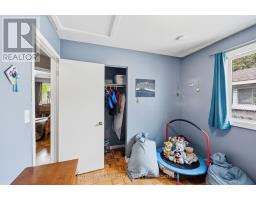
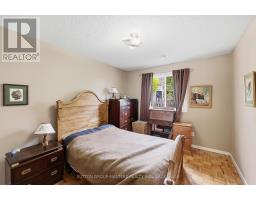
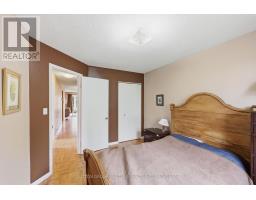
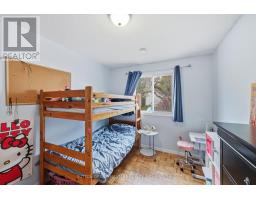
3 Bedroom
2 Bathroom
700 - 1,100 ft2
Bungalow
Fireplace
None
Forced Air
$429,000
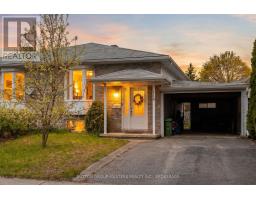
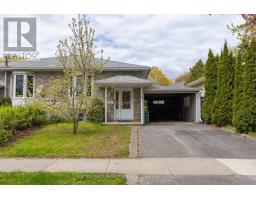
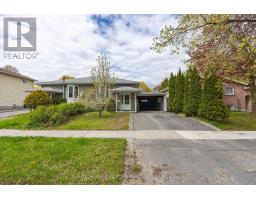
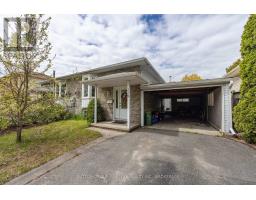
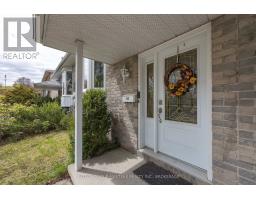
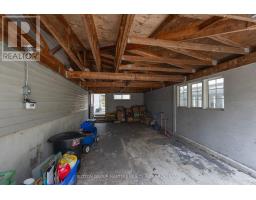
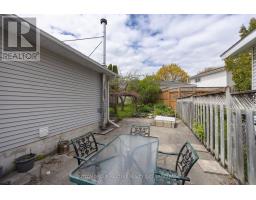
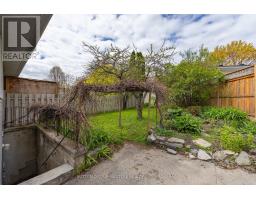
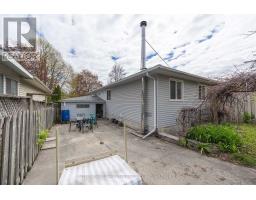
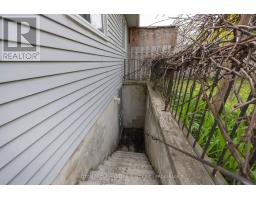
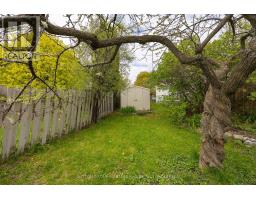
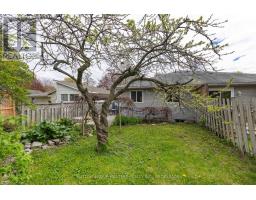
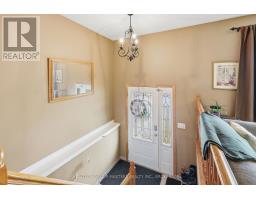
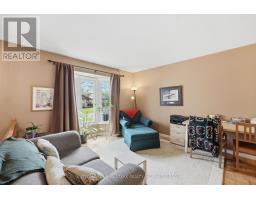
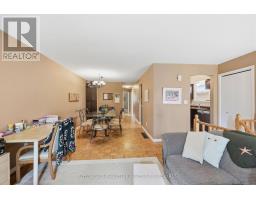
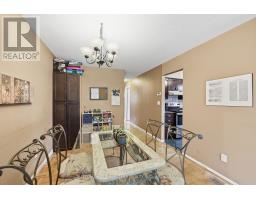
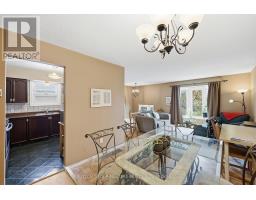
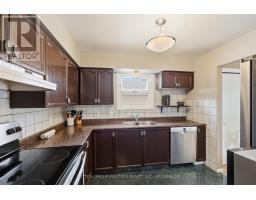
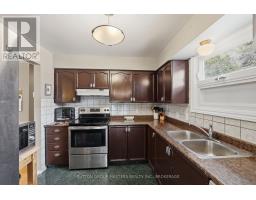
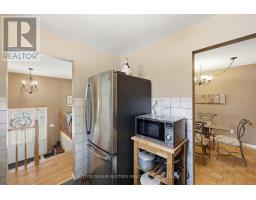
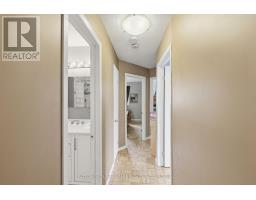
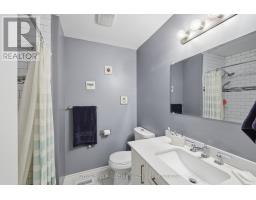
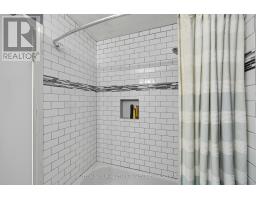
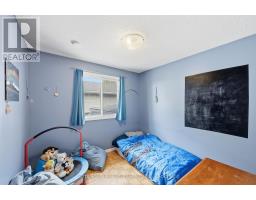
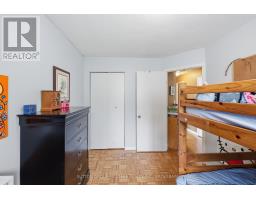
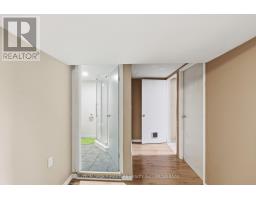
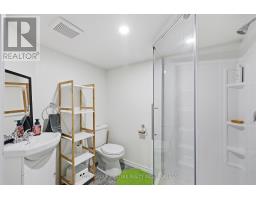
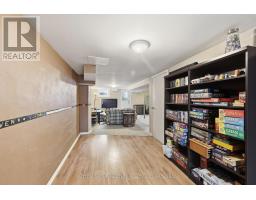
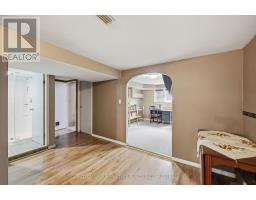
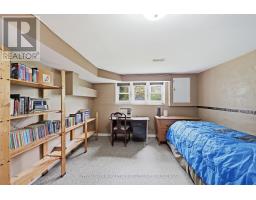
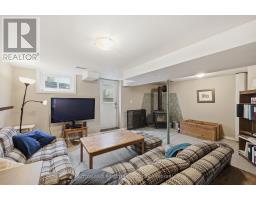
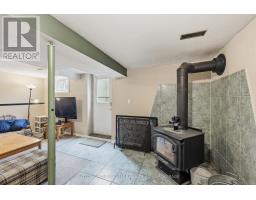
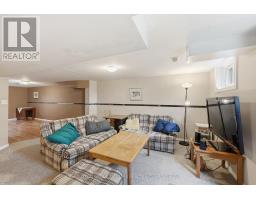
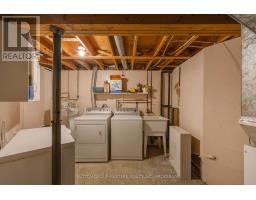
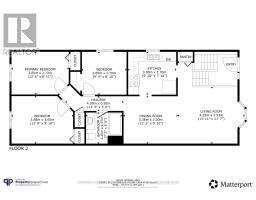
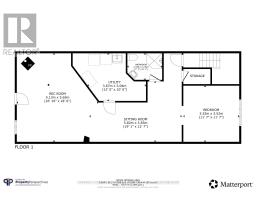
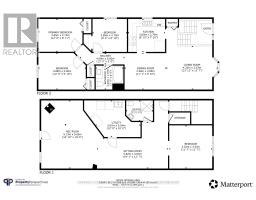
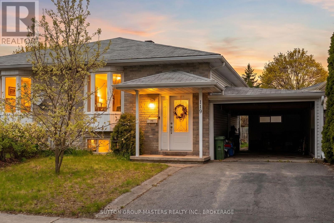
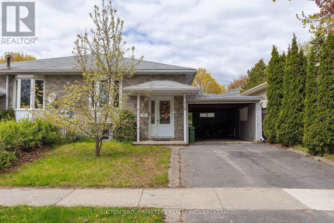
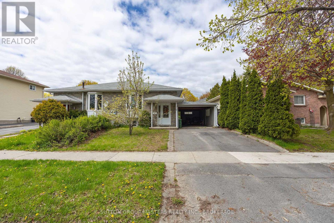
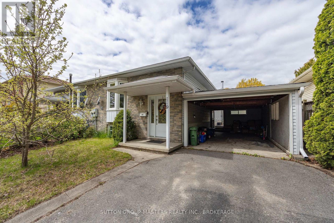
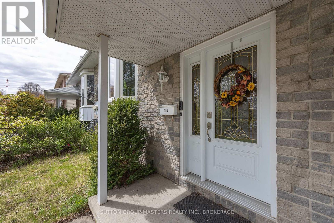
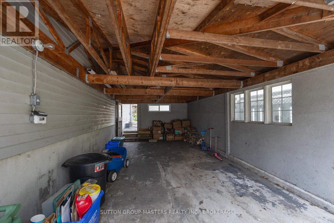
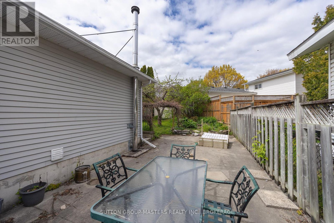
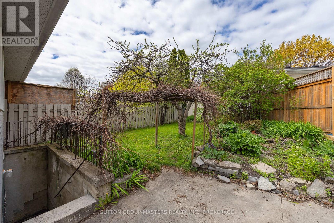
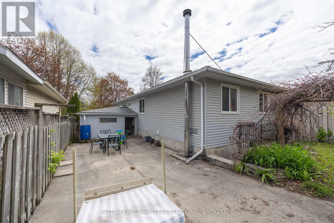
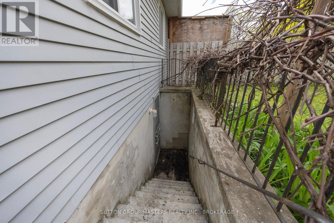
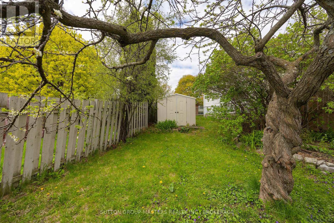
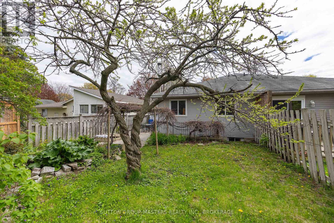
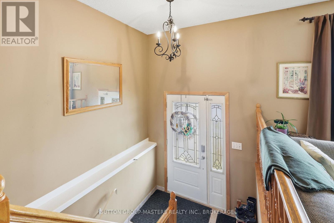
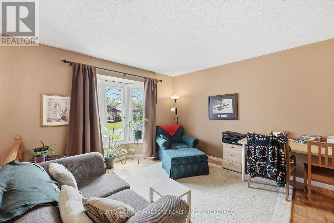
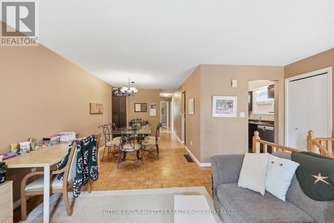
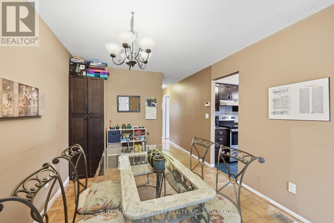
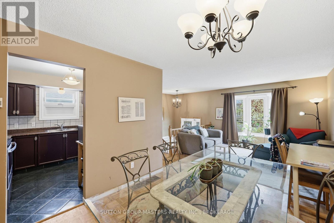
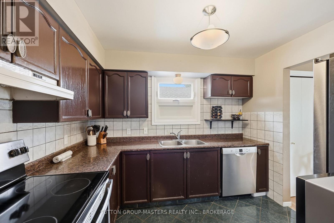
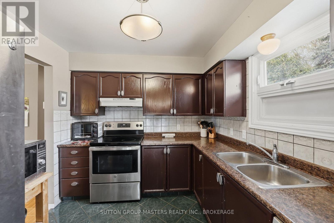
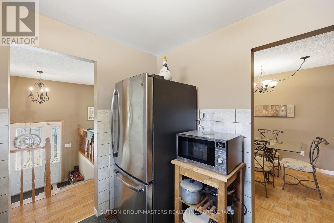
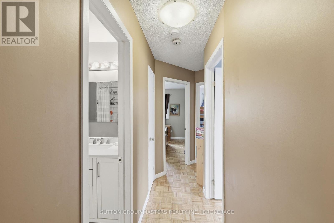
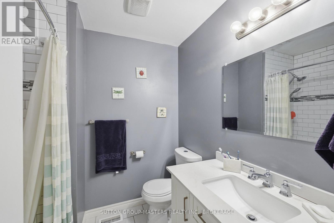
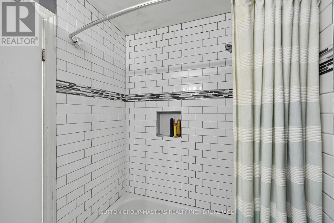
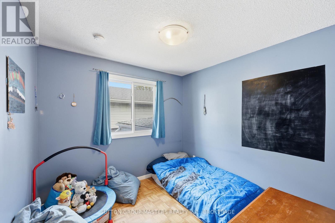
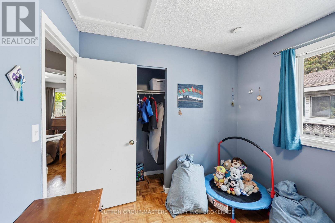
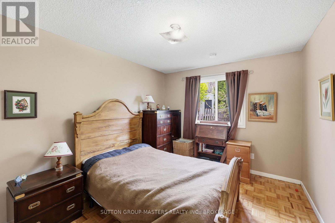
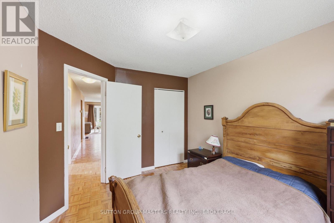
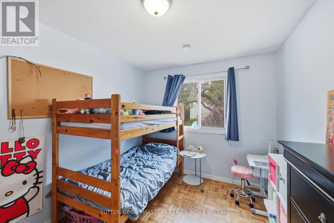
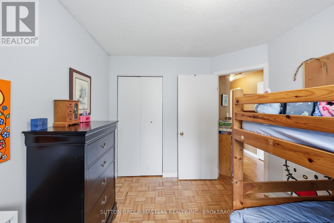
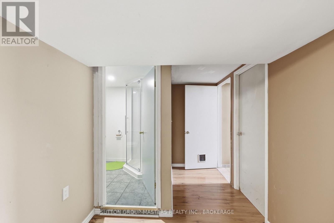
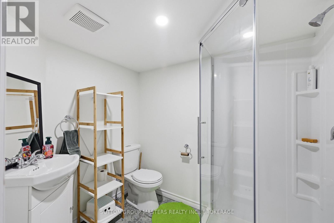
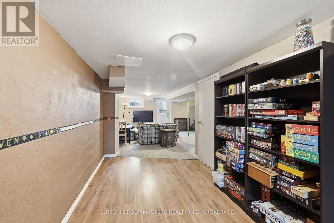
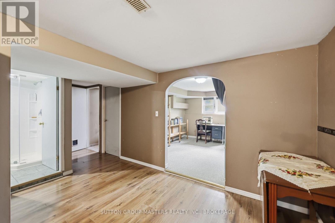
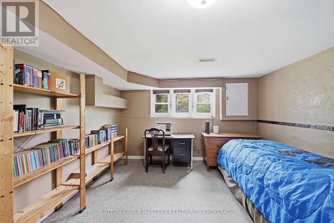
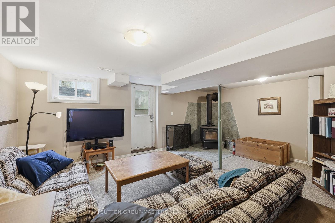
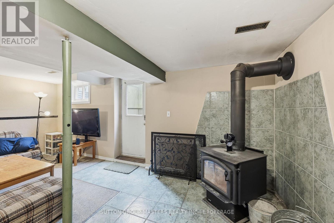
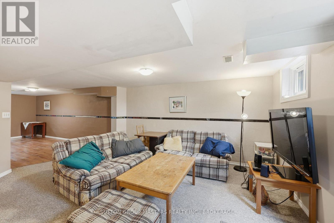
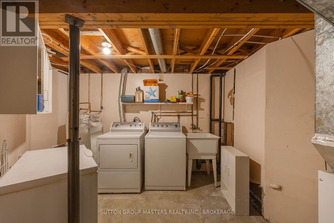
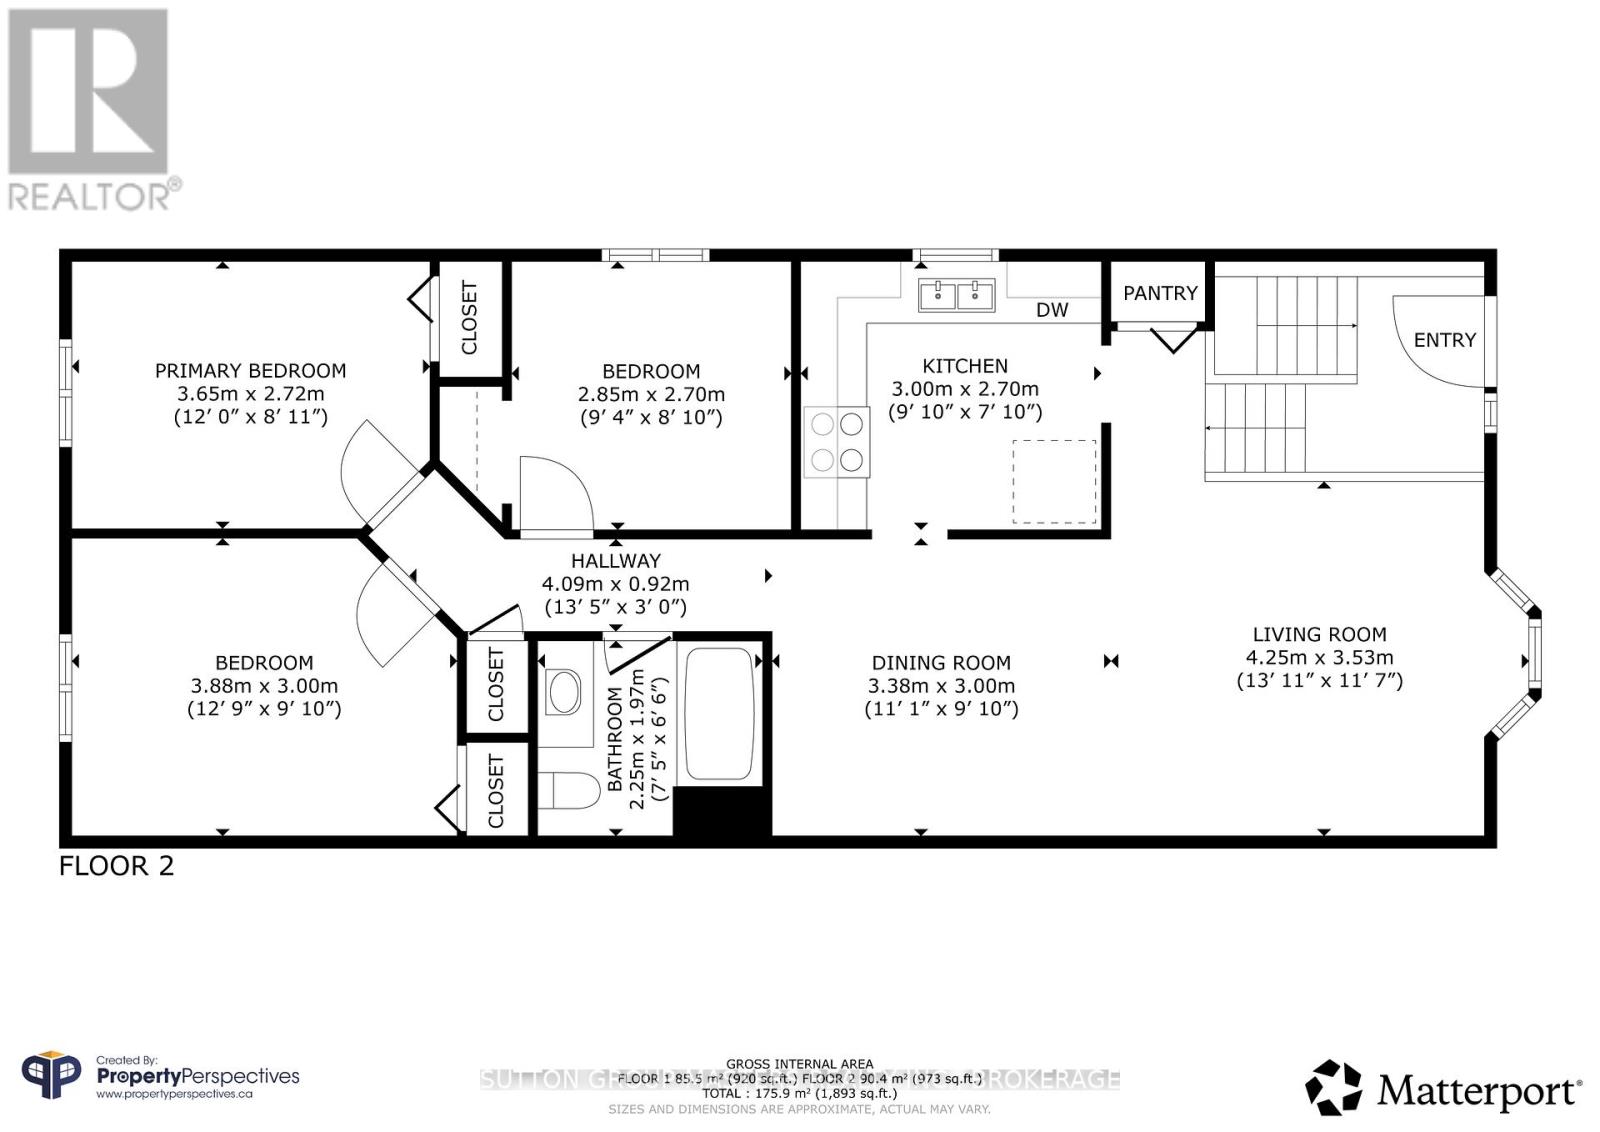
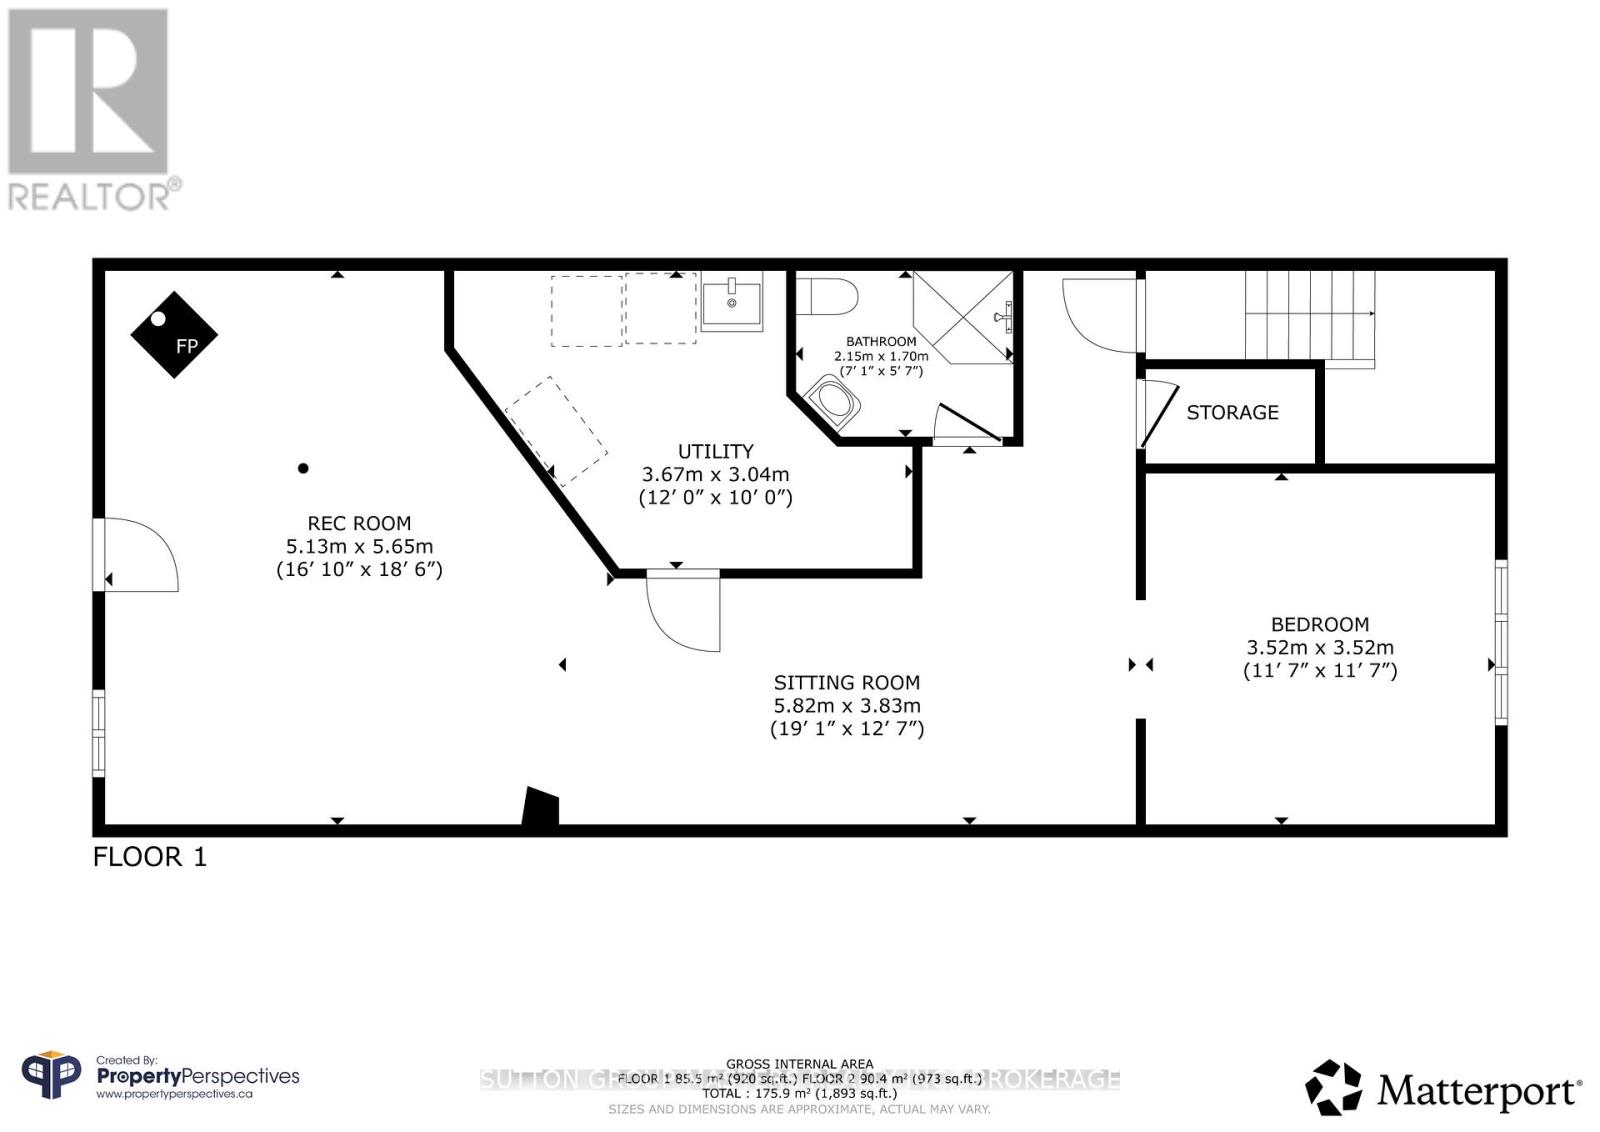
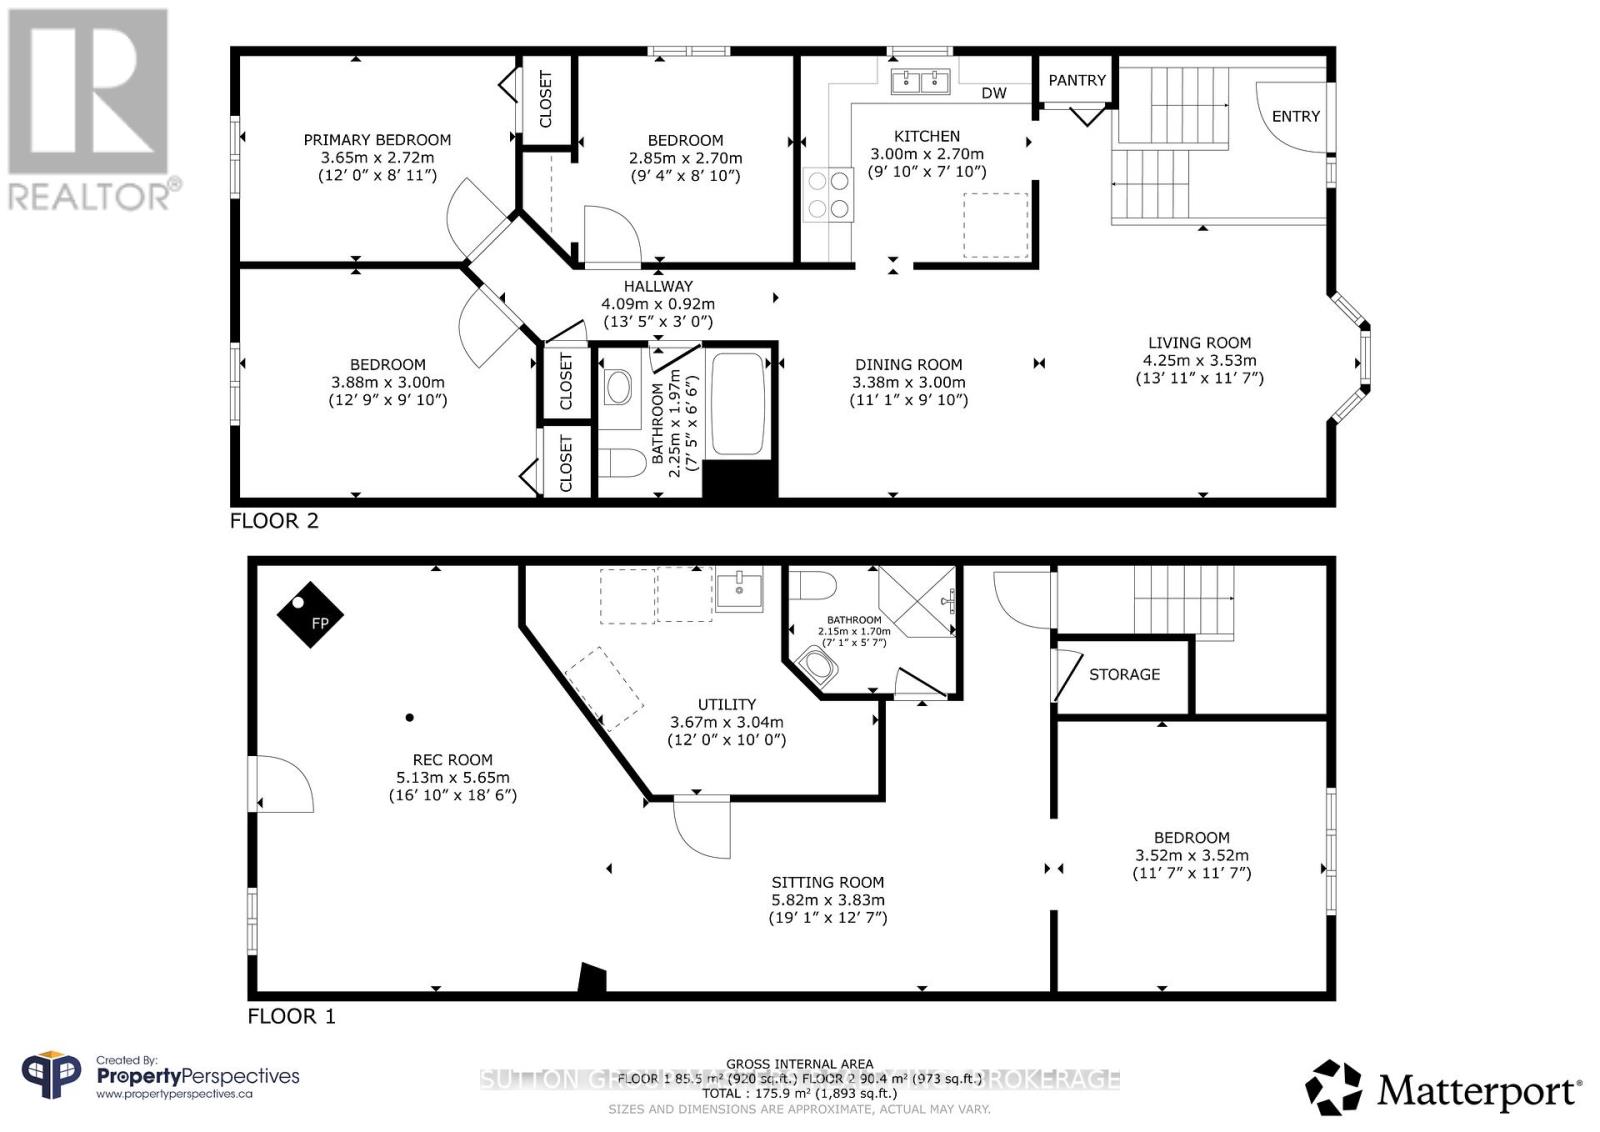
Welcome to this beautifully maintained three-bedroom, two-bathroom semi-detached home located in Kingston's desirable east end. Offering a warm and inviting layout, the spacious living and dining room combination flows seamlessly into the lovely well-appointed kitchen, perfect for both everyday living and entertaining. Recently updated main bathroom. two additional generously sized bedrooms provide comfort and versatility for family or guests. The lower level offers a large recreation room complete with a cozy woodstove for those cooler evenings. Separate rear entrance into the basement lends to possible in-law suite. Complete with a laundry area, ample storage space, and an additional office or games room to suit your lifestyle needs. Outside, you will appreciate the mature backyard with a plum tree and grapes vines and vegetable gardens and plenty of space for relaxing or hosting outdoor gatherings. Conveniently located close to schools, amenities, and recreation opportunities, this beautifully cared-for property features a pear tree in the front yard. You will definitely want to add to your viewing list. Roof 2011, Furnace 2012, Approx average $250 a month for Hydro, water, sewer. plus wood (id:61594)
Property Details
|
MLS® Number
|
X13162838 |
|
Property Type
|
Single Family |
|
Community Name
|
23 - Rideau |
|
Features
|
Irregular Lot Size |
|
Parking Space Total
|
2 |
Building
|
Bathroom Total
|
2 |
|
Bedrooms Above Ground
|
3 |
|
Bedrooms Total
|
3 |
|
Appliances
|
Water Meter, Dishwasher, Dryer, Stove, Washer |
|
Architectural Style
|
Bungalow |
|
Basement Development
|
Finished |
|
Basement Features
|
Walk Out |
|
Basement Type
|
N/a (finished) |
|
Construction Style Attachment
|
Semi-detached |
|
Cooling Type
|
None |
|
Exterior Finish
|
Aluminum Siding |
|
Fireplace Present
|
Yes |
|
Fireplace Total
|
1 |
|
Fireplace Type
|
Woodstove |
|
Foundation Type
|
Block |
|
Heating Fuel
|
Electric |
|
Heating Type
|
Forced Air |
|
Stories Total
|
1 |
|
Size Interior
|
700 - 1,100 Ft2 |
|
Type
|
House |
|
Utility Water
|
Municipal Water |
Parking
Land
|
Acreage
|
No |
|
Sewer
|
Sanitary Sewer |
|
Size Depth
|
136 Ft ,2 In |
|
Size Frontage
|
34 Ft ,6 In |
|
Size Irregular
|
34.5 X 136.2 Ft |
|
Size Total Text
|
34.5 X 136.2 Ft |
Rooms
| Level |
Type |
Length |
Width |
Dimensions |
|
Basement |
Bathroom |
2.15 m |
1.7 m |
2.15 m x 1.7 m |
|
Basement |
Office |
3.52 m |
3.52 m |
3.52 m x 3.52 m |
|
Basement |
Family Room |
5.13 m |
5.65 m |
5.13 m x 5.65 m |
|
Main Level |
Living Room |
4.25 m |
3.53 m |
4.25 m x 3.53 m |
|
Main Level |
Dining Room |
3.38 m |
3 m |
3.38 m x 3 m |
|
Main Level |
Kitchen |
3 m |
2.7 m |
3 m x 2.7 m |
|
Main Level |
Bathroom |
2.25 m |
1.97 m |
2.25 m x 1.97 m |
|
Main Level |
Bedroom |
3.88 m |
3 m |
3.88 m x 3 m |
|
Main Level |
Bedroom 2 |
3.65 m |
2.72 m |
3.65 m x 2.72 m |
|
Main Level |
Bedroom 3 |
2.85 m |
2.7 m |
2.85 m x 2.7 m |
https://www.realtor.ca/real-estate/29792011/119-dauphin-avenue-kingston-rideau-23-rideau