4 Bedroom
4 Bathroom
1,582 ft2
2 Level
Fireplace
Central Air Conditioning
Forced Air
Lawn Sprinkler
$1,439,000
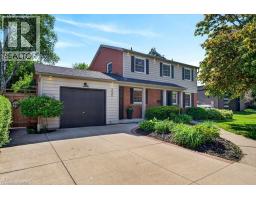
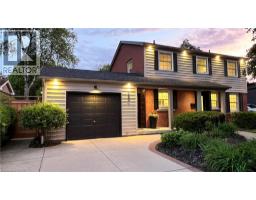
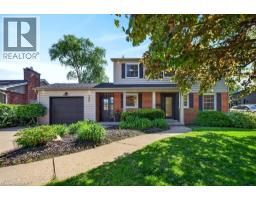
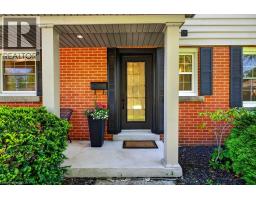
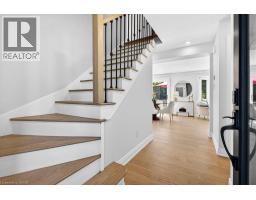
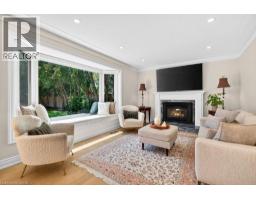
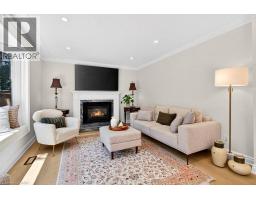
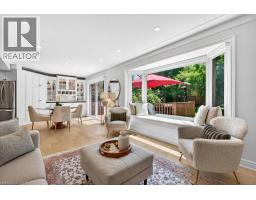
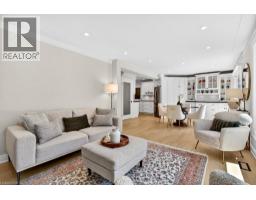
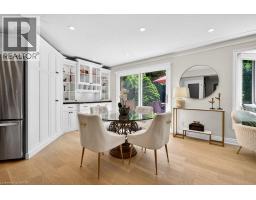
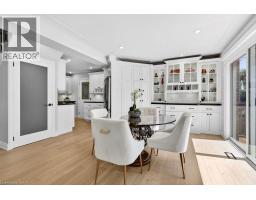
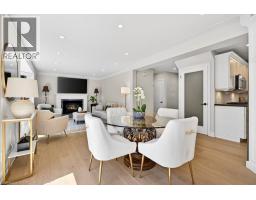
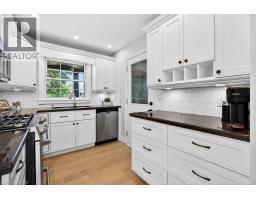
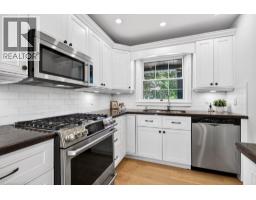
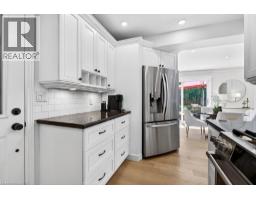
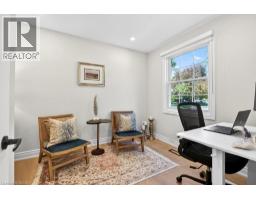
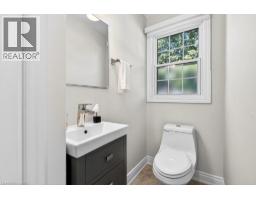
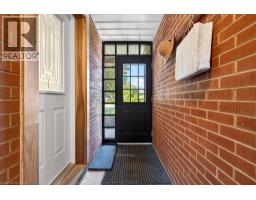
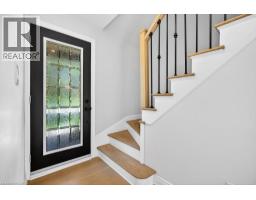
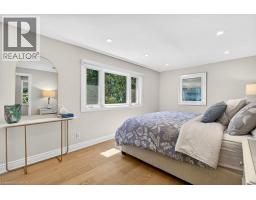
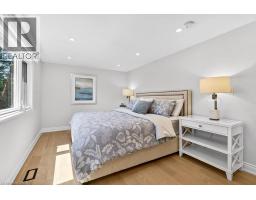
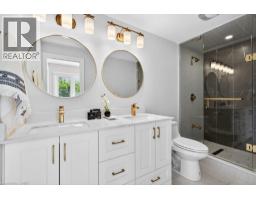
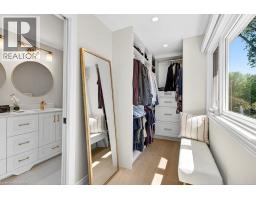
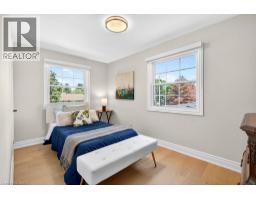
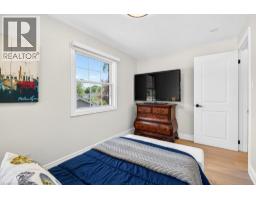
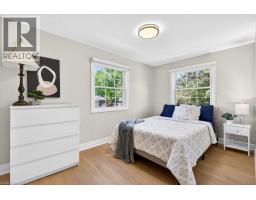
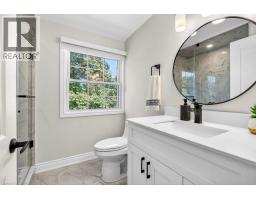
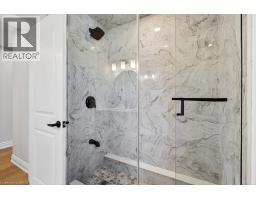
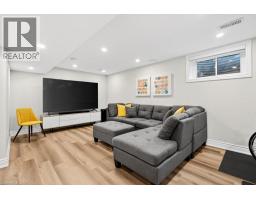
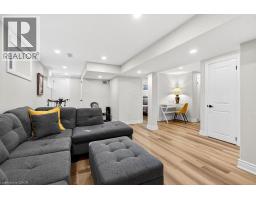
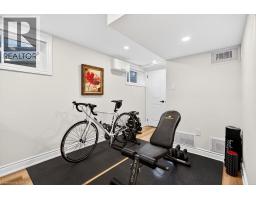
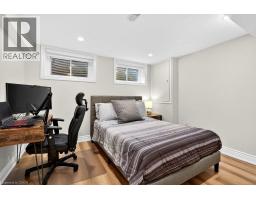
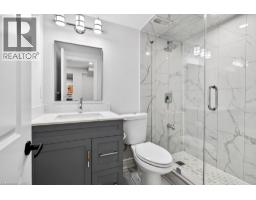
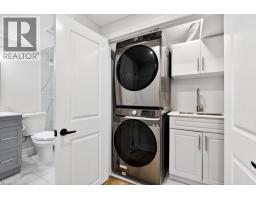
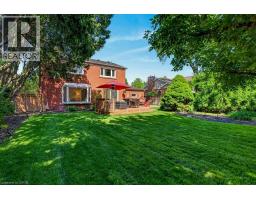
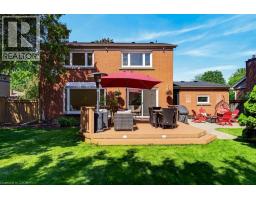
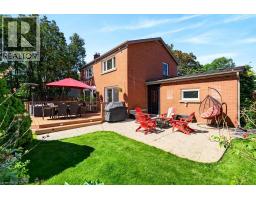
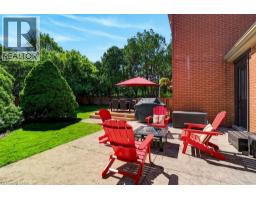
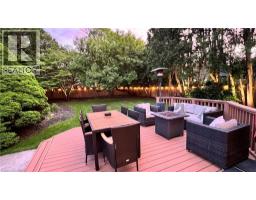
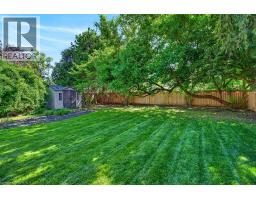
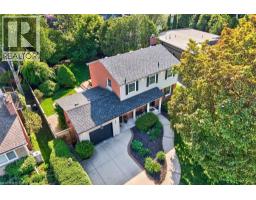
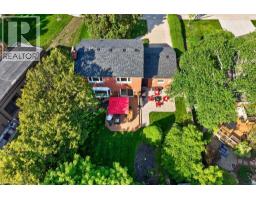
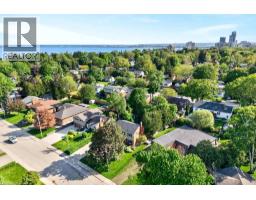
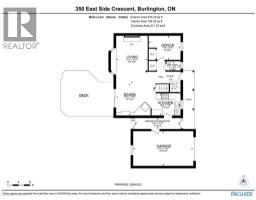
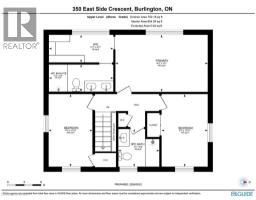
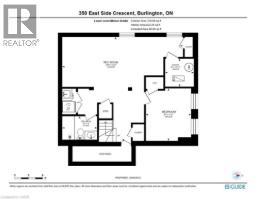
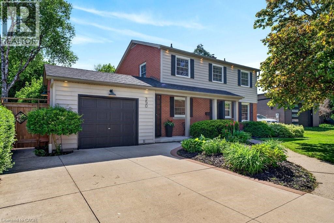
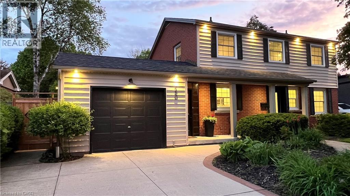
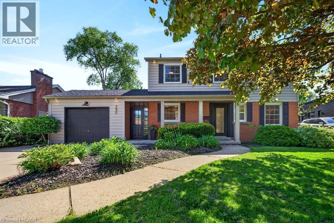
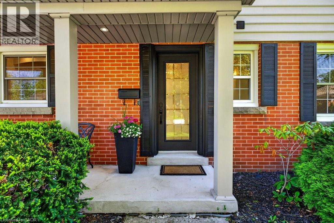
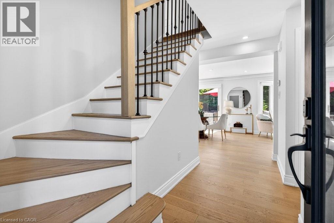
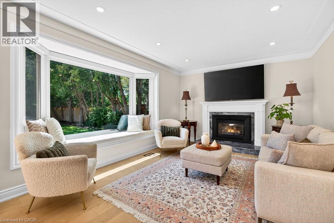
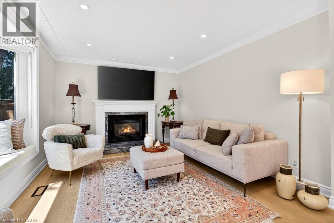
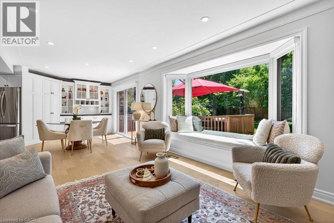
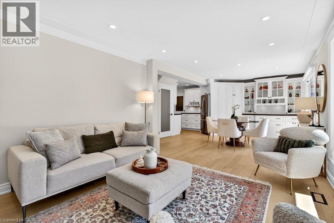
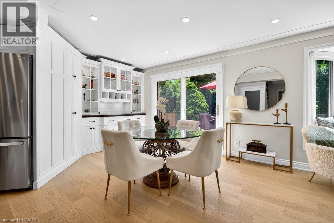
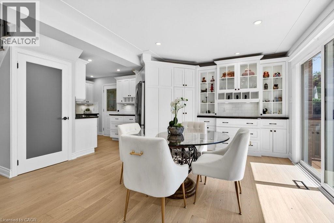
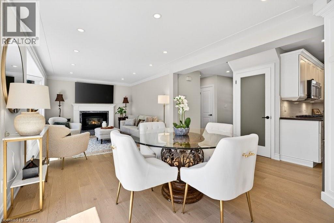
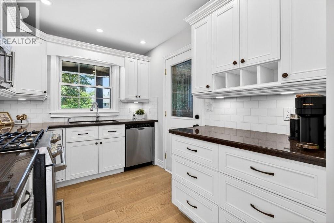
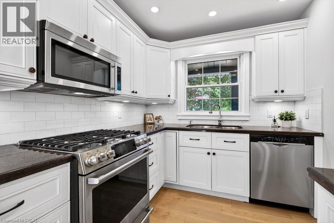
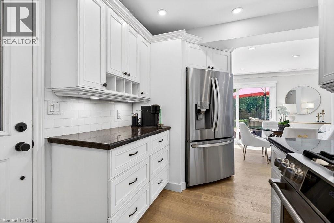
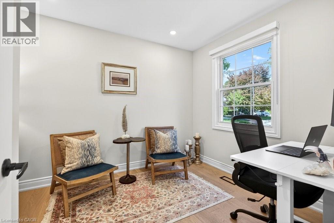
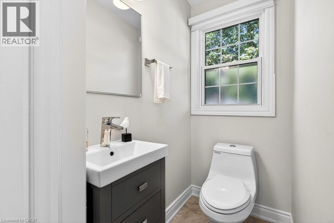
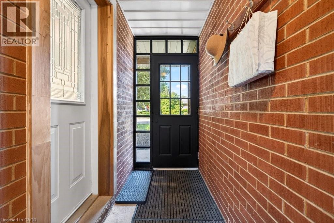
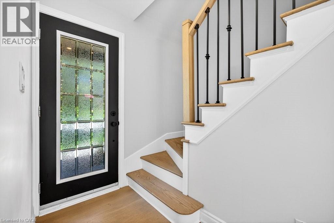
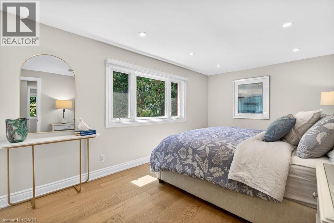
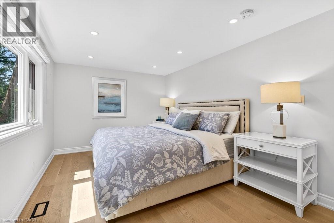
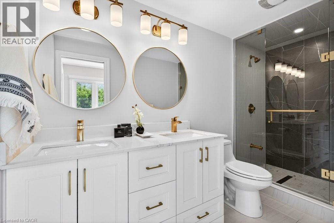
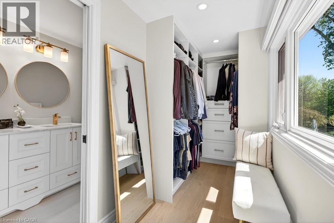
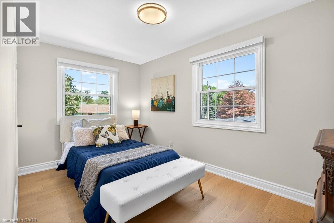
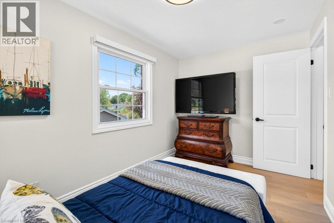
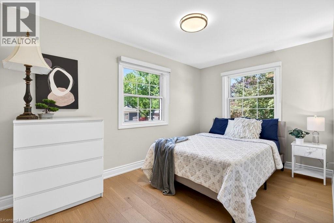
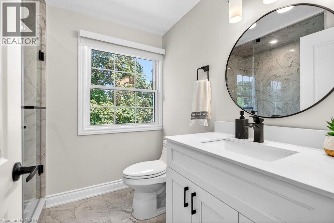
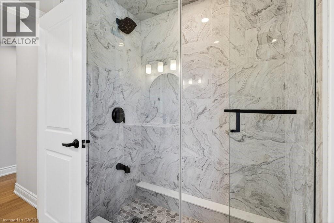
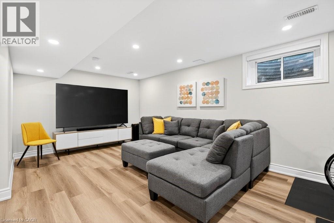
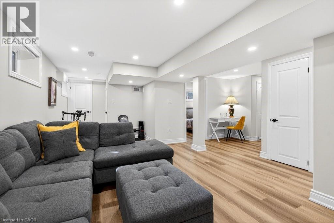
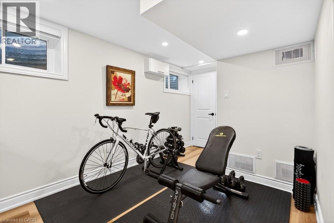
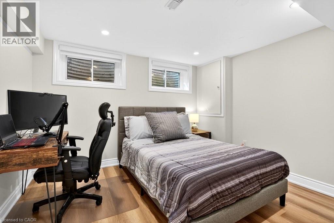
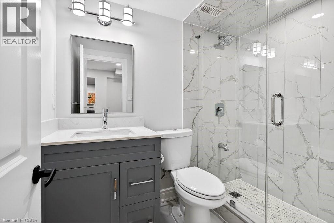
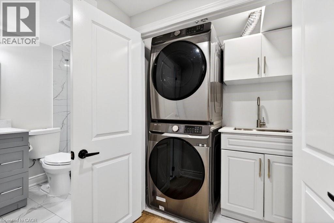
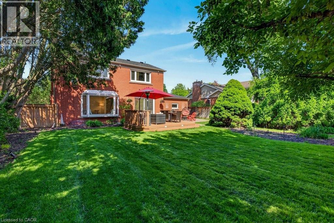
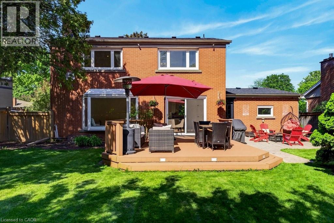
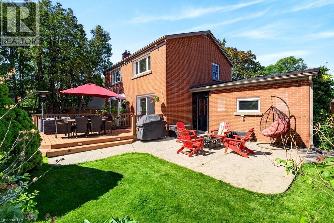
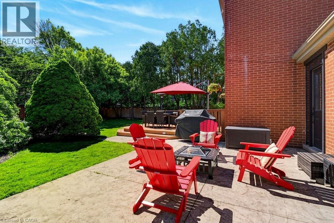
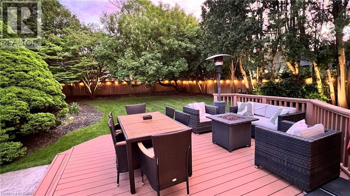
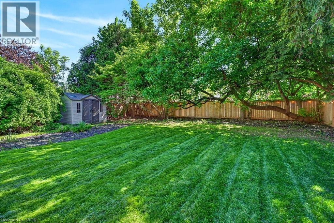
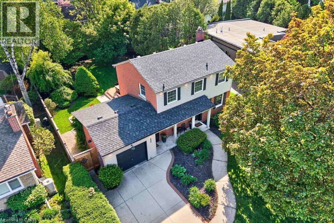
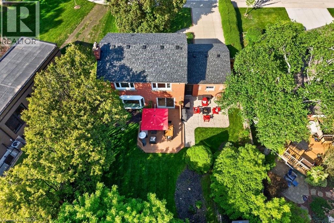
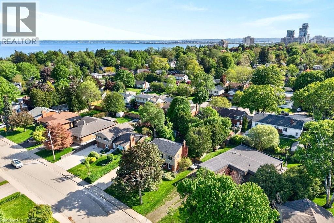
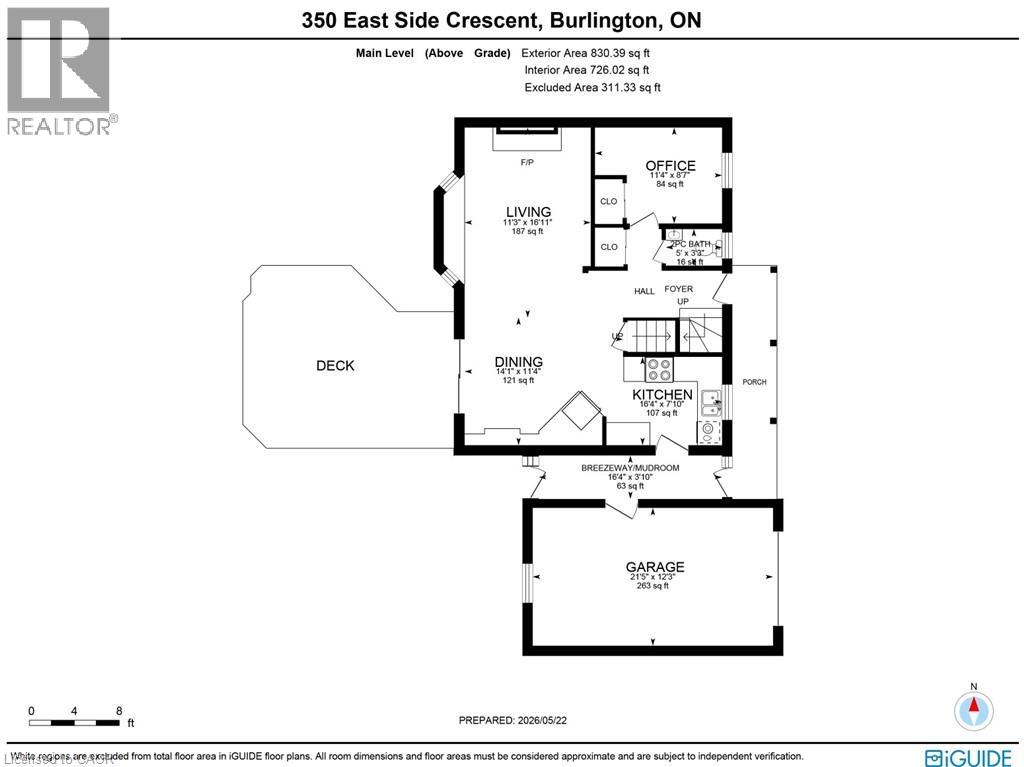
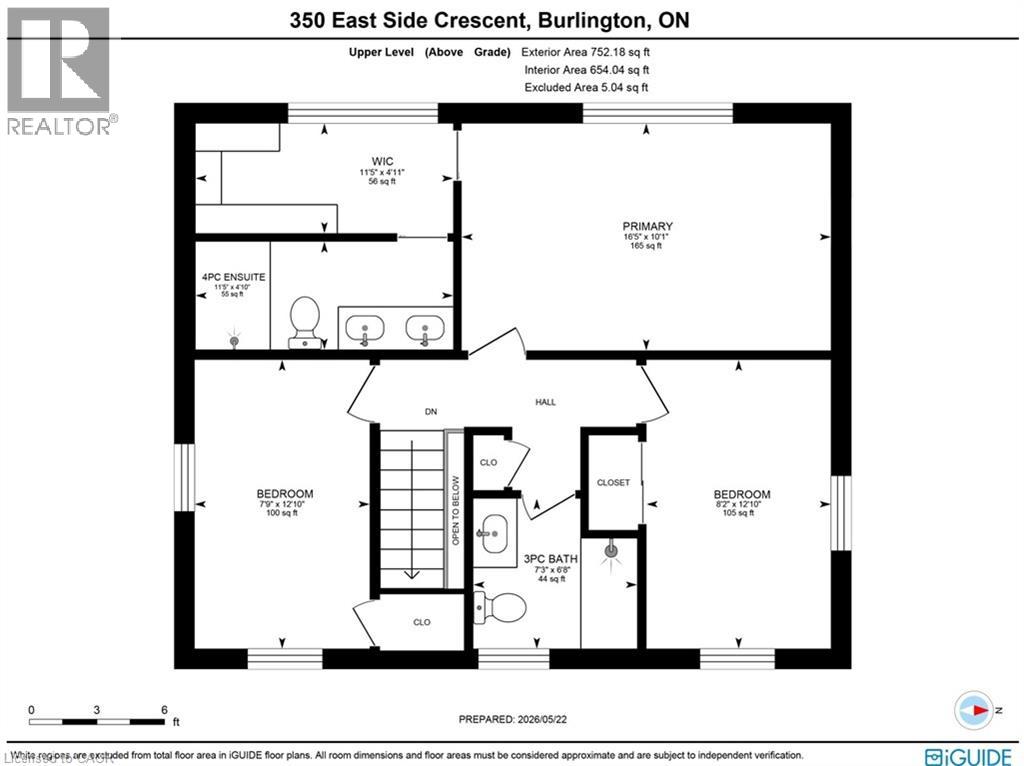
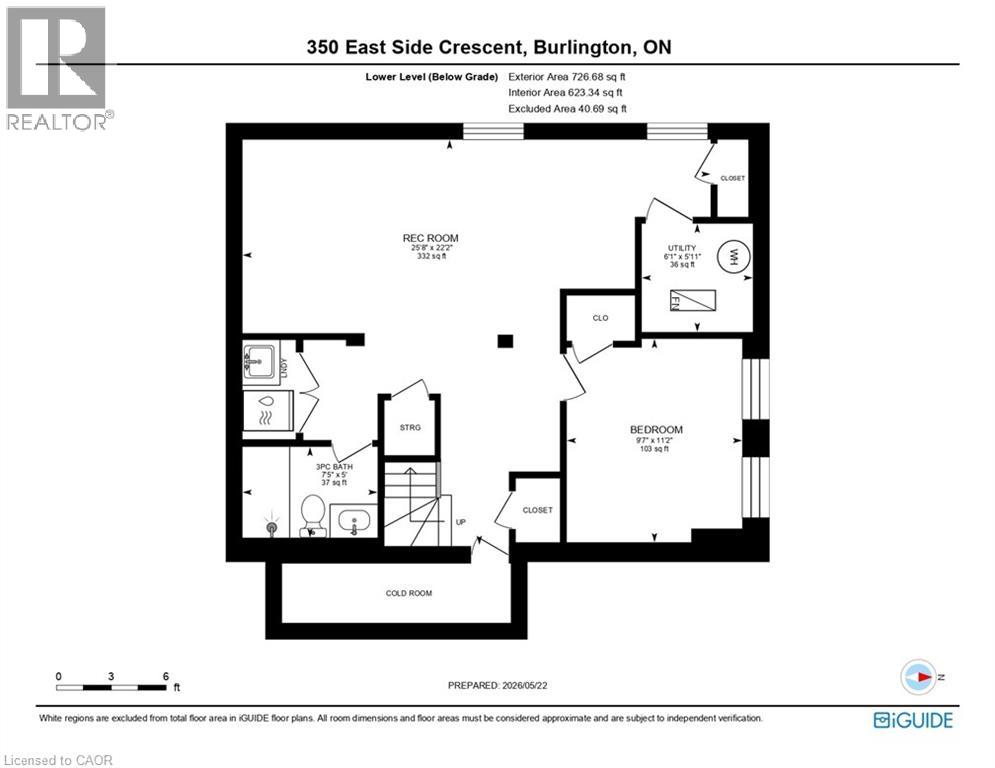
Beautifully updated 3+1 bedroom, 3.5 bathroom two-storey with main level office/extra bedroom in prime Lakeshore core location! 60' x 130' lot. Short walk to downtown, the lake, waterfront park/trail, shops, restaurants, schools, the YMCA, The Performing Arts Centre and more! Custom Gravelle kitchen with granite, stainless steel appliances (including gas stove) and subway tile backsplash. Open and bright living/dining with gas fireplace, bay window, custom built-in cabinetry/pantry and walkout to an extremely private fully fenced yard with composite deck, stamped concrete patio, gas BBQ hookup, garden/storage shed, irrigation and landscape lighting! The upper level has 3 bedrooms and two full bathrooms and is highlighted by the gorgeous primary with walk-in closet and spa-inspired 4-piece ensuite. The fully finished lower level offers additional luxury living space with a spacious rec room, bedroom, 3-piece bathroom and laundry. Additional features and finishes include engineered hardwood floors, LED pot lighting throughout, 200-amp electrical service and EV outlet, covered front porch, exterior soffit lighting, single garage with inside entry through the breezeway/mudroom and a double wide concrete driveway with parking for 4 cars! Central air conditioner (2022). Roof shingles, soffits, fascia, eaves and porch columns (2021). (id:61594)
Property Details
|
MLS® Number
|
40829874 |
|
Property Type
|
Single Family |
|
Amenities Near By
|
Hospital, Park, Place Of Worship, Playground, Public Transit, Schools, Shopping |
|
Community Features
|
Quiet Area, Community Centre |
|
Equipment Type
|
Water Heater |
|
Features
|
Sump Pump, Automatic Garage Door Opener |
|
Parking Space Total
|
5 |
|
Rental Equipment Type
|
Water Heater |
|
Structure
|
Shed, Porch |
Building
|
Bathroom Total
|
4 |
|
Bedrooms Above Ground
|
3 |
|
Bedrooms Below Ground
|
1 |
|
Bedrooms Total
|
4 |
|
Appliances
|
Dishwasher, Dryer, Refrigerator, Washer, Microwave Built-in, Gas Stove(s), Window Coverings, Garage Door Opener |
|
Architectural Style
|
2 Level |
|
Basement Development
|
Finished |
|
Basement Type
|
Full (finished) |
|
Constructed Date
|
1959 |
|
Construction Style Attachment
|
Detached |
|
Cooling Type
|
Central Air Conditioning |
|
Exterior Finish
|
Brick Veneer, Vinyl Siding |
|
Fireplace Present
|
Yes |
|
Fireplace Total
|
1 |
|
Foundation Type
|
Block |
|
Half Bath Total
|
1 |
|
Heating Fuel
|
Natural Gas |
|
Heating Type
|
Forced Air |
|
Stories Total
|
2 |
|
Size Interior
|
1,582 Ft2 |
|
Type
|
House |
|
Utility Water
|
Municipal Water |
Parking
Land
|
Access Type
|
Road Access, Highway Access, Highway Nearby |
|
Acreage
|
No |
|
Fence Type
|
Fence |
|
Land Amenities
|
Hospital, Park, Place Of Worship, Playground, Public Transit, Schools, Shopping |
|
Landscape Features
|
Lawn Sprinkler |
|
Sewer
|
Municipal Sewage System |
|
Size Depth
|
130 Ft |
|
Size Frontage
|
60 Ft |
|
Size Total Text
|
Under 1/2 Acre |
|
Zoning Description
|
R3.2 |
Rooms
| Level |
Type |
Length |
Width |
Dimensions |
|
Second Level |
Primary Bedroom |
|
|
10'1'' x 16'5'' |
|
Second Level |
Bedroom |
|
|
12'10'' x 7'9'' |
|
Second Level |
Bedroom |
|
|
12'10'' x 8'2'' |
|
Second Level |
Full Bathroom |
|
|
4'10'' x 11'5'' |
|
Second Level |
3pc Bathroom |
|
|
6'8'' x 7'3'' |
|
Basement |
Utility Room |
|
|
5'11'' x 6'1'' |
|
Basement |
Recreation Room |
|
|
22'2'' x 25'8'' |
|
Basement |
Bedroom |
|
|
11'2'' x 9'7'' |
|
Basement |
3pc Bathroom |
|
|
5'0'' x 7'5'' |
|
Main Level |
Office |
|
|
11'4'' x 8'7'' |
|
Main Level |
Living Room |
|
|
11'3'' x 16'11'' |
|
Main Level |
Kitchen |
|
|
16'4'' x 7'10'' |
|
Main Level |
Dining Room |
|
|
14'1'' x 11'4'' |
|
Main Level |
Mud Room |
|
|
16'4'' x 3'10'' |
|
Main Level |
2pc Bathroom |
|
|
5'0'' x 3'3'' |
https://www.realtor.ca/real-estate/29795971/350-east-side-crescent-burlington