4 Bedroom
2 Bathroom
1,100 - 1,500 ft2
Bungalow
Fireplace
Central Air Conditioning
Forced Air
$565,000
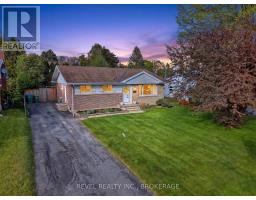
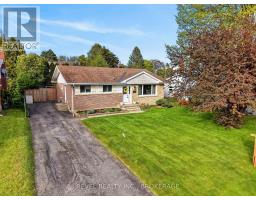
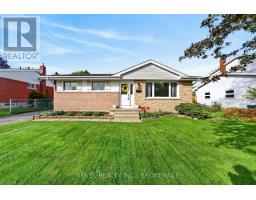
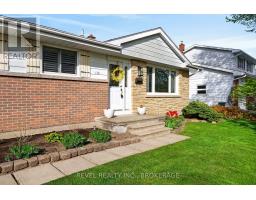
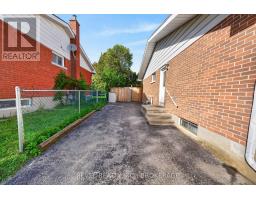
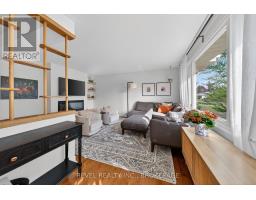
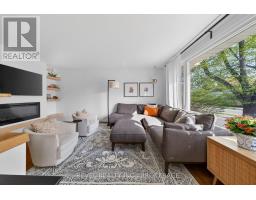
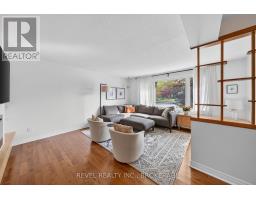
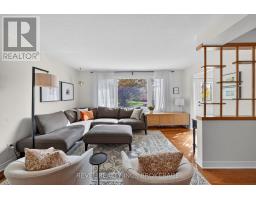
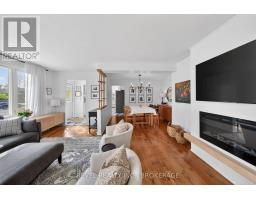
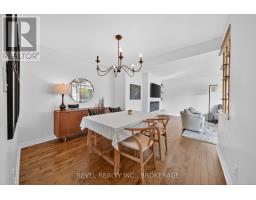
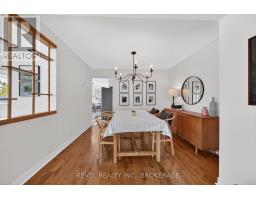
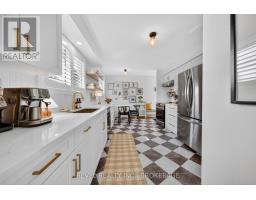
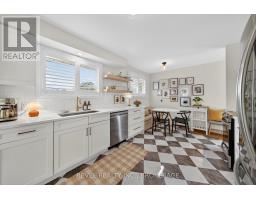
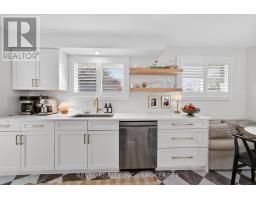
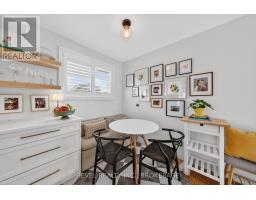
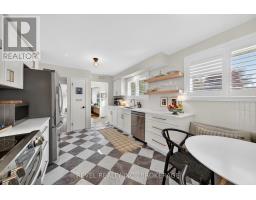
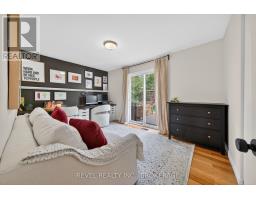
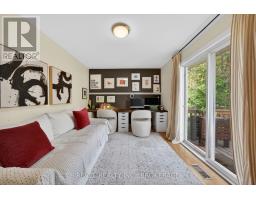
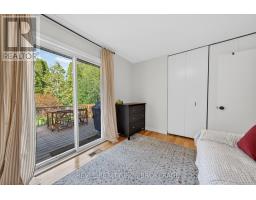
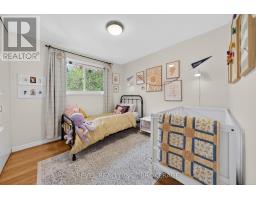
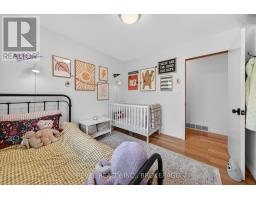
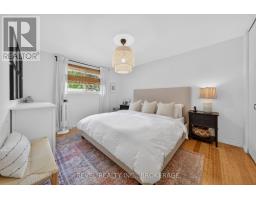
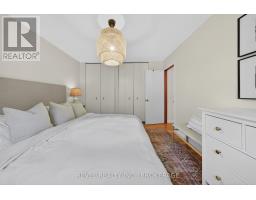
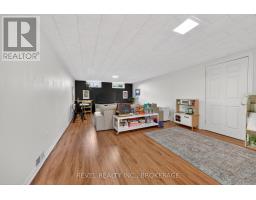
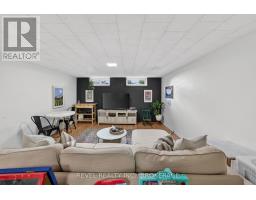
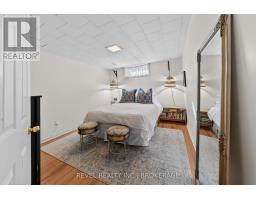
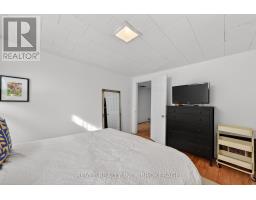
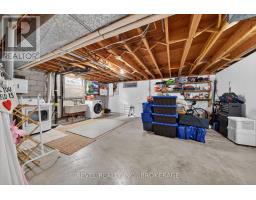
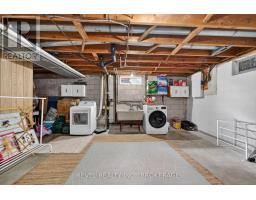
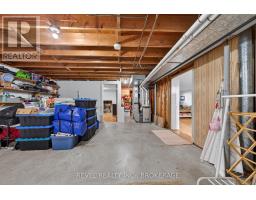
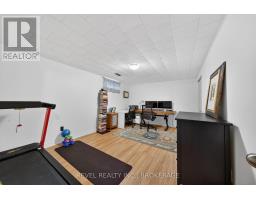
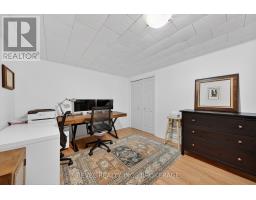
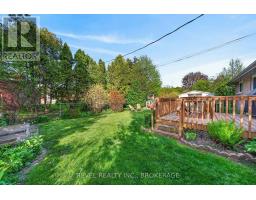
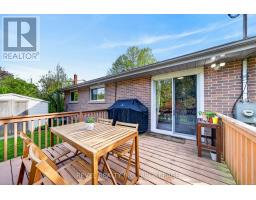
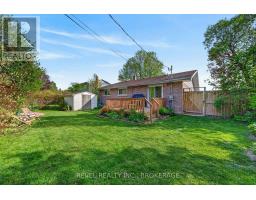
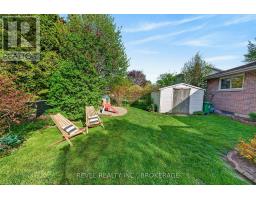
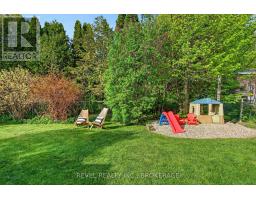
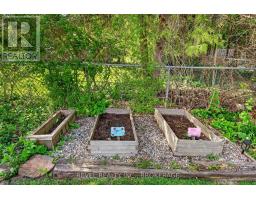
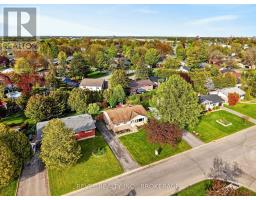
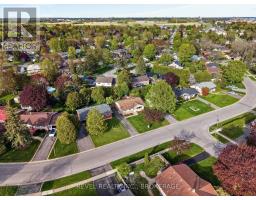
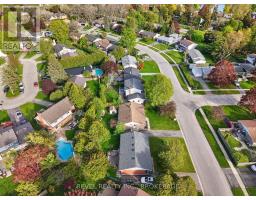
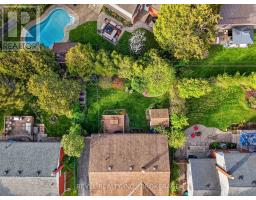
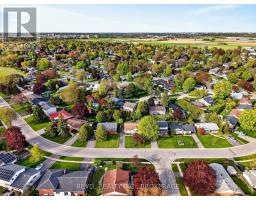
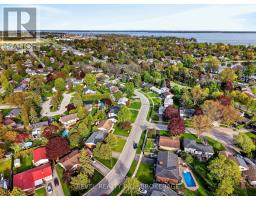
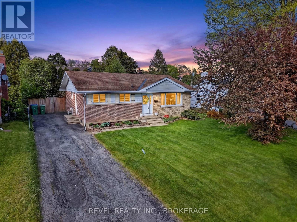
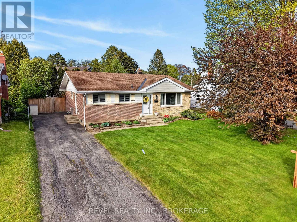
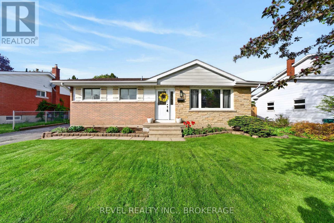
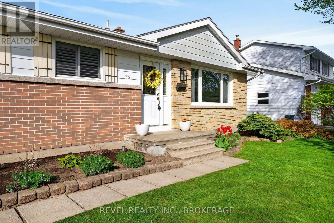
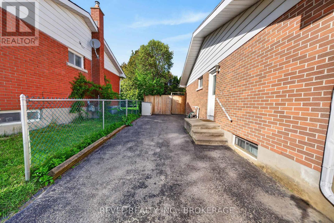
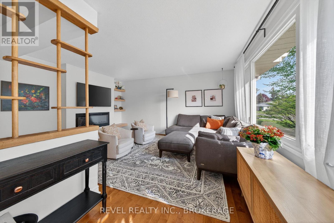
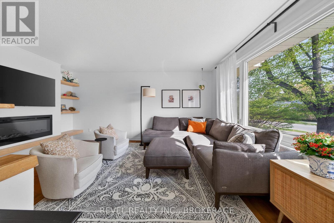
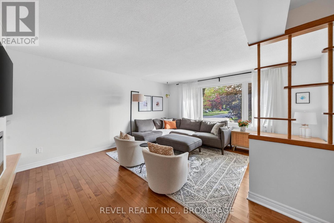
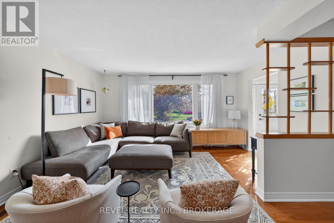
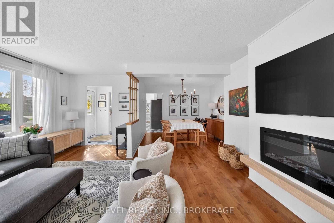
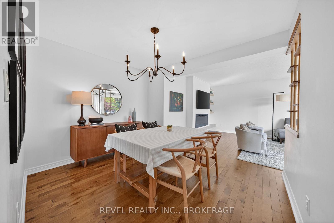
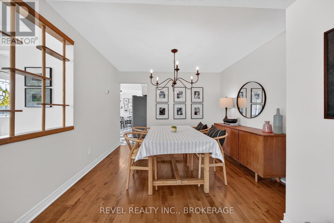
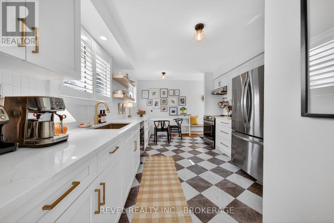
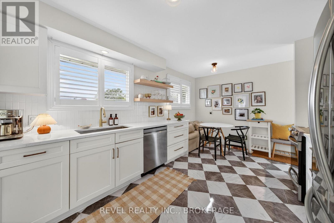
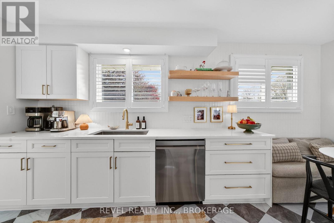
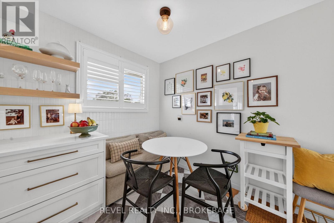
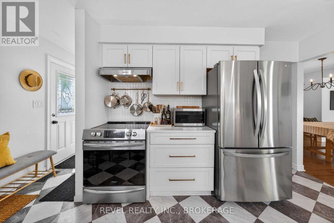
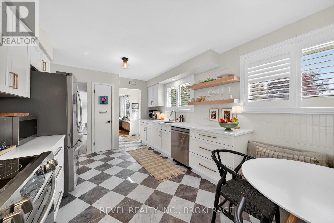
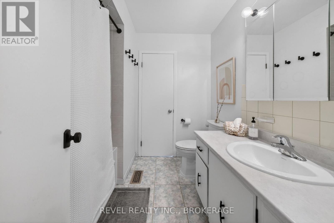
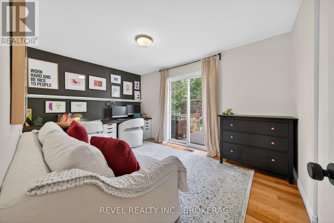
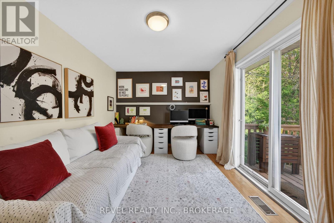
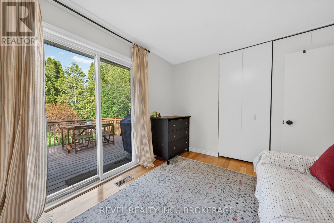
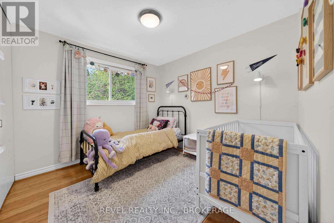
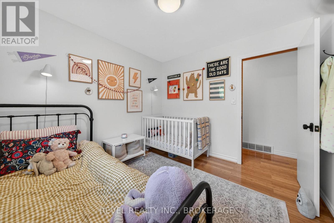
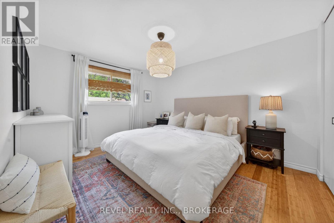
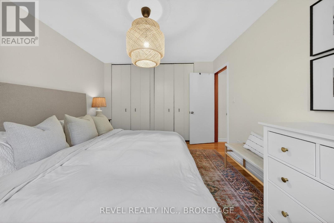
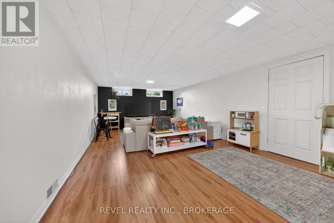
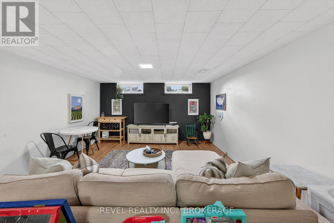
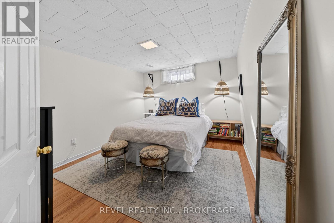
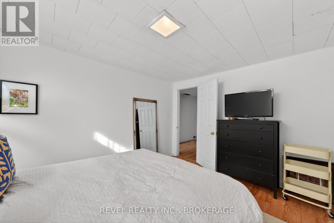
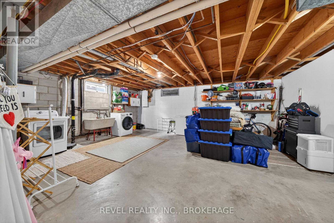
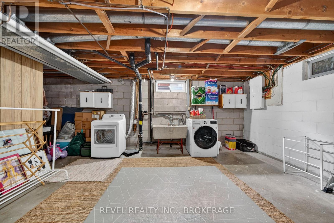
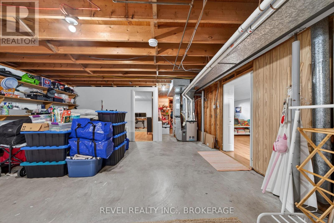
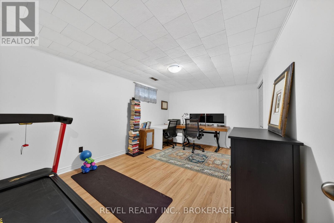
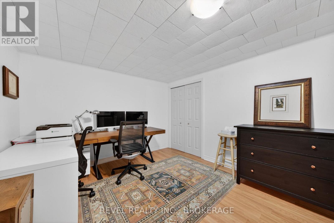
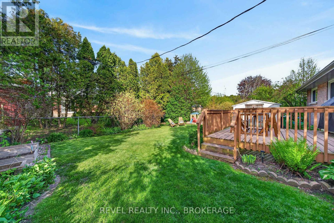
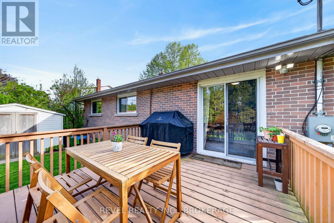
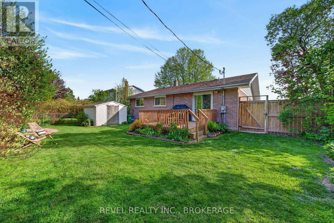
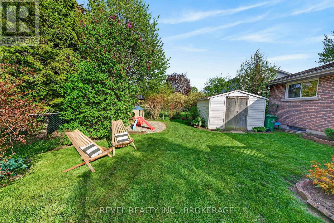
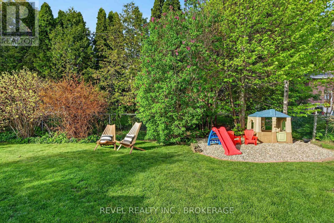
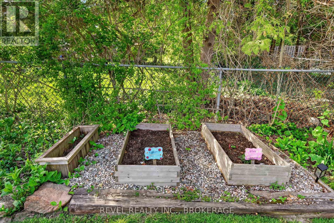
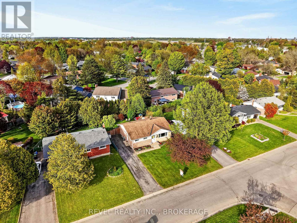
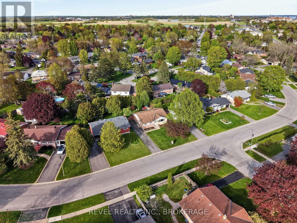
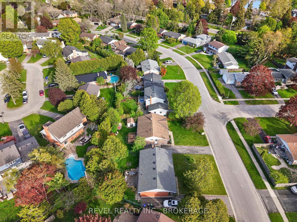
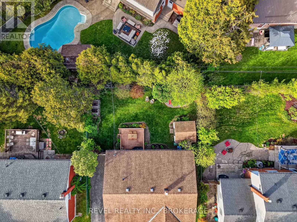
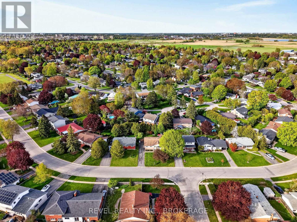
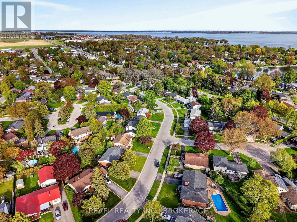
Modern style meets total peace of mind at 136 Braemar! This isn't your typical bungalow-it's a turnkey property that's been meticulously updated to offer the perfect mix of designer finishes and heavy-duty mechanical upgrades. It is the ideal home for a young couple or a young family starting out. The main floor is incredibly bright and fresh, anchored by a cozy living room with a custom electric fireplace and bespoke shelving. You'll love the kitchen; it's a total showpiece with Quartz counters, a custom tiled backsplash, and artisanal open shelving. It comes fully loaded with new stainless appliances, a newly added dishwasher, and premium California shutters. The layout is a total winner, featuring three bedrooms on the main level. One of these rooms is currently being used as a beautiful, brightly lit office, featuring patio doors that walk out directly to the deck and the private, treed yard. While there is a convenient side entrance, the home also features full indoor access to a finished basement that significantly increases your living space. Downstairs, you'll find a large entertainment area for movie nights, a comfortable guest bedroom, and a second office that easily fits a home gym or workout space. The best part? All the expensive "behind-the-scenes" work is already finished. The electrical has been fully modernized with a 200-amp breaker panel and Central A/C was added for total summer comfort. Outside, the backyard is ready for hosting with a new gas line for your BBQ and a fenced-in yard creating a great sense of privacy. Minutes from the waterfront, golf, and downtown Kingston-this is the bright, versatile home you've been waiting for. Just move in and enjoy! (id:61594)
Property Details
|
MLS® Number
|
X13166402 |
|
Property Type
|
Single Family |
|
Community Name
|
28 - City SouthWest |
|
Equipment Type
|
Water Heater |
|
Features
|
Guest Suite |
|
Parking Space Total
|
4 |
|
Rental Equipment Type
|
Water Heater |
Building
|
Bathroom Total
|
2 |
|
Bedrooms Above Ground
|
3 |
|
Bedrooms Below Ground
|
1 |
|
Bedrooms Total
|
4 |
|
Amenities
|
Fireplace(s) |
|
Appliances
|
Dishwasher, Dryer, Microwave, Stove, Washer, Refrigerator |
|
Architectural Style
|
Bungalow |
|
Basement Development
|
Partially Finished |
|
Basement Type
|
Partial (partially Finished) |
|
Construction Style Attachment
|
Detached |
|
Cooling Type
|
Central Air Conditioning |
|
Exterior Finish
|
Aluminum Siding, Brick |
|
Fireplace Present
|
Yes |
|
Foundation Type
|
Block |
|
Half Bath Total
|
1 |
|
Heating Fuel
|
Natural Gas |
|
Heating Type
|
Forced Air |
|
Stories Total
|
1 |
|
Size Interior
|
1,100 - 1,500 Ft2 |
|
Type
|
House |
|
Utility Water
|
Municipal Water |
Parking
Land
|
Acreage
|
No |
|
Sewer
|
Sanitary Sewer |
|
Size Depth
|
100 Ft |
|
Size Frontage
|
60 Ft |
|
Size Irregular
|
60 X 100 Ft |
|
Size Total Text
|
60 X 100 Ft |
Rooms
| Level |
Type |
Length |
Width |
Dimensions |
|
Basement |
Recreational, Games Room |
4.19 m |
7.84 m |
4.19 m x 7.84 m |
|
Basement |
Utility Room |
1.97 m |
4.86 m |
1.97 m x 4.86 m |
|
Basement |
Bedroom |
3.1 m |
3.72 m |
3.1 m x 3.72 m |
|
Basement |
Laundry Room |
5.42 m |
6.38 m |
5.42 m x 6.38 m |
|
Basement |
Office |
3.24 m |
4.75 m |
3.24 m x 4.75 m |
|
Main Level |
Bathroom |
2.31 m |
1.49 m |
2.31 m x 1.49 m |
|
Main Level |
Bathroom |
2.3 m |
2.25 m |
2.3 m x 2.25 m |
|
Main Level |
Bedroom |
3.02 m |
4.17 m |
3.02 m x 4.17 m |
|
Main Level |
Bedroom |
3.02 m |
2.89 m |
3.02 m x 2.89 m |
|
Main Level |
Dining Room |
3.33 m |
2.95 m |
3.33 m x 2.95 m |
|
Main Level |
Kitchen |
3.2 m |
5 m |
3.2 m x 5 m |
|
Main Level |
Primary Bedroom |
4.03 m |
3.32 m |
4.03 m x 3.32 m |
https://www.realtor.ca/real-estate/29796431/136-braemar-road-kingston-city-southwest-28-city-southwest