Maintenance, Property Management
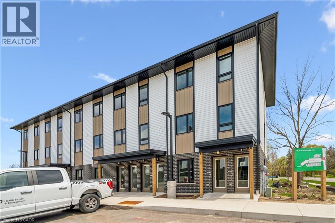
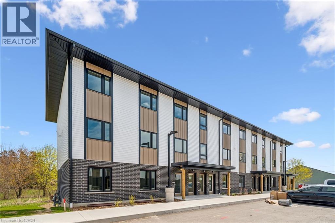
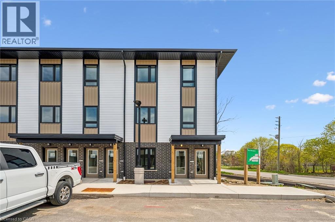
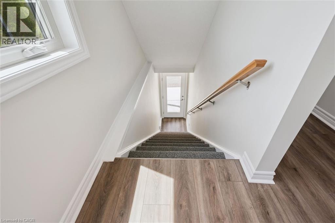
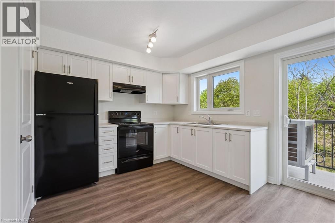
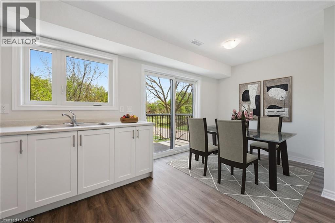
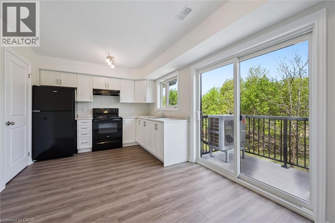
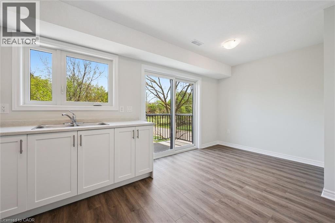
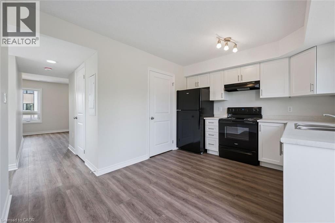
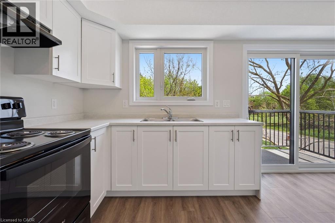
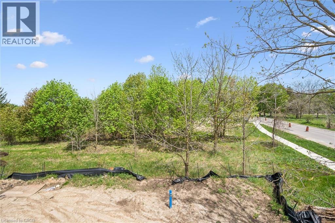
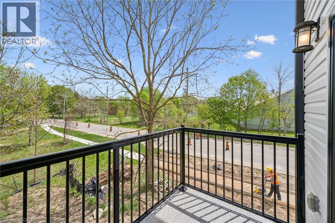
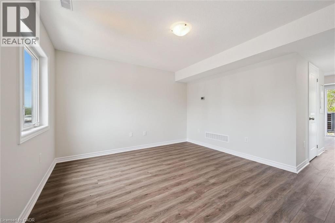
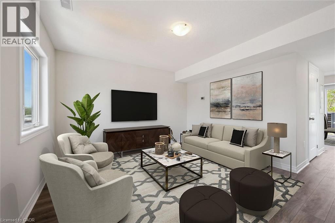
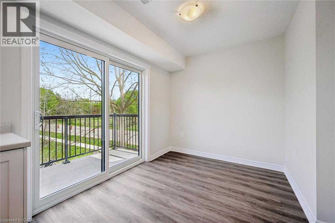
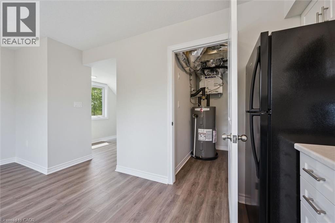
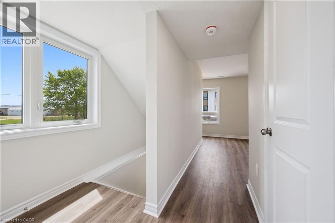
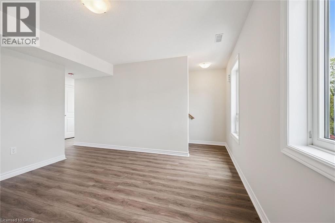
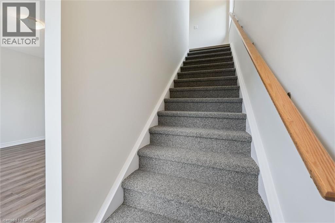
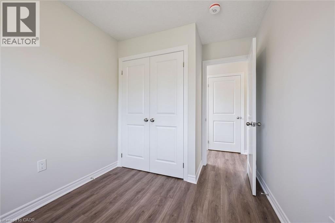
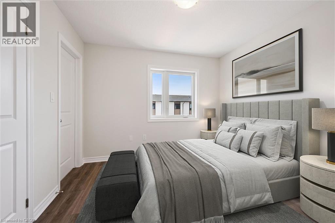
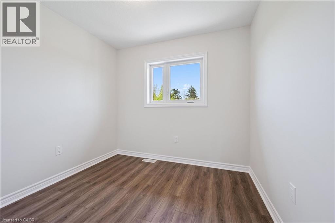
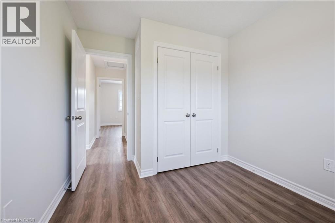
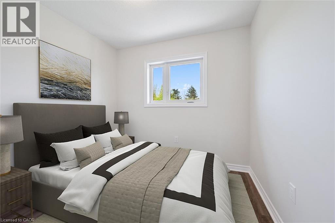
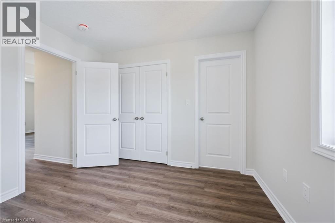
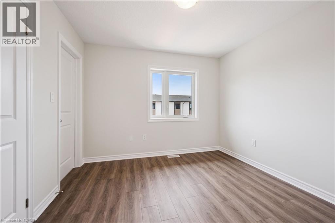
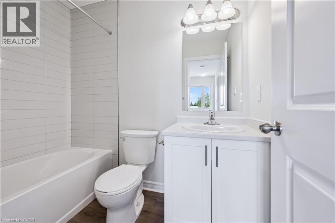
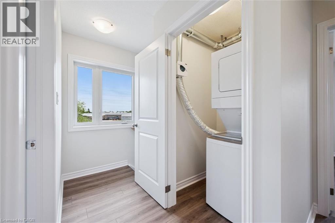
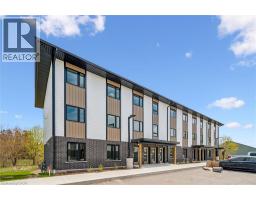
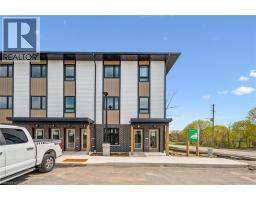
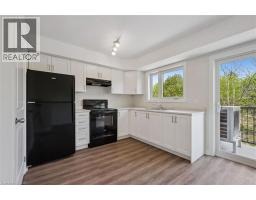
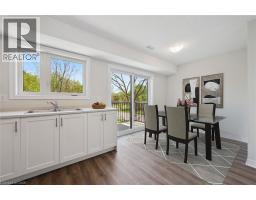
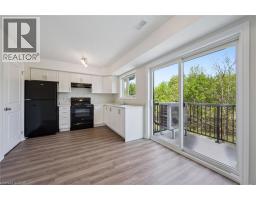
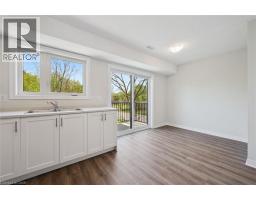
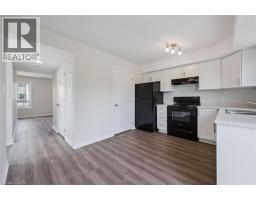
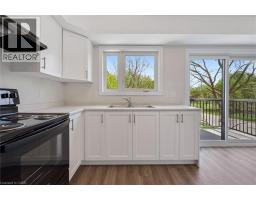
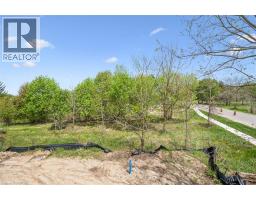
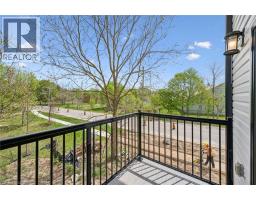
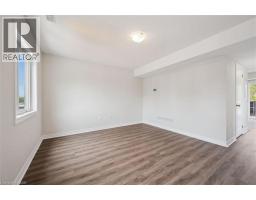
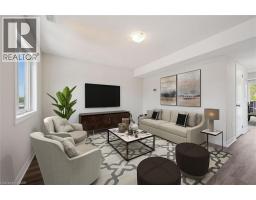
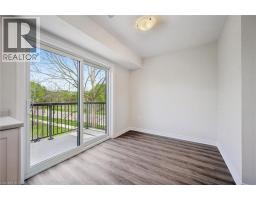
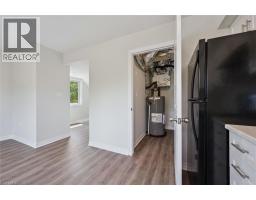
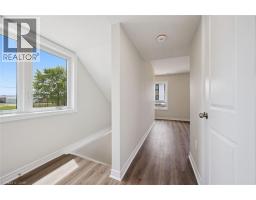
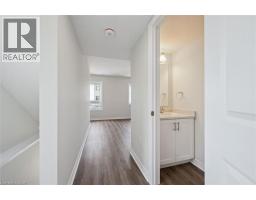
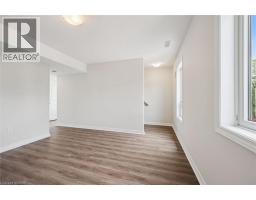
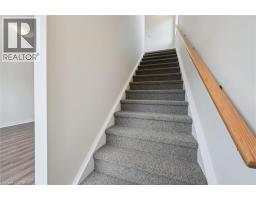
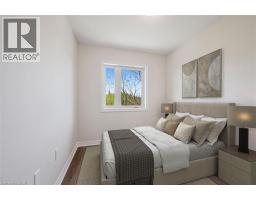
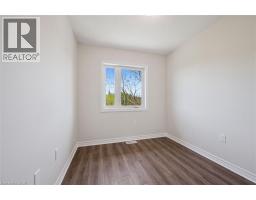
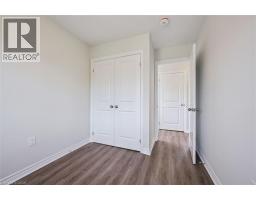
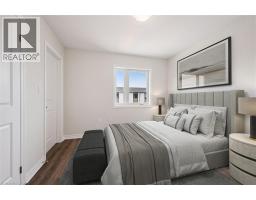
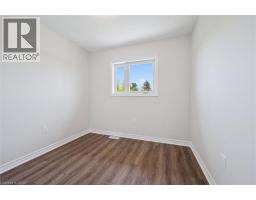
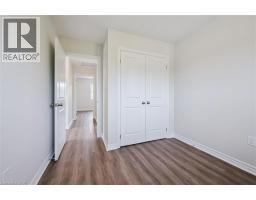
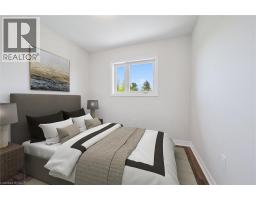
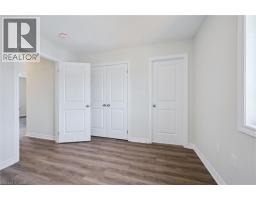
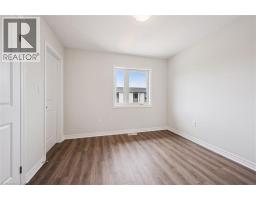
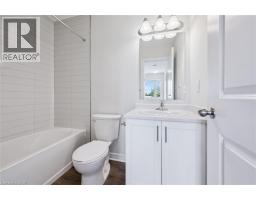
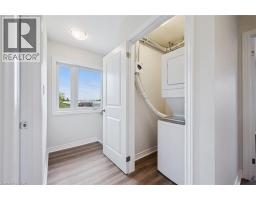
$402.92 MonthlyWelcome to Garafraxa Village in the heart of Fergus - a thoughtfully designed stacked townhome community offering modern living surrounded by the charm and natural beauty that make Centre Wellington so desirable. This spacious 3-bedroom, 2-bathroom unit offers over 1,200 square feet of functional living space with contemporary finishes, bright open-concept design and in-suite laundry. Designed for today's lifestyles, these homes provide the perfect blend of comfort, practicality, and affordability for families, first-time buyers, or those looking to downsize without compromise. Located just minutes from downtown Fergus, walking trails, parks, schools, shopping, and the new Groves Memorial Community Hospital, Garafraxa Village offers an incredible opportunity to enjoy a connected community lifestyle in one of Wellington County's fastest-growing and most sought-after areas. (id:61594)
| MLS® Number | 40832939 |
| Property Type | Single Family |
| Amenities Near By | Park, Schools |
| Equipment Type | None |
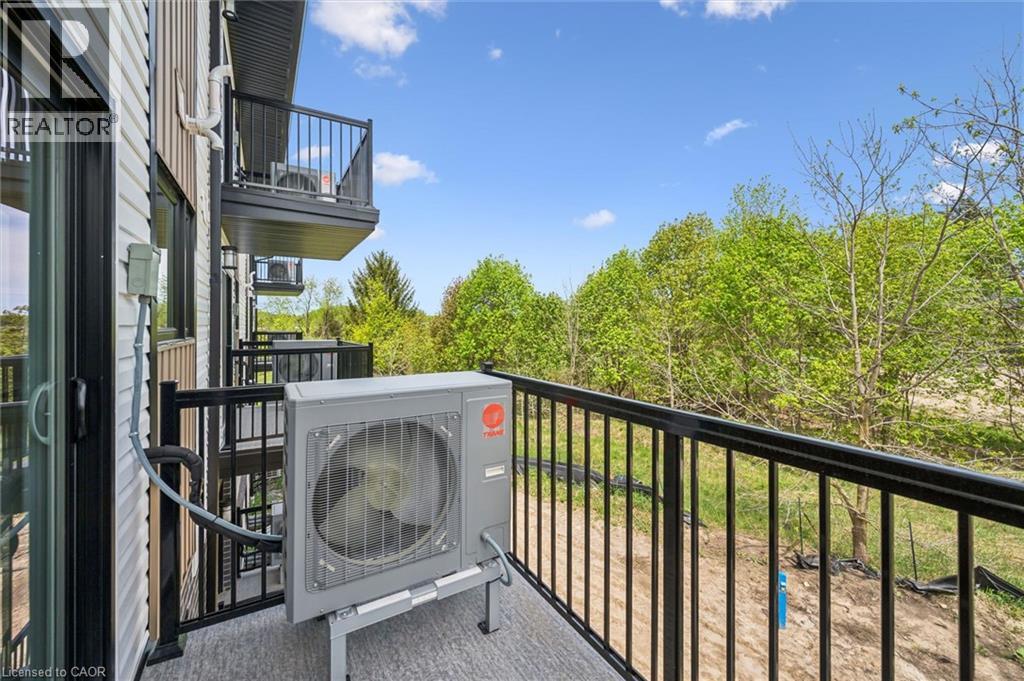
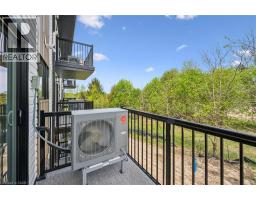
| Features | Balcony, Paved Driveway |
| Parking Space Total | 1 |
| Rental Equipment Type | None |
| Bathroom Total | 2 |
| Bedrooms Above Ground | 3 |
| Bedrooms Total | 3 |
| Appliances | Dryer, Refrigerator, Stove, Washer |
| Basement Type | None |
| Construction Style Attachment | Attached |
| Cooling Type | Central Air Conditioning |
| Exterior Finish | Concrete, Shingles |
| Half Bath Total | 1 |
| Heating Type | Heat Pump |
| Size Interior | 1,255 Ft2 |
| Type | Row / Townhouse |
| Utility Water | Municipal Water |
| Open |
| Acreage | No |
| Land Amenities | Park, Schools |
| Sewer | Municipal Sewage System |
| Size Total Text | Unknown |
| Zoning Description | R1b |
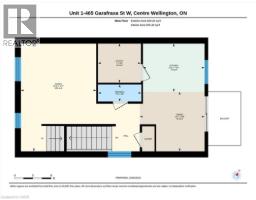
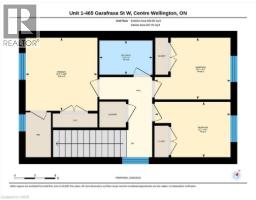
| Level | Type | Length | Width | Dimensions |
|---|---|---|---|---|
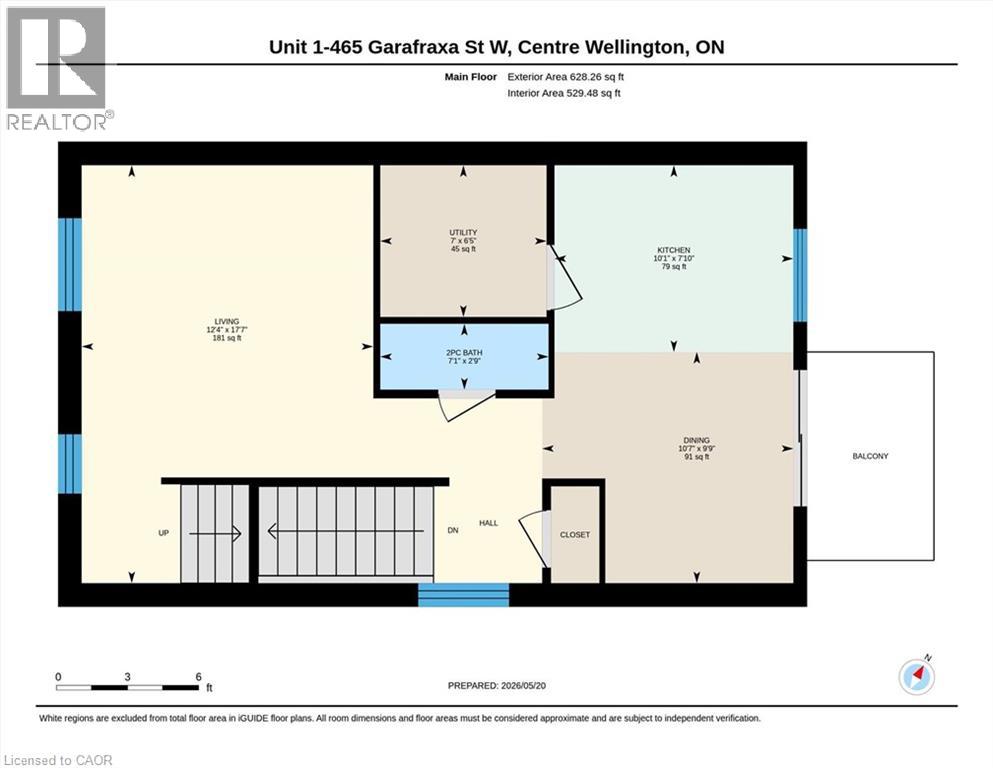
| Second Level | Family Room | 12'4'' x 17'7'' | ||
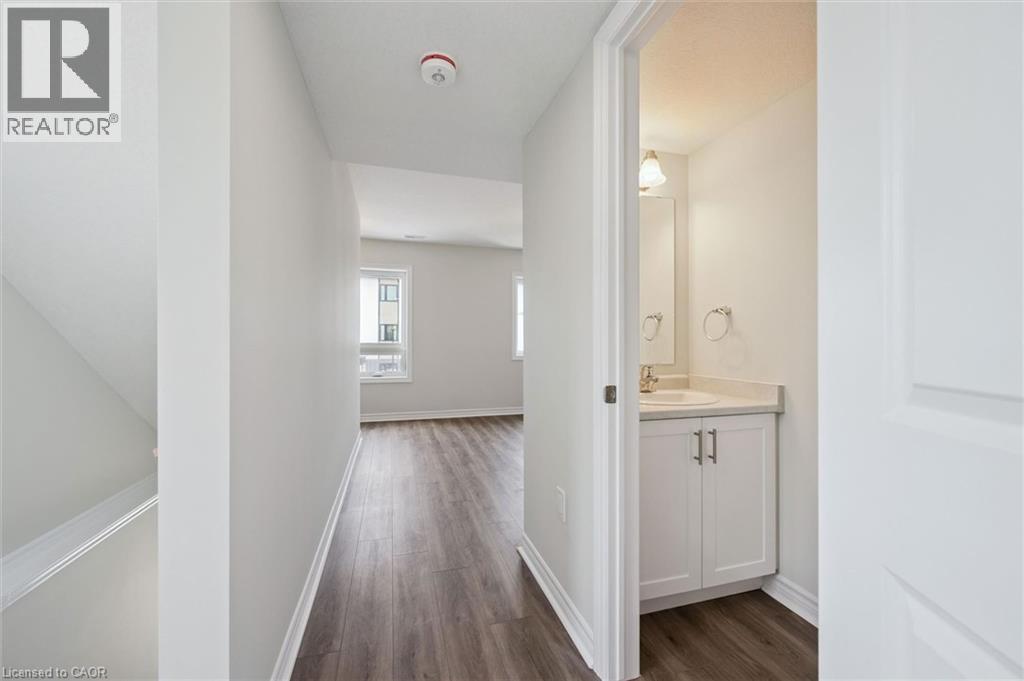
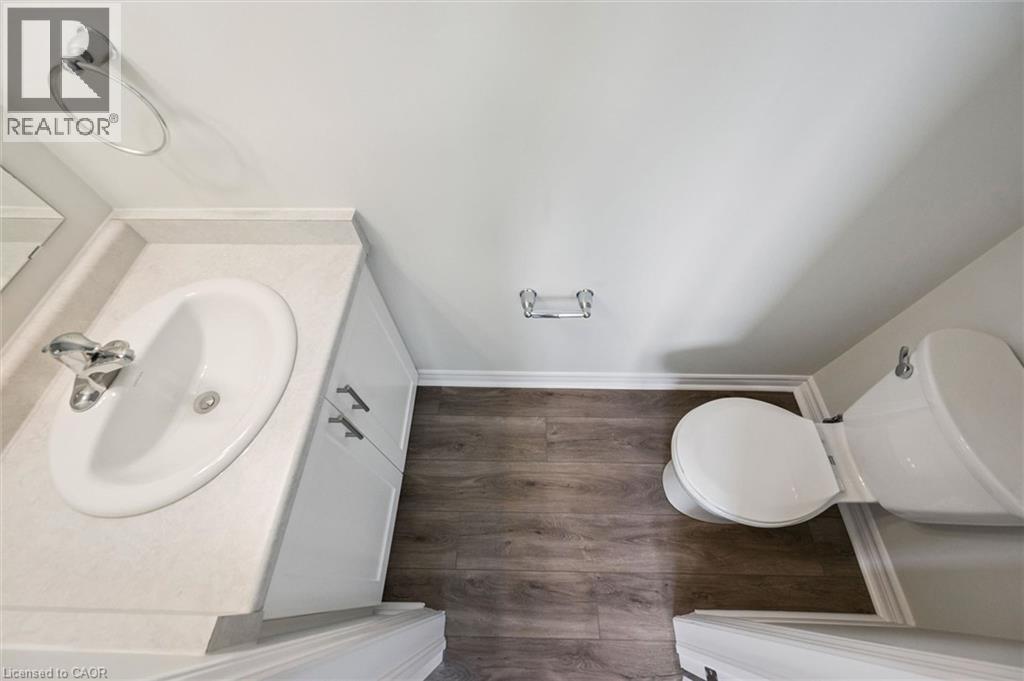
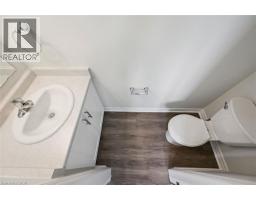
| Second Level | 2pc Bathroom | 7'1'' x 2'9'' | ||
| Second Level | Dining Room | 10'7'' x 9'9'' | ||
| Second Level | Kitchen | 10'1'' x 7'2'' | ||
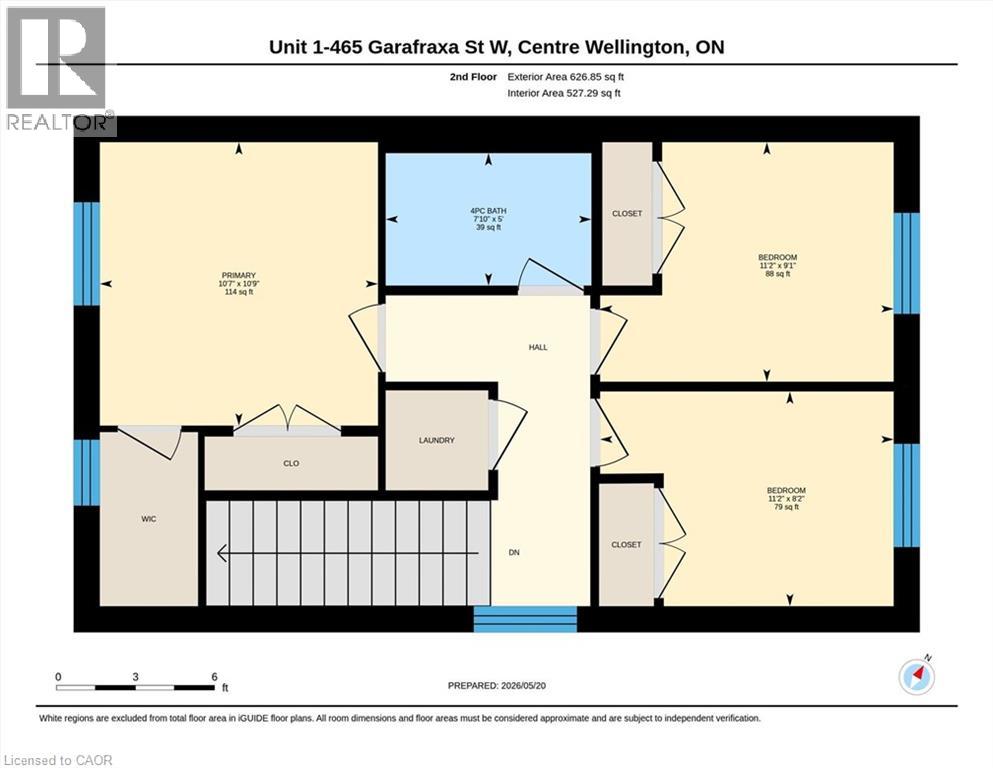
| Third Level | 4pc Bathroom | 7'10'' x 5' | ||
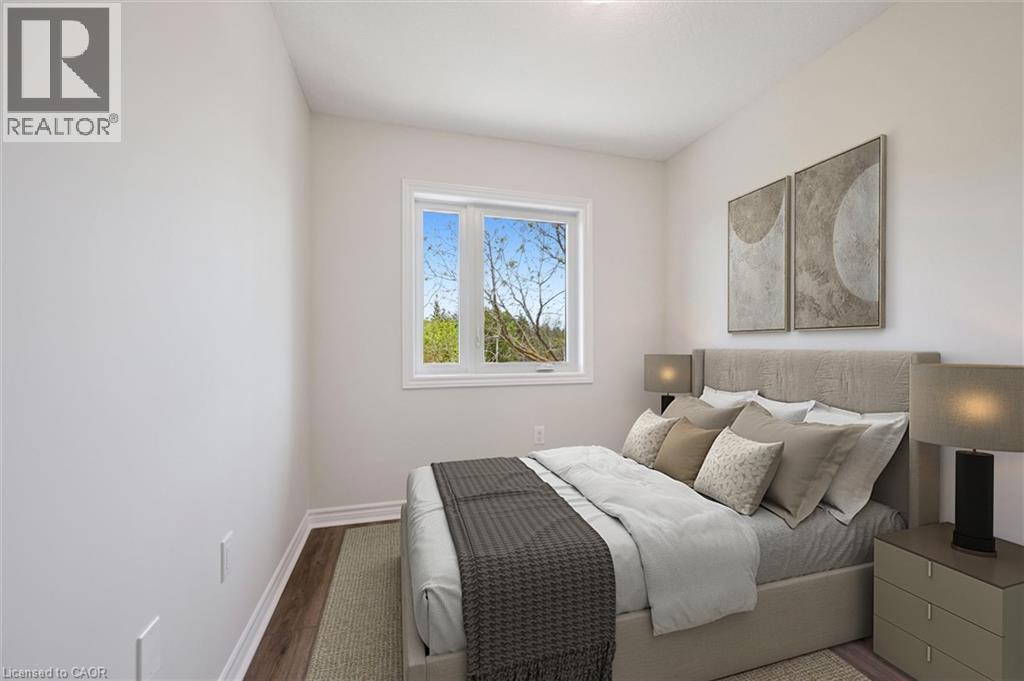
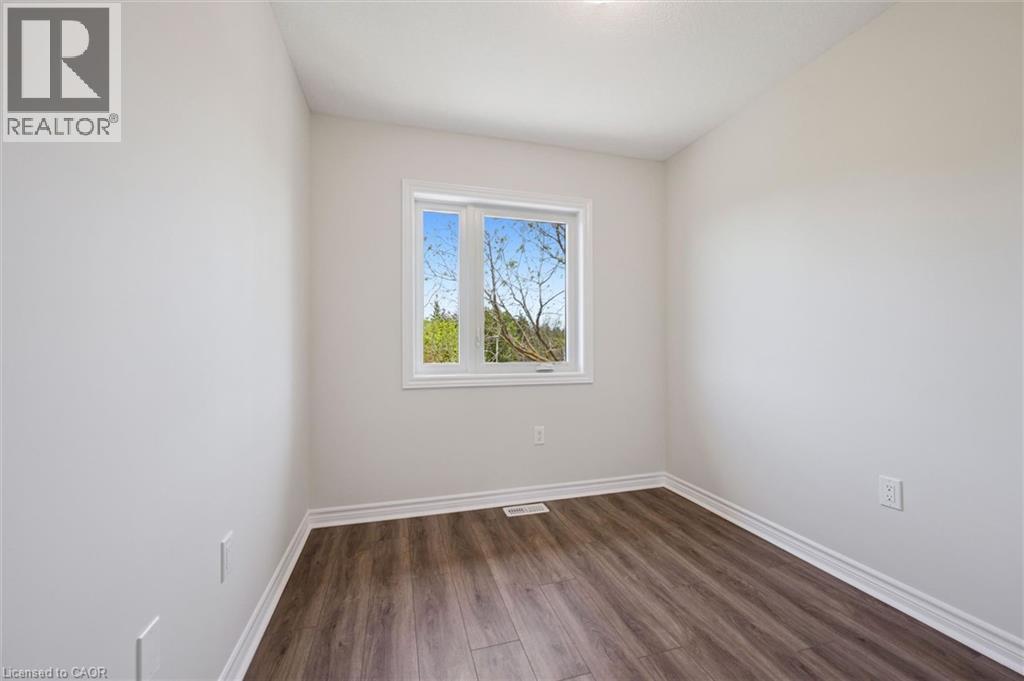
| Third Level | Bedroom | 11'2'' x 8'2'' | ||
| Third Level | Bedroom | 11'2'' x 9'1'' | ||
| Third Level | Primary Bedroom | 10'7'' x 10'9'' |
https://www.realtor.ca/real-estate/29796074/465-w-garafraxa-street-w-unit-1-fergus
Contact us for more information

The trademarks REALTOR®, REALTORS®, and the REALTOR® logo are controlled by The Canadian Real Estate Association (CREA) and identify real estate professionals who are members of CREA. The trademarks MLS®, Multiple Listing Service® and the associated logos are owned by The Canadian Real Estate Association (CREA) and identify the quality of services provided by real estate professionals who are members of CREA. The trademark DDF® is owned by The Canadian Real Estate Association (CREA) and identifies CREA's Data Distribution Facility (DDF®)