Maintenance, Common Area Maintenance, Insurance
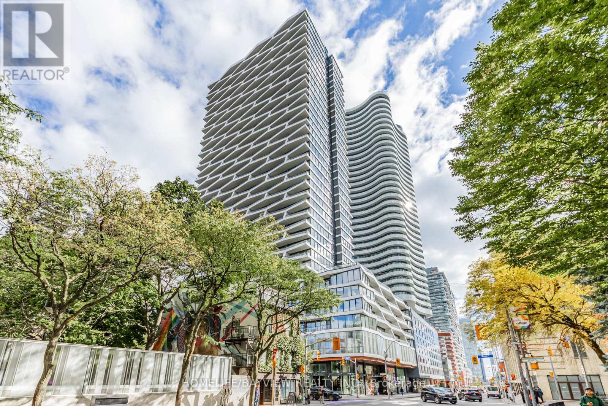
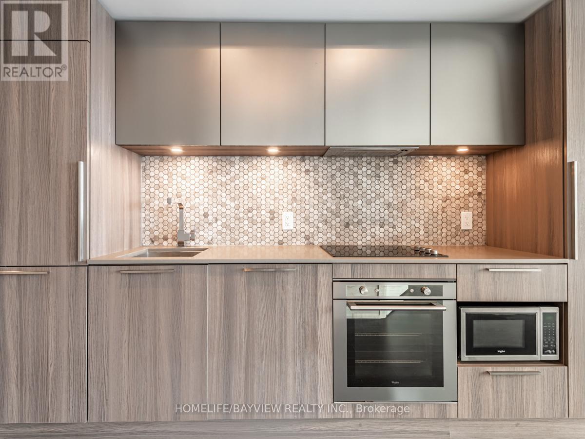
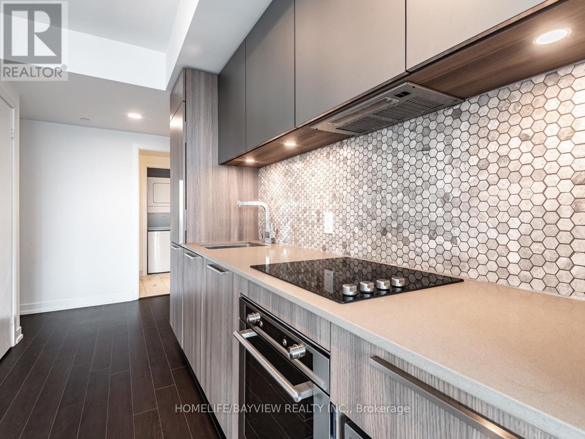
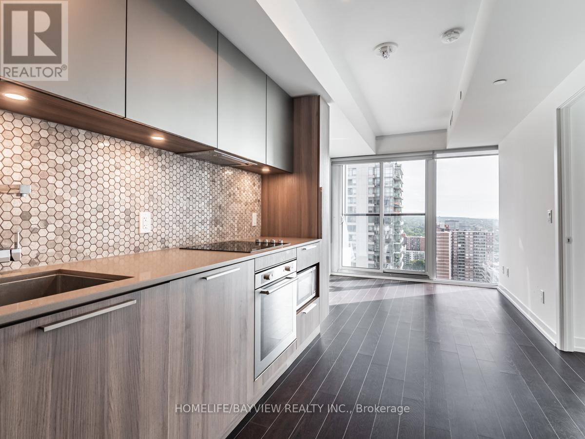
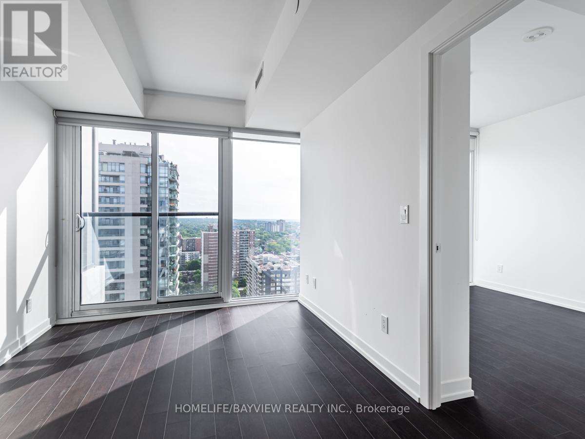
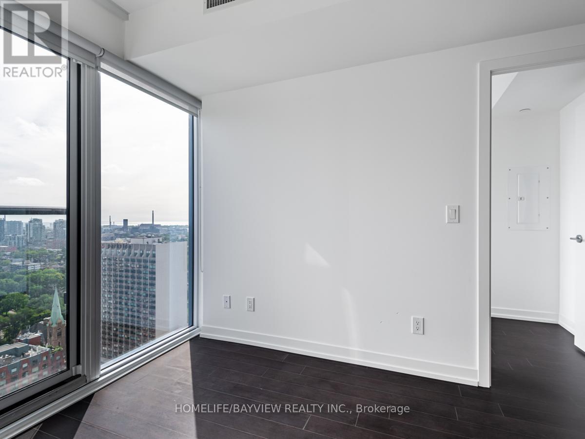
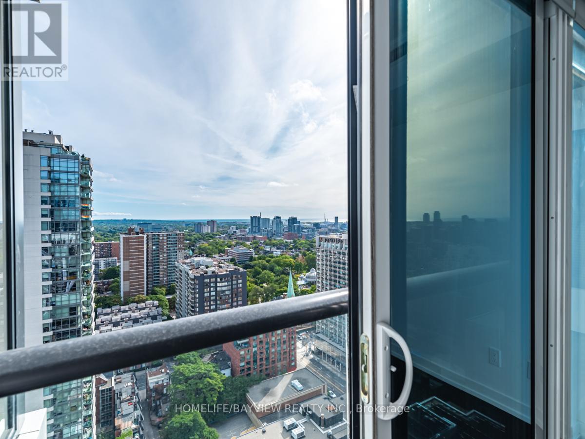
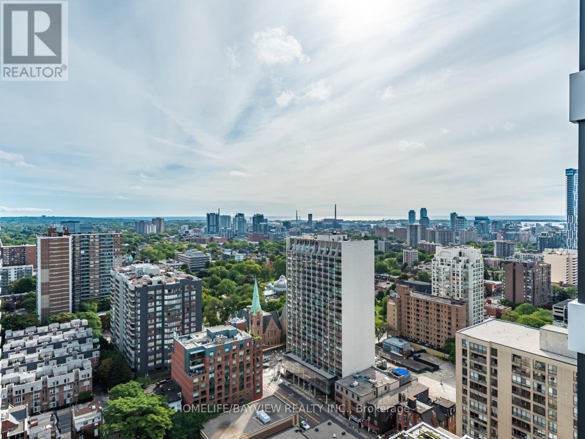
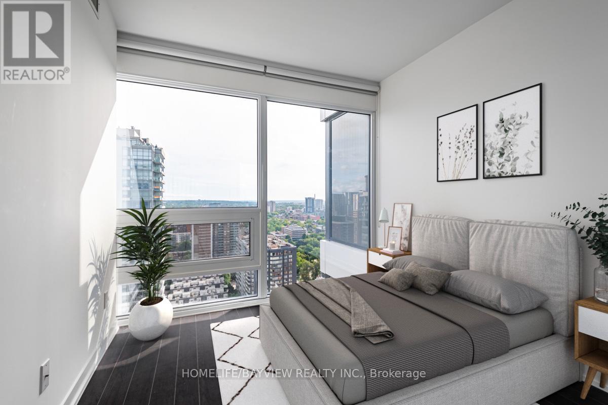
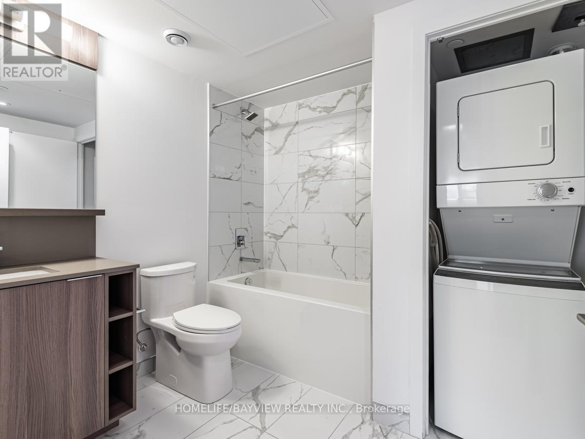
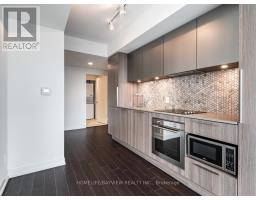
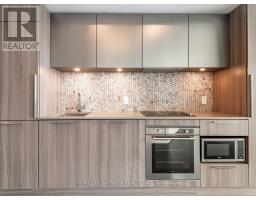
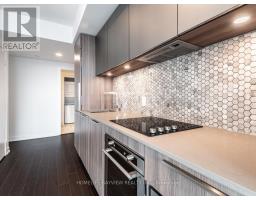
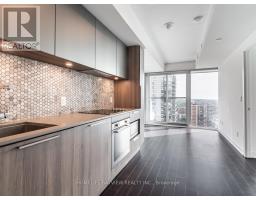
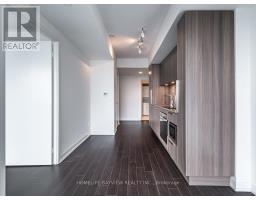
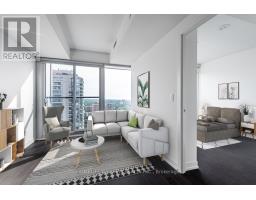
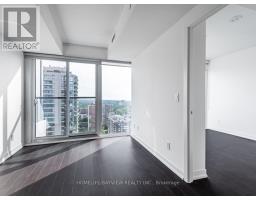
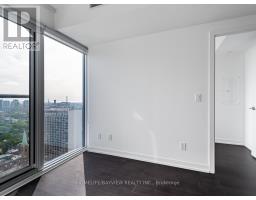
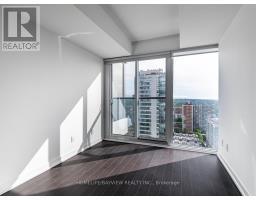
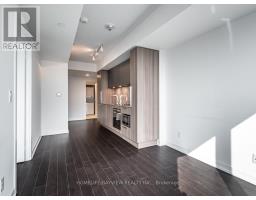
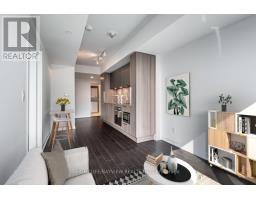
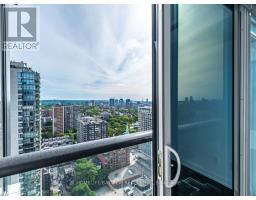
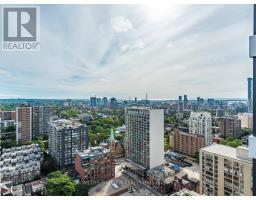
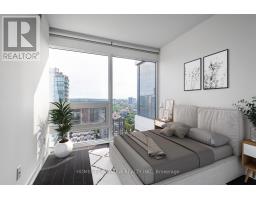
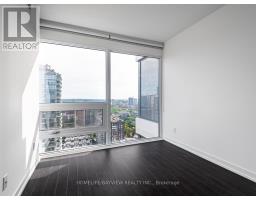
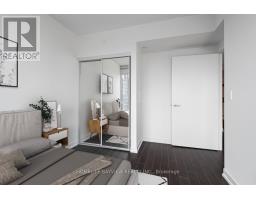
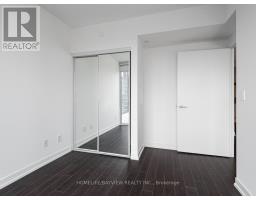
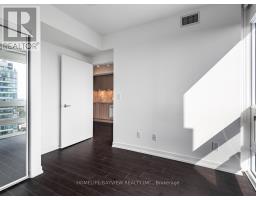
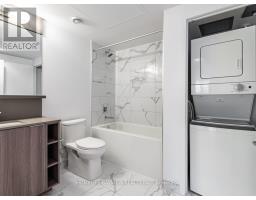
$305.12 MonthlyDowntown Living, Elevated. Step into your sun-drenched sanctuary at 411 Church Condos, where breathtaking east views meet modern design. This sleek 1-bedroom suite is your perfect urban retreat, boasting built-in appliances and a spa-like bath. Imagine starting your day with coffee overlooking the city, then heading downstairs to the building's expansive co-working space designed for the modern hustler. Crush your workout in the state-of-the-art fitness center (steam room included!), and then hit the vibrant streets of Church & Carlton. With Toronto's hottest restaurants, shops, and the subway at your doorstep, you're connected to everything. Plus, TMU, UofT, OCAD, and the Financial & Entertainment Districts are just minutes away. Weekend adventures? Harbourfront trails and sandy beaches are within easy reach. This isn't just a condo; it's your launchpad to the ultimate Toronto lifestyle. (Please note photos taken prior to tenant move-in and some photos virtually staged.) (id:61594)
| MLS® Number | C13168200 |
| Property Type | Single Family |
| Community Name | Church-Yonge Corridor |
| Community Features | Pets Allowed With Restrictions |
| Features | Balcony, Carpet Free, In Suite Laundry |
| Bathroom Total | 1 |
| Bedrooms Above Ground | 1 |
| Bedrooms Total | 1 |
| Age | 6 To 10 Years |
| Appliances | Oven - Built-in, Range, Blinds, Cooktop, Dishwasher, Dryer, Microwave, Oven, Washer, Refrigerator |
| Basement Type | None |
| Cooling Type | Central Air Conditioning |
| Exterior Finish | Brick |
| Flooring Type | Laminate |
| Heating Fuel | Electric |
| Heating Type | Coil Fan |
| Size Interior | 0 - 499 Ft2 |
| Type | Apartment |
| Underground | |
| No Garage |
| Acreage | No |
| Zoning Description | Single Family Residental |
| Level | Type | Length | Width | Dimensions |
|---|---|---|---|---|
| Flat | Living Room | 7.62 m | 2.69 m | 7.62 m x 2.69 m |
| Flat | Dining Room | 7.62 m | 2.69 m | 7.62 m x 2.69 m |
| Flat | Kitchen | 7.62 m | 2.69 m | 7.62 m x 2.69 m |
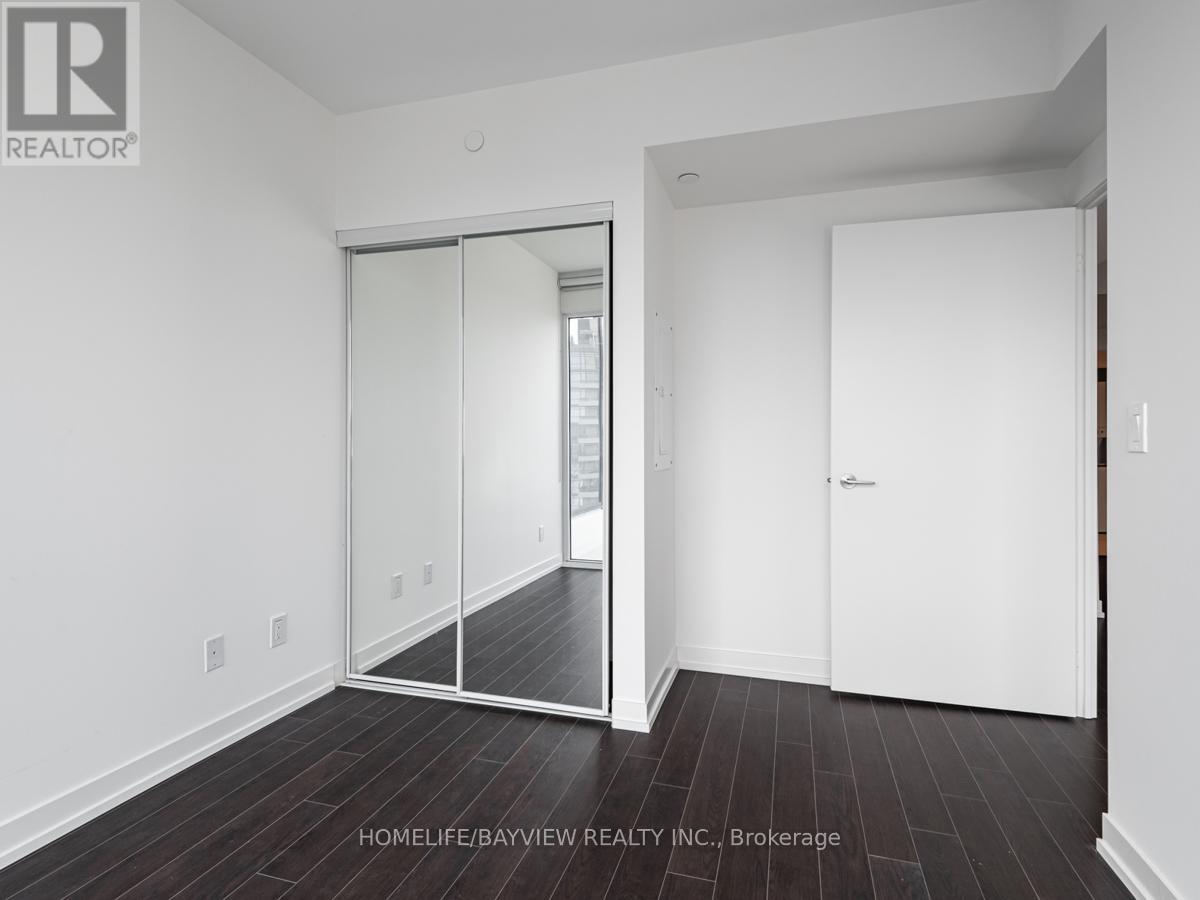
| Flat | Primary Bedroom | 3.42 m | 2.79 m | 3.42 m x 2.79 m |
Contact us for more information

The trademarks REALTOR®, REALTORS®, and the REALTOR® logo are controlled by The Canadian Real Estate Association (CREA) and identify real estate professionals who are members of CREA. The trademarks MLS®, Multiple Listing Service® and the associated logos are owned by The Canadian Real Estate Association (CREA) and identify the quality of services provided by real estate professionals who are members of CREA. The trademark DDF® is owned by The Canadian Real Estate Association (CREA) and identifies CREA's Data Distribution Facility (DDF®)