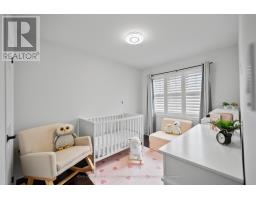
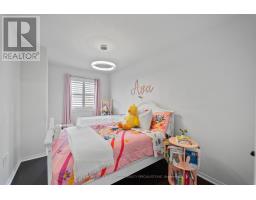
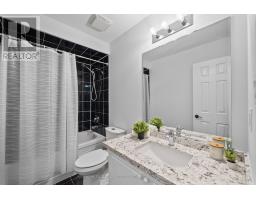
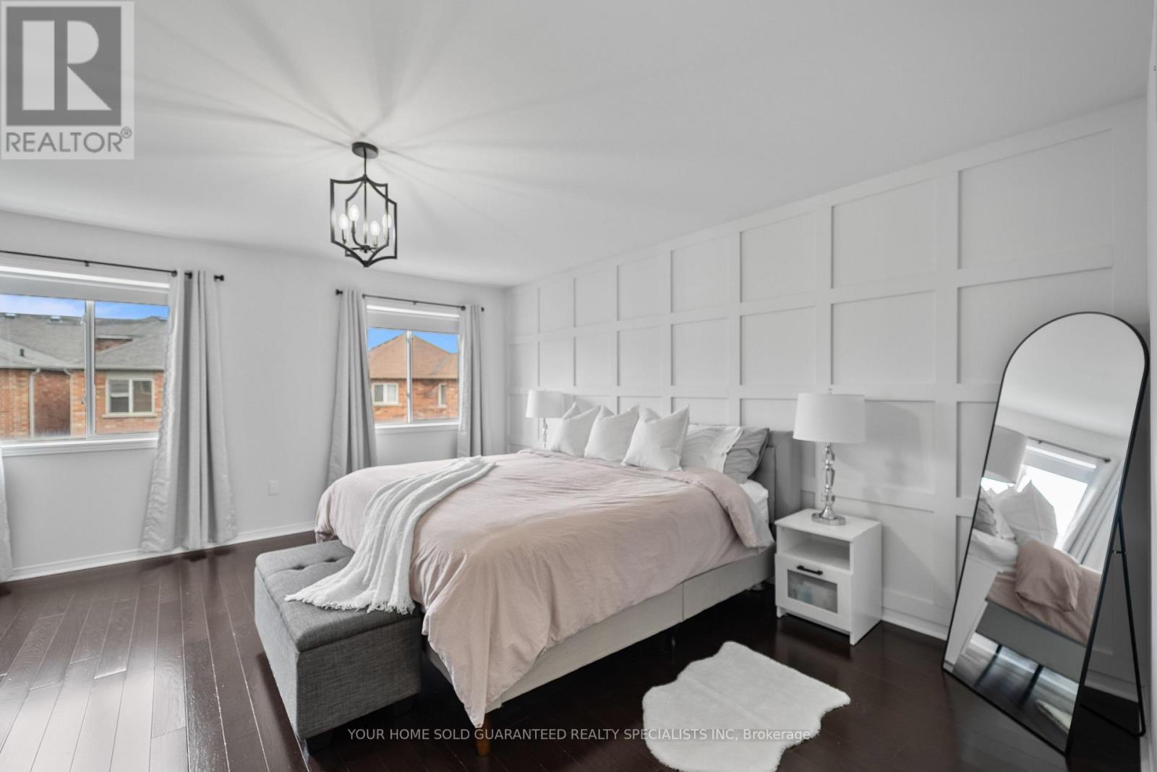
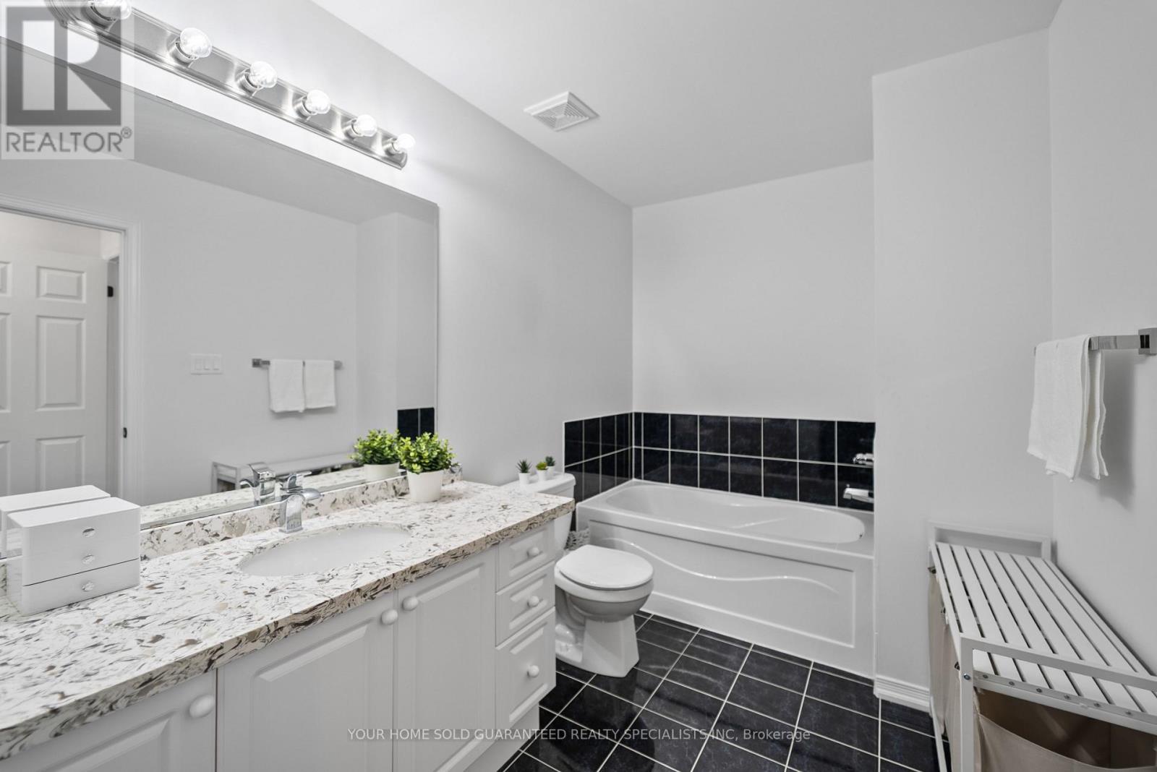
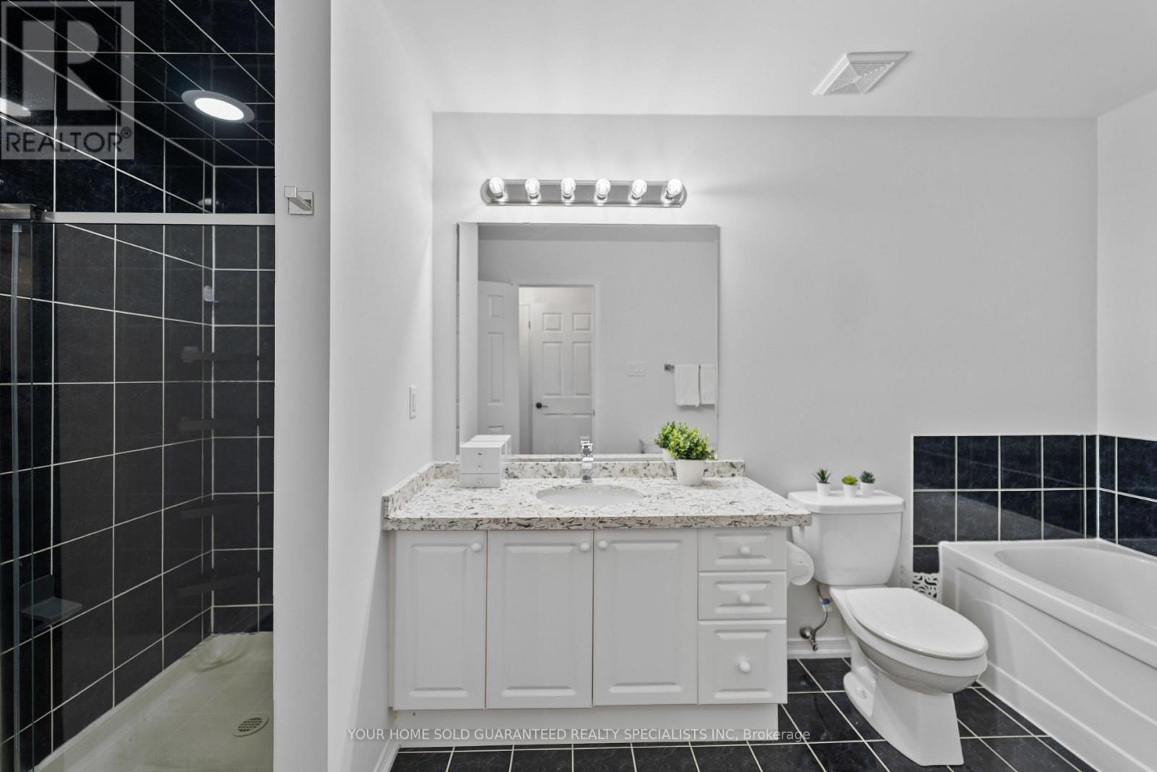
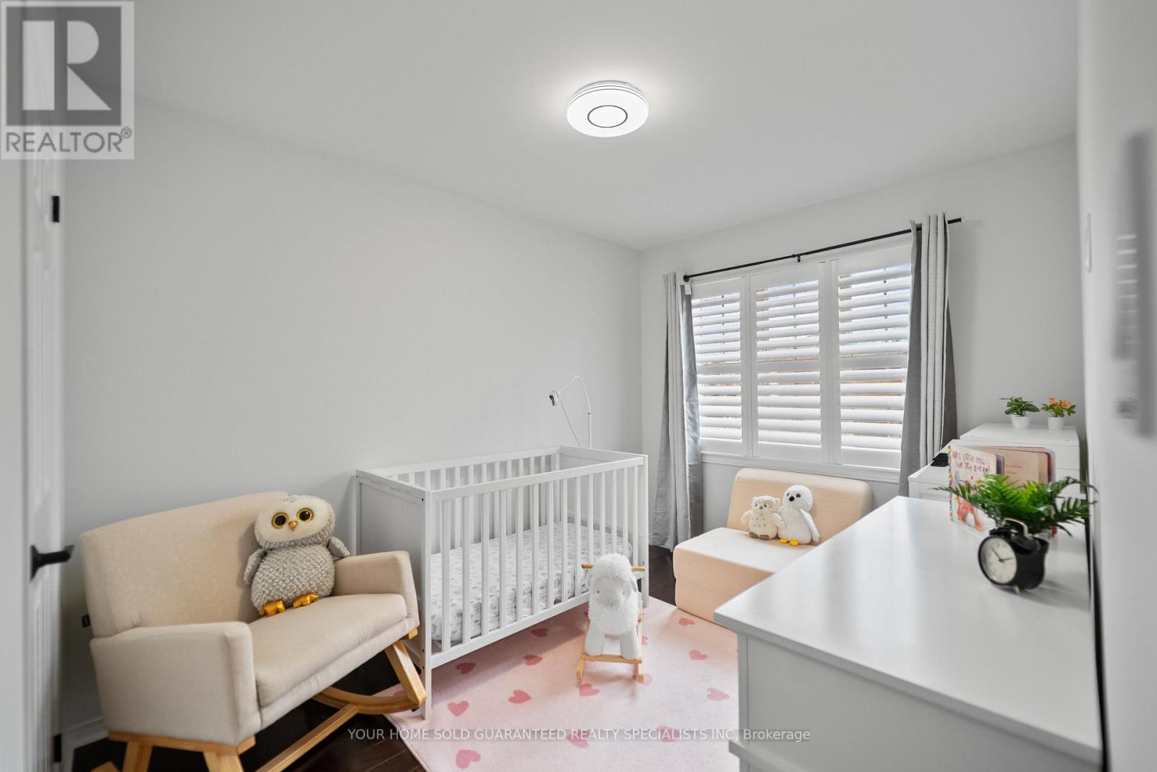
3 Bedroom
3 Bathroom
1,500 - 2,000 ft2
Central Air Conditioning
Forced Air
$899,000
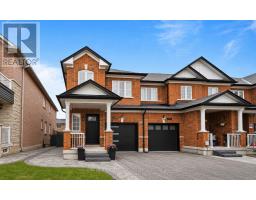
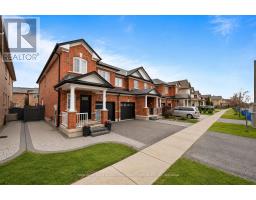
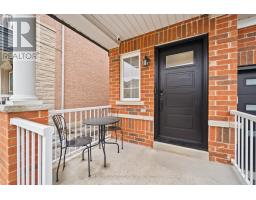
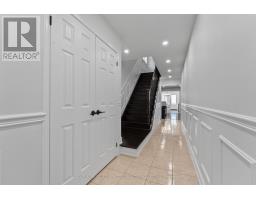
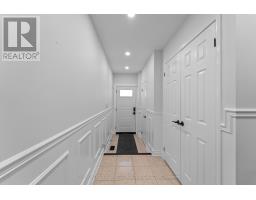
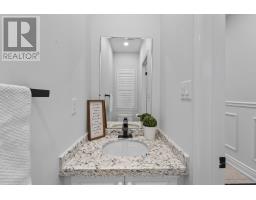
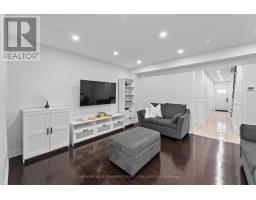
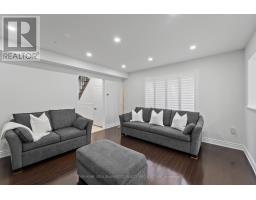
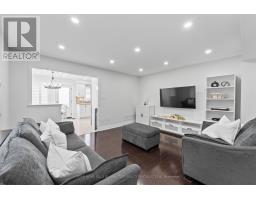
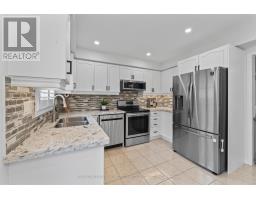
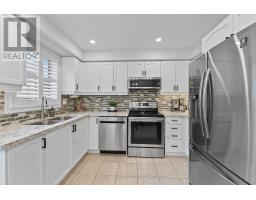
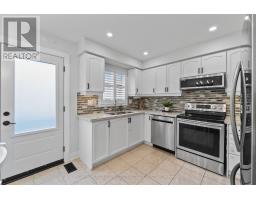
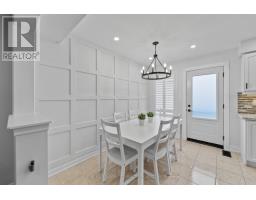
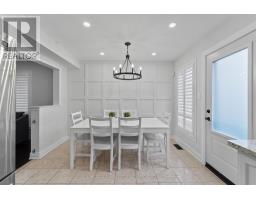
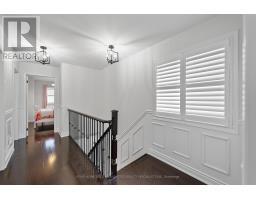
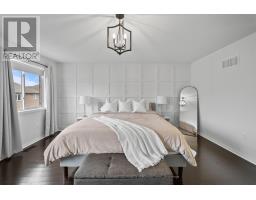
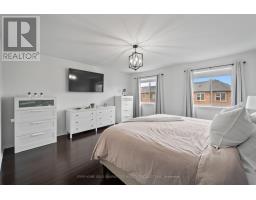
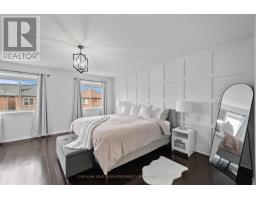
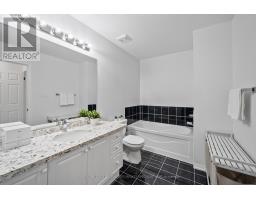
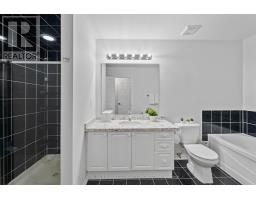
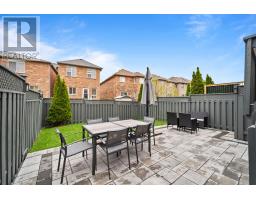
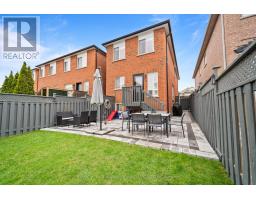
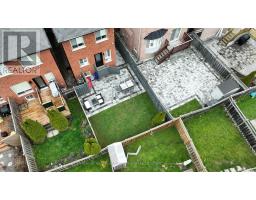
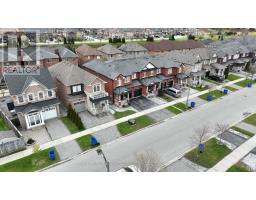
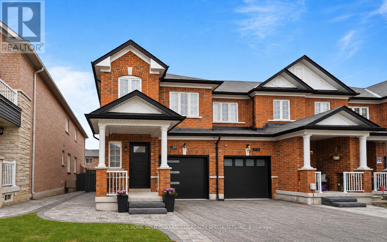
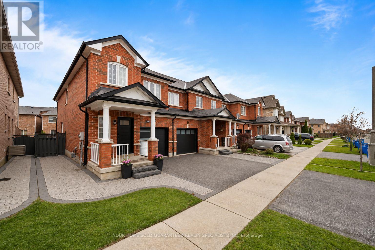
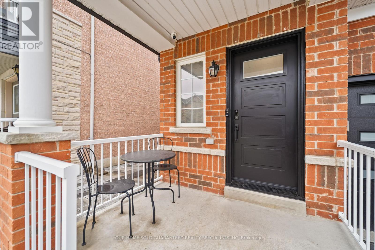
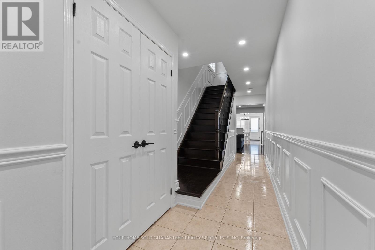
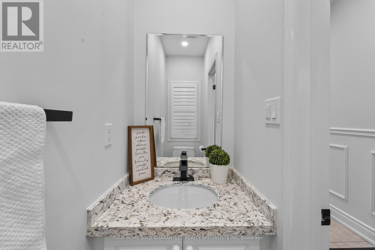
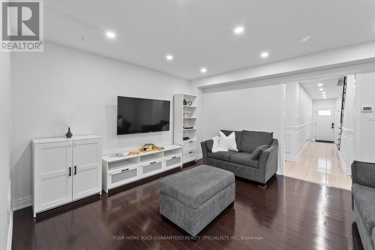
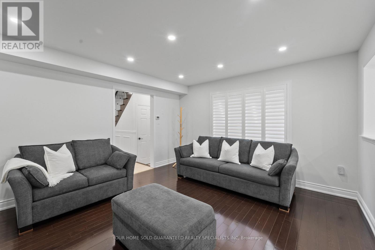
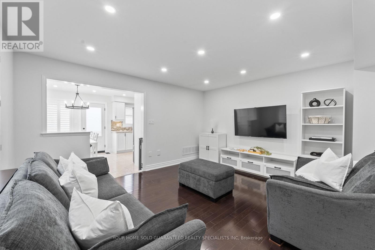
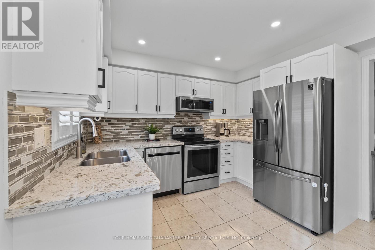
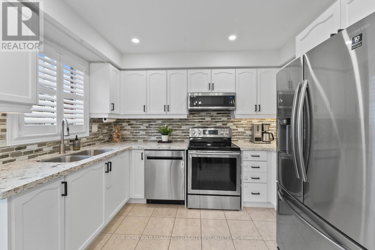
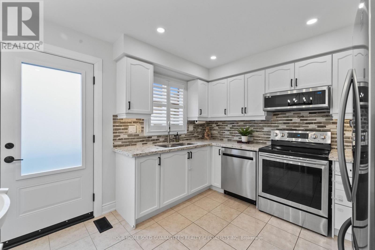
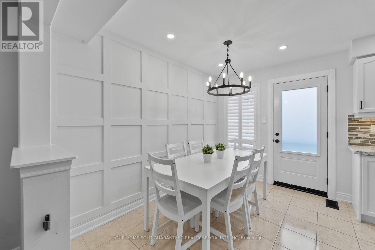
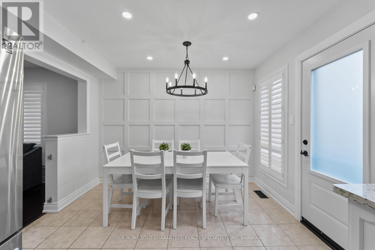
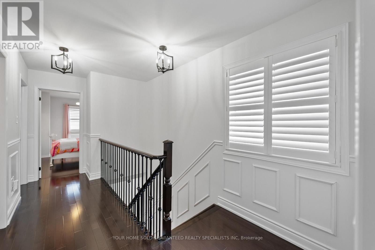
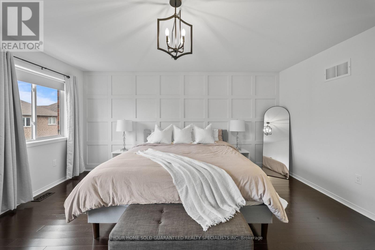
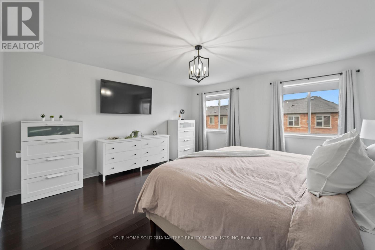
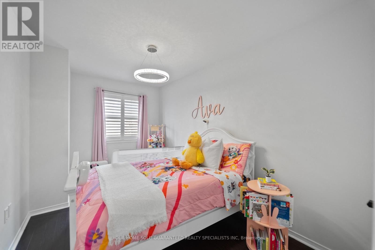
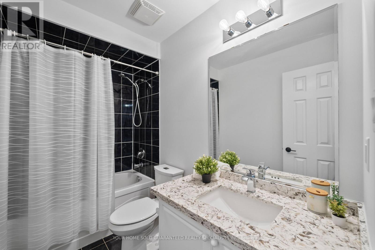
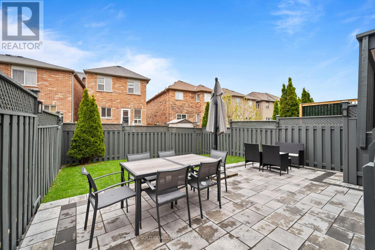
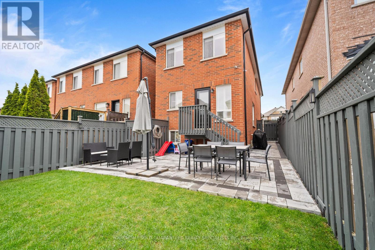
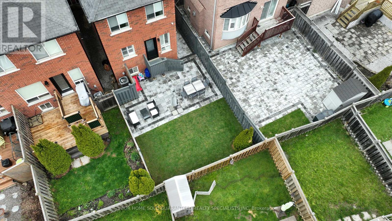
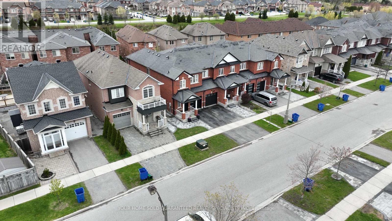
Welcome to the perfect starter home for young couples and growing families! This beautifully maintained 3 - bedroom, 3- bathroom Greenpark end - unit townhouse offers the ideal blend of style, space, and convenience in one of the area's most family - friendly communities. Step inside to find rich hardwood flooring throughout, a stunning oak staircase, and a bright open - concept layout designed for both everyday living and entertaining. The Open Concept Main floor is perfect for cozy family nights, hosting friends, or creating lasting memories in your first home. Enjoy the added privacy and natural light that comes with an end unit, plus a professionally landscaped, fully fenced backyard perfect for kids, pets, summer BBQs, or your morning coffee retreat. Located just steps to parks, schools, and walking trails, with quick access to the Go Station, Community Centre, Hwy 407, and Hwy 404, commuting and family activities couldn't be easier. The large unfinished basement offers endless possibilities create a home gym, playroom, office, or extra living space as your family grow. Move - in ready with flexible closing available your next chapter starts here! (id:61594)
Property Details
|
MLS® Number
|
N13154142 |
|
Property Type
|
Single Family |
|
Community Name
|
Stouffville |
|
Equipment Type
|
Water Heater |
|
Parking Space Total
|
2 |
|
Rental Equipment Type
|
Water Heater |
Building
|
Bathroom Total
|
3 |
|
Bedrooms Above Ground
|
3 |
|
Bedrooms Total
|
3 |
|
Appliances
|
Water Softener, Window Coverings |
|
Basement Development
|
Unfinished |
|
Basement Type
|
Full (unfinished) |
|
Construction Style Attachment
|
Attached |
|
Cooling Type
|
Central Air Conditioning |
|
Exterior Finish
|
Brick |
|
Flooring Type
|
Ceramic, Hardwood |
|
Foundation Type
|
Concrete |
|
Half Bath Total
|
1 |
|
Heating Fuel
|
Natural Gas |
|
Heating Type
|
Forced Air |
|
Stories Total
|
2 |
|
Size Interior
|
1,500 - 2,000 Ft2 |
|
Type
|
Row / Townhouse |
|
Utility Water
|
Municipal Water |
Parking
Land
|
Acreage
|
No |
|
Sewer
|
Sanitary Sewer |
|
Size Depth
|
101 Ft ,6 In |
|
Size Frontage
|
24 Ft ,3 In |
|
Size Irregular
|
24.3 X 101.5 Ft |
|
Size Total Text
|
24.3 X 101.5 Ft |
Rooms
| Level |
Type |
Length |
Width |
Dimensions |
|
Second Level |
Primary Bedroom |
4.51 m |
4.83 m |
4.51 m x 4.83 m |
|
Second Level |
Bedroom 2 |
2.55 m |
4.15 m |
2.55 m x 4.15 m |
|
Second Level |
Bedroom 3 |
2.7 m |
4.01 m |
2.7 m x 4.01 m |
|
Main Level |
Kitchen |
4.51 m |
4 m |
4.51 m x 4 m |
|
Main Level |
Dining Room |
2.28 m |
3.29 m |
2.28 m x 3.29 m |
|
Main Level |
Living Room |
2.23 m |
3.29 m |
2.23 m x 3.29 m |
https://www.realtor.ca/real-estate/29798607/104-northway-avenue-whitchurch-stouffville-stouffville-stouffville