5 Bedroom
4 Bathroom
1,100 - 1,500 ft2
Raised Bungalow
Fireplace
Central Air Conditioning
Baseboard Heaters, Forced Air
Acreage
$809,900
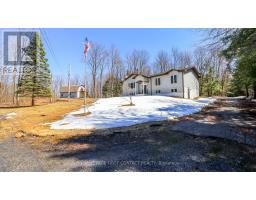
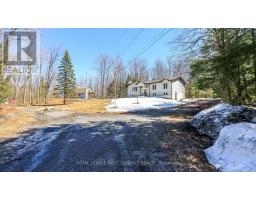
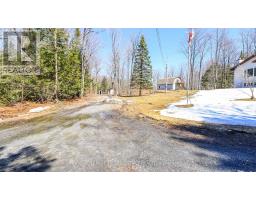
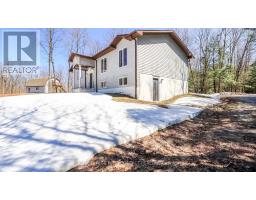
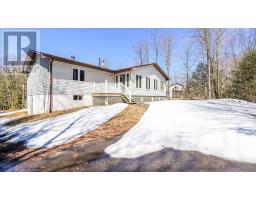
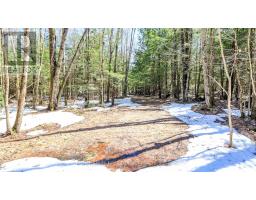
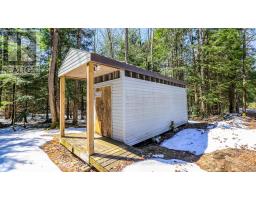
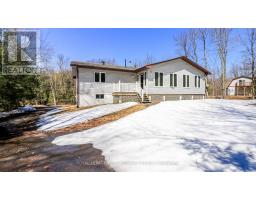
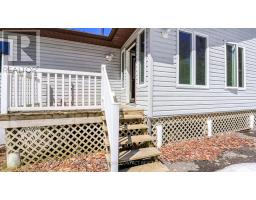
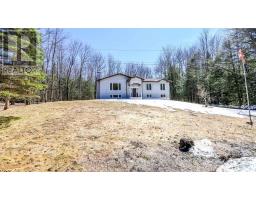
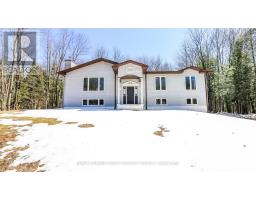
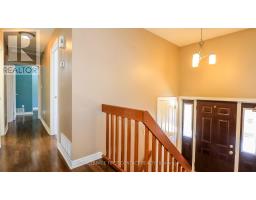
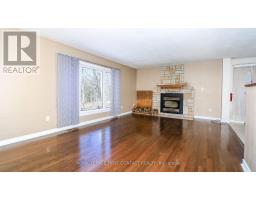
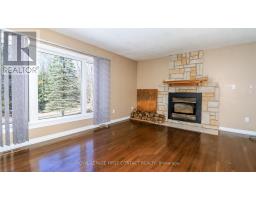
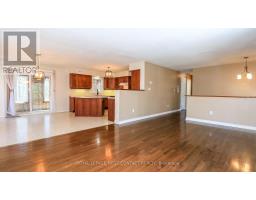
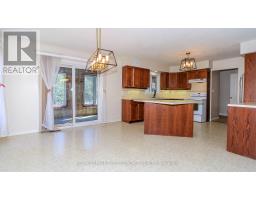
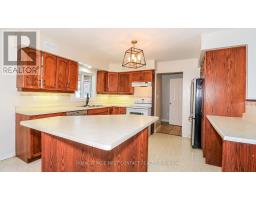
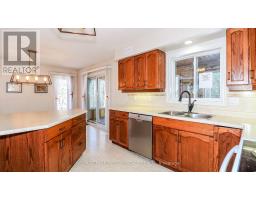
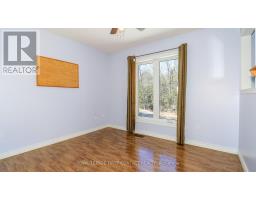
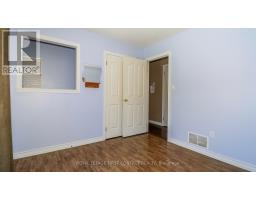
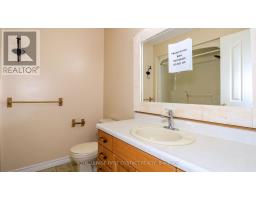
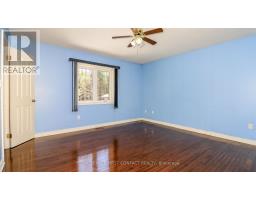
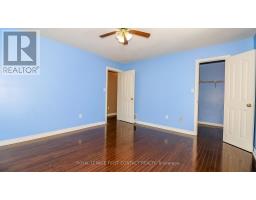
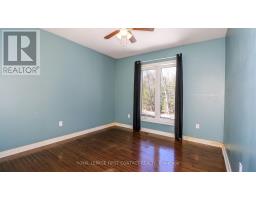
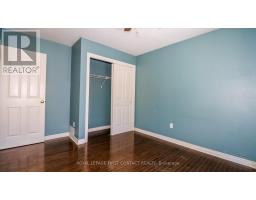
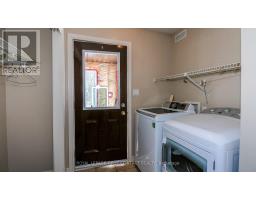
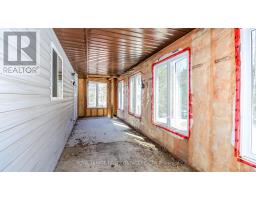
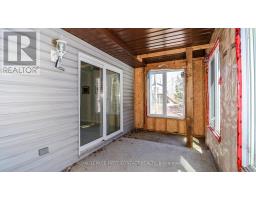
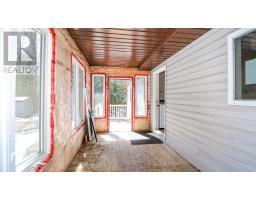
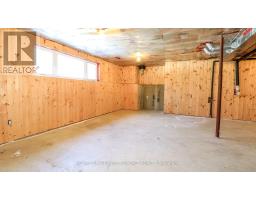
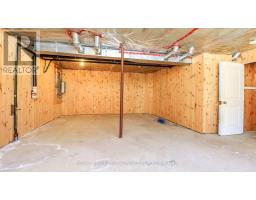
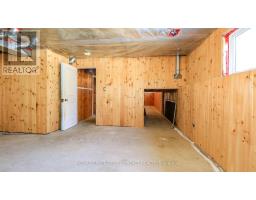
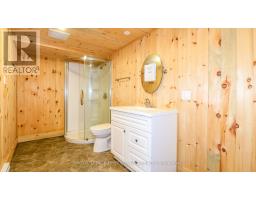
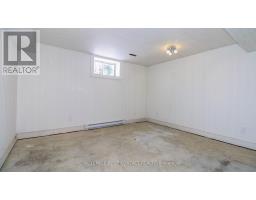
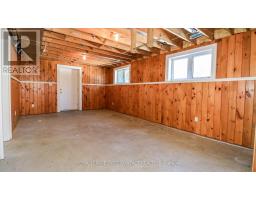
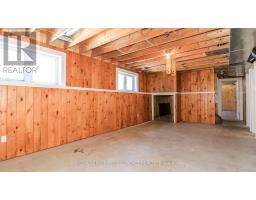
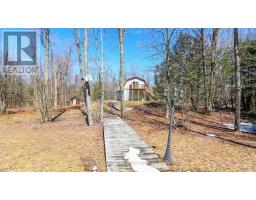
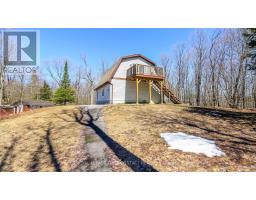
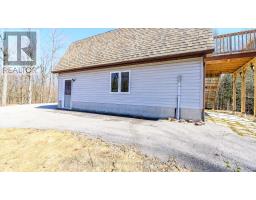
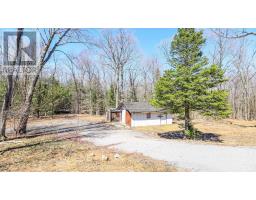
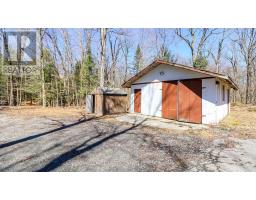
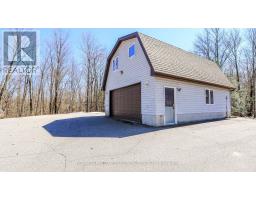
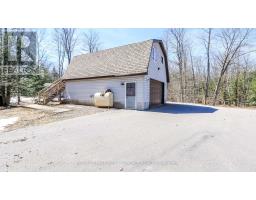
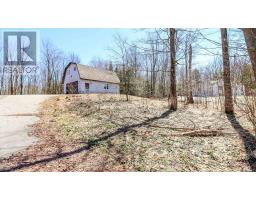
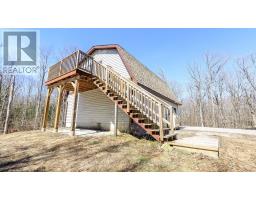
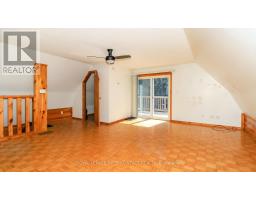
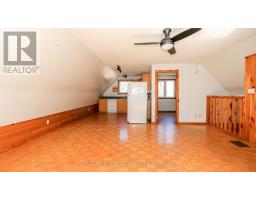
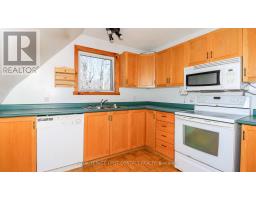
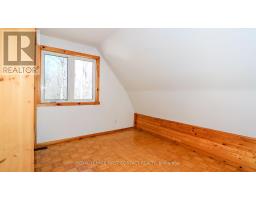
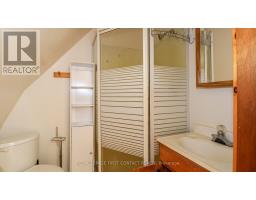
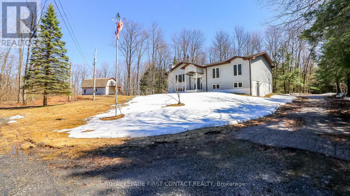
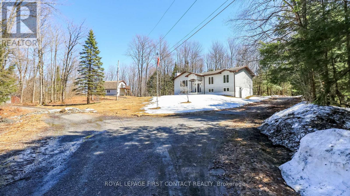
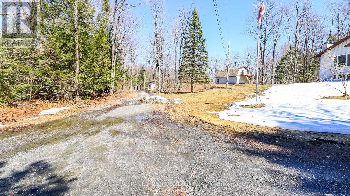
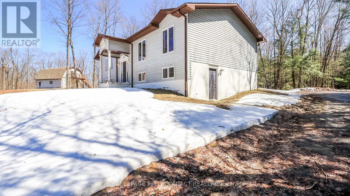
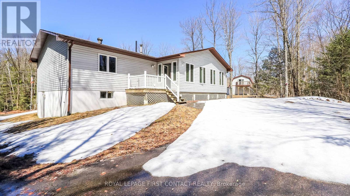
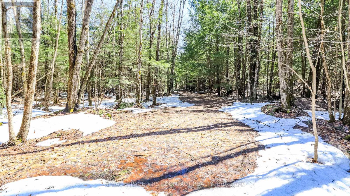
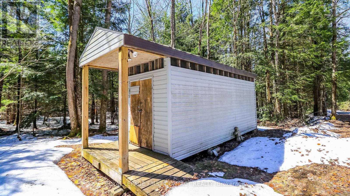
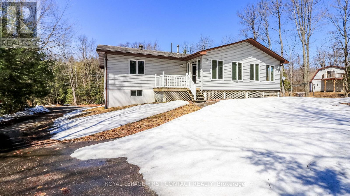
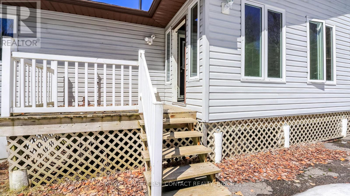
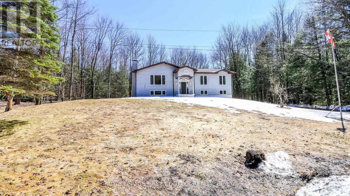
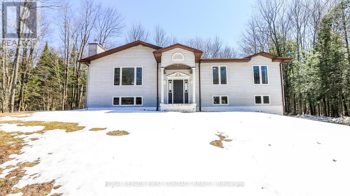
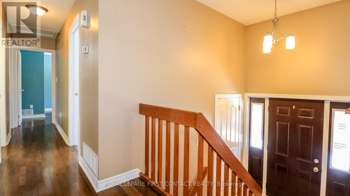
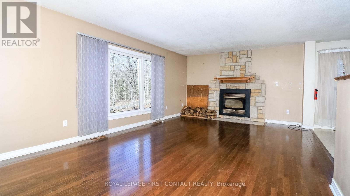
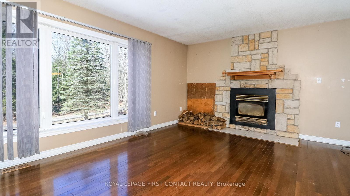
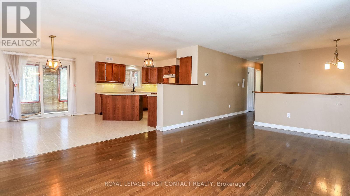
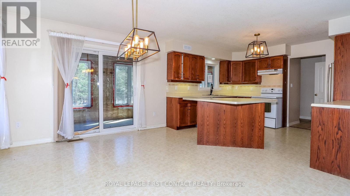
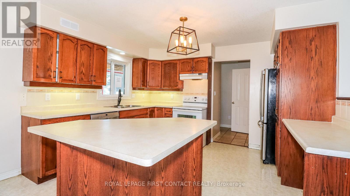
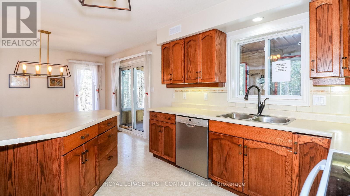
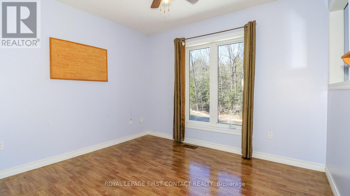
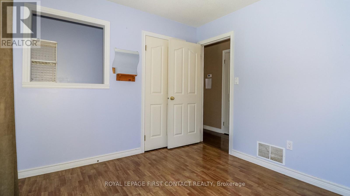
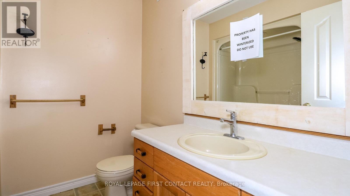
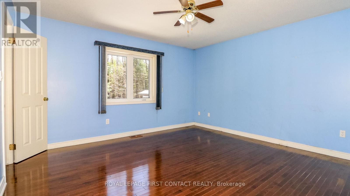
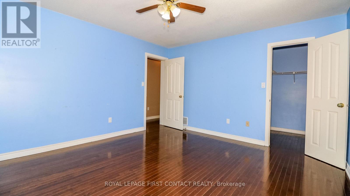
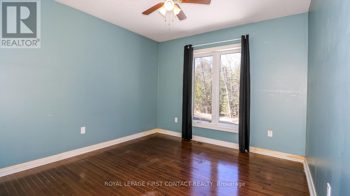
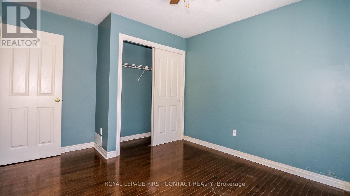
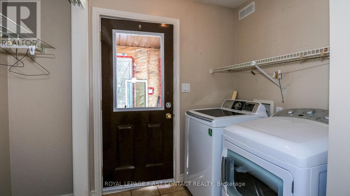
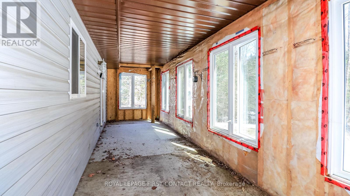
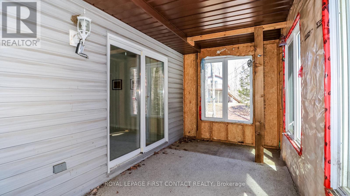
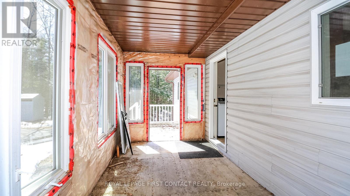
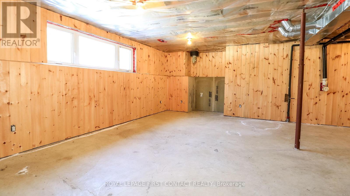
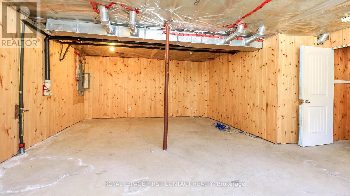
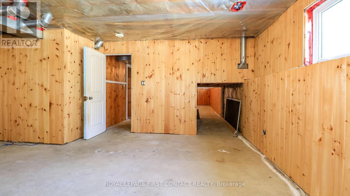
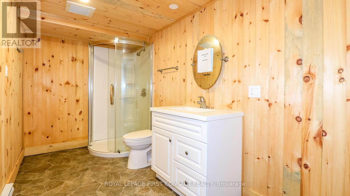
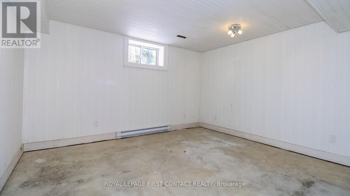
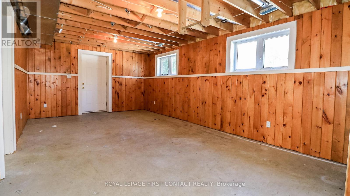
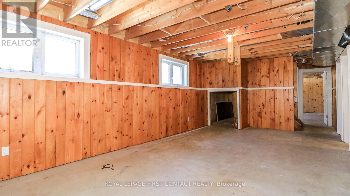
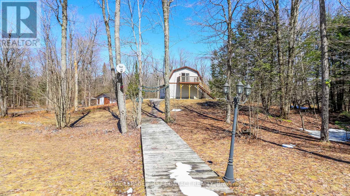
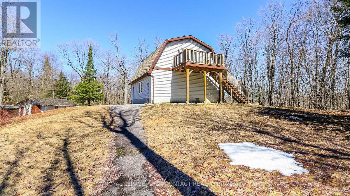
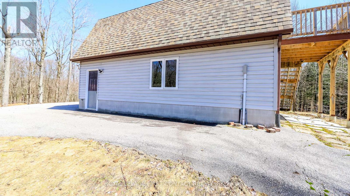
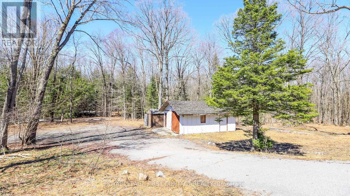
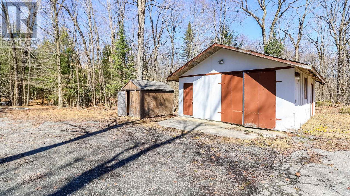
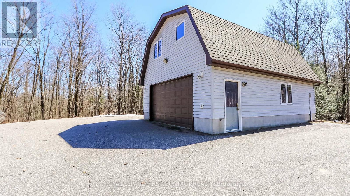
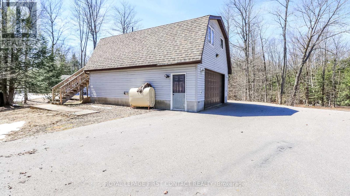
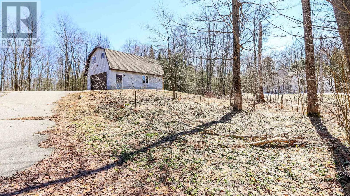
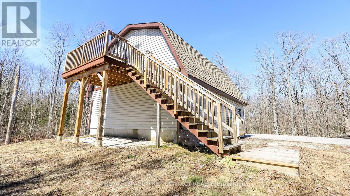
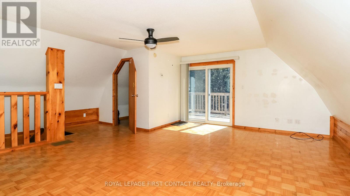
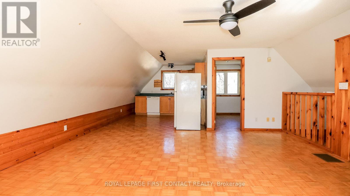
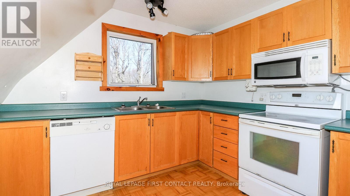
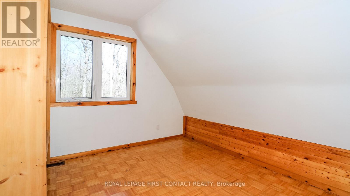
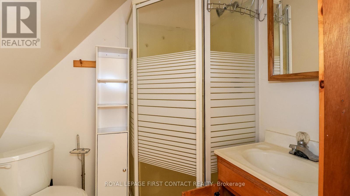
Welcome to your country retreat! Over 10 acres of land that makes you feel like you are county living, but still so close to Bracebridge for all you amenities! Located mins off of Hwy 11, this raised bungalow gives you so many opportunities! Main floor includes a spacious and open concept kitchen, dining and living rooms, primary room with walk-in closet, 2 additional bedrooms with a 4 piece bath, plus a powder room and laundry room that leads to your closed in porch and back deck! The partially finished basement has a separate entrance, a bedroom, a 3 piece bath and 2 rec rooms (convert one into a kitchen to have an in-law suite!?) If that isn't enough, there is a 2 car detached garage with an in-law suite over the garage! 1 Bedroom, 1 Bath, Kitchen and Living room with patio doors to your deck! Plus additional out buildings! (id:61594)
Property Details
|
MLS® Number
|
X13169260 |
|
Property Type
|
Single Family |
|
Community Name
|
Macaulay |
|
Easement
|
Unknown |
|
Equipment Type
|
Water Heater |
|
Features
|
Irregular Lot Size, In-law Suite |
|
Parking Space Total
|
22 |
|
Rental Equipment Type
|
Water Heater |
|
Structure
|
Deck, Porch, Outbuilding |
Building
|
Bathroom Total
|
4 |
|
Bedrooms Above Ground
|
4 |
|
Bedrooms Below Ground
|
1 |
|
Bedrooms Total
|
5 |
|
Architectural Style
|
Raised Bungalow |
|
Basement Development
|
Partially Finished |
|
Basement Features
|
Separate Entrance |
|
Basement Type
|
Full, N/a (partially Finished), N/a |
|
Construction Style Attachment
|
Detached |
|
Cooling Type
|
Central Air Conditioning |
|
Exterior Finish
|
Vinyl Siding |
|
Fireplace Present
|
Yes |
|
Fireplace Total
|
1 |
|
Foundation Type
|
Unknown |
|
Half Bath Total
|
1 |
|
Heating Fuel
|
Oil |
|
Heating Type
|
Baseboard Heaters, Forced Air |
|
Stories Total
|
1 |
|
Size Interior
|
1,100 - 1,500 Ft2 |
|
Type
|
House |
Parking
Land
|
Acreage
|
Yes |
|
Sewer
|
Septic System |
|
Size Depth
|
582 Ft ,4 In |
|
Size Frontage
|
456 Ft ,1 In |
|
Size Irregular
|
456.1 X 582.4 Ft ; 148.79x449.40x416.28x582.43x456.05x677.4 |
|
Size Total Text
|
456.1 X 582.4 Ft ; 148.79x449.40x416.28x582.43x456.05x677.4|10 - 24.99 Acres |
Rooms
| Level |
Type |
Length |
Width |
Dimensions |
|
Basement |
Bedroom |
3.67 m |
4.07 m |
3.67 m x 4.07 m |
|
Main Level |
Kitchen |
3.94 m |
3.55 m |
3.94 m x 3.55 m |
|
Main Level |
Dining Room |
3.94 m |
3.07 m |
3.94 m x 3.07 m |
|
Main Level |
Living Room |
3.86 m |
6.1 m |
3.86 m x 6.1 m |
|
Main Level |
Primary Bedroom |
3.88 m |
4.18 m |
3.88 m x 4.18 m |
|
Main Level |
Bedroom |
3.27 m |
3.88 m |
3.27 m x 3.88 m |
|
Main Level |
Bedroom |
3.1 m |
3.15 m |
3.1 m x 3.15 m |
|
Main Level |
Bedroom |
3.11 m |
3.09 m |
3.11 m x 3.09 m |
|
Upper Level |
Living Room |
4.41 m |
5.2 m |
4.41 m x 5.2 m |
|
Upper Level |
Kitchen |
3.46 m |
3.23 m |
3.46 m x 3.23 m |
https://www.realtor.ca/real-estate/29799766/1518-lone-pine-drive-bracebridge-macaulay-macaulay