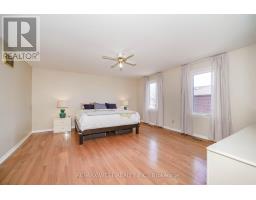
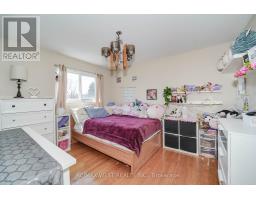
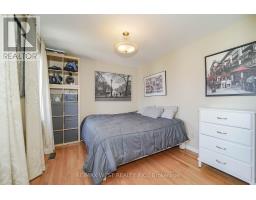
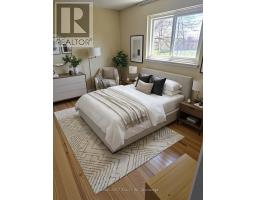
7 Bedroom
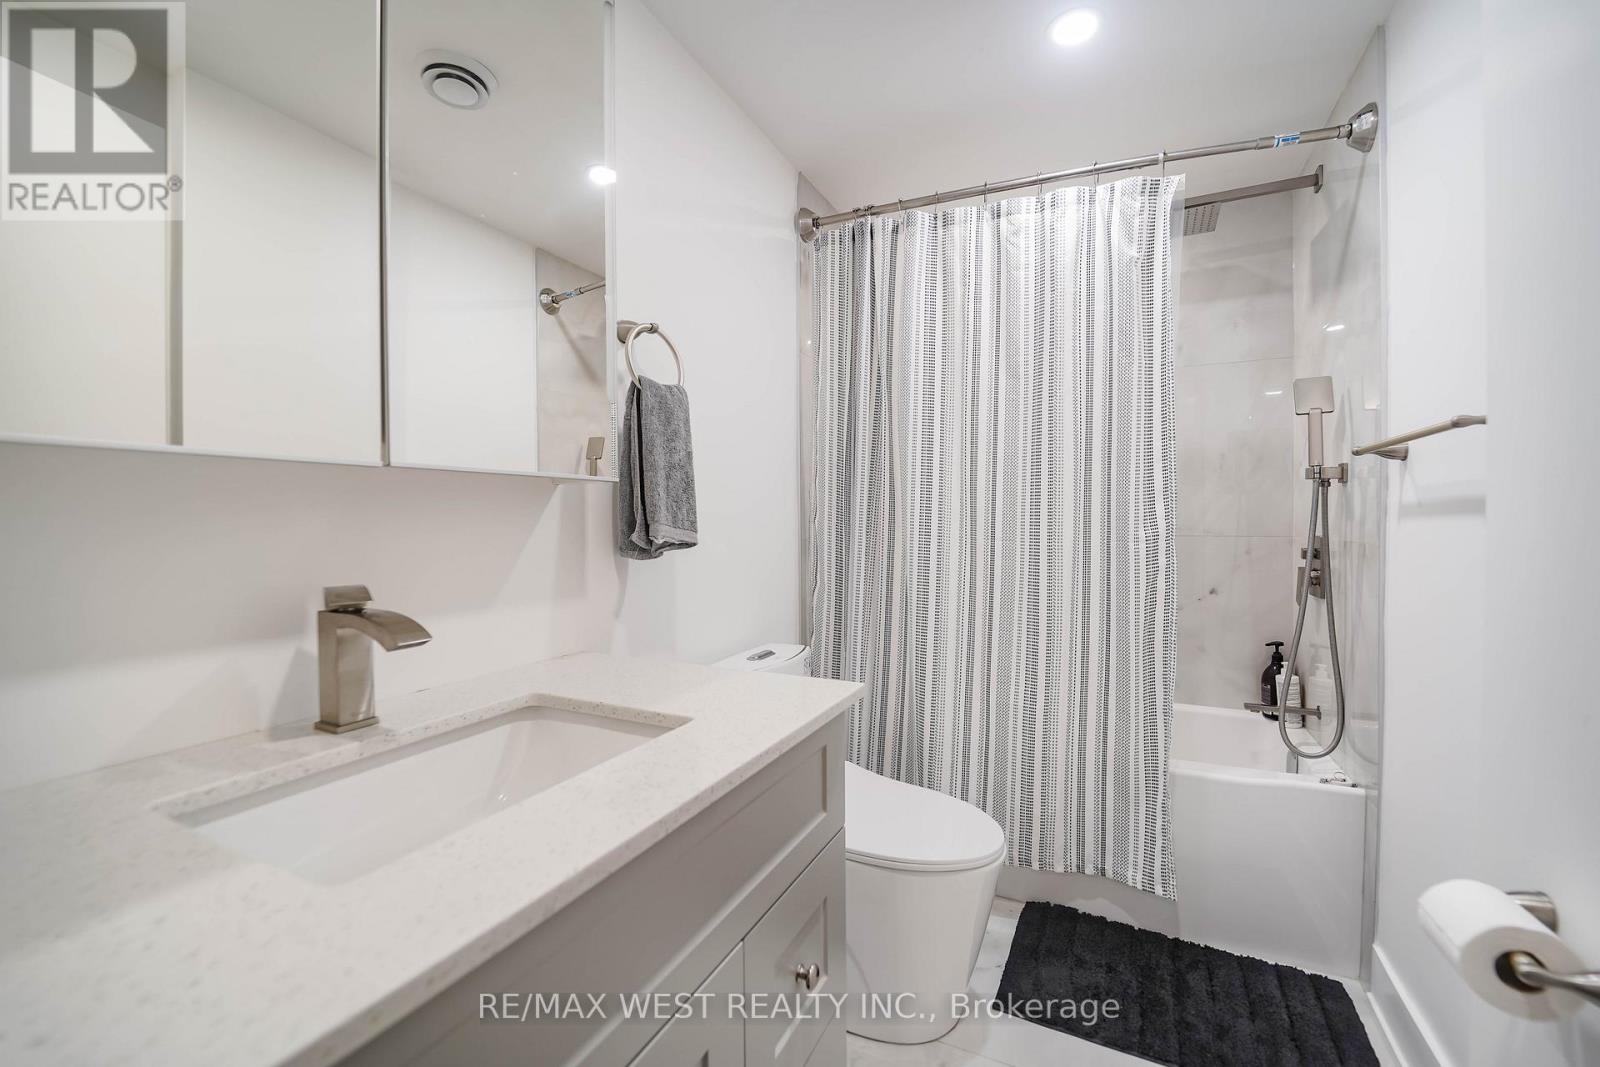
5 Bathroom
3,000 - 3,500 ft2
Fireplace
Central Air Conditioning
Heat Pump
Landscaped
$1,500,000
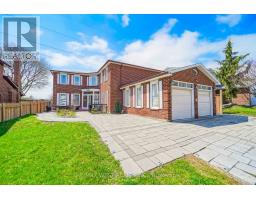
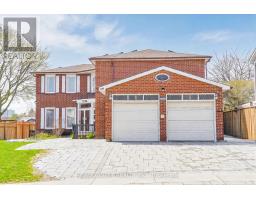
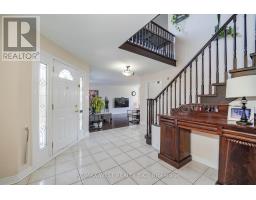
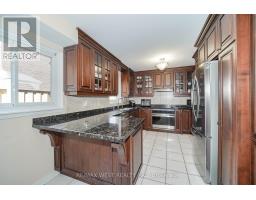
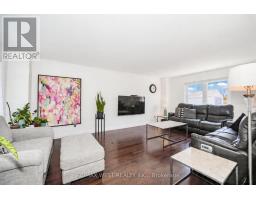
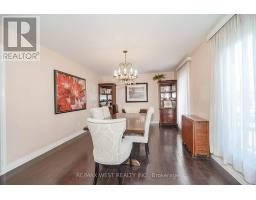
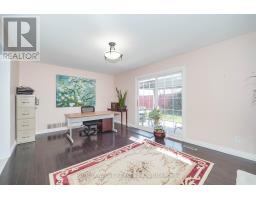
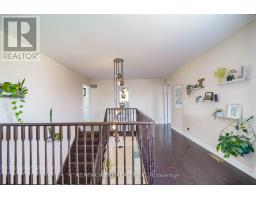
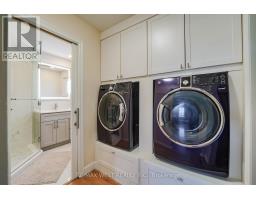
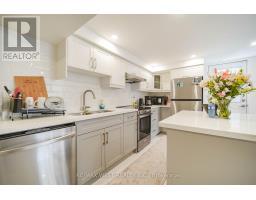
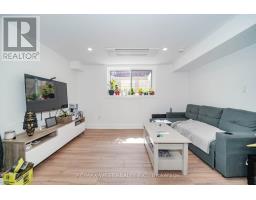
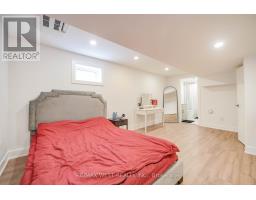
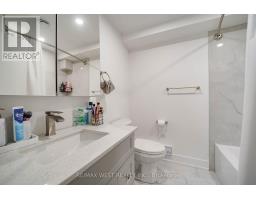
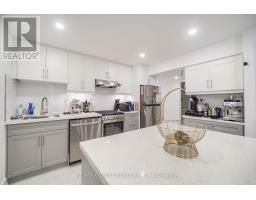
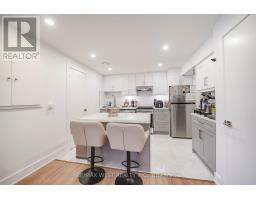
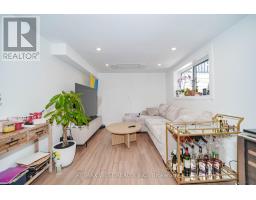
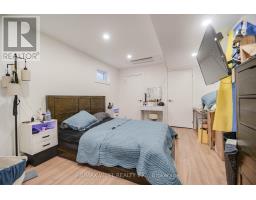
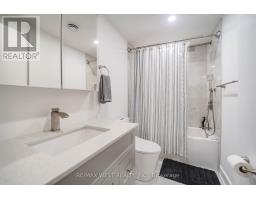
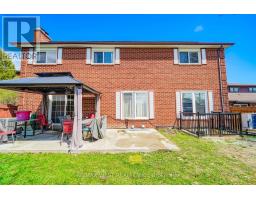
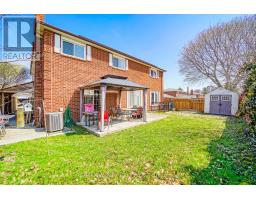
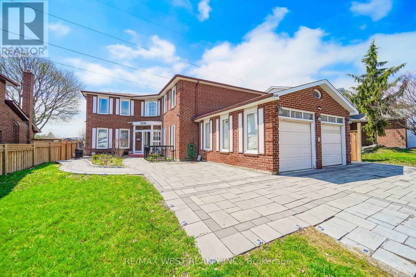
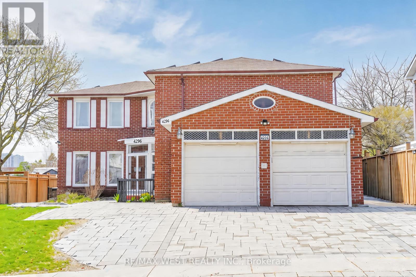
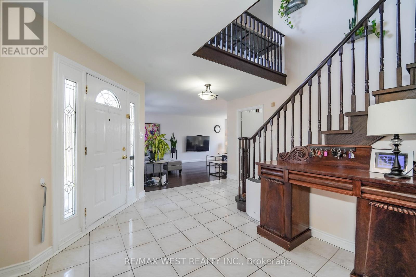
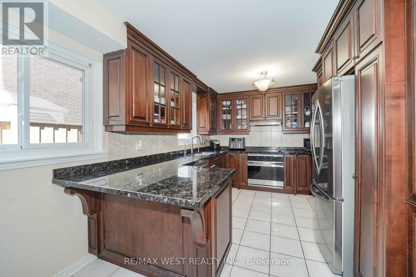
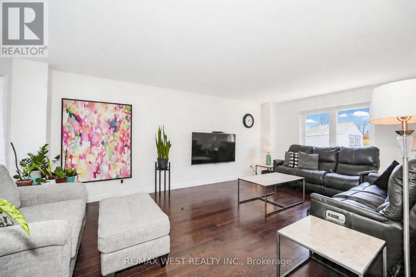
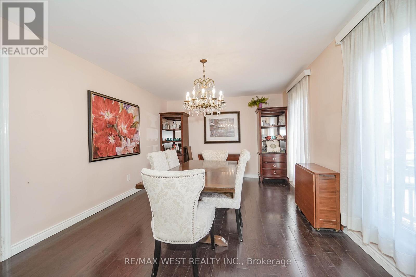
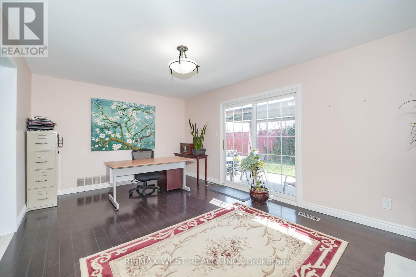
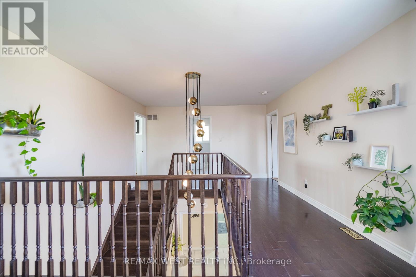
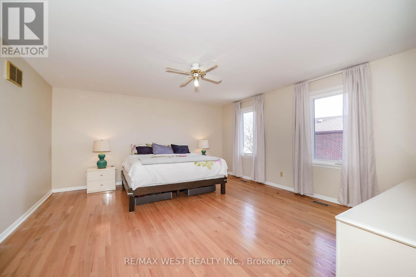
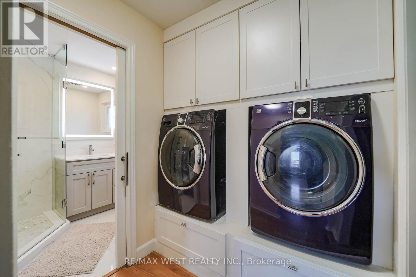
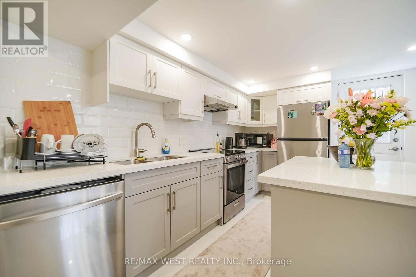
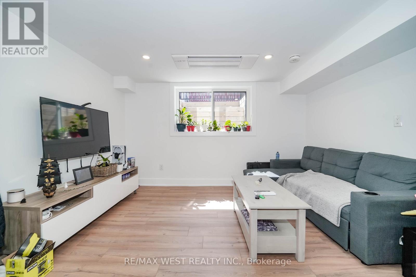
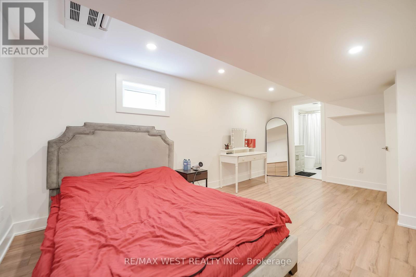
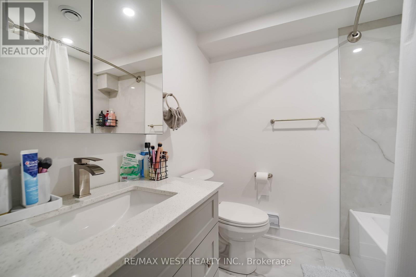
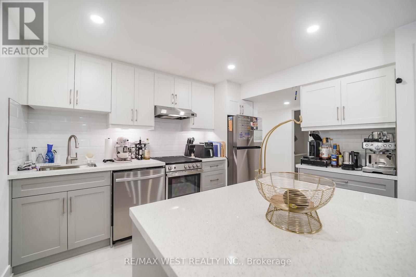
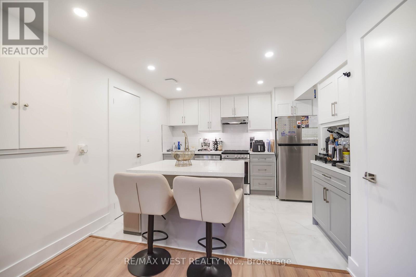
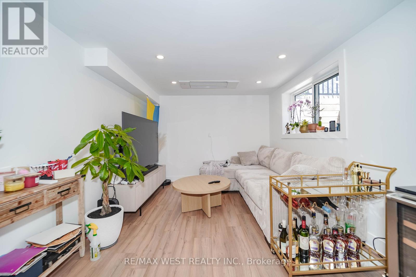
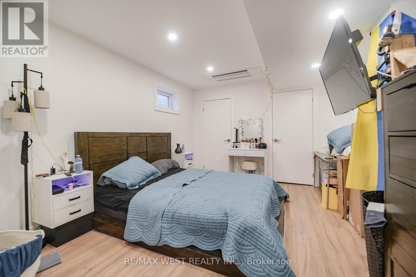
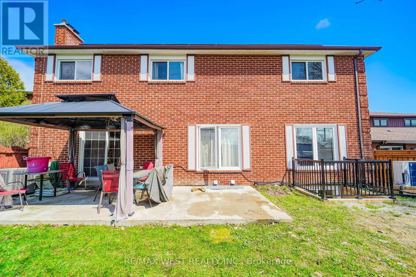
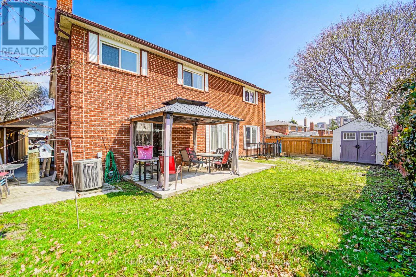
Nestled in the highly desirable Rockwood Village, this beautiful home offers exceptional income potential with two legal basement apartments generating over $4,000 per month. The property has been well maintained, featuring new heat pumps, a durable roof, and newly installed solar panels for enhanced energy efficiency. Current tenants are excellent and open to staying, making this an ideal opportunity for both investors and end-users. Perfect for a growing family or multigenerational living, the home provides a flexible layout, generous living space, and modern comfort. Conveniently situated close to parks, shopping, public transit, and top-rated schools offering Public, Catholic, English, and French programs. Enjoy nearby shopping and dining, with easy access to Square One, major highways (403, 401, QEW), and Dixie GO Station for effortless commuting. It Is Situated Close To All Amenities! Fabulous Opportunity To Own This Gorgeous Home! (id:61594)
Property Details
|
MLS® Number
|
W13172160 |
|
Property Type
|
Single Family |
|
Community Name
|
Rathwood |
|
Amenities Near By
|
Park, Public Transit, Schools |
|
Community Features
|
Community Centre |
|
Features
|
Flat Site, Lighting, Carpet Free, Solar Equipment, In-law Suite |
|
Parking Space Total
|
7 |
|
Structure
|
Porch |
Building
|
Bathroom Total
|
5 |
|
Bedrooms Above Ground
|
5 |
|
Bedrooms Below Ground
|
2 |
|
Bedrooms Total
|
7 |
|
Age
|
31 To 50 Years |
|
Amenities
|
Fireplace(s) |
|
Appliances
|
Dishwasher, Dryer, Stove, Washer, Window Coverings, Refrigerator |
|
Basement Development
|
Finished |
|
Basement Features
|
Apartment In Basement |
|
Basement Type
|
N/a, N/a (finished) |
|
Construction Style Attachment
|
Detached |
|
Cooling Type
|
Central Air Conditioning |
|
Exterior Finish
|
Brick |
|
Fireplace Present
|
Yes |
|
Foundation Type
|
Poured Concrete |
|
Heating Fuel
|
Electric |
|
Heating Type
|
Heat Pump |
|
Stories Total
|
2 |
|
Size Interior
|
3,000 - 3,500 Ft2 |
|
Type
|
House |
|
Utility Water
|
Municipal Water |
Parking
Land
|
Acreage
|
No |
|
Land Amenities
|
Park, Public Transit, Schools |
|
Landscape Features
|
Landscaped |
|
Sewer
|
Sanitary Sewer |
|
Size Depth
|
115 Ft ,2 In |
|
Size Frontage
|
55 Ft ,1 In |
|
Size Irregular
|
55.1 X 115.2 Ft |
|
Size Total Text
|
55.1 X 115.2 Ft|under 1/2 Acre |
Rooms
| Level |
Type |
Length |
Width |
Dimensions |
|
Second Level |
Primary Bedroom |
4.5 m |
4.5 m |
4.5 m x 4.5 m |
|
Second Level |
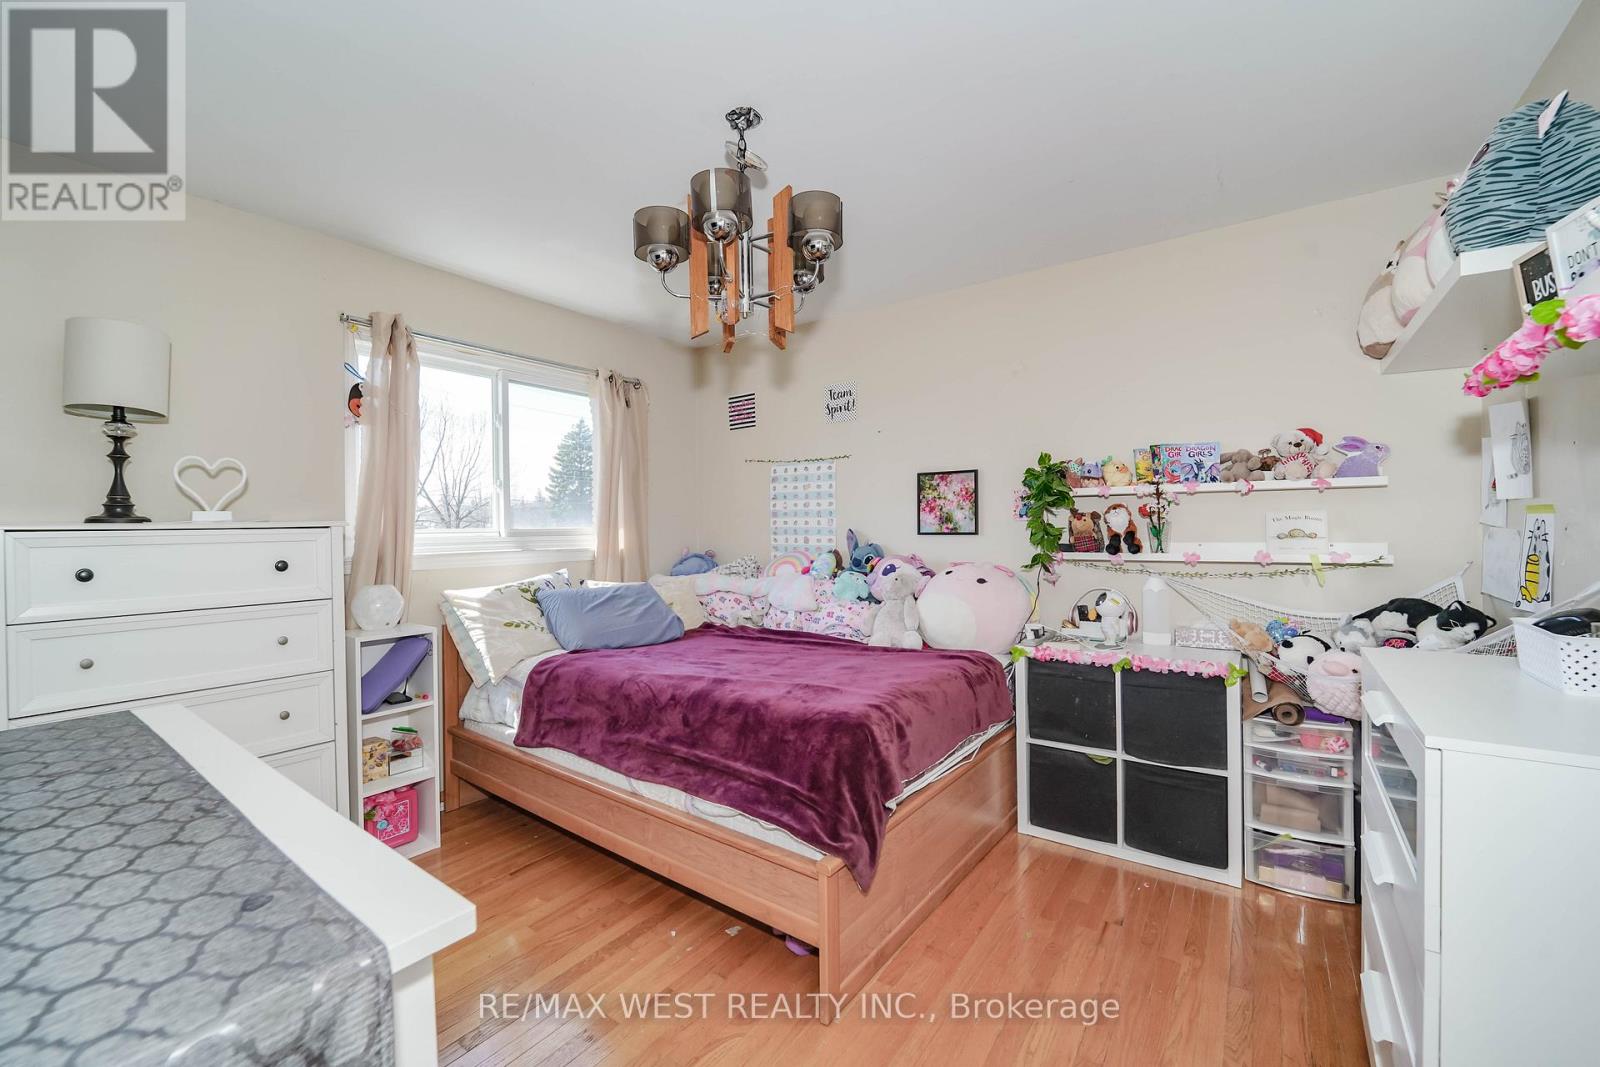
Bedroom 2 |
3.5 m |
3 m |
3.5 m x 3 m |
|
Second Level |
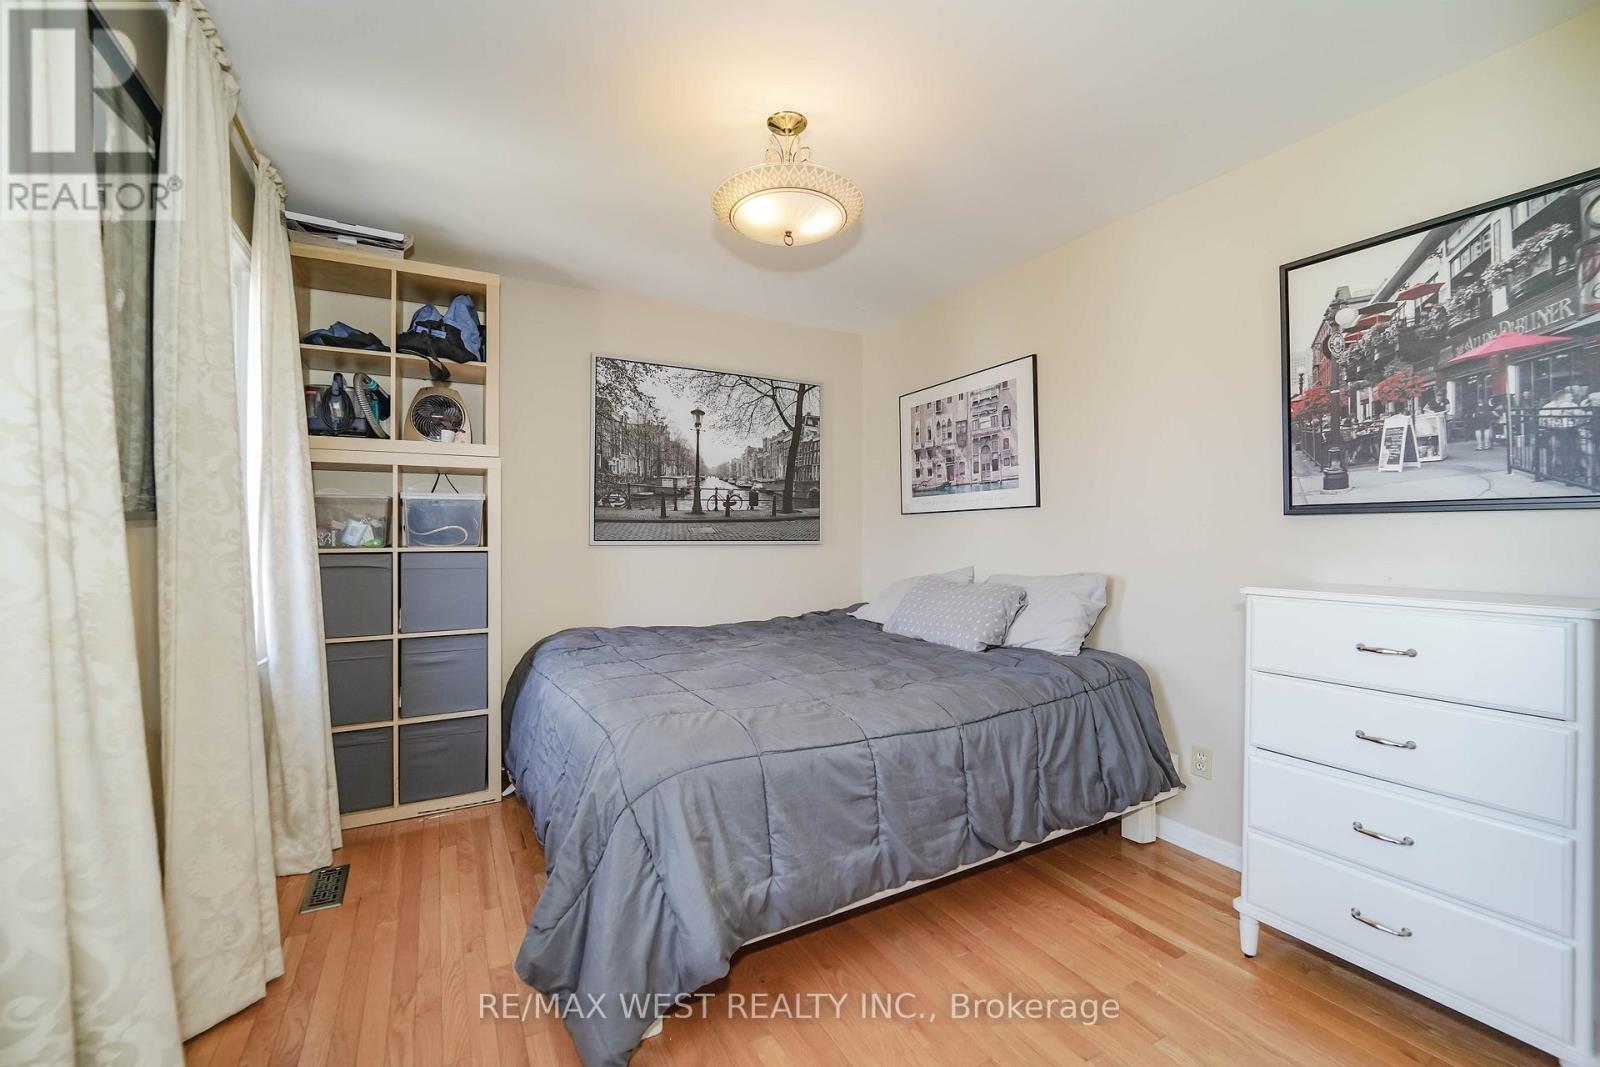
Bedroom 3 |
4 m |
3 m |
4 m x 3 m |
|
Second Level |
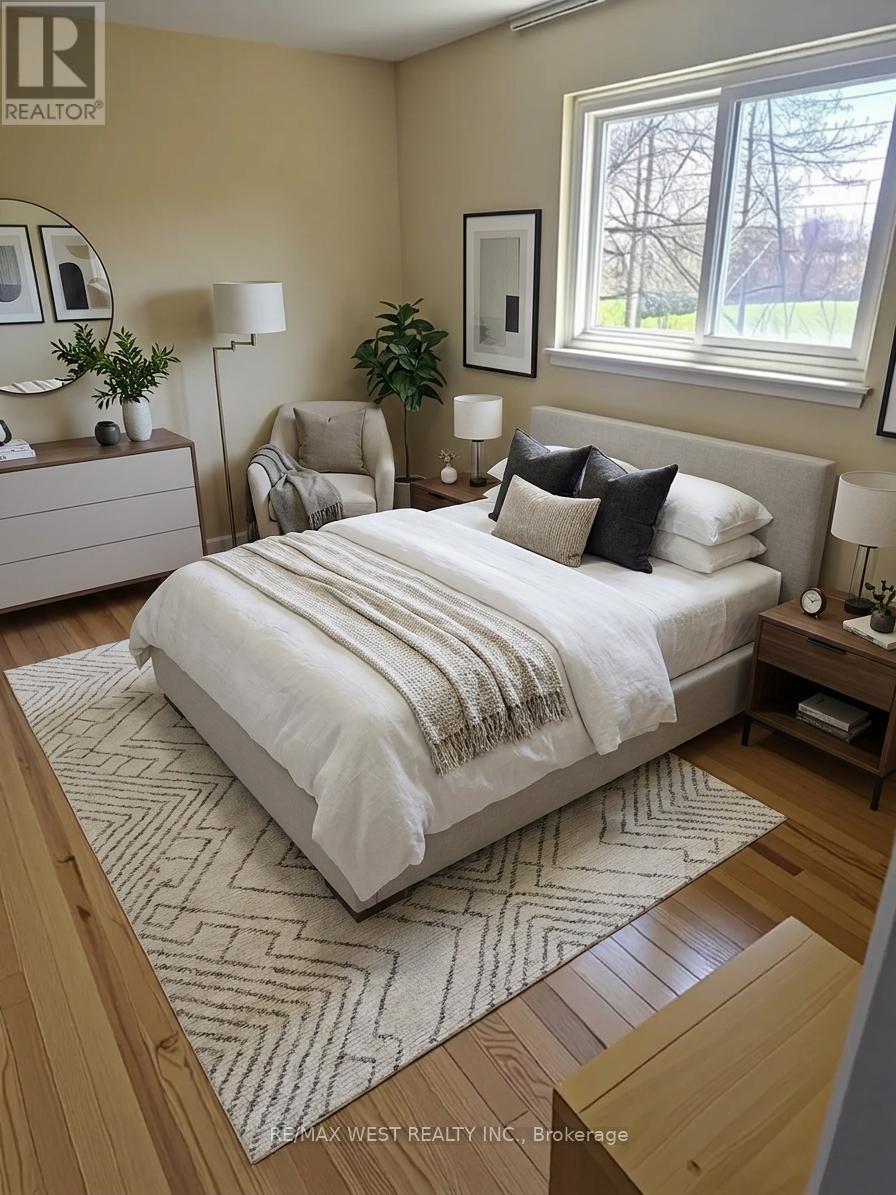
Bedroom 4 |
4 m |
2.9 m |
4 m x 2.9 m |
|
Basement |
Kitchen |
3.3 m |
1.5 m |
3.3 m x 1.5 m |
|
Basement |
Dining Room |
3.35 m |
2.95 m |
3.35 m x 2.95 m |
|
Basement |
Living Room |
3.8 m |
3 m |
3.8 m x 3 m |
|
Basement |
Kitchen |
4 m |
2.6 m |
4 m x 2.6 m |
|
Basement |
Bedroom |
4.5 m |
3.5 m |
4.5 m x 3.5 m |
|
Basement |
Dining Room |
3.8 m |
3 m |
3.8 m x 3 m |
|
Basement |
Utility Room |
1.8 m |
1.5 m |
1.8 m x 1.5 m |
|
Basement |
Living Room |
3.35 m |
2.95 m |
3.35 m x 2.95 m |
|
Basement |
Bedroom |
4.8 m |
3.2 m |
4.8 m x 3.2 m |
|
Main Level |
Living Room |
6 m |
3.5 m |
6 m x 3.5 m |
|
Main Level |
Dining Room |
4.5 m |
3 m |
4.5 m x 3 m |
|
Main Level |
Kitchen |
5 m |
3 m |
5 m x 3 m |
|
Main Level |
Family Room |
5 m |
3.5 m |
5 m x 3.5 m |
Utilities
https://www.realtor.ca/real-estate/29803039/4296-claypine-rise-mississauga-rathwood-rathwood