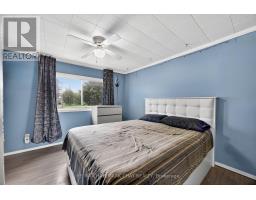
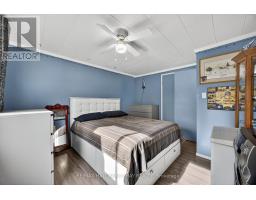
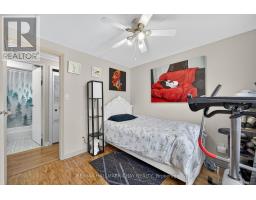
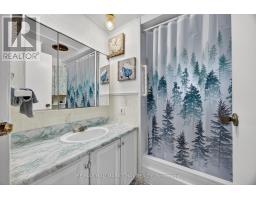
2 Bedroom
1 Bathroom
700 - 1,100 ft2
Bungalow
Inground Pool
None
Forced Air
$277,000
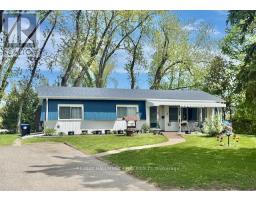
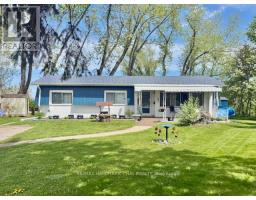
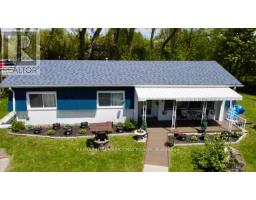
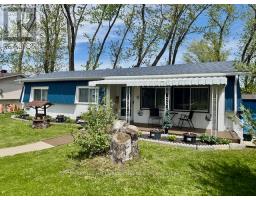
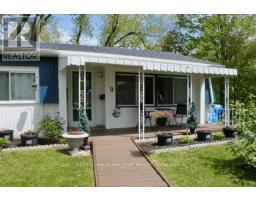
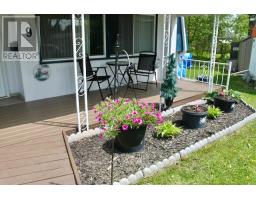
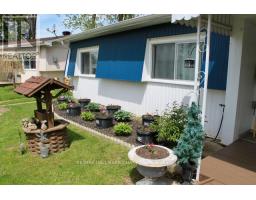
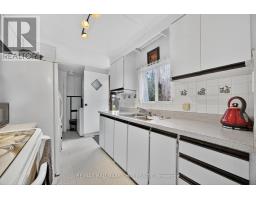
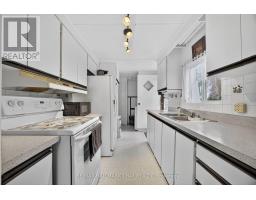
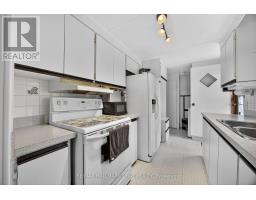
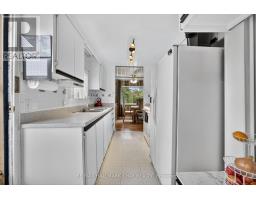
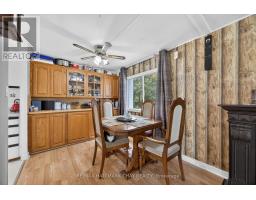
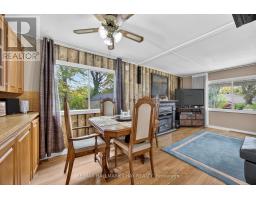
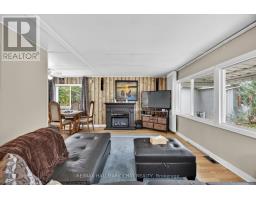
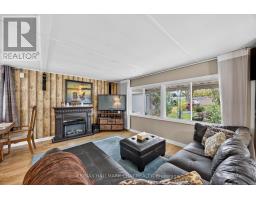
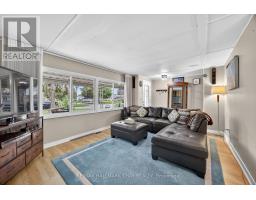
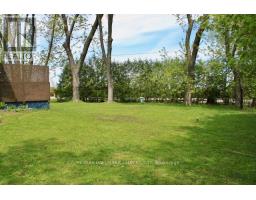
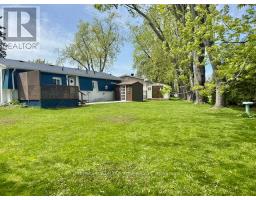
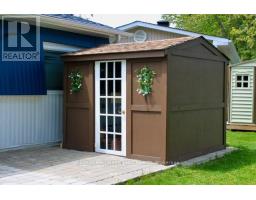
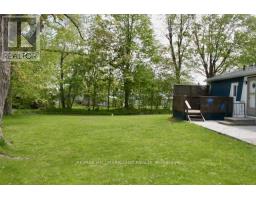
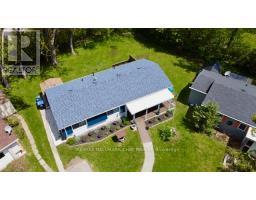
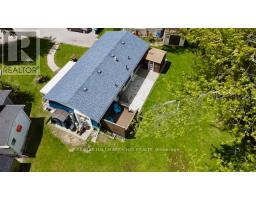
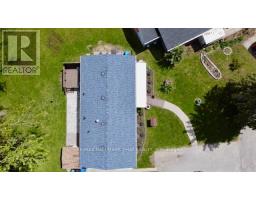
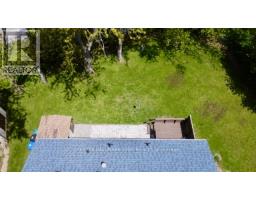
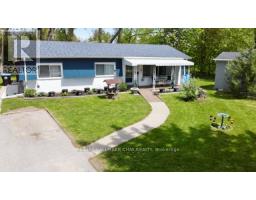
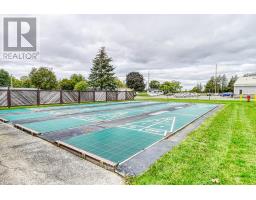
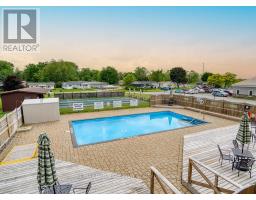
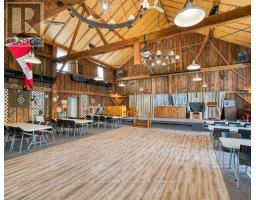
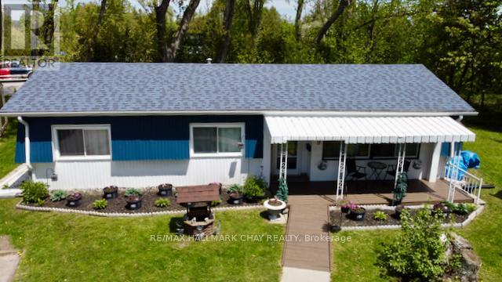
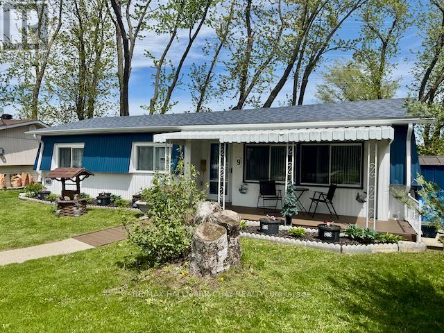
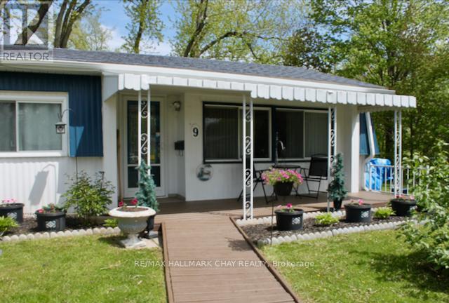
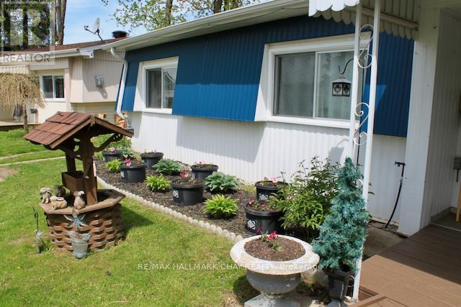
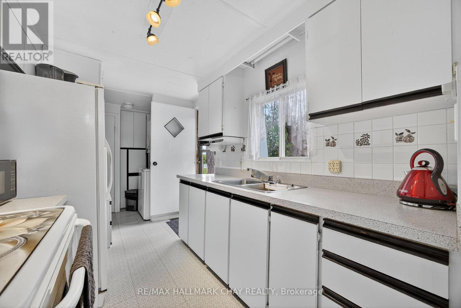
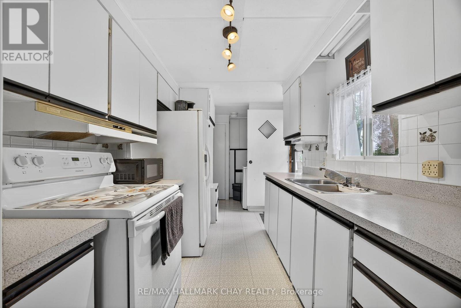
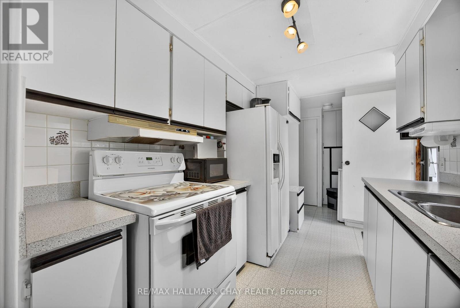
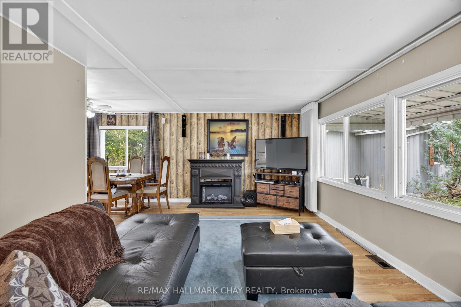
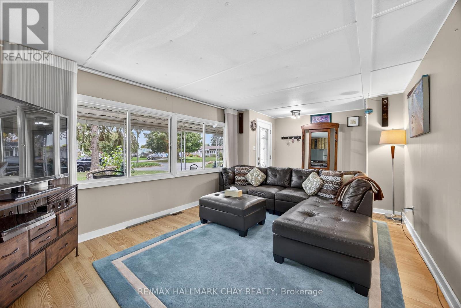
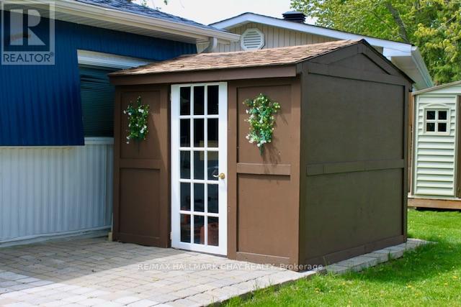
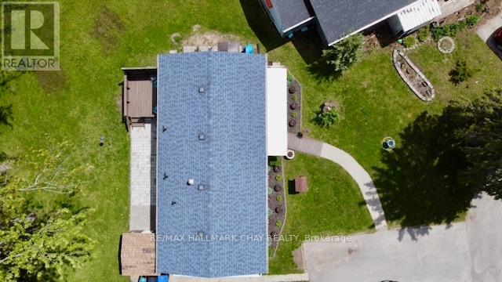
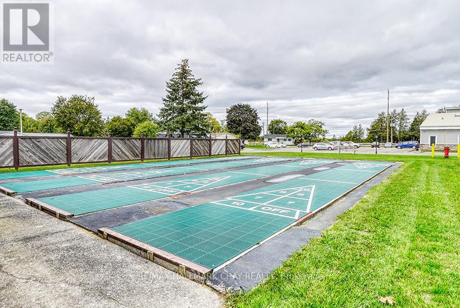
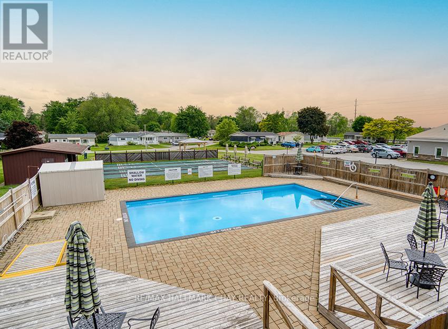
Nestled within the welcoming adult lifestyle community of Sandy Cove Acres, this delightful 2-bedroom, 1-bath 893 Sqft. bungalow offers the perfect blend of comfort, convenience, and carefree living. Bright and inviting, the carpet-free interior is filled with natural light and features a warm, functional layout designed for easy everyday living. Thoughtful updates, including a newer roof (2022) and fresh exterior paint & deck stain, provide added peace of mind, while the newer deck, patio stone walkway, and garden shed create ideal outdoor spaces for relaxing or entertaining. Enjoy quiet mornings on the covered front porch with your coffee, or unwind in the private backyard with no rear neighbours - your own peaceful retreat. Residents of Sandy Cove Acres enjoy access to an active and vibrant community lifestyle with recreation centres, pools, clubs, and social activities that make it easy to stay connected and engaged. Move-in ready and full of charm, this home offers an exceptional opportunity to enjoy comfort, community, and lifestyle all in one. Furnace is compatible for central air hook up. Total monthly charges to new owner: $995.28. (id:61594)
Property Details
|
MLS® Number
|
N13172008 |
|
Property Type
|
Single Family |
|
Community Name
|
Rural Innisfil |
|
Amenities Near By
|
Golf Nearby, Park |
|
Equipment Type
|
Water Heater |
|
Features
|
Cul-de-sac, Carpet Free |
|
Parking Space Total
|
2 |
|
Pool Type
|
Inground Pool |
|
Rental Equipment Type
|
Water Heater |
|
Structure
|
Patio(s), Deck, Shed |
Building
|
Bathroom Total
|
1 |
|
Bedrooms Above Ground
|
2 |
|
Bedrooms Total
|
2 |
|
Age
|
31 To 50 Years |
|
Appliances
|
Water Heater, Dryer, Stove, Washer, Refrigerator |
|
Architectural Style
|
Bungalow |
|
Basement Type
|
None |
|
Construction Style Other
|
Manufactured |
|
Cooling Type
|
None |
|
Exterior Finish
|
Vinyl Siding |
|
Heating Fuel
|
Natural Gas |
|
Heating Type
|
Forced Air |
|
Stories Total
|
1 |
|
Size Interior
|
700 - 1,100 Ft2 |
|
Type
|
Modular |
|
Utility Water
|
Community Water System |
Parking
Land
|
Acreage
|
No |
|
Land Amenities
|
Golf Nearby, Park |
|
Sewer
|
Sanitary Sewer |
|
Surface Water
|
Lake/pond |
|
Zoning Description
|
Rsc |
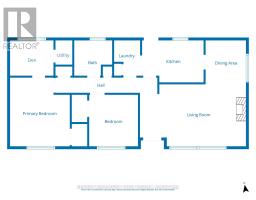
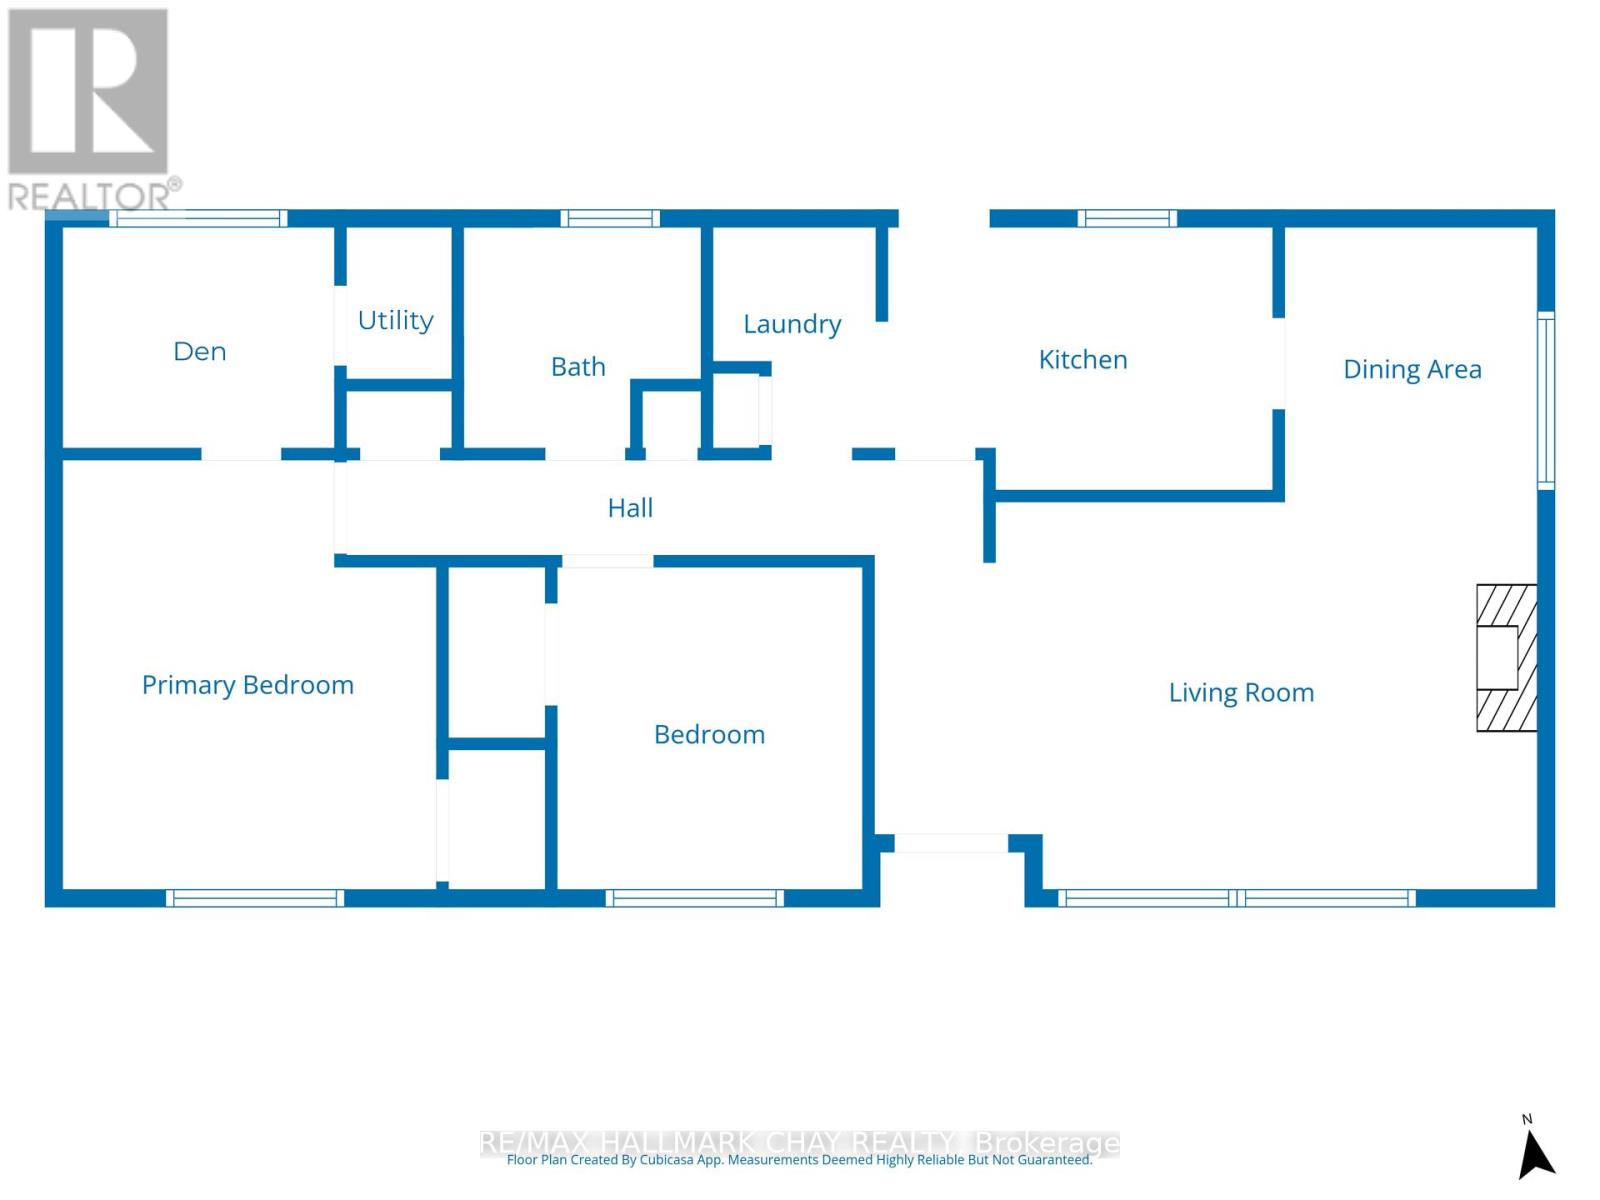
Rooms
| Level |
Type |
Length |
Width |
Dimensions |
|
Main Level |
Bathroom |
2.12 m |
1.97 m |
2.12 m x 1.97 m |
|
Main Level |
Living Room |
5.92 m |
3.46 m |
5.92 m x 3.46 m |
|
Main Level |
Dining Room |
2.26 m |
2.44 m |
2.26 m x 2.44 m |
|
Main Level |
Kitchen |
3.43 m |
2.35 m |
3.43 m x 2.35 m |
|
Main Level |
Bedroom 2 |
2.73 m |
2.88 m |
2.73 m x 2.88 m |
|
Main Level |
Primary Bedroom |
3.34 m |
3.83 m |
3.34 m x 3.83 m |
|
Main Level |
Den |
2.43 m |
1.96 m |
2.43 m x 1.96 m |
https://www.realtor.ca/real-estate/29802810/9-locust-hill-court-innisfil-rural-innisfil