2 Bedroom
3 Bathroom
1,400 - 1,599 ft2
Central Air Conditioning
Forced Air
$414,900Maintenance, Insurance
$290 Monthly
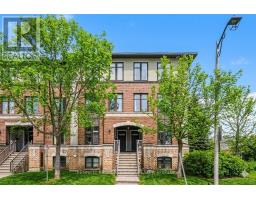
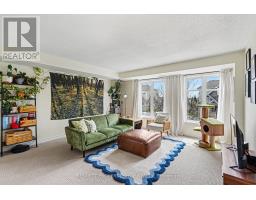
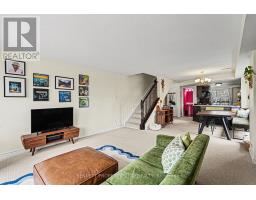
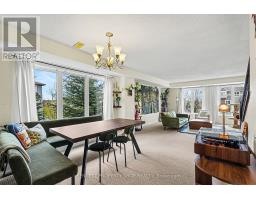
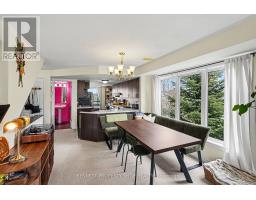
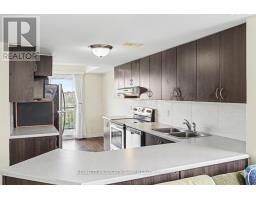
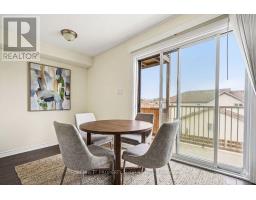
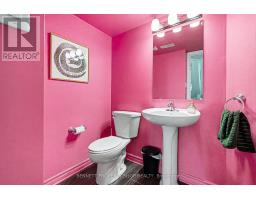
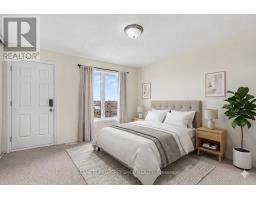
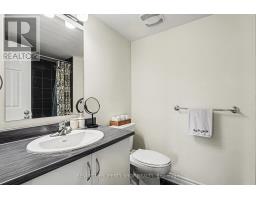
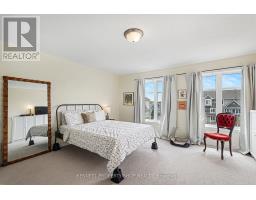
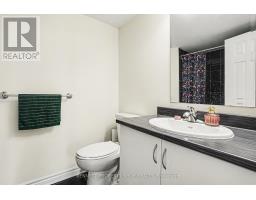
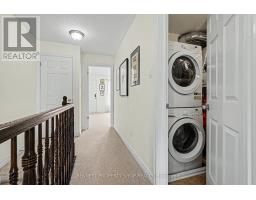
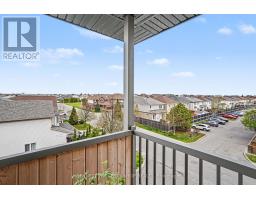
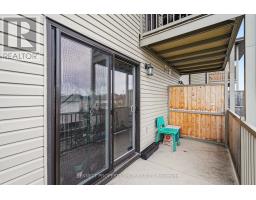
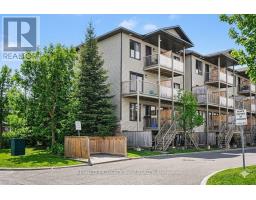
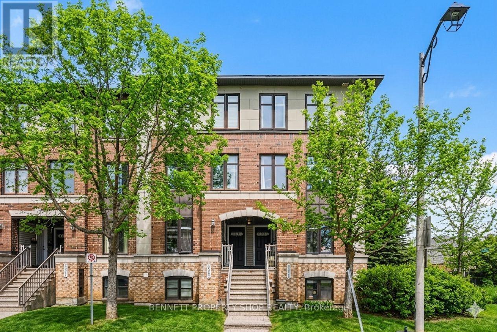
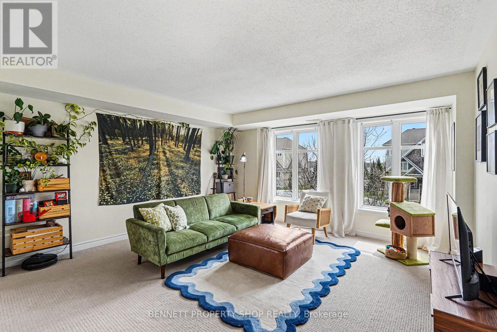
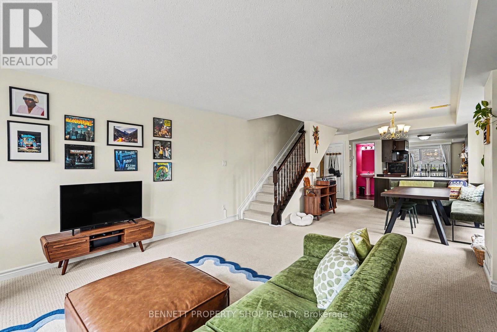
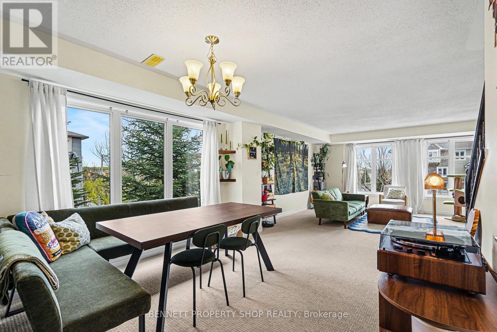
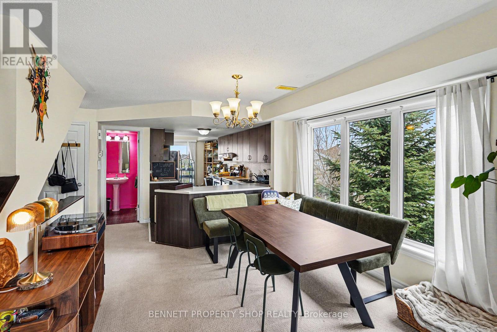
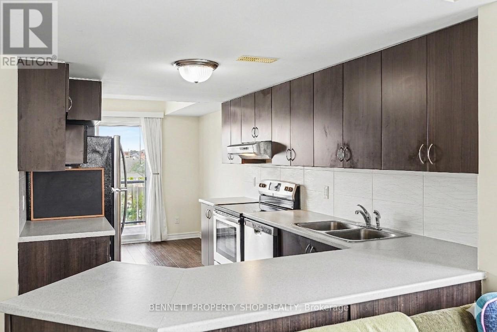
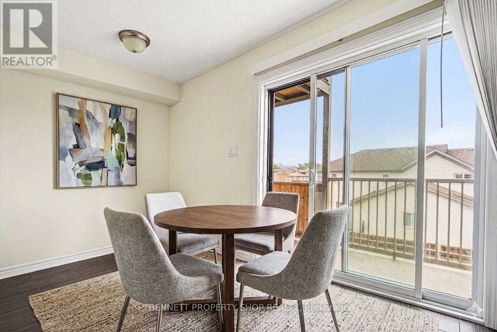
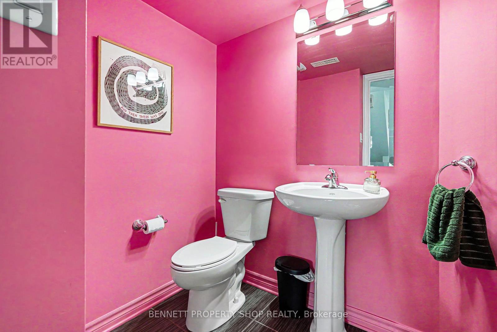
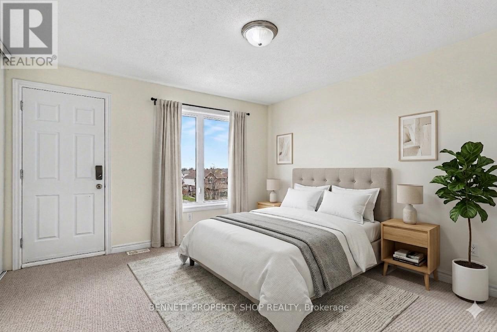
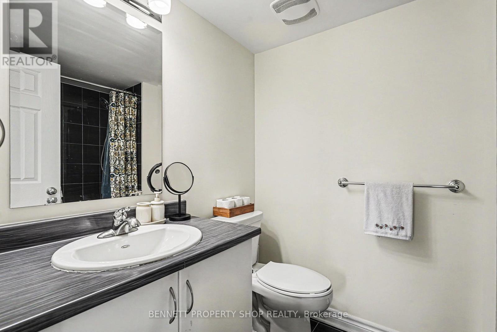
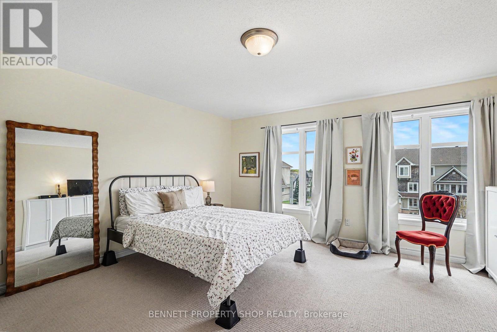
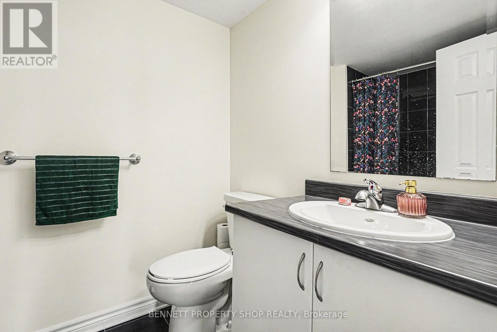
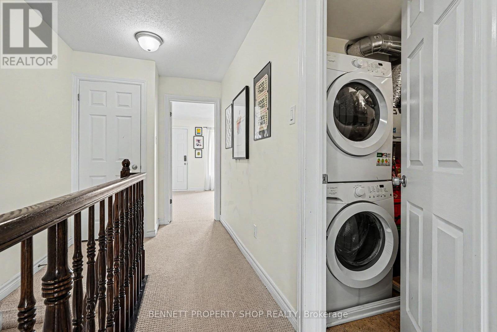
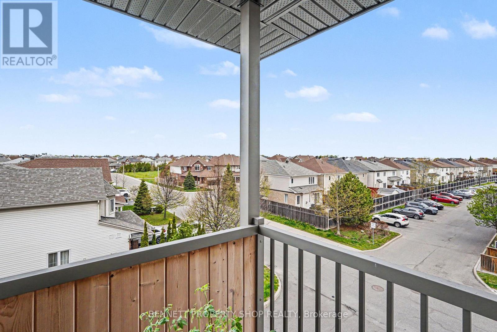
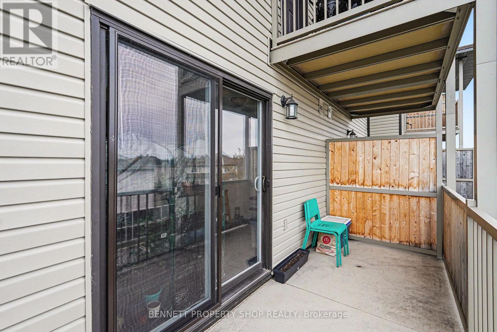
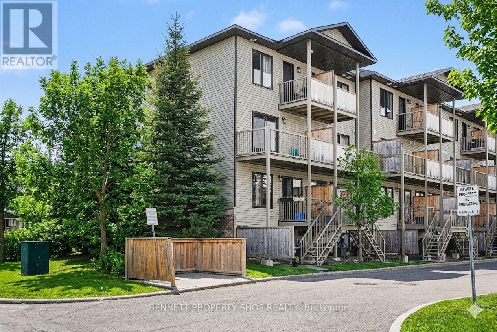
Imagine coming home to a place that just gets you! This pet-friendly 2-bedroom, 2.5-bathroom stacked condo in the heart of Barrhaven is your ticket to easy, stylish living. You've got two private balconies - perfect for soaking up the morning sun with a coffee or unwinding after work. The kitchen is perfection: shiny appliances, slick quartz countertops, an eat-in area and enough storage to keep your cooking game strong, whether you're whipping up dinner or entertaining family or friends. Bright open concept living/dining area and a powder bathroom complete this level. Upstairs, the main bedroom is a cozy retreat with an ensuite bathroom and balcony. The second bedroom, also with an ensuite bathroom, is whatever you dream up - guest room, home office, gym. Bonus: In-unit laundry and your own dedicated parking spot. Marketplace is close by with its mix of shops, cafes, restaurants, and a top-notch gym to keep your fitness game strong. Transit and highways are nearby so getting around is a breeze! Some photos are digitally enhanced. 24 hours irrevocable on all offers. (id:61594)
Property Details
|
MLS® Number
|
X13171998 |
|
Property Type
|
Single Family |
|
Community Name
|
7709 - Barrhaven - Strandherd |
|
Community Features
|
Pets Allowed With Restrictions |
|
Equipment Type
|
Water Heater |
|
Features
|
Balcony, In Suite Laundry |
|
Parking Space Total
|
1 |
|
Rental Equipment Type
|
Water Heater |
Building
|
Bathroom Total
|
3 |
|
Bedrooms Above Ground
|
2 |
|
Bedrooms Total
|
2 |
|
Age
|
11 To 15 Years |
|
Appliances
|
Dishwasher, Dryer, Stove, Washer, Refrigerator |
|
Basement Type
|
None |
|
Cooling Type
|
Central Air Conditioning |
|
Exterior Finish
|
Brick |
|
Half Bath Total
|
1 |
|
Heating Fuel
|
Natural Gas |
|
Heating Type
|
Forced Air |
|
Stories Total
|
2 |
|
Size Interior
|
1,400 - 1,599 Ft2 |
|
Type
|
Row / Townhouse |
Parking
Land
Rooms
| Level |
Type |
Length |
Width |
Dimensions |
|
Second Level |
Bedroom 2 |
4.49 m |
5.08 m |
4.49 m x 5.08 m |
|
Second Level |
Bedroom |
3.77 m |
3.76 m |
3.77 m x 3.76 m |
|
Second Level |
Bathroom |
2.31 m |
1.75 m |
2.31 m x 1.75 m |
|
Second Level |
Utility Room |
2.31 m |
1.81 m |
2.31 m x 1.81 m |
|
Second Level |
Bathroom |
2.81 m |
1.64 m |
2.81 m x 1.64 m |
|
Main Level |
Foyer |
1.07 m |
1.76 m |
1.07 m x 1.76 m |
|
Main Level |
Living Room |
4.49 m |
4.68 m |
4.49 m x 4.68 m |
|
Main Level |
Dining Room |
3.43 m |
3.16 m |
3.43 m x 3.16 m |
|
Main Level |
Kitchen |
4.49 m |
3.85 m |
4.49 m x 3.85 m |
|
Main Level |
Eating Area |
4.49 m |
2.02 m |
4.49 m x 2.02 m |
|
Main Level |
Bathroom |
1.83 m |
1.76 m |
1.83 m x 1.76 m |
https://www.realtor.ca/real-estate/29802624/d-599-chapman-mills-drive-ottawa-7709-barrhaven-strandherd