3 Bedroom
3 Bathroom
1,500 - 2,000 ft2
Central Air Conditioning
Forced Air
$725,000
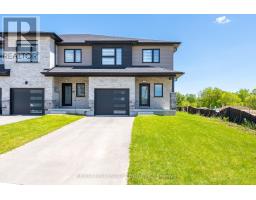
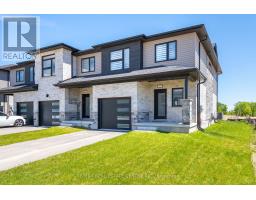
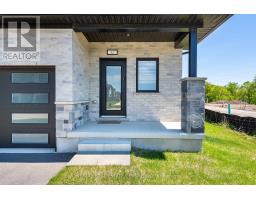
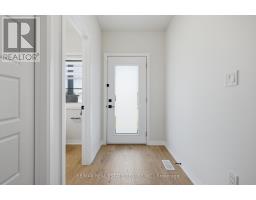
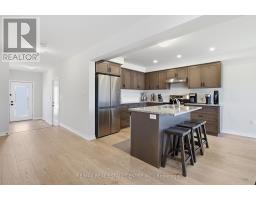
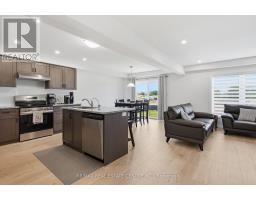
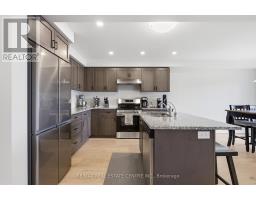
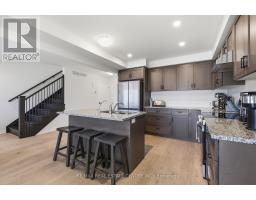
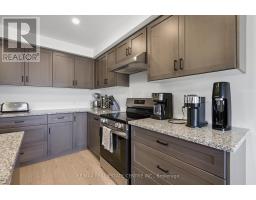
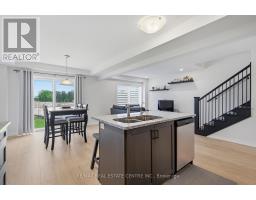
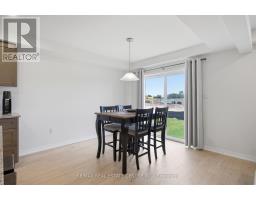
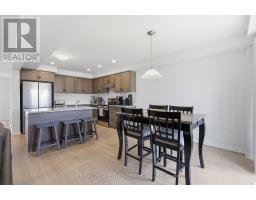
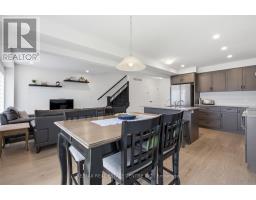
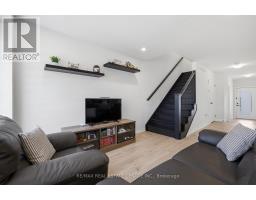
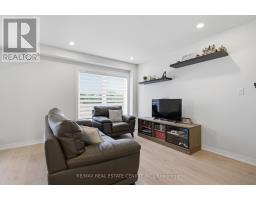
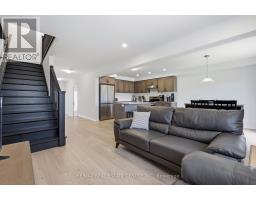
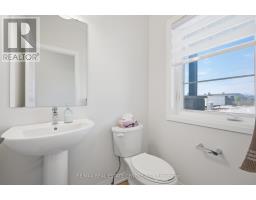
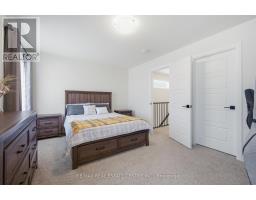
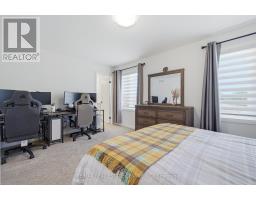
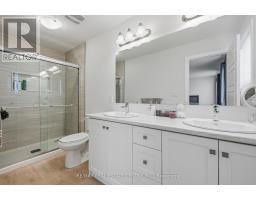
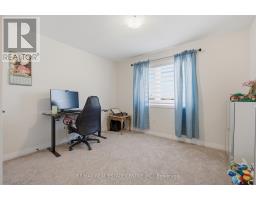
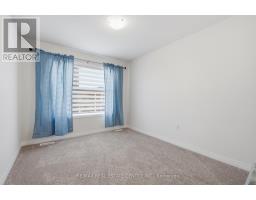
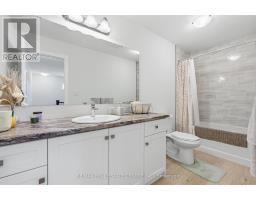
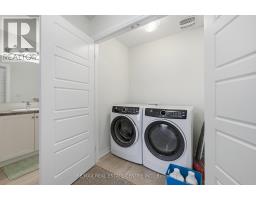
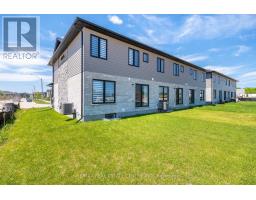
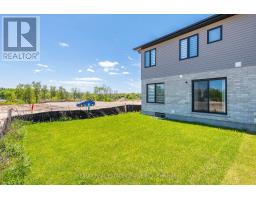
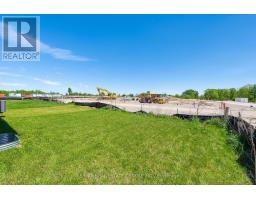
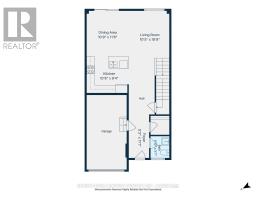
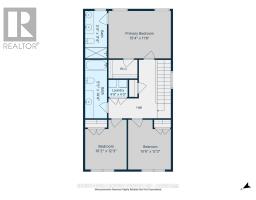
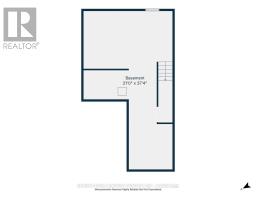
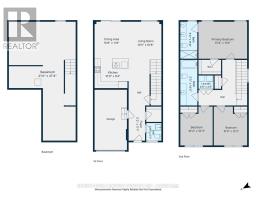
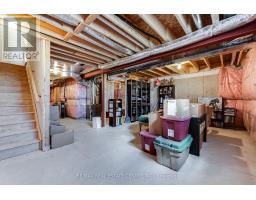
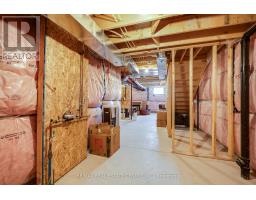
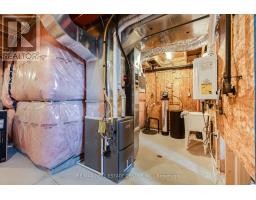
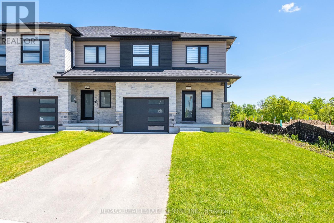
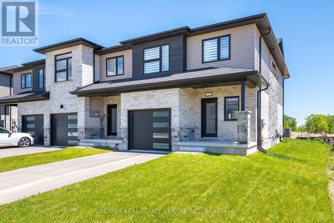
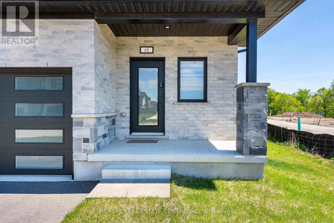
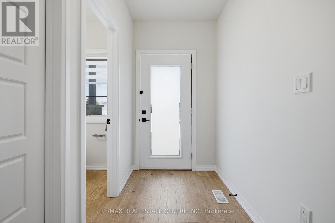
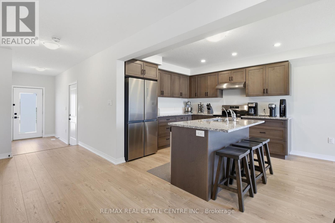
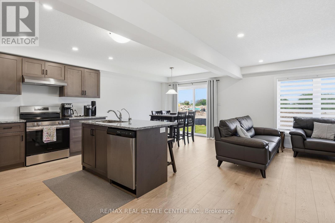
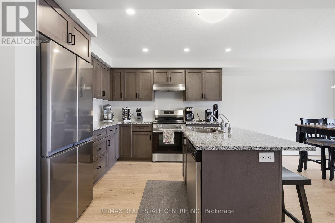
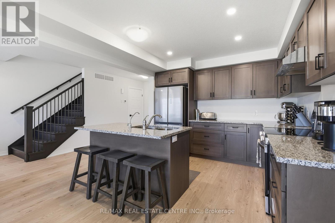
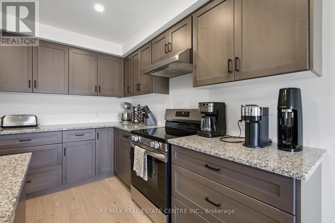
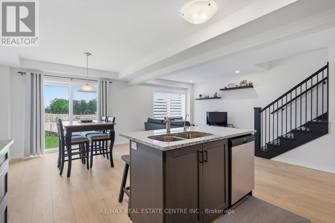
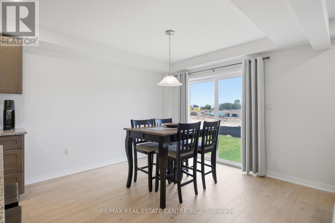
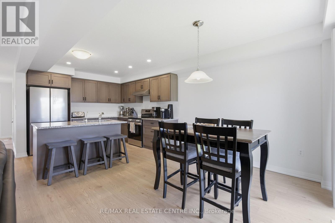
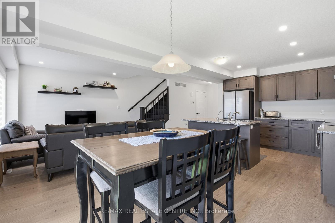
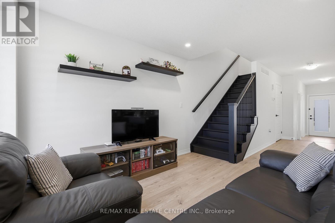
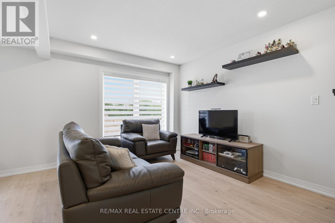
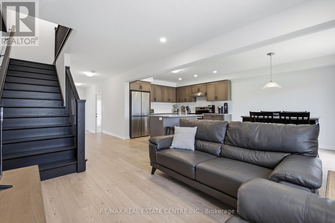
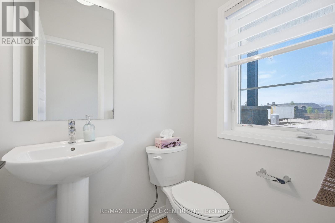
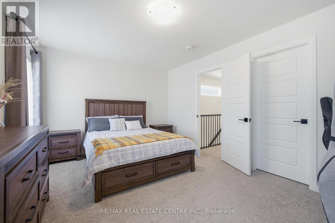
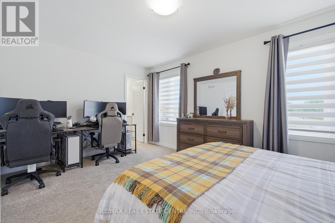
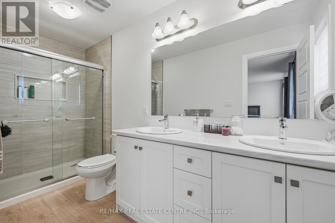
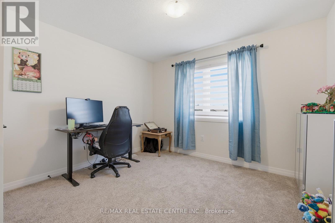
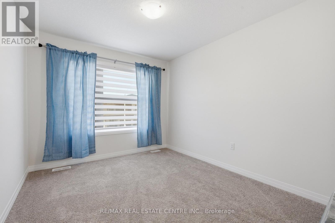
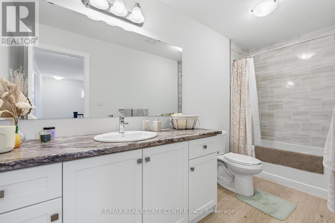
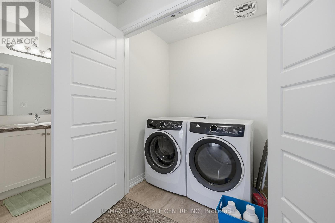
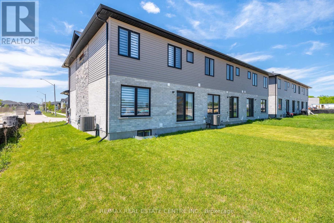
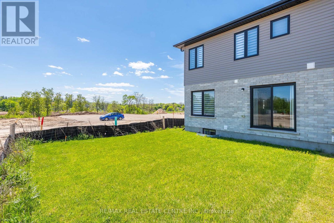
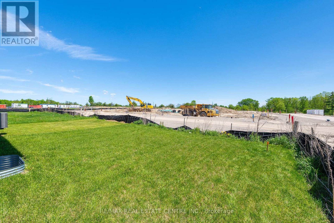
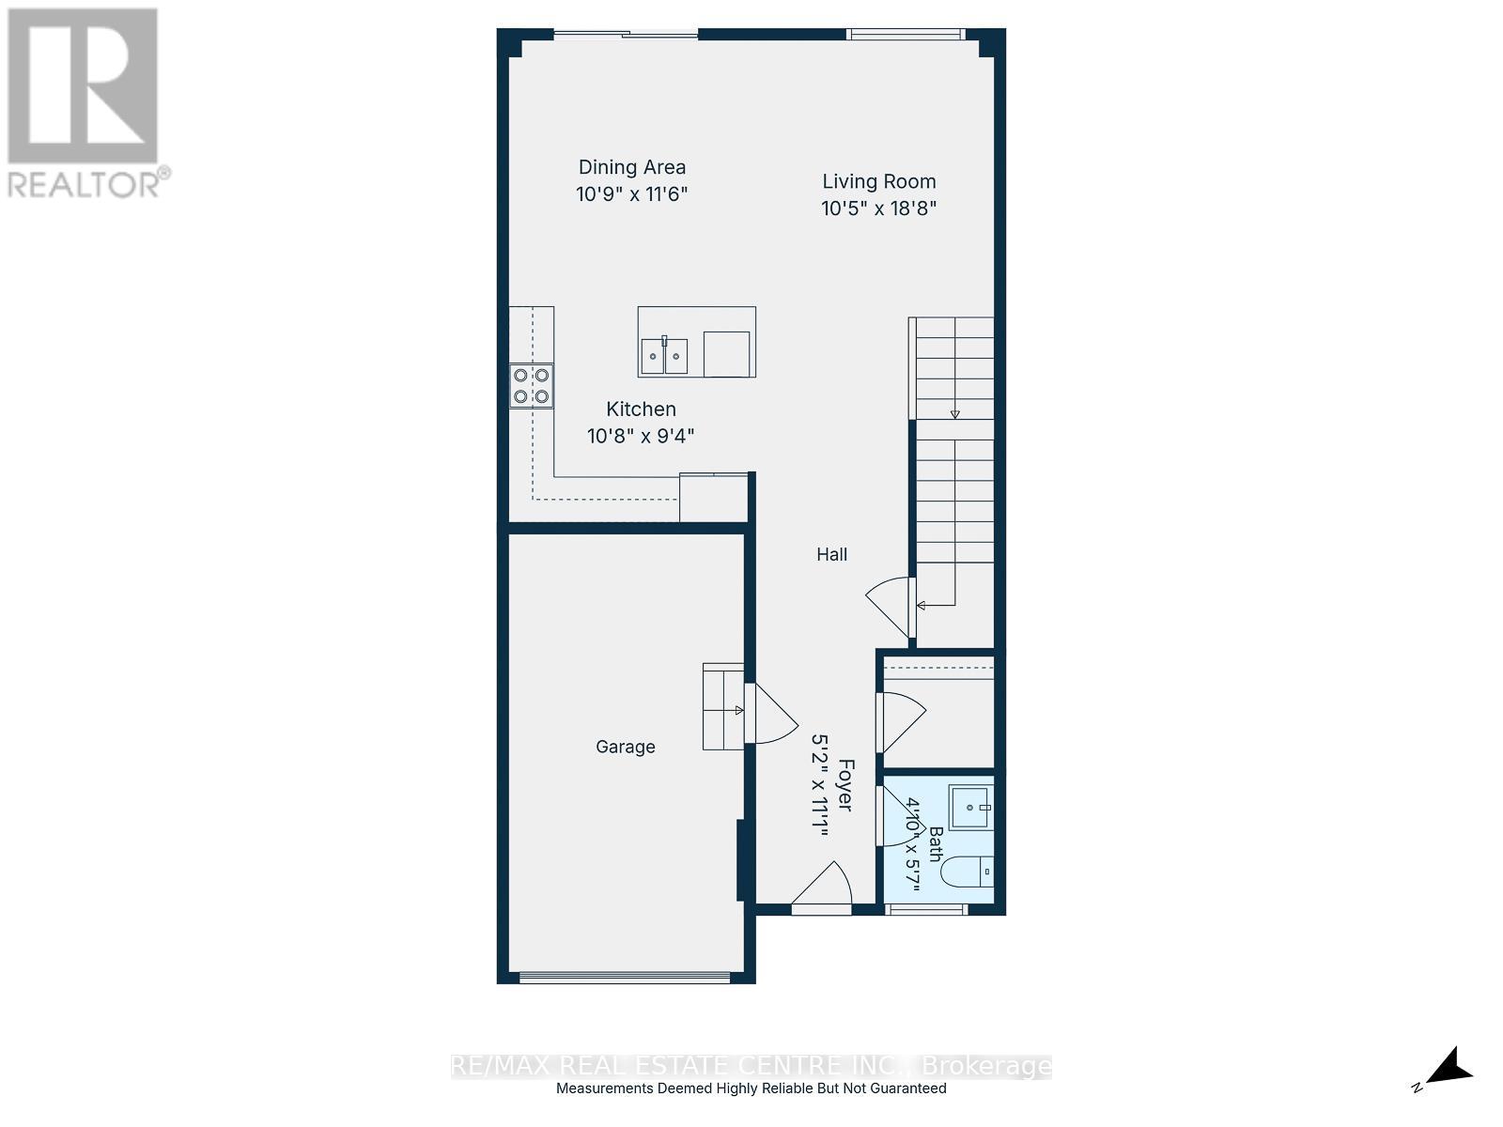
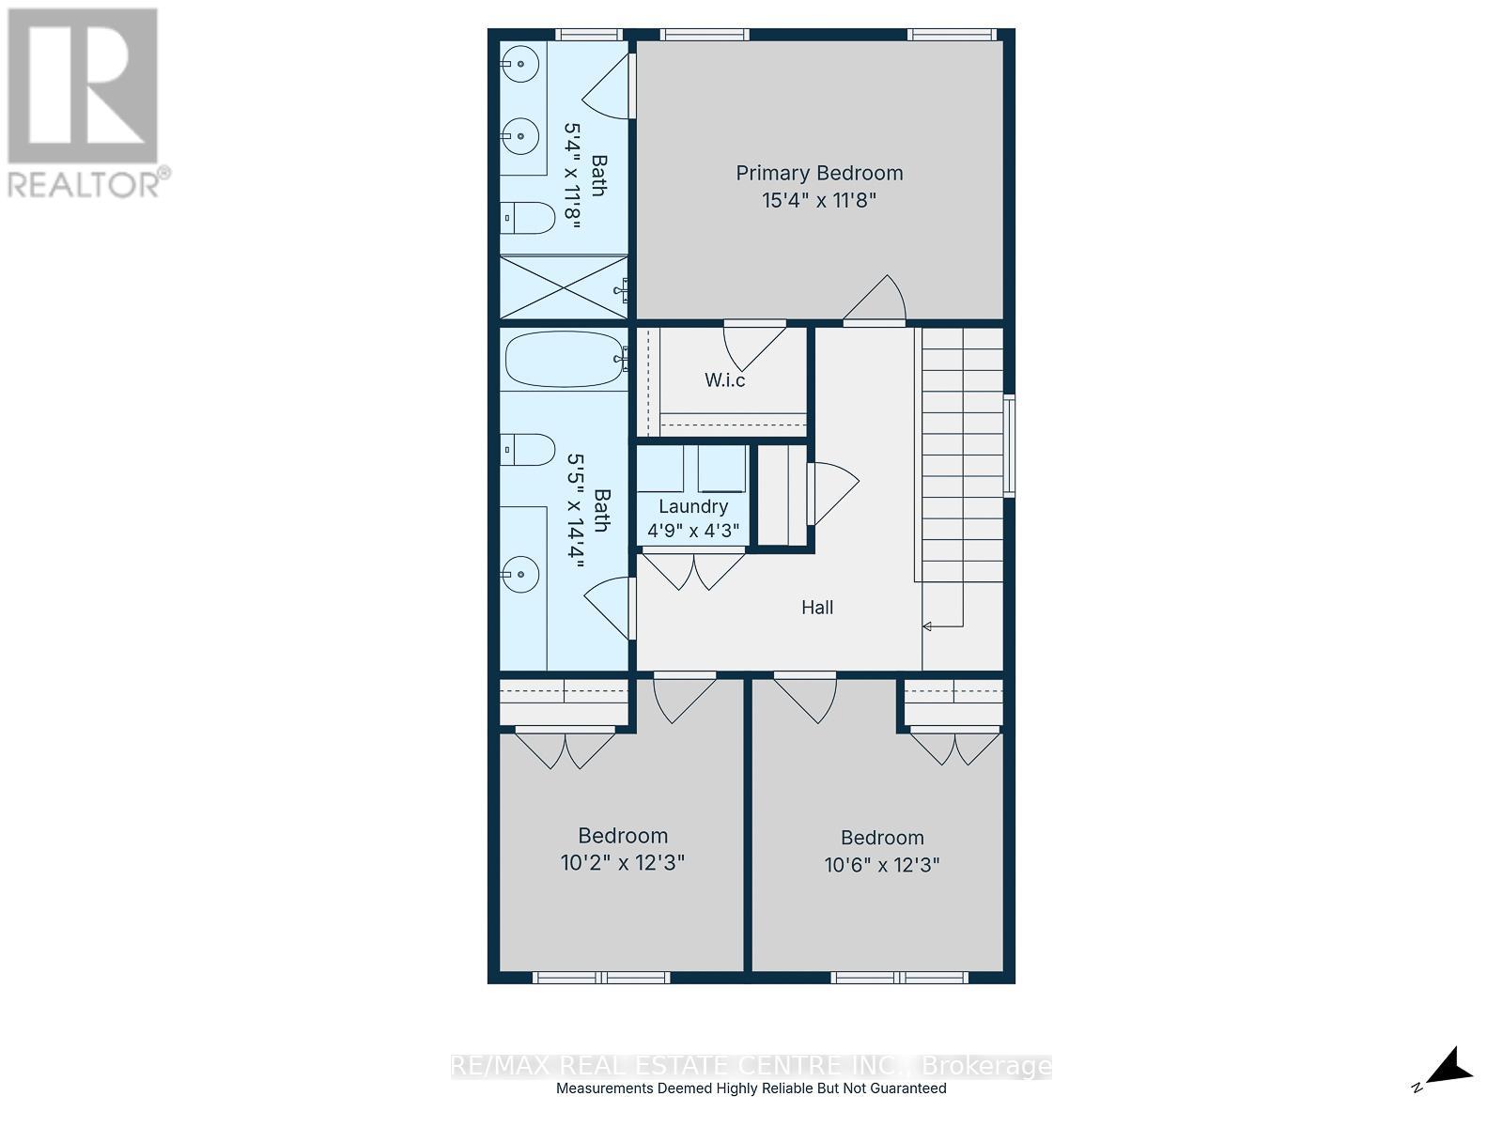
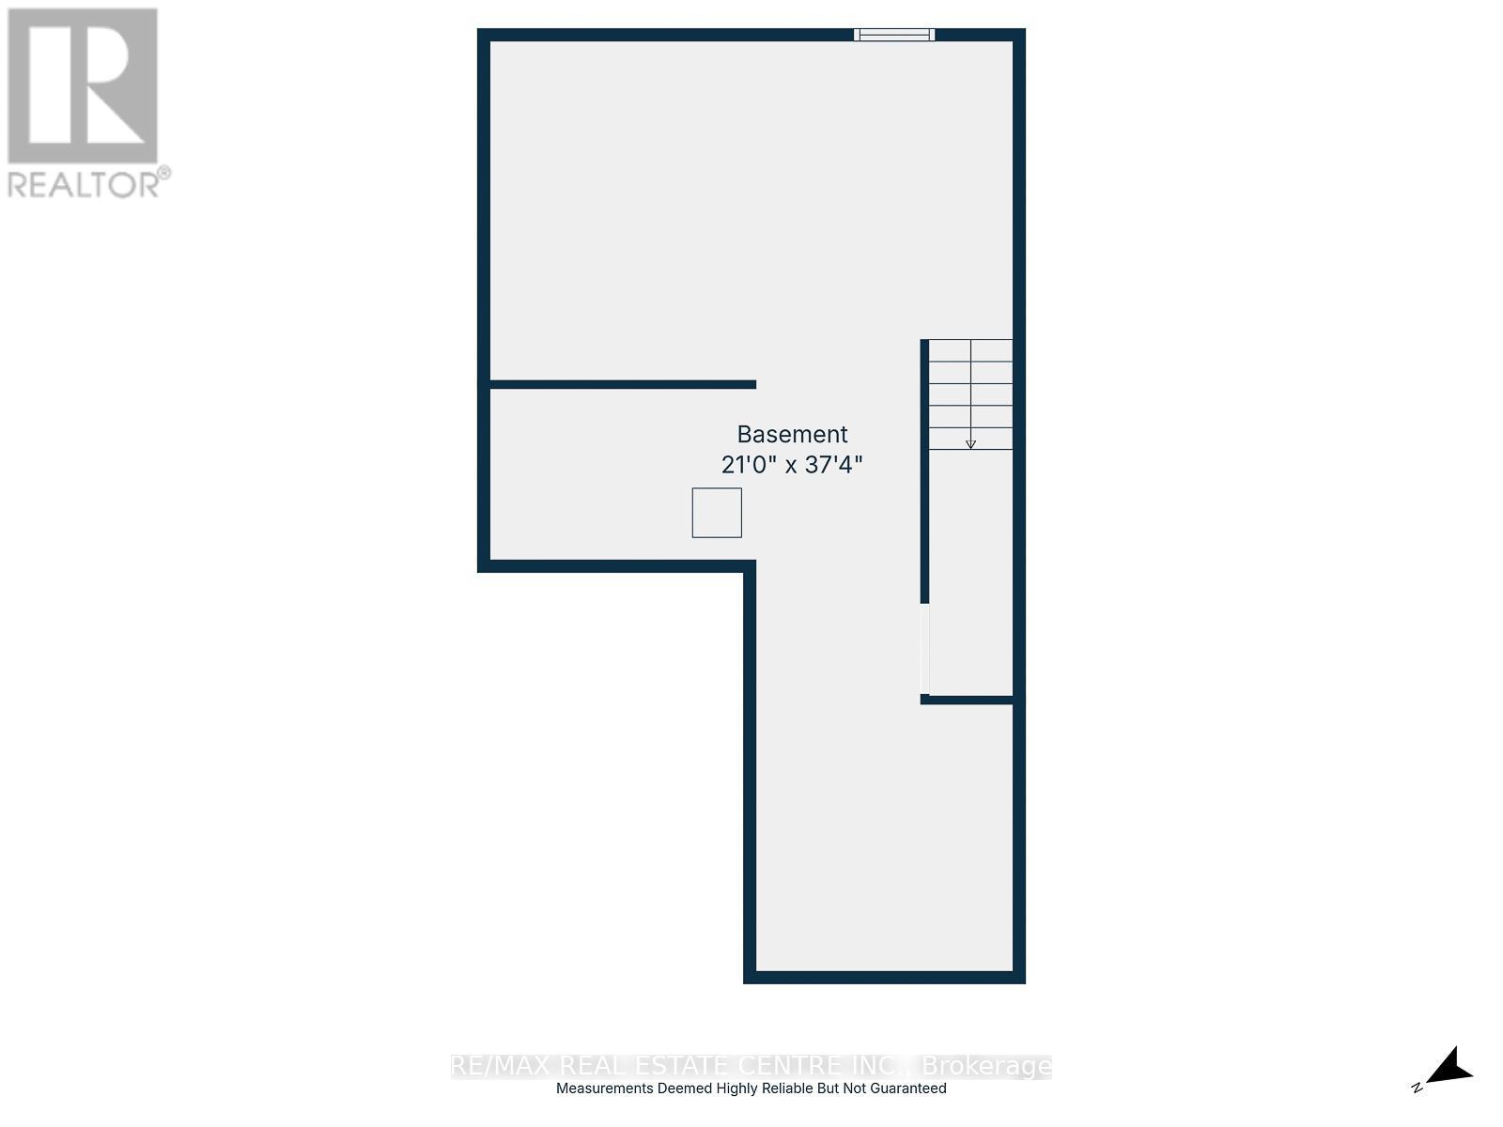
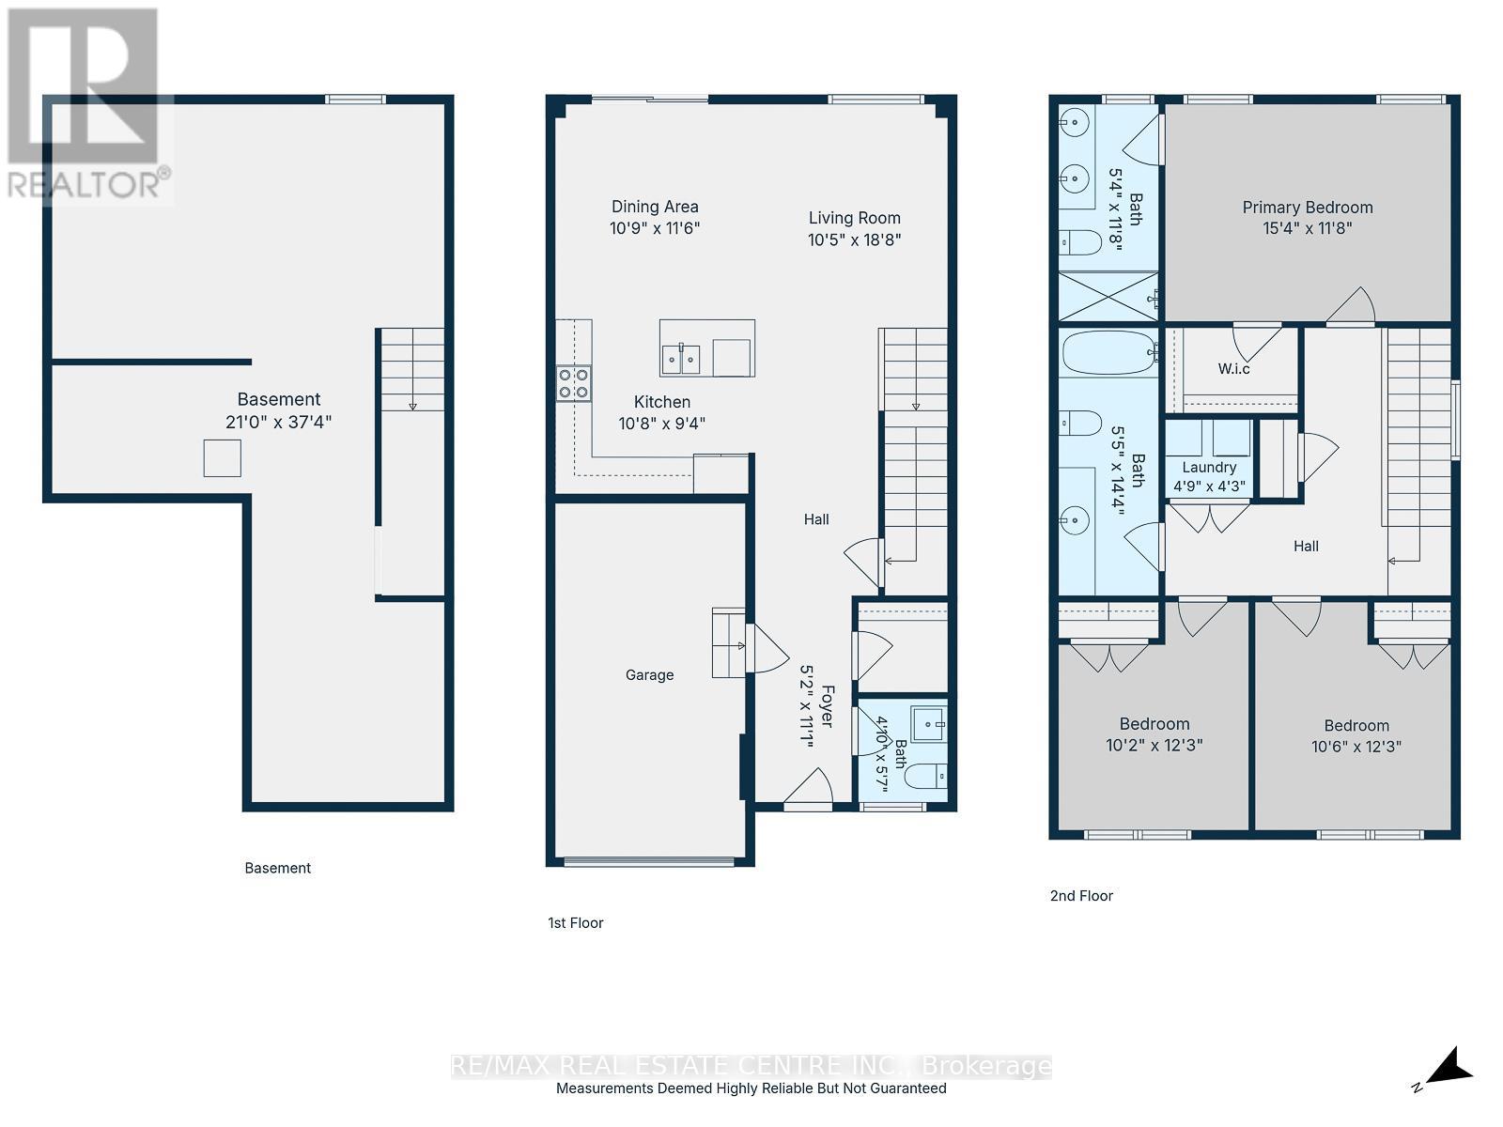
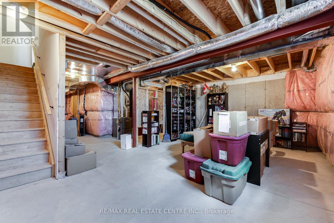
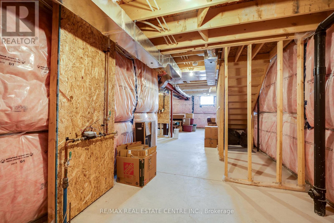
This freehold end-unit, 3-bedroom, 3-washroom townhouse is only 2 years old and still feels brand new! Private driveway parking for 2 cars, plus one more in the garage. Large foyer with a 2-piece bathroom off the front door, walk-in hall closet, and inside garage entry. Large open-concept main floor featuring a spacious kitchen with stainless steel appliances, island, dining area, and sliding door to a well-maintained backyard. Large primary bedroom with walk-in closet and ensuite bathroom, plus 2 well-sized bedrooms upstairs, a second full bathroom on the second level, and bedroom-level laundry. Large unfinished basement with rough-in plumbing. Minutes from the new Cambridge Recreation Complex, which includes a Cambridge Public Library branch, indoor running/walking track, fitness space, a 10-lane, 25-metre pool and warm-water leisure pool, and three FIBA gymnasiums. The complex will also sit next to a new public and Catholic elementary school with childcare. (id:61594)
Property Details
|
MLS® Number
|
X13170988 |
|
Property Type
|
Single Family |
|
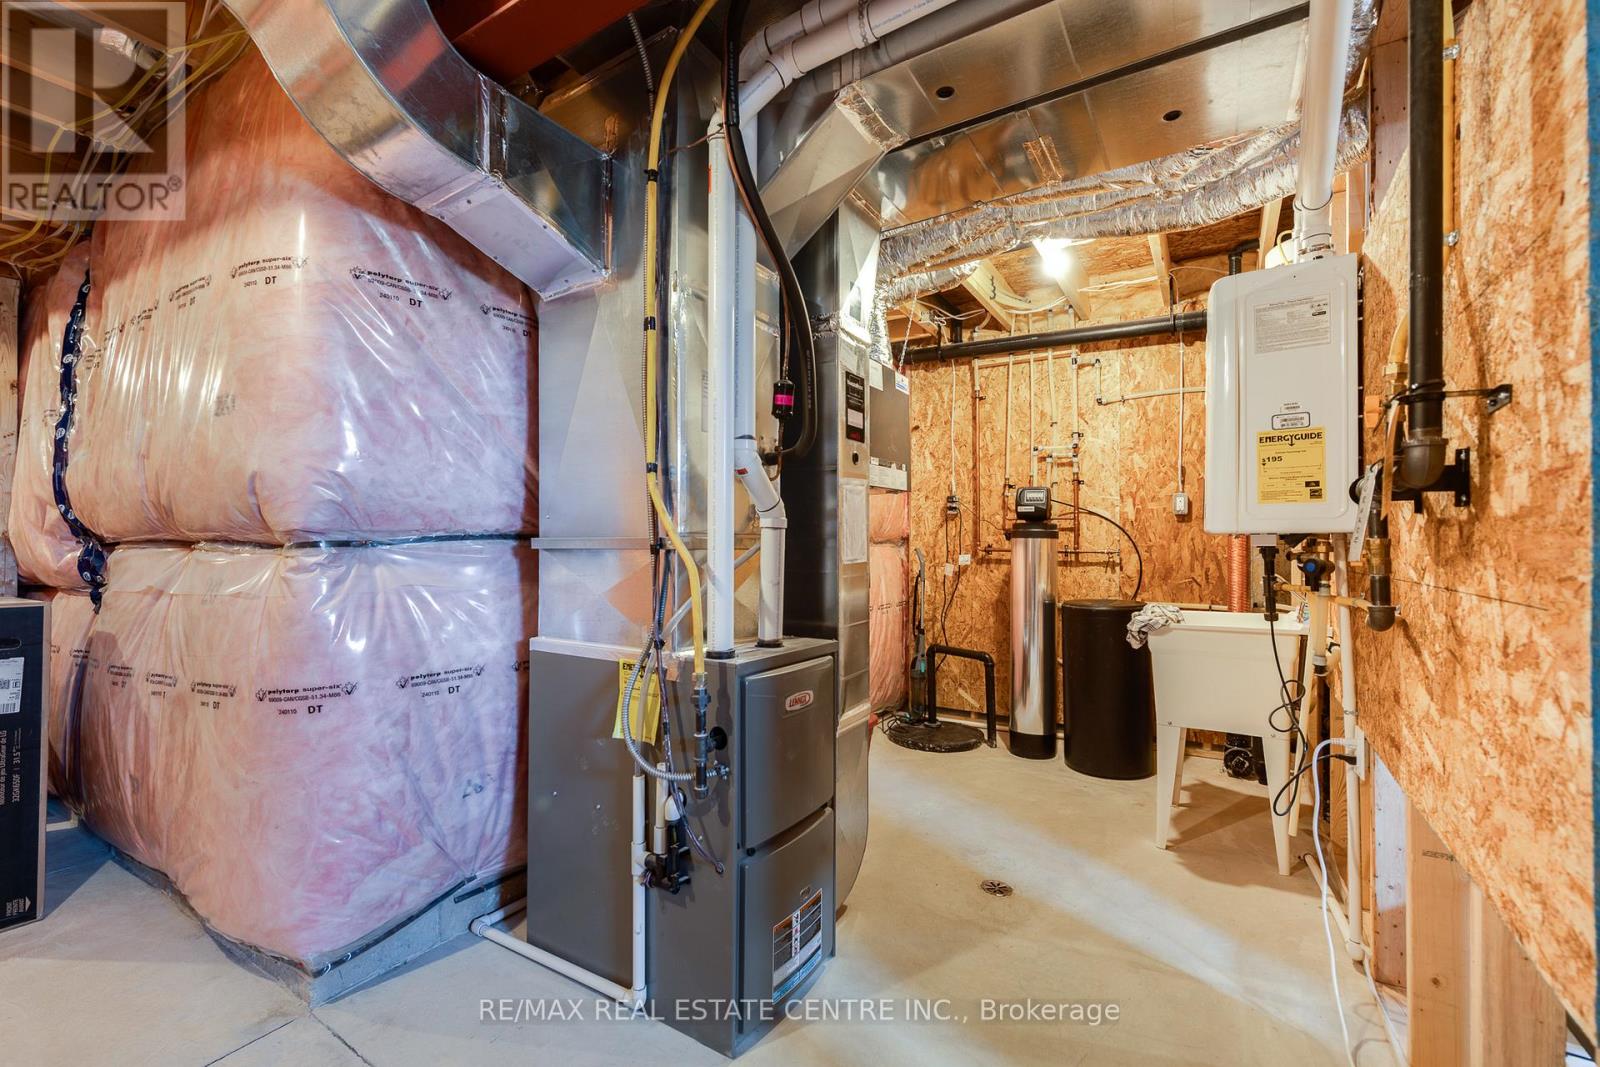
Equipment Type
|
Water Heater, Water Softener |
|
Parking Space Total
|
3 |
|
Rental Equipment Type
|
Water Heater, Water Softener |
Building
|
Bathroom Total
|
3 |
|
Bedrooms Above Ground
|
3 |
|
Bedrooms Total
|
3 |
|
Age
|
0 To 5 Years |
|
Appliances
|
Garage Door Opener Remote(s), Dishwasher, Dryer, Stove, Washer, Refrigerator |
|
Basement Development
|
Unfinished |
|
Basement Type
|
Full (unfinished) |
|
Construction Style Attachment
|
Attached |
|
Cooling Type
|
Central Air Conditioning |
|
Exterior Finish
|
Brick, Vinyl Siding |
|
Foundation Type
|
Poured Concrete |
|
Half Bath Total
|
1 |
|
Heating Fuel
|
Natural Gas |
|
Heating Type
|
Forced Air |
|
Stories Total
|
2 |
|
Size Interior
|
1,500 - 2,000 Ft2 |
|
Type
|
Row / Townhouse |
|
Utility Water
|
Municipal Water |
Parking
Land
|
Acreage
|
No |
|
Sewer
|
Sanitary Sewer |
|
Size Depth
|
83 Ft |
|
Size Frontage
|
35 Ft ,2 In |
|
Size Irregular
|
35.2 X 83 Ft ; 83.57 X 35.30 X 100.14 X 32.16 X 4.93ft |
|
Size Total Text
|
35.2 X 83 Ft ; 83.57 X 35.30 X 100.14 X 32.16 X 4.93ft |
|
Zoning Description
|
Rm4 S.4.1.372 |
Rooms
| Level |
Type |
Length |
Width |
Dimensions |
|
Second Level |
Primary Bedroom |
4.67 m |
3.56 m |
4.67 m x 3.56 m |
|
Second Level |
Bedroom 2 |
3.73 m |
3.1 m |
3.73 m x 3.1 m |
|
Second Level |
Bedroom 3 |
3.73 m |
3.2 m |
3.73 m x 3.2 m |
|
Second Level |
Bathroom |
0.1 m |
0.1 m |
0.1 m x 0.1 m |
|
Second Level |
Laundry Room |
0.1 m |
0.1 m |
0.1 m x 0.1 m |
|
Main Level |
Kitchen |
3.25 m |
2.84 m |
3.25 m x 2.84 m |
|
Main Level |
Living Room |
5.69 m |
3.17 m |
5.69 m x 3.17 m |
|
Main Level |
Bathroom |
0.1 m |
0.1 m |
0.1 m x 0.1 m |
|
Main Level |
Dining Room |
3.51 m |
3.28 m |
3.51 m x 3.28 m |
https://www.realtor.ca/real-estate/29801524/45-bastien-street-cambridge