4 Bedroom
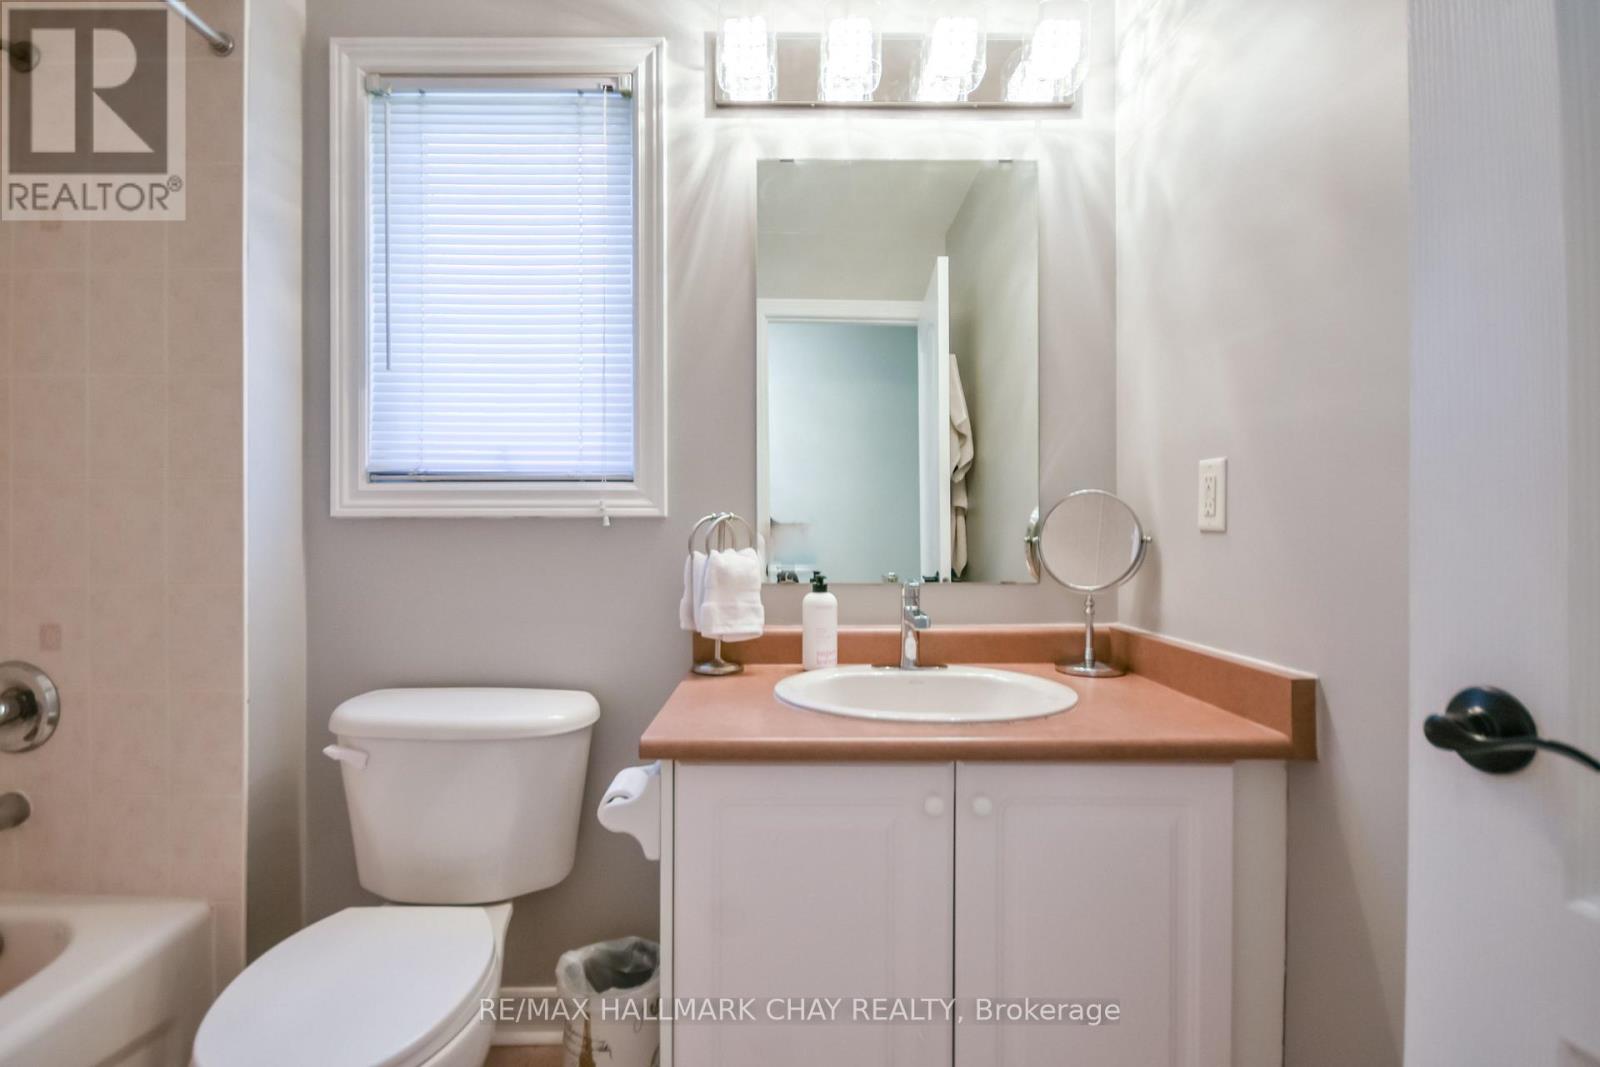
3 Bathroom
1,100 - 1,500 ft2
Raised Bungalow
Central Air Conditioning
Forced Air
Landscaped
$749,000
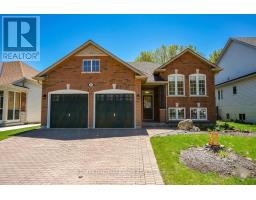
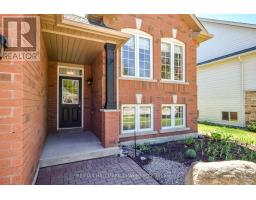
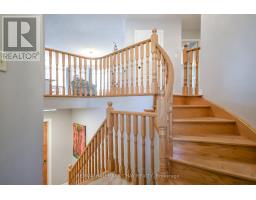
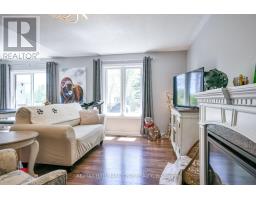
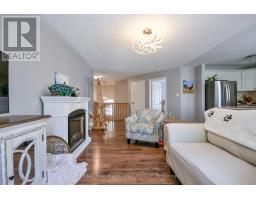
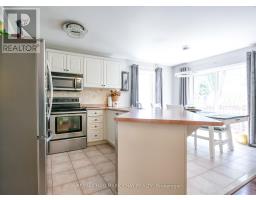
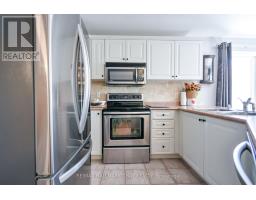
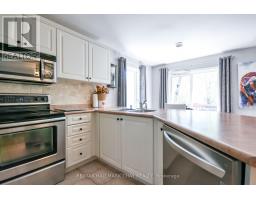
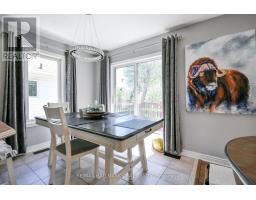
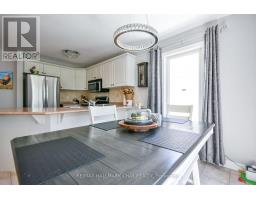
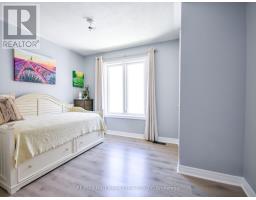
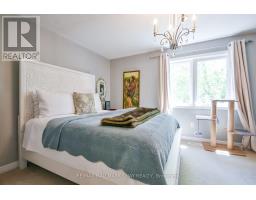
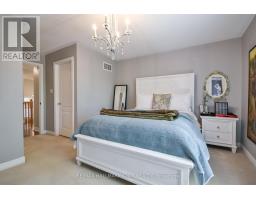
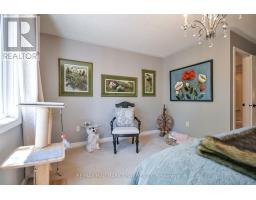
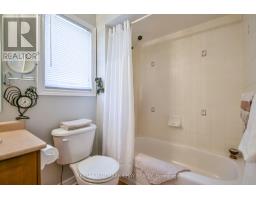
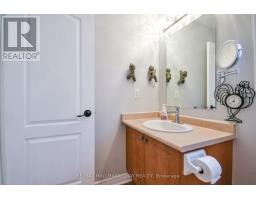
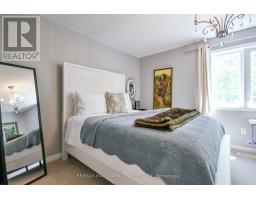
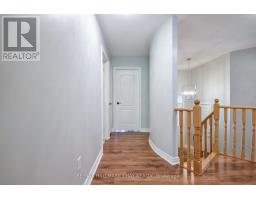
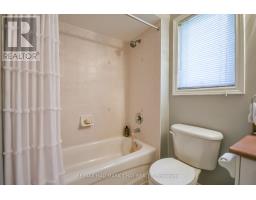
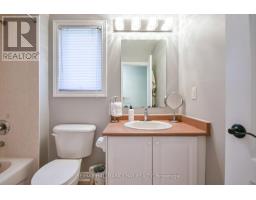
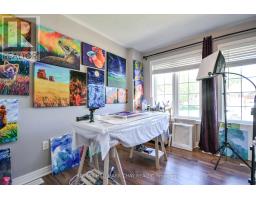
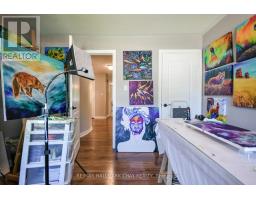
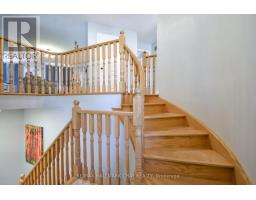
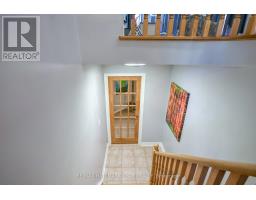
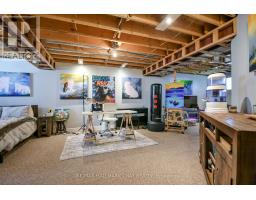
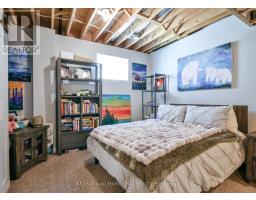
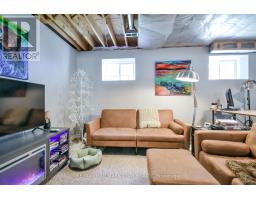
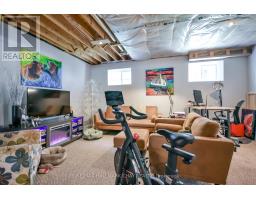
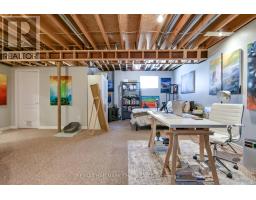
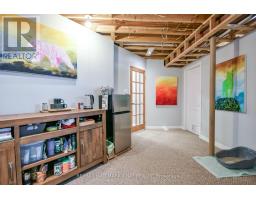
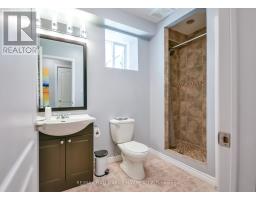
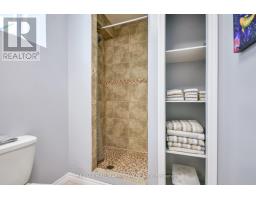
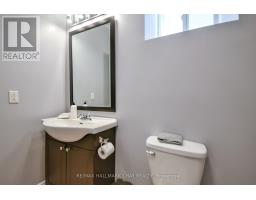
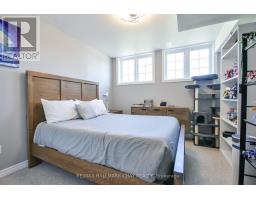
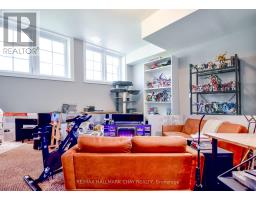
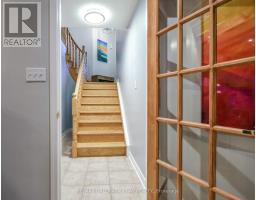
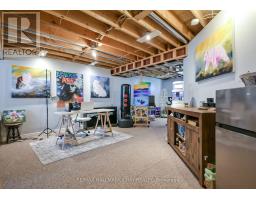
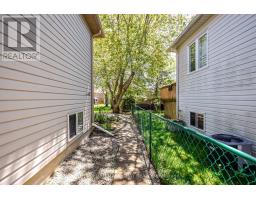
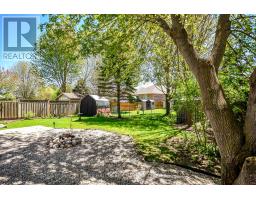
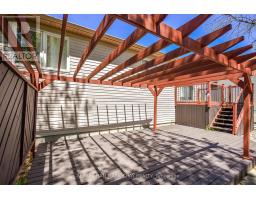
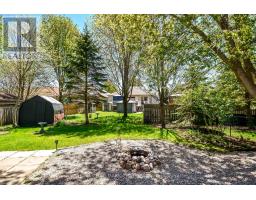
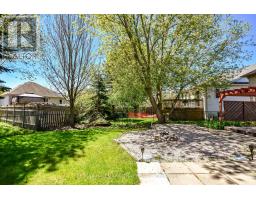
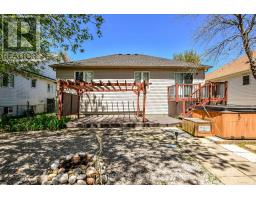
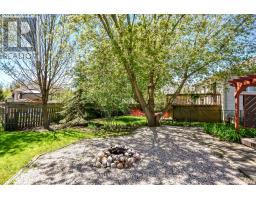
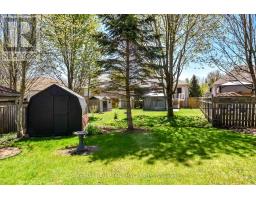
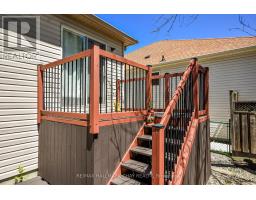
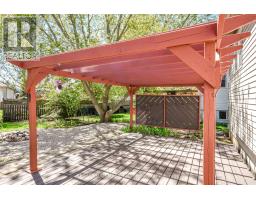
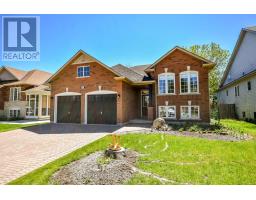
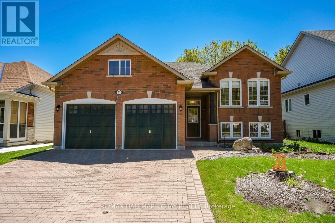
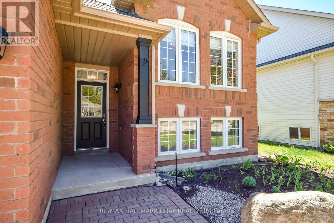
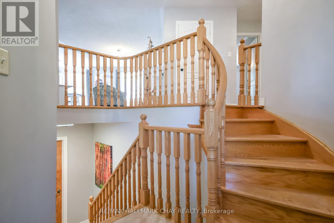
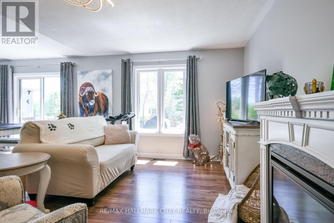
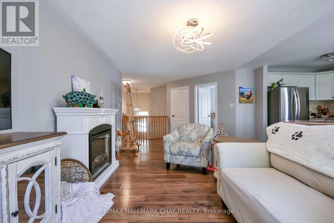
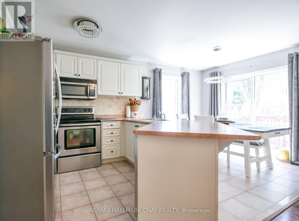
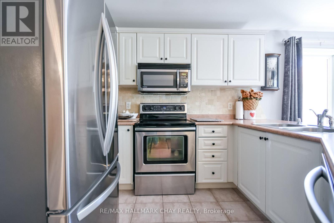
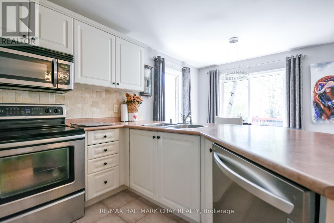
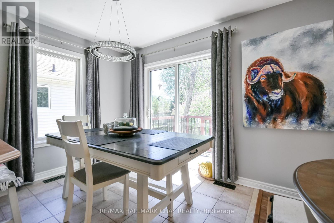
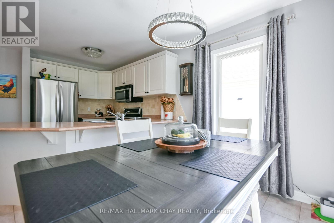
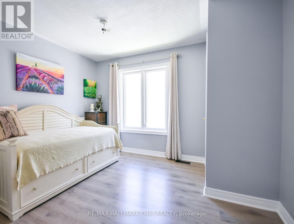
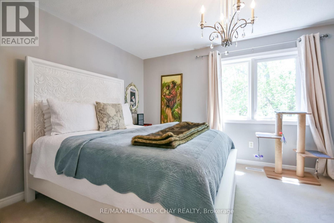
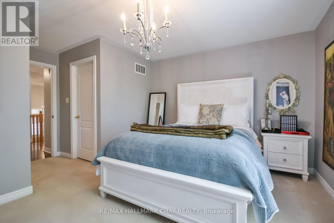
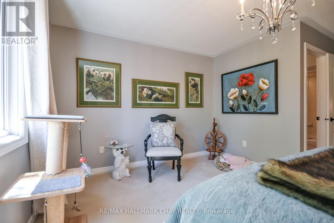
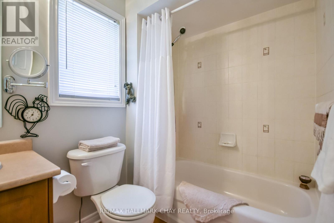
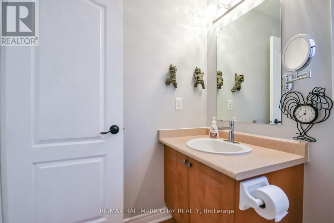
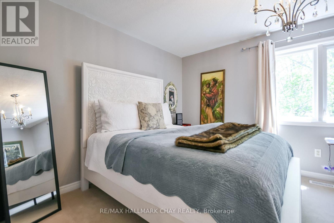
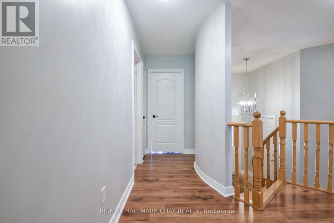
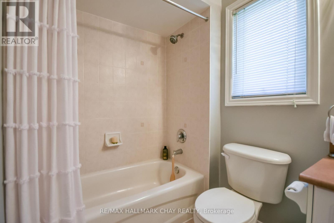
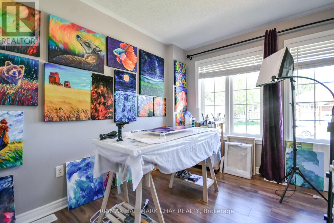
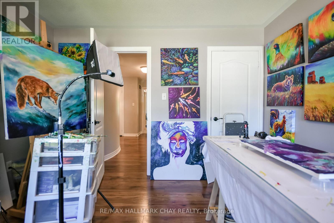
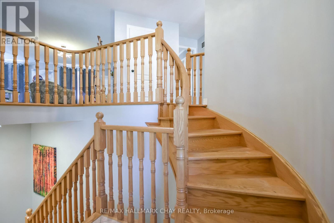
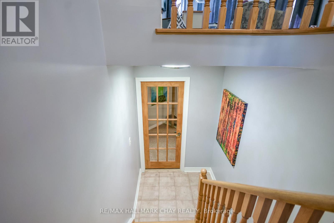
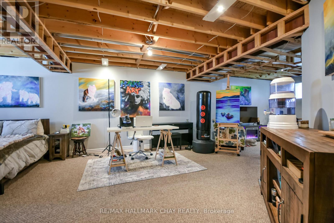
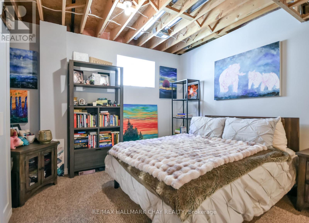
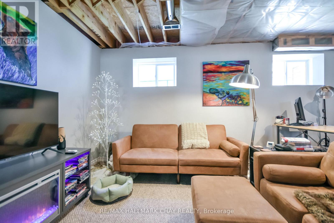
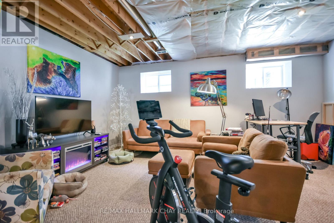
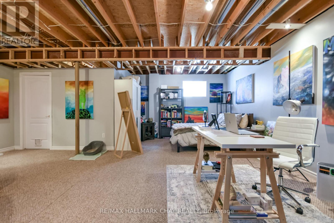
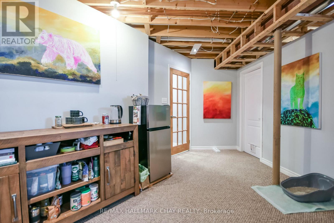
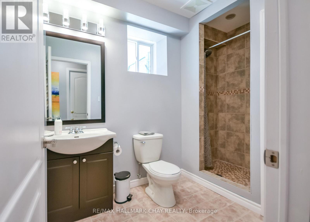
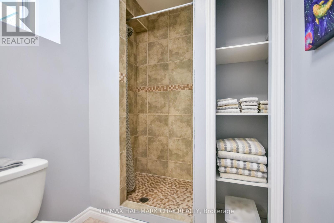
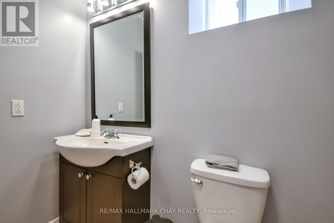
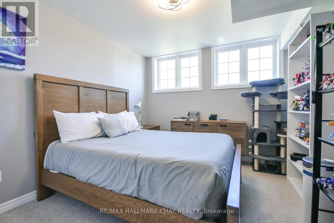
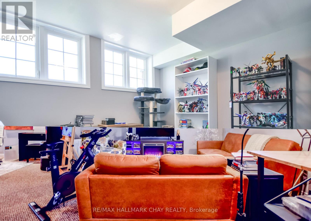
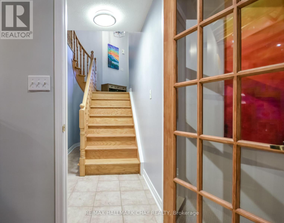
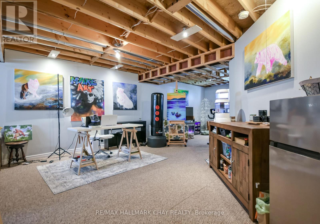
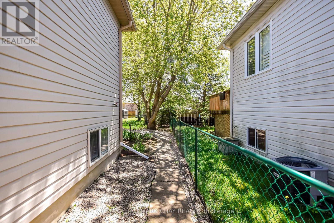
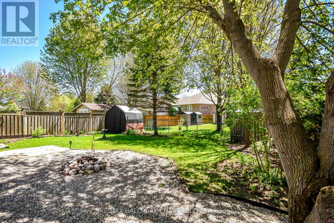
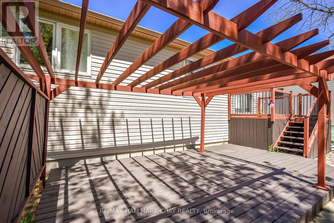
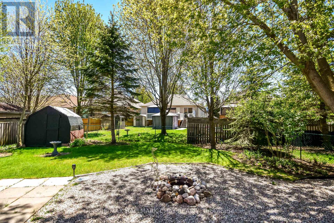
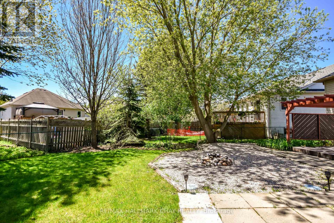
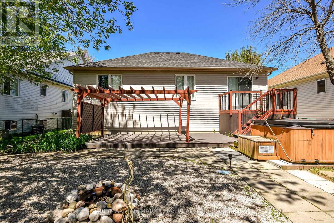
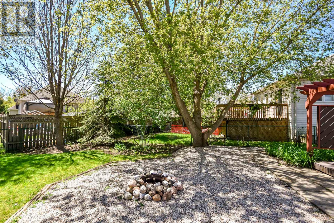
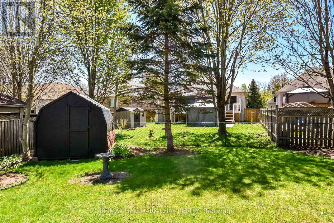
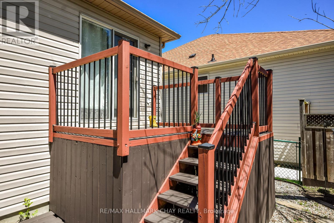
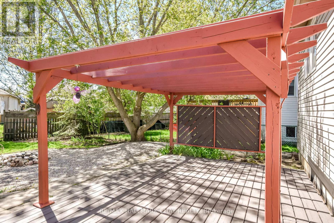
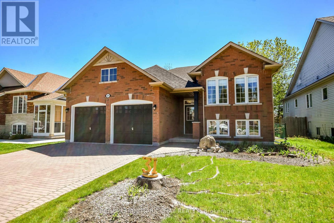
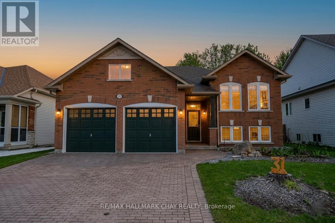
Location, location, location! Welcome to 31 Princess Point Drive, a beautifully maintained raised bungalow nestled in a quiet, family-friendly neighbourhood. Just minutes from the golf course and the beach-and only steps from scenic walking trails-this home offers the perfect blend of comfort, convenience, and outdoor living. Pride of ownership is evident the moment you step inside. The open-concept kitchen, dining, and living area is ideal for entertaining, featuring stainless-steel appliances and a spacious walk-in pantry for extra storage. The main floor includes three bedrooms, including a generous primary suite with a walk-in closet and 4-piece ensuite. Two additional well-sized bedrooms and a second 4-piece bathroom complete this level. The fully finished lower level offers even more living space with a large recreation room, an additional bright bedroom, a practical 3-piece bathroom, a laundry room, and ample storage throughout. Step outside and enjoy seamless indoor-outdoor living. A patio door leads to a 2-tier deck overlooking a fully fenced, spacious backyard-complete with a hot tub, fire pit, sitting area, garden shed, and pergola. Mature trees provide exceptional privacy, making this the perfect retreat for relaxing or entertaining. Additional features include a double-car garage with a large storage mezzanine and several recent updates: New light fixtures (2025), Fresh interior paint (2025), New asphalt shingles (Oct 2025)Located minutes from everything Wasaga Beach and the surrounding area has to offer, this home truly checks every box. Don't miss your chance-book your viewing today! (id:61594)
Property Details
|
MLS® Number
|
S13170992 |
|
Property Type
|
Single Family |
|
Community Name
|
Wasaga Beach |
|
Amenities Near By
|
Golf Nearby, Schools |
|
Community Features
|
Community Centre |
|
Equipment Type
|
Water Heater - Gas, Water Heater |
|
Features
|
Conservation/green Belt, Sump Pump |
|
Parking Space Total
|
4 |
|
Rental Equipment Type
|
Water Heater - Gas, Water Heater |
|
Structure
|
Deck |
Building
|
Bathroom Total
|
3 |
|
Bedrooms Above Ground
|
3 |
|
Bedrooms Below Ground
|
1 |
|
Bedrooms Total
|
4 |
|
Age
|
16 To 30 Years |
|
Appliances
|
Hot Tub, Dishwasher, Dryer, Microwave, Stove, Washer, Refrigerator |
|
Architectural Style
|
Raised Bungalow |
|
Basement Development
|
Finished |
|
Basement Type
|
Full (finished) |
|
Construction Style Attachment
|
Detached |
|
Cooling Type
|
Central Air Conditioning |
|
Exterior Finish
|
Aluminum Siding, Brick |
|
Flooring Type
|
Ceramic, Laminate |
|
Foundation Type
|
Poured Concrete |
|
Heating Fuel
|
Natural Gas |
|
Heating Type
|
Forced Air |
|
Stories Total
|
1 |
|
Size Interior
|
1,100 - 1,500 Ft2 |
|
Type
|
House |
|
Utility Water
|
Municipal Water |
Parking
Land
|
Acreage
|
No |
|
Fence Type
|
Fenced Yard |
|
Land Amenities
|
Golf Nearby, Schools |
|
Landscape Features
|
Landscaped |
|
Sewer
|
Sanitary Sewer |
|
Size Depth
|
122 Ft ,8 In |
|
Size Frontage
|
50 Ft |
|
Size Irregular
|
50 X 122.7 Ft |
|
Size Total Text
|
50 X 122.7 Ft |
Rooms
| Level |
Type |
Length |
Width |
Dimensions |
|
Basement |
Recreational, Games Room |
10.75 m |
4.87 m |
10.75 m x 4.87 m |
|
Basement |
Bedroom 4 |
3.47 m |
3.2 m |
3.47 m x 3.2 m |
|
Main Level |
Kitchen |
2.46 m |
2.77 m |
2.46 m x 2.77 m |
|
Main Level |
Dining Room |
2.74 m |
2.28 m |
2.74 m x 2.28 m |
|
Main Level |
Living Room |
5.7 m |
3.68 m |
5.7 m x 3.68 m |
|
Main Level |
Primary Bedroom |
4.51 m |
3.16 m |
4.51 m x 3.16 m |
|
Main Level |
Bedroom 2 |
3.5 m |
3.35 m |
3.5 m x 3.35 m |
|
Main Level |
Bedroom 3 |
3.5 m |
2.77 m |
3.5 m x 2.77 m |
Utilities
|
Cable
|
Installed |
|
Electricity
|
Installed |
|
Sewer
|
Installed |
https://www.realtor.ca/real-estate/29801455/31-princess-point-drive-wasaga-beach-wasaga-beach