3 Bedroom
2 Bathroom
1,100 - 1,500 ft2
Central Air Conditioning
Forced Air
$649,900
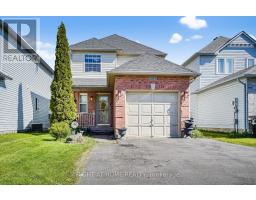
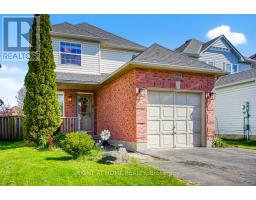
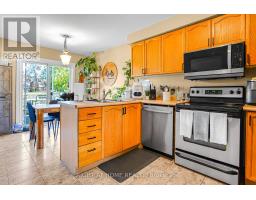
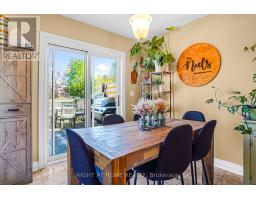
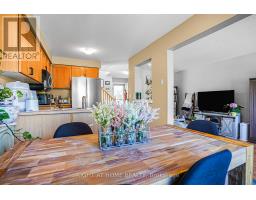
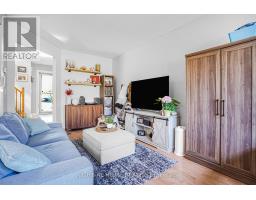
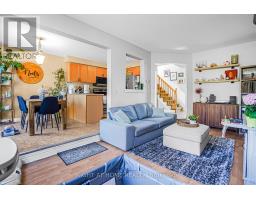
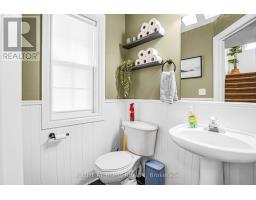
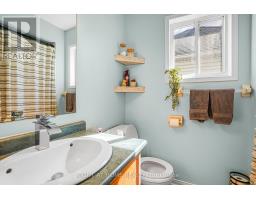
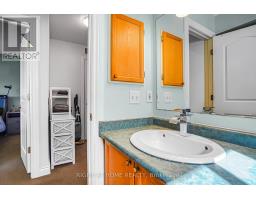
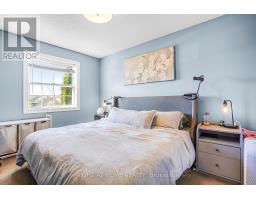
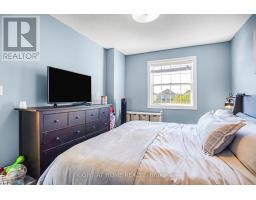
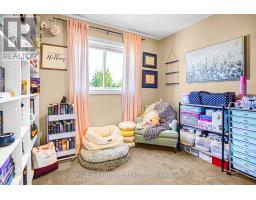
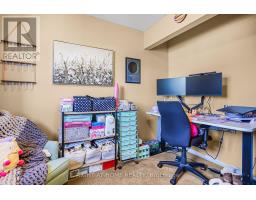
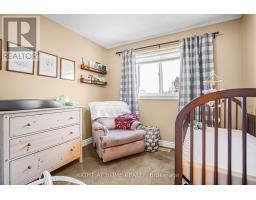
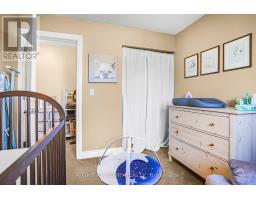
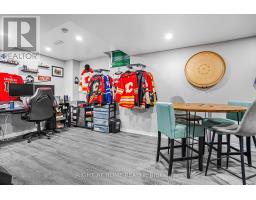
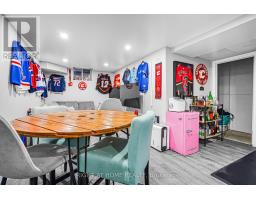
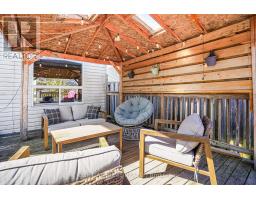
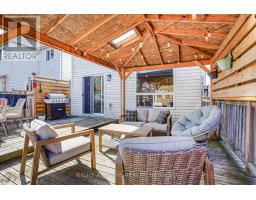
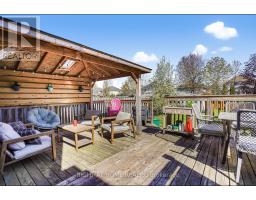
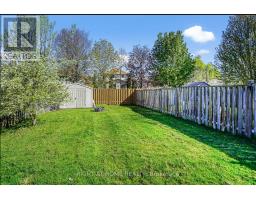
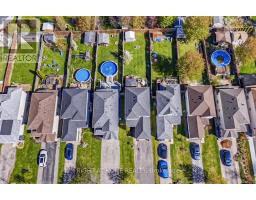
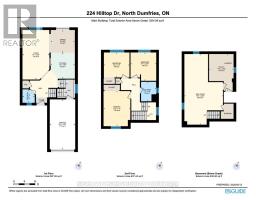
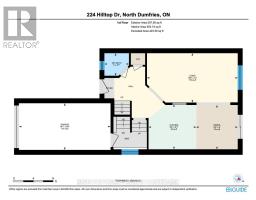
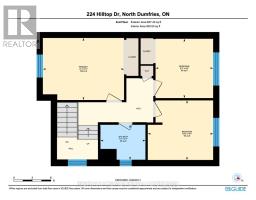
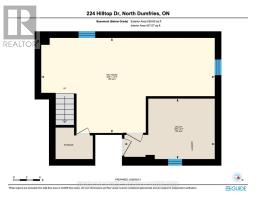
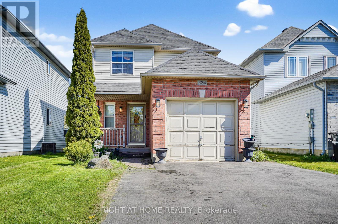
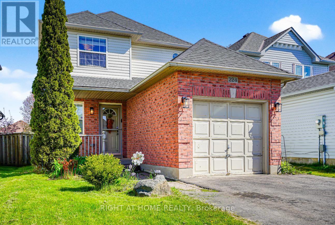
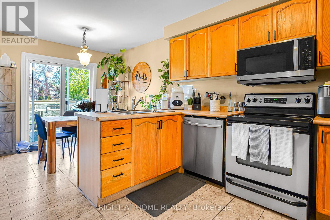
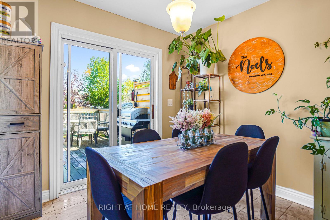
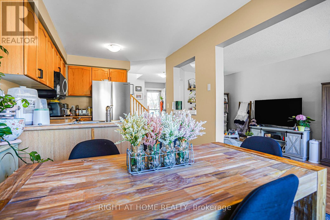
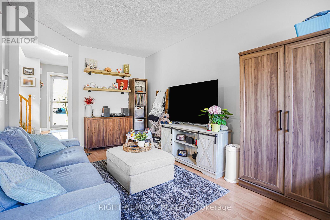
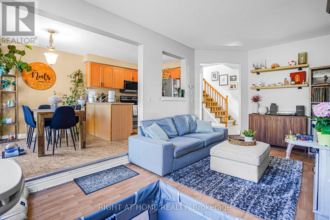
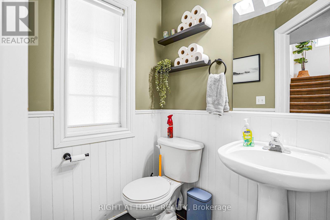
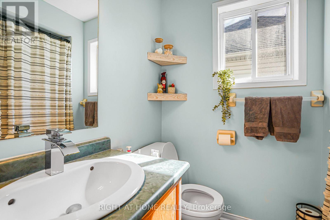
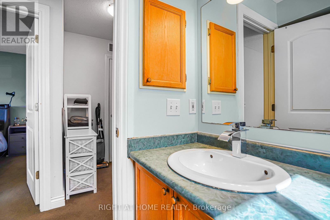
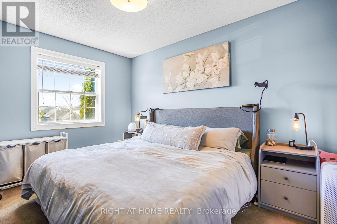
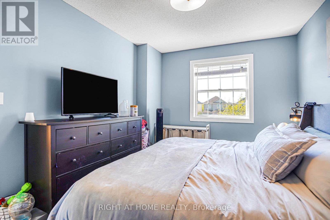
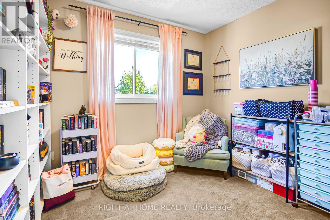
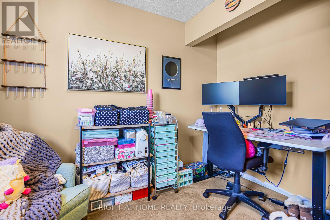
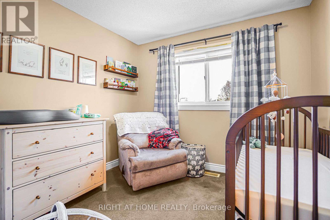
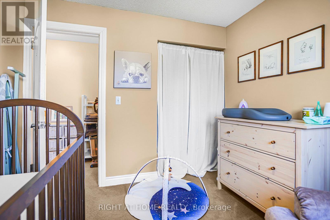
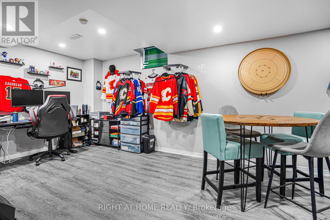
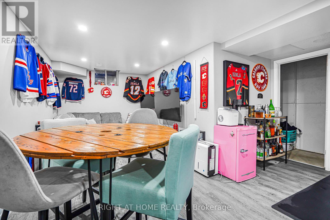
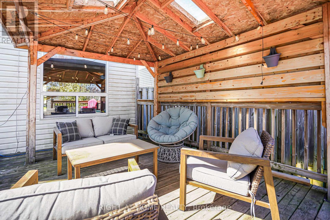
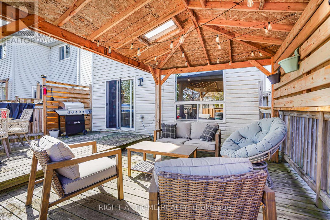
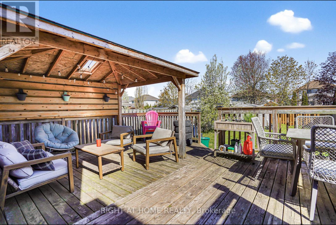
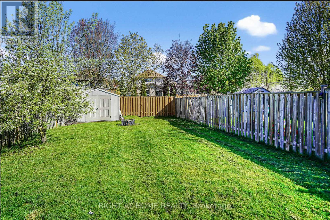
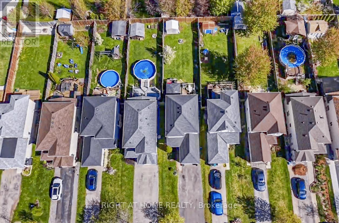
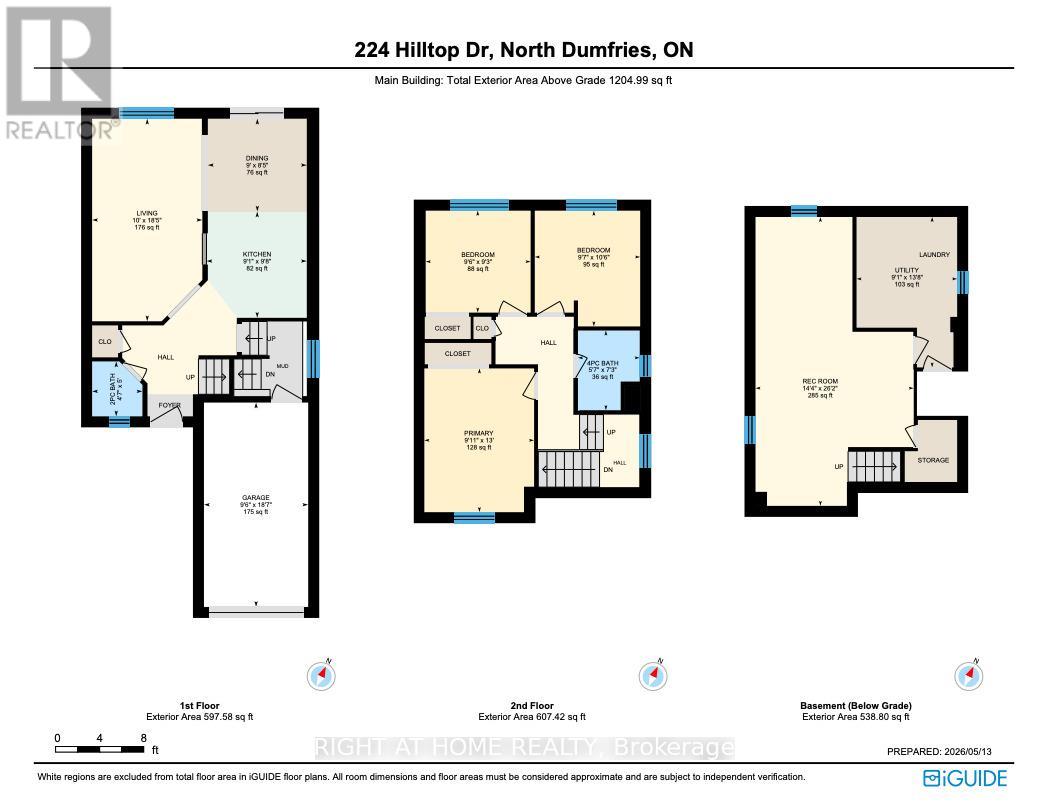
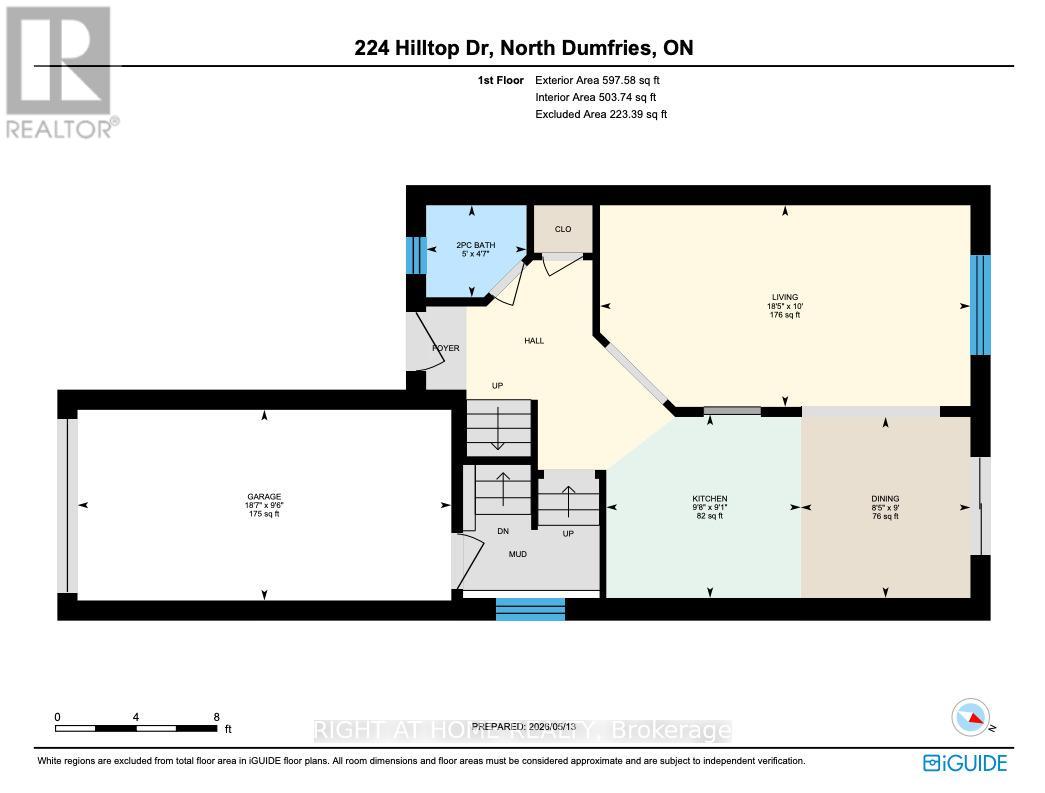
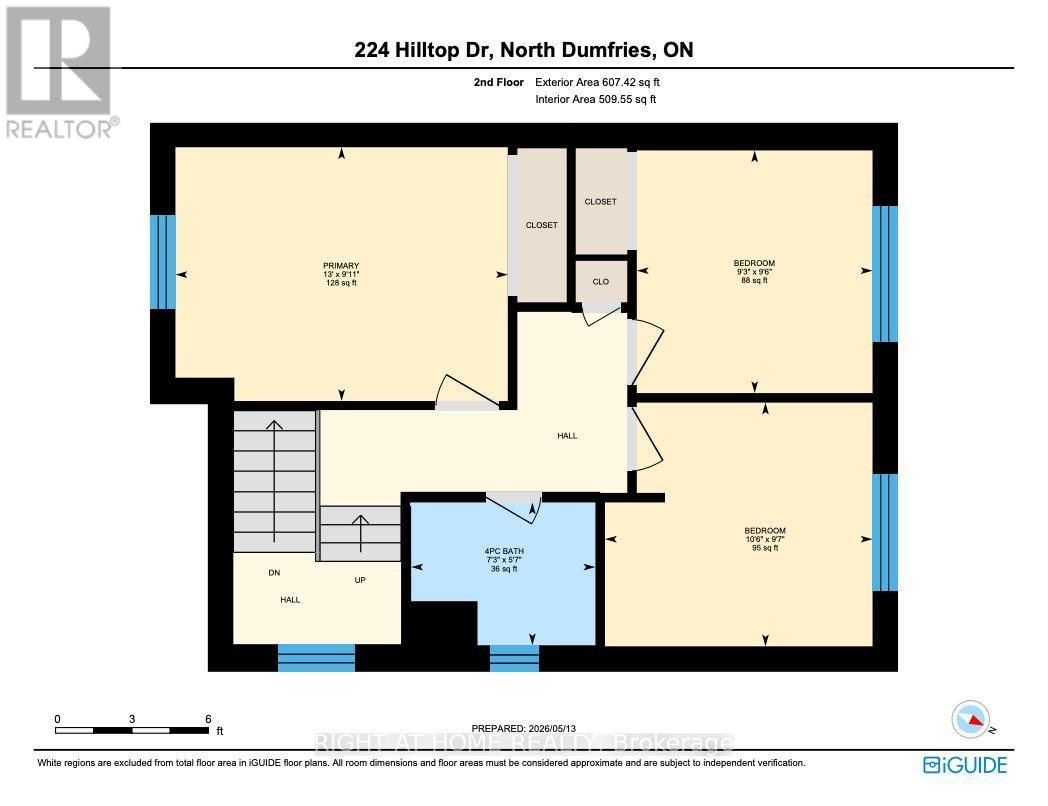
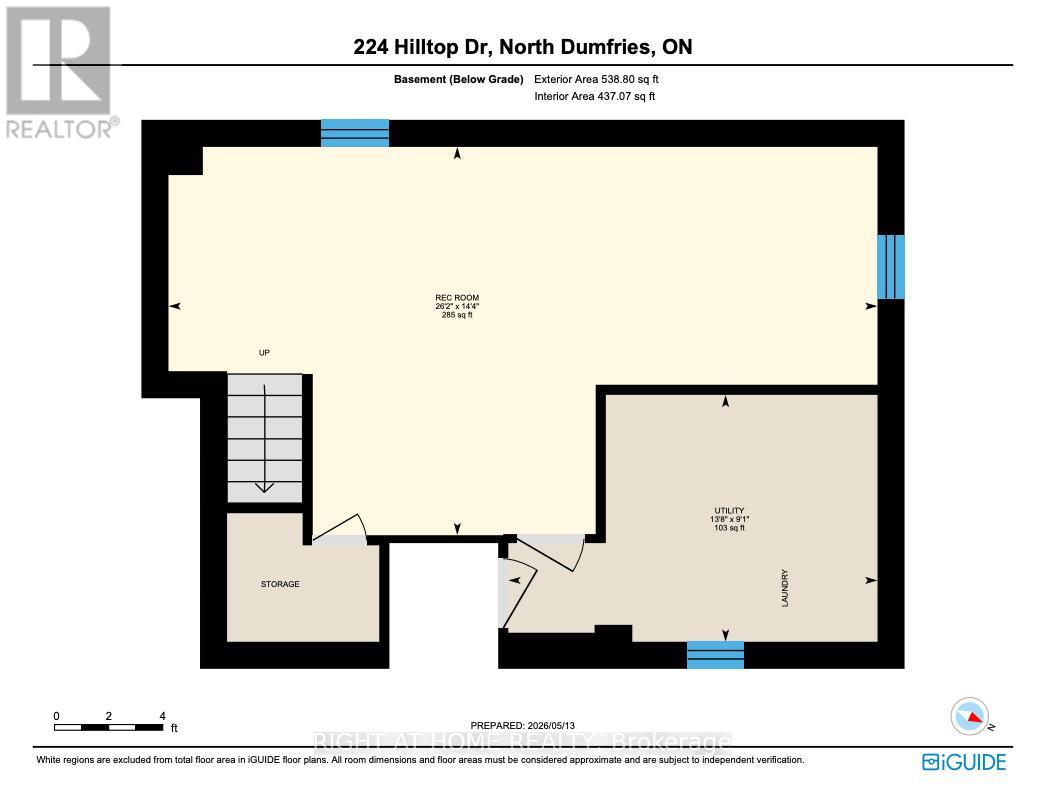
Welcome to 224 Hilltop - Your Ideal Home in the Heart of Ayr.This impeccably maintained two-storey detached residence delivers the perfect balance of space, function, and value-crafted for first-time homebuyers ready to build lasting equity, astute investors seeking strong returns, or discerning downsizers who refuse to compromise on comfort or lifestyle.The main floor unfolds into a bright, expansive kitchen that flows seamlessly into generous living and dining areas-ideal for effortless daily living and memorable gatherings-while a convenient two-piece powder room keeps everything practical.Upstairs, three generously proportioned bedrooms provide privacy and flexibility, paired with a full four-piece bathroom for refined daily routines.The lower level expands your possibilities with a versatile recreation room for additional living space, enhanced by a separate garage entrance that adds genuine convenience.Outside, your private backyard oasis awaits, anchored by a beautiful deck that invites summer entertaining, morning coffees, and effortless relaxation.Key updates-a 2015 roof and air-conditioning unit-deliver immediate peace of mind and long-term efficiency.Nestled in the tranquil charm of Ayr, this home offers the best of quiet town living while placing you moments from exceptional amenities: top-rated schools, Schmidt Park and its baseball fields, the vibrant Queen Elizabeth Arena, scenic Nith River trails, and convenient shopping. (id:61594)
Property Details
|
MLS® Number
|
X13170482 |
|
Property Type
|
Single Family |
|
Amenities Near By
|
Park, Place Of Worship, Schools |
|
Parking Space Total
|
5 |
Building
|
Bathroom Total
|
2 |
|
Bedrooms Above Ground
|
3 |
|
Bedrooms Total
|
3 |
|
Age
|
16 To 30 Years |
|
Appliances
|
Water Heater, Dishwasher, Dryer, Stove, Washer, Refrigerator |
|
Basement Development
|
Finished |
|
Basement Type
|
Full (finished) |
|
Construction Style Attachment
|
Detached |
|
Cooling Type
|
Central Air Conditioning |
|
Exterior Finish
|
Aluminum Siding, Brick |
|
Foundation Type
|
Concrete |
|
Half Bath Total
|
1 |
|
Heating Fuel
|
Natural Gas |
|
Heating Type
|
Forced Air |
|
Stories Total
|
2 |
|
Size Interior
|
1,100 - 1,500 Ft2 |
|
Type
|
House |
|
Utility Water
|
Municipal Water |
Parking
Land
|
Acreage
|
No |
|
Land Amenities
|
Park, Place Of Worship, Schools |
|
Sewer
|
Sanitary Sewer |
|
Size Depth
|
147 Ft ,7 In |
|
Size Frontage
|
29 Ft ,6 In |
|
Size Irregular
|
29.5 X 147.6 Ft |
|
Size Total Text
|
29.5 X 147.6 Ft |
|
Zoning Description
|
R-4 |
Rooms
| Level |
Type |
Length |
Width |
Dimensions |
|
Second Level |
Bathroom |
1.71 m |
2.2 m |
1.71 m x 2.2 m |
|
Second Level |
Bedroom |
2.88 m |
2.81 m |
2.88 m x 2.81 m |
|
Second Level |
Bedroom |
2.93 m |
2.8 m |
2.93 m x 2.8 m |
|
Second Level |
Primary Bedroom |
3.05 m |
3.96 m |
3.05 m x 3.96 m |
|
Basement |
Utility Room |
2.75 m |
4.4 m |
2.75 m x 4.4 m |
|
Basement |
Recreational, Games Room |
4.38 m |
7.99 m |
4.38 m x 7.99 m |
|
Main Level |
Bathroom |
1.39 m |
1.52 m |
1.39 m x 1.52 m |
|
Main Level |
Dining Room |
2.73 m |
2.61 m |
2.73 m x 2.61 m |
|
Main Level |
Foyer |
2.25 m |
2.49 m |
2.25 m x 2.49 m |
|
Main Level |
Kitchen |
2.73 m |
2.94 m |
2.73 m x 2.94 m |
|
Main Level |
Living Room |
3.04 m |
5.58 m |
3.04 m x 5.58 m |
Utilities
|
Cable
|
Available |
|
Electricity
|
Installed |
|
Sewer
|
Installed |
https://www.realtor.ca/real-estate/29800931/224-hilltop-drive-north-dumfries