8 Bedroom
5 Bathroom
3,500 - 5,000 ft2
Fireplace
Inground Pool
Central Air Conditioning
Forced Air
Landscaped
$2,150,000
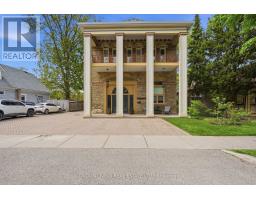
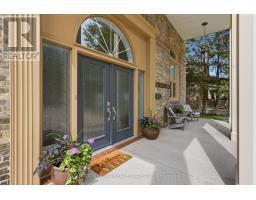
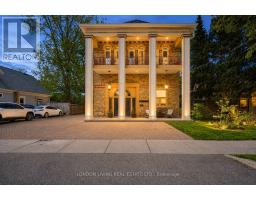
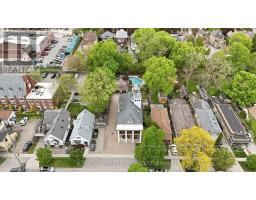
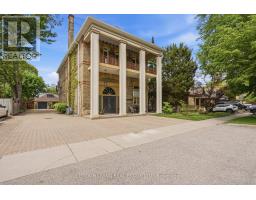
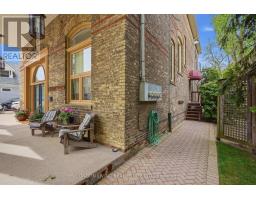
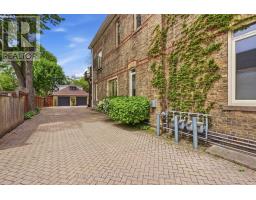
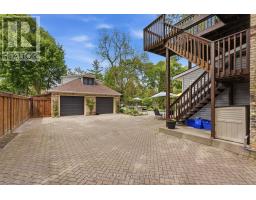
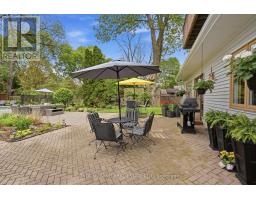
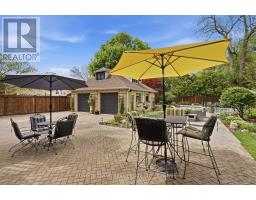
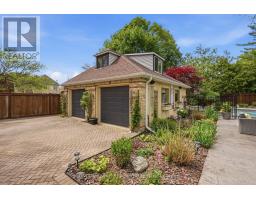
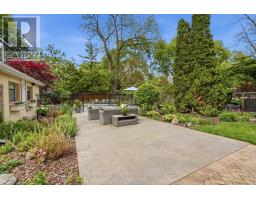
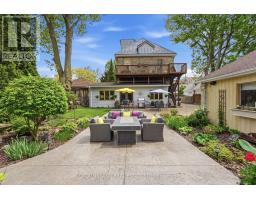
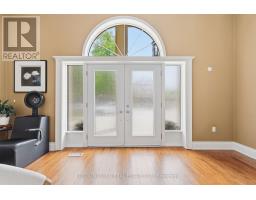
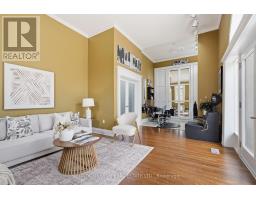
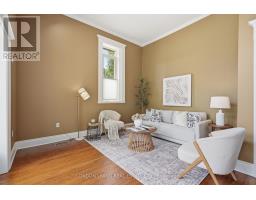
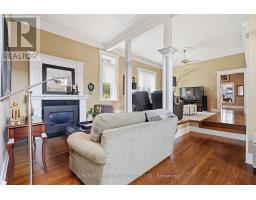
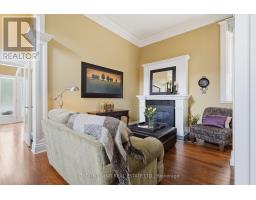
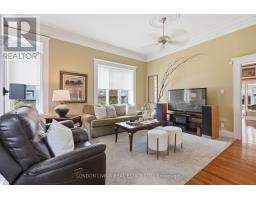
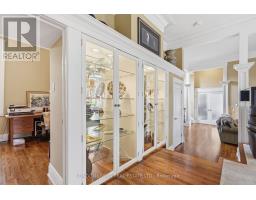
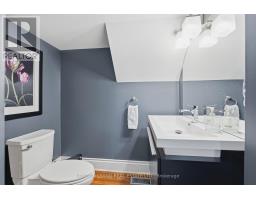
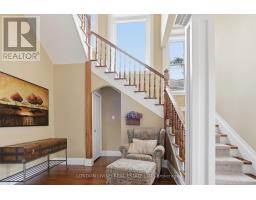
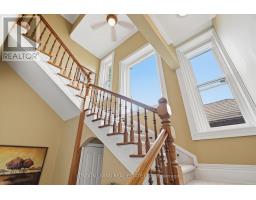
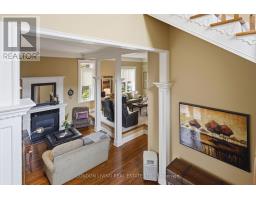
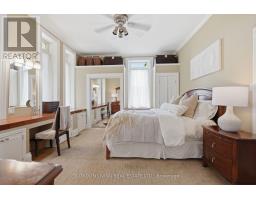
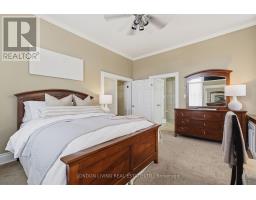
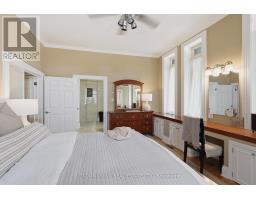
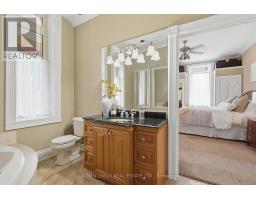
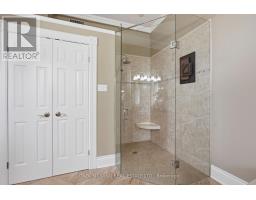
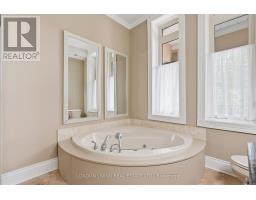
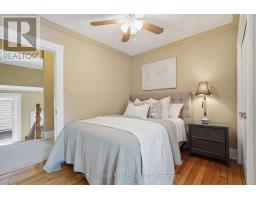
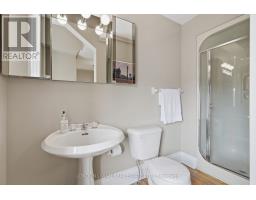
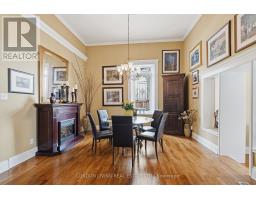
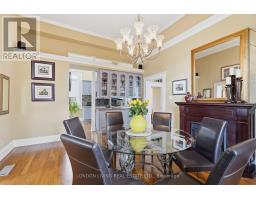
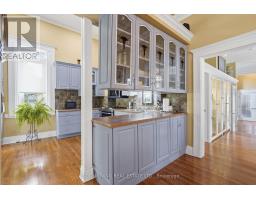
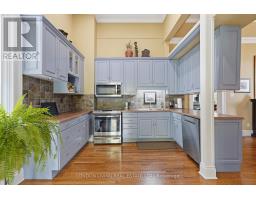
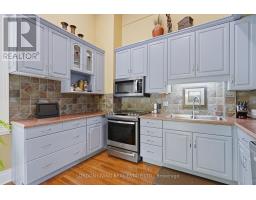
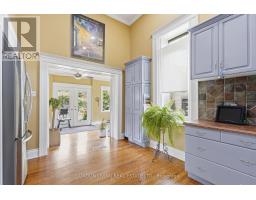
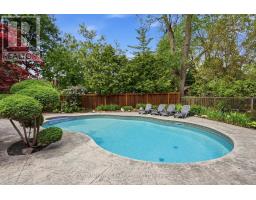
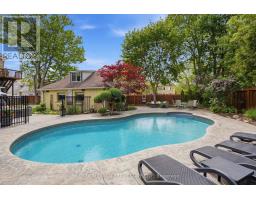
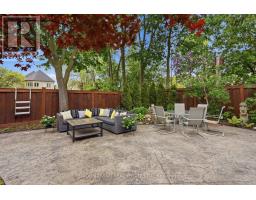
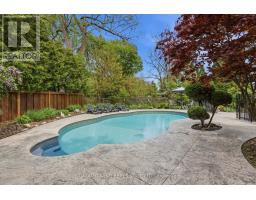
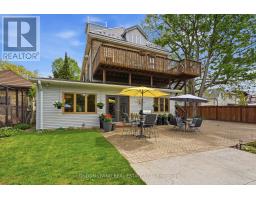
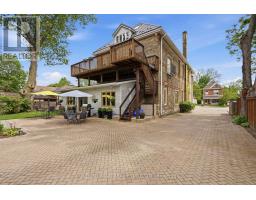
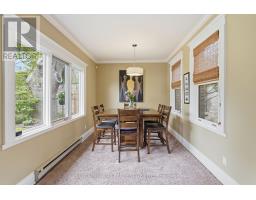
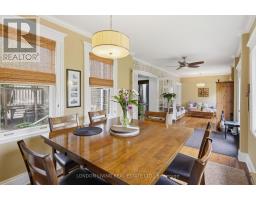
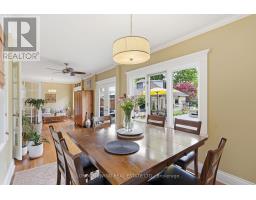
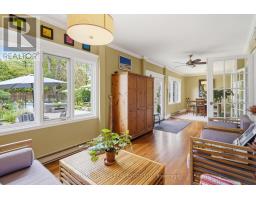
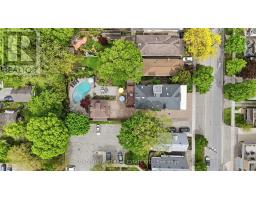
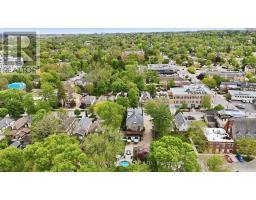
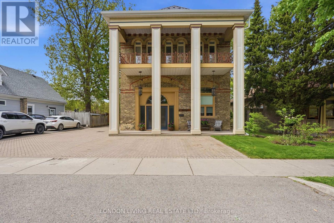
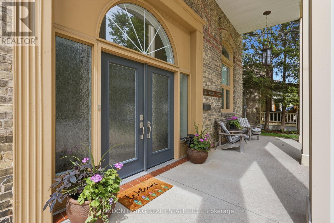
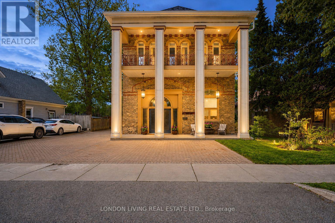
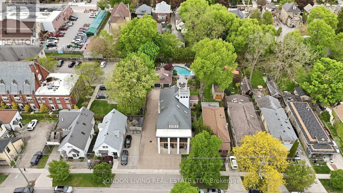
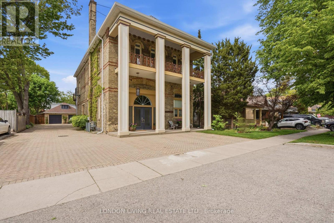
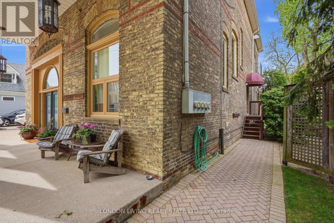
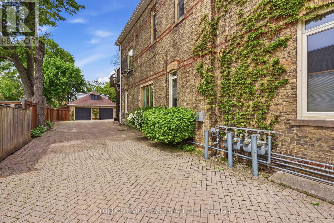
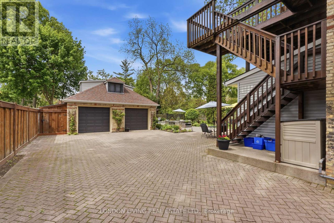
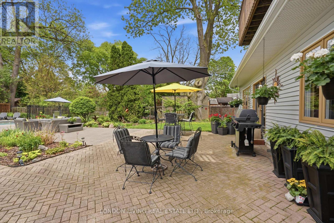
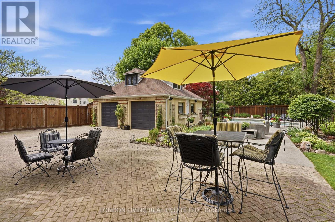
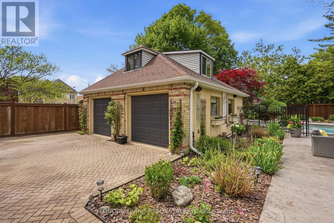
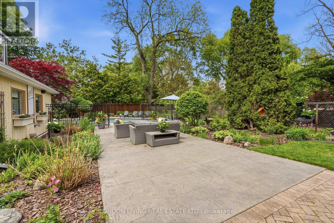
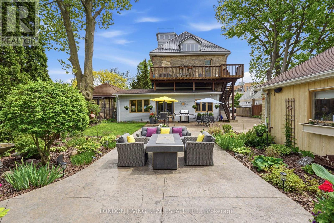
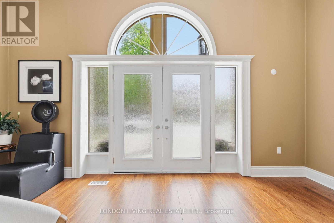
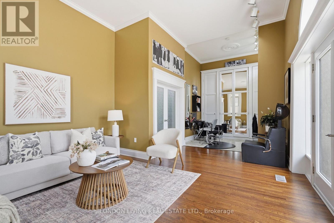
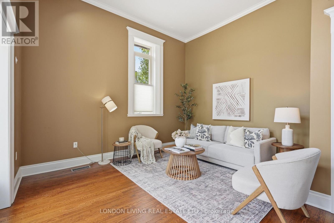
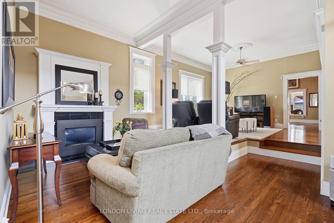
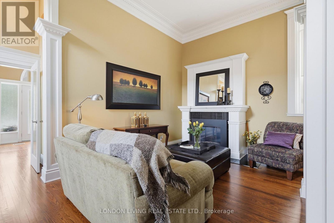
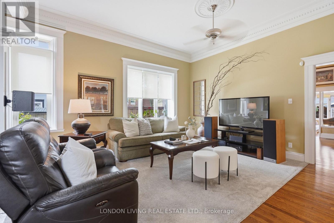
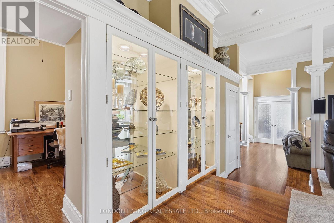
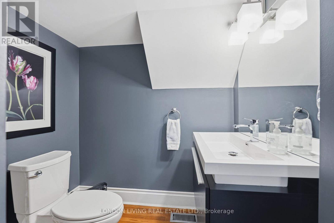
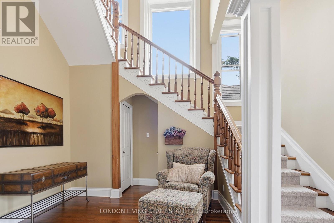
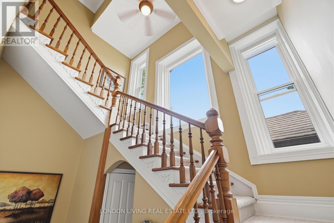
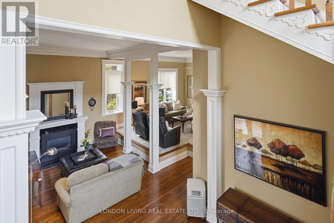
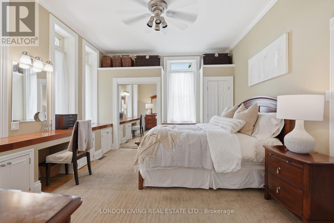
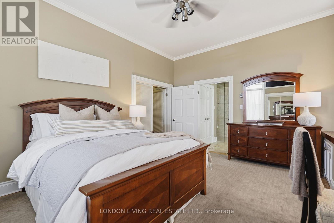
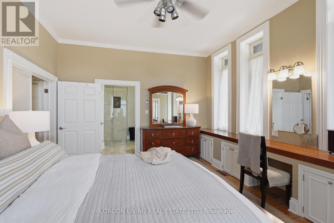
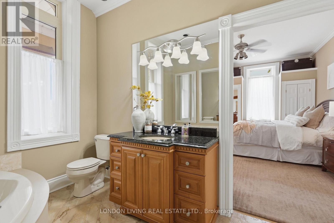
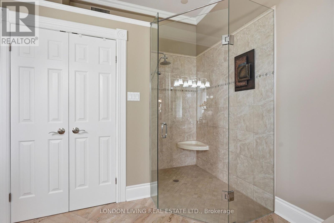
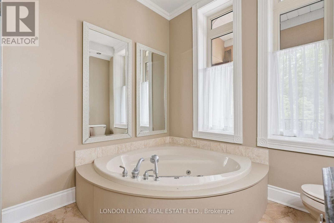
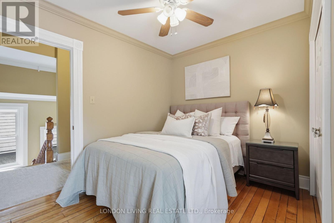
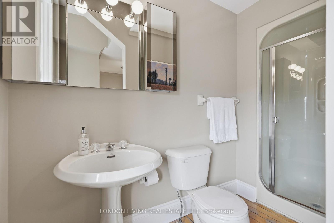
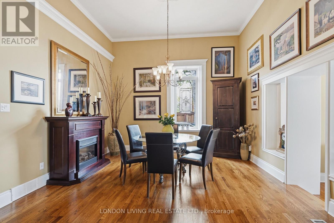
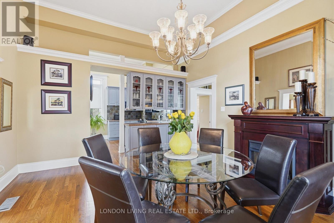
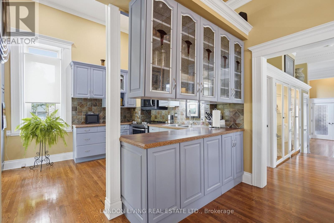
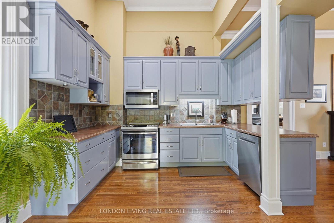
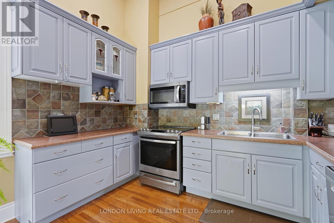
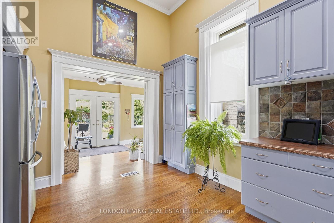
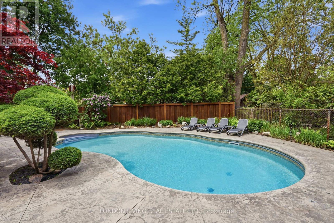
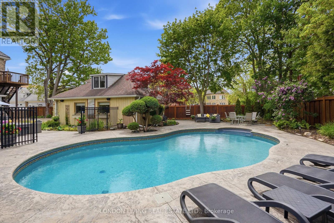
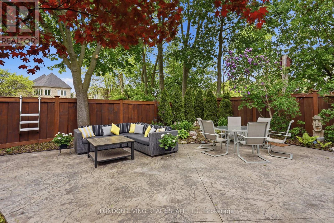
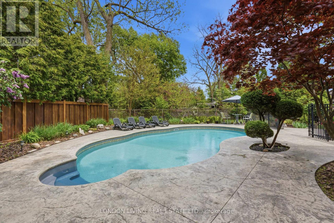
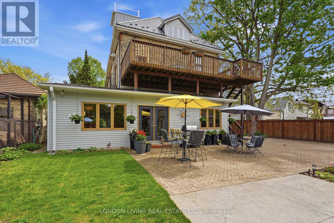
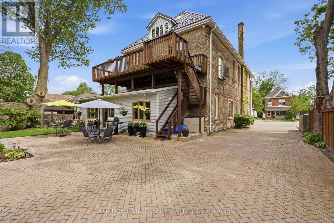
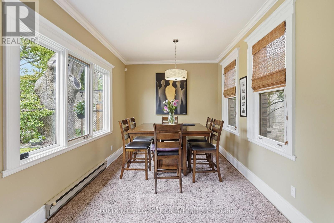
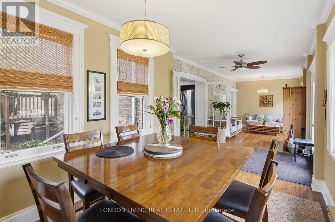
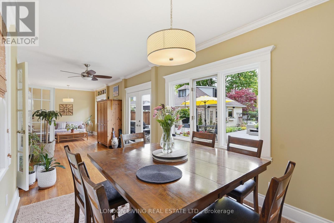
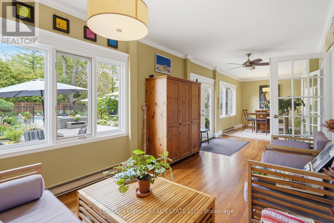
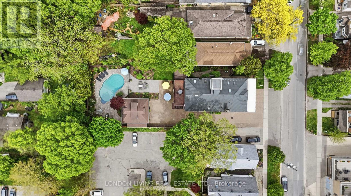
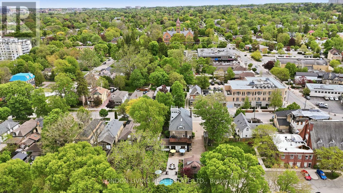
Prime Real Estate! The best of the Best! The ultimate in Urban Living with a backyard oasis. This Historic Firehall in the heart of sought after Wortley Village is a Hallmark that transcends expectations. Circa 1889 Firehall #3, fully restored, featuring 4 residential units, 300 sq.ft home occupation on main level. The principal unit is just under 3,000 sq.ft with 3 bedrooms, 3 baths, sundrenched living with fireplace, dining room, and family room, 12 foot ceilings, stunning sweeping original staircase, crown moldings, and hardwood floors. The main floor family room is surrounded by the breathtaking backyard oasis with inground 18' x34' salt water inground, upper level primary suite and second bedroom both featuring ensuite baths, 2nd level laundry, oversized 2 car garage with loft storage. 1-3 bedroom unit and 2-1 bedroom units. Unique layouts, completely self contained, separate heating/cooling/water heater, private deck and property offers plenty of parking. Truly a Lifestyle Home! Indulge yourself in the timeless elegance and character of this unique property, it will transcend your expectations. Income and expenses available upon request. Take advantage of this rare opportunity. (id:61594)
Property Details
|
MLS® Number
|
X13170468 |
|
Property Type
|
Single Family |
|
Community Name
|
South F |
|
Amenities Near By
|
Park, Public Transit, Schools |
|
Community Features
|
School Bus |
|
Features
|
Flat Site, Lighting, In-law Suite |
|
Parking Space Total
|
12 |
|
Pool Features
|
Salt Water Pool |
|
Pool Type
|
Inground Pool |
|
Structure
|
Patio(s), Workshop |
Building
|
Bathroom Total
|
5 |
|
Bedrooms Above Ground
|
8 |
|
Bedrooms Total
|
8 |
|
Age
|
100+ Years |
|
Amenities
|
Fireplace(s), Separate Heating Controls, Separate Electricity Meters |
|
Appliances
|
Barbeque, Garage Door Opener Remote(s), Central Vacuum, Intercom, Water Heater, Dryer, Stove, Two Washers, Refrigerator |
|
Basement Development
|
Unfinished |
|
Basement Type
|
N/a (unfinished) |
|
Construction Status
|
Insulation Upgraded |
|
Construction Style Attachment
|
Detached |
|
Cooling Type
|
Central Air Conditioning |
|
Exterior Finish
|
Brick, Vinyl Siding |
|
Fire Protection
|
Controlled Entry, Smoke Detectors |
|
Fireplace Present
|
Yes |
|
Fireplace Total
|
2 |
|
Foundation Type
|
Brick, Stone |
|
Half Bath Total
|
1 |
|
Heating Fuel
|
Natural Gas |
|
Heating Type
|
Forced Air |
|
Stories Total
|
3 |
|
Size Interior
|
3,500 - 5,000 Ft2 |
|
Type
|
House |
|
Utility Water
|
Municipal Water |
Parking
Land
|
Acreage
|
No |
|
Fence Type
|
Fully Fenced, Fenced Yard |
|
Land Amenities
|
Park, Public Transit, Schools |
|
Landscape Features
|
Landscaped |
|
Sewer
|
Sanitary Sewer |
|
Size Depth
|
192 Ft |
|
Size Frontage
|
66 Ft |
|
Size Irregular
|
66 X 192 Ft |
|
Size Total Text
|
66 X 192 Ft|under 1/2 Acre |
|
Zoning Description
|
R3-1 |
Rooms
| Level |
Type |
Length |
Width |
Dimensions |
|
Second Level |
Kitchen |
2.7 m |
3.41 m |
2.7 m x 3.41 m |
|
Second Level |
Dining Room |
2.7 m |
3.12 m |
2.7 m x 3.12 m |
|
Second Level |
Bedroom |
3.09 m |
3.62 m |
3.09 m x 3.62 m |
|
Second Level |
Living Room |
4.26 m |
4.98 m |
4.26 m x 4.98 m |
|
Second Level |
Dining Room |
4.26 m |
2.08 m |
4.26 m x 2.08 m |
|
Second Level |
Kitchen |
2.11 m |
3.51 m |
2.11 m x 3.51 m |
|
Second Level |
Bedroom |
4.04 m |
2.68 m |
4.04 m x 2.68 m |
|
Second Level |
Living Room |
4.17 m |
4.97 m |
4.17 m x 4.97 m |
|
Second Level |
Dining Room |
3.19 m |
5.75 m |
3.19 m x 5.75 m |
|
Second Level |
Kitchen |
4.86 m |
2.06 m |
4.86 m x 2.06 m |
|
Second Level |
Primary Bedroom |
4.18 m |
2.84 m |
4.18 m x 2.84 m |
|
Second Level |
Bedroom |
2.72 m |
2.53 m |
2.72 m x 2.53 m |
|
Second Level |
Primary Bedroom |
5.35 m |
4.2 m |
5.35 m x 4.2 m |
|
Second Level |
Bedroom |
3.31 m |
3.22 m |
3.31 m x 3.22 m |
|
Second Level |
Living Room |
5.38 m |
4.31 m |
5.38 m x 4.31 m |
|
Main Level |
Living Room |
5.46 m |
4.3 m |
5.46 m x 4.3 m |
|
Main Level |
Family Room |
8.27 m |
9.59 m |
8.27 m x 9.59 m |
|
Main Level |
Dining Room |
4.63 m |
4.31 m |
4.63 m x 4.31 m |
|
Main Level |
Kitchen |
3.65 m |
4.29 m |
3.65 m x 4.29 m |
|
Main Level |
Foyer |
2.33 m |
3.21 m |
2.33 m x 3.21 m |
|
Main Level |
Bedroom |
3.56 m |
2.95 m |
3.56 m x 2.95 m |
|
Main Level |
Sunroom |
10.53 m |
3.16 m |
10.53 m x 3.16 m |
https://www.realtor.ca/real-estate/29800736/160-bruce-street-london-south-south-f-south-f