5 Bedroom
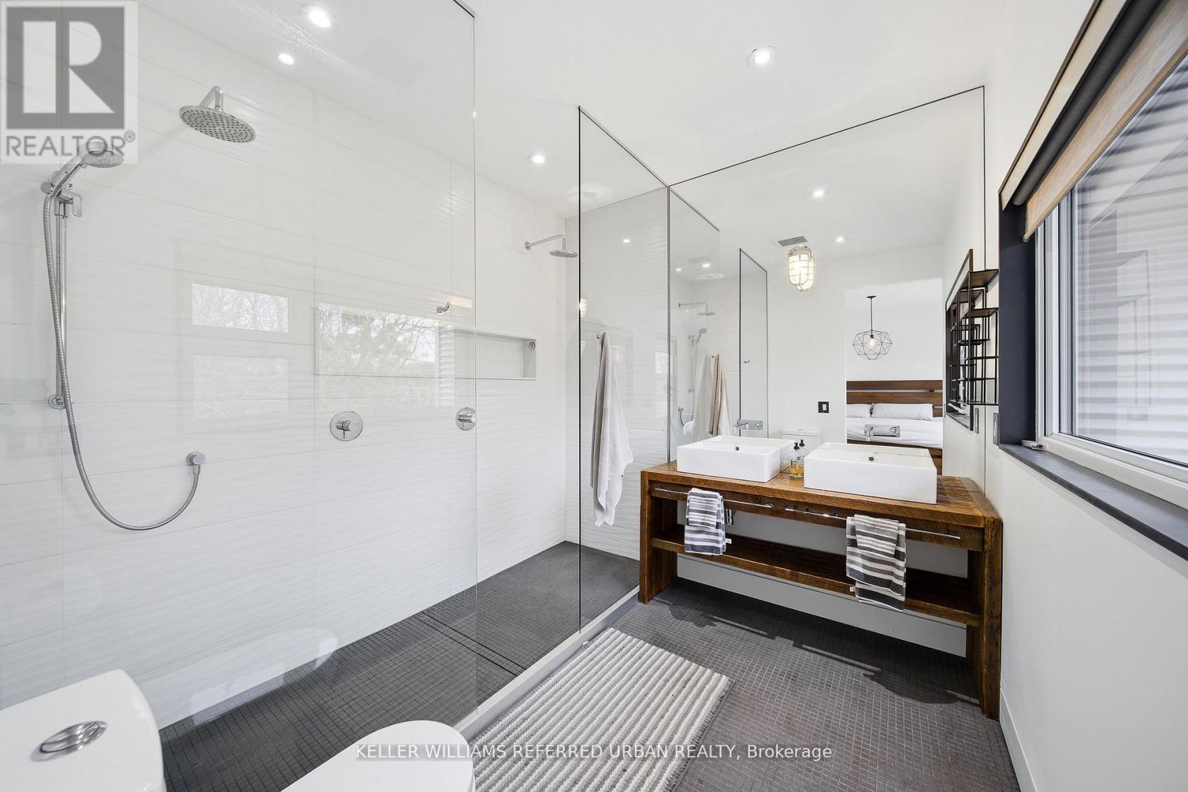
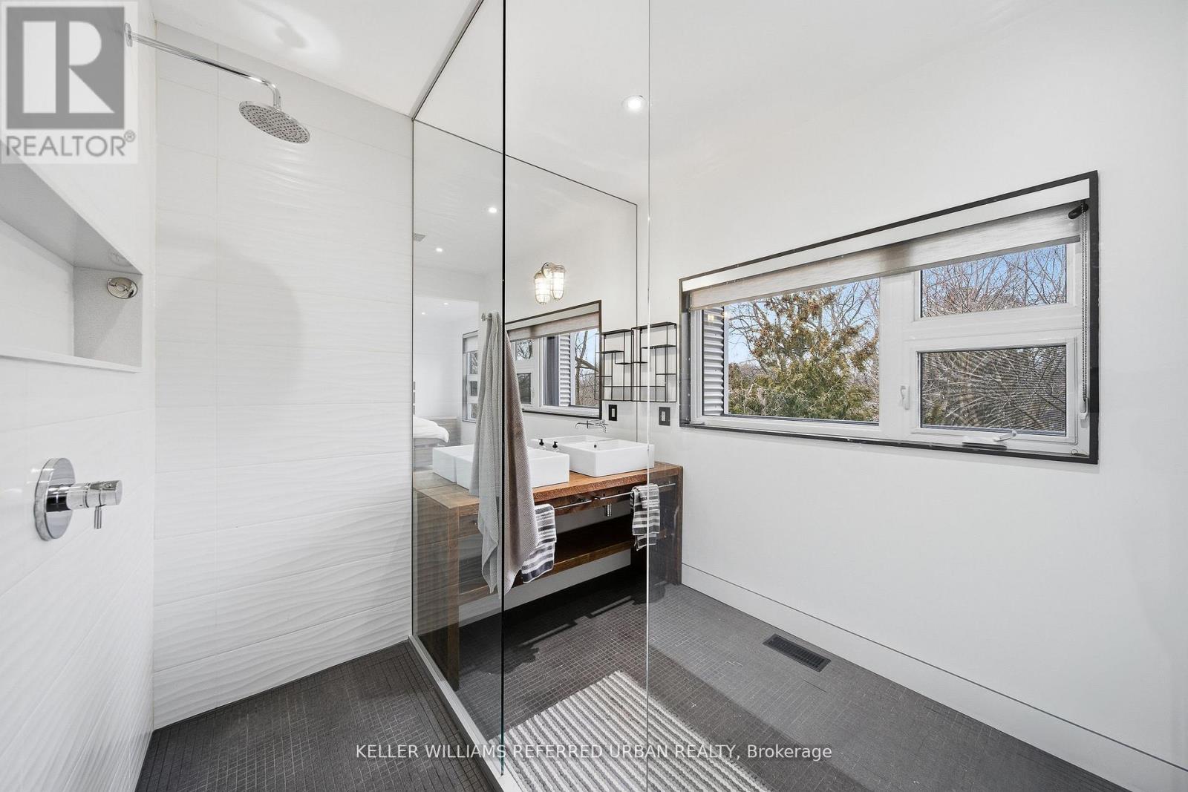
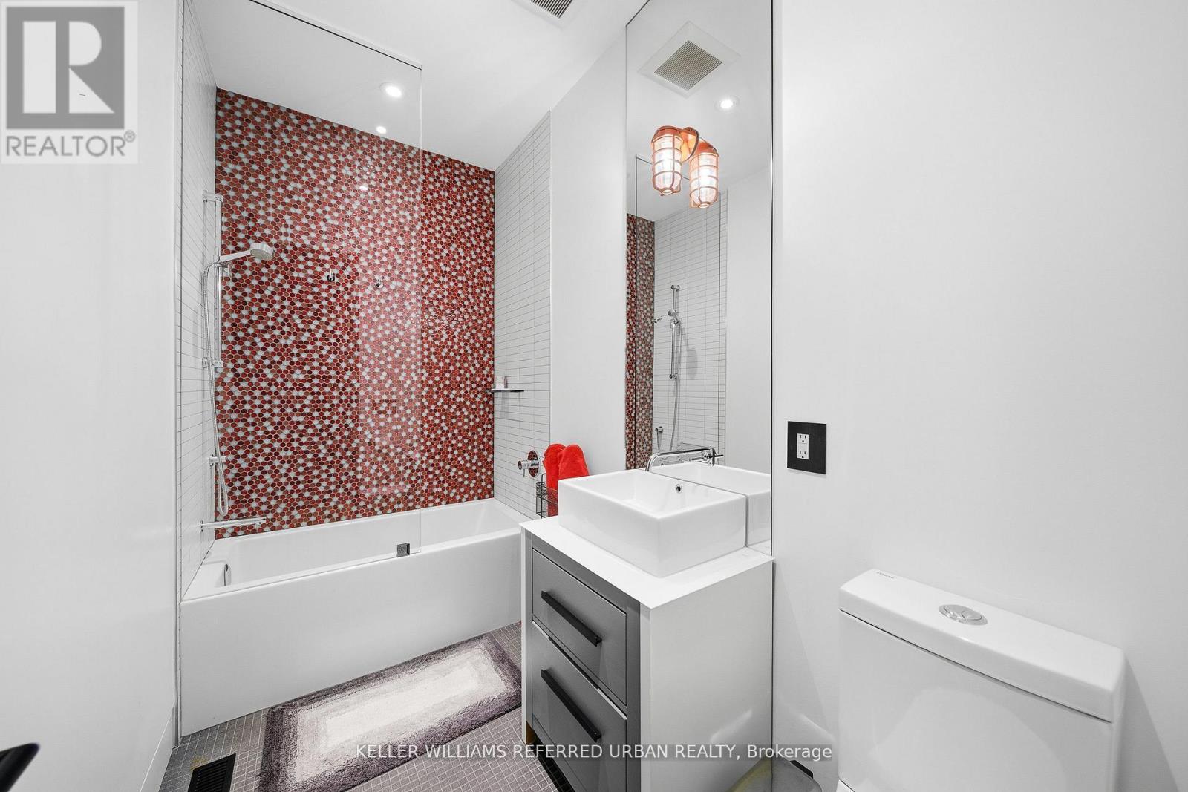
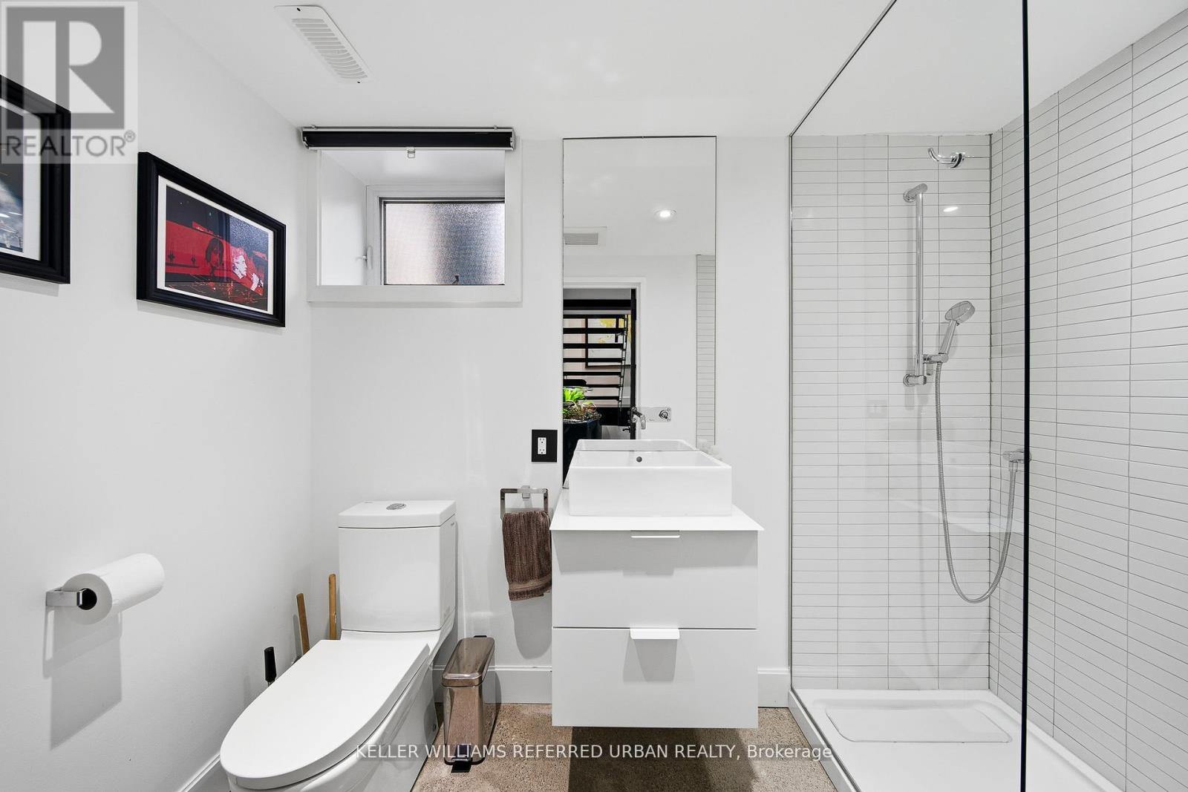
4 Bathroom
1,500 - 2,000 ft2
Central Air Conditioning
Forced Air
$1,800,000
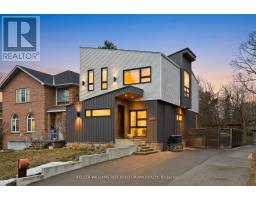
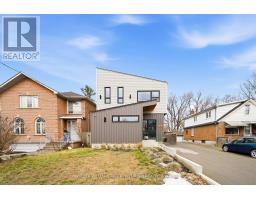
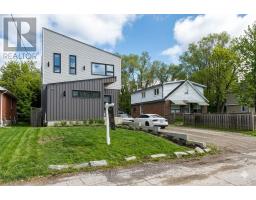
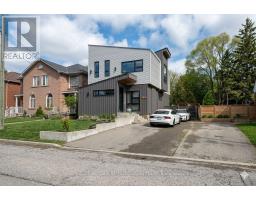
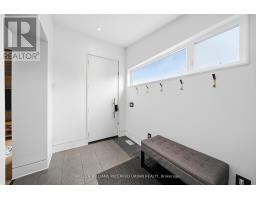
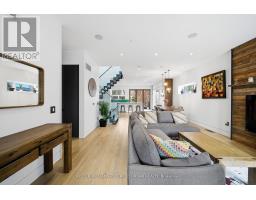
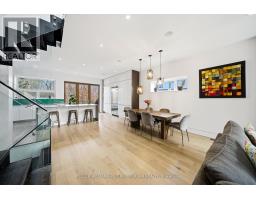
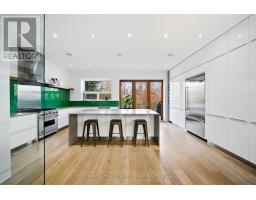
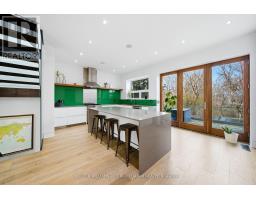
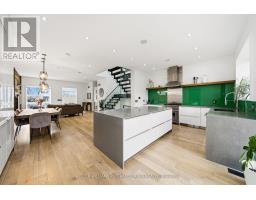
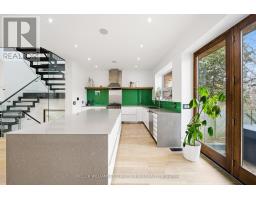
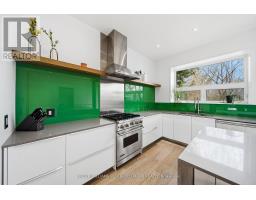
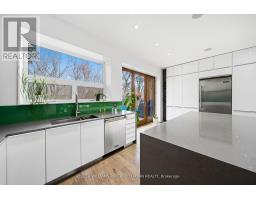
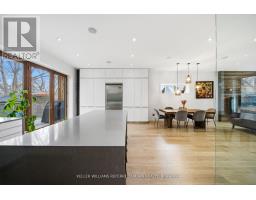
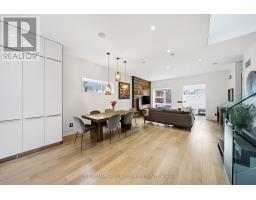
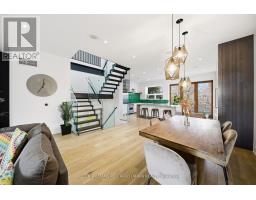
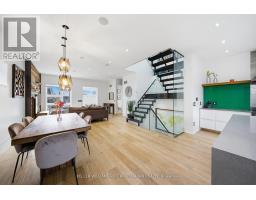
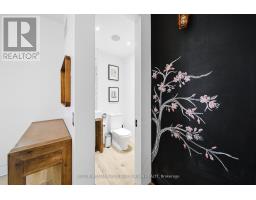
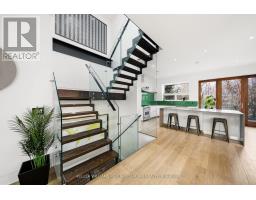
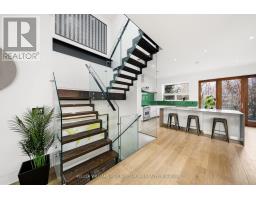
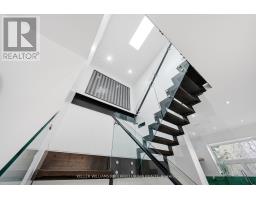
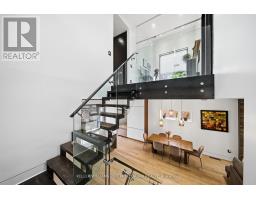
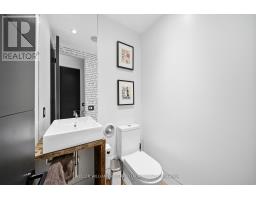
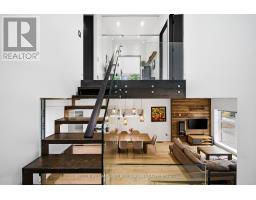
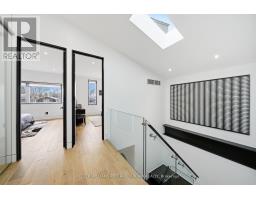
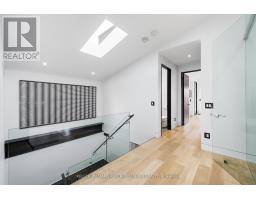
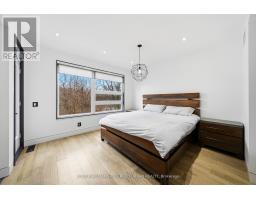
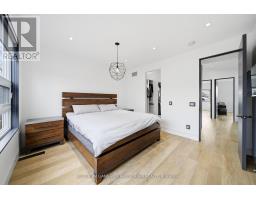
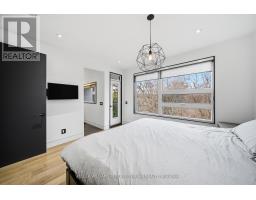
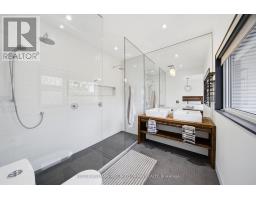
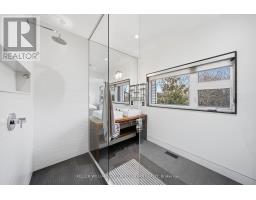
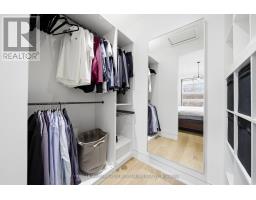
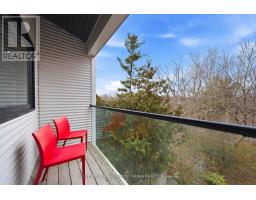
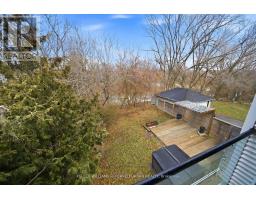
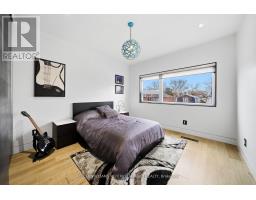
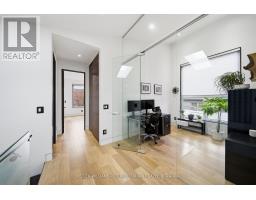
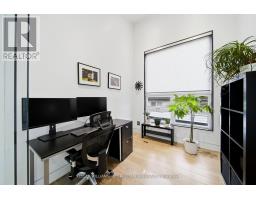
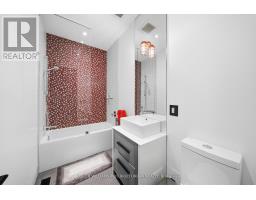
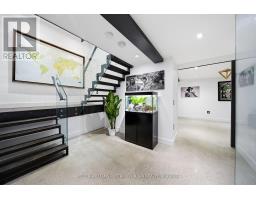
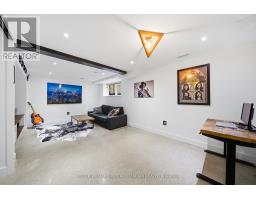
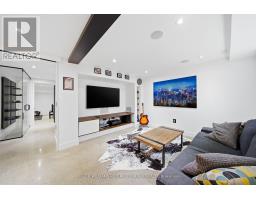
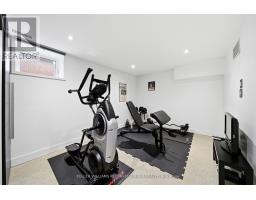
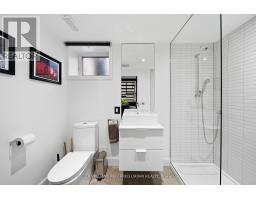
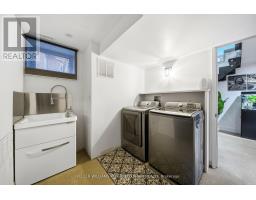
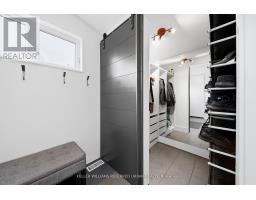
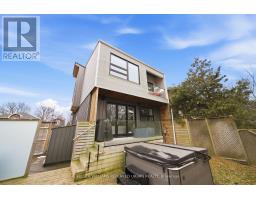
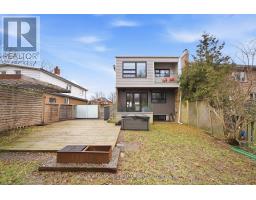
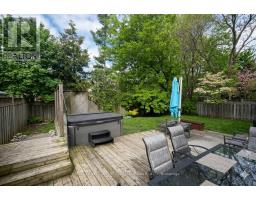
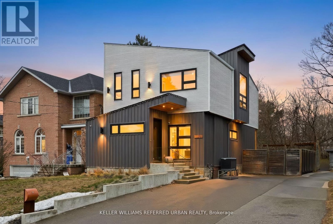
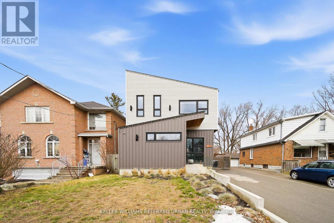
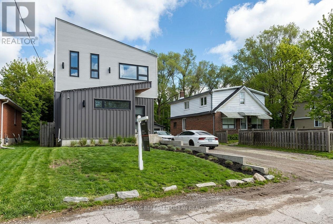
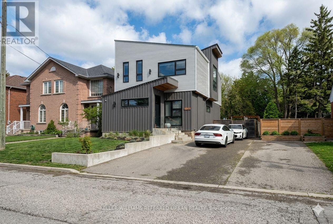
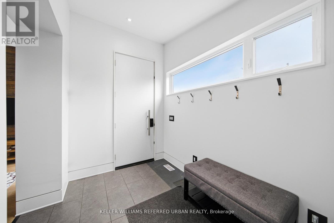
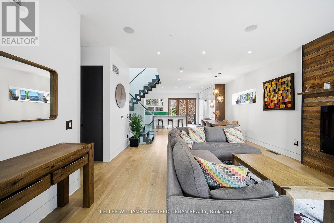
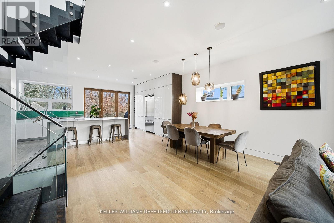
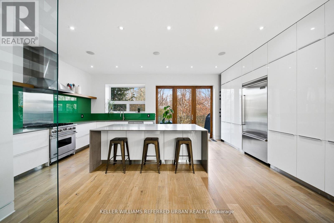
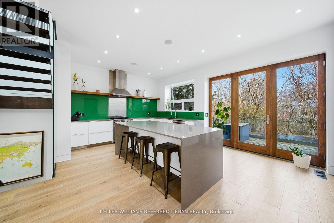
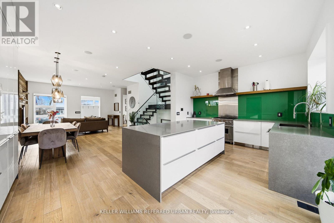
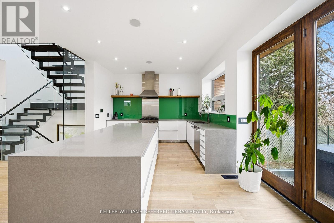
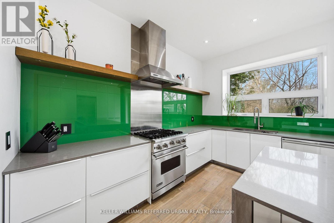
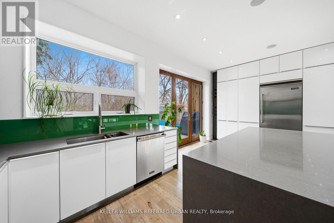
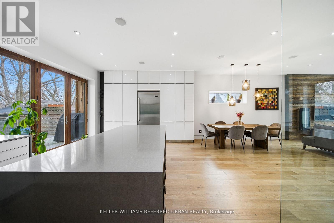
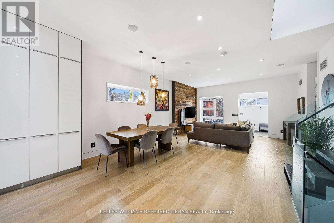
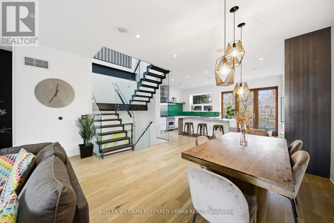
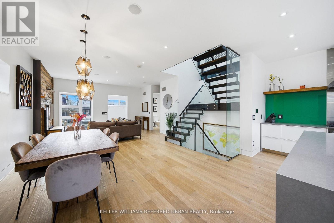
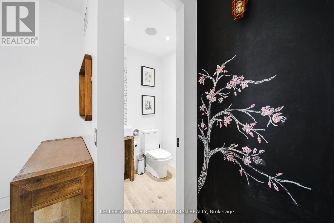
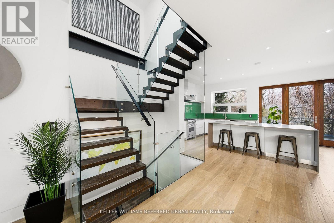
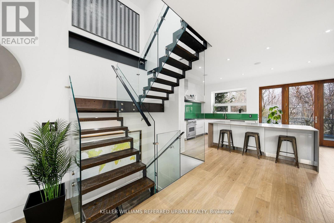
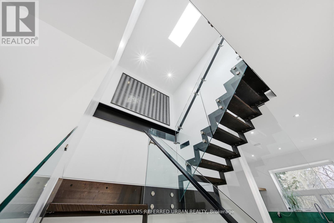
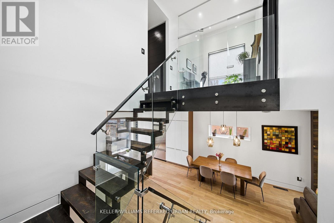
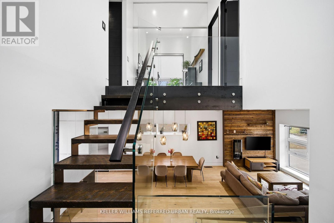
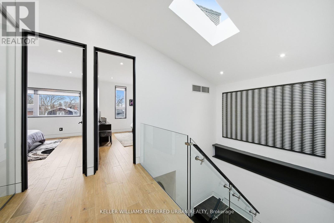
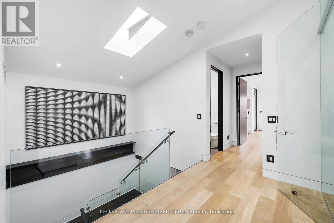
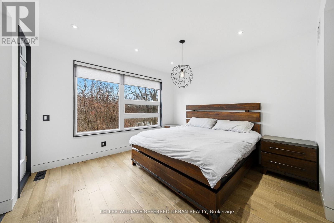
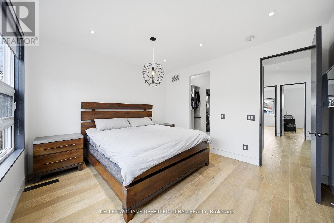
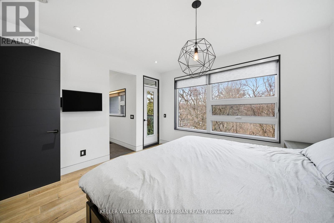
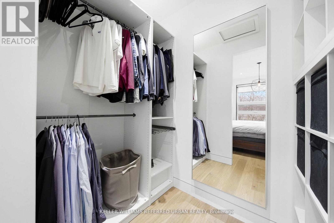
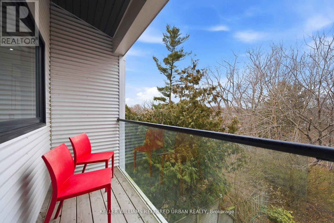
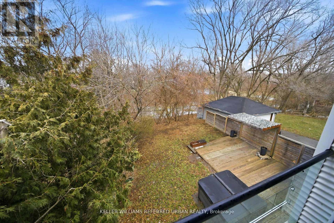
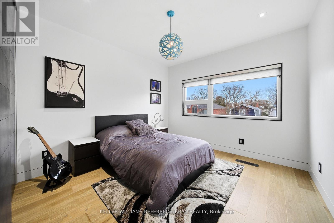
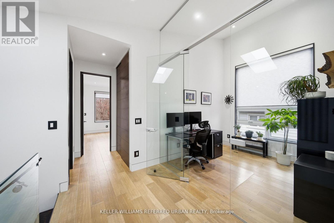
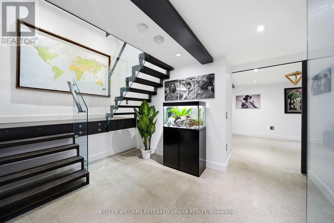
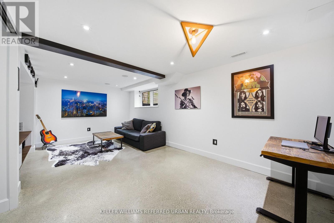
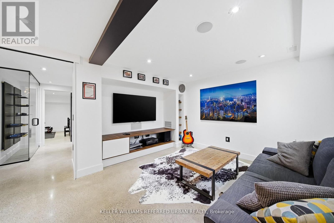
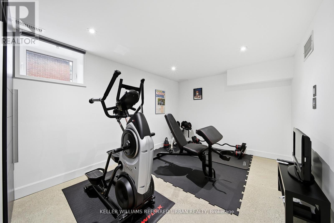
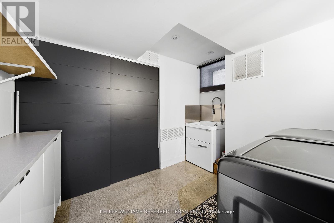
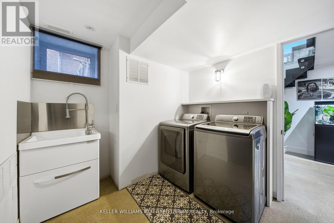
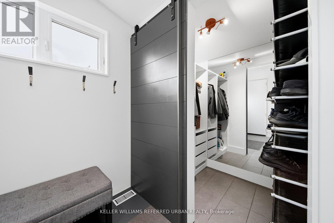
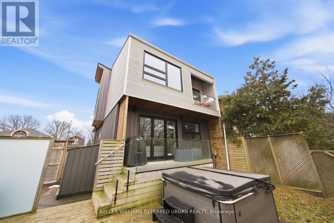
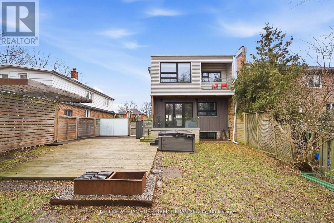
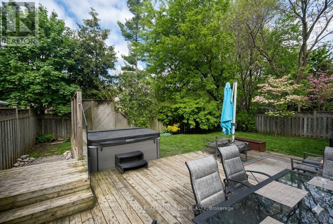
Absolutely stunning custom modern masterpiece backing onto Jeff Healey Park, located in the highly sought-after Norseman Junior Middle School district. Showcasing exceptional design and craftsmanship throughout, with no expense spared. This preferred 4-bedroom, 4-bathroom layout features a finished basement with polished concrete floors. Striking glass banisters and custom Corten steel accents are showcased throughout the home, including the stairs, light fixtures, landscaping, and interior design. Built for exceptional entertaining, the home offers a spacious open-concept layout anchored by a chef-inspired kitchen. An entertainer's dream, the private backyard oasis backs directly onto a lush ravine, offering unparalleled tranquility and natural beauty. Thoughtfully designed for both relaxation and entertaining, the outdoor space features a luxurious hot tub, BBQ, and multiple lounge and dining areas surrounded by mature landscaping for complete privacy. Whether hosting elegant gatherings under the stars or enjoying quiet evenings immersed in nature, this exceptional setting delivers a seamless blend of sophistication and comfort. (id:61594)
Property Details
|
MLS® Number
|
W13170108 |
|
Property Type
|
Single Family |
|
Community Name
|
Stonegate-Queensway |
|
Features
|
Level Lot, Wooded Area, Ravine |
|
Parking Space Total
|
5 |
Building
|
Bathroom Total
|
4 |
|
Bedrooms Above Ground
|
4 |
|
Bedrooms Below Ground
|
1 |
|
Bedrooms Total
|
5 |
|
Appliances
|
Range, All, Window Coverings |
|
Basement Type
|
Full |
|
Construction Style Attachment
|
Detached |
|
Cooling Type
|
Central Air Conditioning |
|
Exterior Finish
|
Aluminum Siding, Steel |
|
Flooring Type
|
Hardwood, Tile, Concrete |
|
Foundation Type
|
Concrete |
|
Half Bath Total
|
1 |
|
Heating Fuel
|
Natural Gas |
|
Heating Type
|
Forced Air |
|
Stories Total
|
2 |
|
Size Interior
|
1,500 - 2,000 Ft2 |
|
Type
|
House |
|
Utility Water
|
Municipal Water |
Parking
Land
|
Acreage
|
No |
|
Sewer
|
Sanitary Sewer |
|
Size Depth
|
120 Ft |
|
Size Frontage
|
40 Ft |
|
Size Irregular
|
40 X 120 Ft |
|
Size Total Text
|
40 X 120 Ft |
Rooms
| Level |
Type |
Length |
Width |
Dimensions |
|
Second Level |
Primary Bedroom |
4.01 m |
4.03 m |
4.01 m x 4.03 m |
|
Second Level |
Bedroom 2 |
3.96 m |
3.8 m |
3.96 m x 3.8 m |
|
Second Level |
Bedroom 3 |
3.96 m |
3.8 m |
3.96 m x 3.8 m |
|
Second Level |
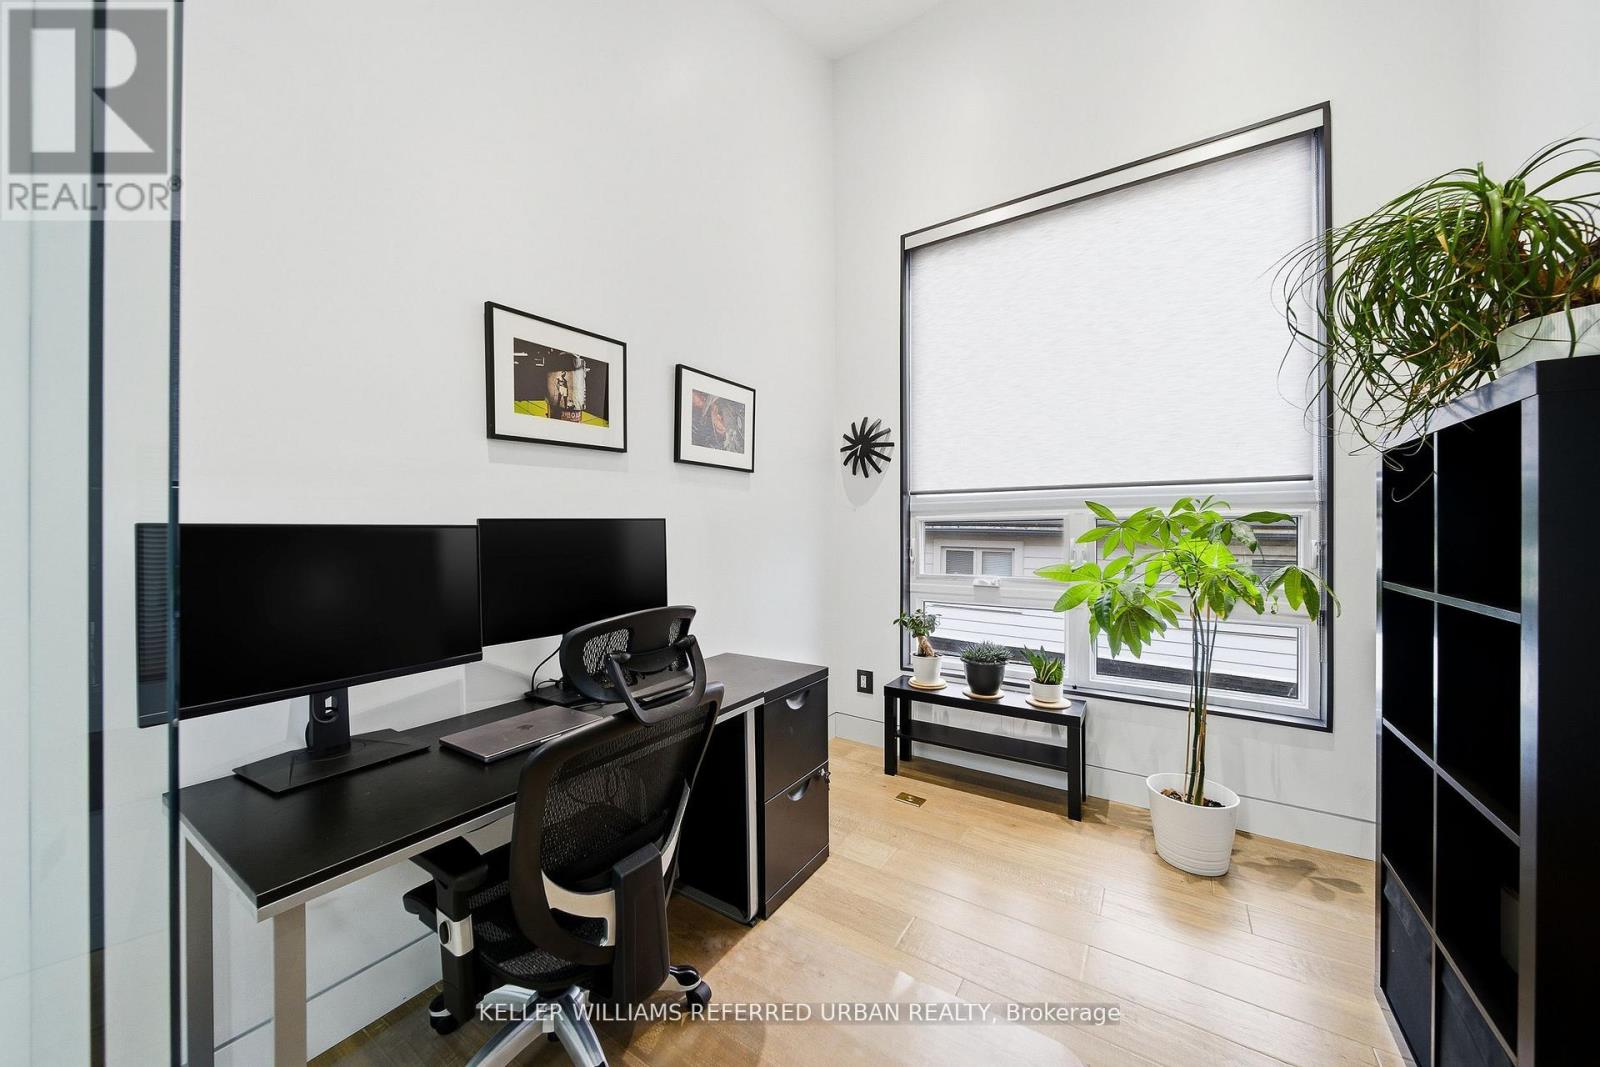
Study |
2.62 m |
2.89 m |
2.62 m x 2.89 m |
|
Lower Level |
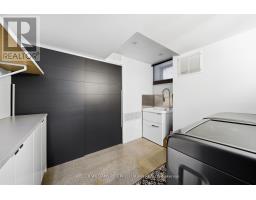
Laundry Room |
|
|
Measurements not available |
|
Lower Level |
Family Room |
3.2 m |
6.13 m |
3.2 m x 6.13 m |
|
Lower Level |
Bedroom 5 |
3.92 m |
3.01 m |
3.92 m x 3.01 m |
|
Main Level |
Kitchen |
5.73 m |
4.52 m |
5.73 m x 4.52 m |
|
Main Level |
Dining Room |
4.26 m |
4.1 m |
4.26 m x 4.1 m |
|
Main Level |
Living Room |
4.8 m |
3.23 m |
4.8 m x 3.23 m |
|
Main Level |
Foyer |
1.95 m |
3.03 m |
1.95 m x 3.03 m |
Utilities
|
Cable
|
Available |
|
Electricity
|
Installed |
|
Sewer
|
Installed |
https://www.realtor.ca/real-estate/29800649/22-daniels-street-toronto-stonegate-queensway-stonegate-queensway