3 Bedroom
3 Bathroom
1,100 - 1,500 ft2
Fireplace
Central Air Conditioning
Forced Air
$768,000
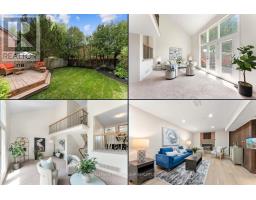
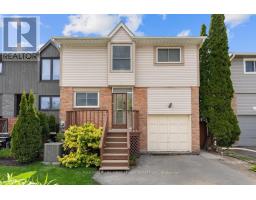
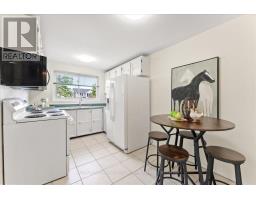
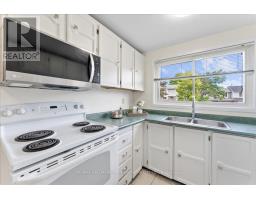
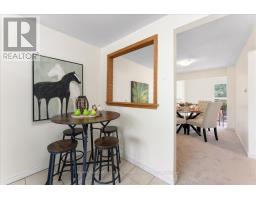
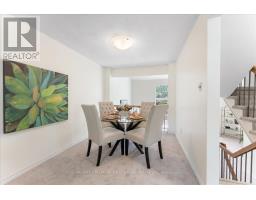
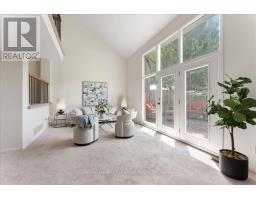
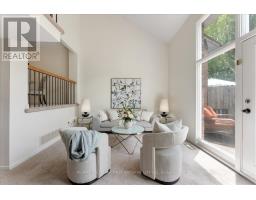
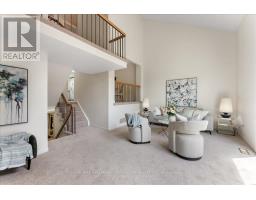
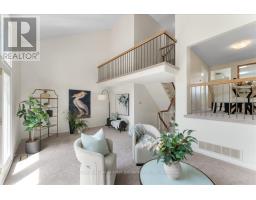
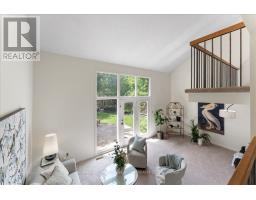
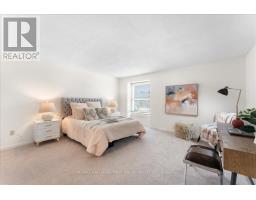
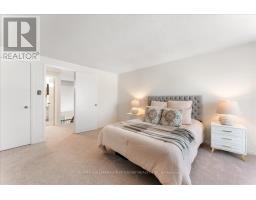
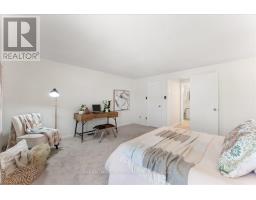
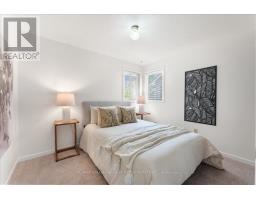
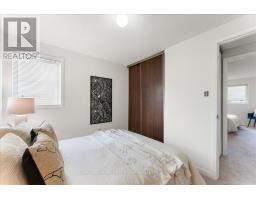
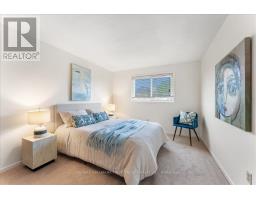
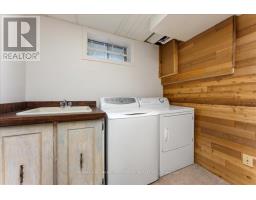
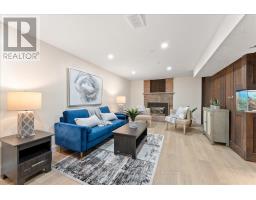
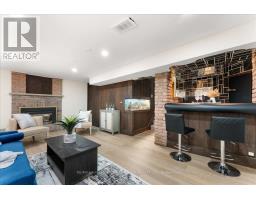
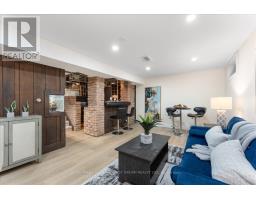
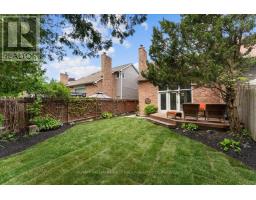
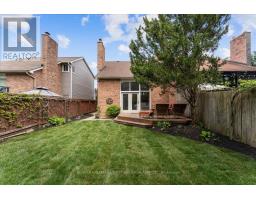
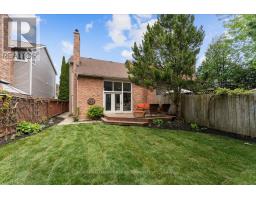
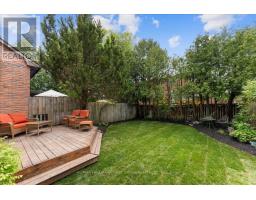
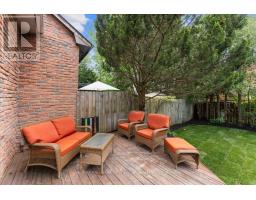
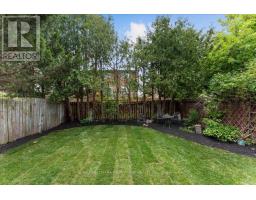
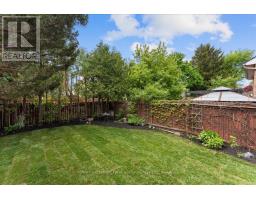
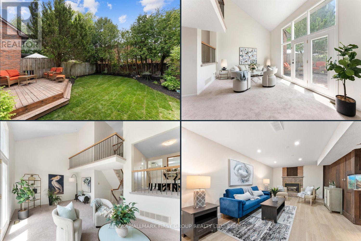
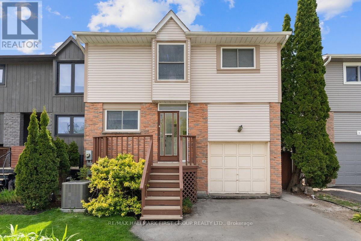
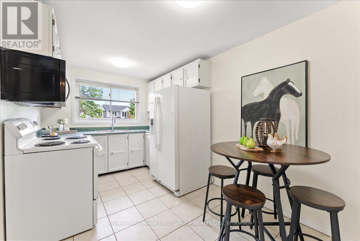
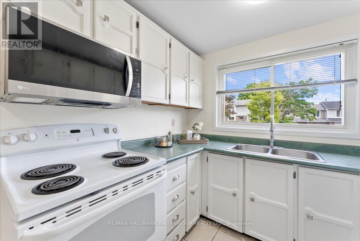
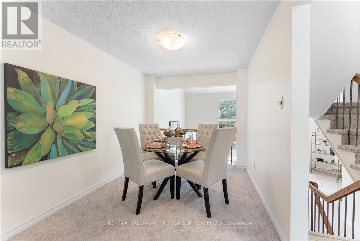
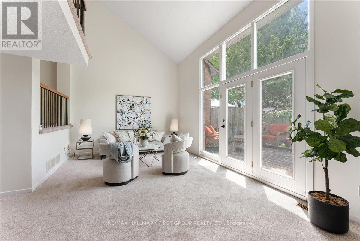
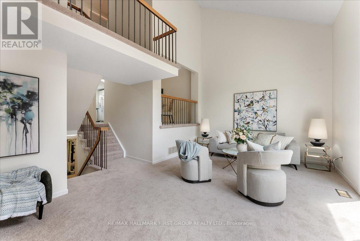
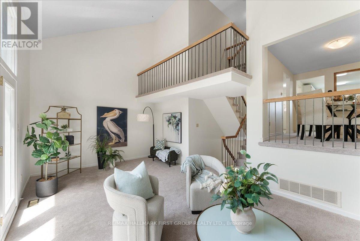
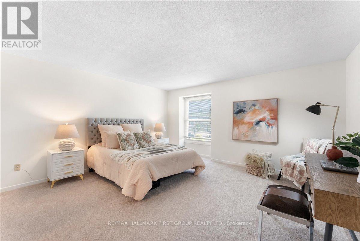
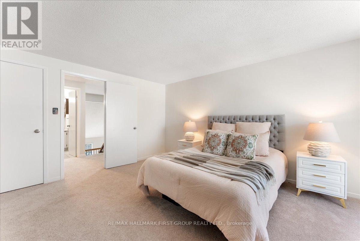
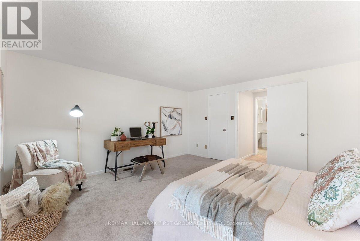
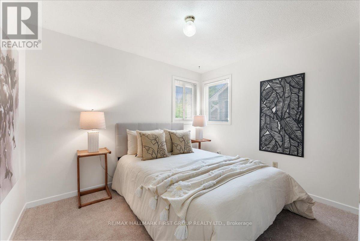
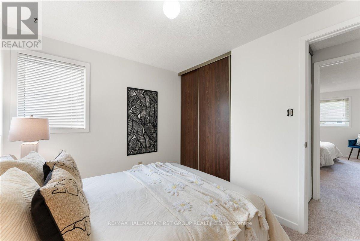
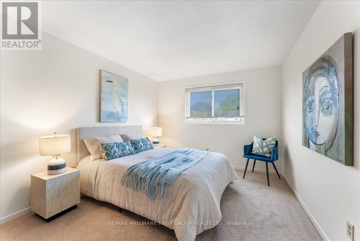
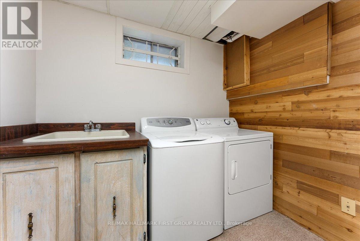
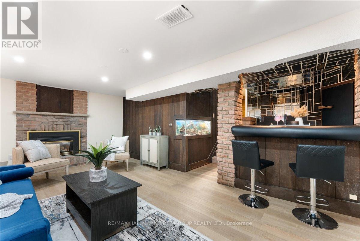
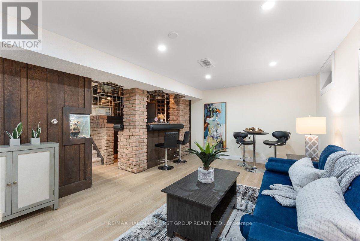
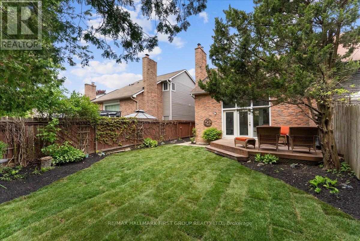
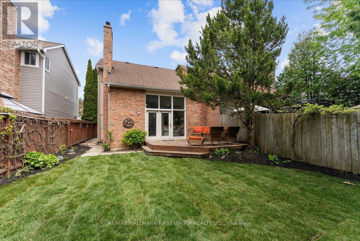
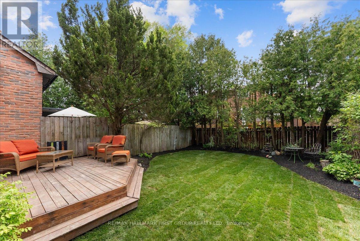
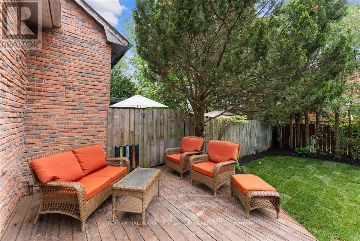
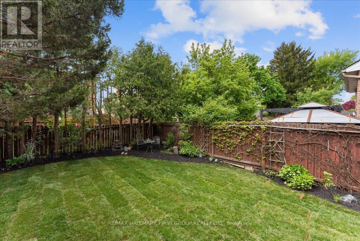
Welcome to 1980 Bowler - Glendale's most spacious semi-detached model. This 3-bedroom 3-bathroom home is ideal for first-time buyers, downsizers, and growing families alike. A covered front entrance leads to the bright eat-in kitchen overlooking the front yard and adjoining dining area. The dining room is perfect for everyday meals and family gatherings. The oversized great room features soaring vaulted ceilings, floor to ceiling windows, and a walkout to the private west-facing backyard complete with a deck, fresh sod, cedar trees for added privacy, and landscaped gardens. Upstairs, the large primary bedroom offers a walk-in closet and views of the front yard. Two additional bedrooms, each with double closets provide comfortable space for children, guests, or a home office. The lower level includes a finished flex space ideal for a gym, office, playroom, or storage, along with the laundry area and an additional two-piece powder room. The newly finished basement features laminate flooring, a fireplace, and a vintage wet-bar, creating a great space for relaxing or entertaining. The basement has been professionally waterproofed by Mr. Rooter. Freshly painted throughout and new broadloom. Located in a fantastic Pickering neighbourhood, walking distance to schools, parks, tennis courts, shopping, and restaurants, with easy access to Highway 401 and the Pickering GO Station. Furnace / AC 2025, Shingles 2019, Basement 2025, Broadloom 2026, Freshly Painted 2026, Pool Professionally Filled In 2026. (id:61594)
Property Details
|
MLS® Number
|
E13169702 |
|
Property Type
|
Single Family |
|
Community Name
|
Liverpool |
|
Amenities Near By
|
Park, Public Transit, Schools |
|
Equipment Type
|
Water Heater |
|
Features
|
Lighting, Sump Pump |
|
Parking Space Total
|
2 |
|
Rental Equipment Type
|
Water Heater |
|
Structure
|
Porch, Deck |
Building
|
Bathroom Total
|
3 |
|
Bedrooms Above Ground
|
3 |
|
Bedrooms Total
|
3 |
|
Appliances
|
Dryer, Microwave, Stove, Washer, Window Coverings, Refrigerator |
|
Basement Development
|
Finished |
|
Basement Type
|
N/a (finished) |
|
Construction Style Attachment
|
Semi-detached |
|
Construction Style Split Level
|
Backsplit |
|
Cooling Type
|
Central Air Conditioning |
|
Exterior Finish
|
Brick, Vinyl Siding |
|
Fireplace Present
|
Yes |
|
Flooring Type
|
Carpeted |
|
Foundation Type
|
Poured Concrete |
|
Half Bath Total
|
2 |
|
Heating Fuel
|
Natural Gas |
|
Heating Type
|
Forced Air |
|
Size Interior
|
1,100 - 1,500 Ft2 |
|
Type
|
House |
|
Utility Water
|
Municipal Water |
Parking
Land
|
Acreage
|
No |
|
Fence Type
|
Fenced Yard |
|
Land Amenities
|
Park, Public Transit, Schools |
|
Sewer
|
Sanitary Sewer |
|
Size Depth
|
104 Ft ,9 In |
|
Size Frontage
|
30 Ft |
|
Size Irregular
|
30 X 104.8 Ft |
|
Size Total Text
|
30 X 104.8 Ft |
Rooms
| Level |
Type |
Length |
Width |
Dimensions |
|
Second Level |
Primary Bedroom |
4.3 m |
4.4 m |
4.3 m x 4.4 m |
|
Second Level |
Bedroom 2 |
3.8 m |
2.99 m |
3.8 m x 2.99 m |
|
Second Level |
Bedroom 3 |
2.99 m |
2.58 m |
2.99 m x 2.58 m |
|
Basement |
Recreational, Games Room |
6.35 m |
5.7 m |
6.35 m x 5.7 m |
|
Lower Level |
Great Room |
6.46 m |
3.68 m |
6.46 m x 3.68 m |
|
Main Level |
Kitchen |
4.7 m |
2.5 m |
4.7 m x 2.5 m |
|
Main Level |
Dining Room |
3.34 m |
3.34 m |
3.34 m x 3.34 m |
|
Sub-basement |
Utility Room |
4.3 m |
5.7 m |
4.3 m x 5.7 m |
https://www.realtor.ca/real-estate/29799928/1980-bowler-drive-pickering-liverpool-liverpool