4 Bedroom
3 Bathroom
1,100 - 1,500 ft2
Bungalow
Central Air Conditioning
Forced Air
$539,900
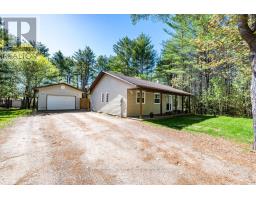
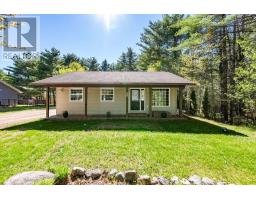
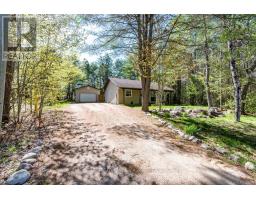
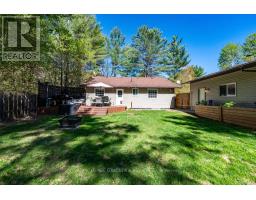
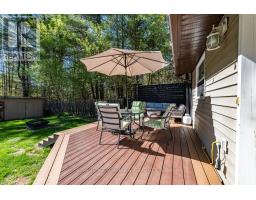
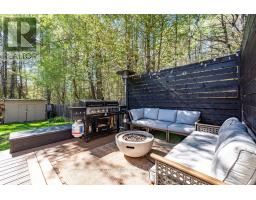
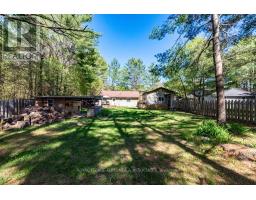
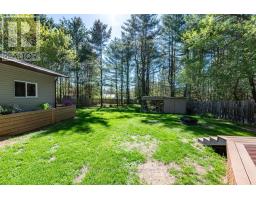
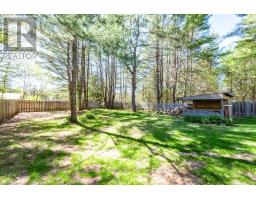
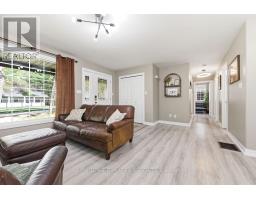
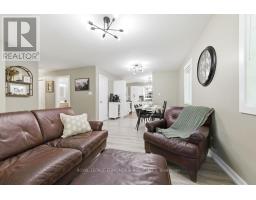
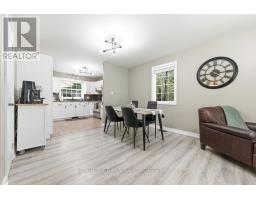
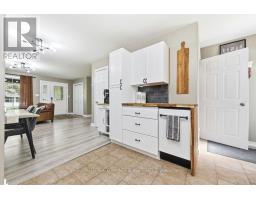
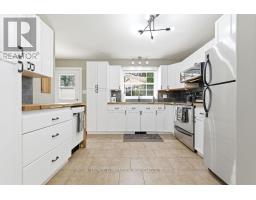
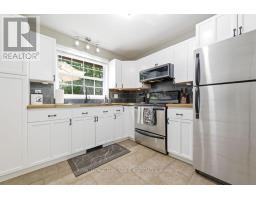
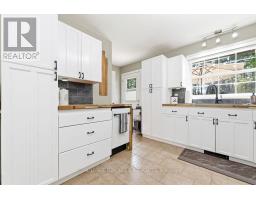
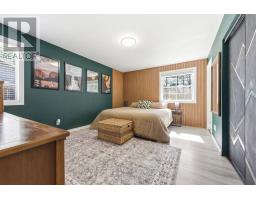
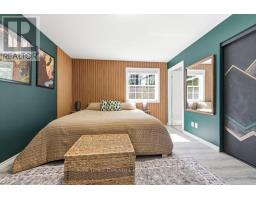
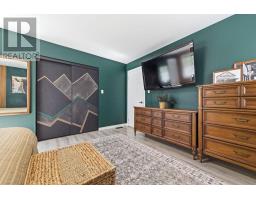
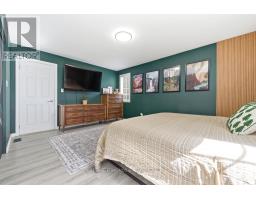
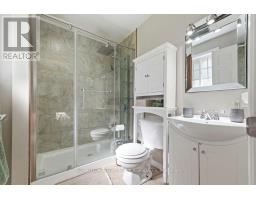
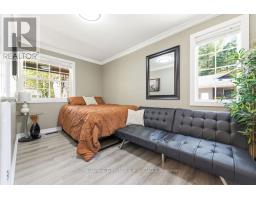
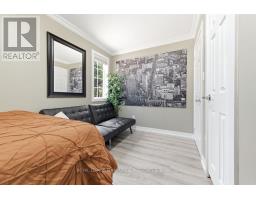
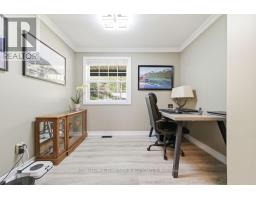
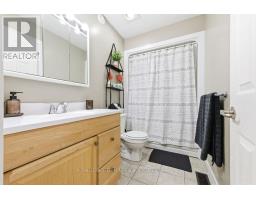
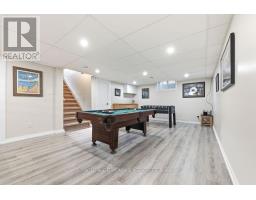
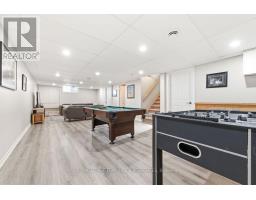
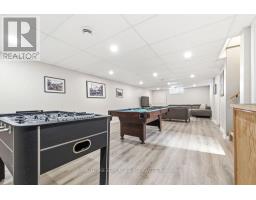
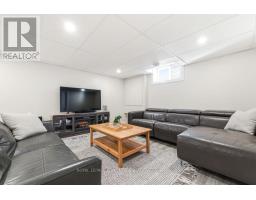
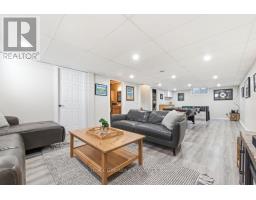
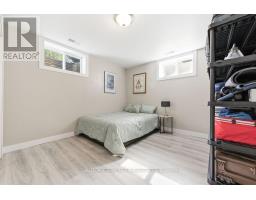
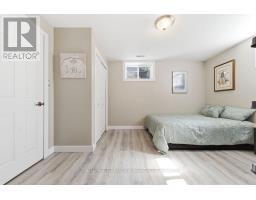
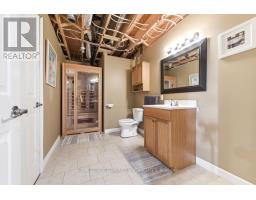
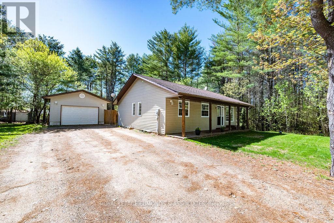
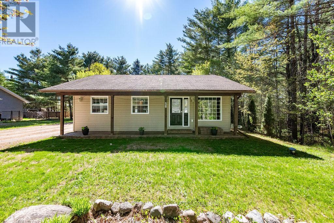
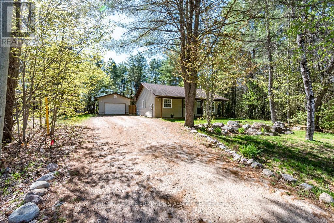
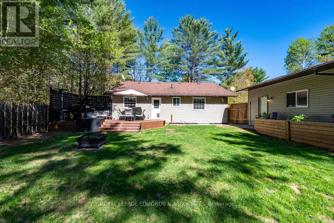
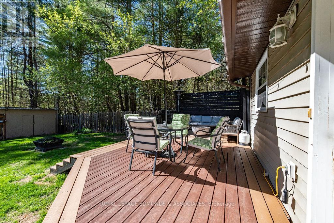
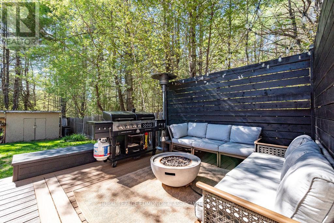
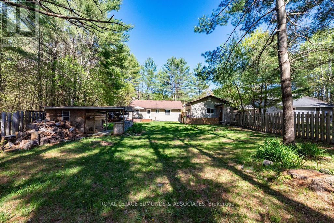
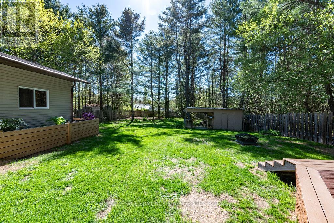
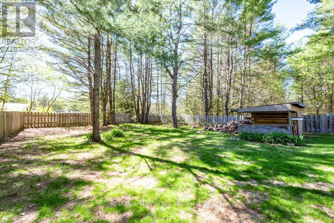
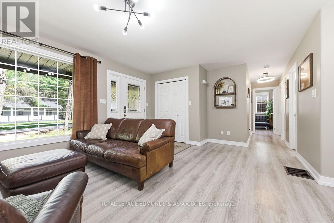
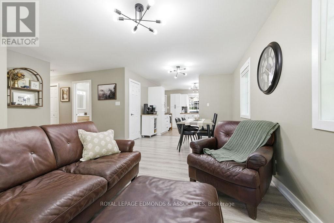
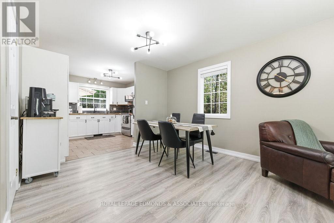
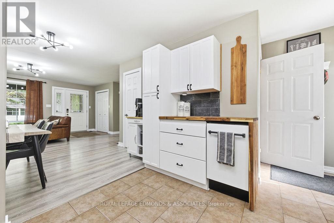
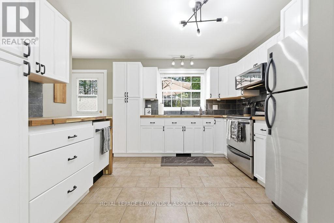
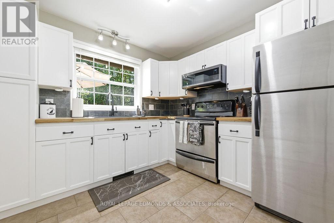
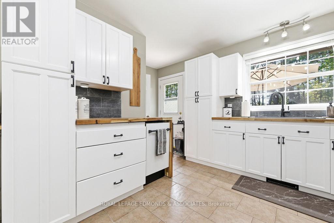
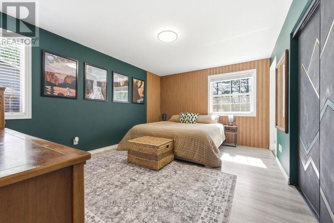
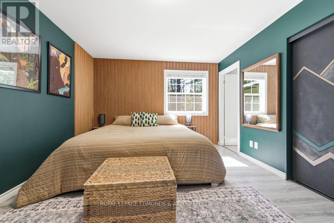
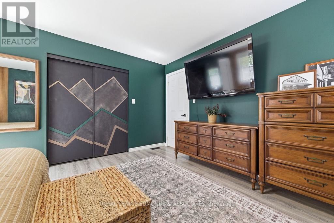
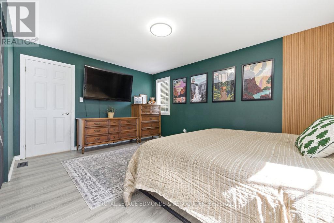
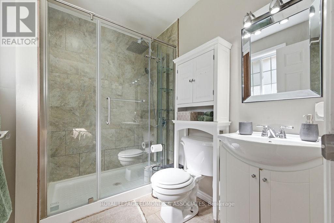
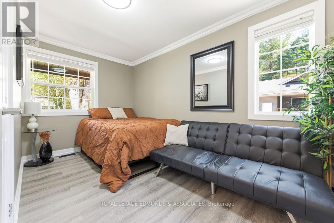
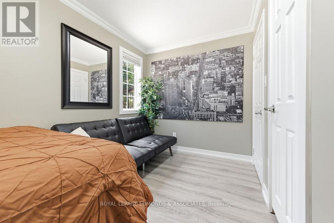
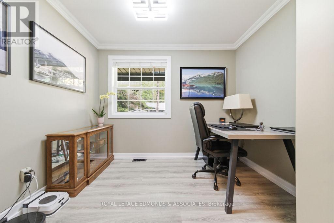
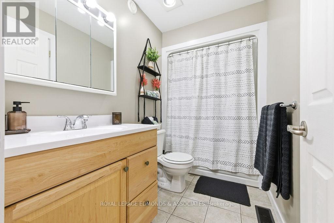
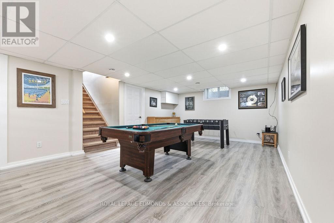
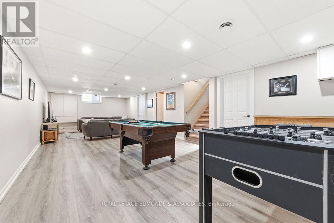
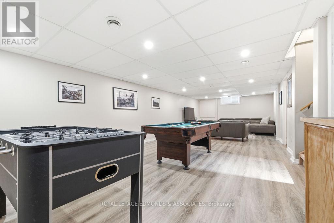
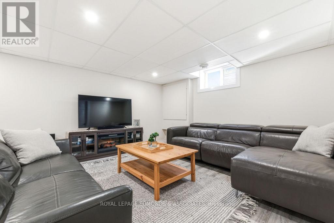
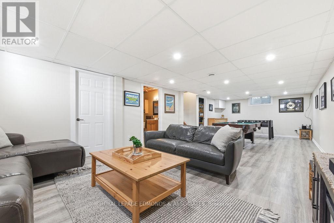
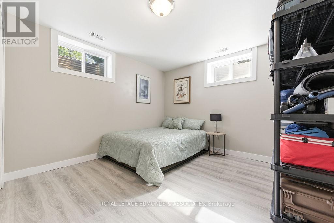
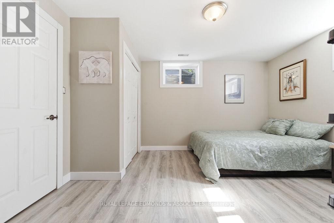
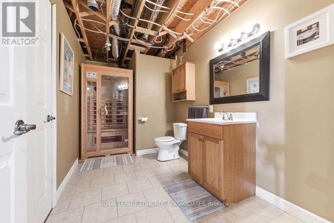
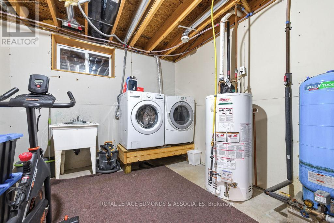
Located on a quiet dead end street just outside of Deep River lies this charming 4 bedroom, 3 bathroom bungalow, complete with oversized detached garage, insulated & heated. The open concept main floor is highlighted by the recently renovated kitchen with tiled backsplash, butcher block counter tops, and access to the composite deck overlooking the fully fenced in backyard. Primary bedroom looks like it is right out of an interior design magazine, and benefits from en suite bath with tiled shower. 2 additional bedrooms, and 4 piece bathroom round out the main floor. Lower level features an oversized rec room, 4th bedroom and additional bathroom with sauna. BRAND NEW ROOF TO BE INSTALLED UPON CLOSING! (id:61594)
Property Details
|
MLS® Number
|
X13169238 |
|
Property Type
|
Single Family |
|
Community Name
|
511 - Chalk River and Laurentian Hills South |
|
Equipment Type
|
Air Conditioner |
|
Parking Space Total
|
8 |
|
Rental Equipment Type
|
Air Conditioner |
Building
|
Bathroom Total
|
3 |
|
Bedrooms Above Ground
|
3 |
|
Bedrooms Below Ground
|
1 |
|
Bedrooms Total
|
4 |
|
Appliances
|
Water Heater, Dishwasher, Dryer, Hood Fan, Microwave, Sauna, Stove, Washer, Refrigerator |
|
Architectural Style
|
Bungalow |
|
Basement Development
|
Finished |
|
Basement Type
|
Full (finished) |
|
Construction Style Attachment
|
Detached |
|
Cooling Type
|
Central Air Conditioning |
|
Exterior Finish
|
Vinyl Siding |
|
Foundation Type
|
Concrete |
|
Half Bath Total
|
1 |
|
Heating Fuel
|
Natural Gas |
|
Heating Type
|
Forced Air |
|
Stories Total
|
1 |
|
Size Interior
|
1,100 - 1,500 Ft2 |
|
Type
|
House |
Parking
Land
|
Acreage
|
No |
|
Sewer
|
Septic System |
|
Size Depth
|
204 Ft ,9 In |
|
Size Frontage
|
74 Ft ,10 In |
|
Size Irregular
|
74.9 X 204.8 Ft |
|
Size Total Text
|
74.9 X 204.8 Ft |
|
Zoning Description
|
Residential |
Rooms
| Level |
Type |
Length |
Width |
Dimensions |
|
Lower Level |
Family Room |
10.36 m |
3.96 m |
10.36 m x 3.96 m |
|
Lower Level |
Bedroom |
4.26 m |
3.65 m |
4.26 m x 3.65 m |
|
Lower Level |
Bathroom |
2.43 m |
1.82 m |
2.43 m x 1.82 m |
|
Main Level |
Living Room |
5.79 m |
4.87 m |
5.79 m x 4.87 m |
|
Main Level |
Kitchen |
3.35 m |
2.74 m |
3.35 m x 2.74 m |
|
Main Level |
Primary Bedroom |
4.57 m |
3.35 m |
4.57 m x 3.35 m |
|
Main Level |
Bathroom |
1.52 m |
2.36 m |
1.52 m x 2.36 m |
|
Main Level |
Bedroom |
3.04 m |
3.04 m |
3.04 m x 3.04 m |
|
Main Level |
Bedroom |
3.96 m |
2.74 m |
3.96 m x 2.74 m |
|
Main Level |
Bathroom |
1.52 m |
2.41 m |
1.52 m x 2.41 m |
https://www.realtor.ca/real-estate/29799579/58-legere-drive-laurentian-hills-511-chalk-river-and-laurentian-hills-south