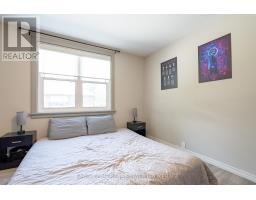
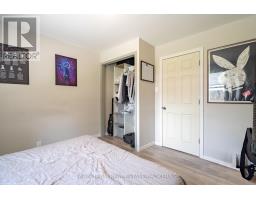
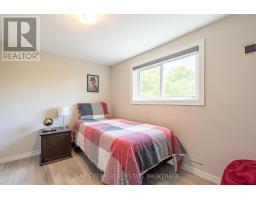
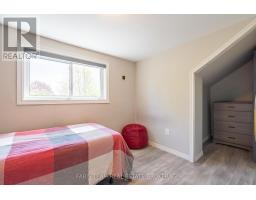
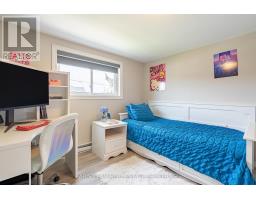
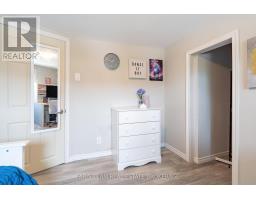
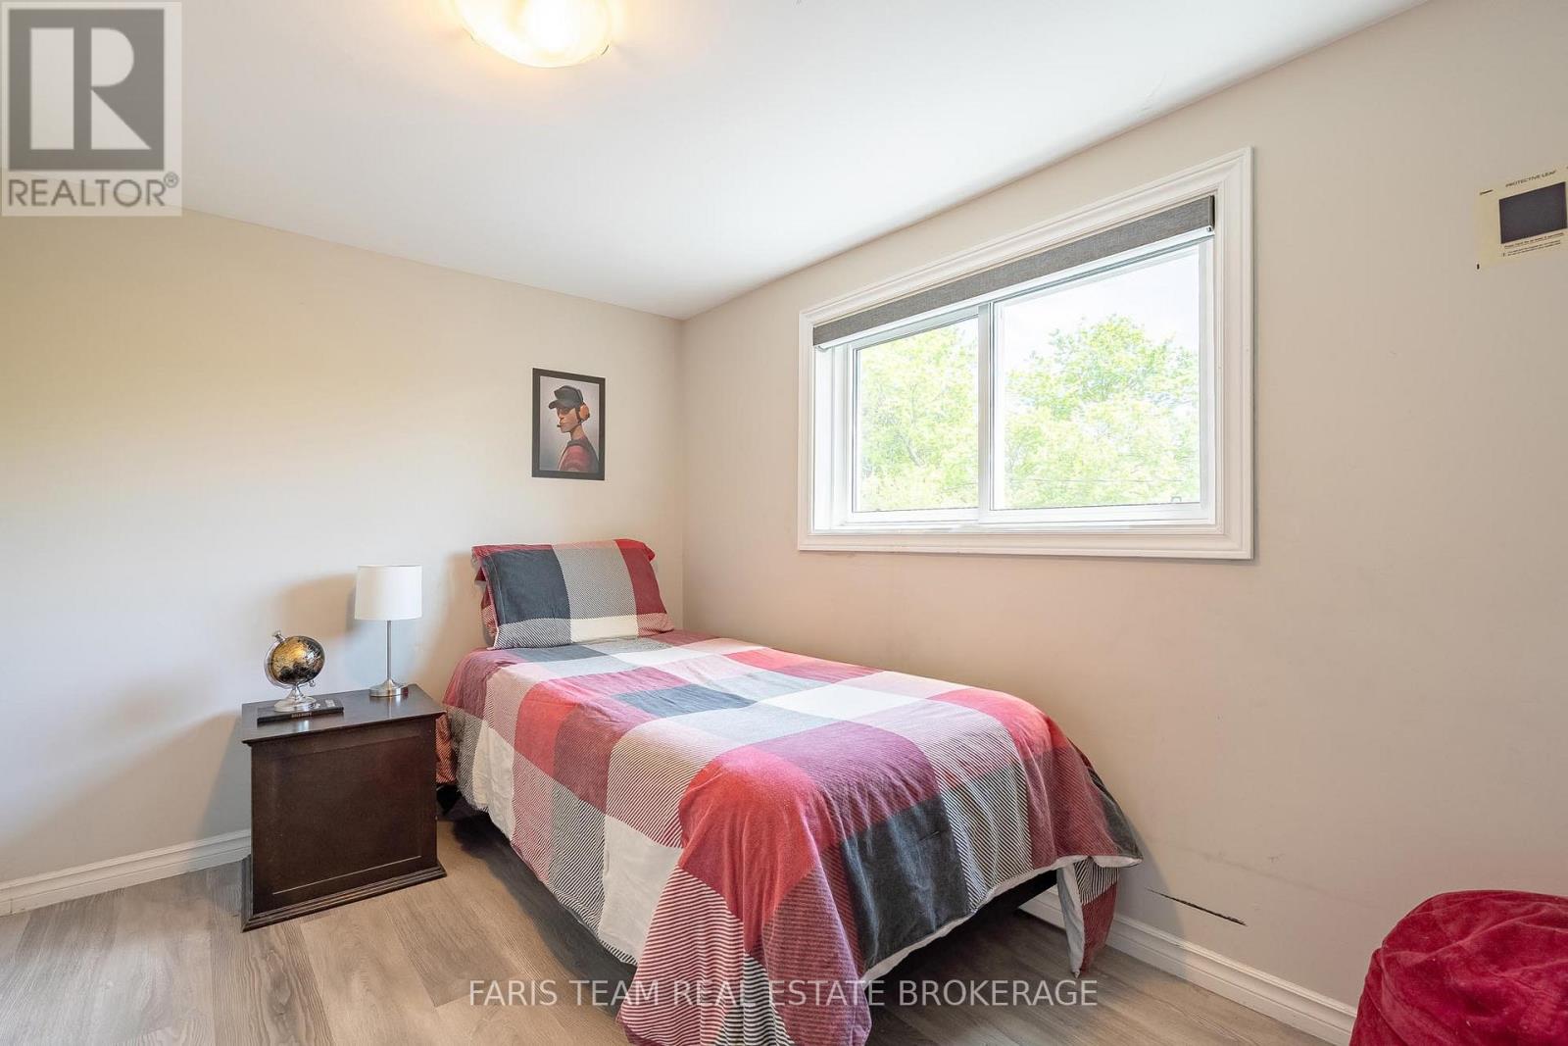
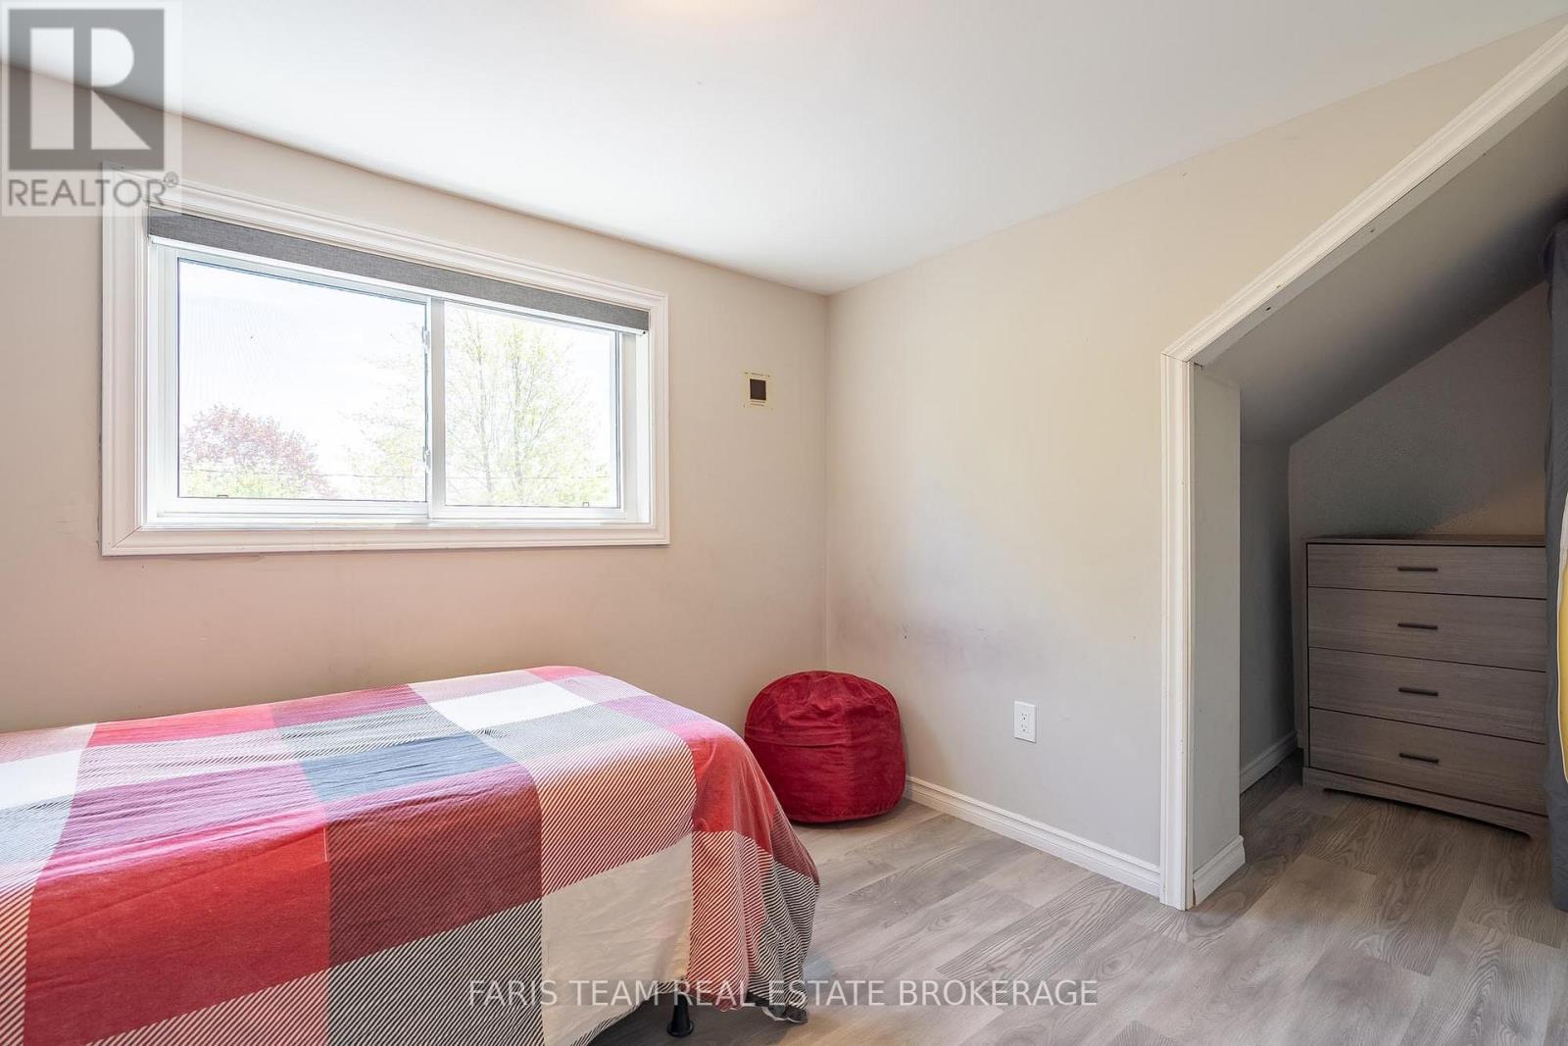
3 Bedroom
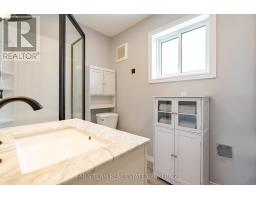
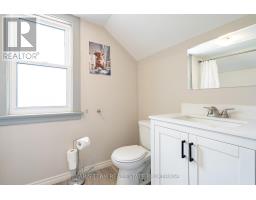
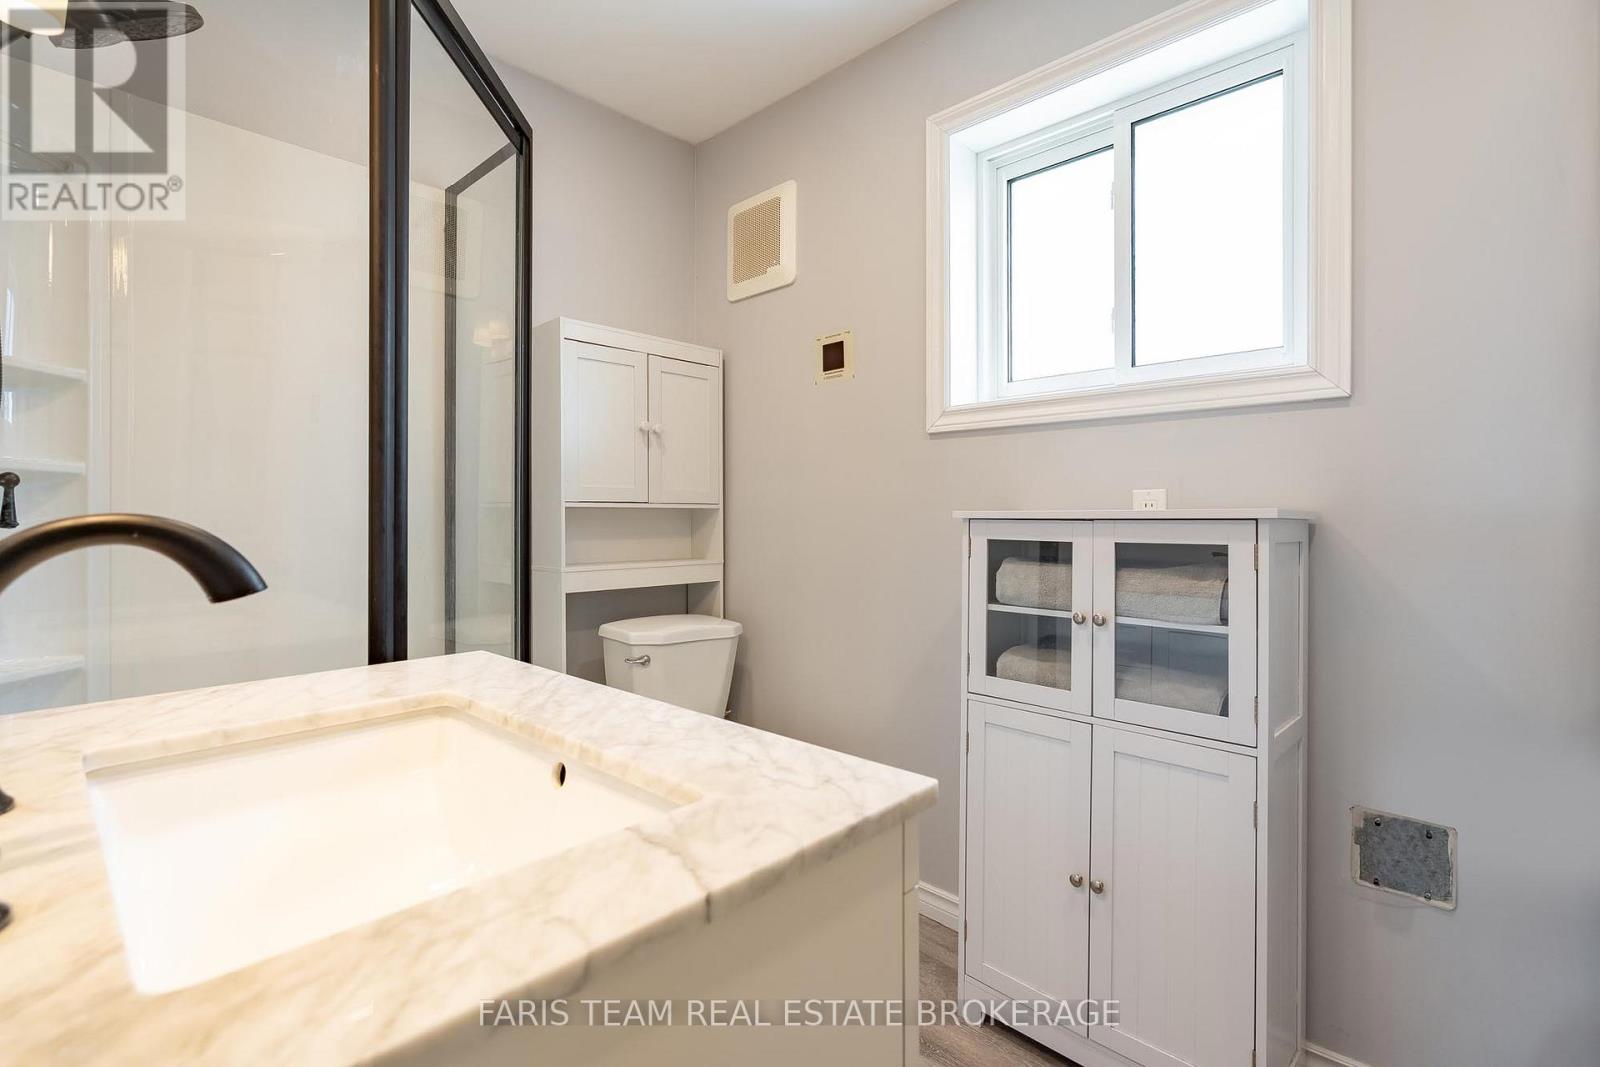
2 Bathroom
1,100 - 1,500 ft2
Fireplace
Central Air Conditioning
Forced Air
$435,000
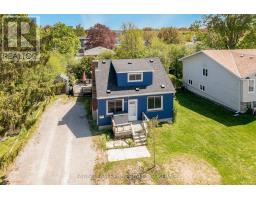
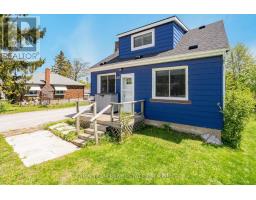
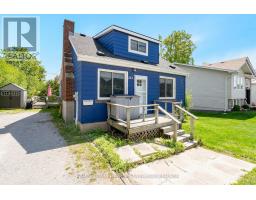
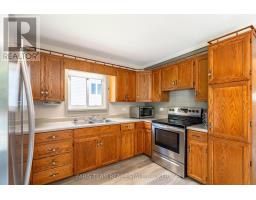
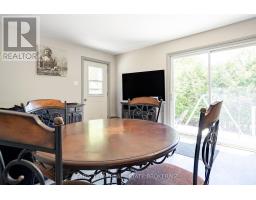
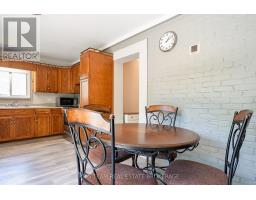
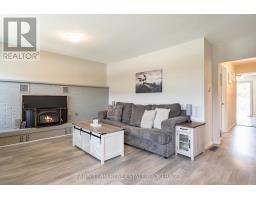
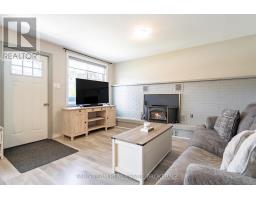
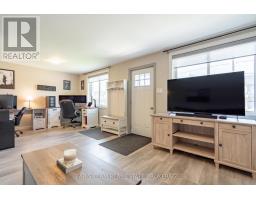
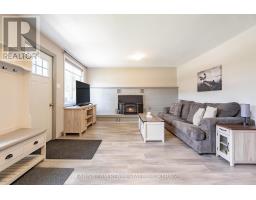
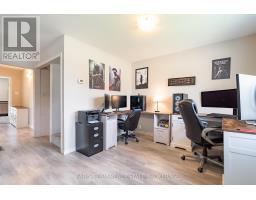
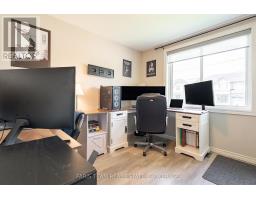
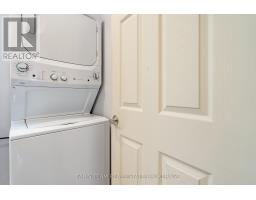
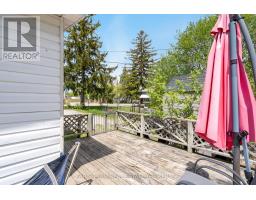
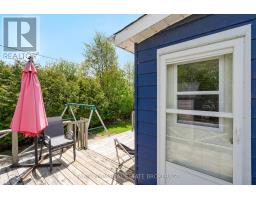
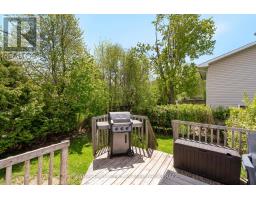
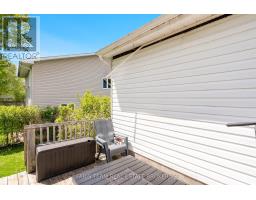
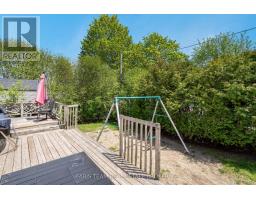
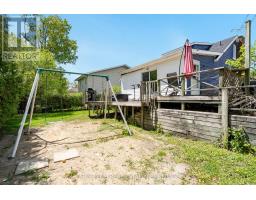
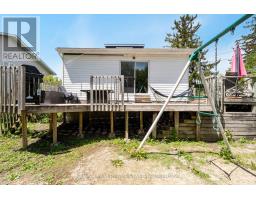
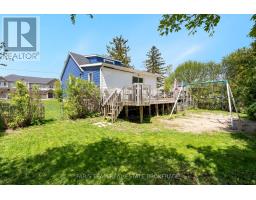
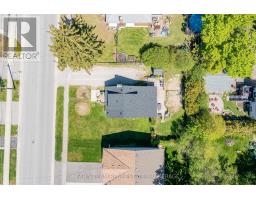
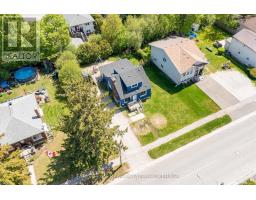
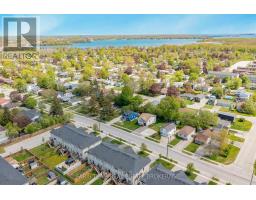
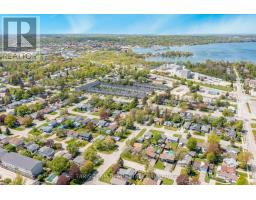
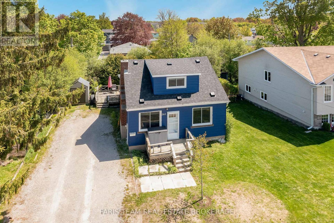
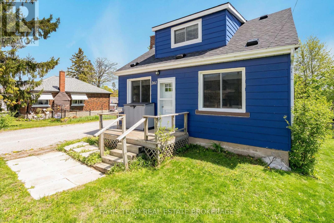
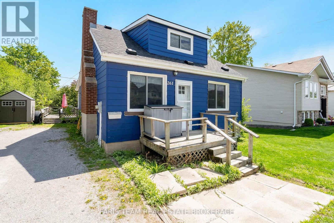
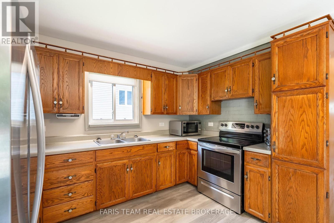
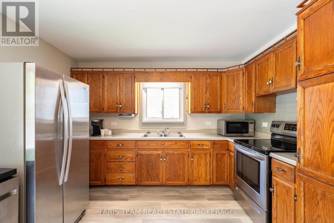
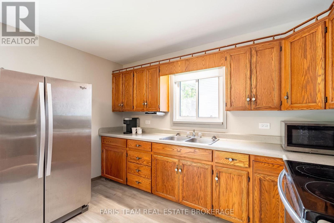
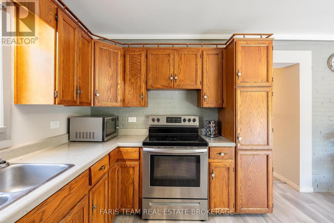
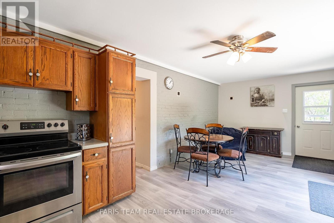
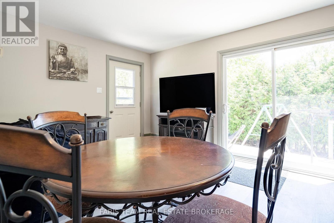
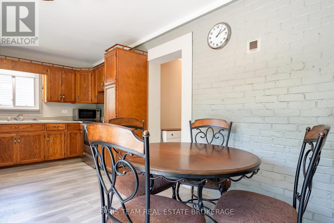
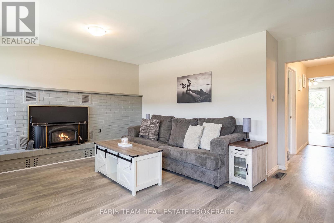
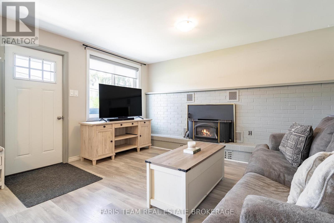
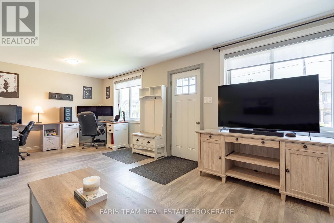
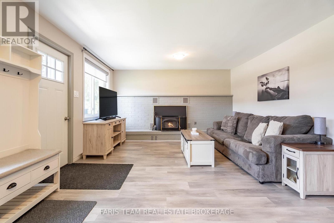
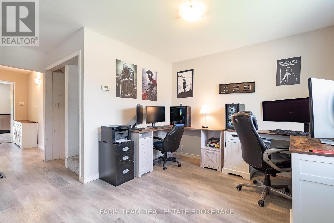
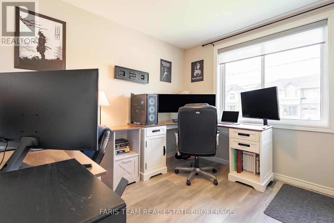
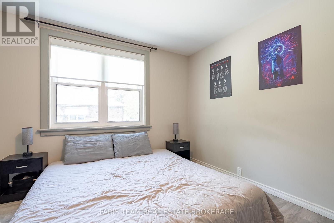
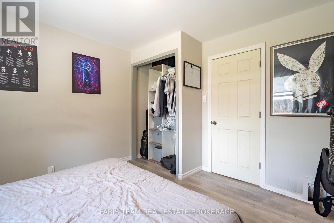
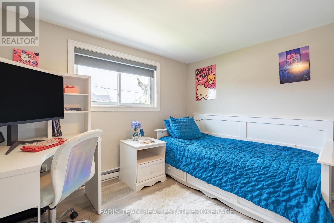
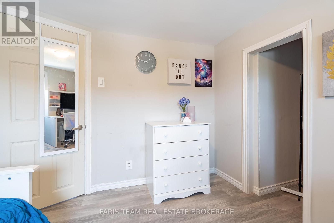
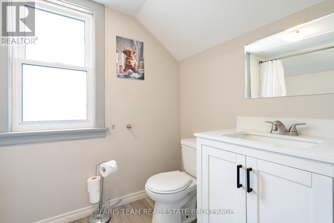
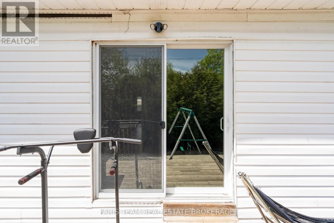
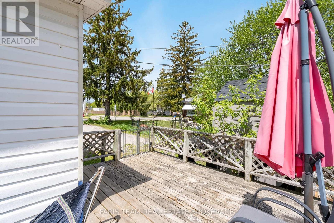
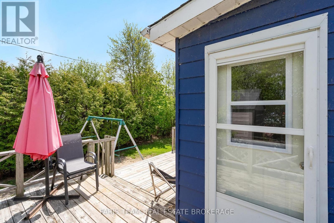
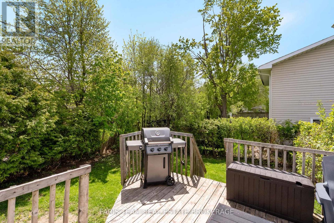
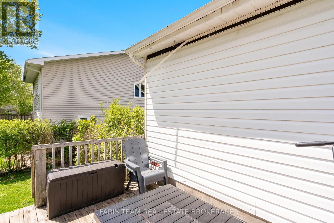
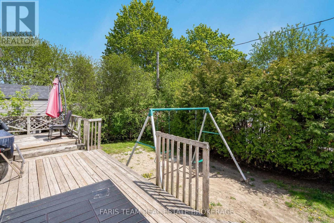
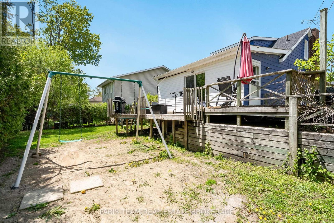
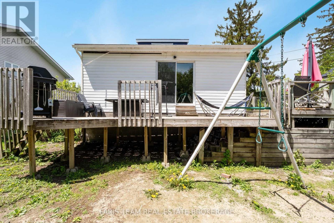
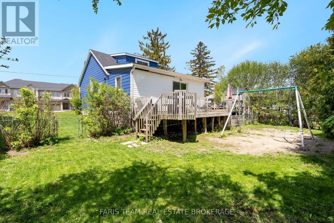
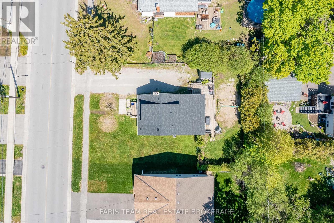
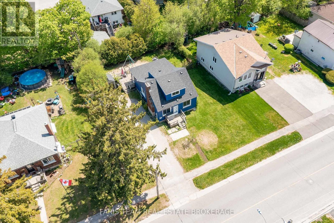
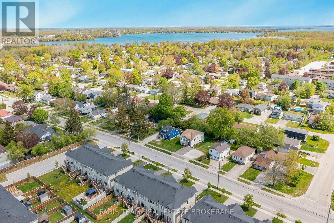
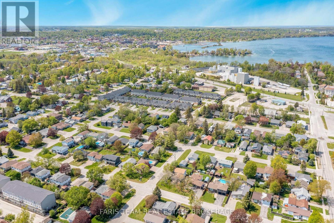
Top 5 Reasons You Will Love This Home: 1) Beautifully maintained 1.5-storey home featuring three spacious bedrooms, two bathrooms, all-new windows, and a newer roof replaced just one year ago for added peace of mind 2) Set on a generous 70'x107' in-town lot, this property delivers comfort and convenience, just moments from the beach, parks, and local amenities 3) Stylishly updated flooring throughout the home creates a warm, modern feel and a seamless flow between the inviting living spaces 4) Convenient main level primary bedroom providing easy everyday living, ideal for families, down-sizers, or guests 5) Unfinished basement providing endless possibilities to create additional living space tailored to your lifestyle, while nearby scenic parks and trails invite you to enjoy outdoor adventures, peaceful walks, and relaxing afternoons. 1,363 above grade sq.ft. plus an unfinished basement. (id:61594)
Property Details
|
MLS® Number
|
S13169032 |
|
Property Type
|
Single Family |
|
Community Name
|
Orillia |
|
Parking Space Total
|
8 |
|
Structure
|
Shed |
Building
|
Bathroom Total
|
2 |
|
Bedrooms Above Ground
|
3 |
|
Bedrooms Total
|
3 |
|
Age
|
51 To 99 Years |
|
Amenities
|
Fireplace(s) |
|
Appliances
|
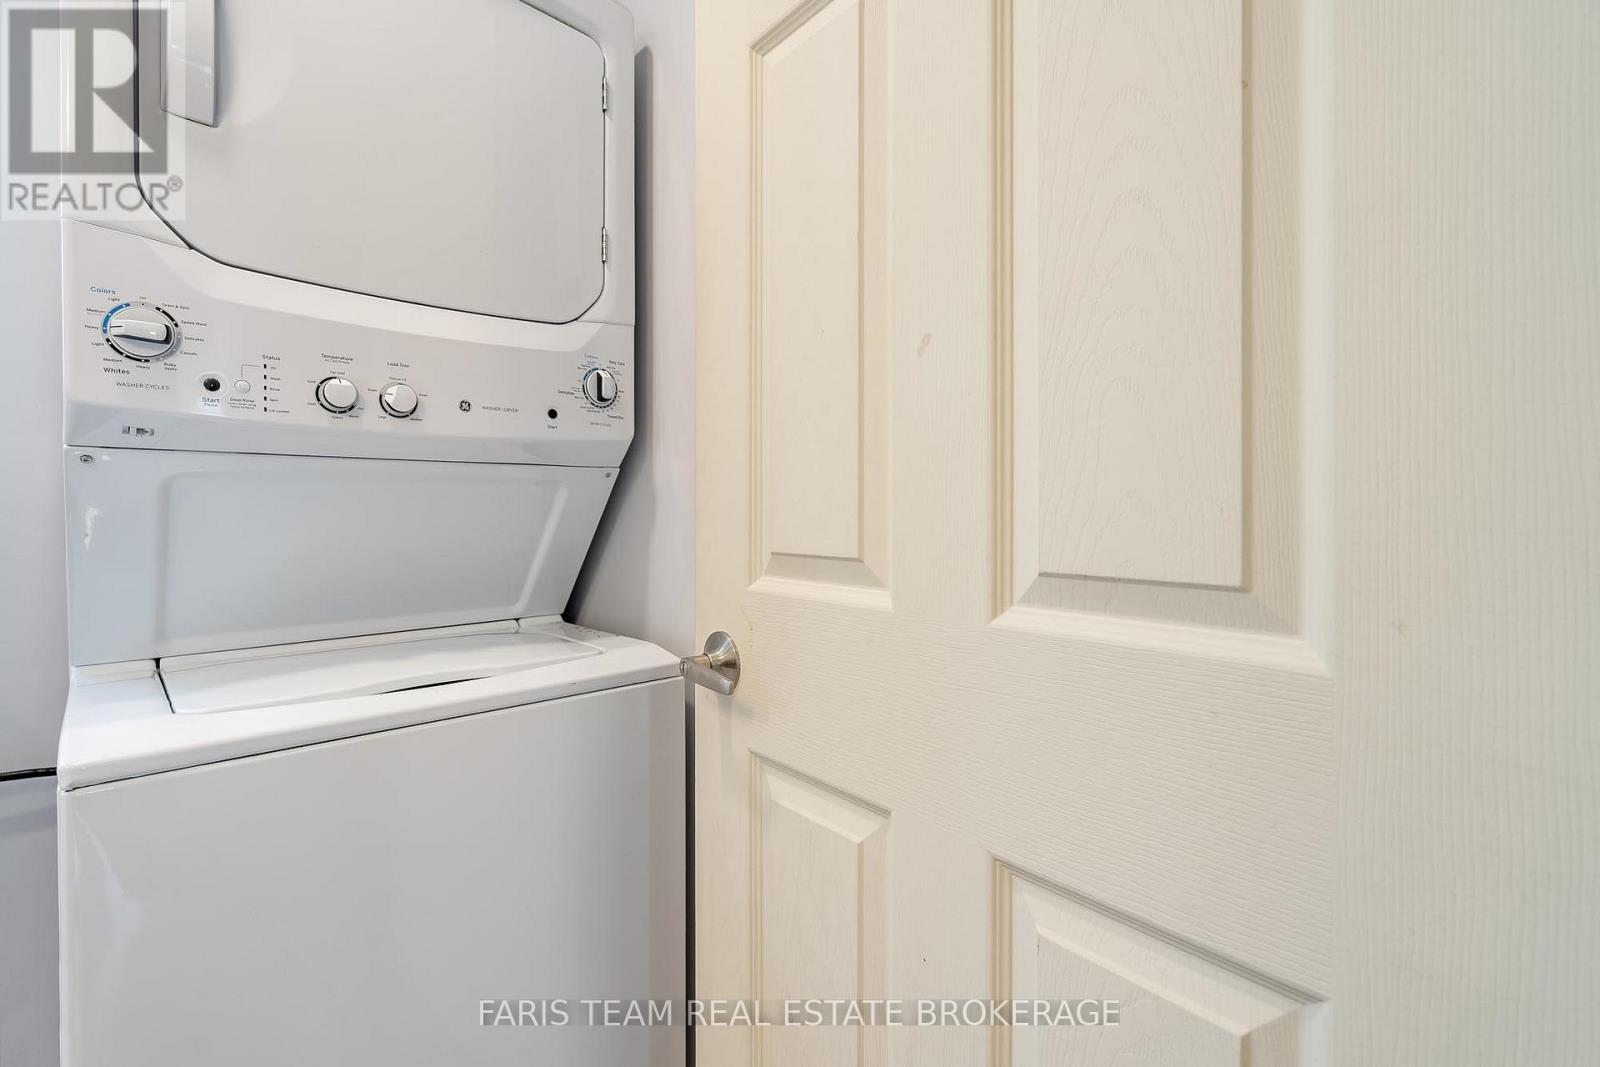
Dishwasher, Dryer, Microwave, Stove, Washer, Refrigerator |
|
Basement Development
|
Unfinished |
|
Basement Type
|
Full (unfinished) |
|
Construction Style Attachment
|
Detached |
|
Cooling Type
|
Central Air Conditioning |
|
Exterior Finish
|
Aluminum Siding |
|
Fireplace Present
|
Yes |
|
Fireplace Total
|
1 |
|
Flooring Type
|
Vinyl |
|
Foundation Type
|
Concrete |
|
Heating Fuel
|
Natural Gas |
|
Heating Type
|
Forced Air |
|
Size Interior
|
1,100 - 1,500 Ft2 |
|
Type
|
House |
|
Utility Water
|
Municipal Water |
Parking
Land
|
Acreage
|
No |
|
Fence Type
|
Fully Fenced |
|
Sewer
|
Sanitary Sewer |
|
Size Depth
|
106 Ft |
|
Size Frontage
|
70 Ft ,6 In |
|
Size Irregular
|
70.5 X 10⁶ Ft |
|
Size Total Text
|
70.5 X 10⁶ Ft|under 1/2 Acre |
|
Zoning Description
|
R2 |
Rooms
| Level |
Type |
Length |
Width |
Dimensions |
|
Main Level |
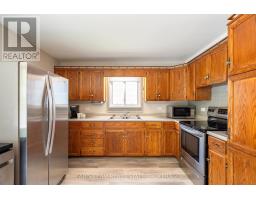
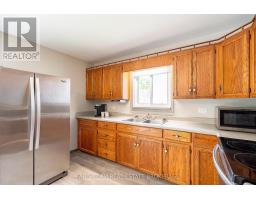
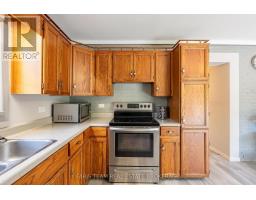
Kitchen |
3.56 m |
3.34 m |
3.56 m x 3.34 m |
|
Main Level |
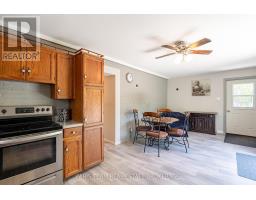
Dining Room |
3.6 m |
3.56 m |
3.6 m x 3.56 m |
|
Main Level |
Living Room |
6.7 m |
4.78 m |
6.7 m x 4.78 m |
|
Main Level |
Primary Bedroom |
3.66 m |
3.35 m |
3.66 m x 3.35 m |
|
Upper Level |
Bedroom |
3.19 m |
2.31 m |
3.19 m x 2.31 m |
|
Upper Level |
Bedroom |
3.16 m |
3.16 m |
3.16 m x 3.16 m |
https://www.realtor.ca/real-estate/29799480/261-james-street-e-orillia-orillia