4 Bedroom
3 Bathroom
1,500 - 2,000 ft2
Bungalow
Fireplace
Central Air Conditioning, Air Exchanger
Forced Air, Radiant Heat
$1,379,000
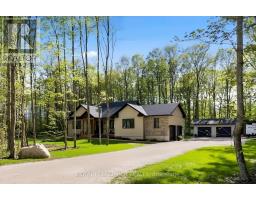
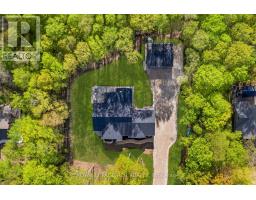
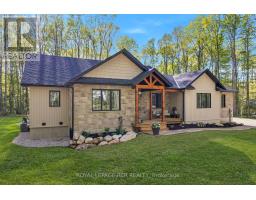
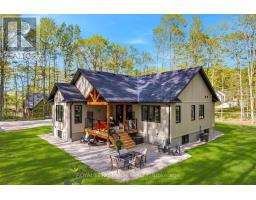
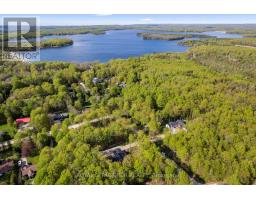
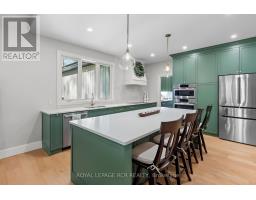
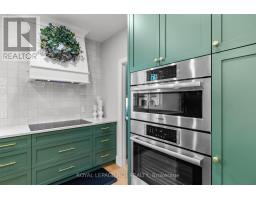
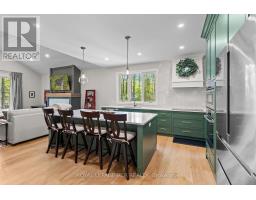
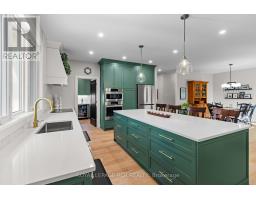
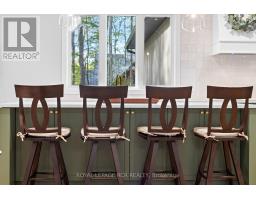
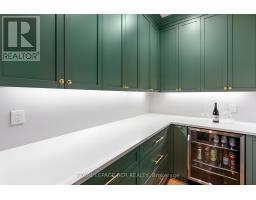
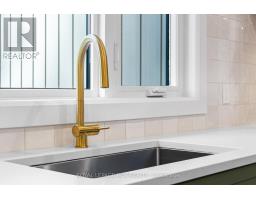
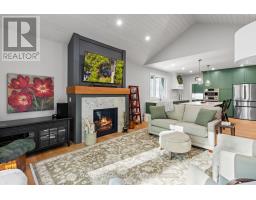
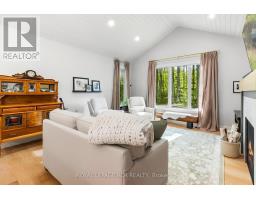
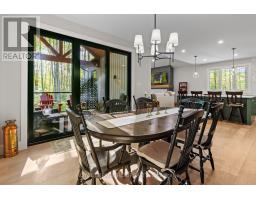
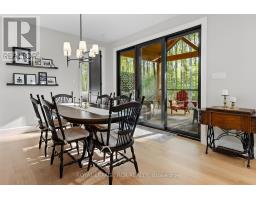
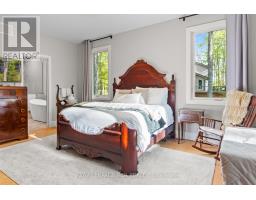
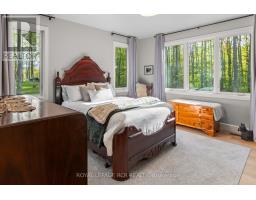
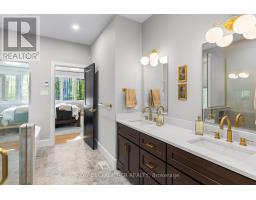
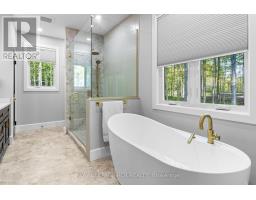
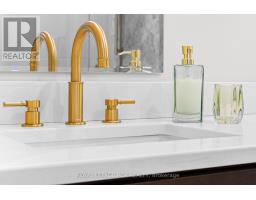
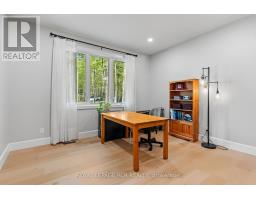
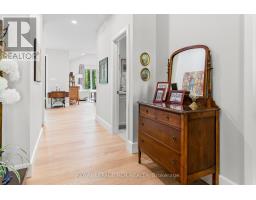
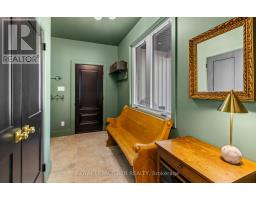
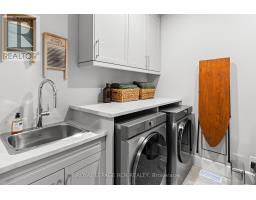
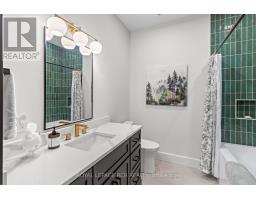
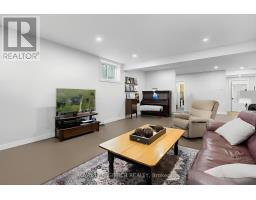
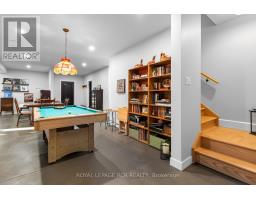
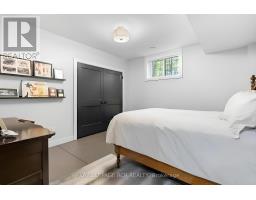
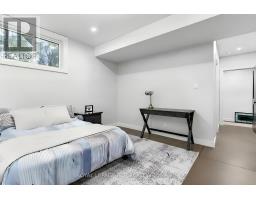
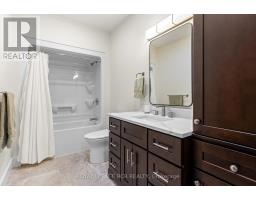
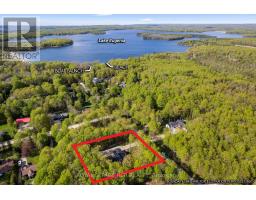
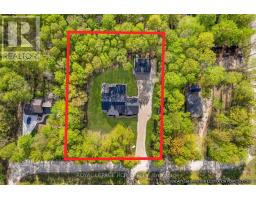
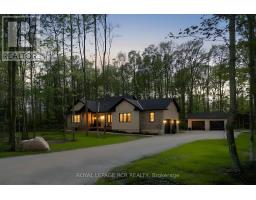
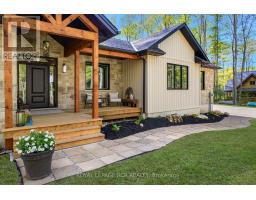
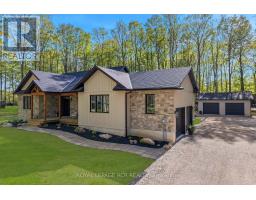
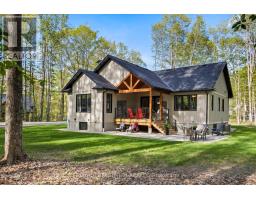
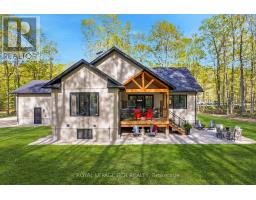
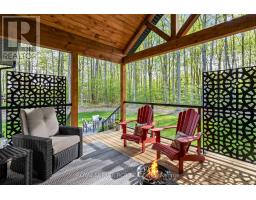
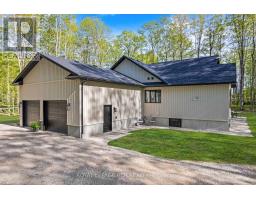
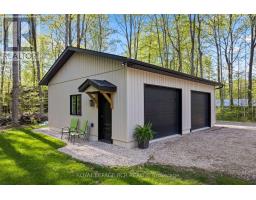
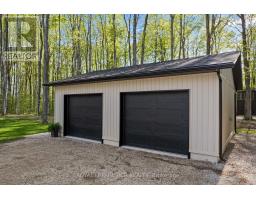
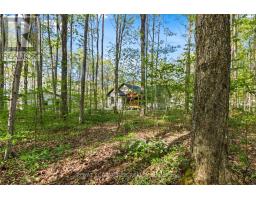
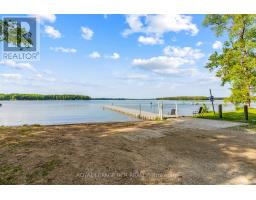
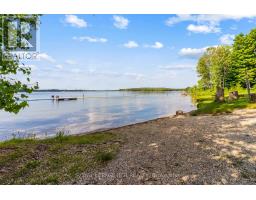
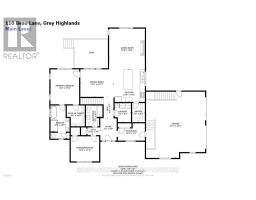
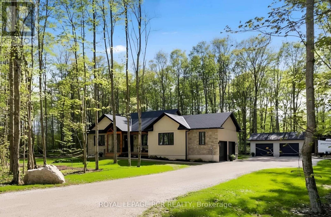
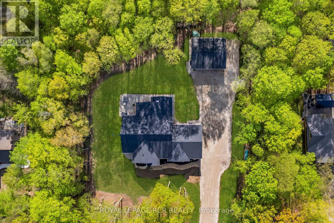
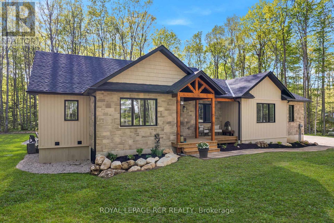
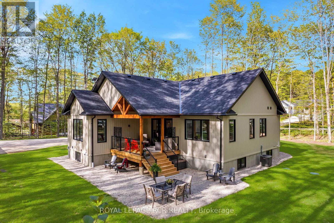
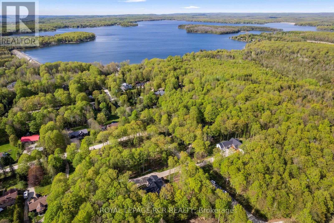
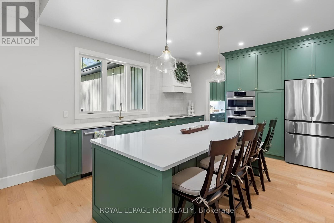
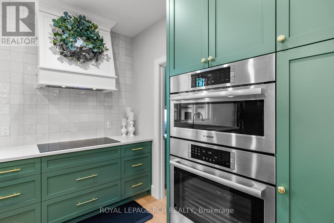
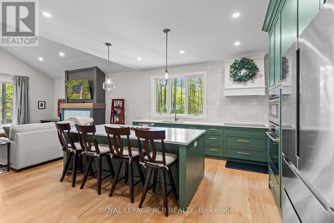
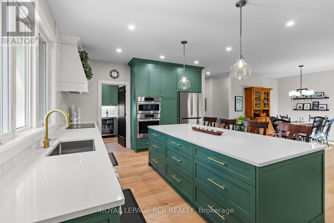
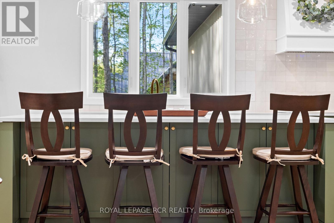
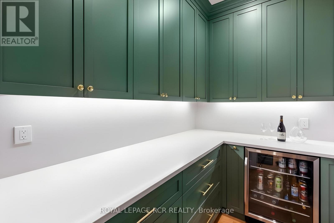
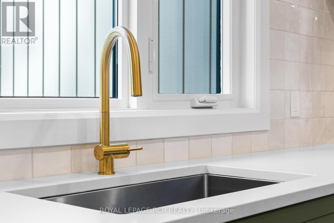
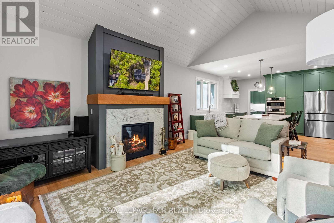
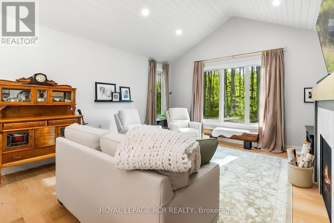
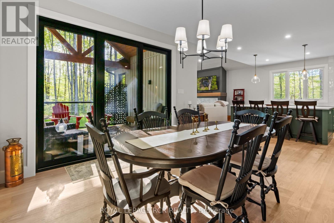
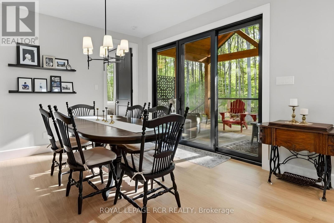
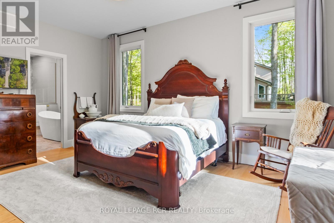
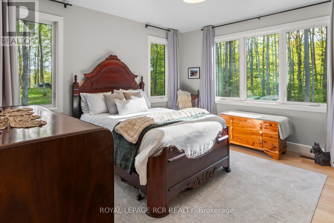
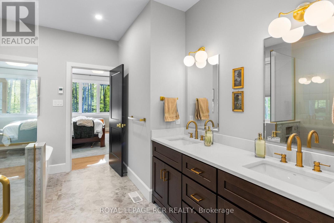
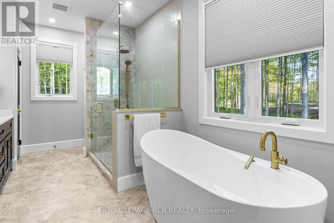
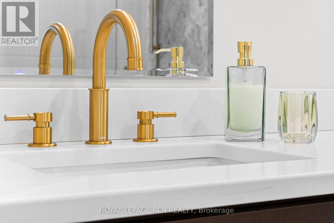
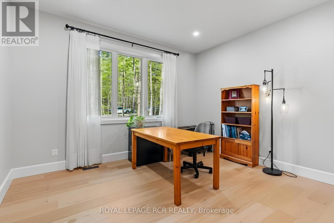
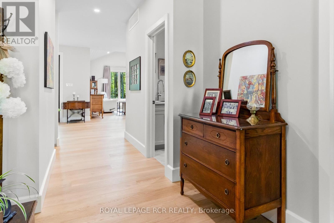
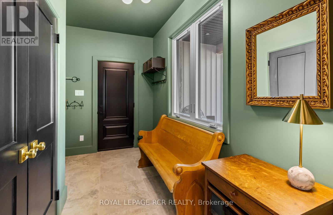
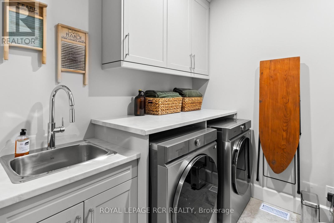
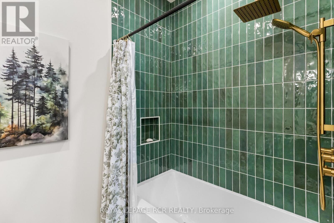
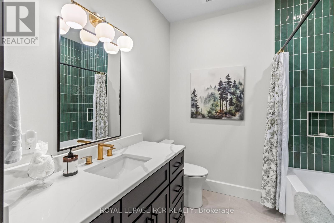
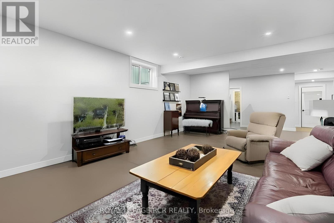
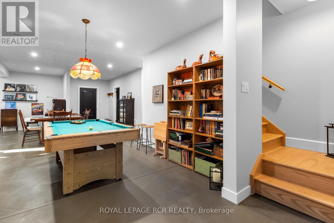
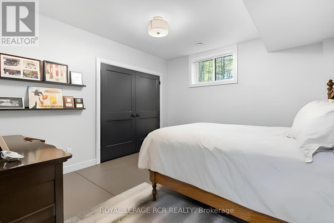
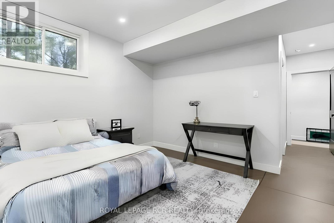
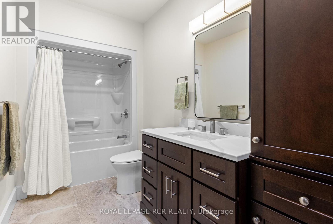
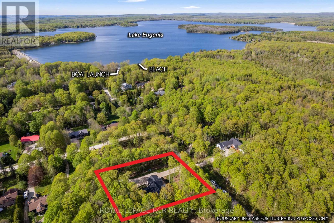
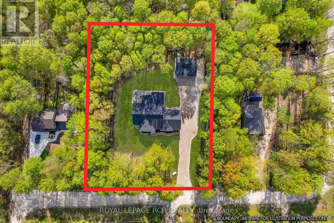
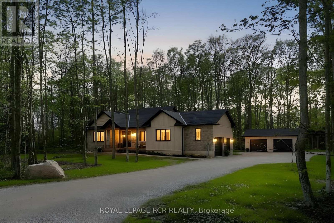
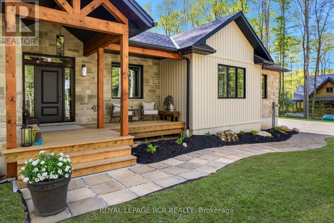
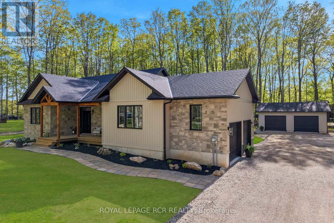
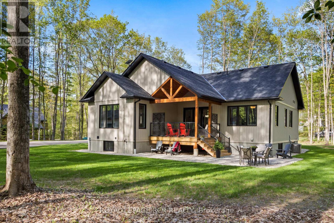
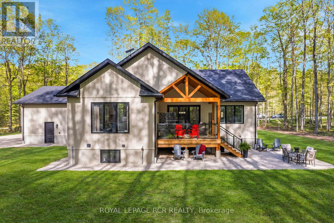
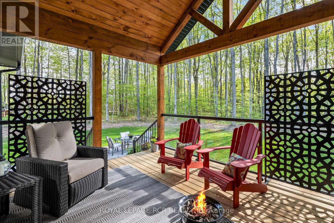
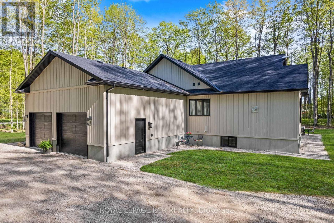
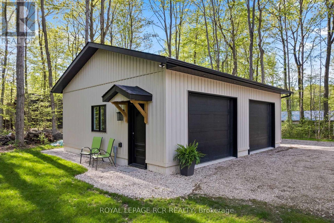
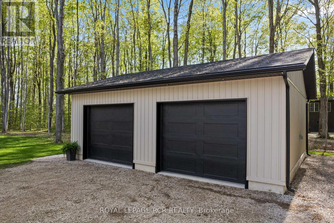
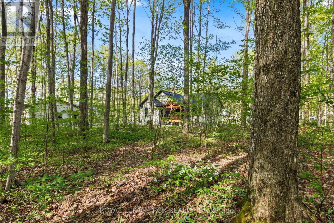
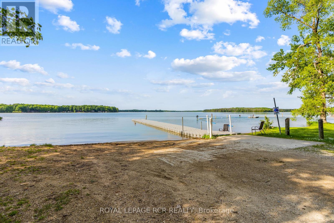
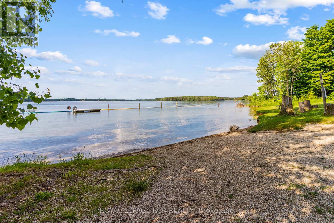
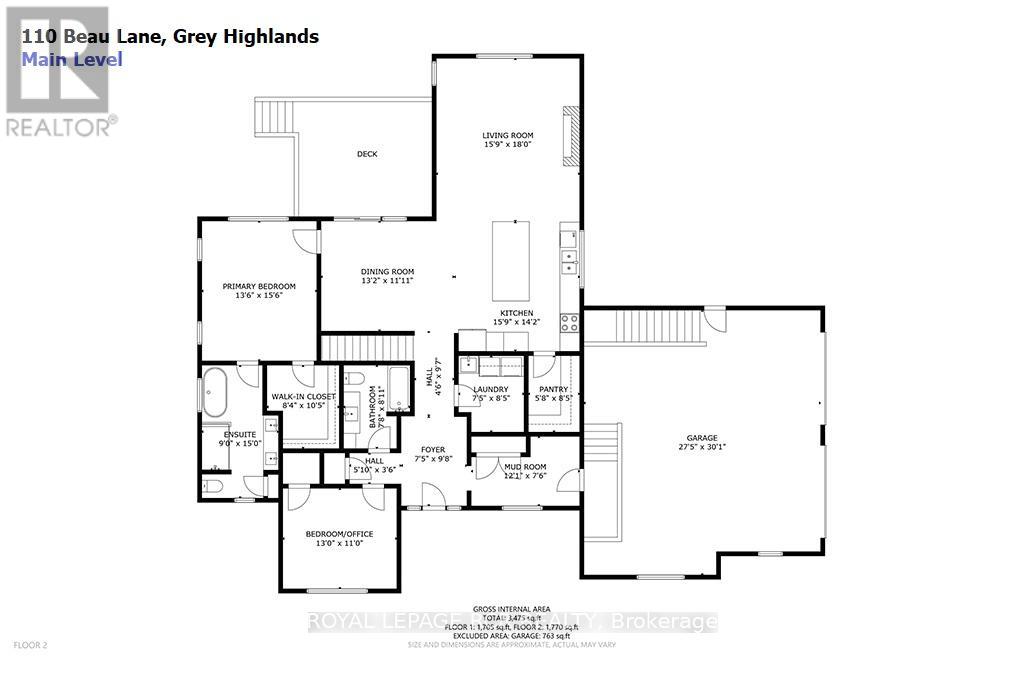
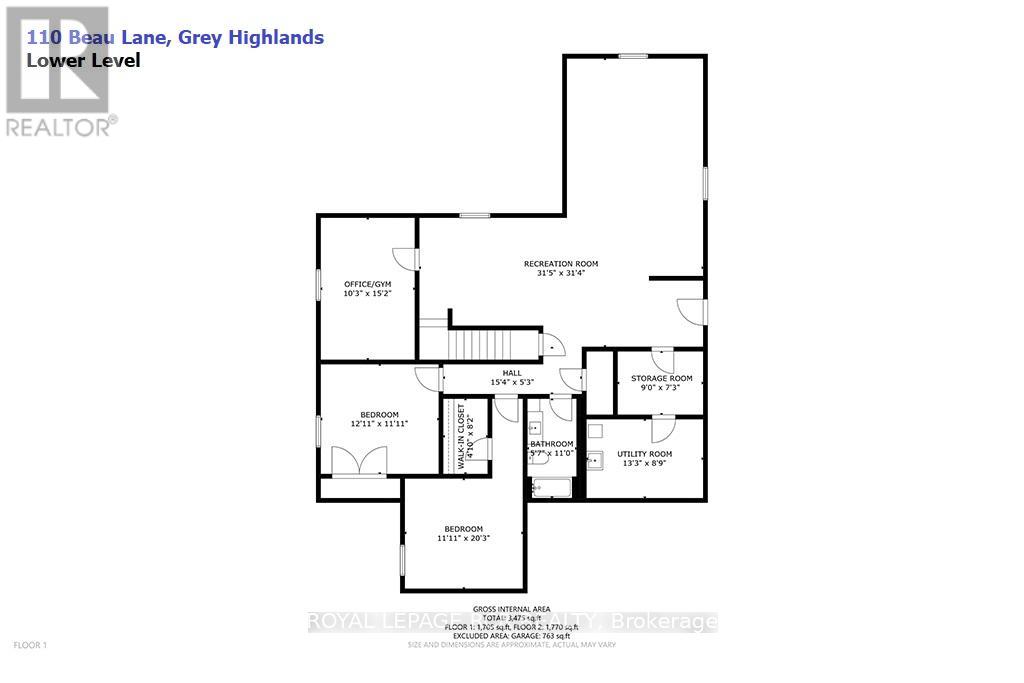
Set among the trees in the charming community of Lake Eugenia-your gateway to Beaver Valley-a peaceful, private setting where estate homes and nature coexist beautifully. Welcome to 110 Beau Lane, a thoughtfully designed bungalow offering approx. 3,400 sq. ft. of finished living space on a private .86 acre lot with 165' ft. of frontage. Built in 2025, this exceptional home blends modern comfort with timeless craftsmanship, featuring Shouldice stone accents, striking timber-frame covered front porch, & Tarion warranty for added peace of mind. The open-concept main floor features 9 ft. ceilings, engineered hardwood & ceramic flooring throughout, & a cathedral ceiling in the living room with a Napoleon gas fireplace. The chef-inspired custom kitchen is designed for everyday living and entertaining, complete with quartz countertops, premium Bosch appliances, custom cabinetry, & a spacious walk-in pantry.The dining area walks out to a covered timber-frame rear deck overlooking the peaceful property.The functional layout offers 2+2 bedrooms, 3 bathrooms, main floor laundry, a spacious mudroom, & convenient access to the attached double garage from both the main & lower levels.The primary suite features a walk-in closet and luxurious 5-pc ensuite with heated floors, glass shower, & soaker tub.Built for comfort and efficiency with an ICF foundation, the finished lower level offers 8.5 ft. ceilings, above-grade windows, in-floor heating, & ample storage space.Additional highlights include on-demand hot water, an attached double garage with 240V power & ample parking for 12+.A standout feature is the detached insulated shop/garage (30 x 26 ft.) with 240V power & 30A RV hookup.Located just a short walk from the Lake Eugenia boat launch and public beach.Close proximity to Beaver Valley Ski Club, scenic hiking trails, & the village of Flesherton-known for its arts scene, cafés, & shops.Enjoy four-season living in one of Grey Highland's most sought-after recreational communities. (id:61594)
Property Details
|
MLS® Number
|
X13168760 |
|
Property Type
|
Single Family |
|
Community Name
|
Grey Highlands |
|
Amenities Near By
|
Beach, Park |
|
Community Features
|
School Bus |
|
Equipment Type
|
Propane Tank |
|
Features
|
Cul-de-sac, Wooded Area, Carpet Free, Sump Pump |
|
Parking Space Total
|
16 |
|
Rental Equipment Type
|
Propane Tank |
|
Structure
|
Deck, Workshop |
Building
|
Bathroom Total
|
3 |
|
Bedrooms Above Ground
|
2 |
|
Bedrooms Below Ground
|
2 |
|
Bedrooms Total
|
4 |
|
Age
|
0 To 5 Years |
|
Amenities
|
Fireplace(s) |
|
Appliances
|
Garage Door Opener Remote(s), Oven - Built-in, Range, Water Heater - Tankless, Water Heater, Water Softener, Cooktop, Dishwasher, Dryer, Oven, Washer, Window Coverings, Refrigerator |
|
Architectural Style
|
Bungalow |
|
Basement Development
|
Finished |
|
Basement Features
|
Walk-up |
|
Basement Type
|
N/a (finished), N/a, Full |
|
Construction Style Attachment
|
Detached |
|
Cooling Type
|
Central Air Conditioning, Air Exchanger |
|
Exterior Finish
|
Stone, Vinyl Siding |
|
Fire Protection
|
Smoke Detectors |
|
Fireplace Present
|
Yes |
|
Fireplace Total
|
1 |
|
Fireplace Type
|
Insert |
|
Flooring Type
|
Hardwood, Ceramic |
|
Foundation Type
|
Insulated Concrete Forms |
|
Heating Fuel
|
Propane |
|
Heating Type
|
Forced Air, Radiant Heat |
|
Stories Total
|
1 |
|
Size Interior
|
1,500 - 2,000 Ft2 |
|
Type
|
House |
Parking
Land
|
Acreage
|
No |
|
Land Amenities
|
Beach, Park |
|
Sewer
|
Septic System |
|
Size Depth
|
228 Ft |
|
Size Frontage
|
165 Ft |
|
Size Irregular
|
165 X 228 Ft |
|
Size Total Text
|
165 X 228 Ft|1/2 - 1.99 Acres |
|
Surface Water
|
Lake/pond |
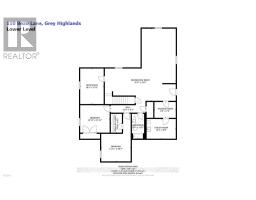
Rooms
| Level |
Type |
Length |
Width |
Dimensions |
|
Lower Level |
Bedroom 4 |
3.94 m |
3.63 m |
3.94 m x 3.63 m |
|
Lower Level |
Recreational, Games Room |
9.55 m |
9.57 m |
9.55 m x 9.57 m |
|
Lower Level |
Office |
4.62 m |
3.12 m |
4.62 m x 3.12 m |
|
Lower Level |
Utility Room |
4.04 m |
2.67 m |
4.04 m x 2.67 m |
|
Lower Level |
Other |
2.74 m |
2.21 m |
2.74 m x 2.21 m |
|
Lower Level |
Bedroom 3 |
6.17 m |
3.94 m |
6.17 m x 3.94 m |
|
Main Level |
Kitchen |
4.8 m |
4.32 m |
4.8 m x 4.32 m |
|
Main Level |
Pantry |
2.57 m |
1.73 m |
2.57 m x 1.73 m |
|
Main Level |
Dining Room |
4.01 m |
3.63 m |
4.01 m x 3.63 m |
|
Main Level |
Living Room |
5.49 m |
4.8 m |
5.49 m x 4.8 m |
|
Main Level |
Primary Bedroom |
7.92 m |
4.11 m |
7.92 m x 4.11 m |
|
Main Level |
Bedroom 2 |
3.96 m |
3.35 m |
3.96 m x 3.35 m |
|
Main Level |
Laundry Room |
2.6 m |
2.26 m |
2.6 m x 2.26 m |
|
Main Level |
Foyer |
2.95 m |
2.26 m |
2.95 m x 2.26 m |
|
Main Level |
Mud Room |
3.68 m |
2.29 m |
3.68 m x 2.29 m |
Utilities
https://www.realtor.ca/real-estate/29799290/110-beau-lane-grey-highlands-grey-highlands