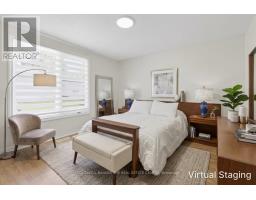
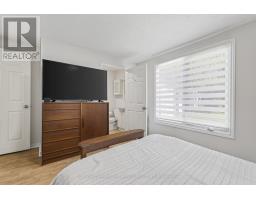
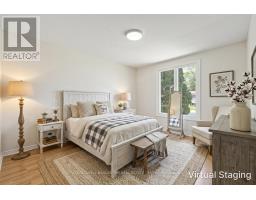
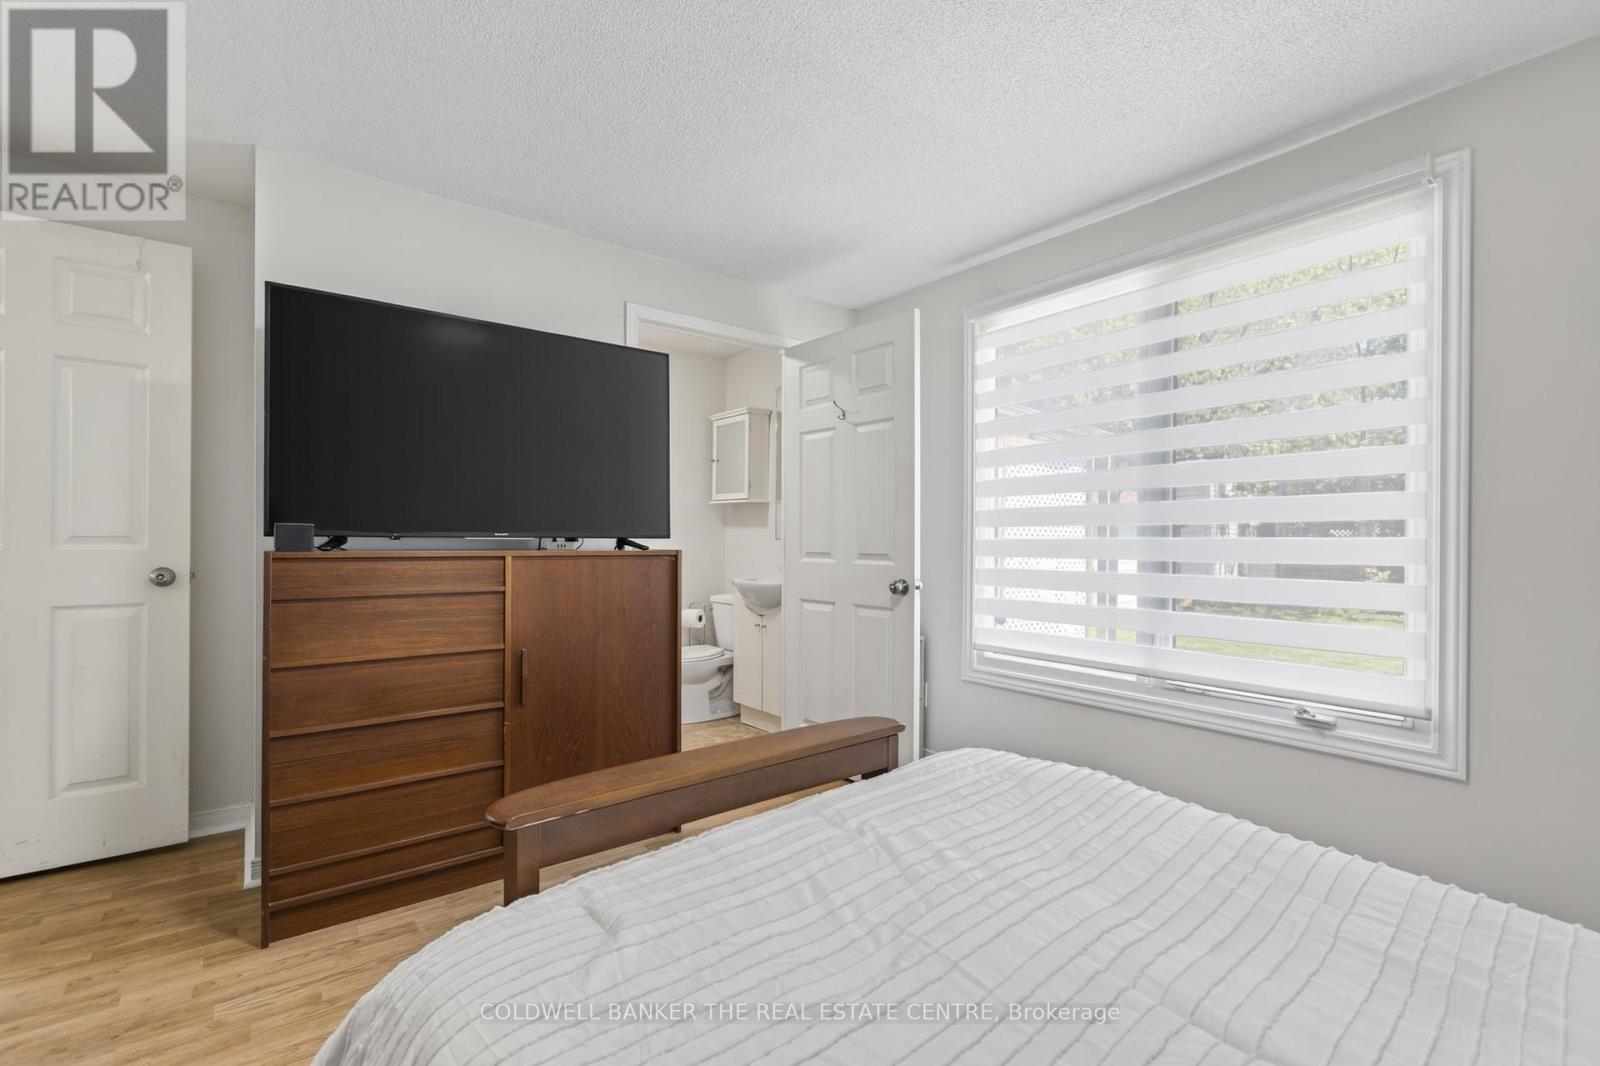
2 Bedroom
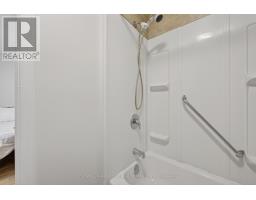
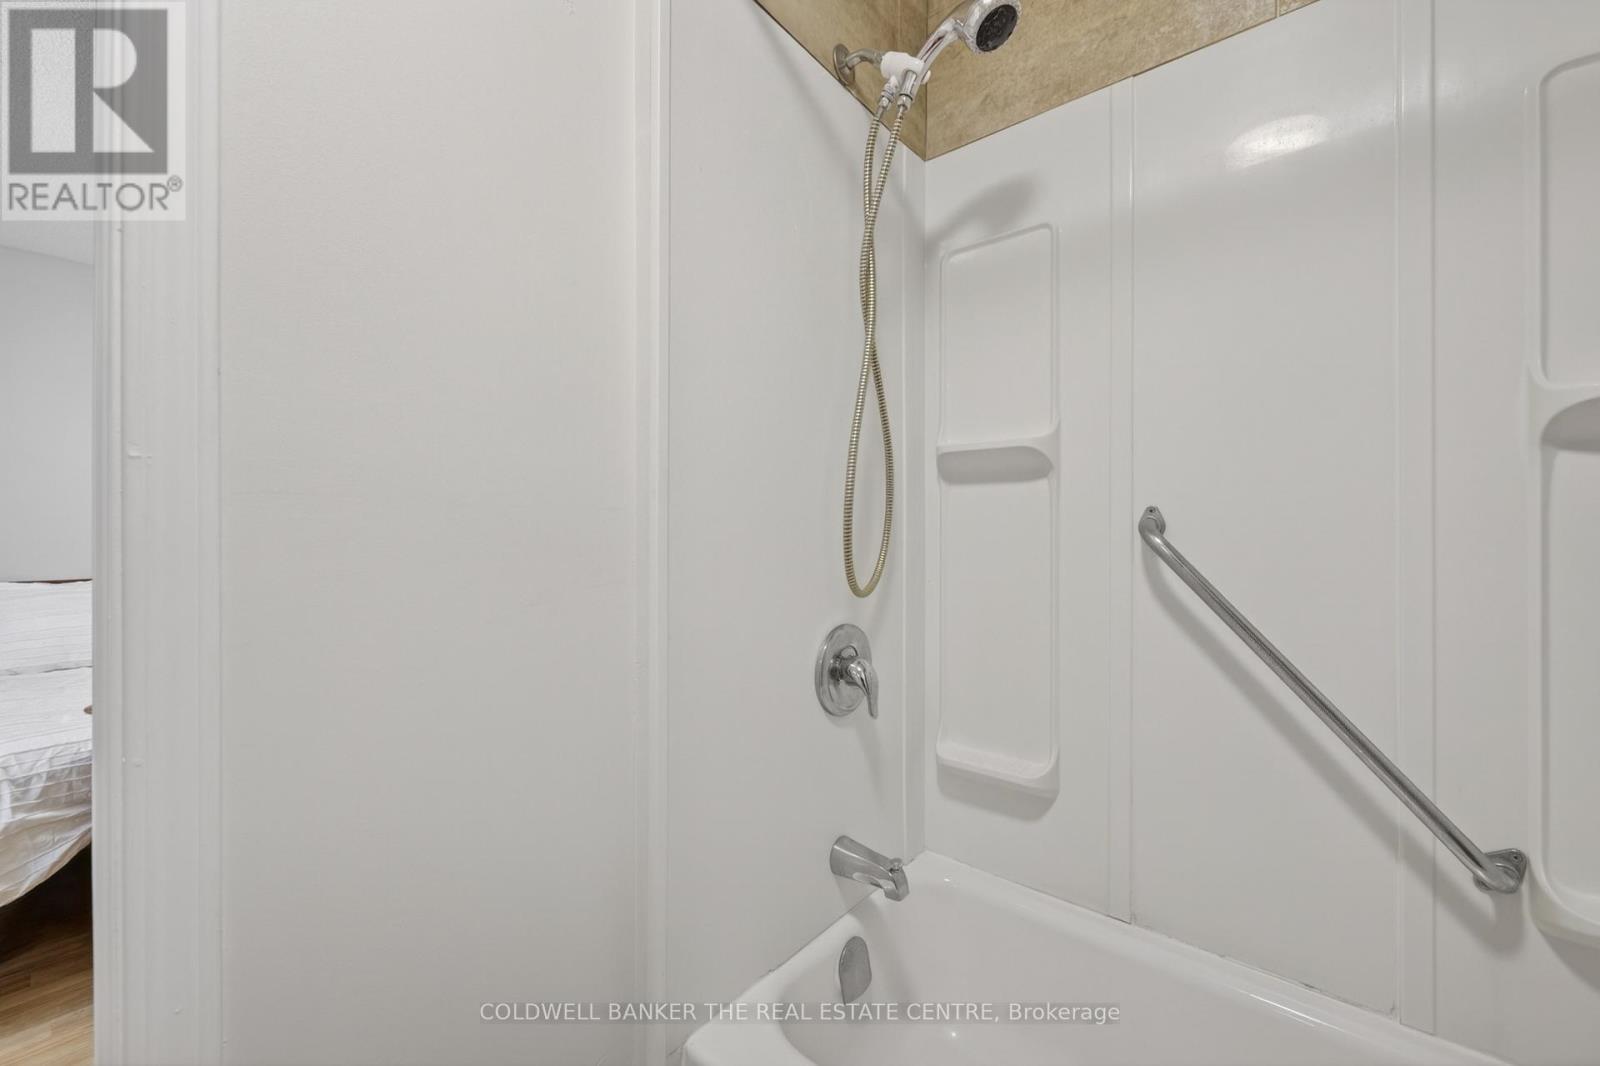
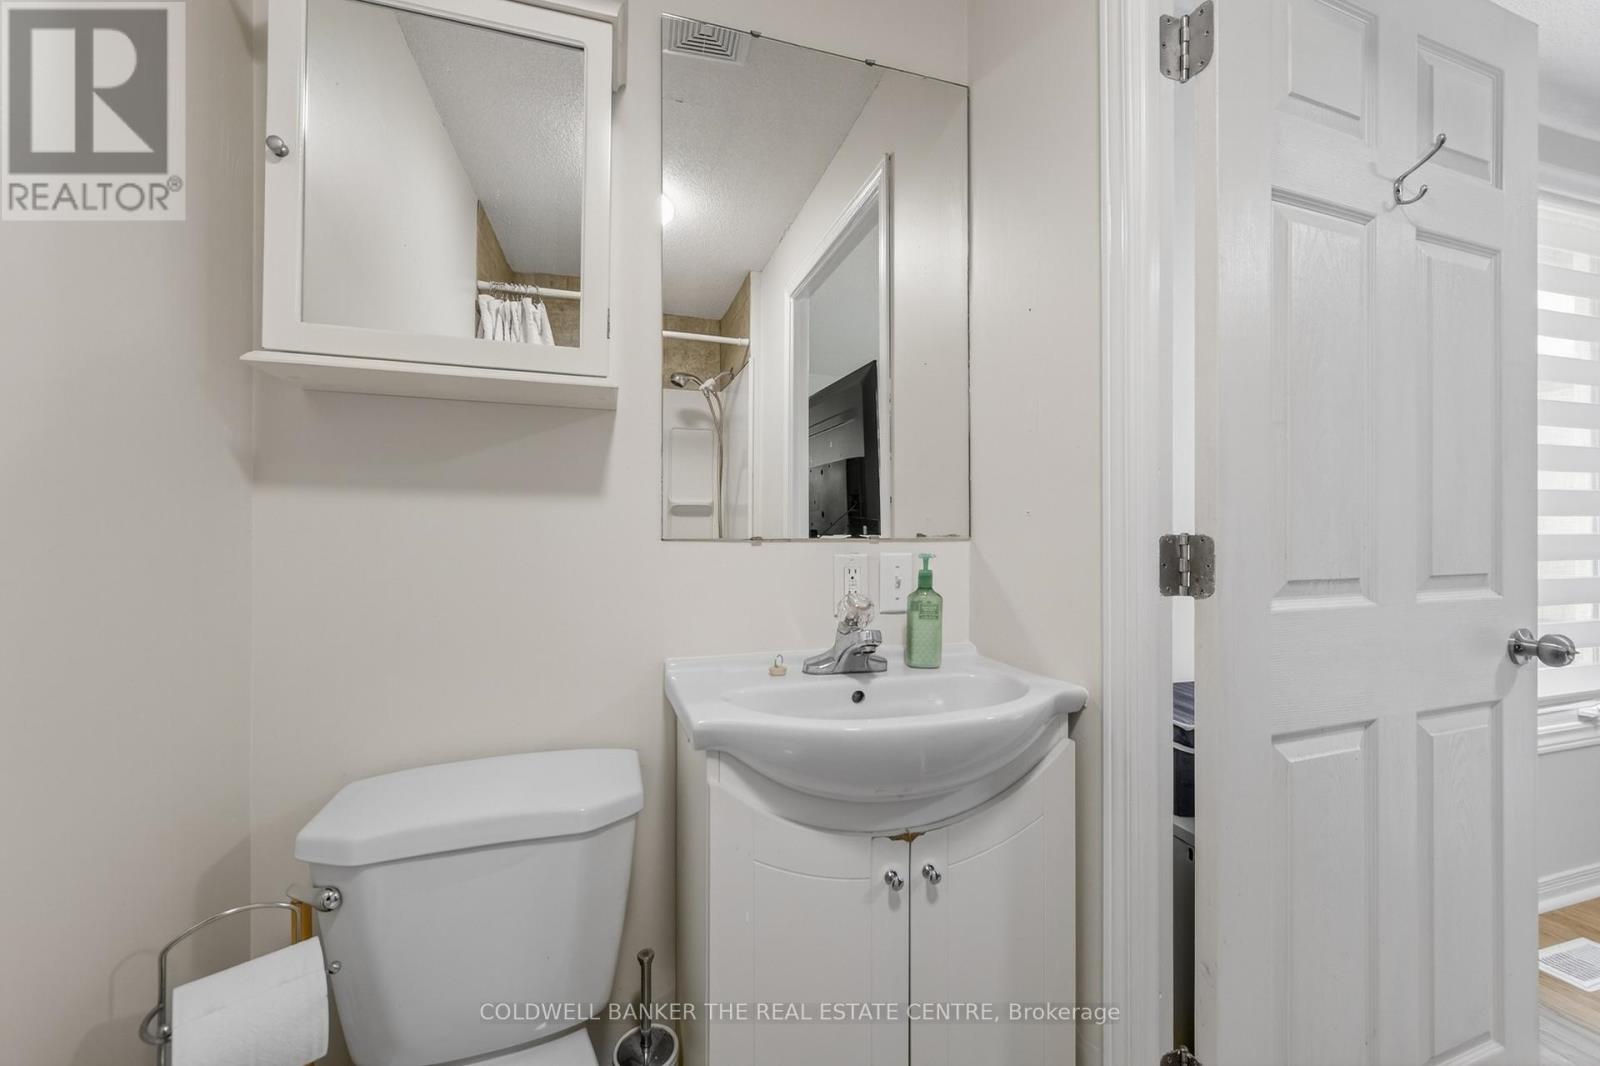
2 Bathroom
700 - 1,100 ft2
Bungalow
Central Air Conditioning
Forced Air
$214,000
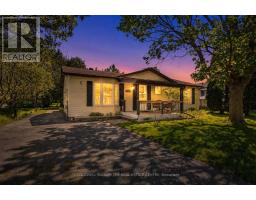
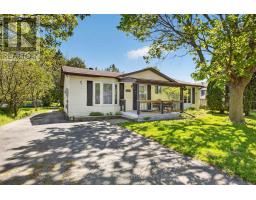
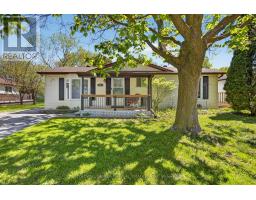
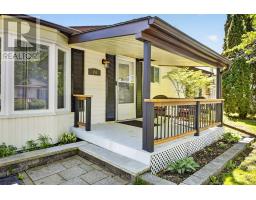
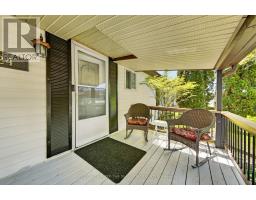
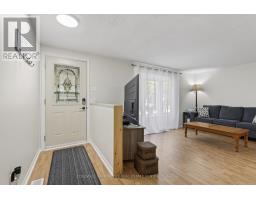
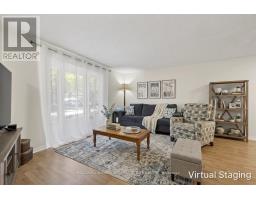
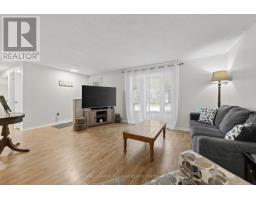
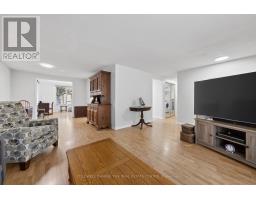
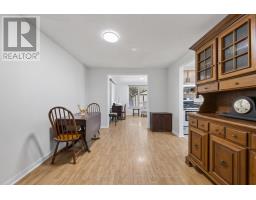
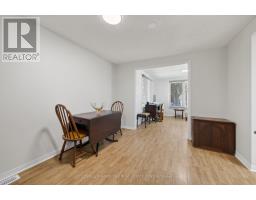
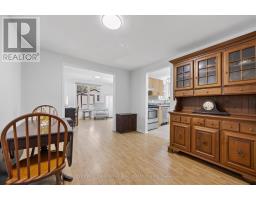
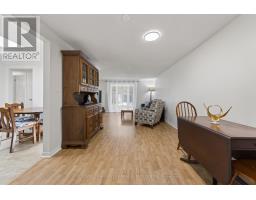
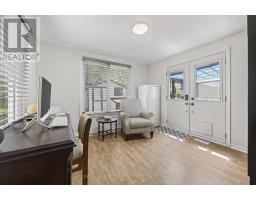
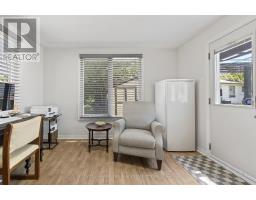
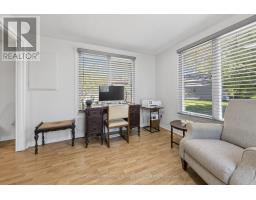
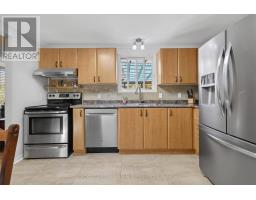
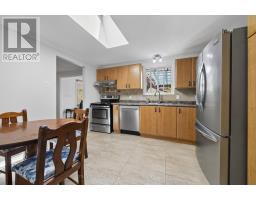
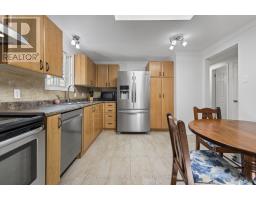
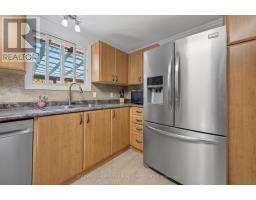
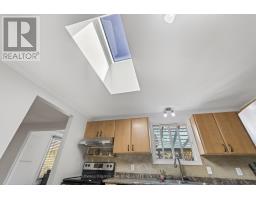
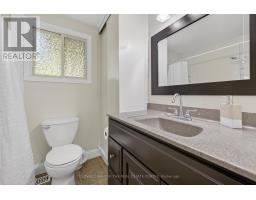
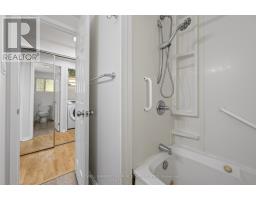
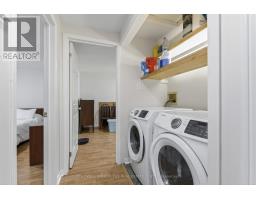
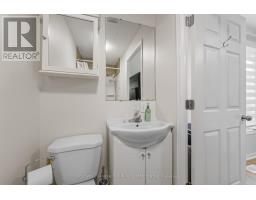
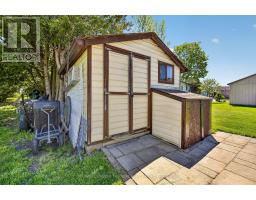
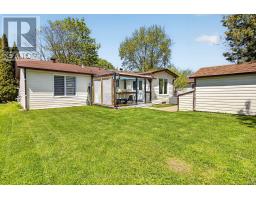
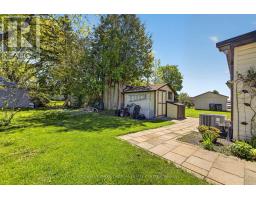
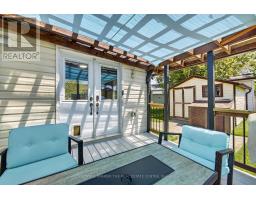
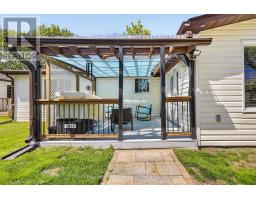
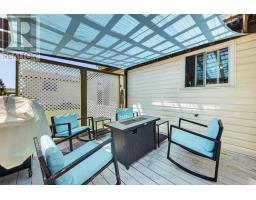
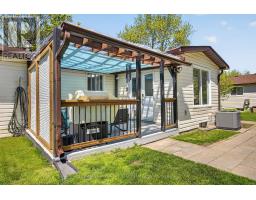
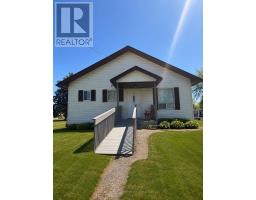
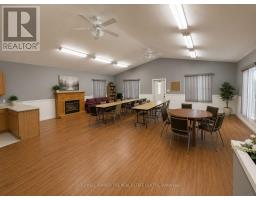
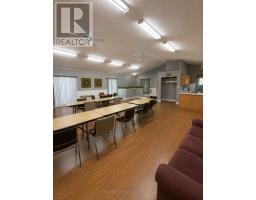
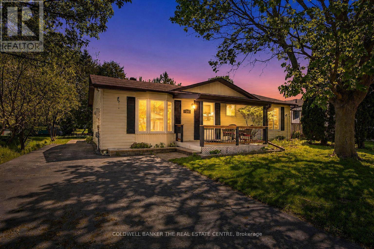
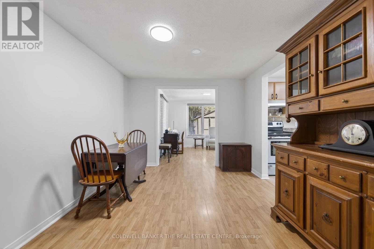
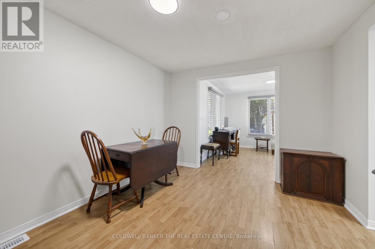
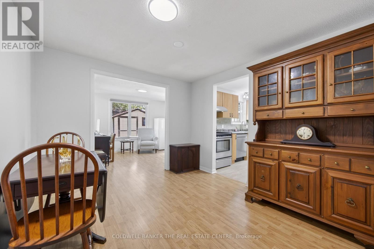
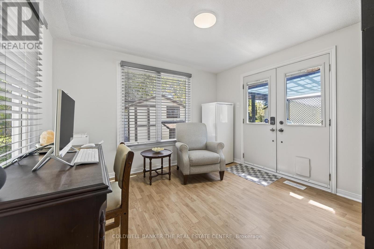
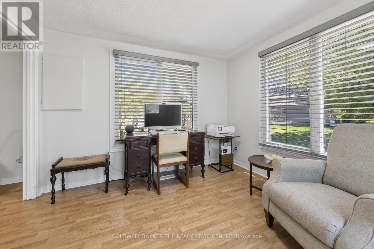
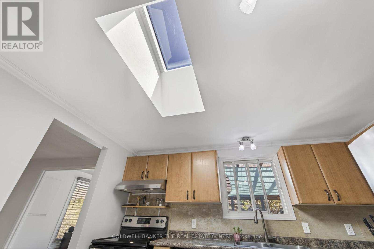
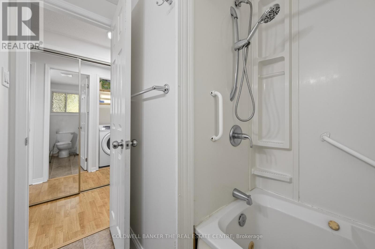
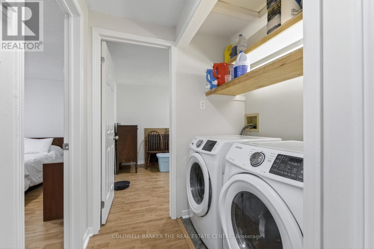
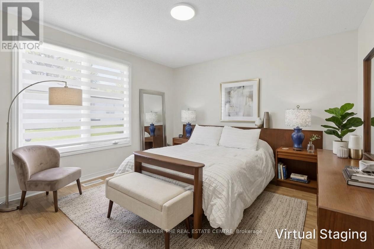
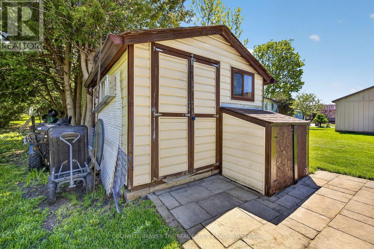
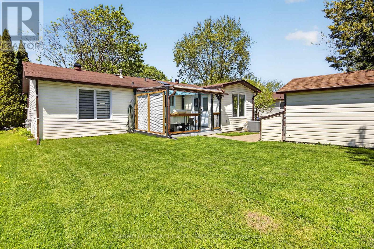
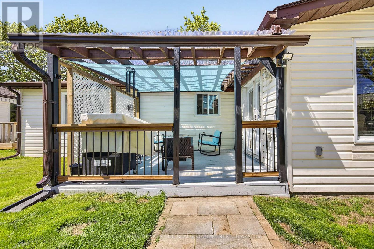
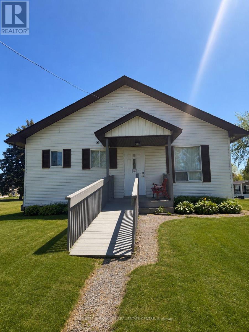
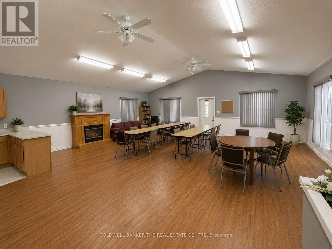
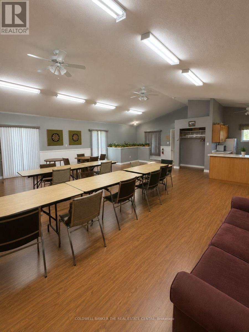
Welcome to Royal Oak Estates - a peaceful adult lifestyle community nestled in the heart of Cookstown. Situated on a quiet dead-end street surrounded by mature trees, this well maintained 2-bedroom, 2-bathroom home offers comfortable, low-maintenance living in a beautiful setting. Featuring an open concept living and dining area, laminate flooring throughout, main floor laundry, and a bright sunroom that can easily function as a third bedroom, office, or cozy sitting space. Enjoy both front and rear decks, perfect for relaxing outdoors, plus a paved driveway with parking for up to 4 vehicles and a charming backyard garden shed for seasonal storage. Residents also enjoy access to a beautiful community event space available for private bookings - perfect for social gatherings, celebrations, and community events. A wonderful opportunity to enjoy affordable living and a welcoming community atmosphere just minutes from local shops, restaurants, and everyday amenities. *LANDLEASE AMOUNT $867.99/Monthly** (id:61594)
Property Details
|
MLS® Number
|
N13168536 |
|
Property Type
|
Single Family |
|
Community Name
|
Cookstown |
|
Amenities Near By
|
Place Of Worship |
|
Features
|
Cul-de-sac |
|
Parking Space Total
|
4 |
|
Structure
|
Shed |
Building
|
Bathroom Total
|
2 |
|
Bedrooms Above Ground
|
2 |
|
Bedrooms Total
|
2 |
|
Age
|
31 To 50 Years |
|
Appliances
|
Water Heater, Dishwasher, Dryer, Microwave, Stove, Washer, Refrigerator |
|
Architectural Style
|
Bungalow |
|
Basement Type
|
Crawl Space |
|
Construction Style Attachment
|
Detached |
|
Cooling Type
|
Central Air Conditioning |
|
Exterior Finish
|
Vinyl Siding |
|
Flooring Type
|
Laminate |
|
Foundation Type
|
Concrete |
|
Heating Fuel
|
Natural Gas |
|
Heating Type
|
Forced Air |
|
Stories Total
|
1 |
|
Size Interior
|
700 - 1,100 Ft2 |
|
Type
|
House |
|
Utility Water
|
Municipal Water |
Parking
Land
|
Acreage
|
No |
|
Land Amenities
|
Place Of Worship |
|
Sewer
|
Sanitary Sewer |
|
Zoning Description
|
Residential |
Rooms
| Level |
Type |
Length |
Width |
Dimensions |
|
Main Level |
Sunroom |
3.37 m |
2.38 m |
3.37 m x 2.38 m |
|
Main Level |
Dining Room |
3.5 m |
3.02 m |
3.5 m x 3.02 m |
|
Main Level |
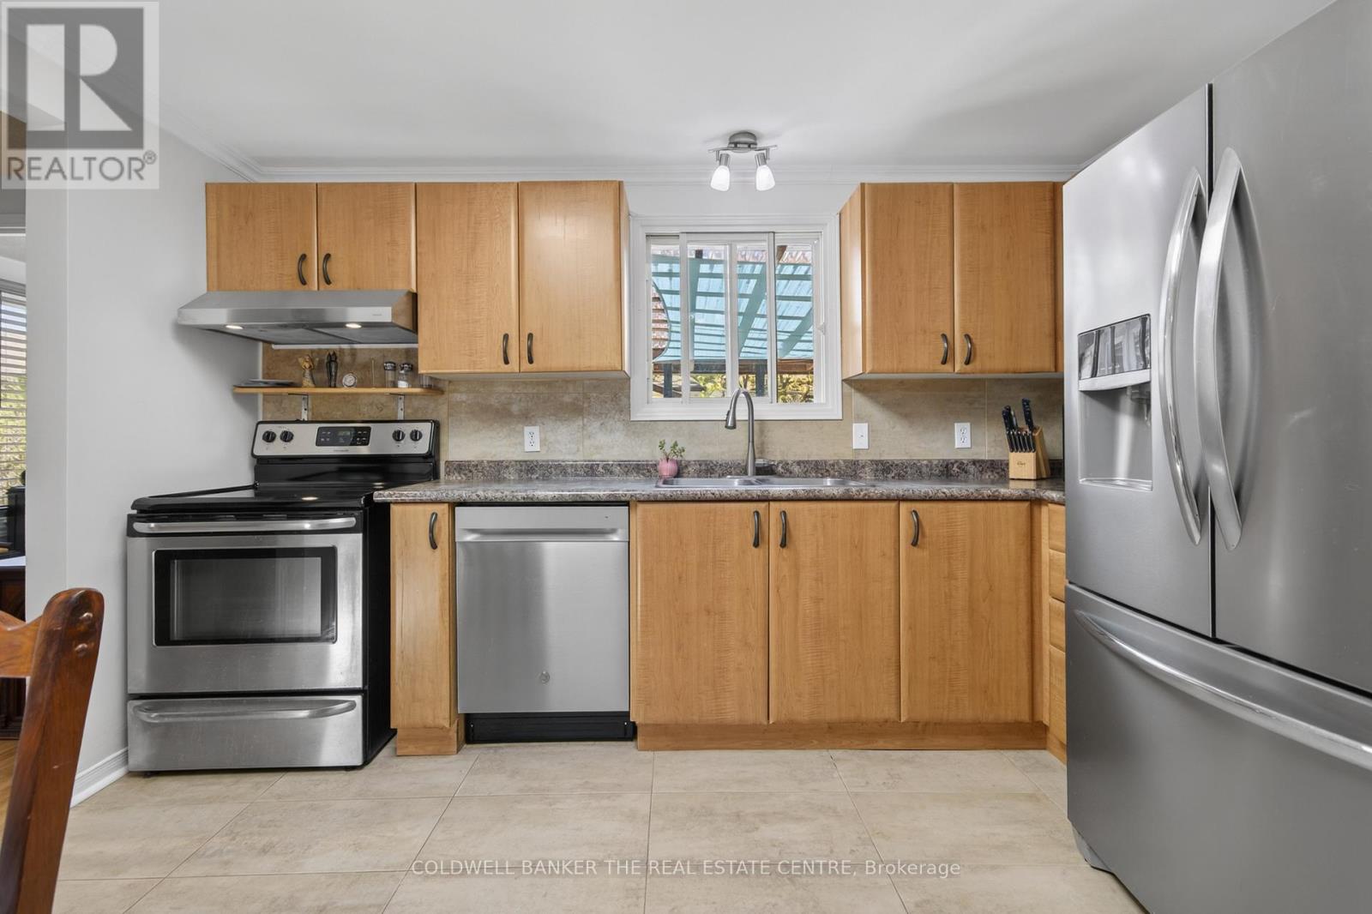
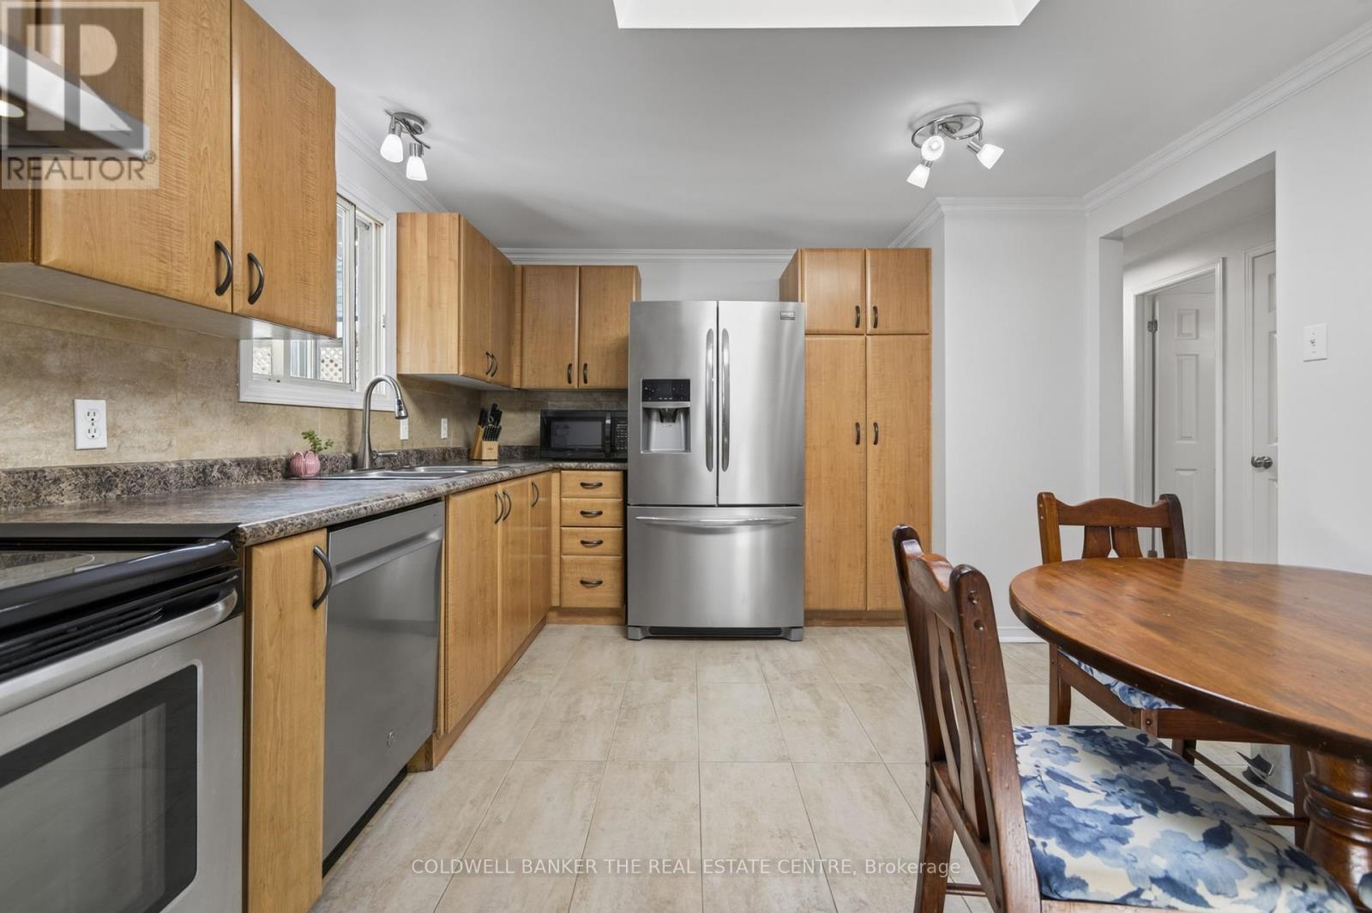
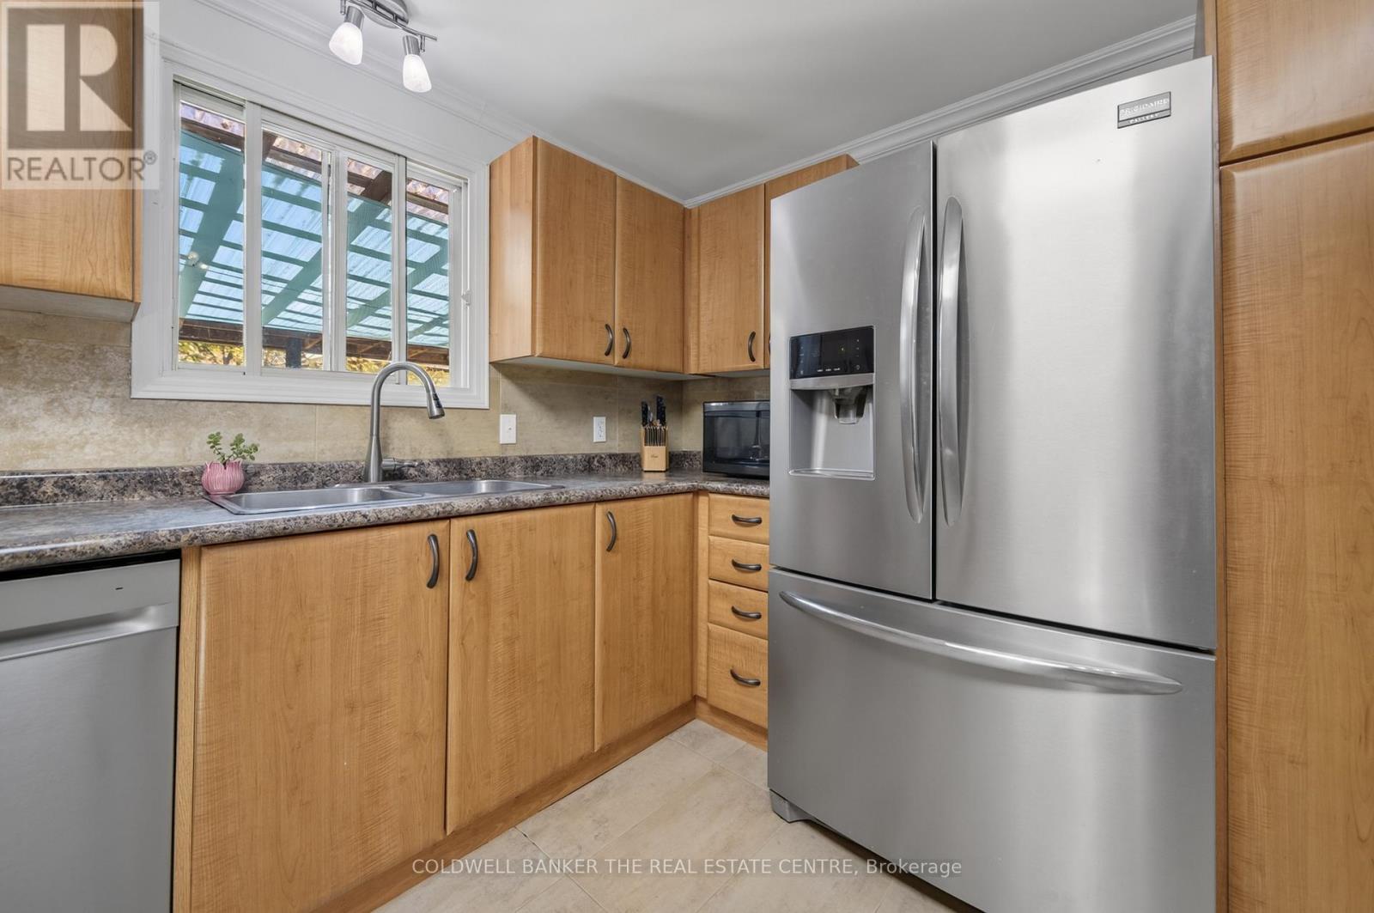
Kitchen |
3.5 m |
3.24 m |
3.5 m x 3.24 m |
|
Main Level |
Living Room |
4.42 m |
3.5 m |
4.42 m x 3.5 m |
|
Main Level |
Foyer |
3.03 m |
1.05 m |
3.03 m x 1.05 m |
|
Main Level |
Bedroom |
3.85 m |
3.43 m |
3.85 m x 3.43 m |
|
Main Level |
Bedroom |
3.54 m |
3 m |
3.54 m x 3 m |
https://www.realtor.ca/real-estate/29798898/24-briar-wood-place-innisfil-cookstown-cookstown