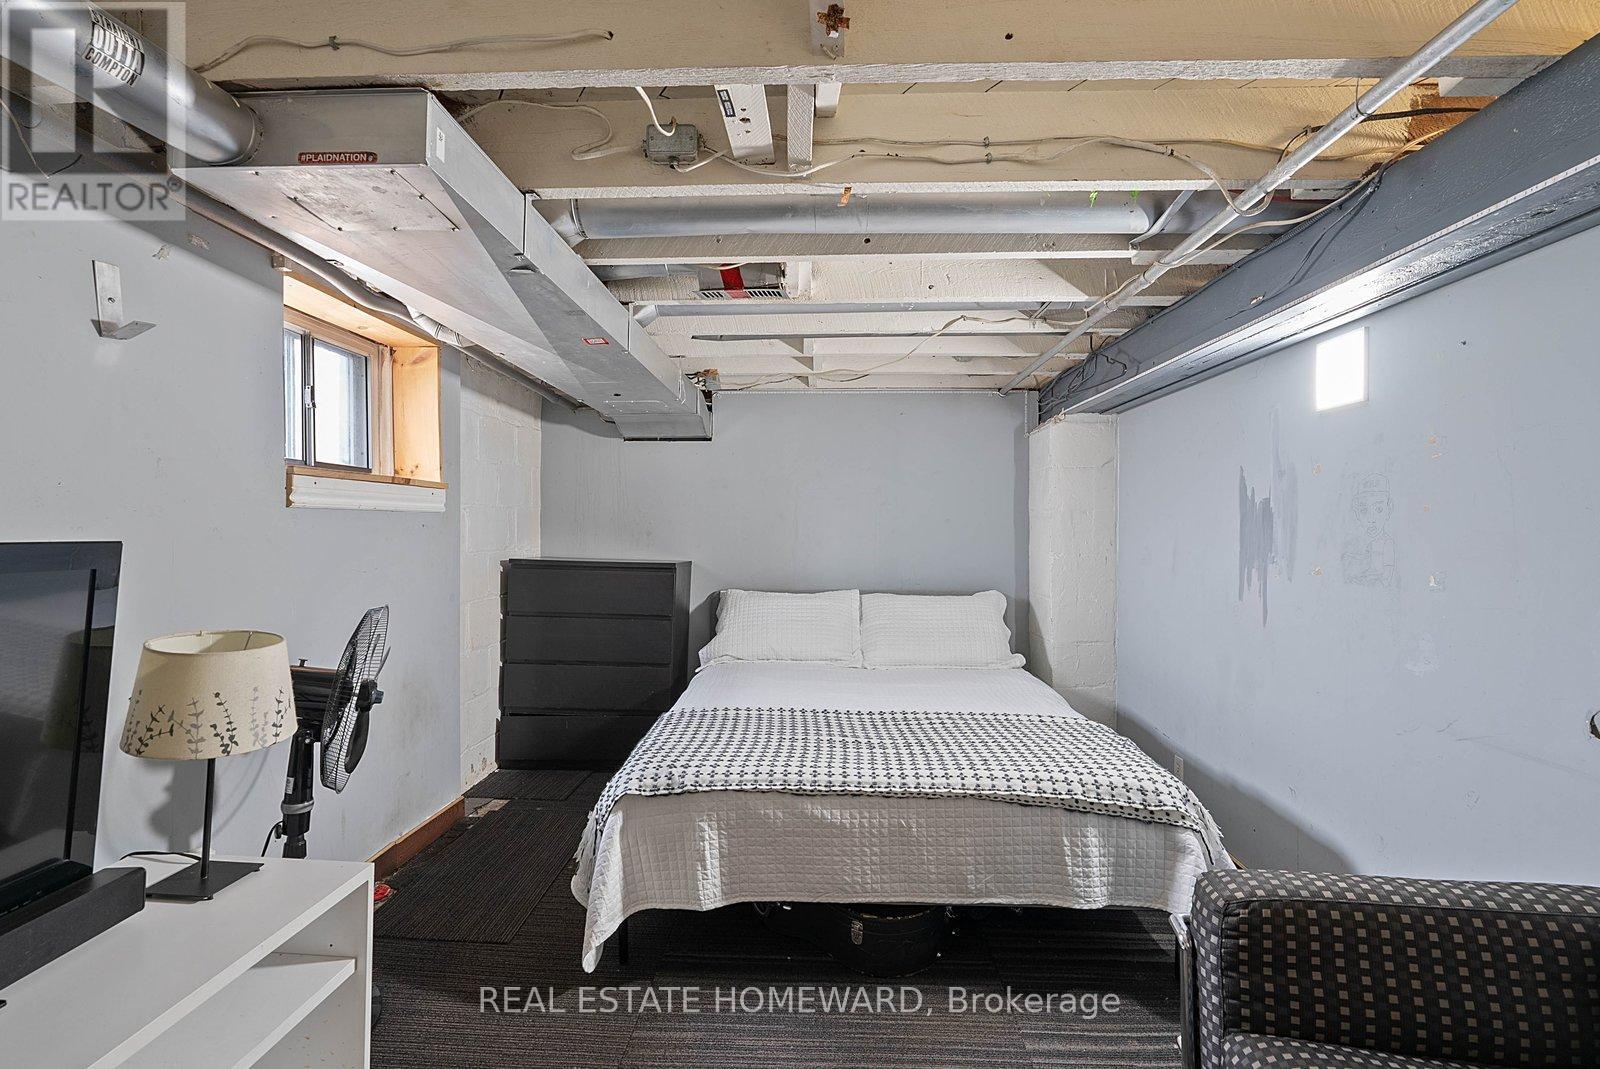
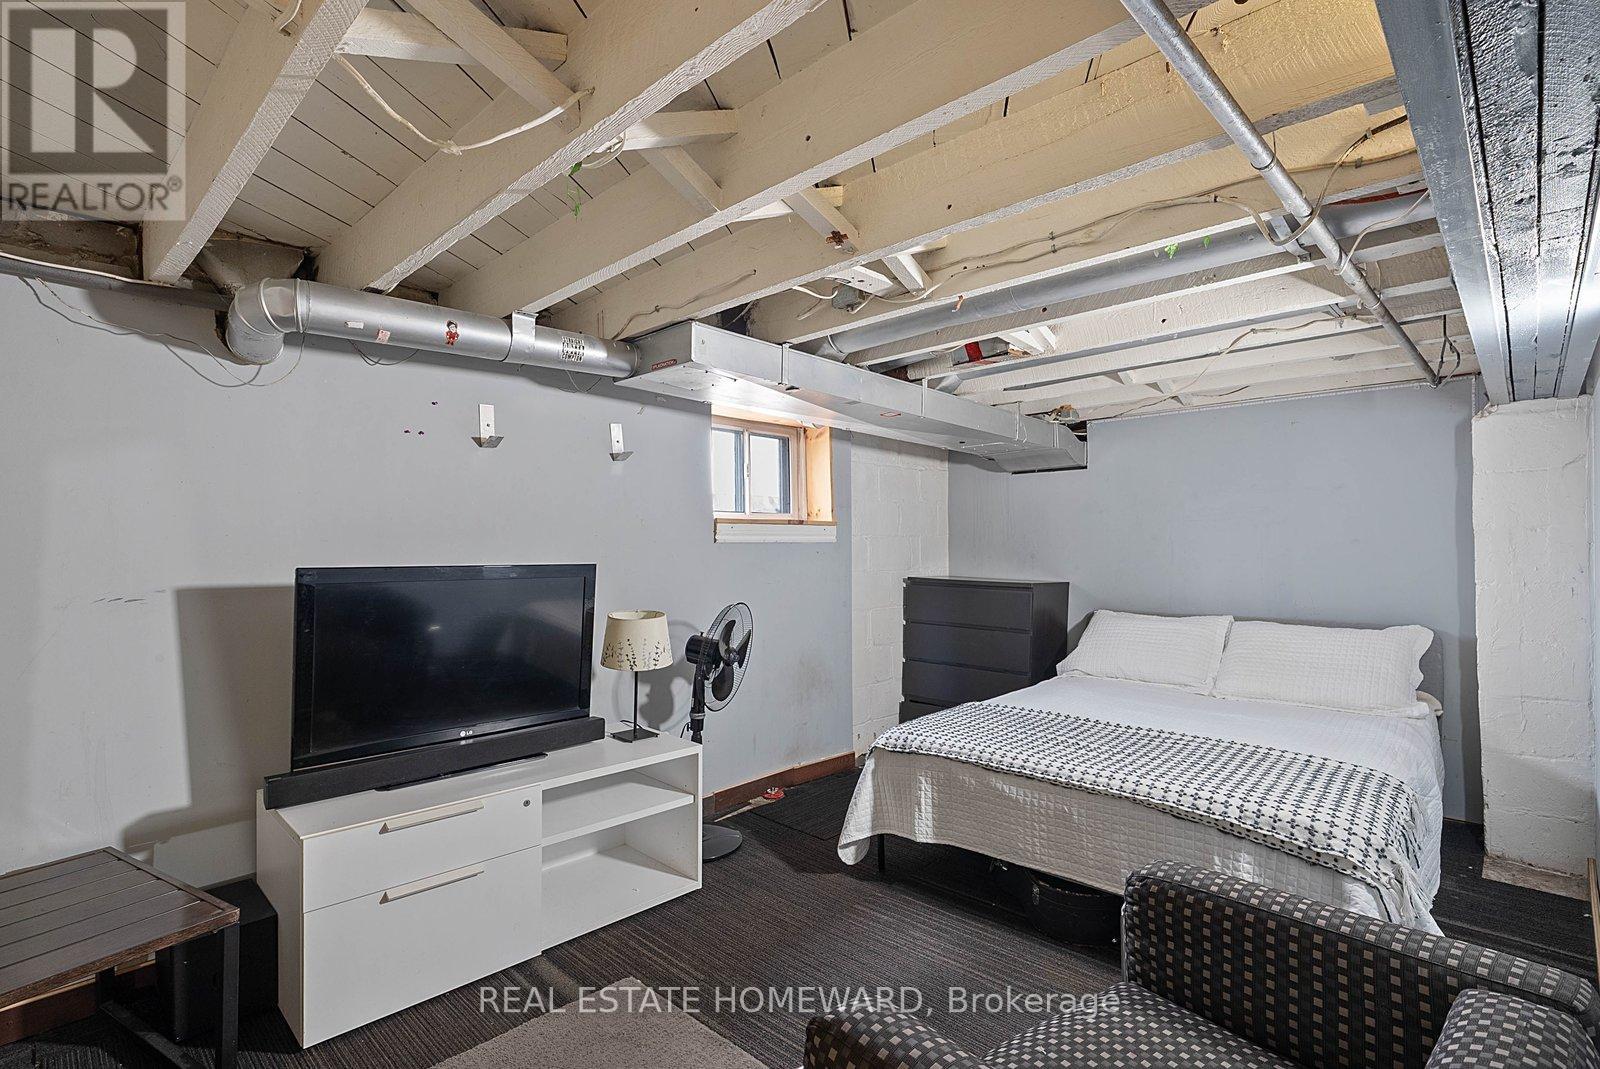
3 Bedroom
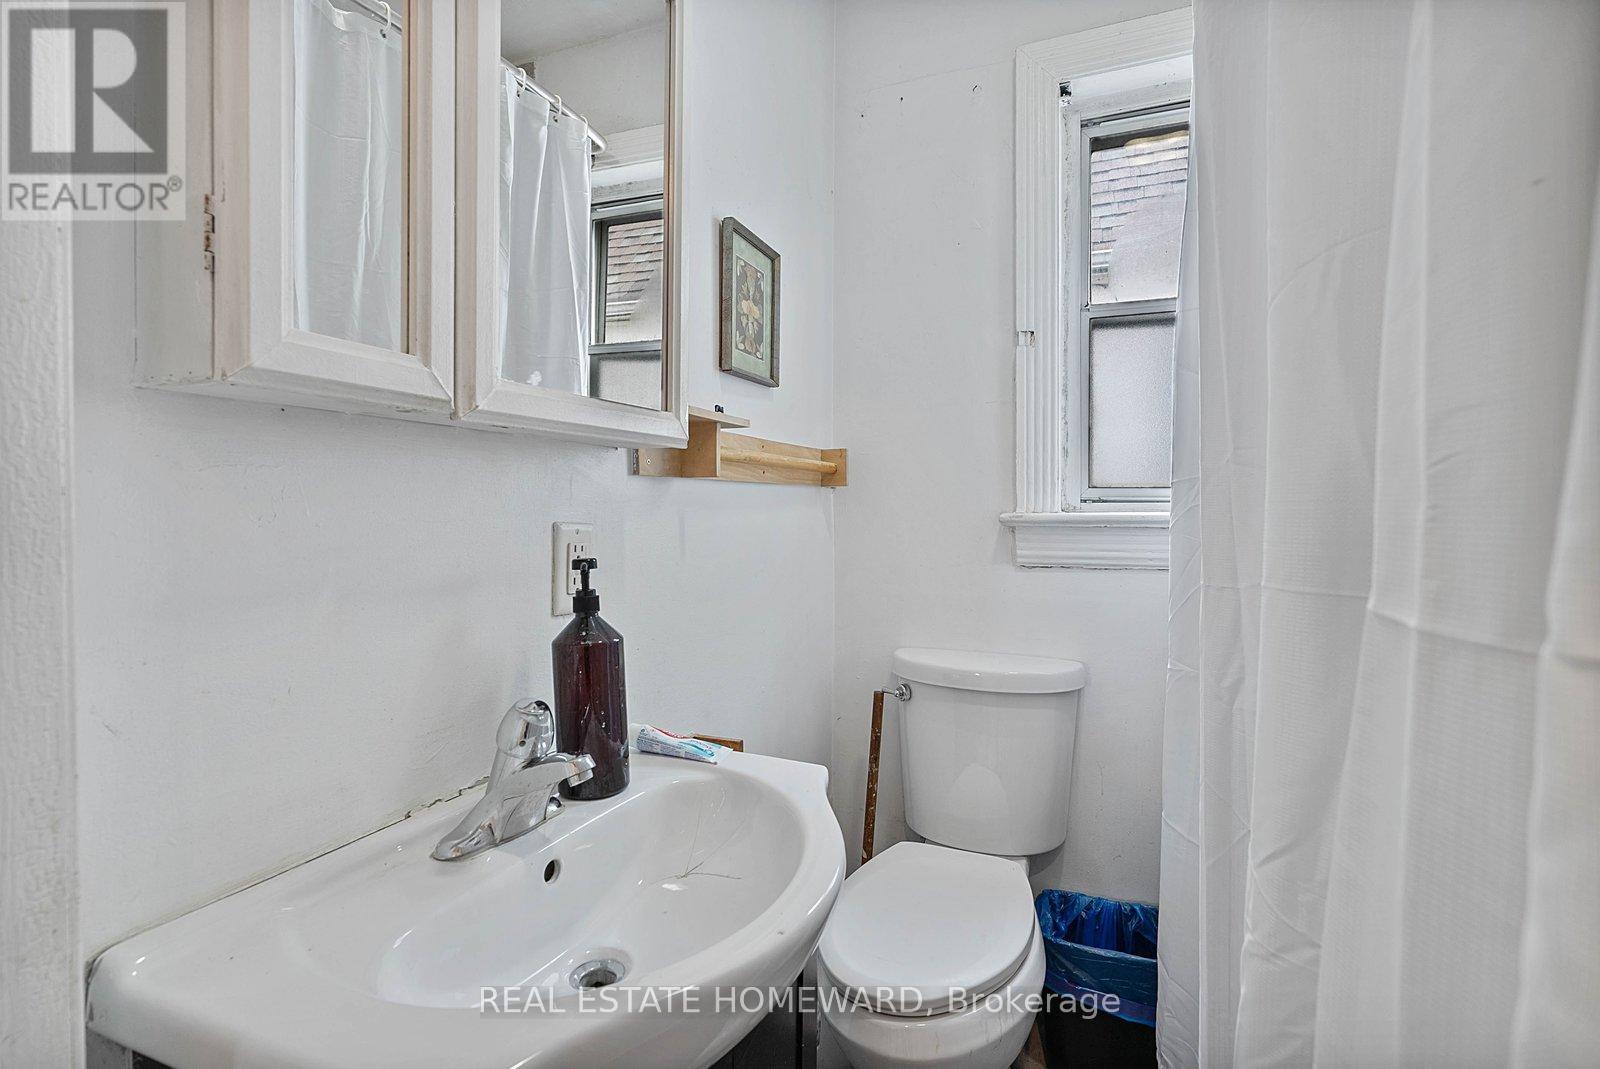
1 Bathroom
700 - 1,100 ft2
Bungalow
None
Forced Air
$760,000
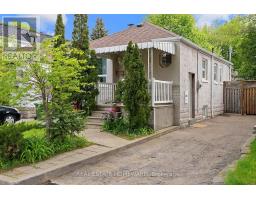
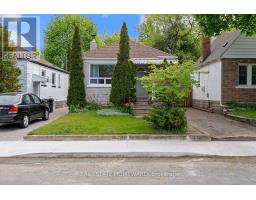
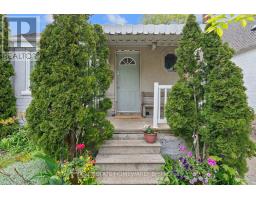
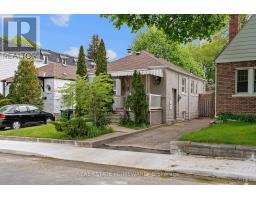
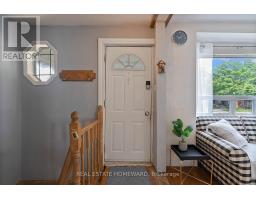
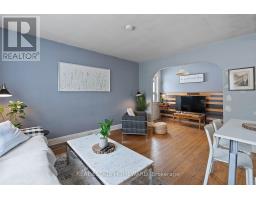
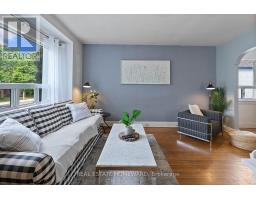
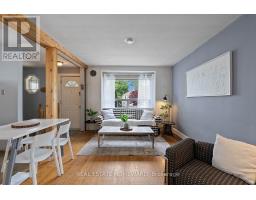
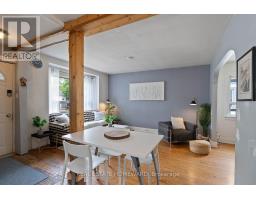
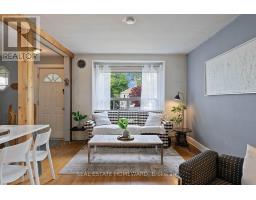
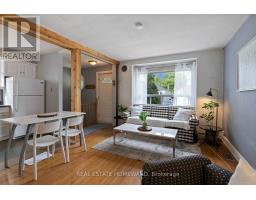
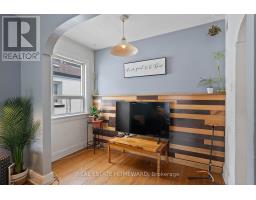
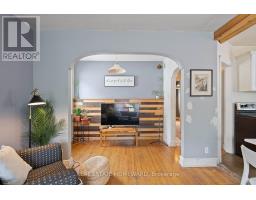
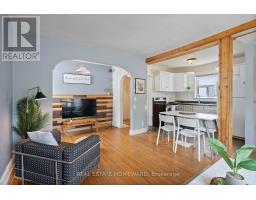
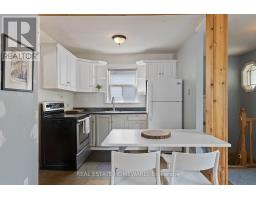
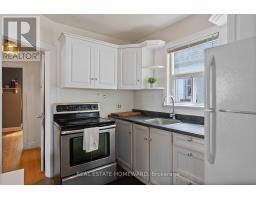
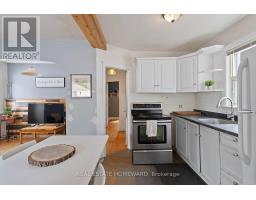
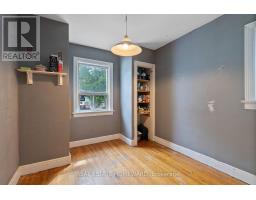
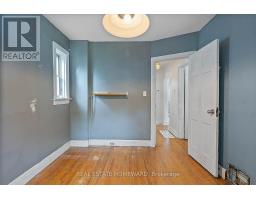
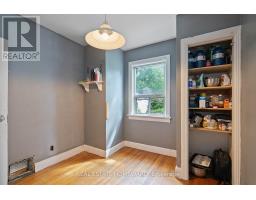
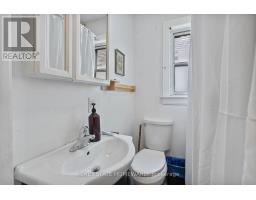
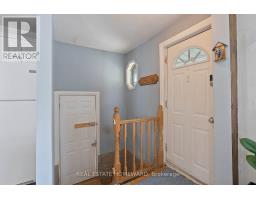
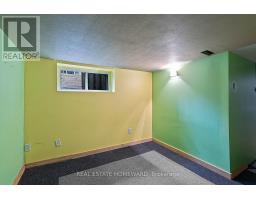
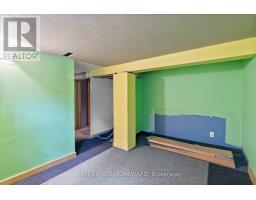
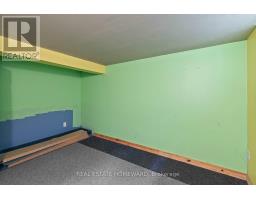
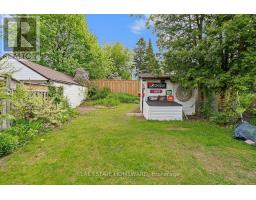
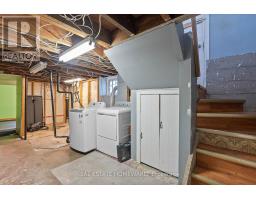
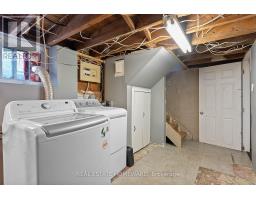
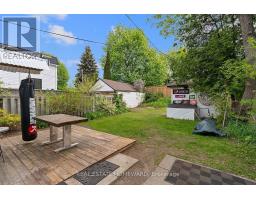
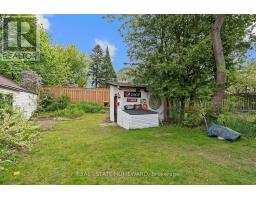
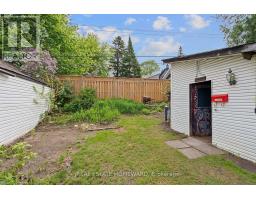
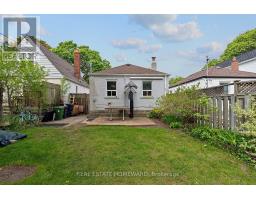
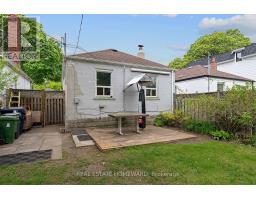
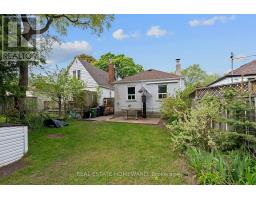
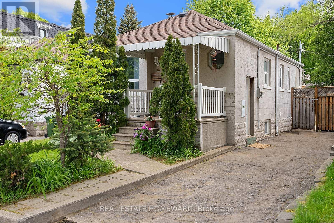
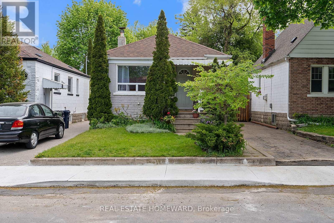
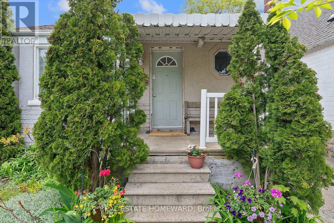
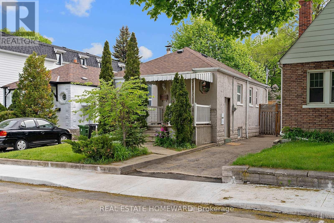
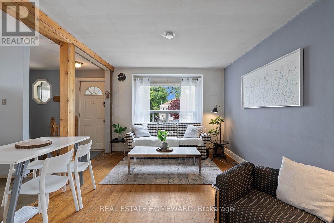
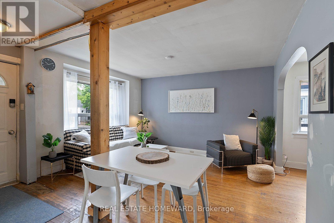
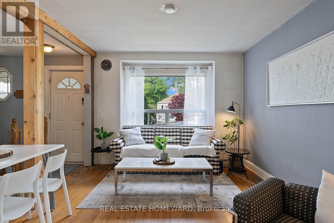
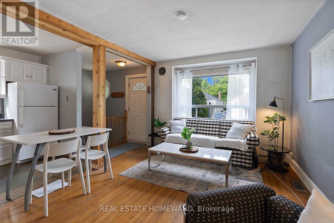
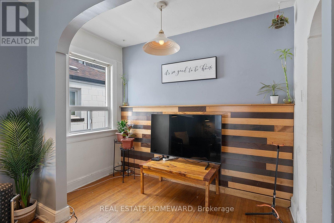
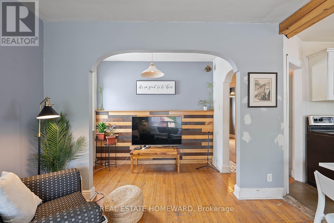
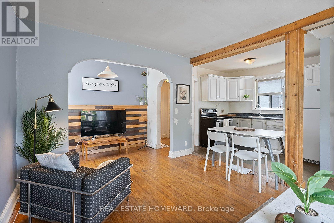
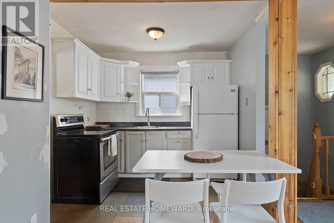
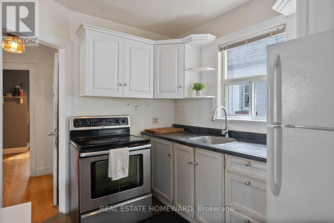
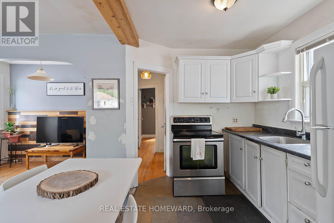
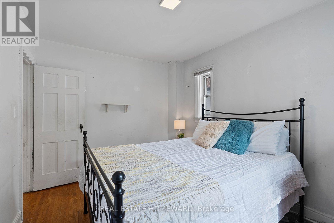
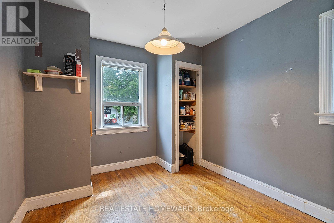
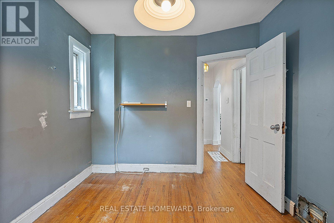
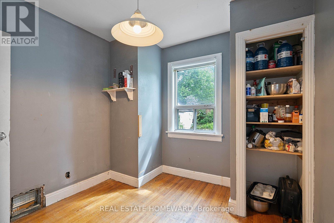
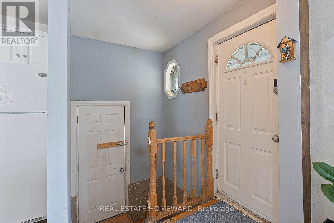
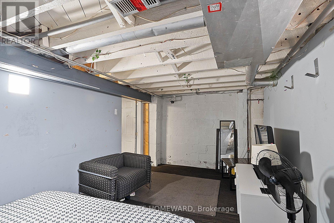
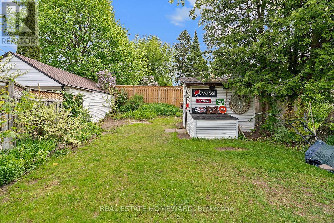
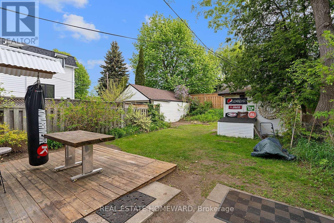
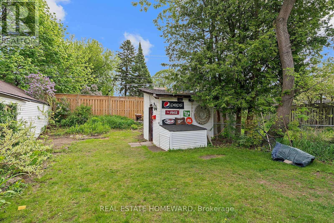
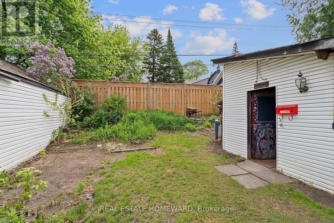
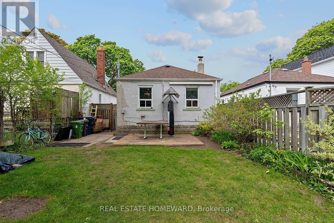
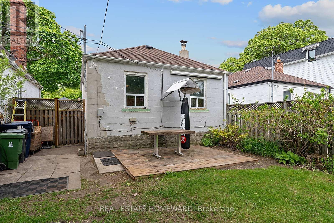
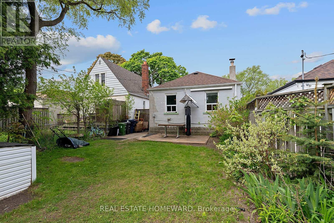
Beautiful Manderley Drive Bungalow. Mature Quiet Street, Wonderful Neighbors And Community. 59 Manderley Has Been A Treasured Family Home For Almost 40 Years. Calling All DIYers / Investors. Let The Legacy Continue...... This Is Where Your Family's Story Begins, From Choosing Paint Colors To Designing Your Kitchen For Family's First Dinner, Every Update Is A Memory In The Making. Deep Lot, Great Bones , Large Yard Offering Abundance Of Outdoor Entertaining Space & Gardens. 2 Private Parking. Come And Check It Out (id:61594)
Property Details
|
MLS® Number
|
E13168396 |
|
Property Type
|
Single Family |
|
Community Name
|
Birchcliffe-Cliffside |
|
Equipment Type
|
Water Heater, Furnace |
|
Parking Space Total
|
2 |
|
Rental Equipment Type
|
Water Heater, Furnace |
|
Structure
|
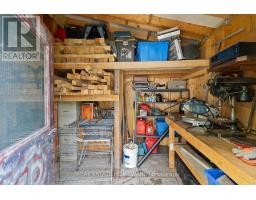
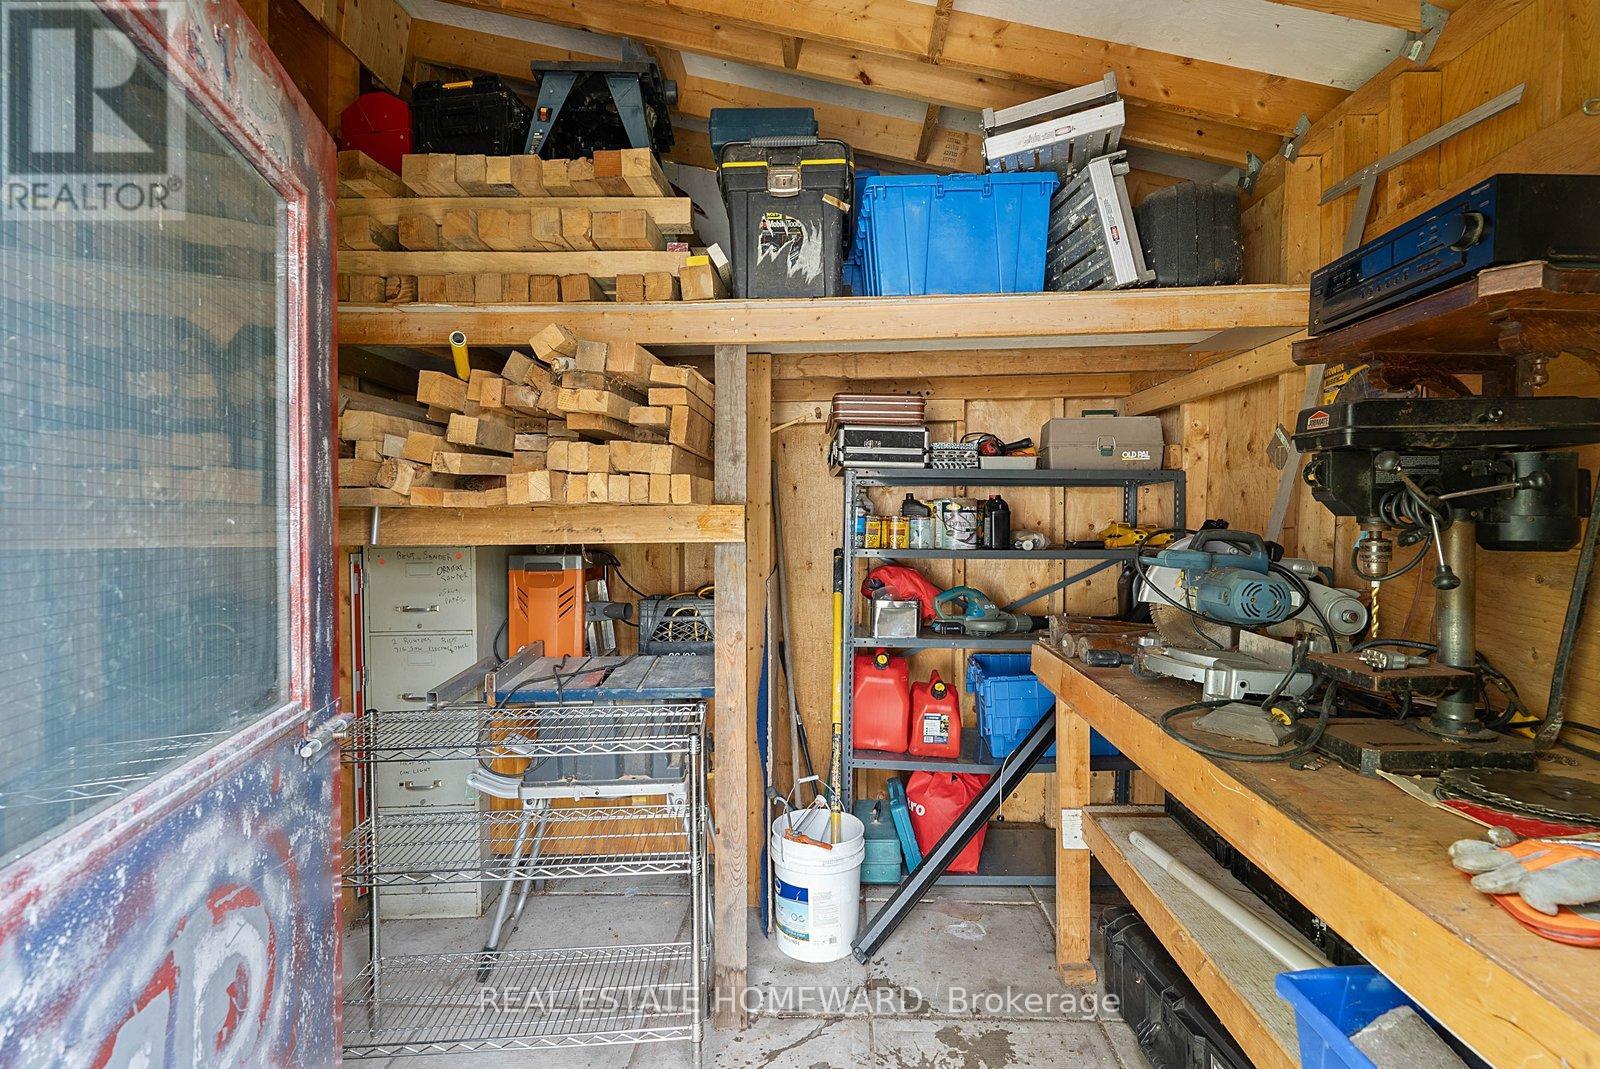
Porch, Shed |
Building
|
Bathroom Total
|
1 |
|
Bedrooms Above Ground
|
2 |
|
Bedrooms Below Ground
|
1 |
|
Bedrooms Total
|
3 |
|
Age
|
51 To 99 Years |
|
Appliances
|
Water Heater, Water Meter, Dryer, Stove, Washer, Refrigerator |
|
Architectural Style
|
Bungalow |
|
Basement Development
|
Partially Finished |
|
Basement Type
|
N/a (partially Finished) |
|
Construction Style Attachment
|
Detached |
|
Cooling Type
|
None |
|
Exterior Finish
|
Stucco, Concrete Block |
|
Flooring Type
|
Hardwood, Ceramic |
|
Foundation Type
|
Block |
|
Heating Fuel
|
Natural Gas |
|
Heating Type
|
Forced Air |
|
Stories Total
|
1 |
|
Size Interior
|
700 - 1,100 Ft2 |
|
Type
|
House |
|
Utility Water
|
Municipal Water |
Parking
Land
|
Acreage
|
No |
|
Sewer
|
Sanitary Sewer |
|
Size Depth
|
101 Ft ,8 In |
|
Size Frontage
|
30 Ft |
|
Size Irregular
|
30 X 101.7 Ft |
|
Size Total Text
|
30 X 101.7 Ft |
Rooms
| Level |
Type |
Length |
Width |
Dimensions |
|
Basement |
Bathroom |
2.64 m |
1.96 m |
2.64 m x 1.96 m |
|
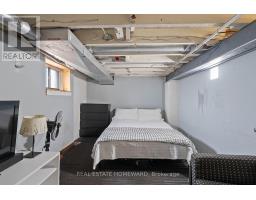
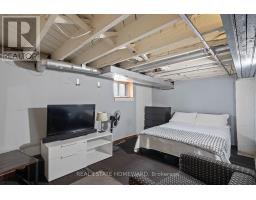
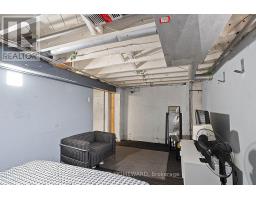
Basement |
Bedroom 3 |
5.11 m |
2.8 m |
5.11 m x 2.8 m |
|
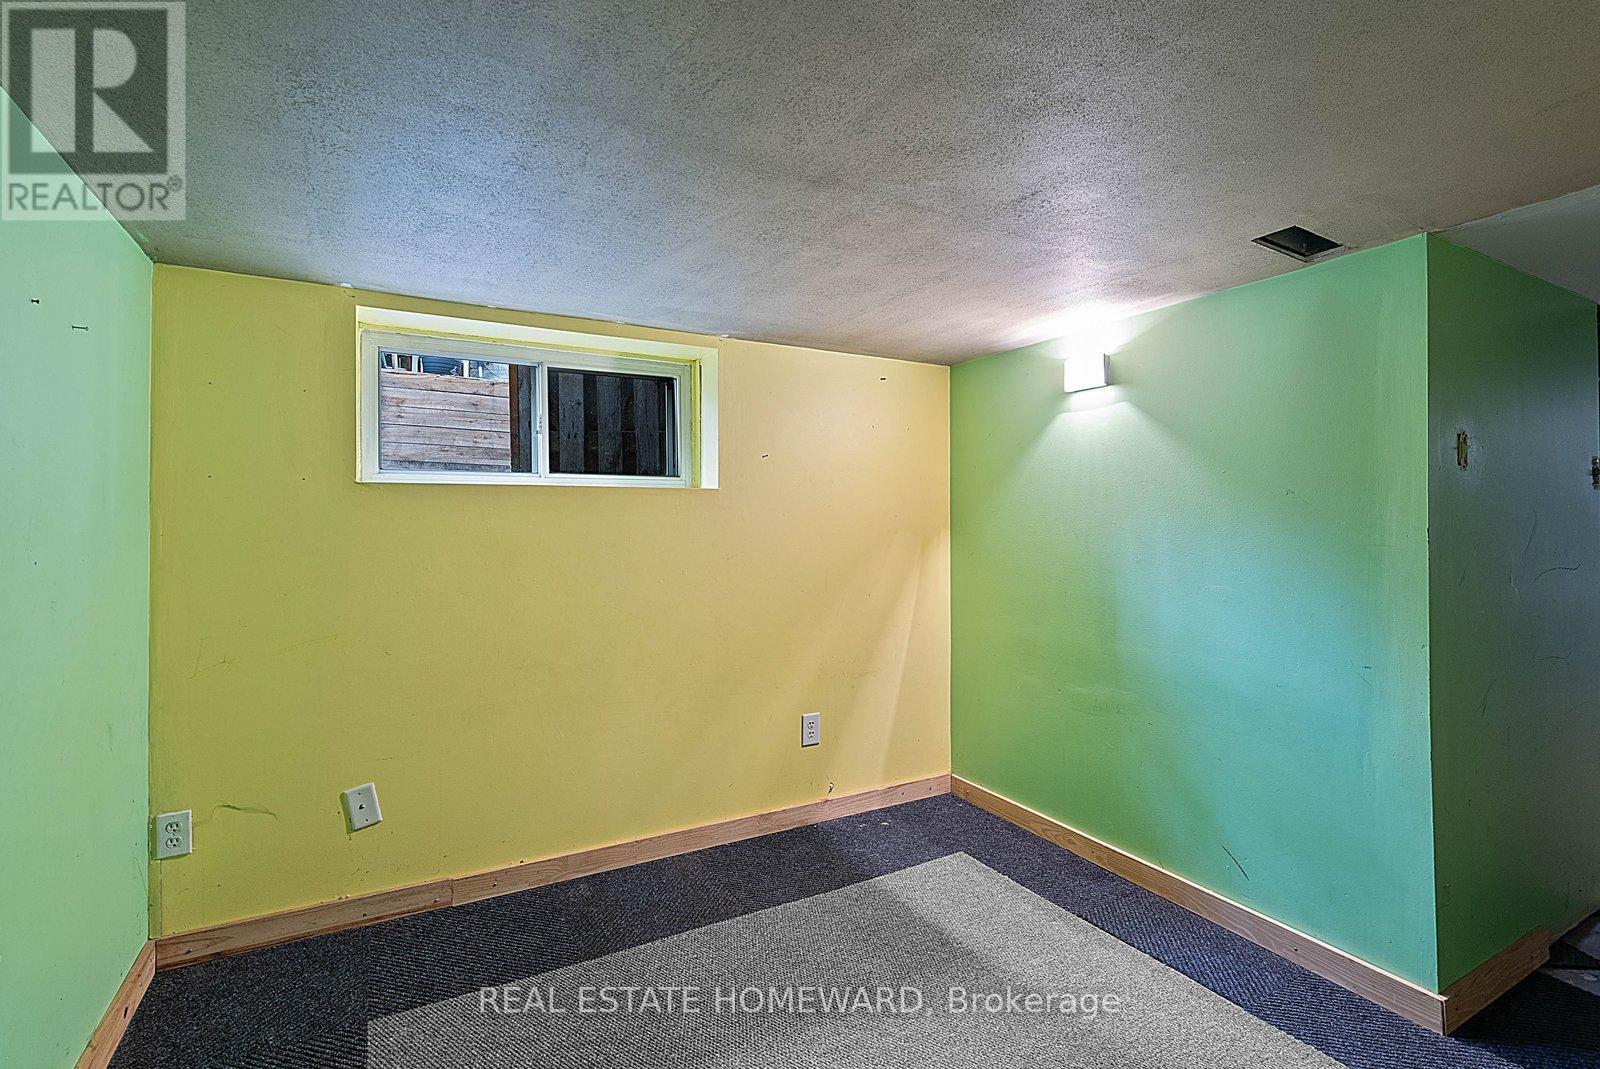
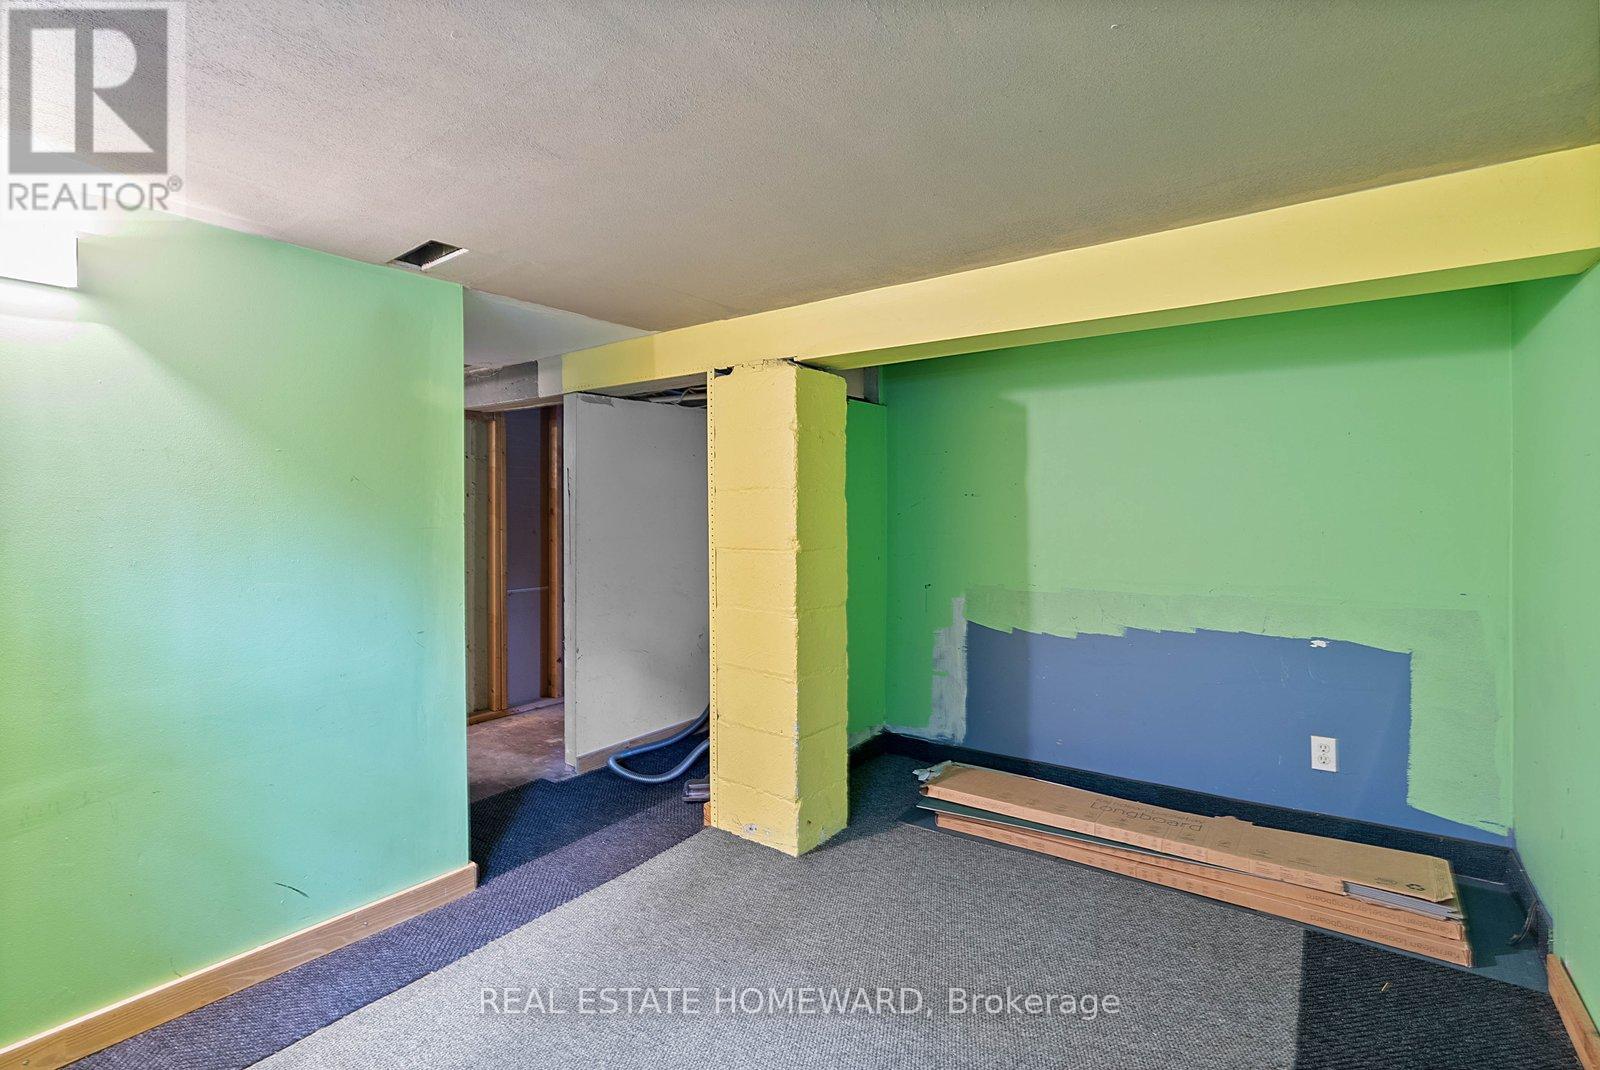
Basement |
Recreational, Games Room |
2.74 m |
3.63 m |
2.74 m x 3.63 m |
|
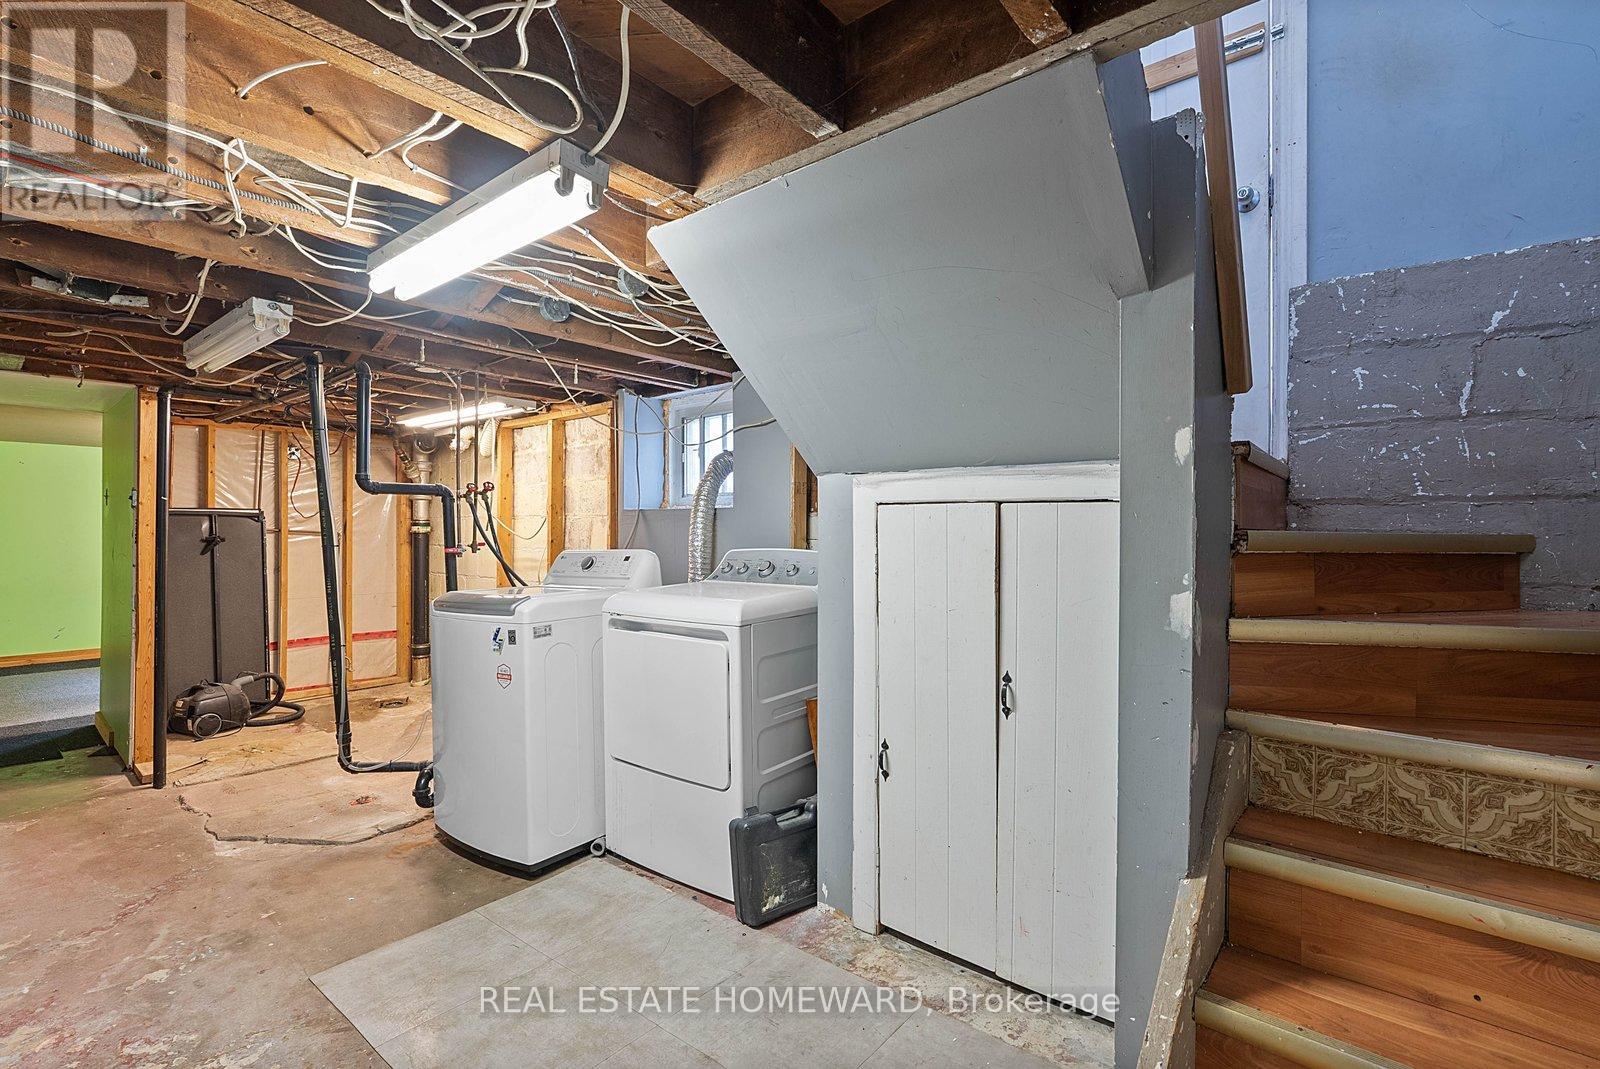
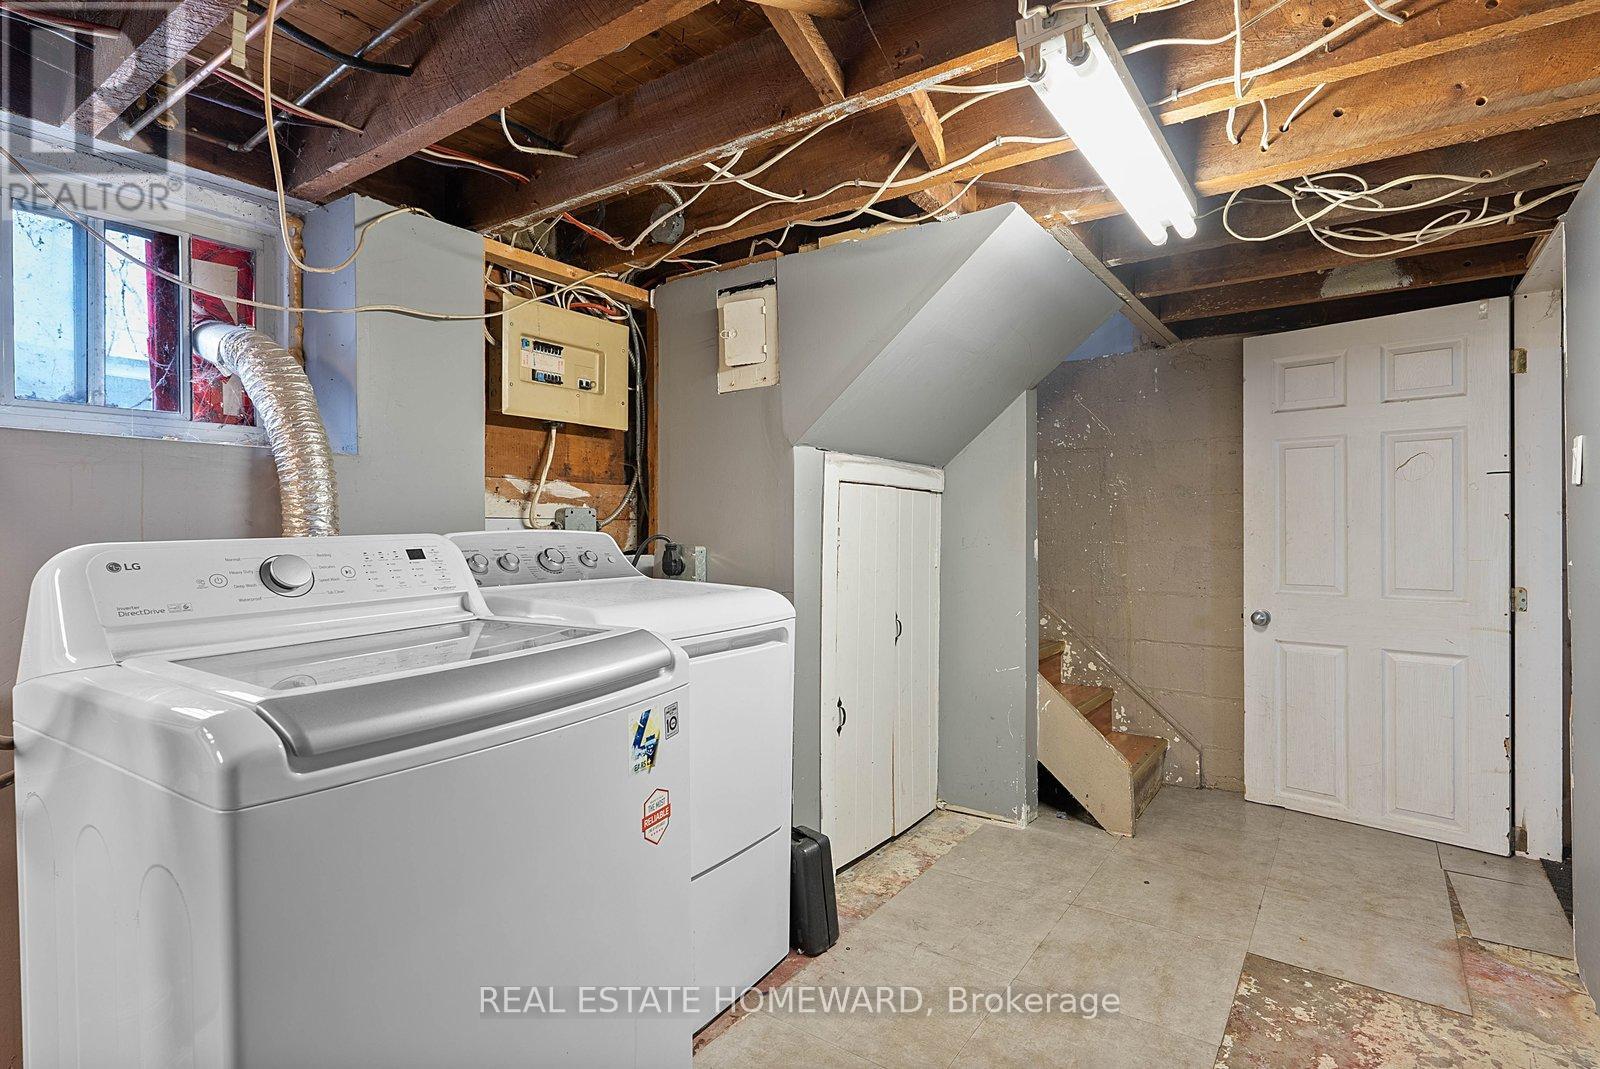
Basement |
Laundry Room |
2.57 m |
3.66 m |
2.57 m x 3.66 m |
|
Basement |
Utility Room |
4.47 m |
1.88 m |
4.47 m x 1.88 m |
|
Main Level |
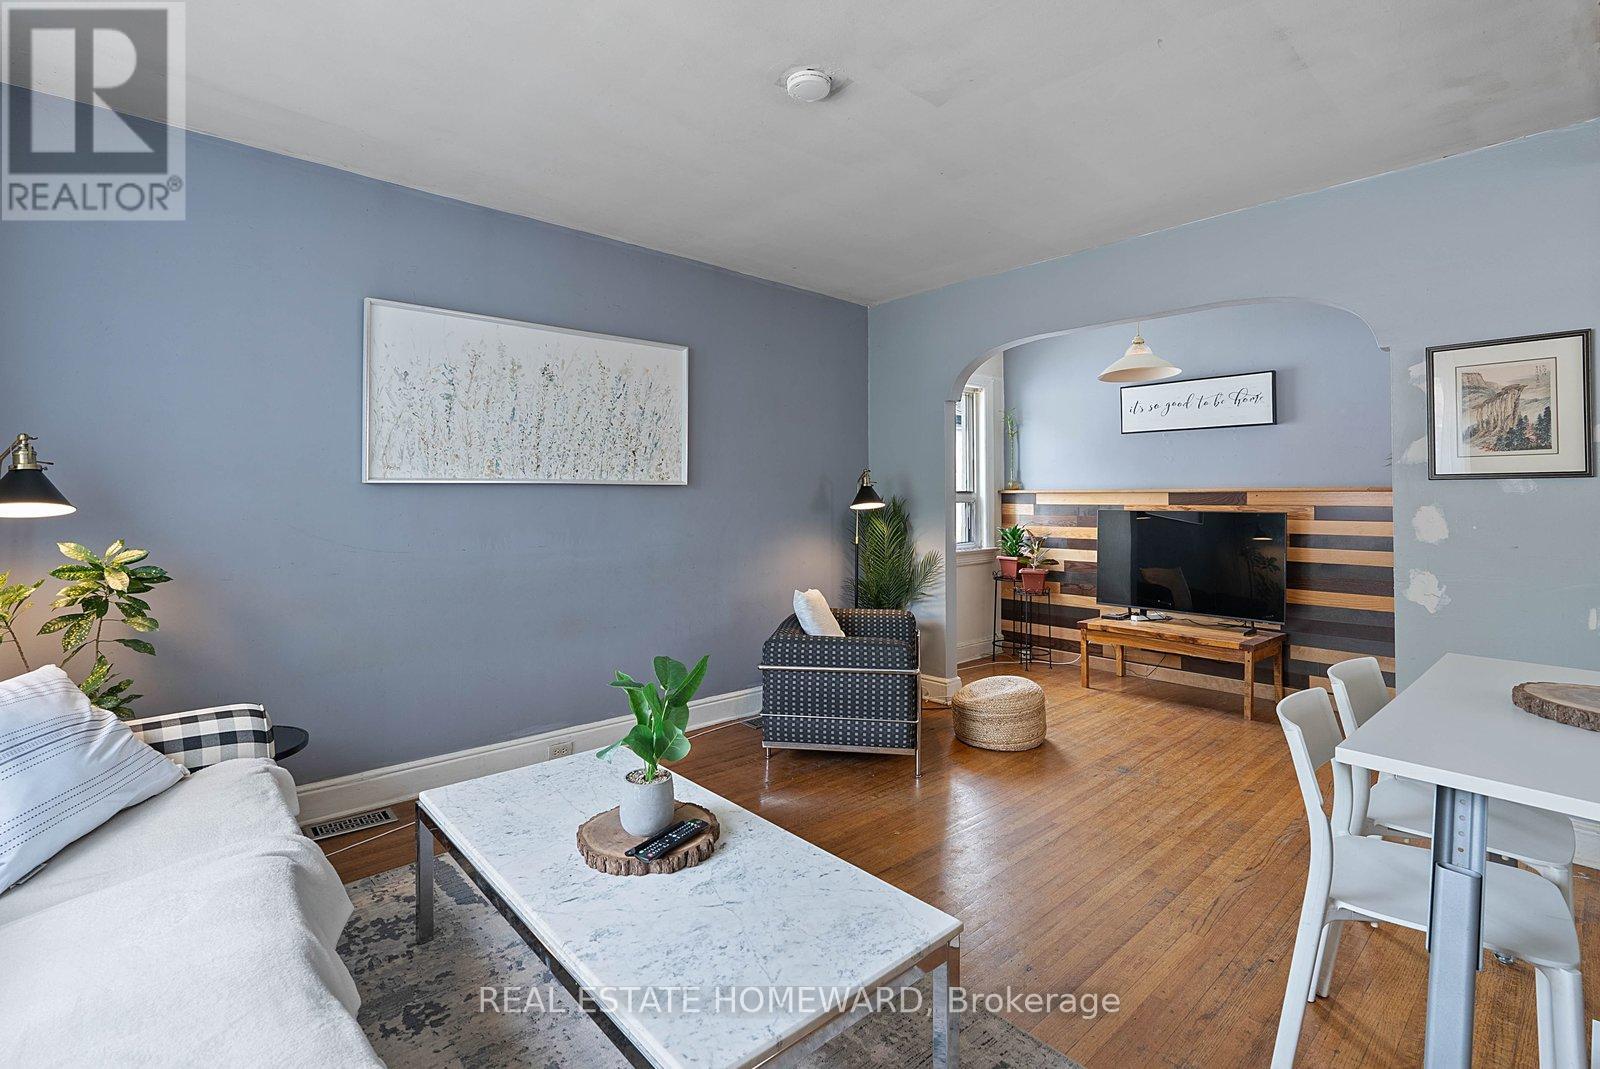
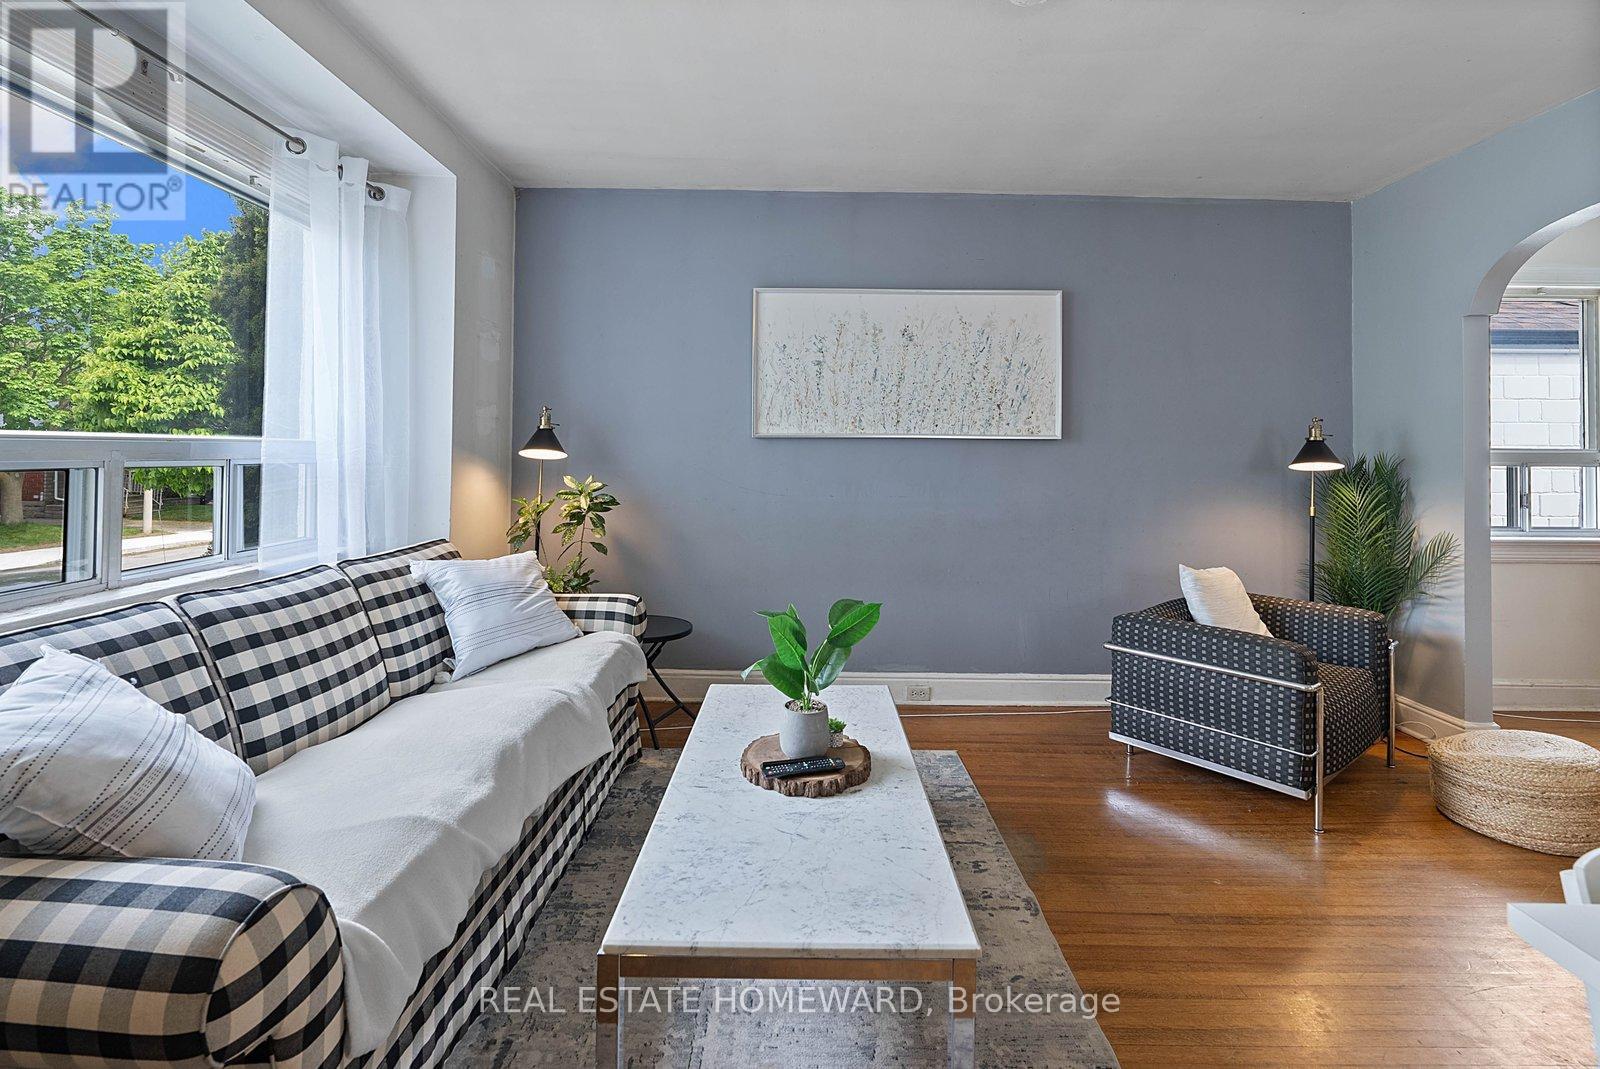
Living Room |
4.03 m |
3.03 m |
4.03 m x 3.03 m |
|
Main Level |
Kitchen |
2.59 m |
2.77 m |
2.59 m x 2.77 m |
|
Main Level |
Dining Room |
2.99 m |
1.6 m |
2.99 m x 1.6 m |
|
Main Level |
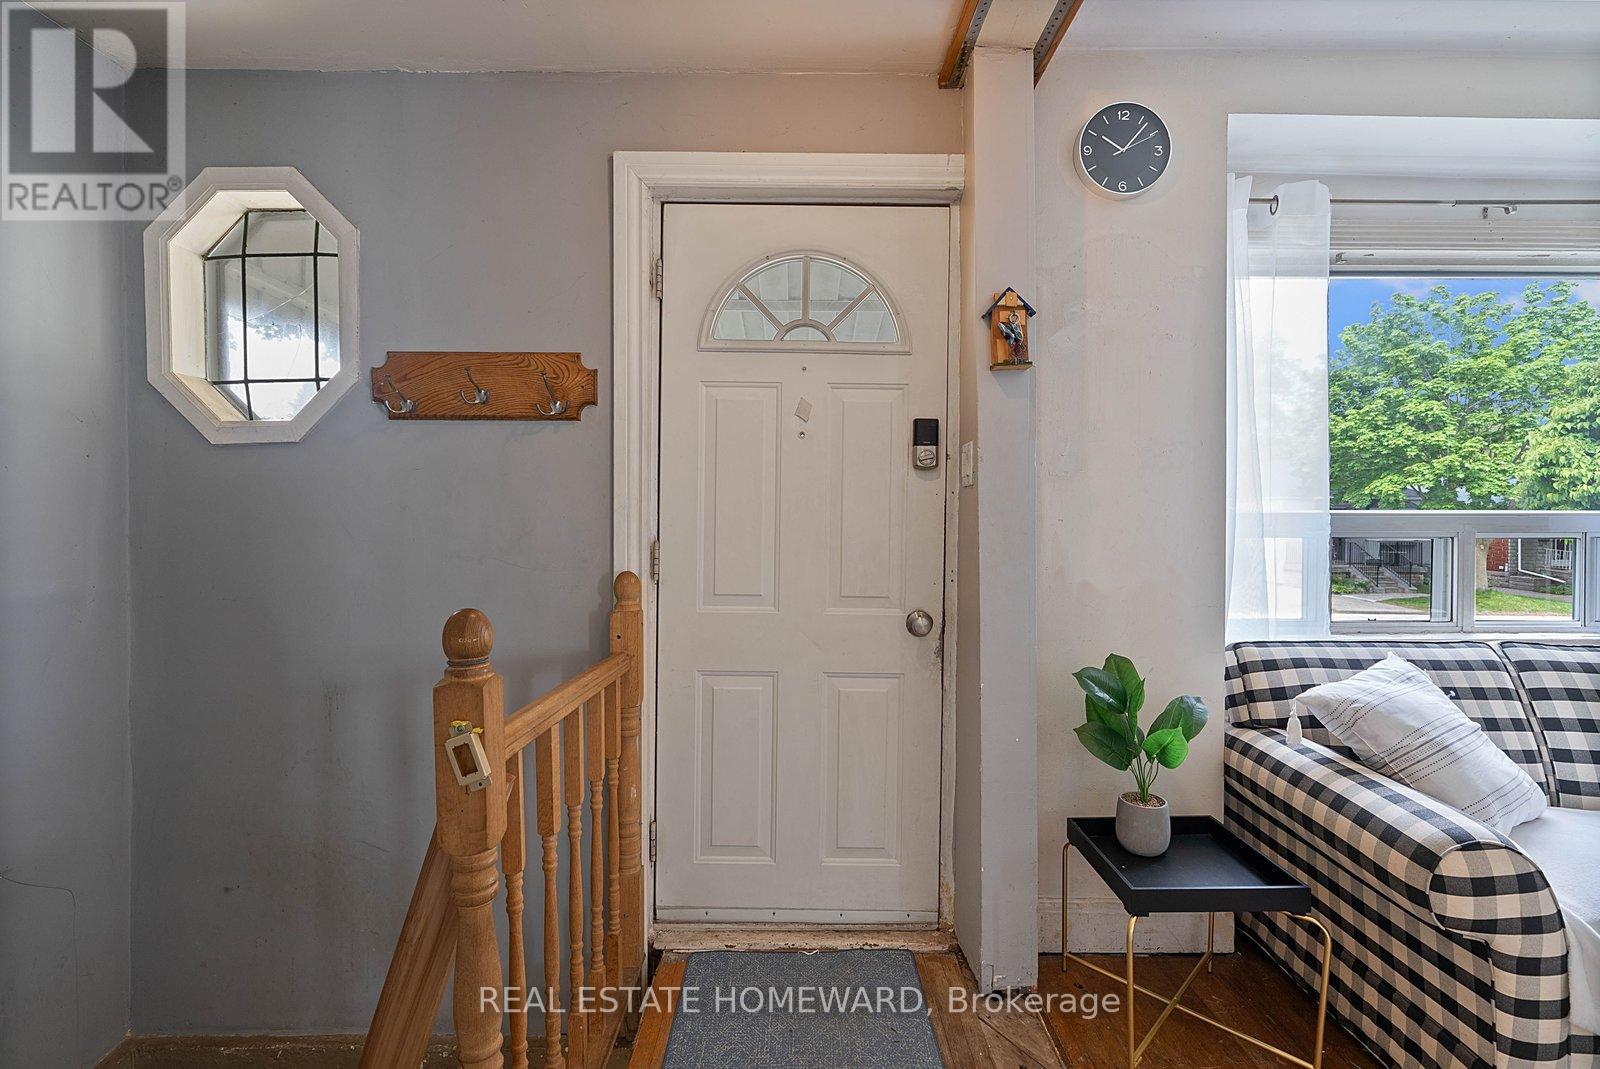
Foyer |
0.92 m |
1.83 m |
0.92 m x 1.83 m |
|
Main Level |
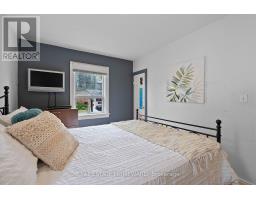
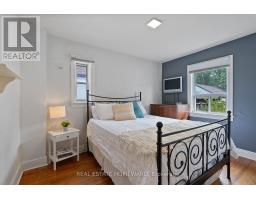
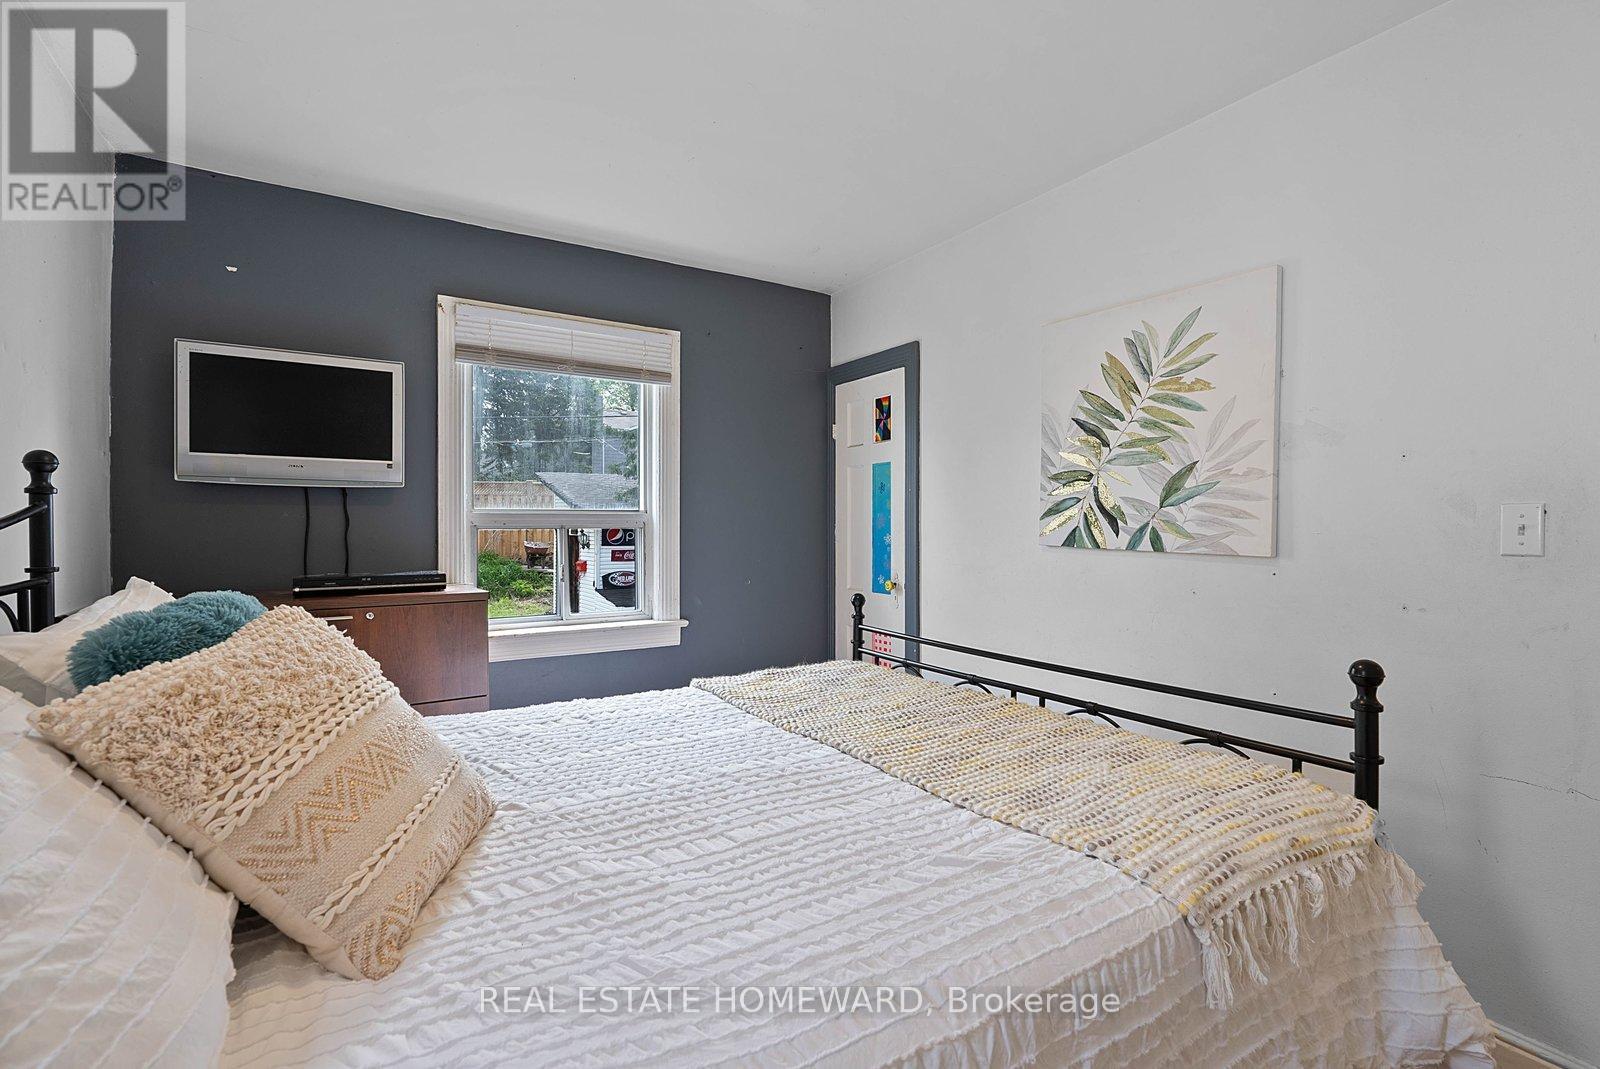
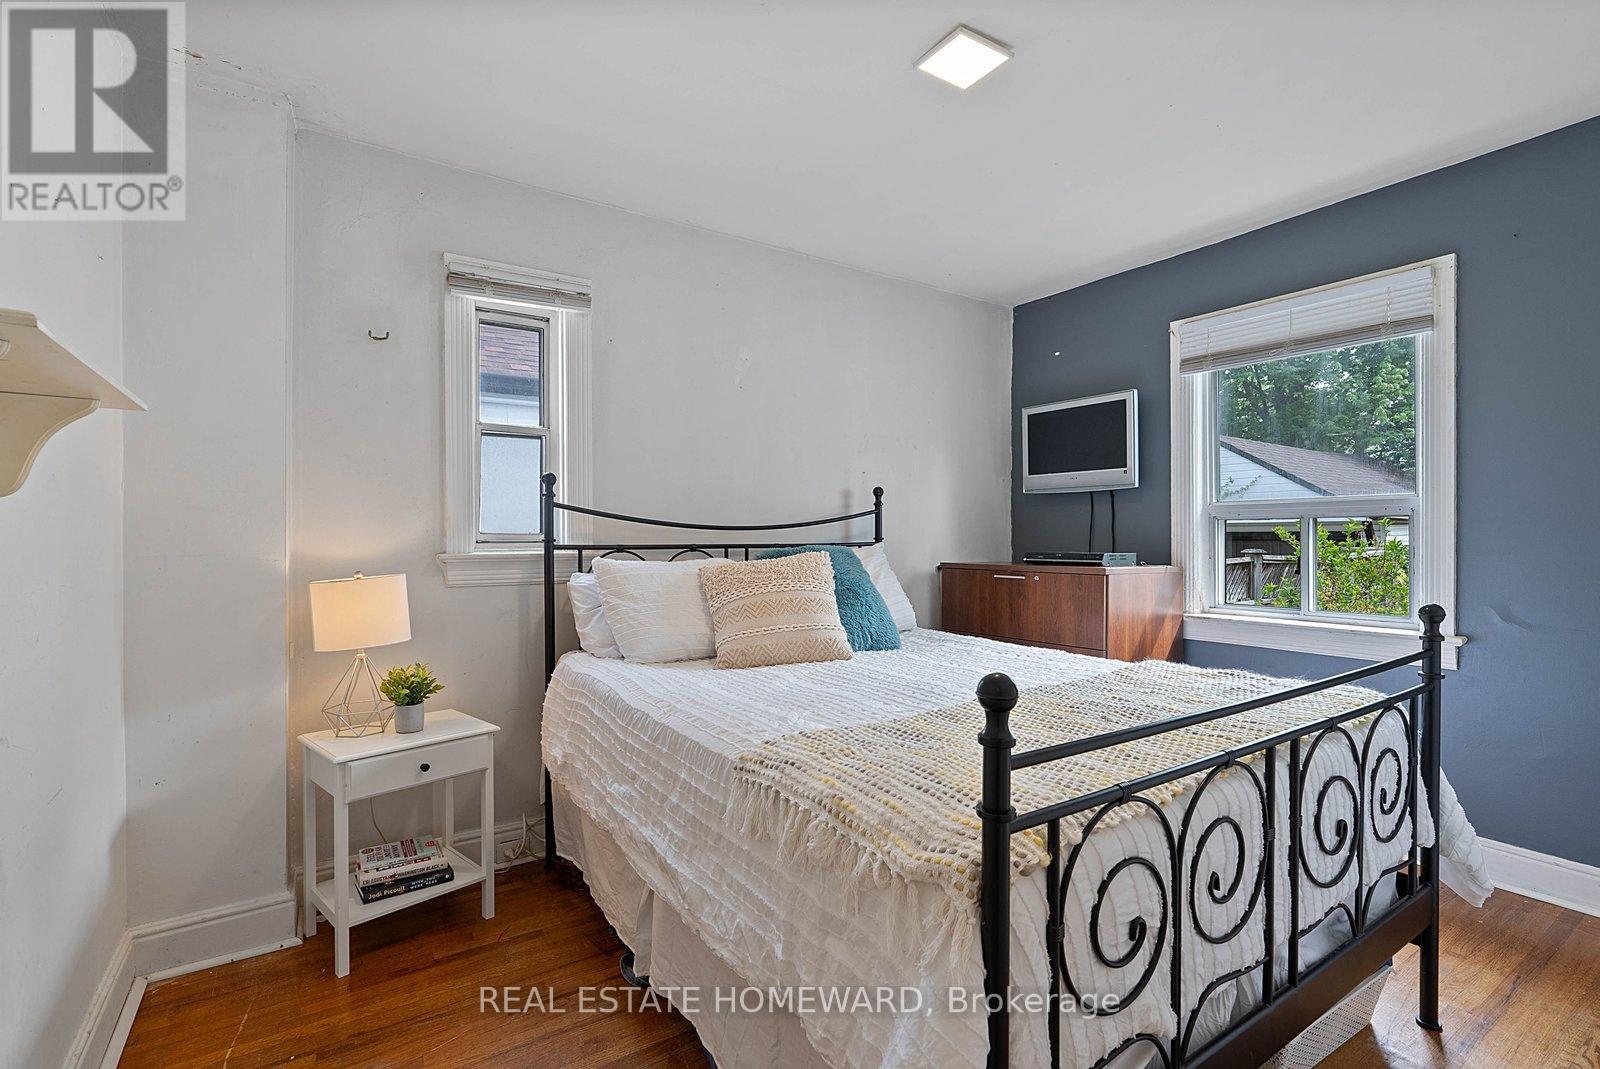
Primary Bedroom |
2.75 m |
3.71 m |
2.75 m x 3.71 m |
|
Main Level |
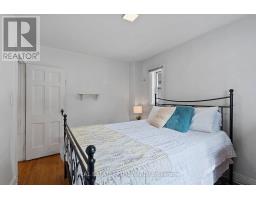
Bedroom 2 |
2.75 m |
3.12 m |
2.75 m x 3.12 m |
https://www.realtor.ca/real-estate/29798736/59-manderely-drive-toronto-birchcliffe-cliffside-birchcliffe-cliffside