Maintenance, Water, Common Area Maintenance, Insurance, Heat
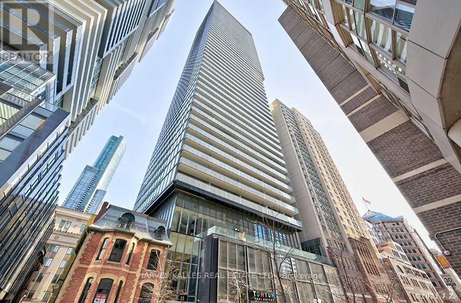
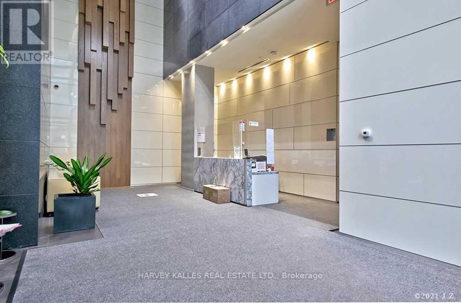
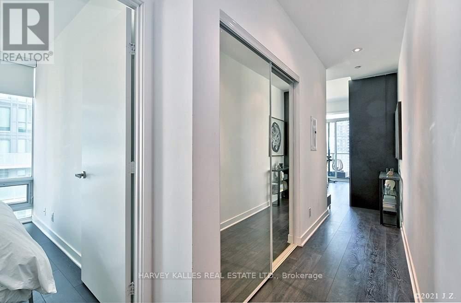
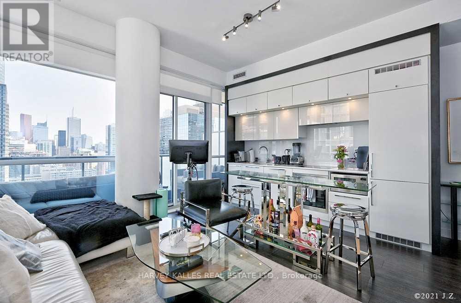
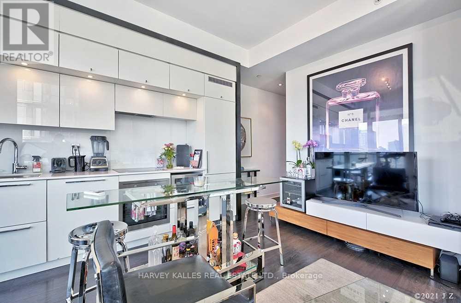
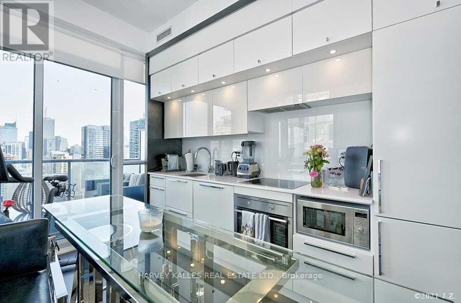
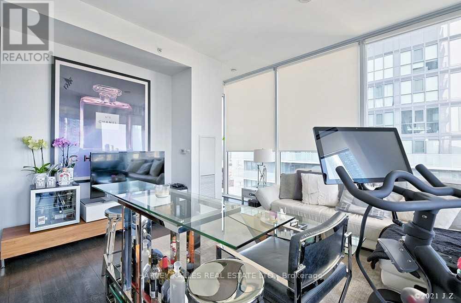
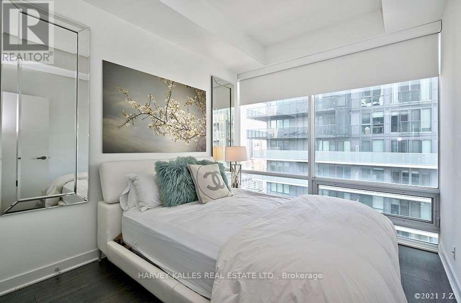
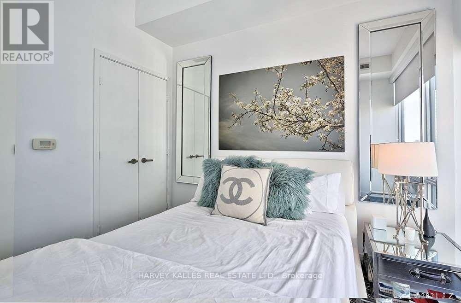
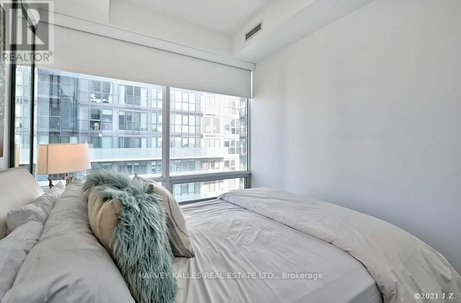
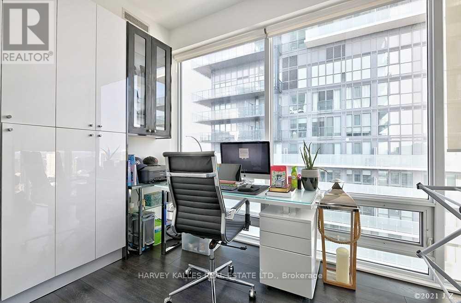
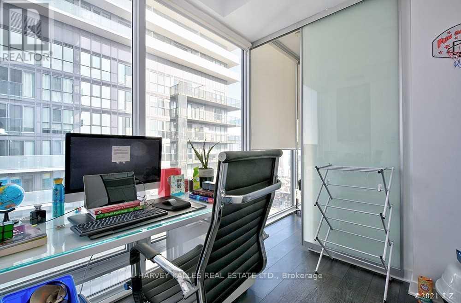
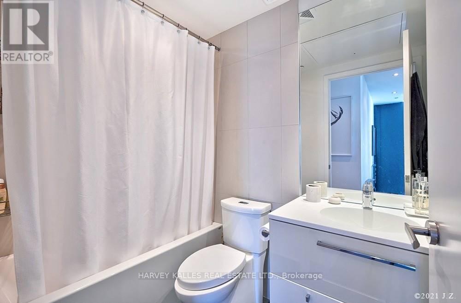
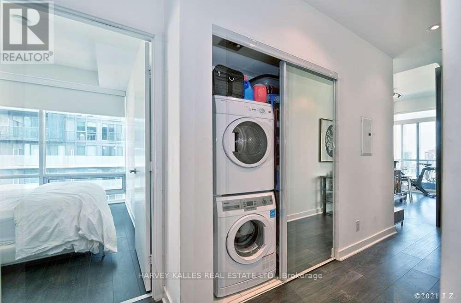
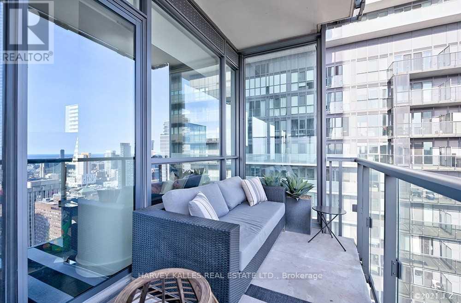
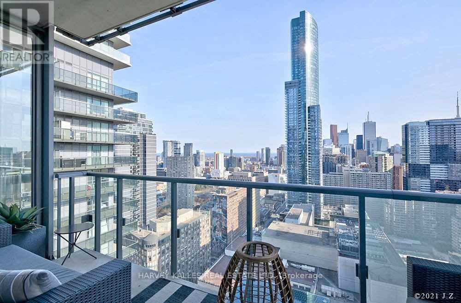
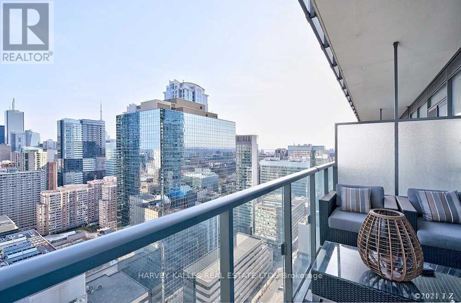
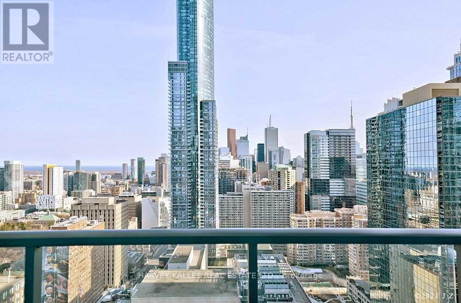
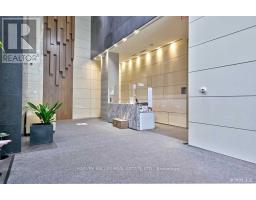
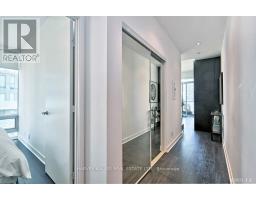
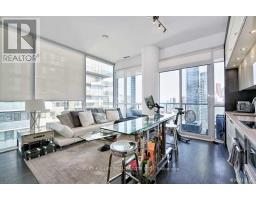
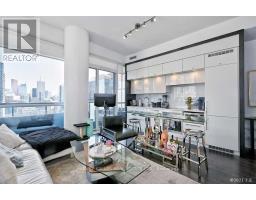
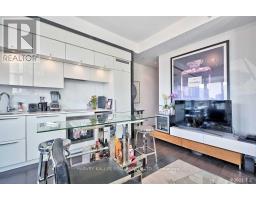
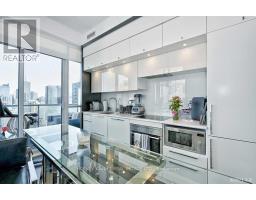
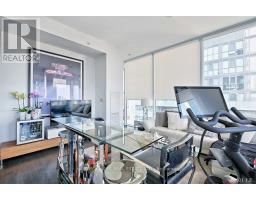
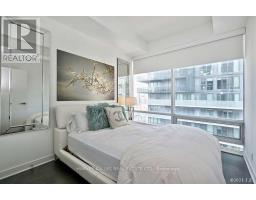
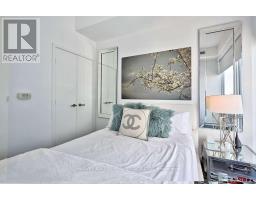
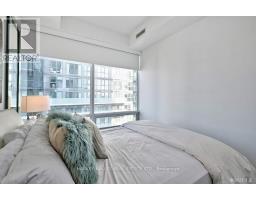
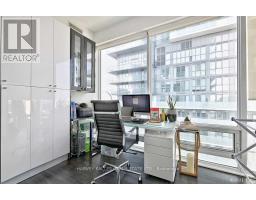
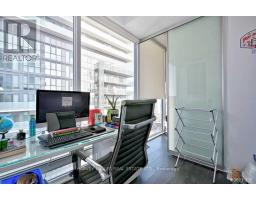
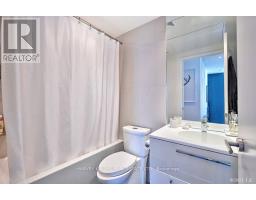
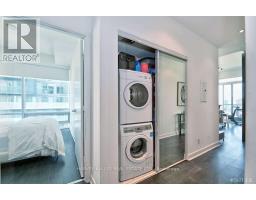
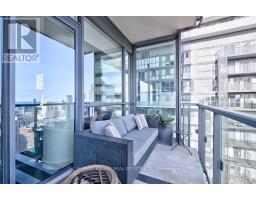
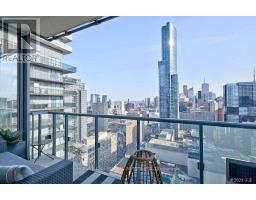
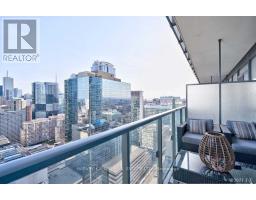
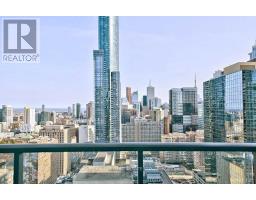
$688.62 MonthlyWelcome to 15 Grenville St, #3009, rare corner suite offering 689 sq ft of refined living plus a 96 sq ft balcony with panoramiccity views. This 2-bed, 1-bath home features, floor-to-ceiling windows, high-end finishes throughout, S/S appliances, customizedcloset,electrical window blinds, private storage locker. Located steps from U of T, subway & streetcar lines, restaurants, hospitals, and all livingnecessities. Building amenities includes 24-hr concierge, rooftop BBQ terrace, resident lounge, sauna, games room, and meeting facilities. Thisis city living at its finest-connected, convenient, and effortlessly cosmopolitan. (id:61594)
| MLS® Number | C13168442 |
| Property Type | Single Family |
| Community Name | Bay Street Corridor |
| Community Features | Pets Allowed With Restrictions |
| Features | Balcony, Carpet Free |
| Bathroom Total | 1 |
| Bedrooms Above Ground | 2 |
| Bedrooms Total | 2 |
| Age | 6 To 10 Years |
| Amenities | Storage - Locker |
| Appliances | Blinds, Cooktop, Dishwasher, Freezer, Microwave, Oven, Refrigerator |
| Basement Type | None |
| Cooling Type | Central Air Conditioning |
| Exterior Finish | Concrete |
| Flooring Type | Hardwood |
| Heating Fuel | Natural Gas |
| Heating Type | Forced Air |
| Size Interior | 600 - 699 Ft2 |
| Type | Apartment |
| Underground | |
| Garage |
| Acreage | No |
| Level | Type | Length | Width | Dimensions |
|---|---|---|---|---|
| Flat | Living Room | 4.85 m | 4.66 m | 4.85 m x 4.66 m |
| Flat | Dining Room | 4.85 m | 4.66 m | 4.85 m x 4.66 m |
| Flat | Kitchen | 4.85 m | 4.66 m | 4.85 m x 4.66 m |
| Flat | Primary Bedroom | 3.6 m | 2.93 m | 3.6 m x 2.93 m |
| Flat | Bedroom | 3.05 m | 2.9 m | 3.05 m x 2.9 m |
Contact us for more information

The trademarks REALTOR®, REALTORS®, and the REALTOR® logo are controlled by The Canadian Real Estate Association (CREA) and identify real estate professionals who are members of CREA. The trademarks MLS®, Multiple Listing Service® and the associated logos are owned by The Canadian Real Estate Association (CREA) and identify the quality of services provided by real estate professionals who are members of CREA. The trademark DDF® is owned by The Canadian Real Estate Association (CREA) and identifies CREA's Data Distribution Facility (DDF®)